Catalogue number SD-016

Adharshila School

Architecture · School

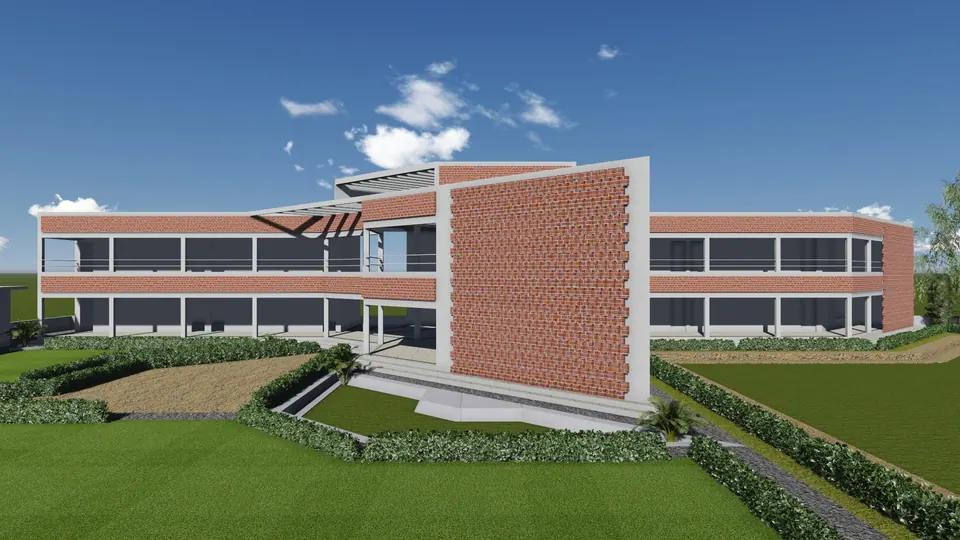
Rendered school entrance: a perforated brick screen wall and a steel canopy between two long two-storey wings, lawn in front
Fig. 01 Design visualisation Entrance

01 Arrival

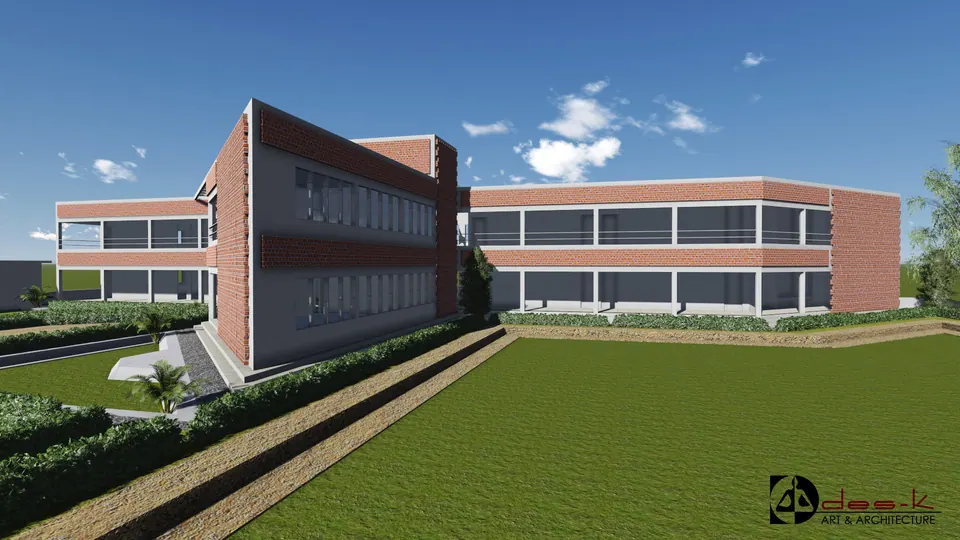
Rendered two-storey school wing in exposed brick and grey render, with long ribbon windows, set behind a terraced lawn
Fig. 02 Design visualisation Classroom wing

Drawings

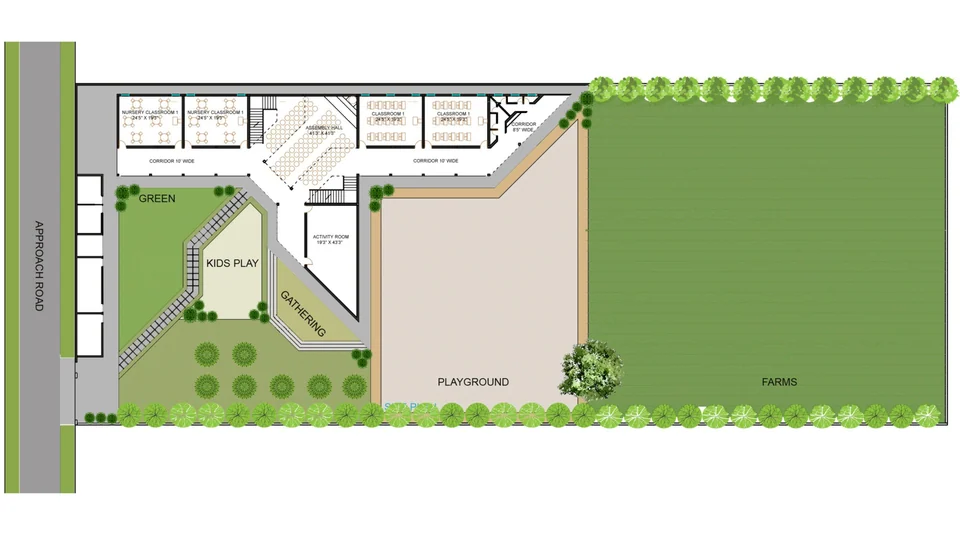
One sheet from the drawing set. Open it to view it full screen and zoom.
Contact

Discuss a similar project

Write, call or send a message about Adharshila School or a site like it. Mention the site’s town or district and what you would like to build.

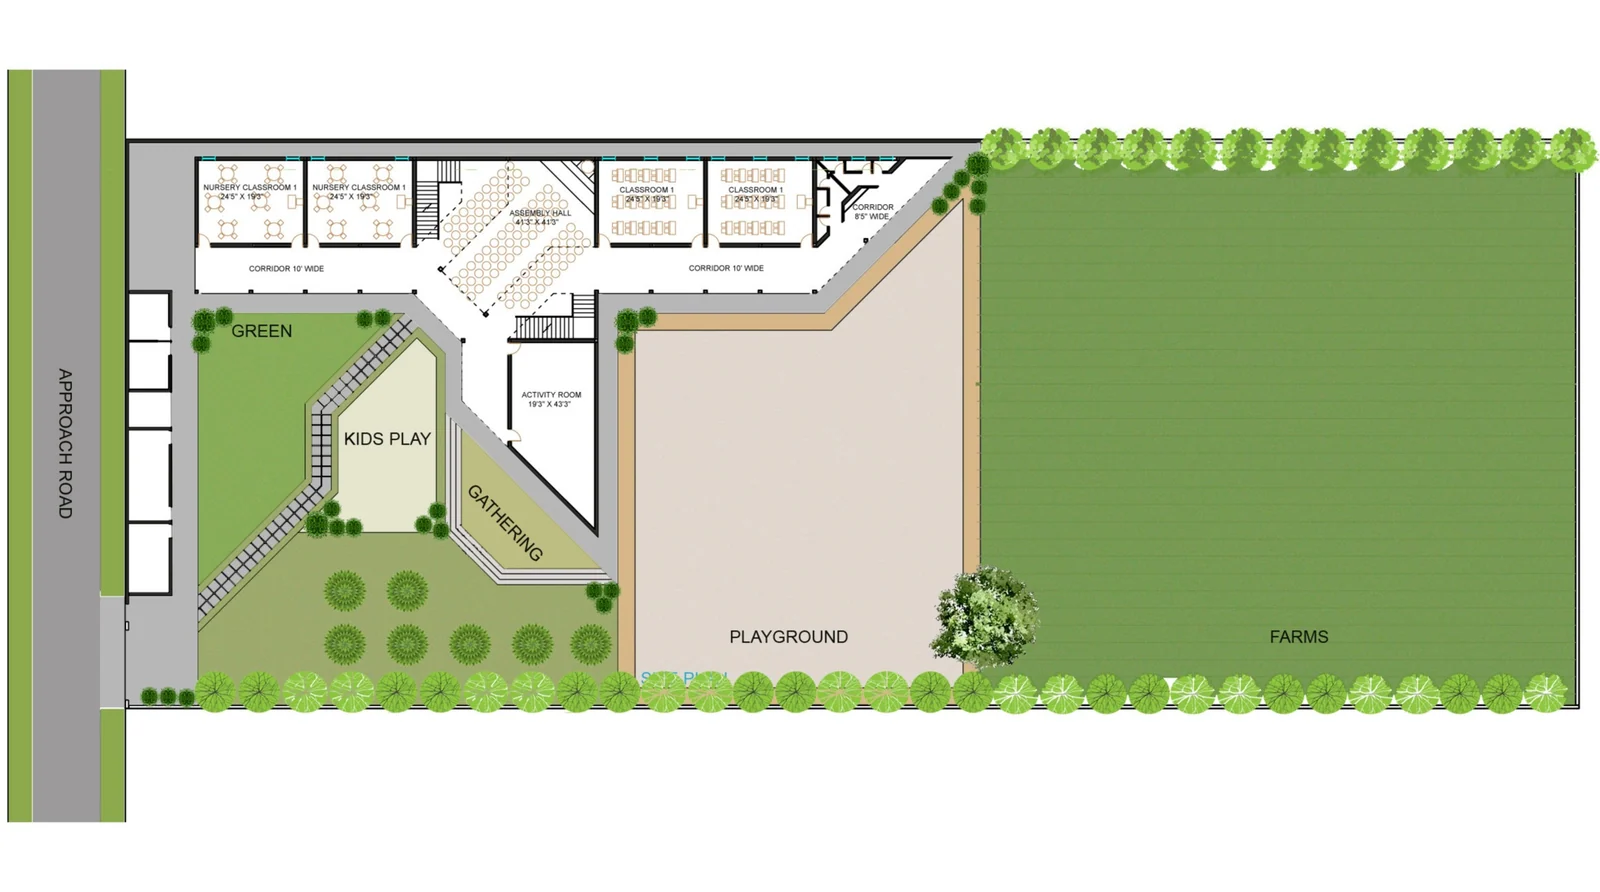
Site plan

100%
Coloured site plan: classrooms and an assembly hall along one edge, with a kids' play area, gathering steps, a playground and farmland

Sheet 01 Keys: + and − zoom, 0 fits, arrows move a zoomed sheet.