Catalogue number SD-055

DPS Shamli

Architecture · School
Shamli · approximately 254 m

approximately 254 m, 386 m below the Doon valley floor · the town’s altitude
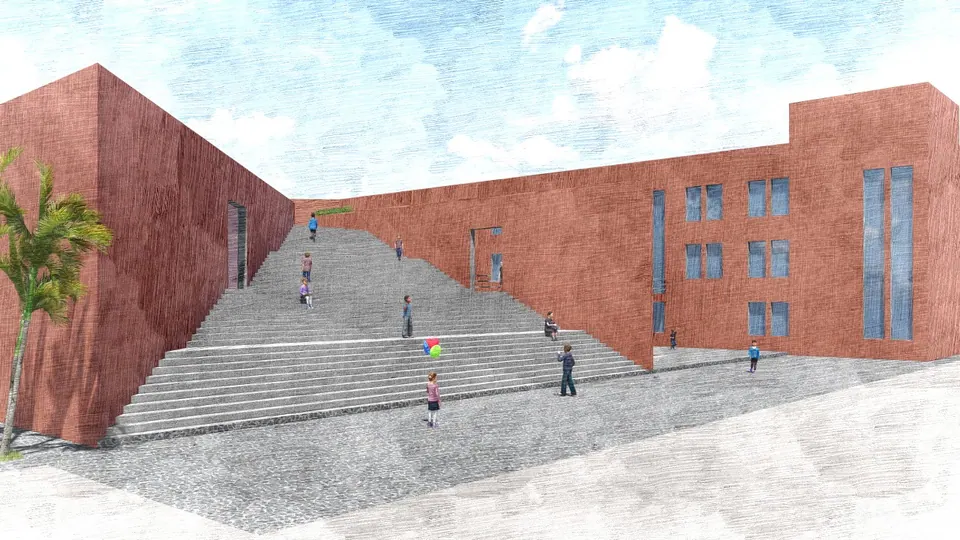
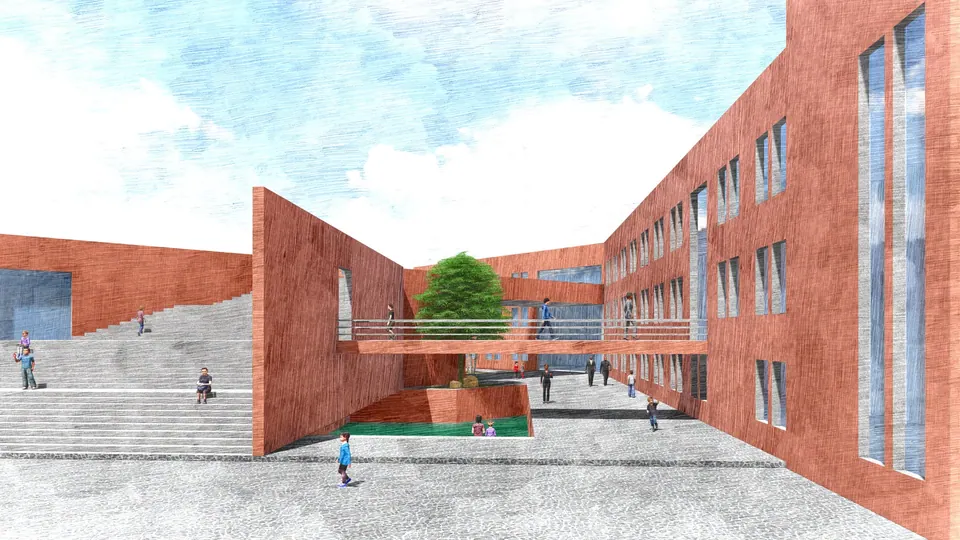
Watercolour-style render of a courtyard with broad steps between brick-red blocks, a bridge with planting and small figures
Fig. 01 Design visualisation Courtyard steps

01 Threshold

Watercolour-style render of wide steps rising between brick-red walls, with students sitting and walking
Fig. 02 Design visualisation Stepped court

02 Views

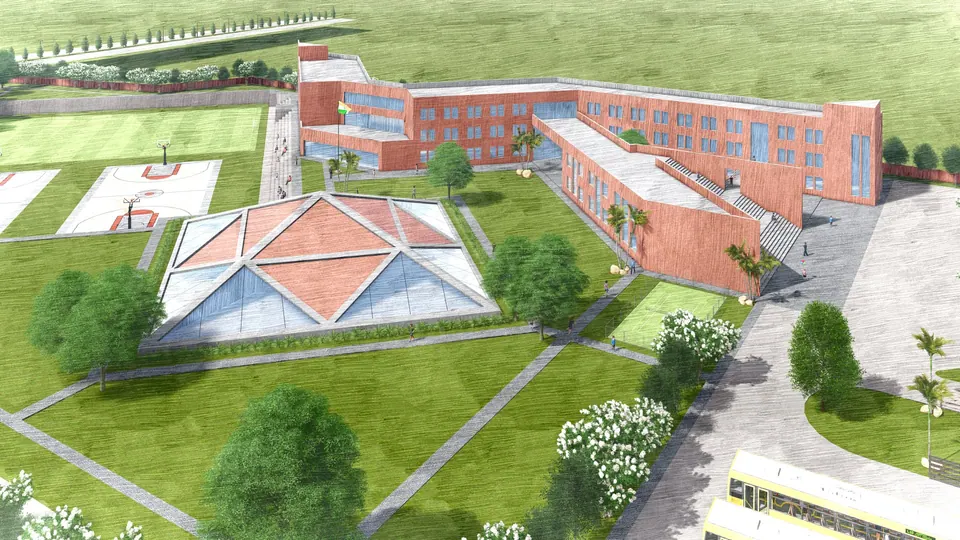
Watercolour-style aerial render of the school: brick-red blocks around lawns, a pyramid-roofed glass pavilion and sports courts
Fig. 03 Design visualisation Aerial view
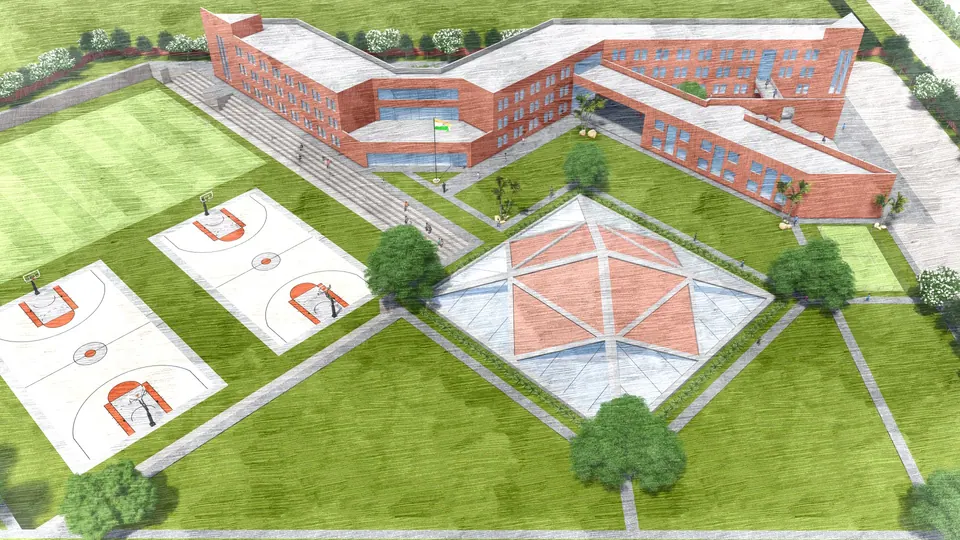
Watercolour-style bird's-eye render of the V-shaped school building with basketball courts and a pyramid-roofed pavilion
Fig. 04 Design visualisation Bird's-eye view

03 Plans

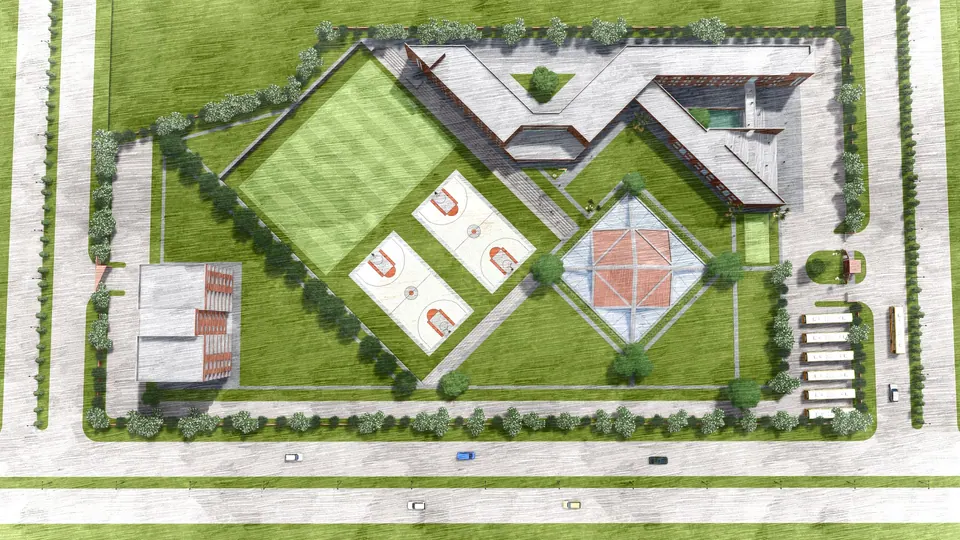
Watercolour-style site plan from above: a V-shaped school building, playing fields, courts, a pyramid pavilion and the road
Fig. 05 Design visualisation Site plan

Contact

Discuss a similar project

Write, call or send a message about DPS Shamli or a site like it. Mention the site’s town or district and what you would like to build.