settle

Neighbourhoods

11 projects ≈ 198 m to ≈ 640 m

Architecture & design consultancy for group housings, plotted developments and row housings located in Uttarakhand & Uttar Pradesh.

Type settle · neighbourhoods
Type
Stage All
Stage
Discipline All
Discipline
View
11 projects

Results

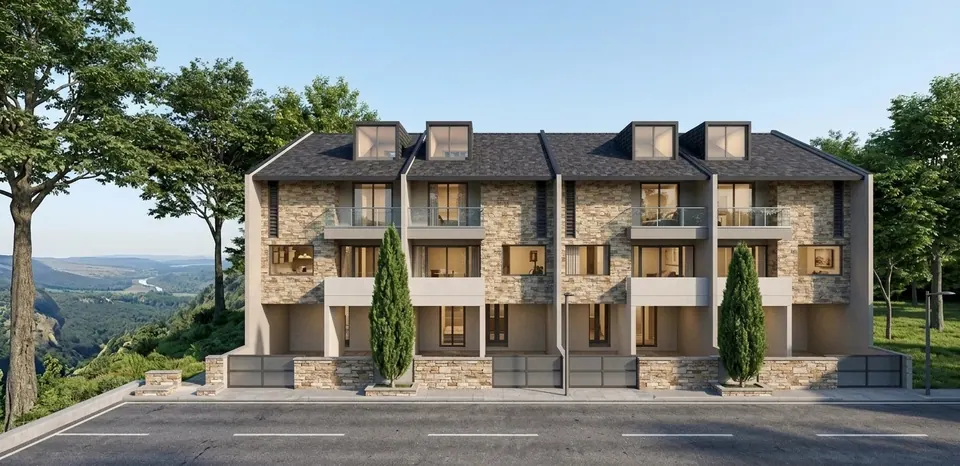
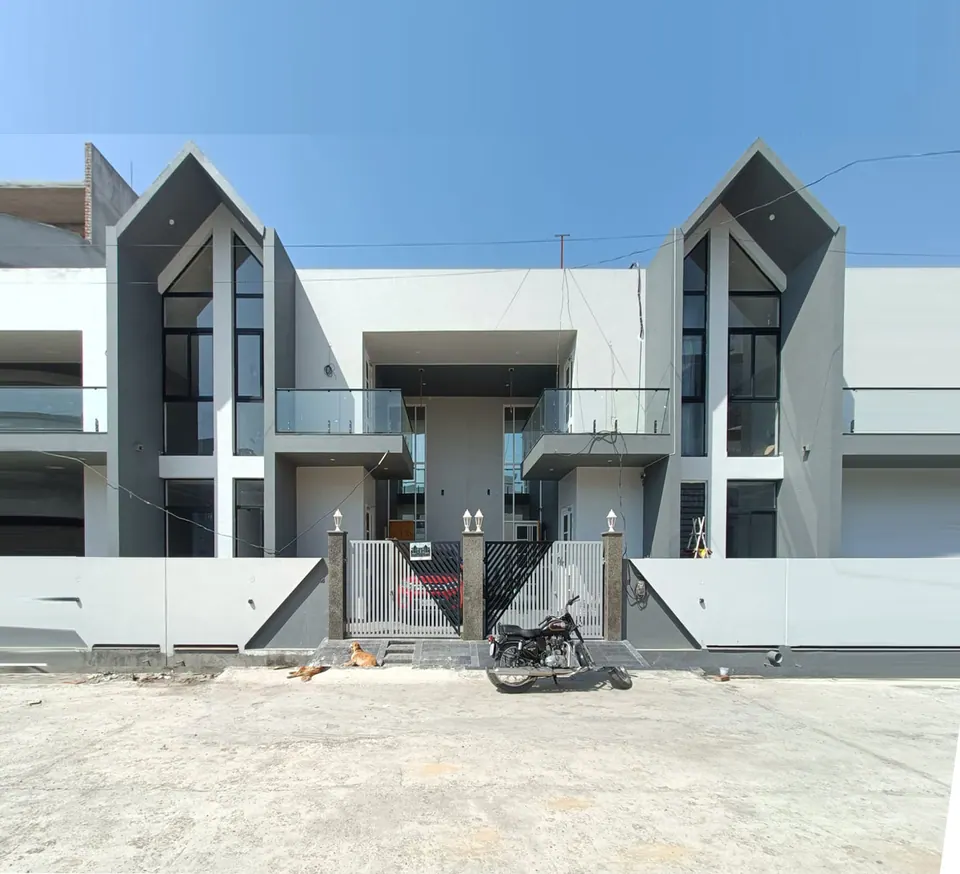
  1. Pair of mirrored row houses: tall grey gabled frames with full-height glazing, white walls, glass balconies and grey gates

    Catalogue number SD-051 Altitude approximately 640 m

    SA Homes

    Dehradun

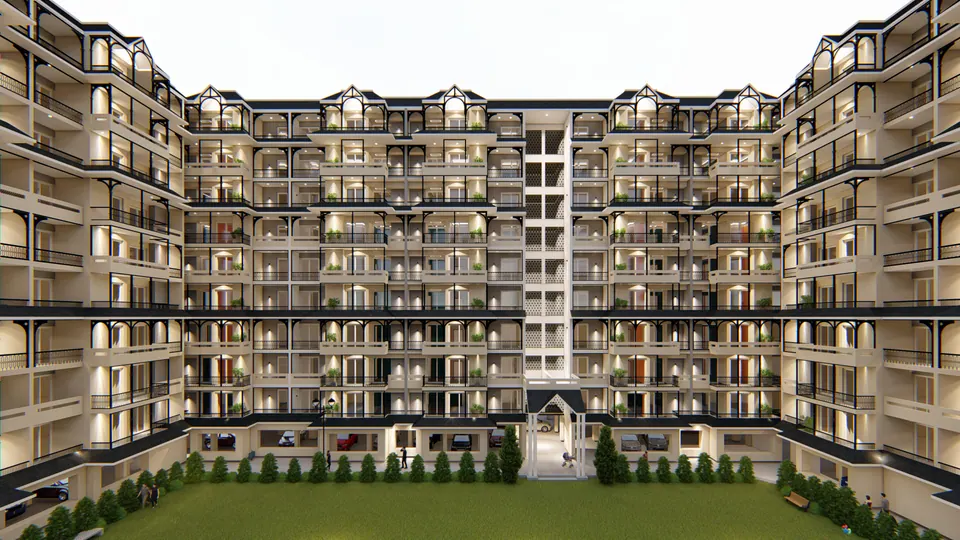
  2. Rendered courtyard elevation of seven-storey blocks with dark-trimmed balconies around a central entrance and a lawn

    Catalogue number SD-027 Design visualisation Altitude approximately 640 m

    Eastern Arc

    Dehradun

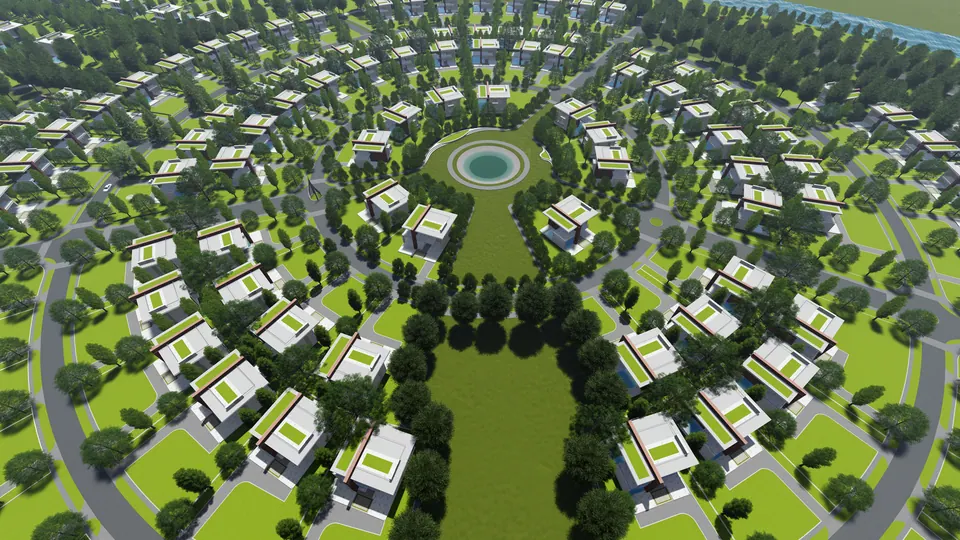
  3. Rendered aerial of a circular layout: rings of houses and tree-lined roads around a central lawn and round pool

    Catalogue number SD-032 Design visualisation Altitude approximately 198 m

    The Horizon

    Moradabad

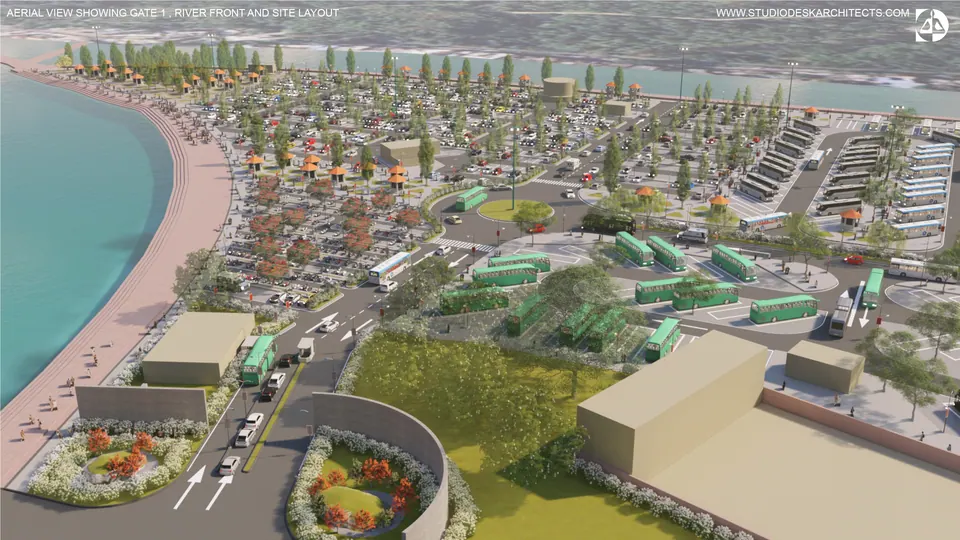
  4. Rendered aerial of the whole site along the river: gate 1 with planted islands, bus and car parking beyond

    Catalogue number SD-030 Design visualisation Altitude approximately 314 m

    Parking at Har-Ki-Pauri

    Haridwar

    Unbuilt

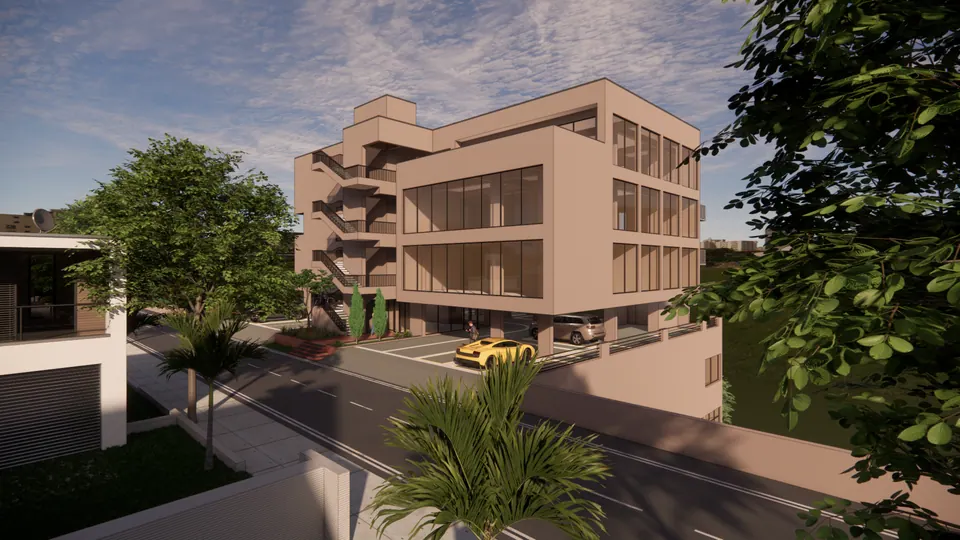
  5. Rendered four-storey club house with glazed bays and external stairs, seen from the street corner

    Catalogue number SD-031 Design visualisation Altitude approximately 640 m

    Mayfair Highlands

    Dehradun

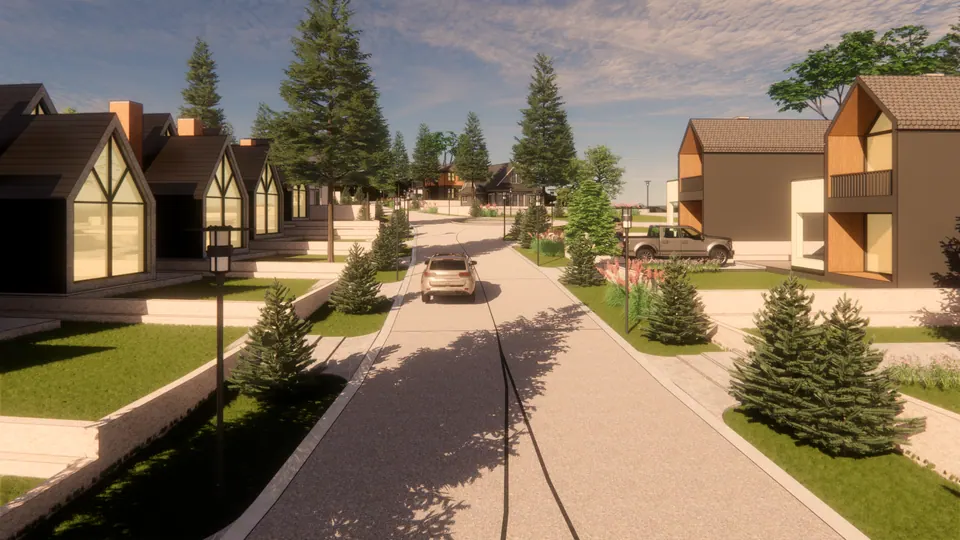
  6. Rendered residential street with gabled, glazed houses on both sides, lamp posts, lawns and parked cars

    Catalogue number SD-025 Design visualisation Altitude approximately 640 m

    Doon Suburbs

    Dehradun

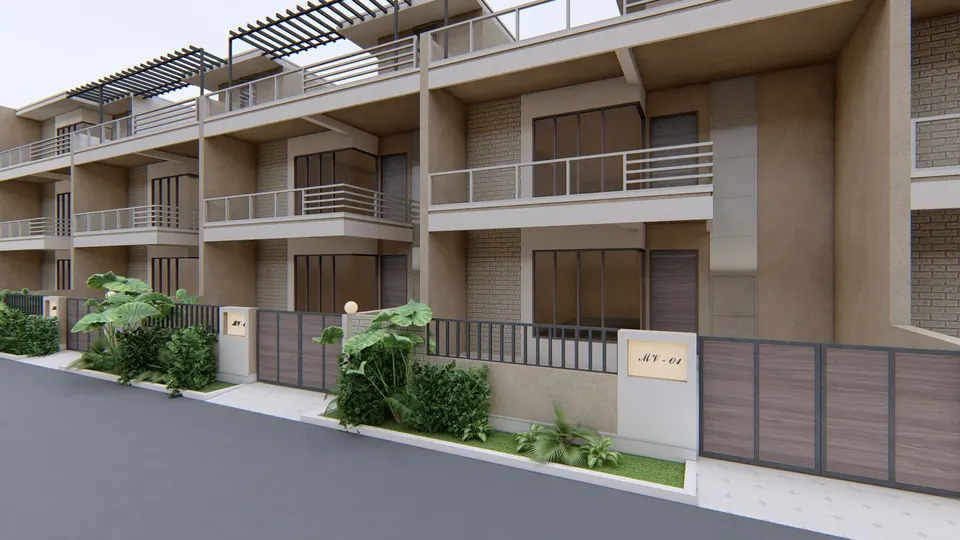
  7. Rendered street of three-storey row houses with balconies, pergolas and slatted gates behind low planted walls

    Catalogue number SD-041 Design visualisation Altitude approximately 640 m

    The Mayfair Avenue

    Dehradun

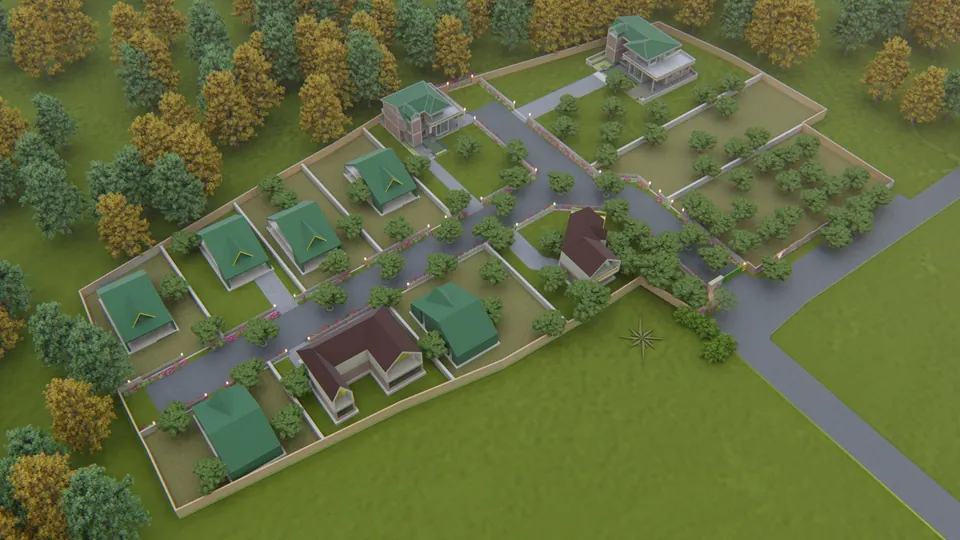
  8. Rendered aerial view of the whole site: houses along internal roads within a boundary wall, surrounded by trees and fields

    Catalogue number SD-045 Design visualisation Altitude approximately 640 m

    The Orchard Villa

    Dehradun

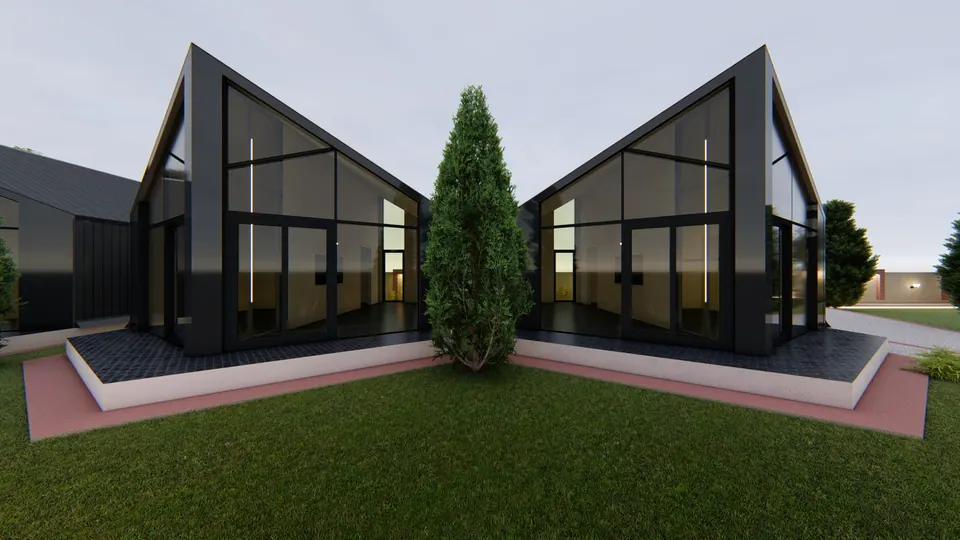
  9. Rendered pair of black gabled pavilions with glazed ends facing each other across a lawn, a cypress between them

    Catalogue number SD-024 Design visualisation Altitude approximately 640 m

    Dhulkot Farmhouse

    Dehradun

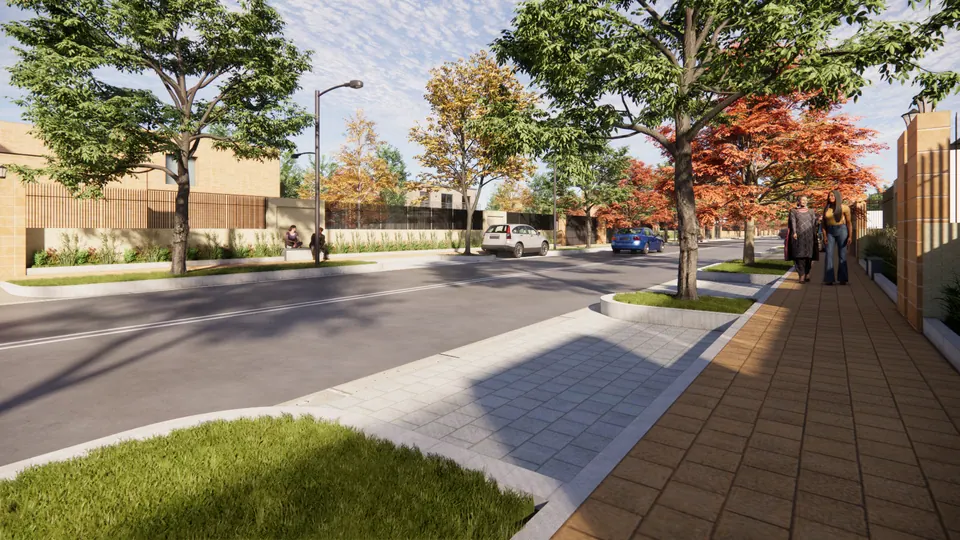
  10. Rendered street corner: a paved footpath with two pedestrians, lawned kerbs, trees and a lamp post, with houses behind walls

    Catalogue number SD-013 Design visualisation Altitude approximately 640 m

    Shivalik Foothills

    Dehradun

Projects as a table. The column headings sort the rows.
Preview No. Project Place Altitude Typology Stage Year
SD-051 SA Homes Dehradun approximately 640 m live, settle Completed Not recorded
Design visualisation SD-027 Design visualisation Eastern Arc Dehradun approximately 640 m settle, live Not recorded Not recorded
Design visualisation SD-032 Design visualisation The Horizon Moradabad approximately 198 m settle Not recorded Not recorded
Design visualisation SD-030 Design visualisation Parking at Har-Ki-Pauri Haridwar approximately 314 m settle Unbuilt Not recorded
Design visualisation SD-031 Design visualisation Mayfair Highlands Dehradun approximately 640 m settle Not recorded Not recorded
Design visualisation SD-025 Design visualisation Doon Suburbs Dehradun approximately 640 m settle Not recorded Not recorded
Design visualisation SD-014 Design visualisation Row Houses at Kala Gaon Not recorded Not recorded live, settle Not recorded Not recorded
Design visualisation SD-041 Design visualisation The Mayfair Avenue Dehradun approximately 640 m live, settle Not recorded Not recorded
Design visualisation SD-045 Design visualisation The Orchard Villa Dehradun approximately 640 m settle Not recorded Not recorded
Design visualisation SD-024 Design visualisation Dhulkot Farmhouse Dehradun approximately 640 m stay, settle Not recorded Not recorded
Design visualisation SD-013 Design visualisation Shivalik Foothills Dehradun approximately 640 m settle Not recorded Not recorded

Each project at its altitude, from the plains at 190 m through the Doon valley floor at 640 m, the studio’s datum, to the ridge. Ordered by altitude, from the plains up. Ordered by altitude; horizontal position not to scale. One mark per place; the list below names every project. ≈ marks a town’s approximate altitude, where the site’s own is not recorded.

  1. approximately 198 m Moradabad 1 project
  2. approximately 314 m Haridwar 1 project
  3. approximately 640 m Dehradun 8 projects
  1. approximately 198 m · SD-032 The Horizon Moradabad
  2. approximately 314 m · SD-030 Parking at Har-Ki-Pauri Haridwar · Unbuilt
  3. approximately 640 m · SD-051 SA Homes Dehradun
  4. approximately 640 m · SD-027 Eastern Arc Dehradun
  5. approximately 640 m · SD-031 Mayfair Highlands Dehradun
  6. approximately 640 m · SD-025 Doon Suburbs Dehradun
  7. approximately 640 m · SD-041 The Mayfair Avenue Dehradun
  8. approximately 640 m · SD-045 The Orchard Villa Dehradun
  9. approximately 640 m · SD-024 Dhulkot Farmhouse Dehradun
  10. approximately 640 m · SD-013 Shivalik Foothills Dehradun

Altitude not recorded

settle · Neighbourhoods

Feel aligned?

For neighbourhoods, mention the site’s town or district and what you would like to build.