Catalogue number SD-045

The Orchard Villa

Master planning

Dehradun · approximately 640 m

approximately 640 m, at the Doon valley floor · the town’s altitude
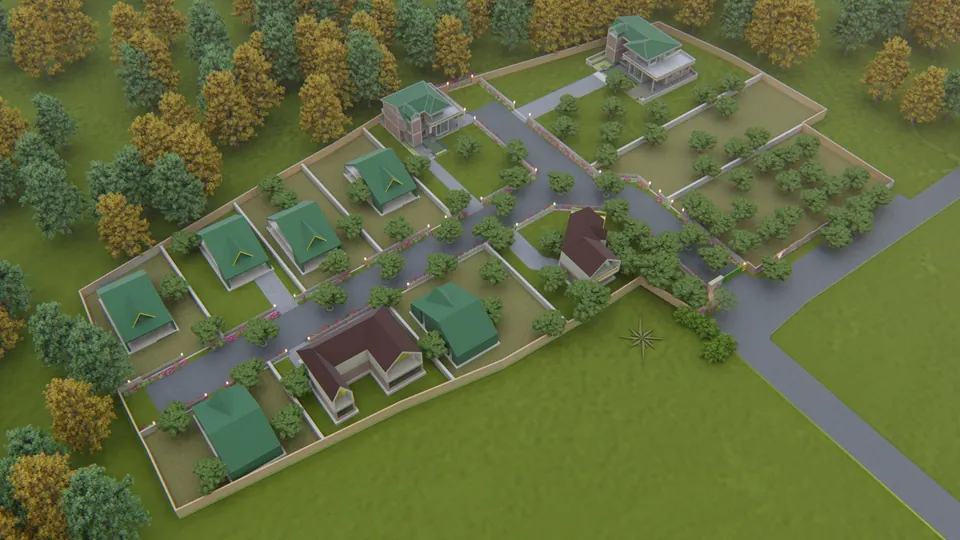
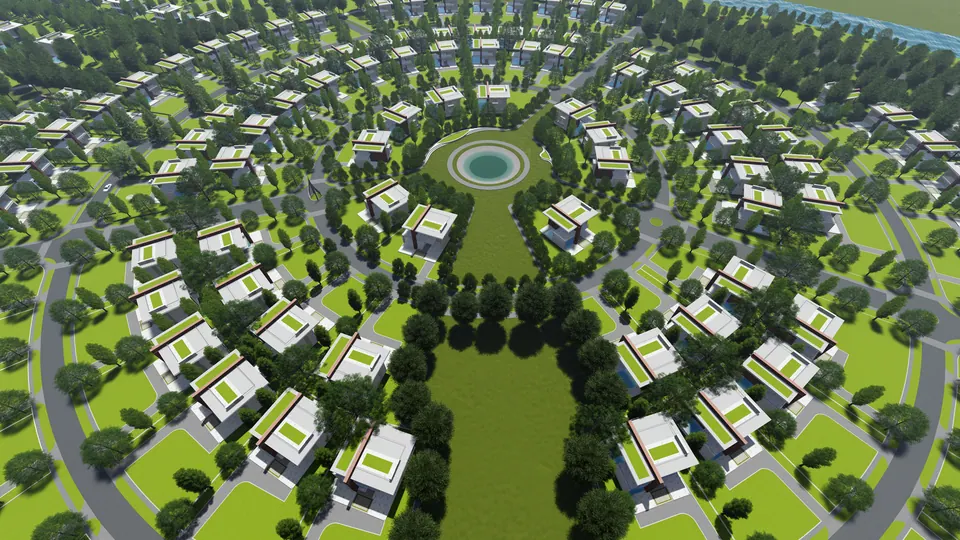
Rendered aerial view of the whole site: houses along internal roads within a boundary wall, surrounded by trees and fields
Fig. 01 Design visualisation Aerial view of the site

01 Arrival

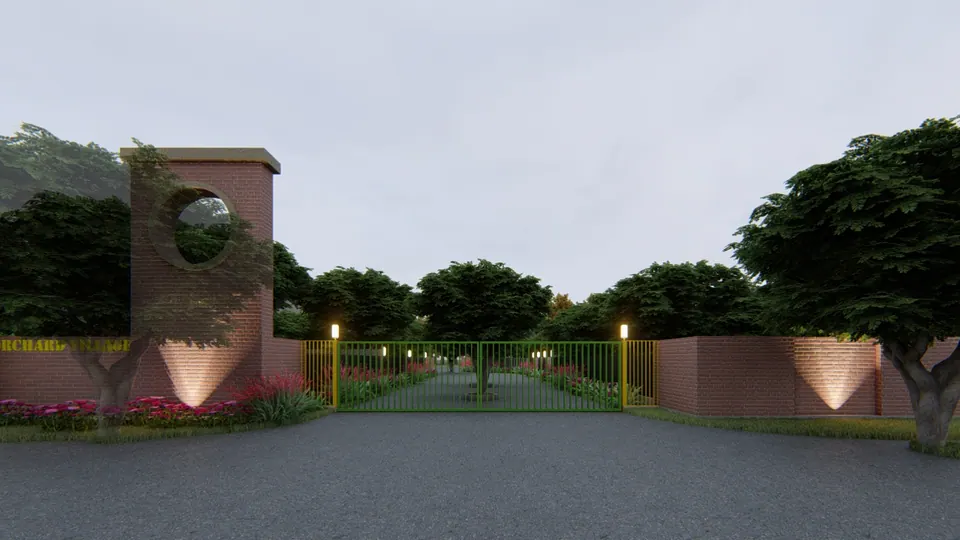
Rendered entrance: brick gate piers, one with a circular opening, green steel gates and lit brick boundary walls with flower beds
Fig. 02 Design visualisation Entrance gate
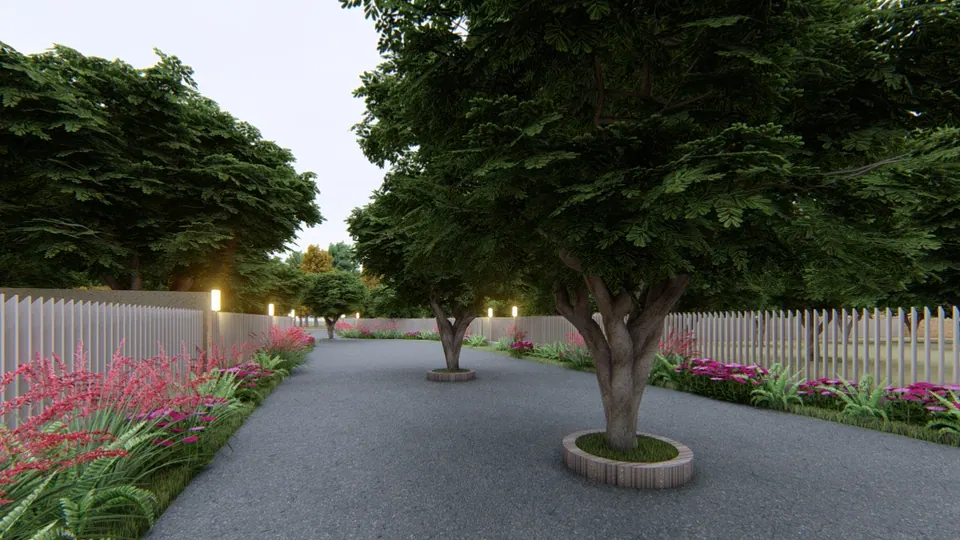
Rendered internal drive lined with white picket fences and pink flower beds, a tree in a round brick planter at its centre
Fig. 03 Design visualisation Internal drive
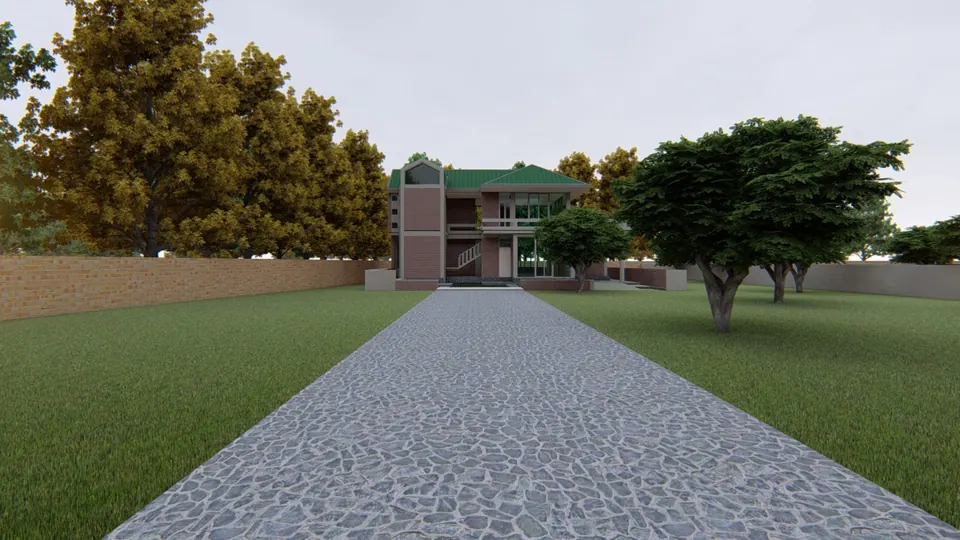
Rendered stone-paved path across a lawn towards a two-storey brick house with a green roof, inside a brick boundary wall
Fig. 04 Design visualisation Path across the lawn
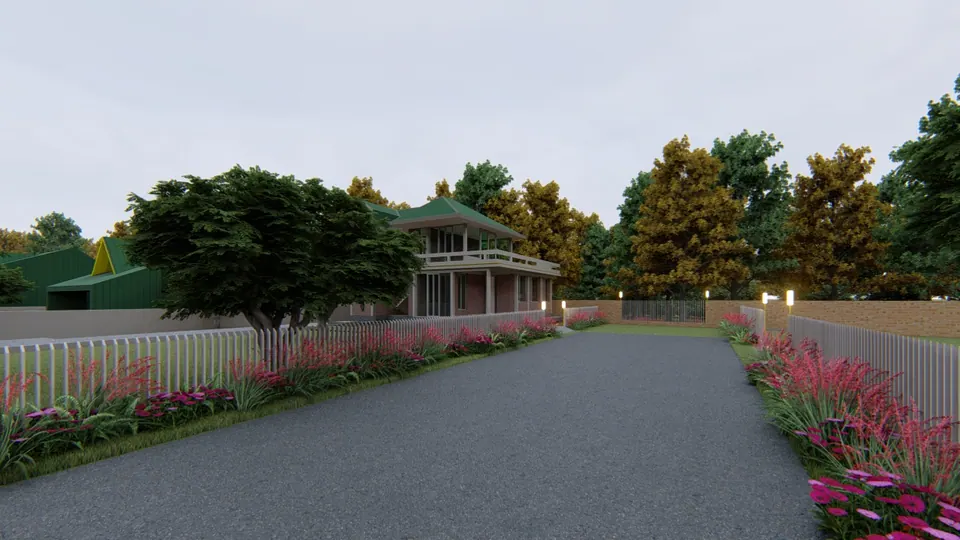
Rendered driveway between flower beds and white fences leading to a two-storey brick building with a long balcony
Fig. 05 Design visualisation Driveway

02 Views

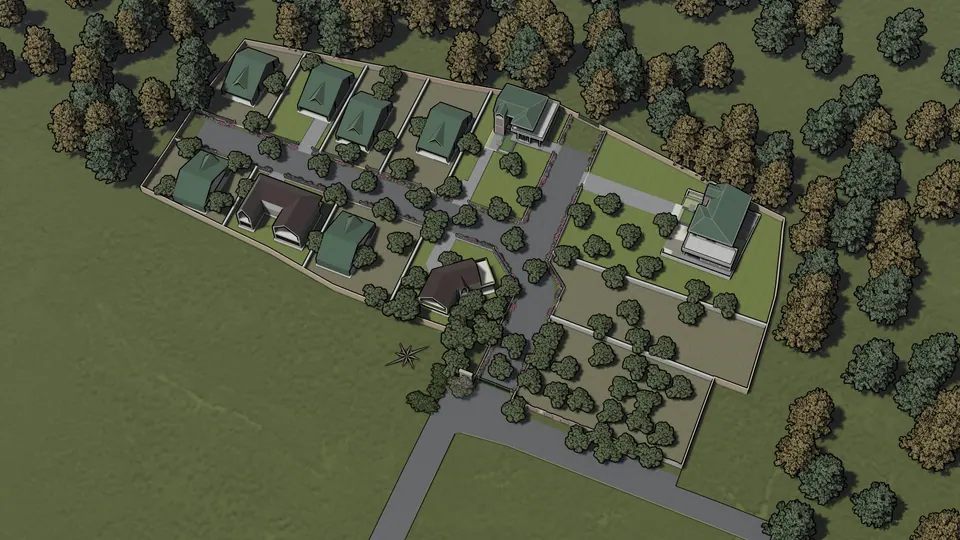
Rendered top-down view of the site: houses with green roofs on lawned plots, internal roads and surrounding trees
Fig. 06 Design visualisation Site from above
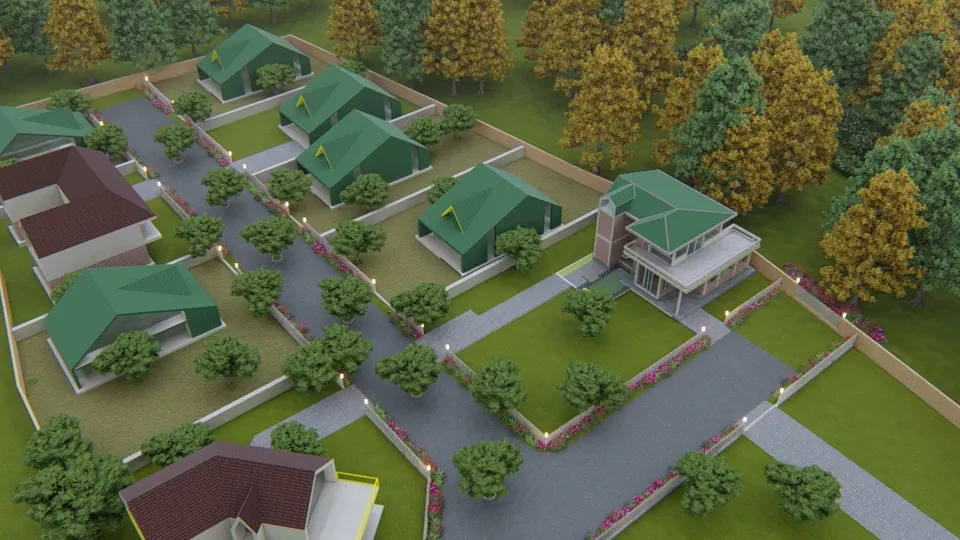
Rendered aerial view of houses with green and maroon pitched roofs on lawned plots along lit internal roads
Fig. 07 Design visualisation Aerial view

Contact

Discuss a similar project

Write, call or send a message about The Orchard Villa or a site like it. Mention the site’s town or district and what you would like to build.