Catalogue number SD-003

BVIC School

Architecture · School

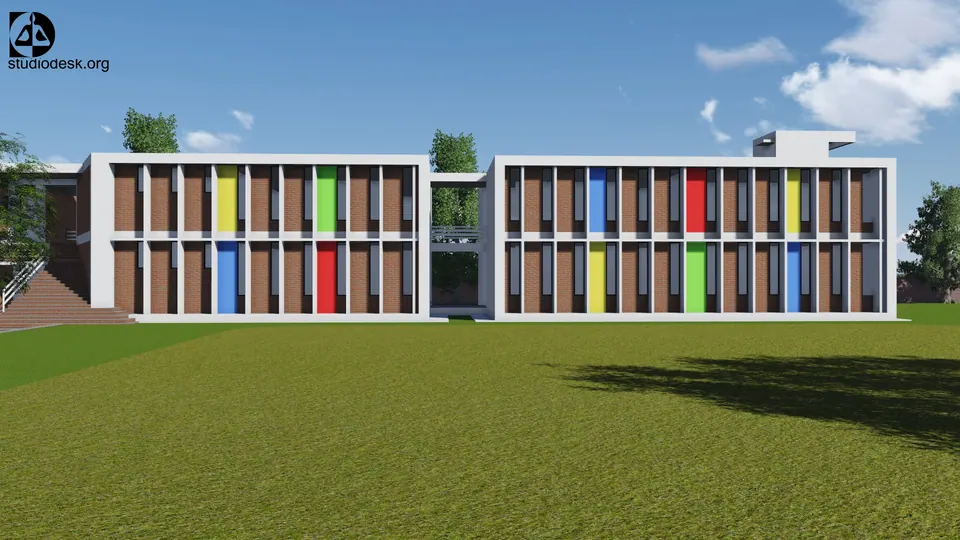
Rendered two-storey classroom wings across a lawn: white frames, brick piers and red, yellow, green and blue panels
Fig. 01 Design visualisation Classroom wings

01 Arrival

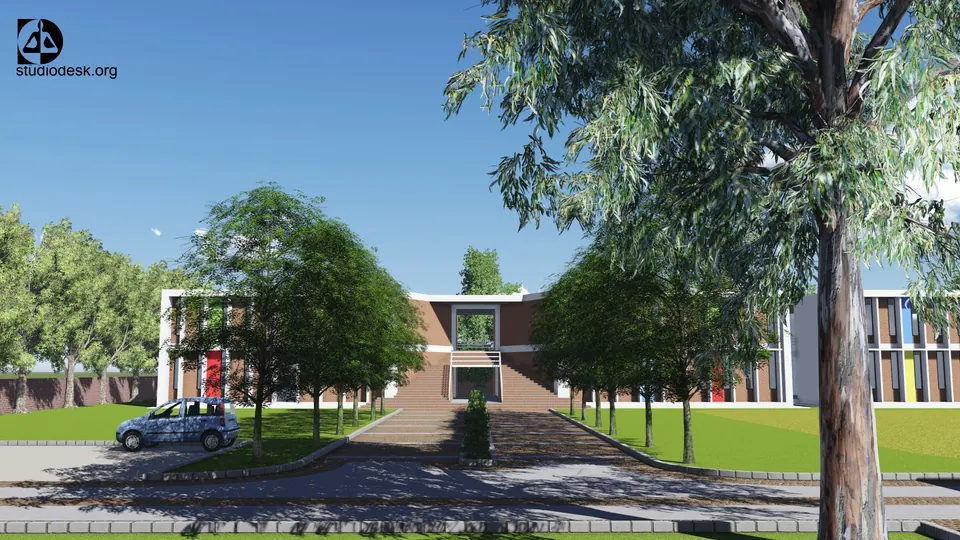
Rendered approach to the school: a paved drive and wide steps rising between two wings of brick piers and coloured panels
Fig. 02 Design visualisation Approach

02 Views

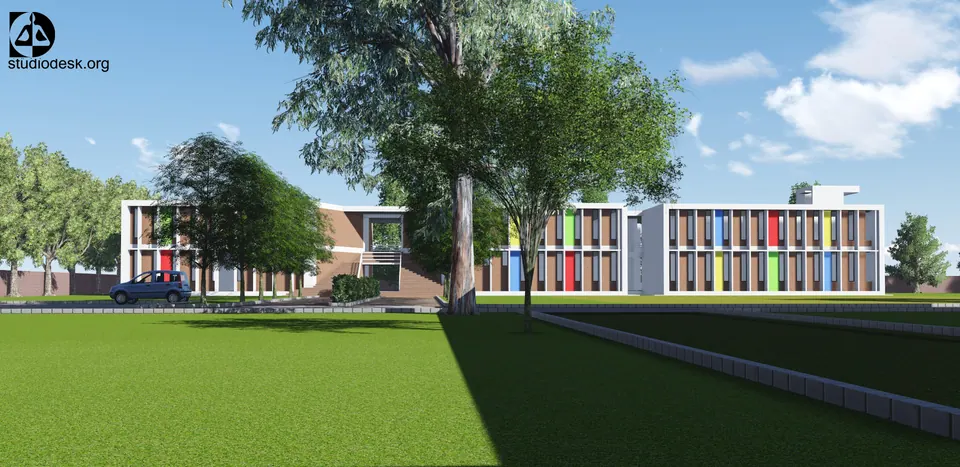
Rendered wide view of the campus: long two-storey wings with coloured panels beyond a lawn and mature trees
Fig. 03 Design visualisation Campus

Contact

Discuss a similar project

Write, call or send a message about BVIC School or a site like it. Mention the site’s town or district and what you would like to build.