Catalogue number SD-024

Dhulkot Farmhouse

Architecture and master planning · Farmhouse
Dehradun · approximately 640 m

approximately 640 m, at the Doon valley floor · the town’s altitude
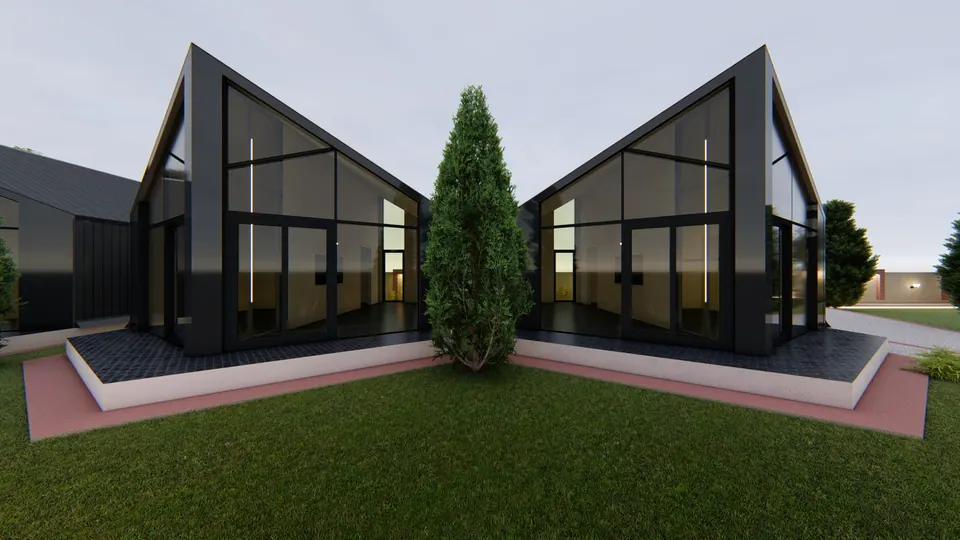
Rendered pair of black gabled pavilions with glazed ends facing each other across a lawn, a cypress between them
Fig. 01 Design visualisation Glazed gable ends across the lawn

01 Arrival

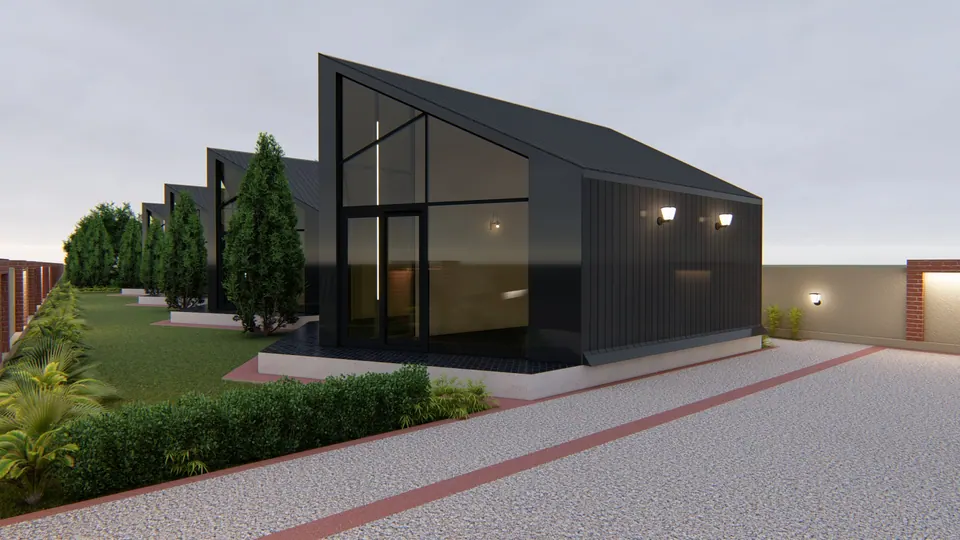
Rendered black-clad gabled pavilion with a fully glazed gable end beside a gravel drive edged in brick, at dusk
Fig. 02 Design visualisation Pavilion and drive
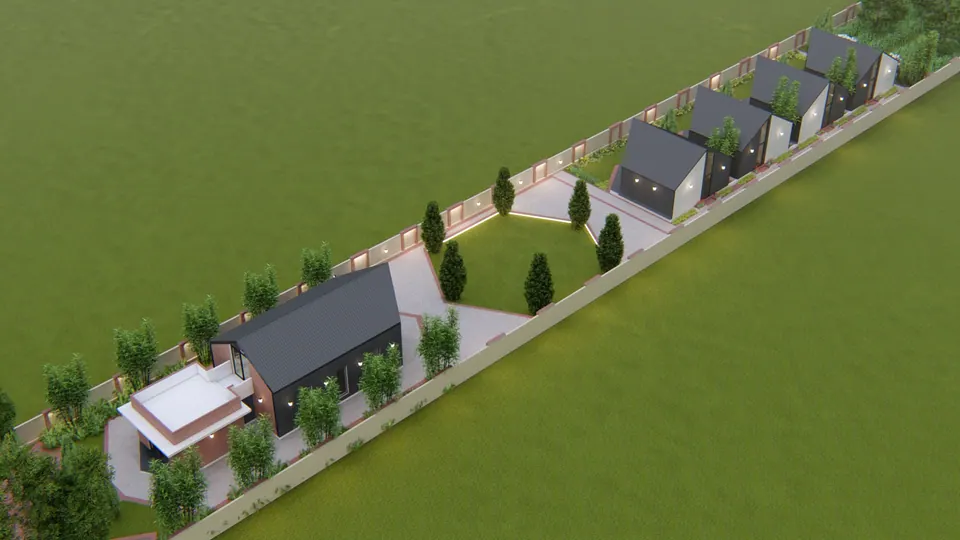
Rendered aerial of the long site: a row of black gabled pavilions along the boundary, lawns and a flat-roofed block
Fig. 03 Design visualisation Aerial view of the site

02 Threshold

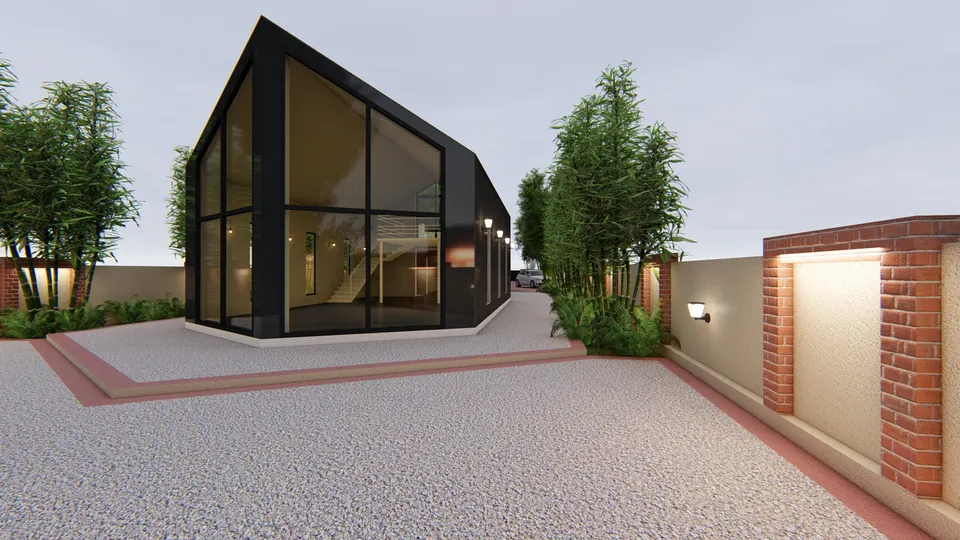
Rendered gabled pavilion with a glazed corner facing a gravel court, bamboo and a boundary wall with brick piers
Fig. 04 Design visualisation Pavilion from the forecourt

03 Details

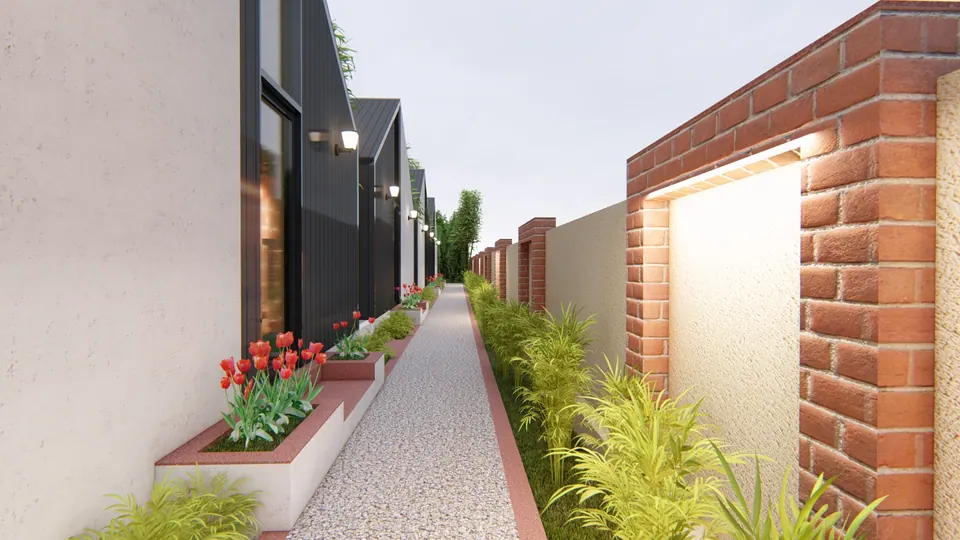
Rendered gravel path between the dark-clad pavilions and a boundary wall with lit, brick-framed niches
Fig. 05 Design visualisation Side path along the boundary wall

04 Views

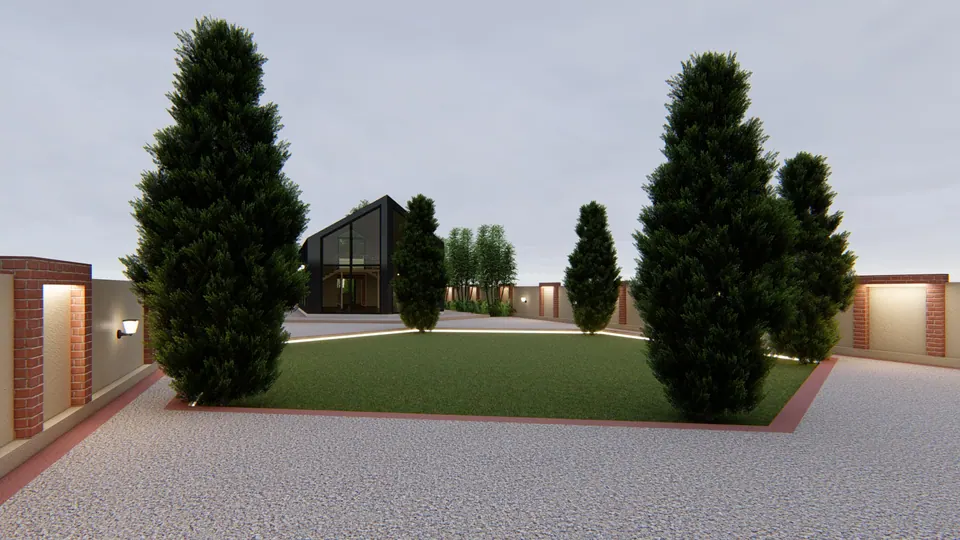
Rendered lawn framed by tall cypresses and a gravel walk, with a glazed gable pavilion in the background
Fig. 06 Design visualisation Central lawn

Contact

Discuss a similar project

Write, call or send a message about Dhulkot Farmhouse or a site like it. Mention the site’s town or district and what you would like to build.