Catalogue number SD-022

Hostel for Professionals

Architecture and interiors · Hostel
Delhi · approximately 216 m

approximately 216 m, 424 m below the Doon valley floor · the town’s altitude
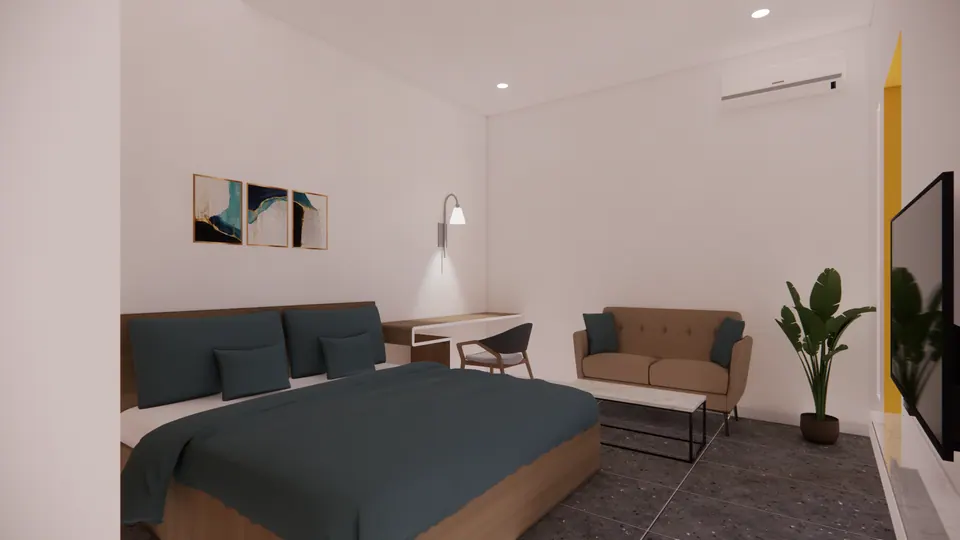
Rendered hostel room with a double bed, desk, tan two-seat sofa and plant, white walls and a dark stone-look floor
Fig. 01 Design visualisation Room

01 Arrival

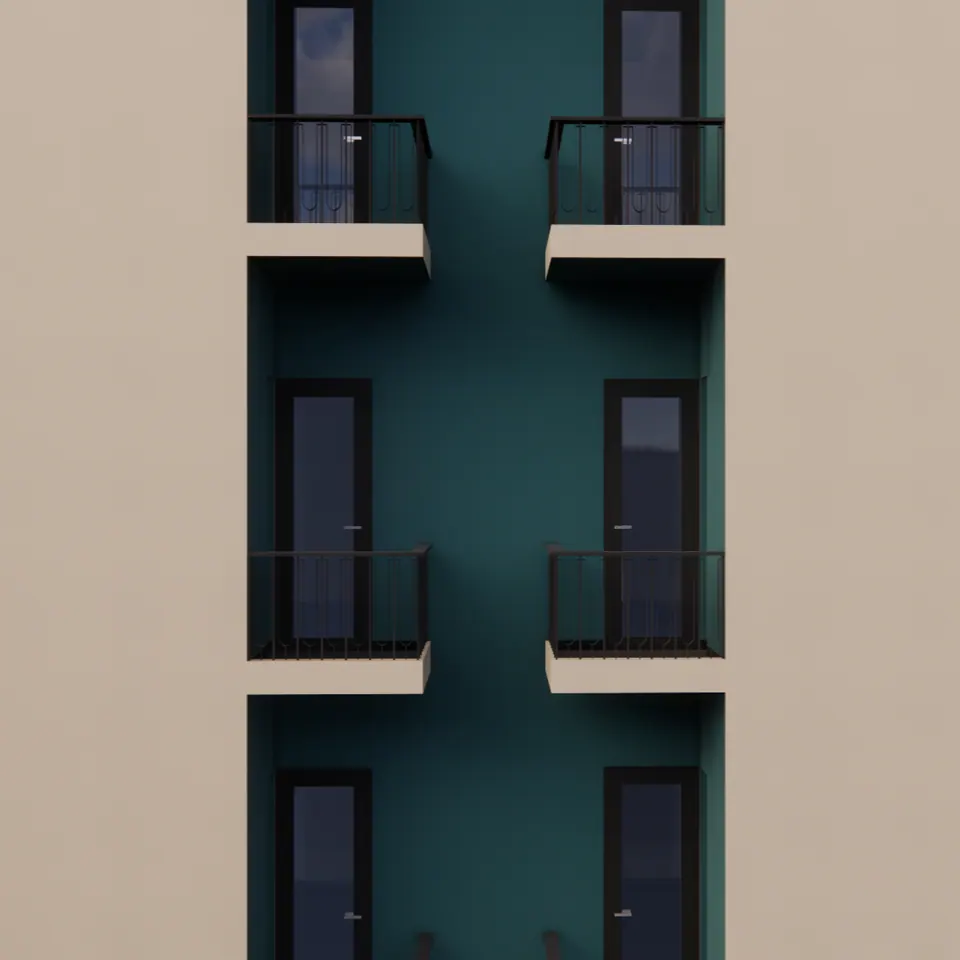
Rendered facade detail: a teal recess with French windows and small black-railed balconies set between cream walls
Fig. 02 Design visualisation Facade detail

02 Rooms

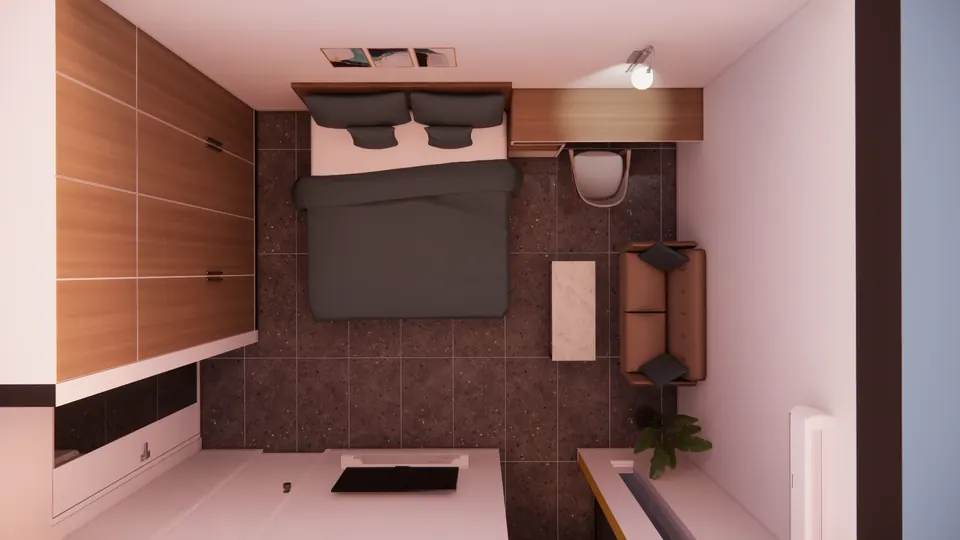
Rendered top-down cutaway of a hostel room with double bed, full-height wardrobe, desk and a small sofa
Fig. 03 Design visualisation Room seen from above
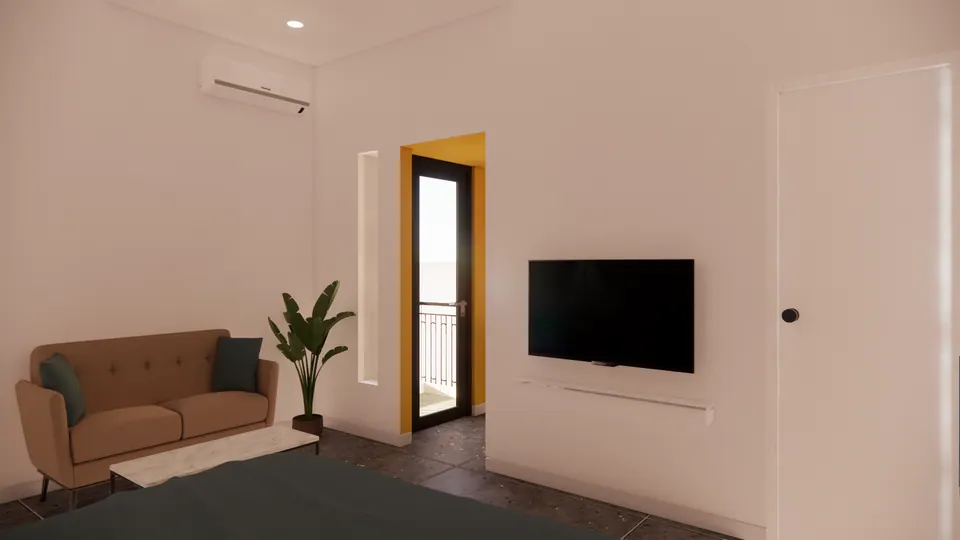
Rendered hostel room with a tan sofa, wall-mounted TV, potted plant and a yellow-framed door to the balcony
Fig. 04 Design visualisation Room, sitting corner
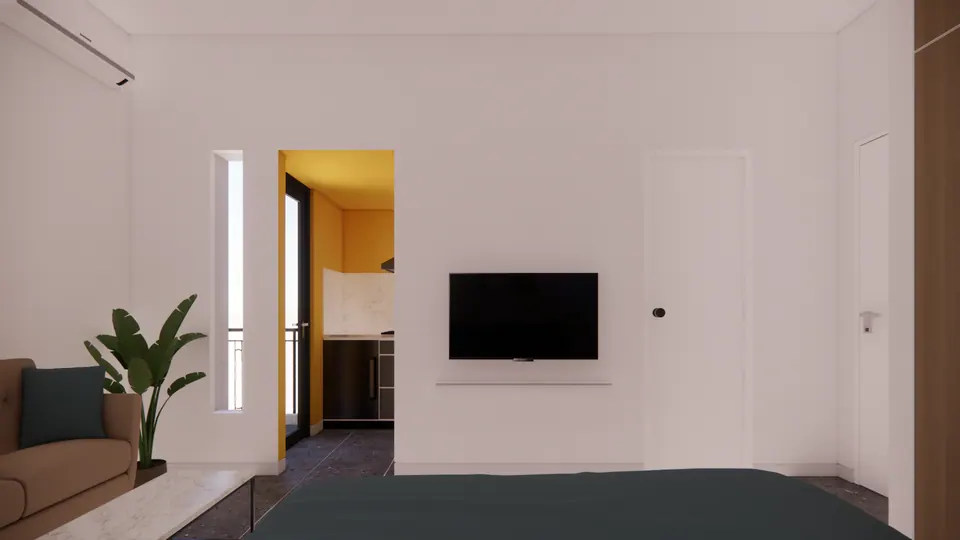
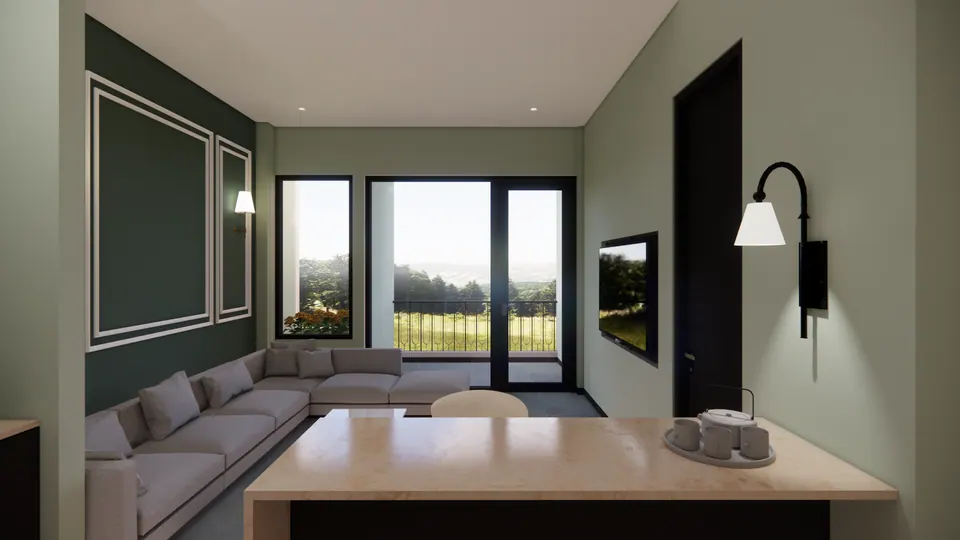
Rendered view from the bed to the TV wall, entrance door and a yellow-lined opening to a kitchenette and balcony
Fig. 05 Design visualisation Room, towards the entrance
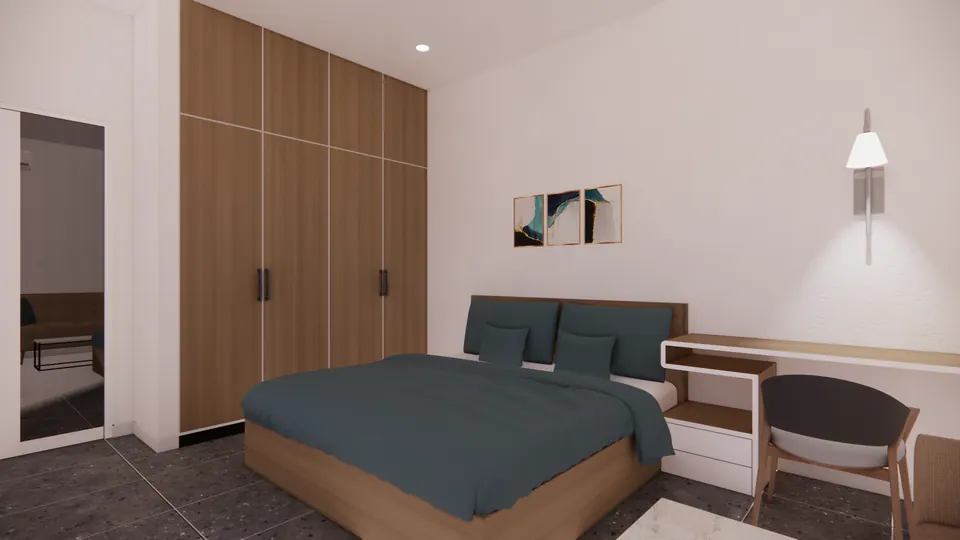
Rendered hostel room with a timber wardrobe wall, double bed, study desk with chair and a mirrored door
Fig. 06 Design visualisation Room, wardrobe and desk

Contact

Discuss a similar project

Write, call or send a message about Hostel for Professionals or a site like it. Mention the site’s town or district and what you would like to build.