Catalogue number SD-046

Panchwati

Architecture

Chandpur, Bijnor district, Uttar Pradesh · approximately 210 m · Completed

approximately 210 m, 430 m below the Doon valley floor · the town’s altitude
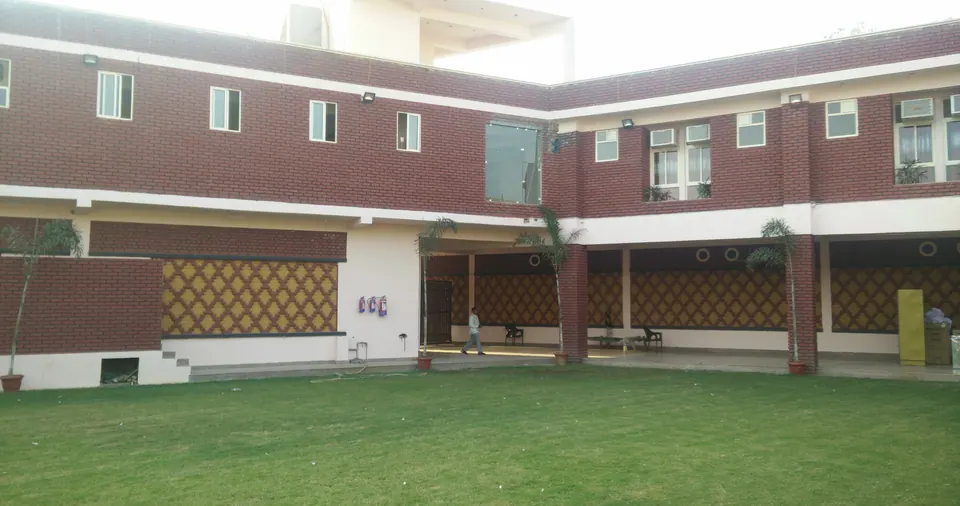
Inner lawn framed by the two-storey building: brick upper floor, white colonnade and red-and-yellow patterned brick panels
Fig. 01 Courtyard Photograph: Studio Desk Architects

01 Threshold

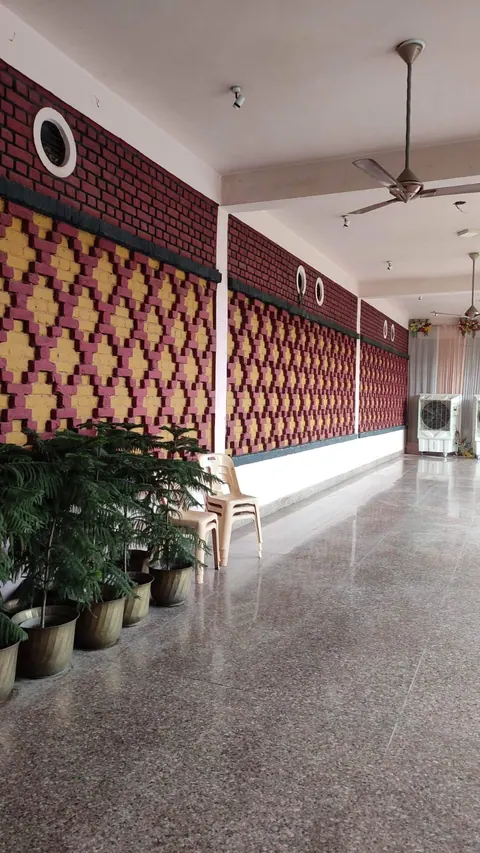
Corridor with a terrazzo floor and potted plants beside a red-and-yellow patterned brick wall with round openings above
Fig. 02 Corridor Photograph: Studio Desk Architects

02 Details

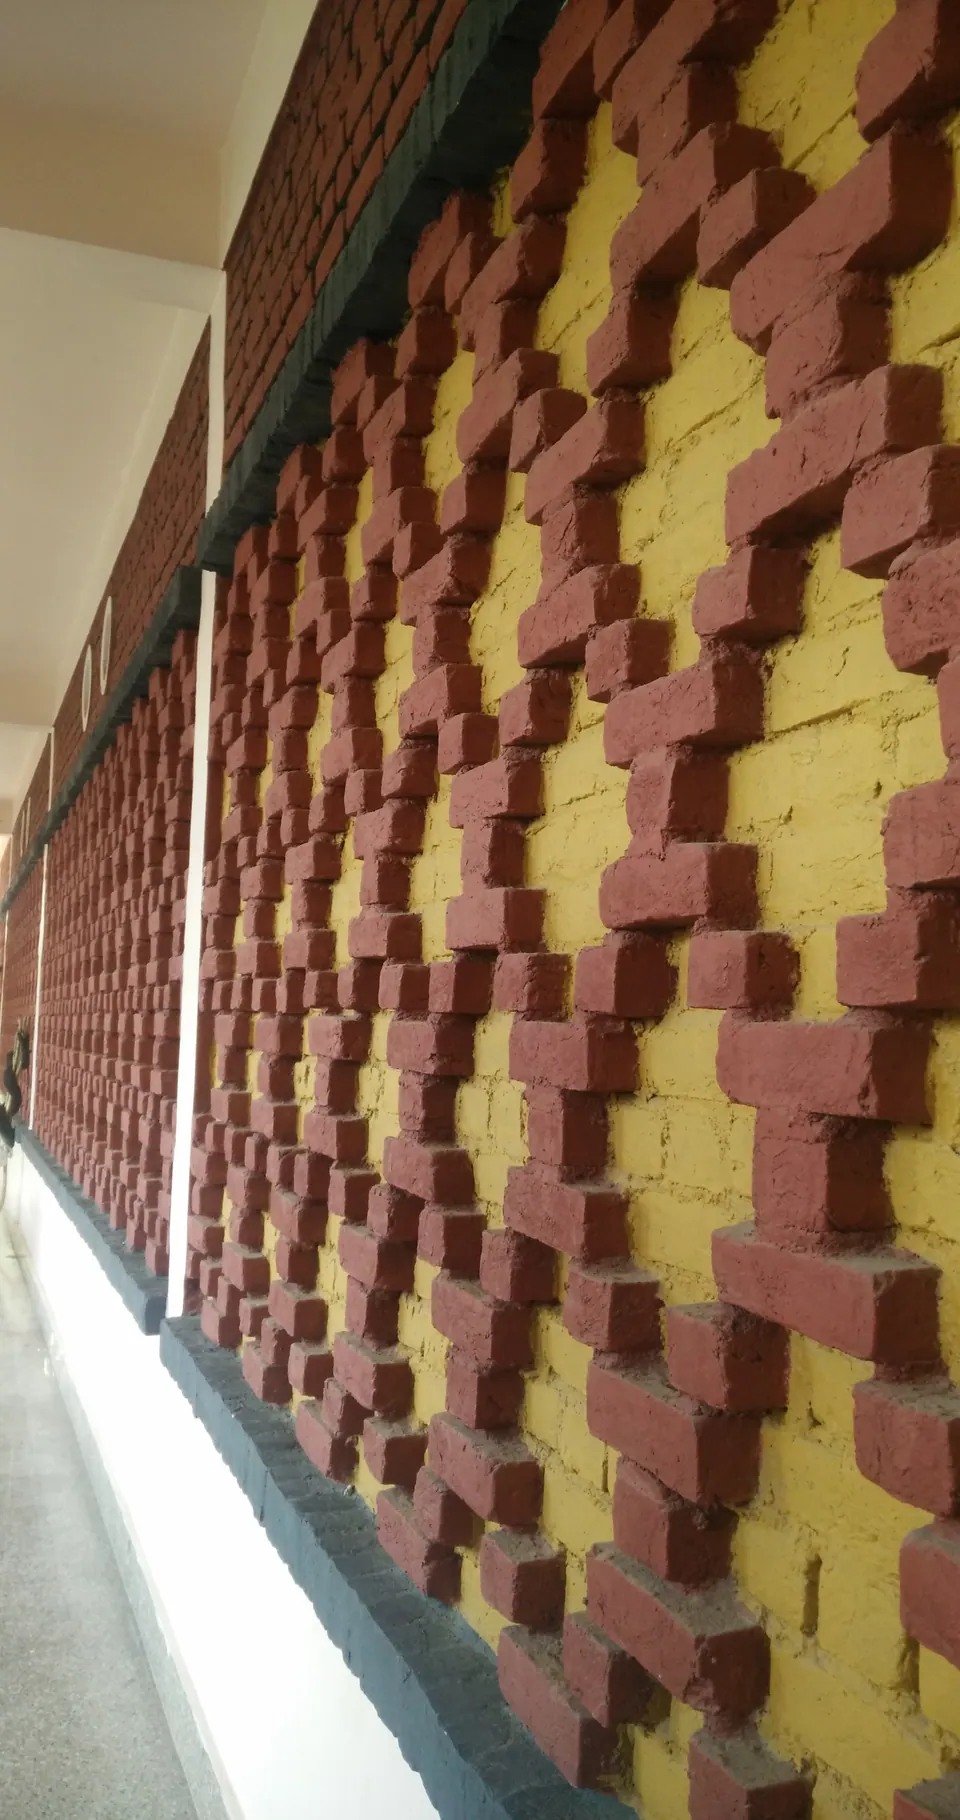
Close view of a patterned brick wall: projecting red and yellow bricks forming a diamond motif along a corridor
Fig. 03 Patterned brick wall Photograph: Studio Desk Architects

Contact

Discuss a similar project

Write, call or send a message about Panchwati or a site like it. Mention the site’s town or district and what you would like to build.