Catalogue number SD-054

Shaheen Bagh Cottage

Interiors · Cottage

Dehradun · approximately 640 m · Completed

approximately 640 m, at the Doon valley floor · the town’s altitude
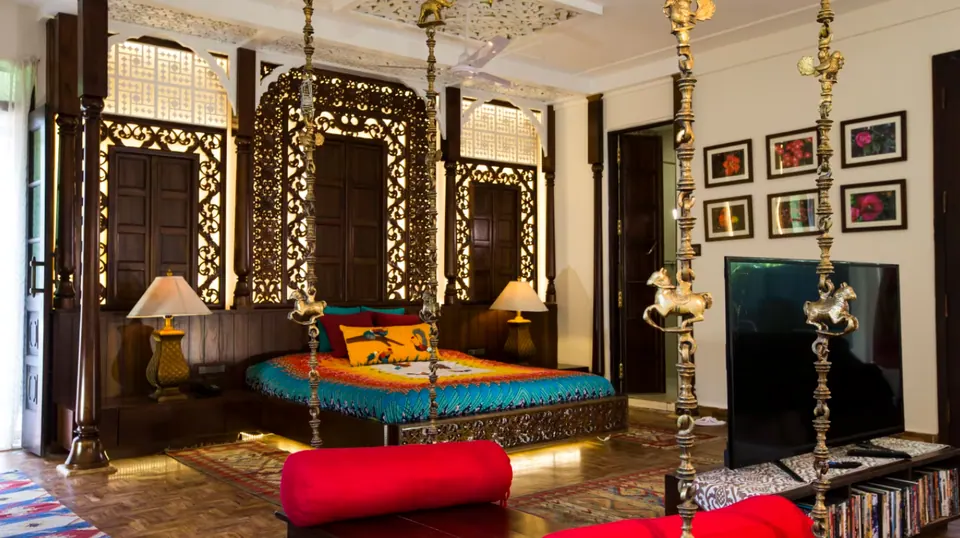
Bedroom with carved timber screens behind a bed with a bright cover, a swing on brass chains, framed pictures and kilim rugs
Fig. 01 Bedroom Photograph: Studio Desk Architects

01 Threshold

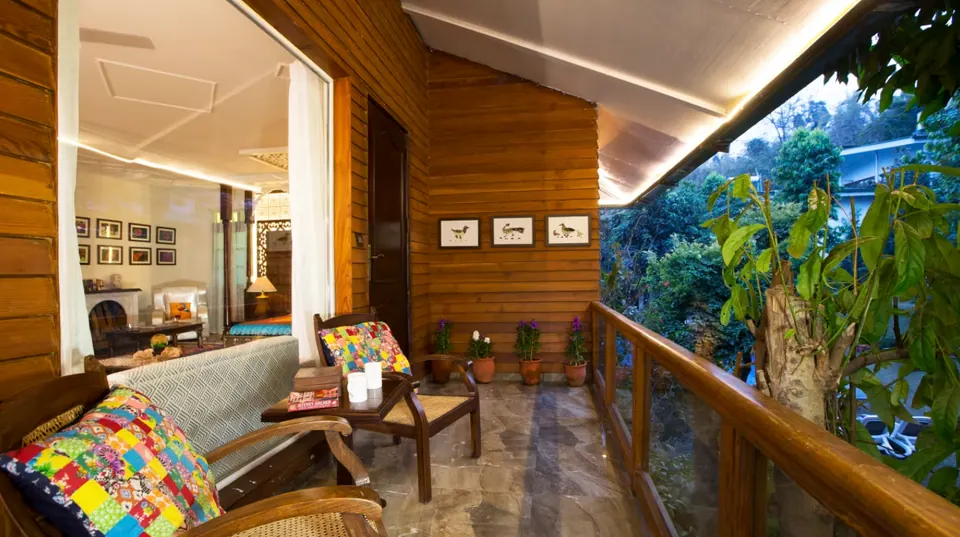
Timber-clad verandah with cane chairs and patchwork cushions, potted plants and a glass railing open to the trees
Fig. 02 Verandah Photograph: Studio Desk Architects

02 Rooms

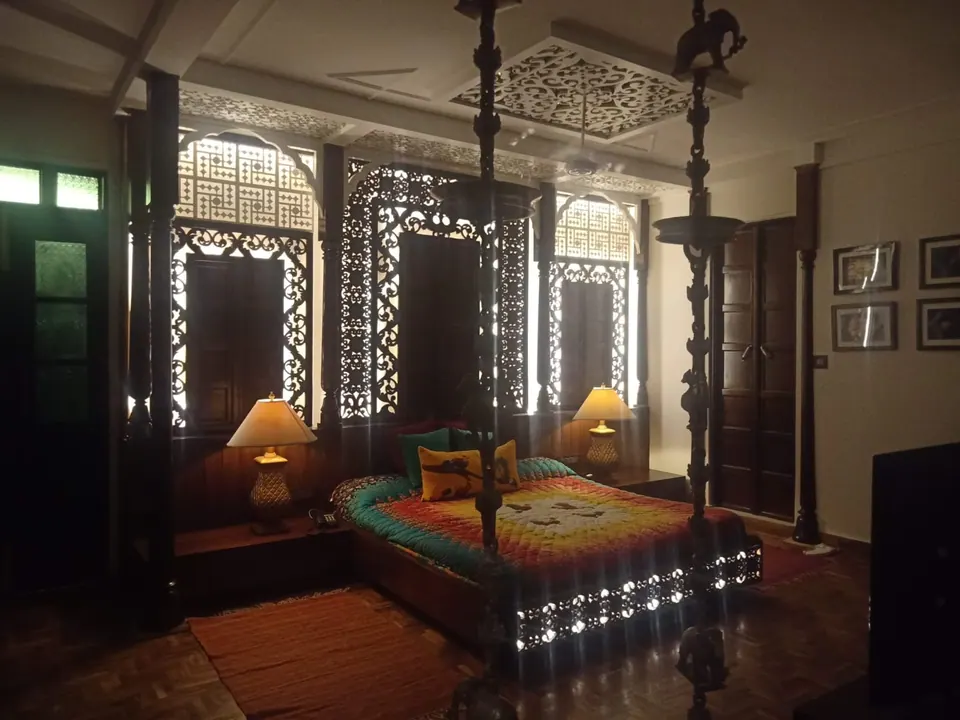
Dim bedroom with carved timber lattice screens over the windows, a bed with a bright patchwork cover, table lamps and a swing chain
Fig. 03 Bedroom Photograph: Studio Desk Architects
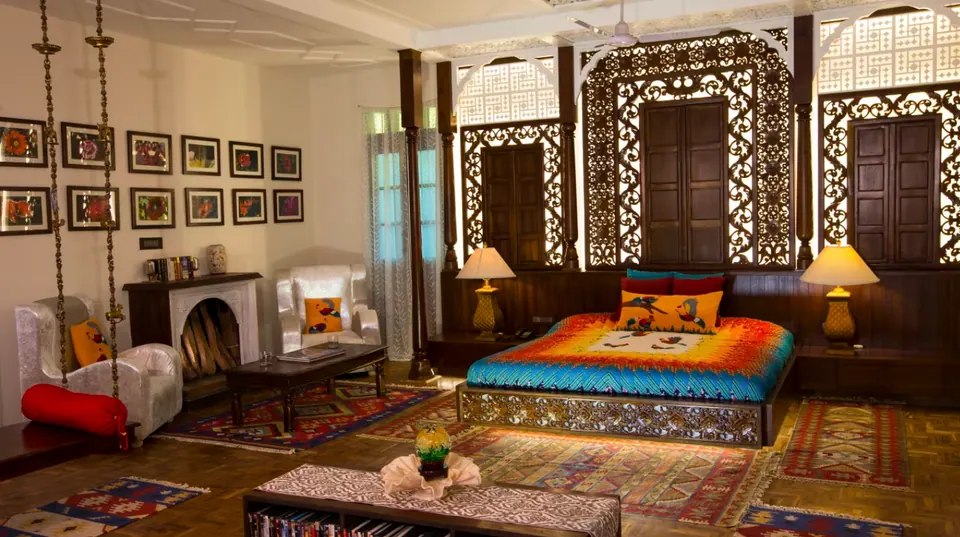
Bedroom with carved timber lattice panels behind the bed, a swing with a red bolster, a fireplace, white armchairs and rugs
Fig. 04 Bedroom Photograph: Studio Desk Architects
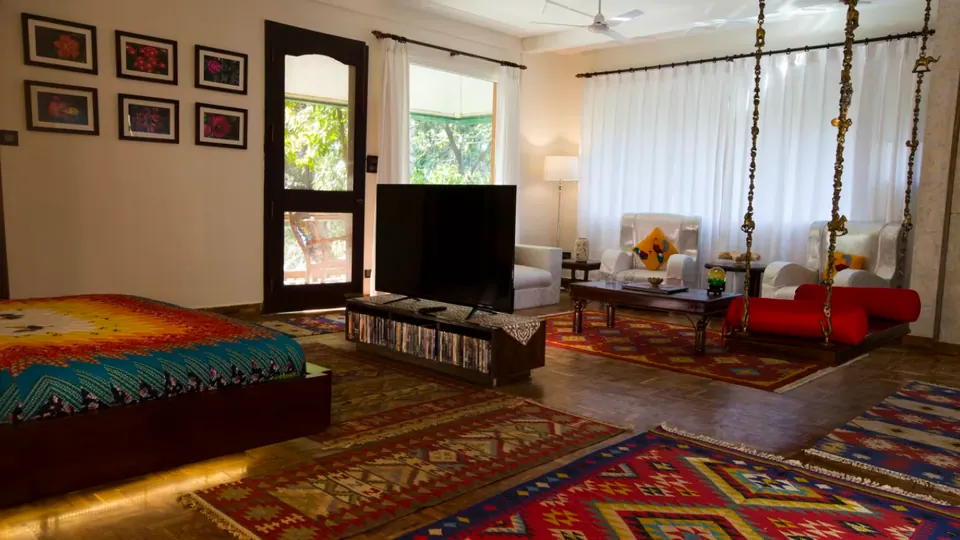
Bedroom and sitting area: bed, low media unit, white armchairs, a swing with red bolsters, white curtains and patterned rugs
Fig. 05 Bedroom and sitting area Photograph: Studio Desk Architects
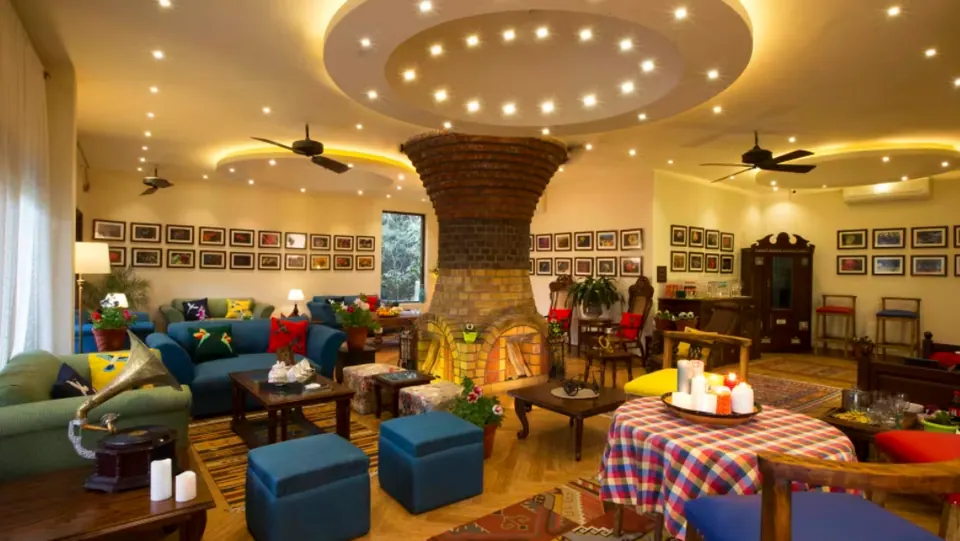
Living room around an hourglass-shaped brick chimney: blue sofas, ottomans, a checked tablecloth and framed photographs
Fig. 06 Living room and brick chimney Photograph: Studio Desk Architects

03 Details

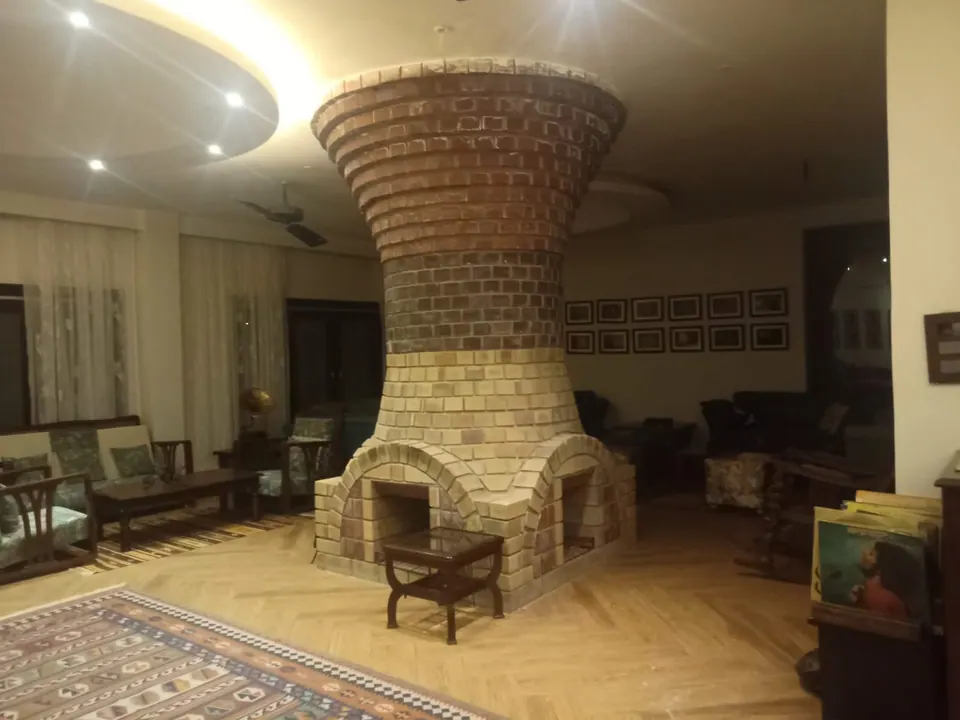
Hourglass-shaped brick chimney, dark brick above and pale brick with arched fireplaces below, in a sitting room
Fig. 07 Brick chimney Photograph: Studio Desk Architects
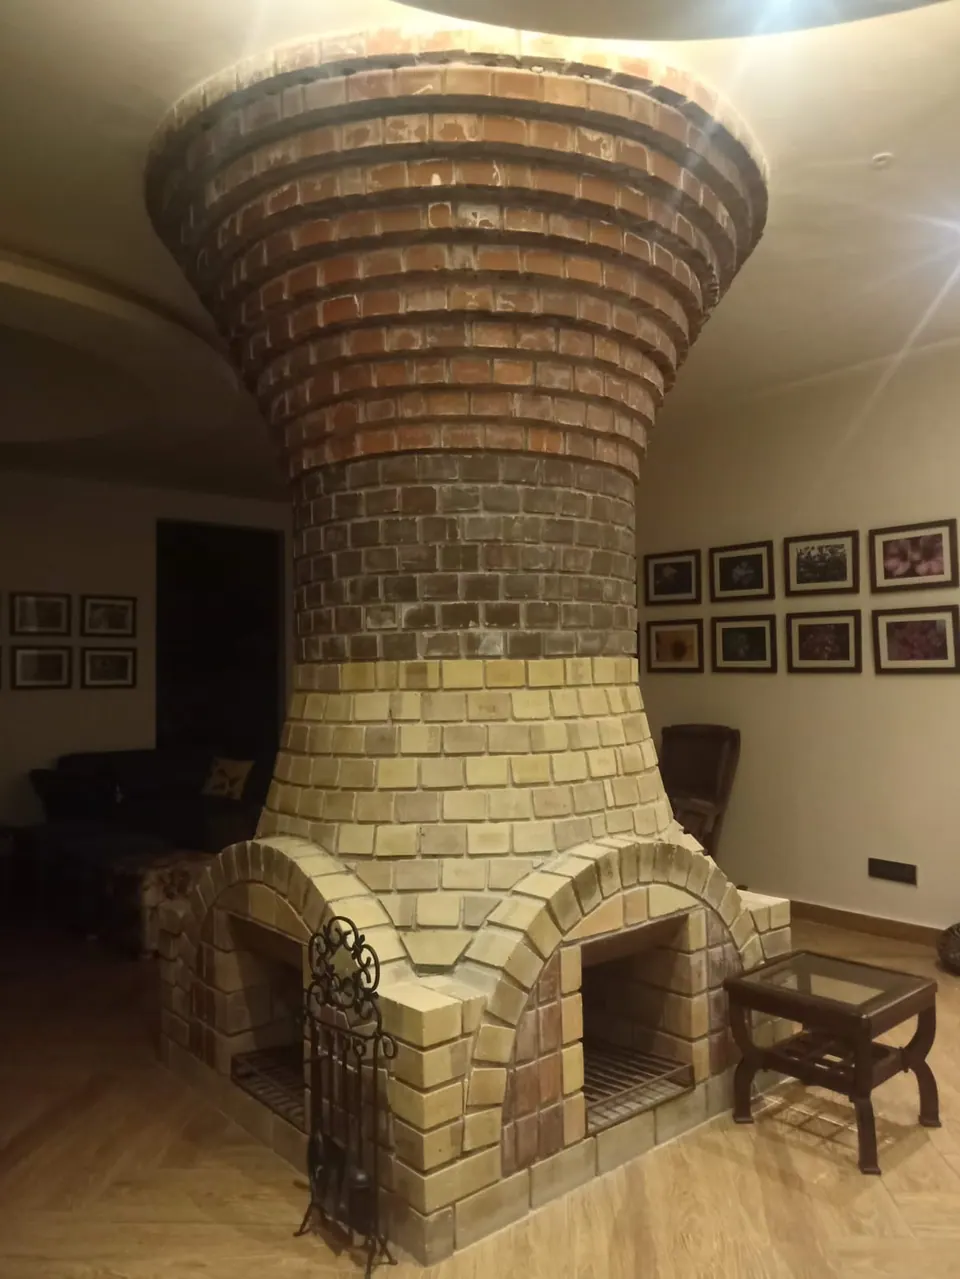
Hourglass-shaped brick chimney rising from arched fireplaces in pale brick to a dark brick flue at the ceiling
Fig. 08 Brick chimney Photograph: Studio Desk Architects

04 Views

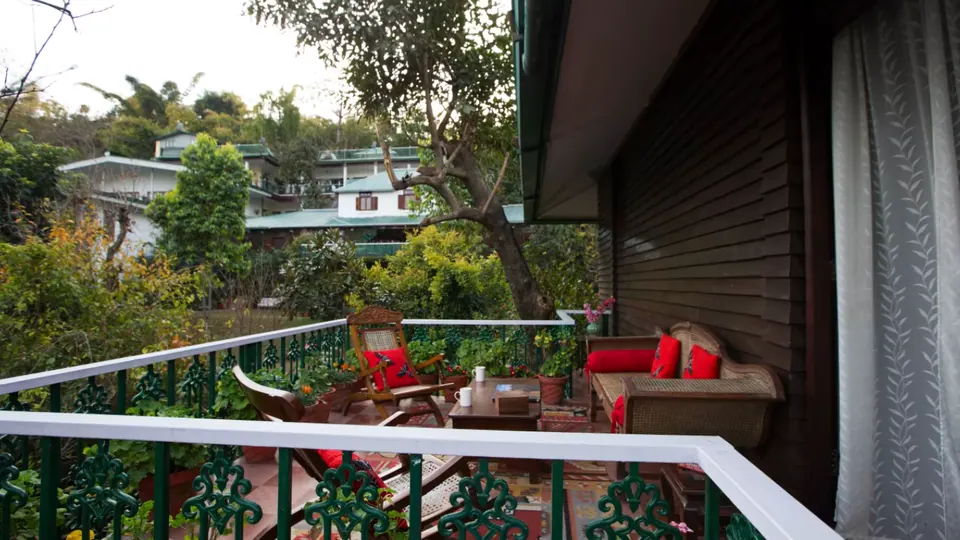
Balcony with a green cast-iron railing over a garden with cane seating and red cushions, hillside houses beyond
Fig. 09 Balcony and garden Photograph: Studio Desk Architects

Contact

Discuss a similar project

Write, call or send a message about Shaheen Bagh Cottage or a site like it. Mention the site’s town or district and what you would like to build.