Catalogue number SD-015

Bindra Residence

Architecture

Dehradun · approximately 640 m

approximately 640 m, at the Doon valley floor · the town’s altitude
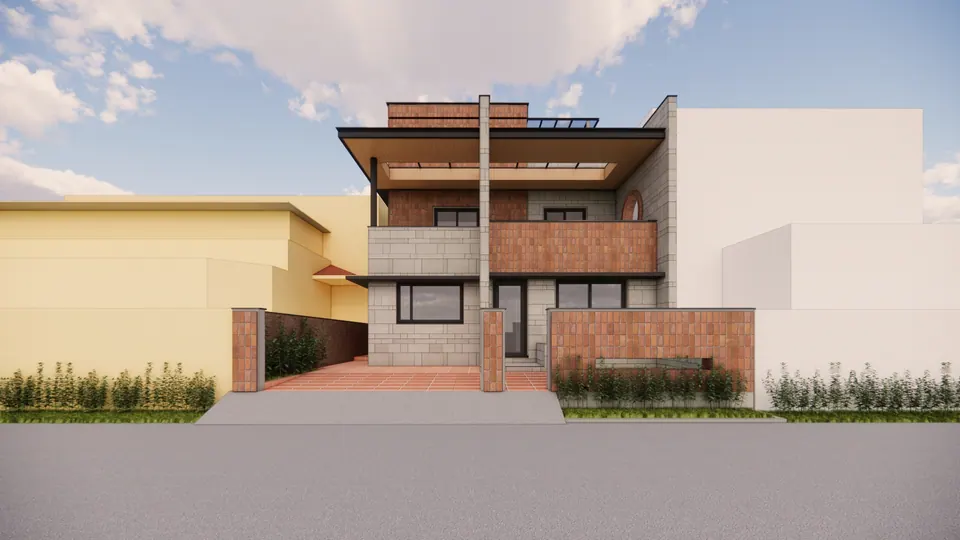
Rendered street front: a two-storey house in grey stone blocks and terracotta tiles with a deep balcony and a pergola roof
Fig. 01 Design visualisation Street front

01 Arrival

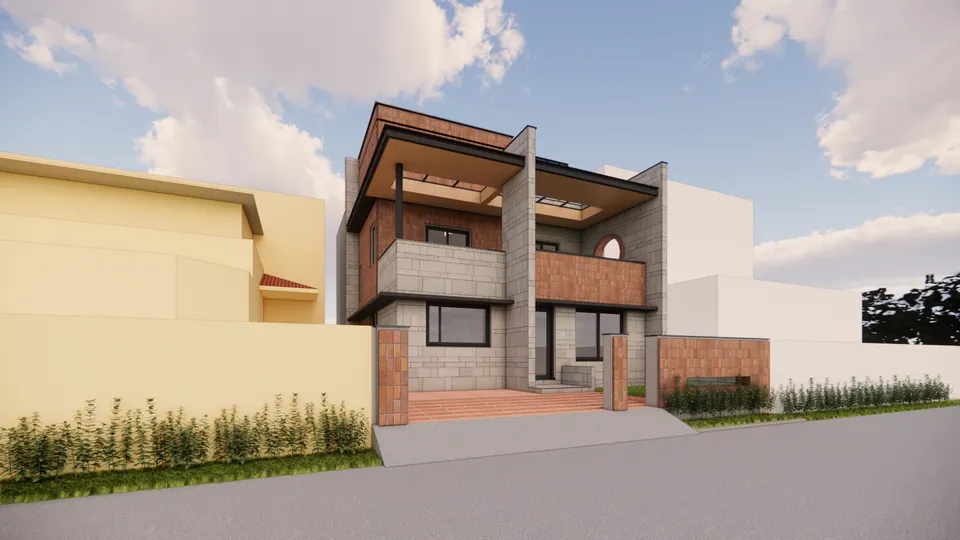
Rendered oblique street view of the house between neighbours: stone and terracotta volumes, a round window and a slatted gate
Fig. 02 Design visualisation Street view

02 Threshold

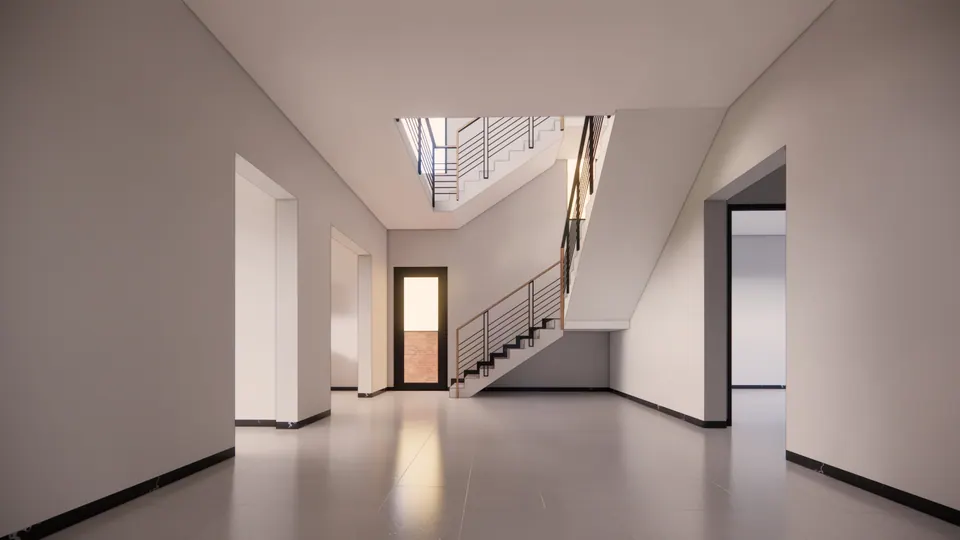
Rendered stair hall in plain white: a dog-leg stair with black railings rising past door openings
Fig. 03 Design visualisation Stair hall
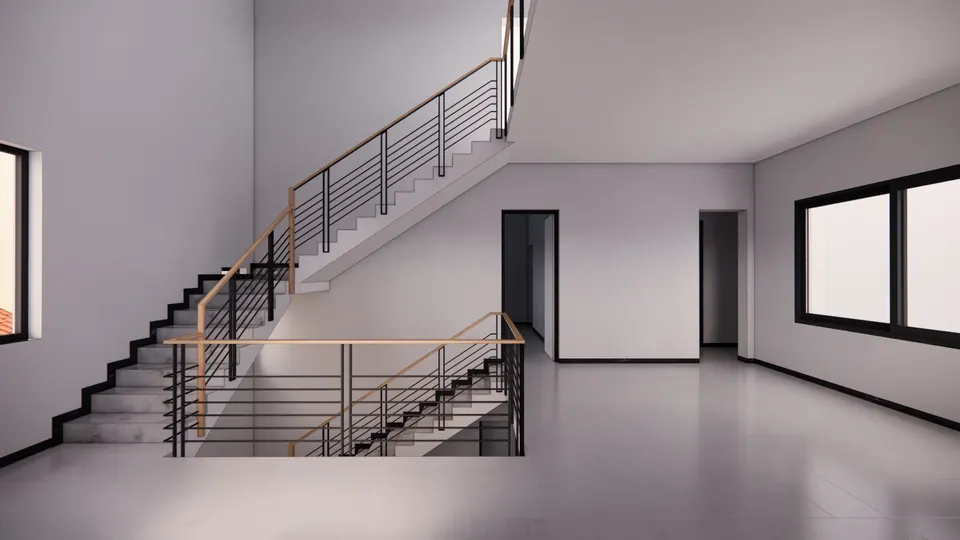
Rendered upper landing: the stair with black balusters and a timber handrail between white walls and windows
Fig. 04 Design visualisation Upper landing

03 Views

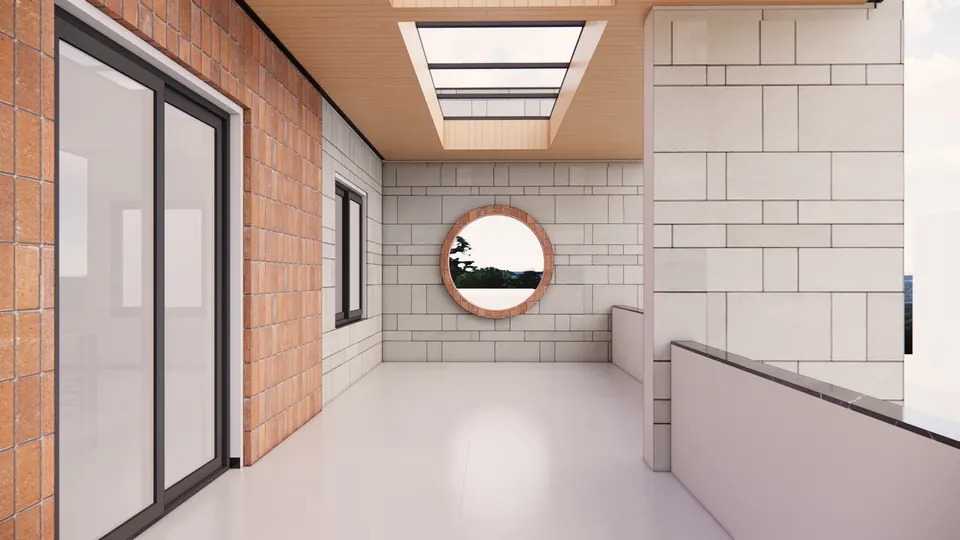
Rendered upper terrace: a circular window in a stone-block wall, terracotta tile cladding, sliding doors and a skylight above
Fig. 05 Design visualisation Upper terrace

04 Plans

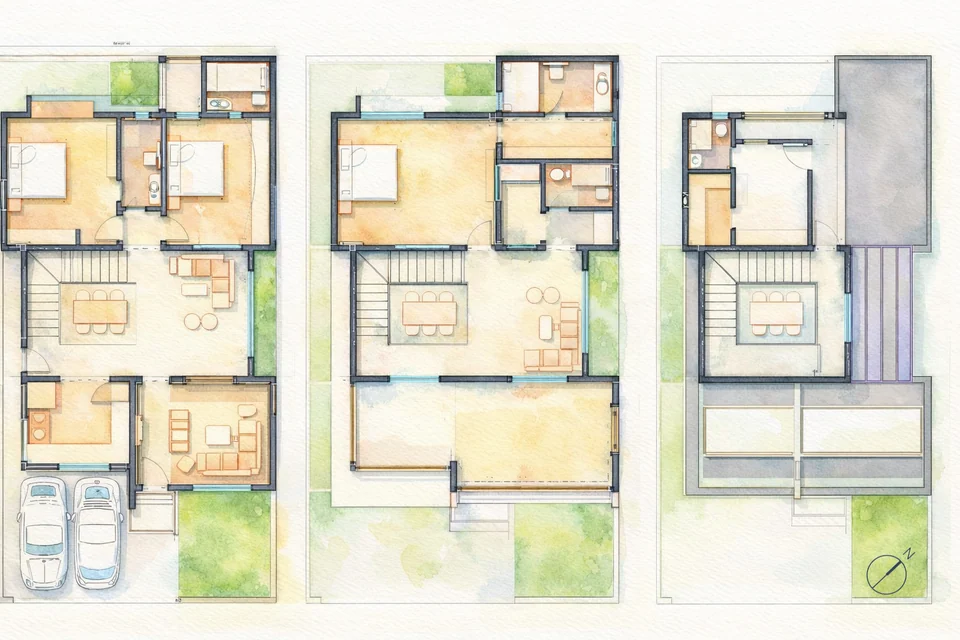
Watercolour-style plans of three levels: a ground floor with two parking bays, a floor of bedrooms and living rooms, and a terrace level
Fig. 06 Design visualisation Floor plans

Contact

Discuss a similar project

Write, call or send a message about Bindra Residence or a site like it. Mention the site’s town or district and what you would like to build.