Catalogue number SD-027
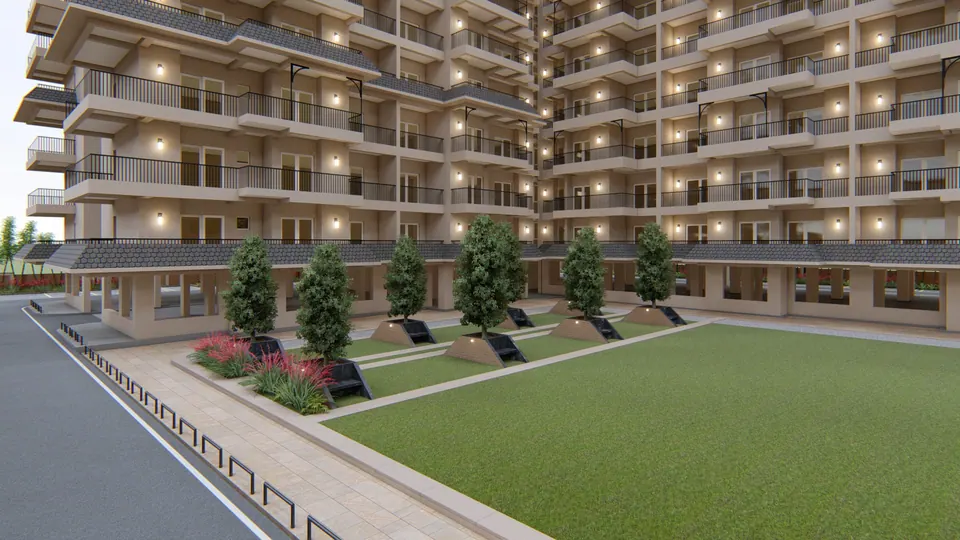
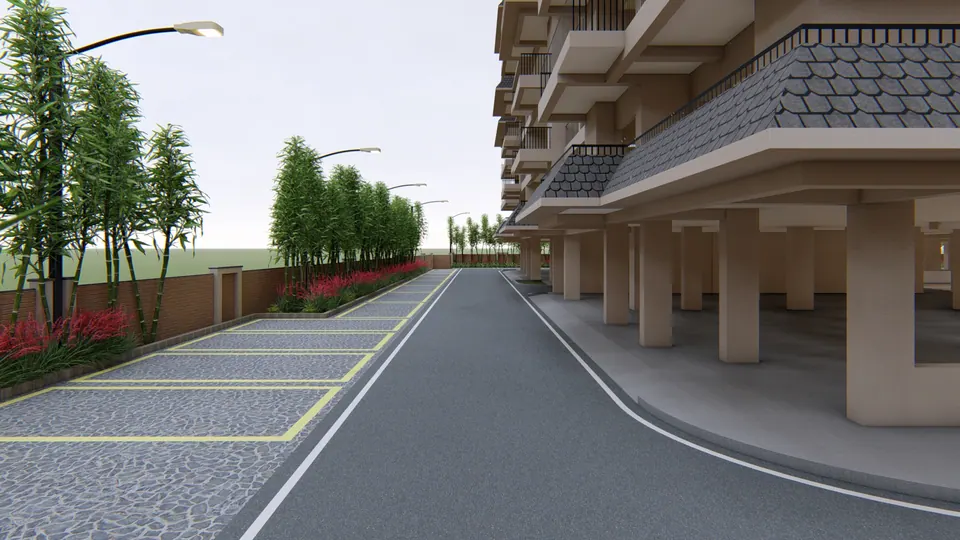
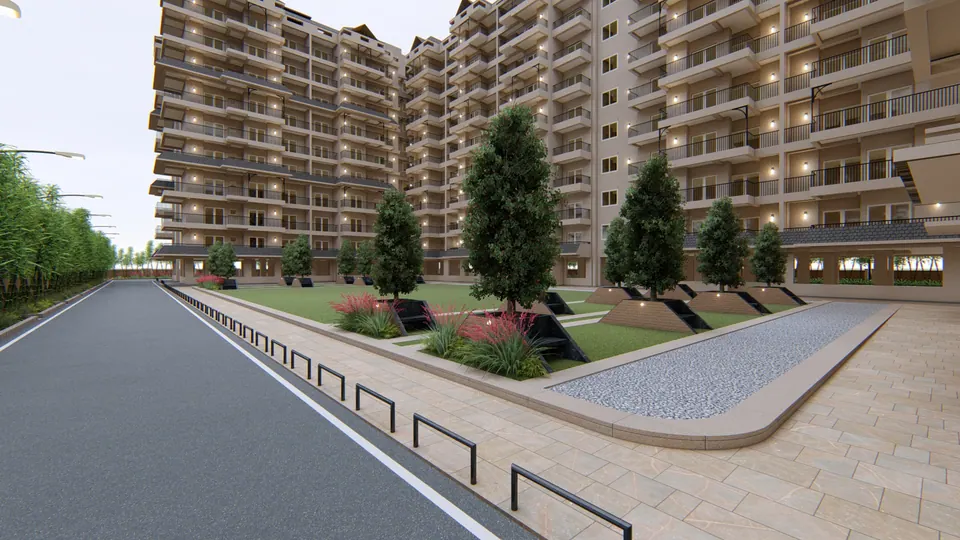
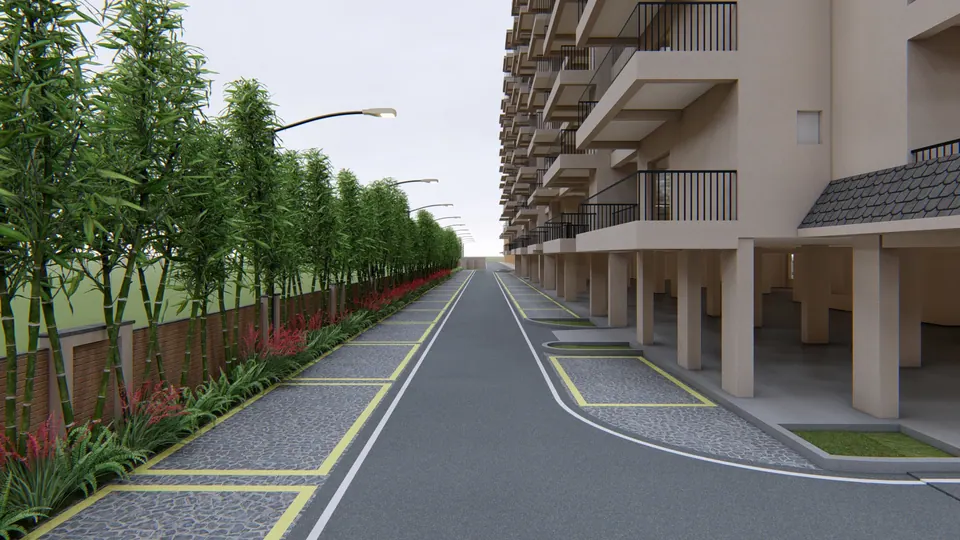
Eastern Arc
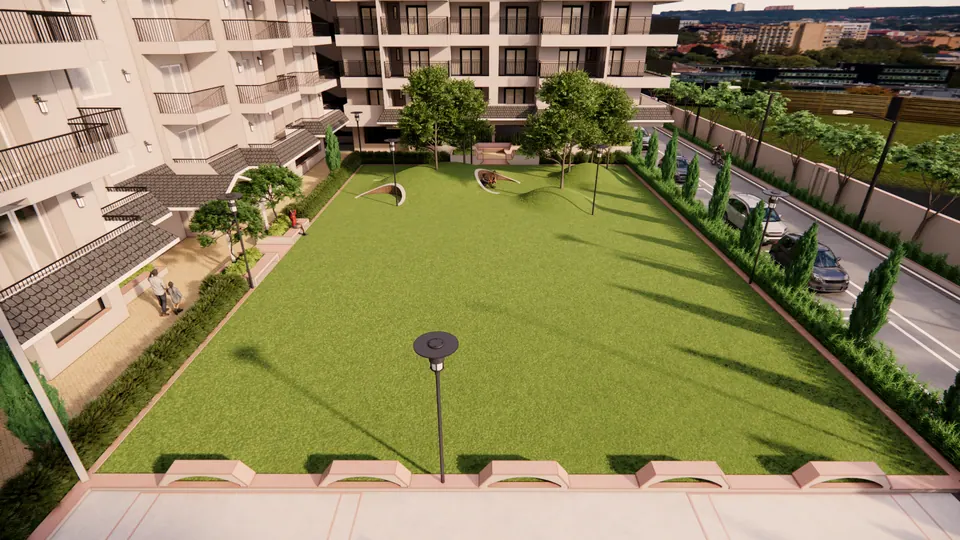
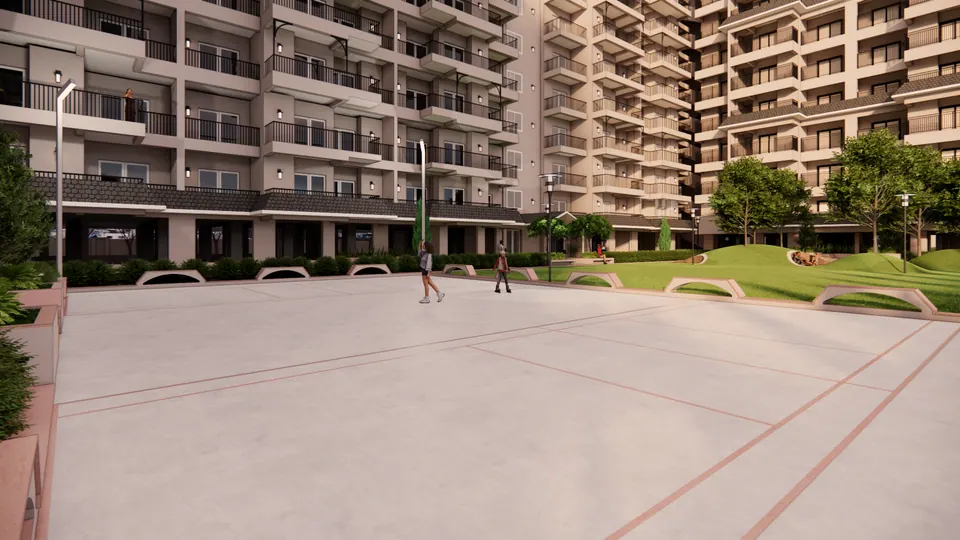
Architecture, landscape, interiors and master planning · Group housing, phase II: penthouse units and typical flats
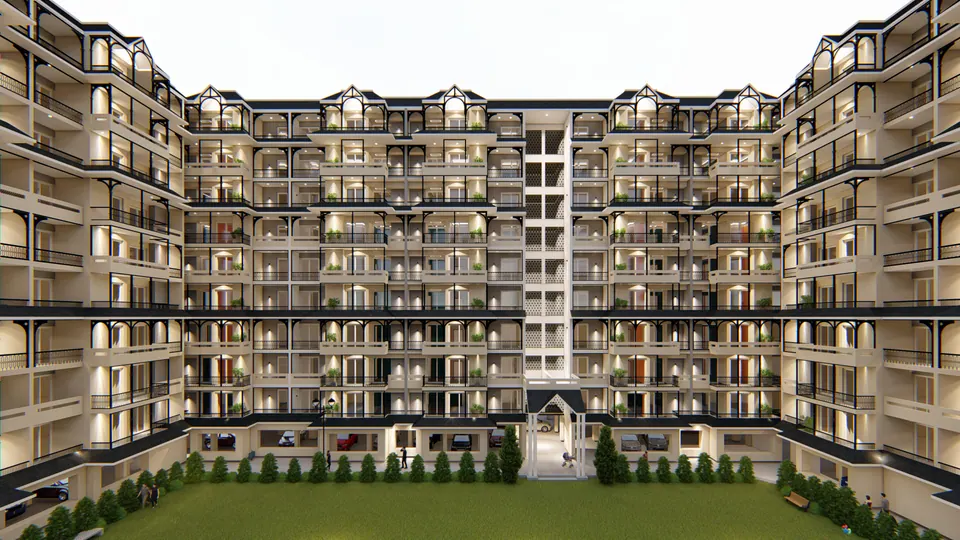
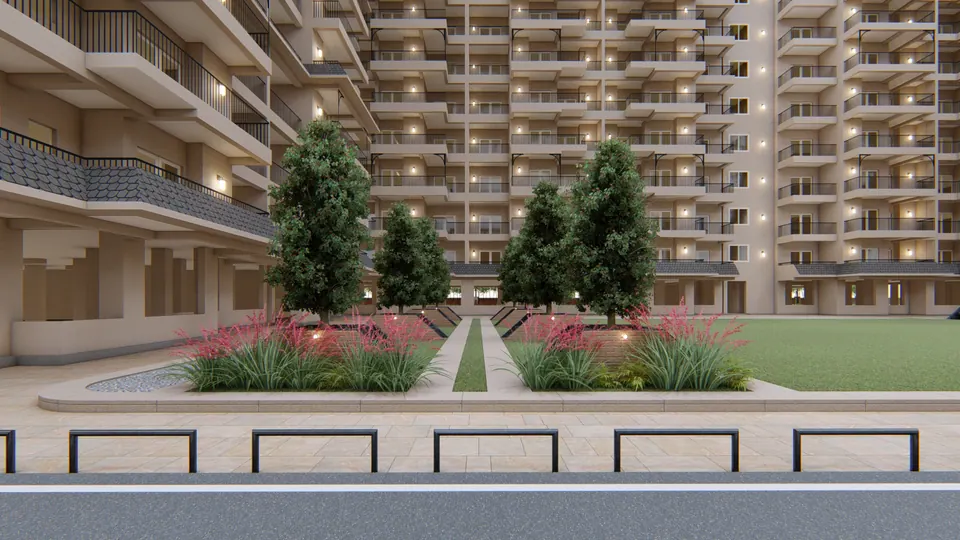
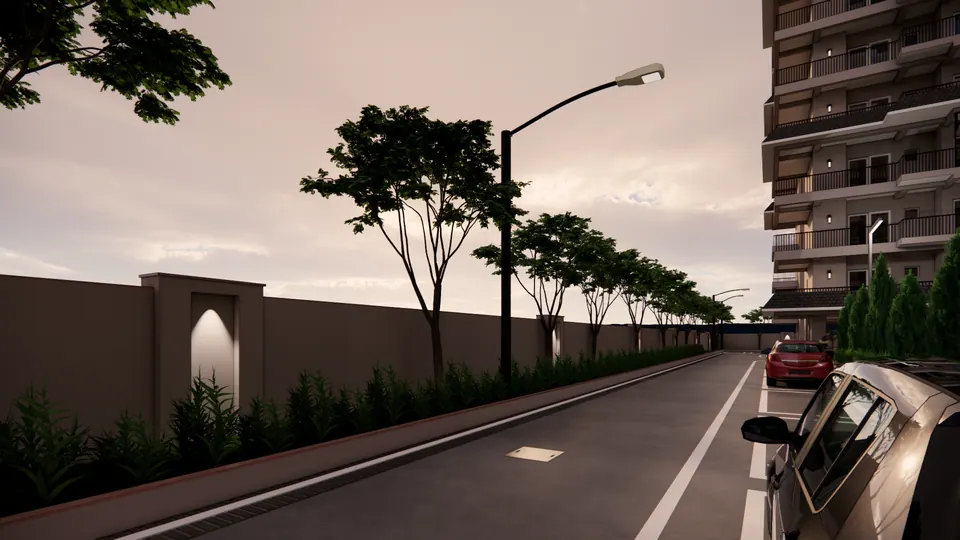
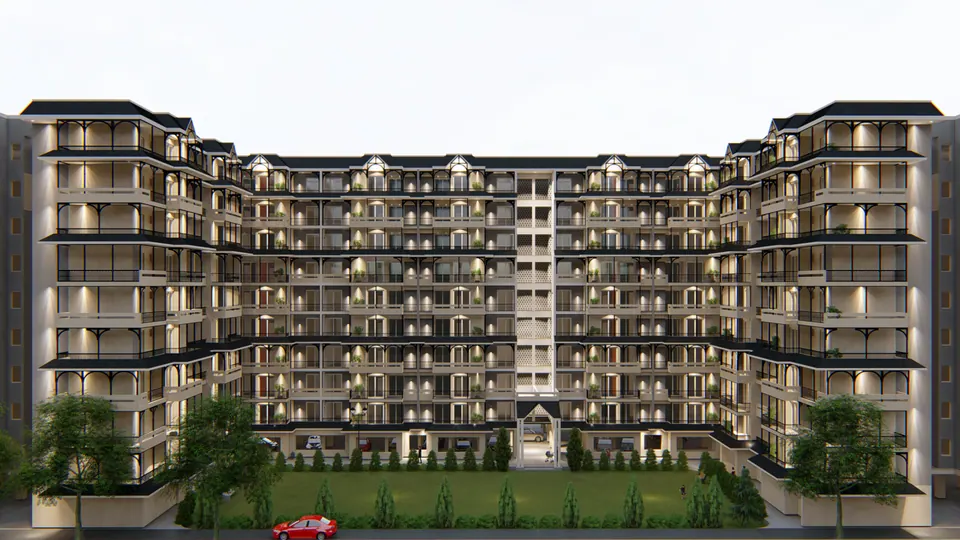
01 Arrival
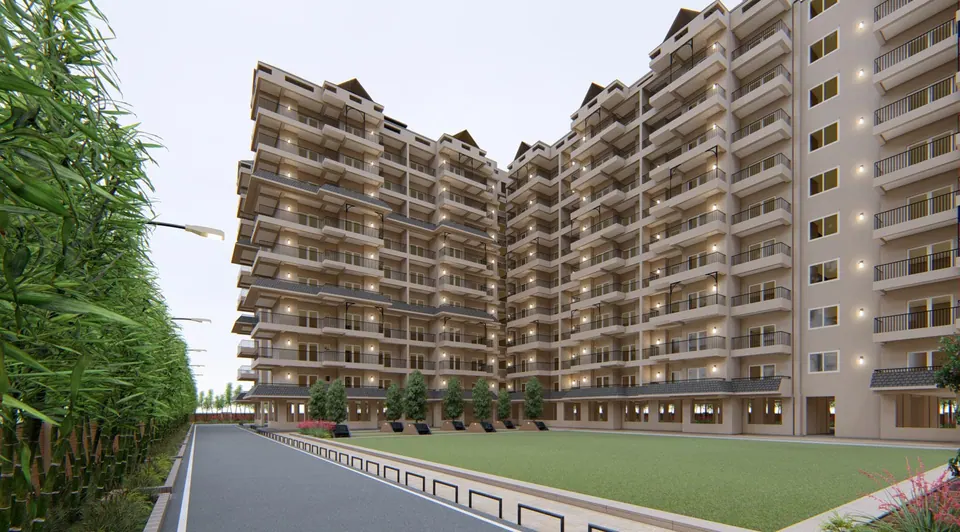
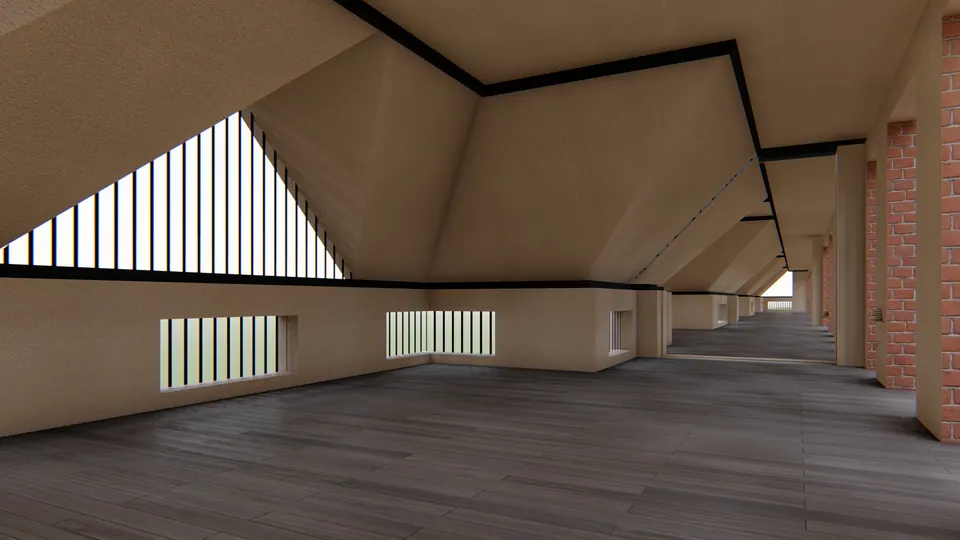
02 Rooms
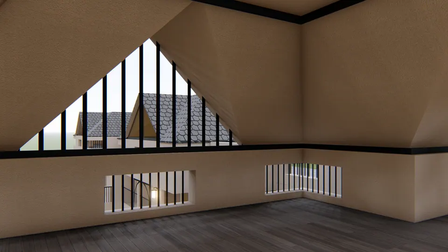
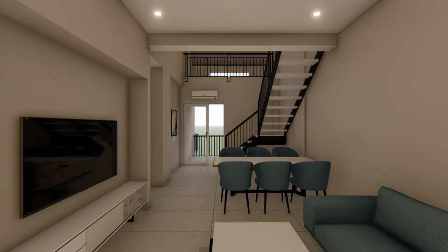
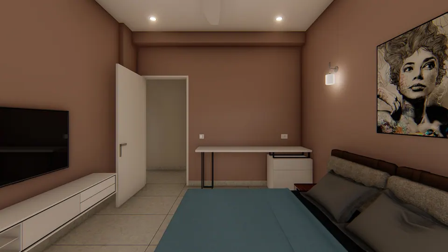
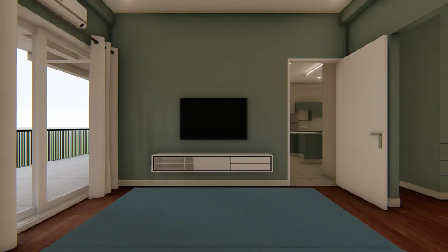
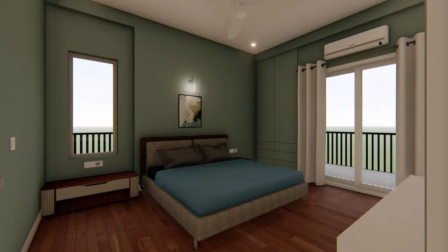
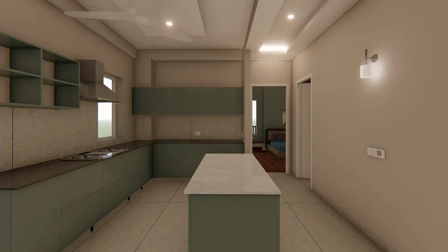
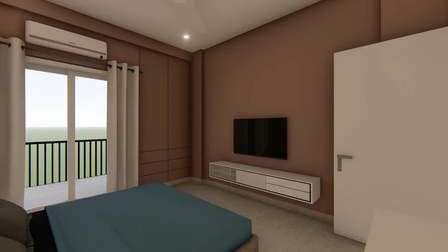
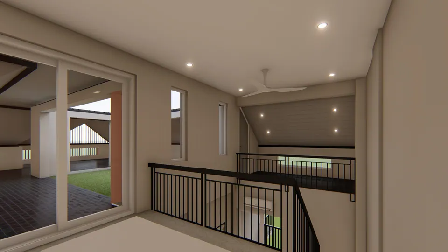
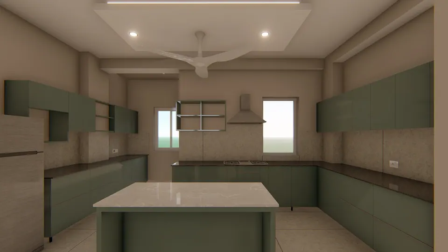
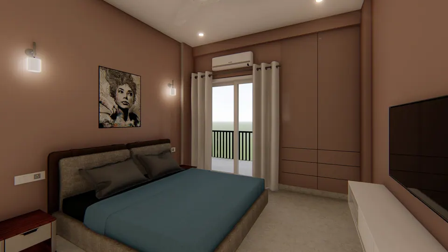
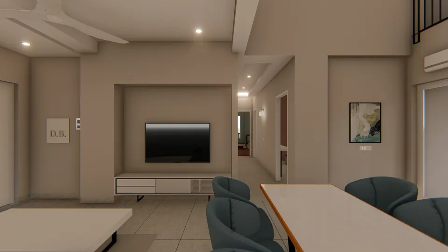
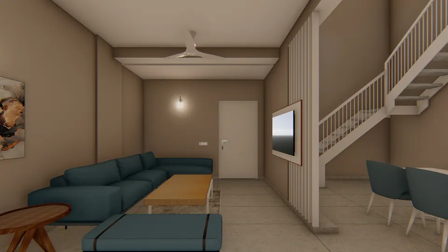
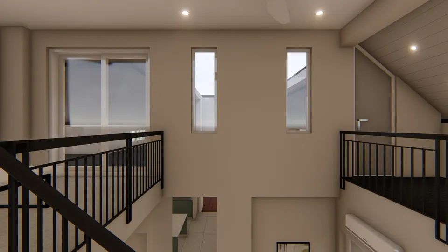
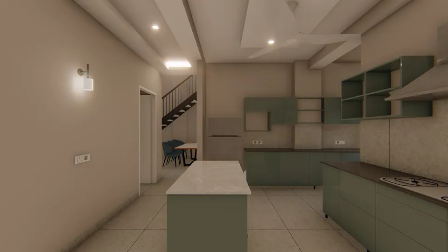
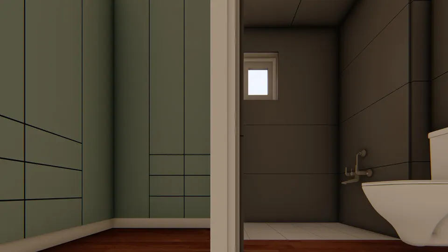
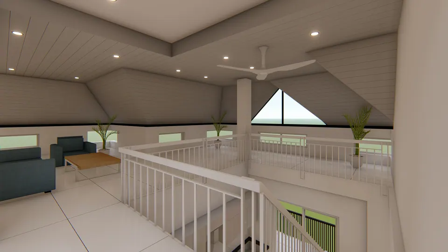
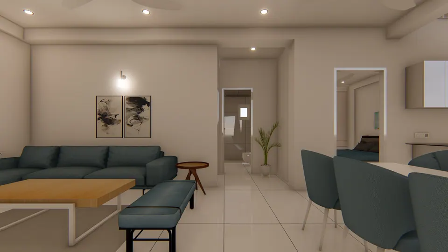
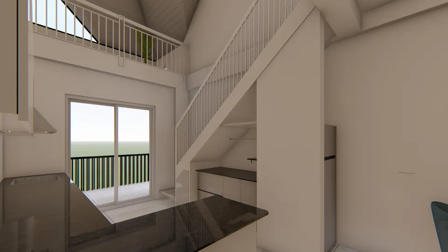
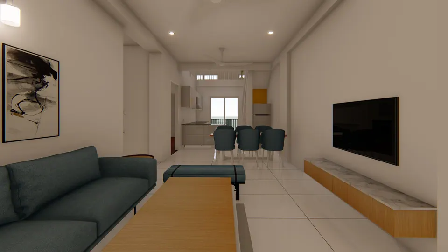
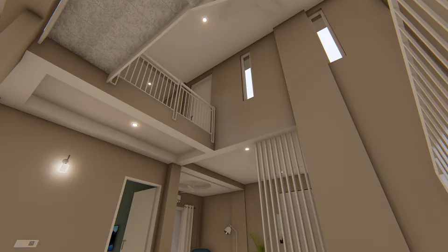
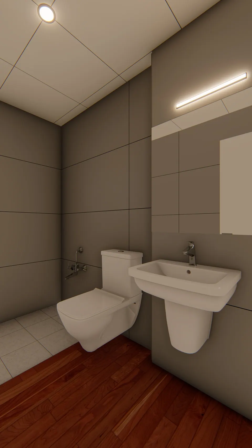
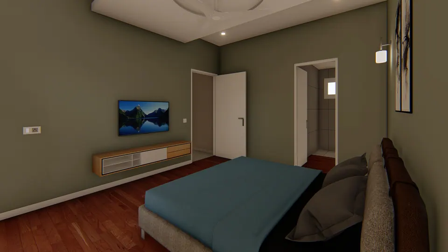
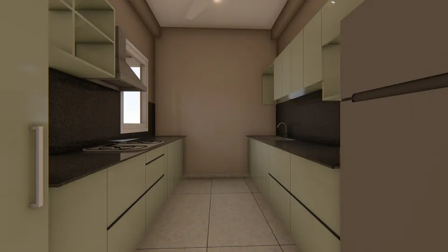
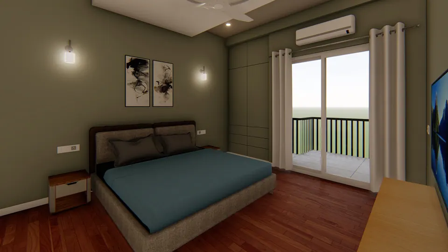
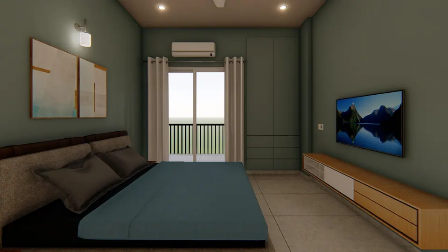
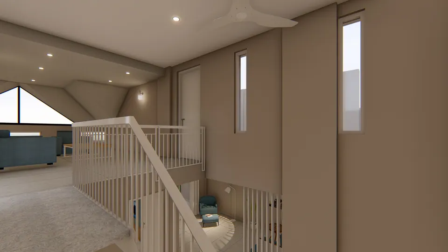
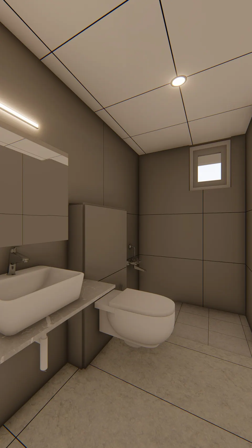
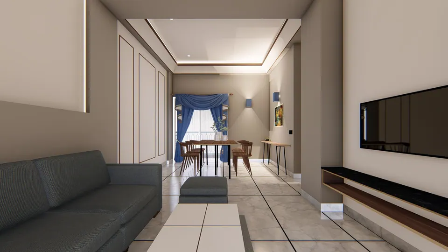
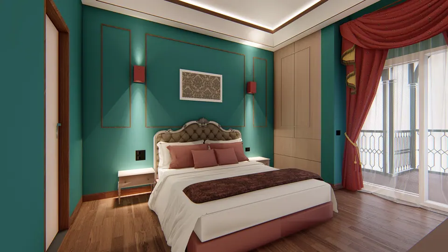
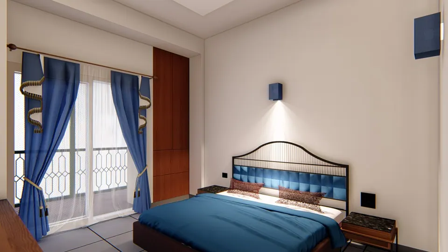
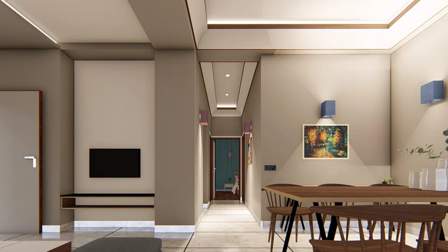
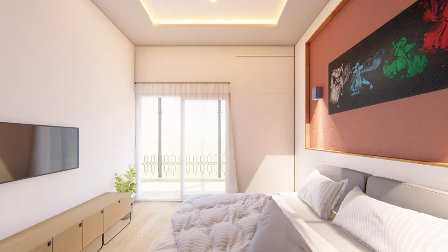
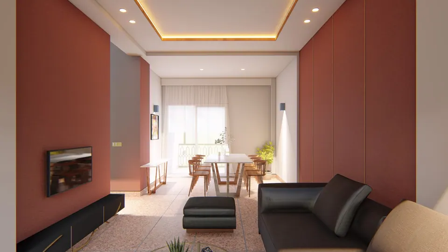
03 Details
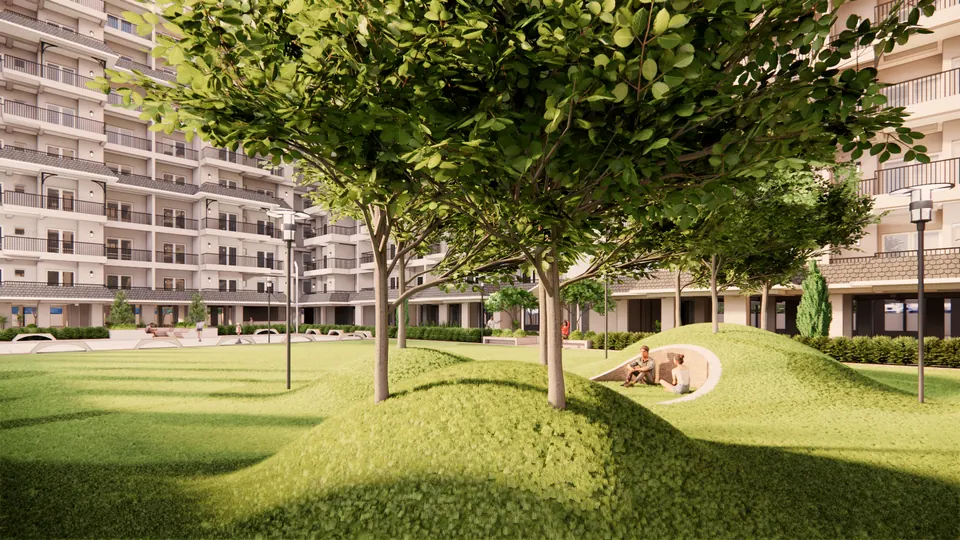
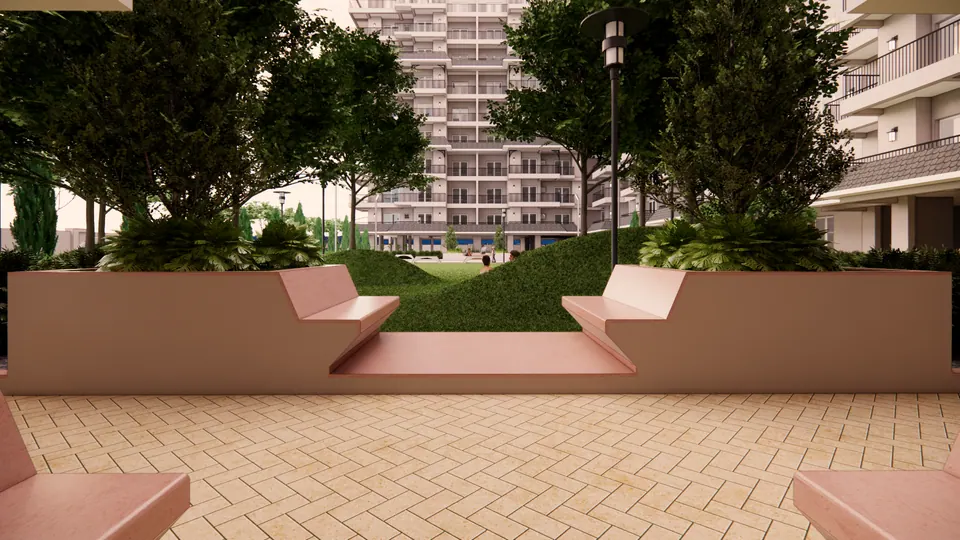
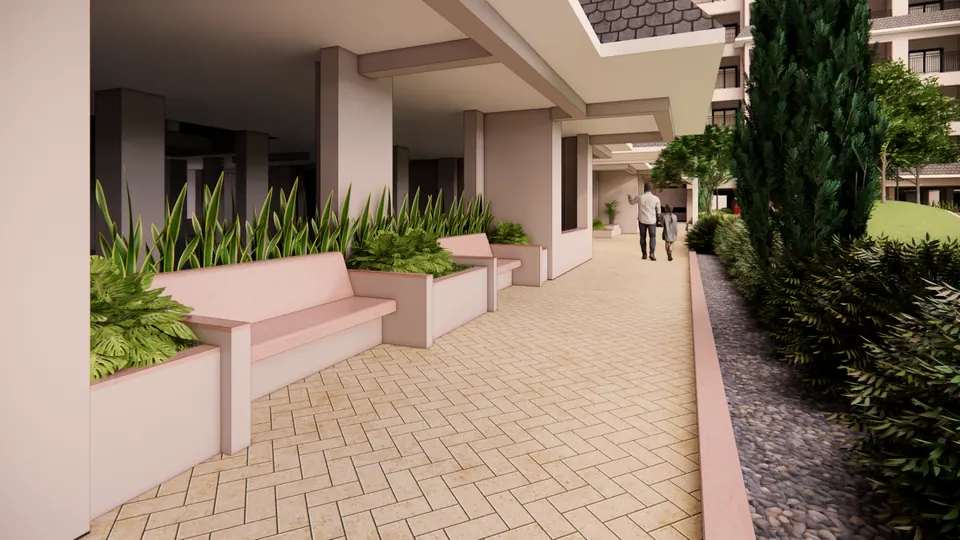
04 Views
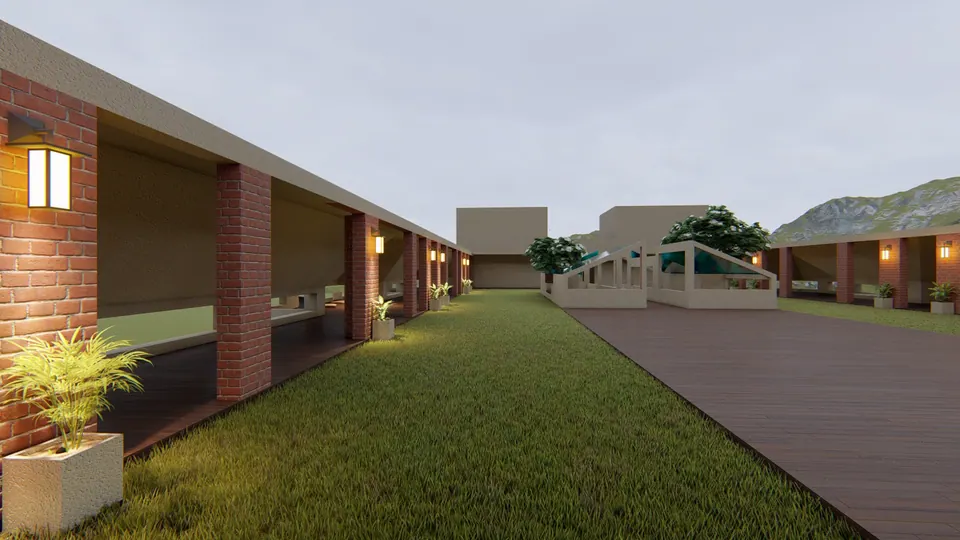
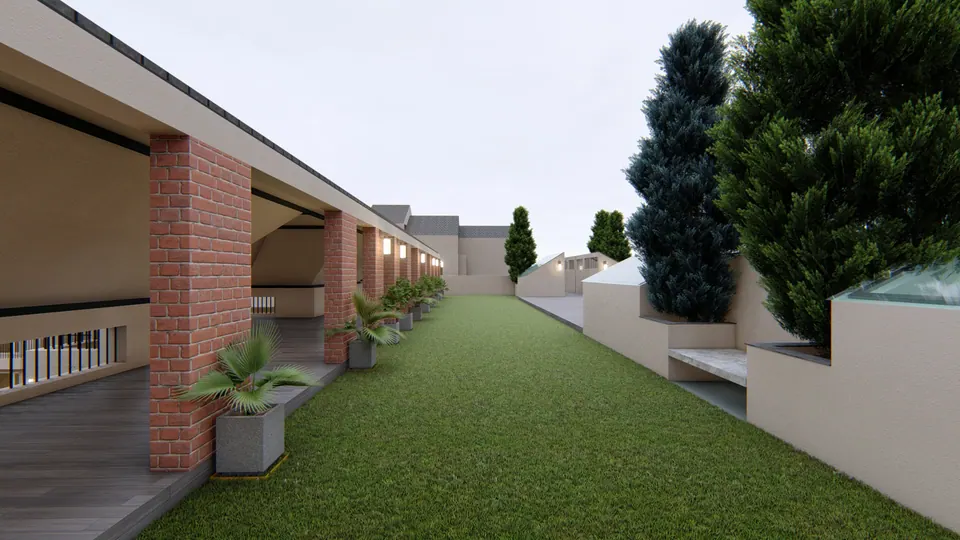
05 Plans
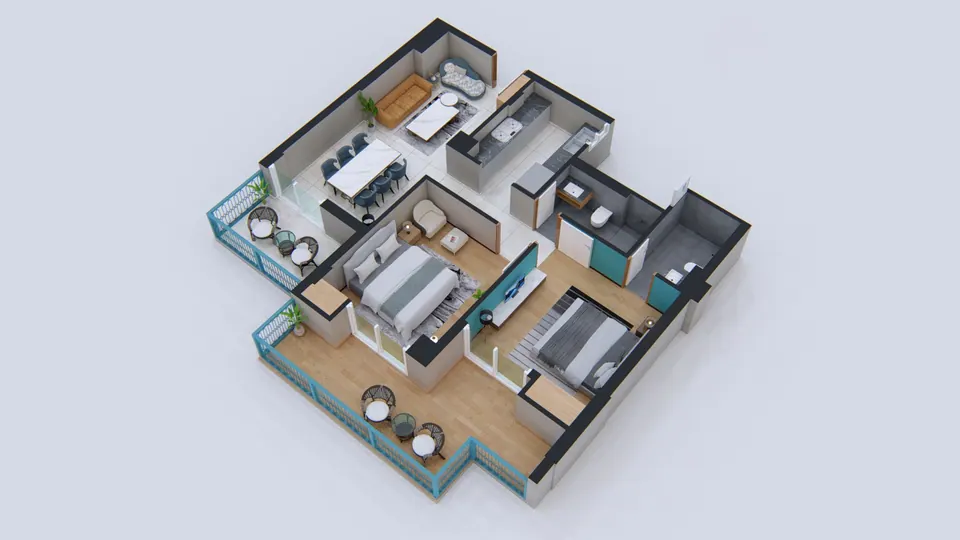
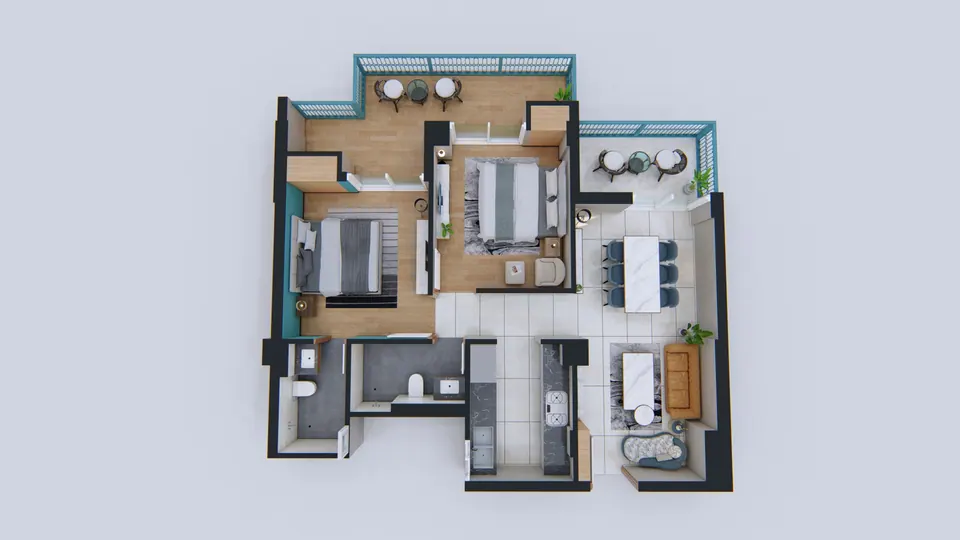
Drawings
One sheet from the drawing set. Open it to view it full screen and zoom.
-
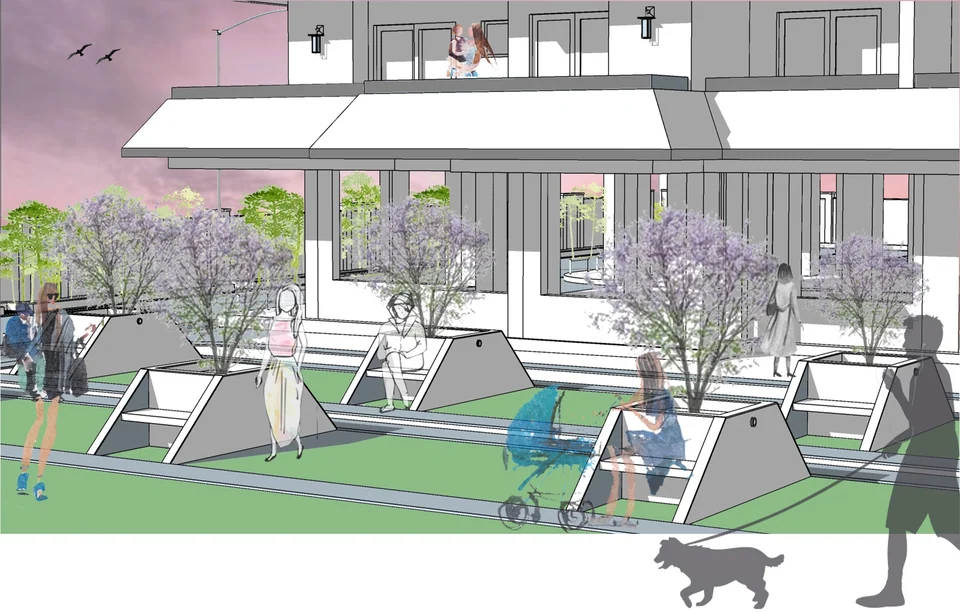
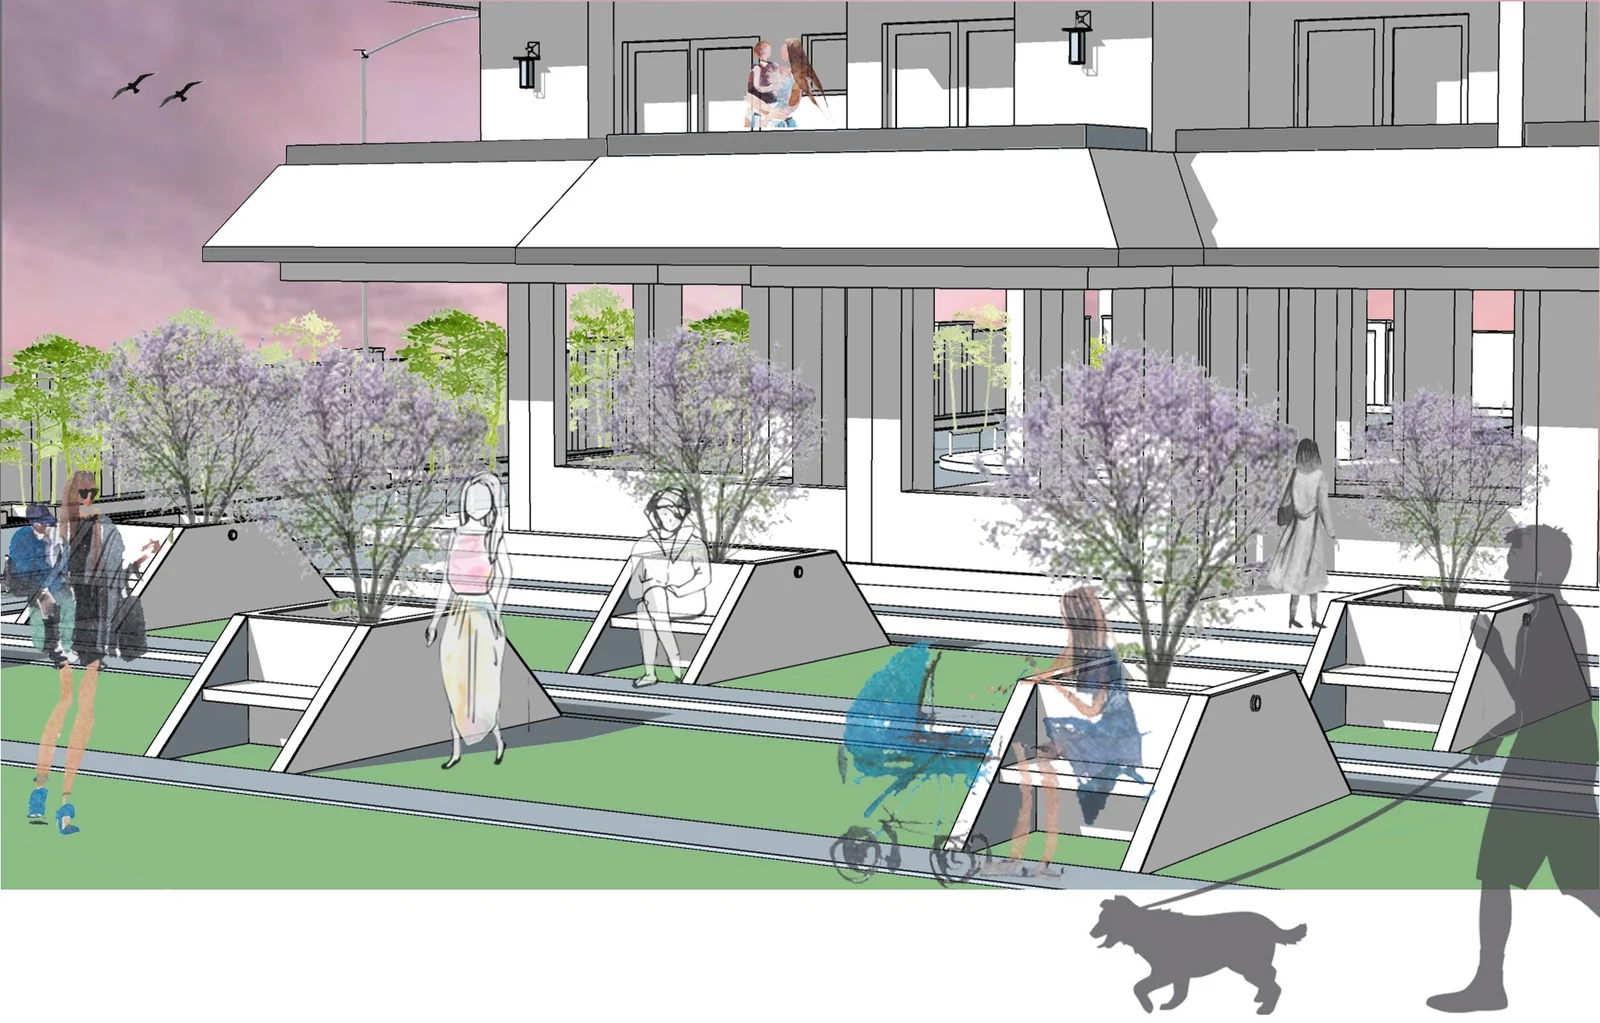
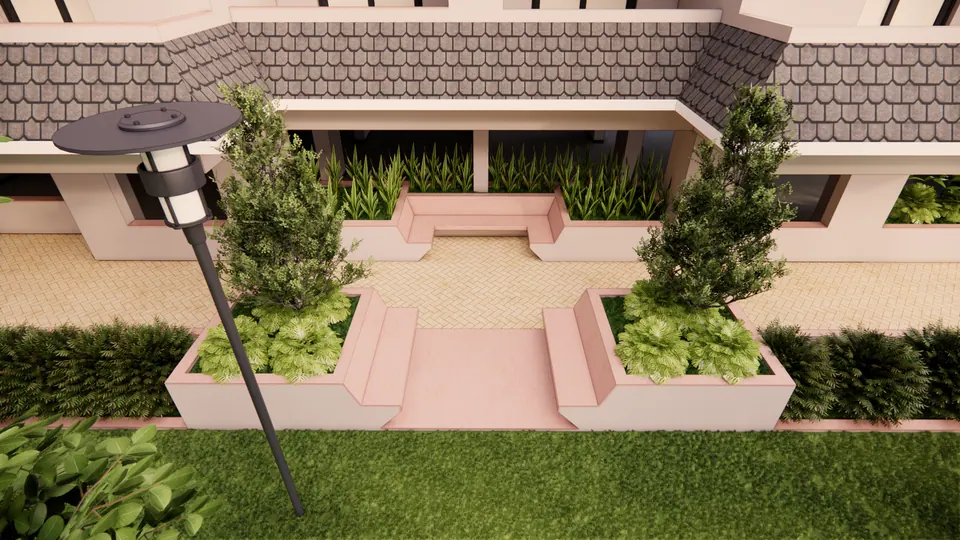
Sheet 01 Perspective sketch: planter benches Open Sheet 01: Perspective sketch: planter benches
Contact
Discuss a similar project
Write, call or send a message about Eastern Arc or a site like it. Mention the site’s town or district and what you would like to build.
- WhatsApp +91 81301 41838
- Call +91 81301 41838
- Email hello@studiodeskarchitects.com
- Project enquiries Start a project
Related projects
More of the same type
-
-
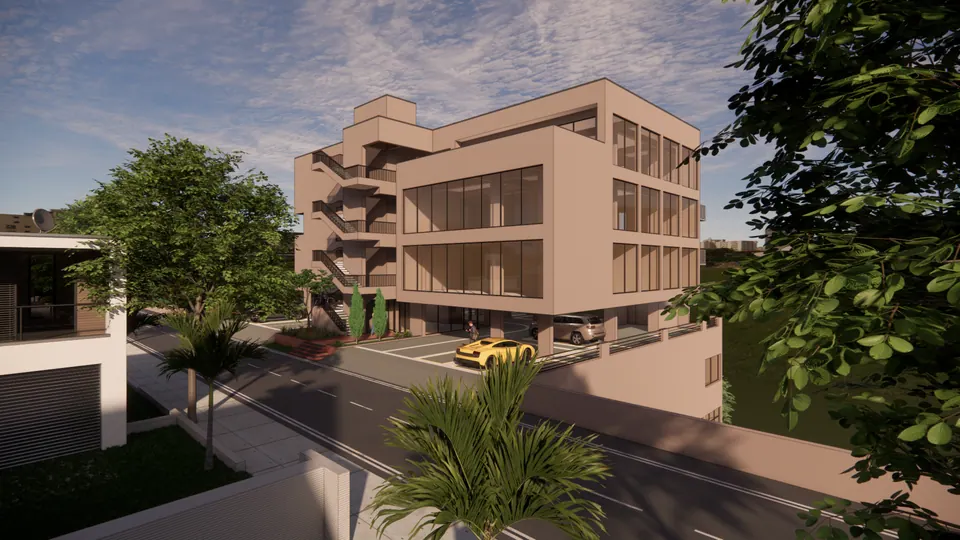
Mayfair Highlands
Dehradun
-
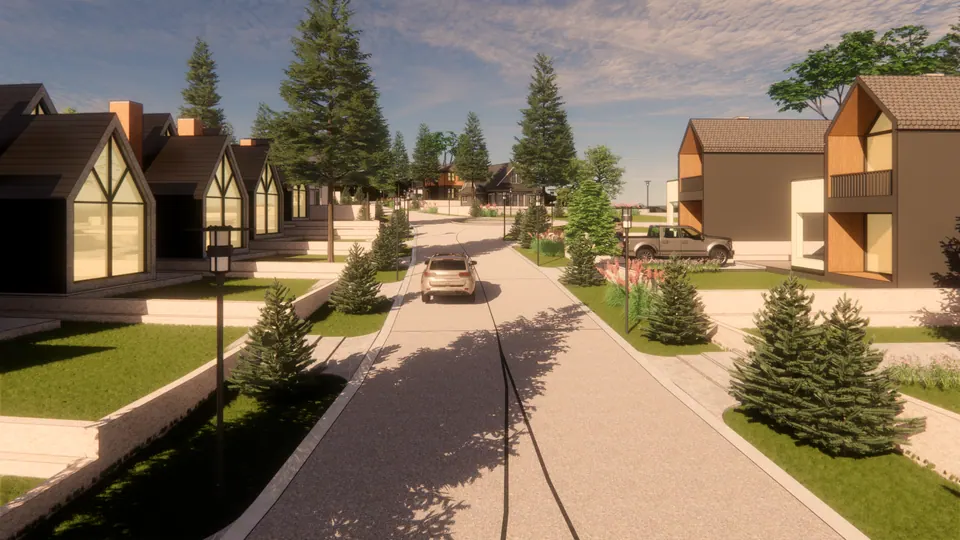
Doon Suburbs
Dehradun