Catalogue number SD-030

Parking at Har-Ki-Pauri

Master planning and landscape · Parking
Haridwar · approximately 314 m · Unbuilt

approximately 314 m, 326 m below the Doon valley floor · the town’s altitude
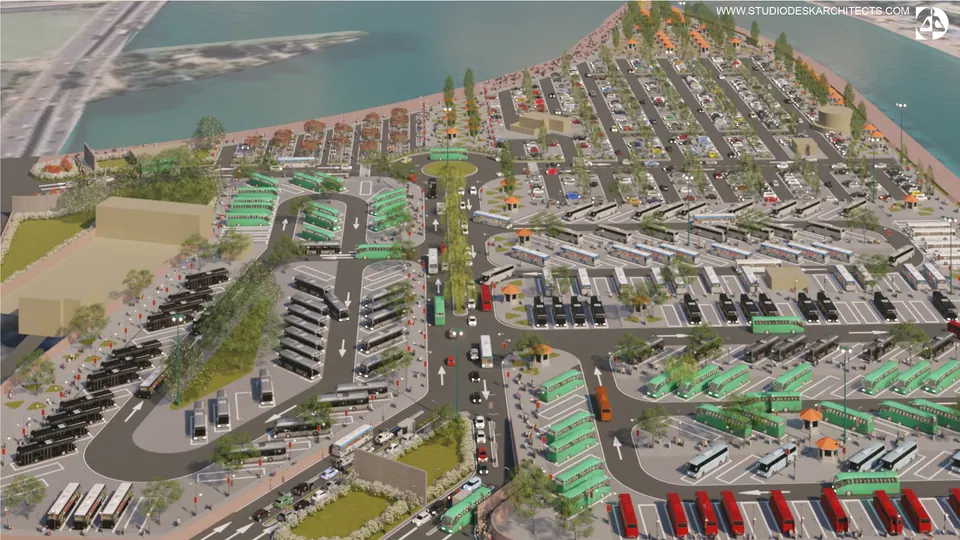
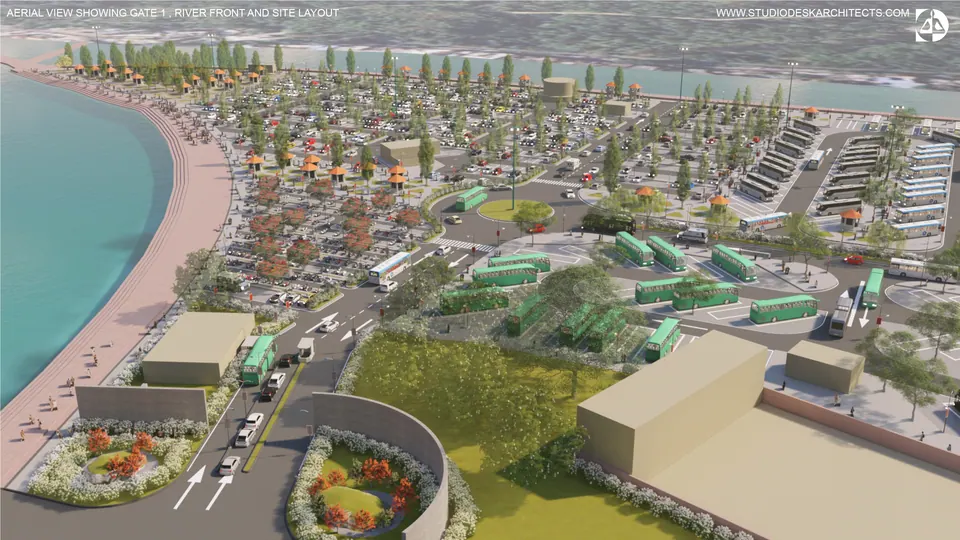
Rendered aerial of the whole site along the river: gate 1 with planted islands, bus and car parking beyond
Fig. 01 Design visualisation Gate 1, river front and site layout

01 Arrival

Rendered aerial of the riverside parking: bus and car bays in rows along internal roads, the river beyond
Fig. 02 Design visualisation Aerial view of the parking
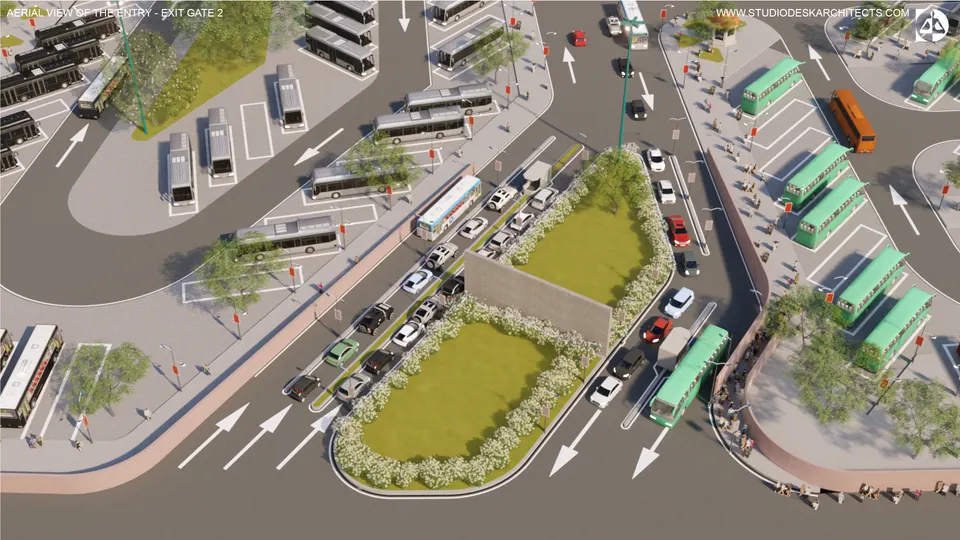
Rendered aerial of entry-exit gate 2: lanes with arrows split around planted islands, buses queuing at the bays
Fig. 03 Design visualisation Aerial view of the entry-exit gate 2
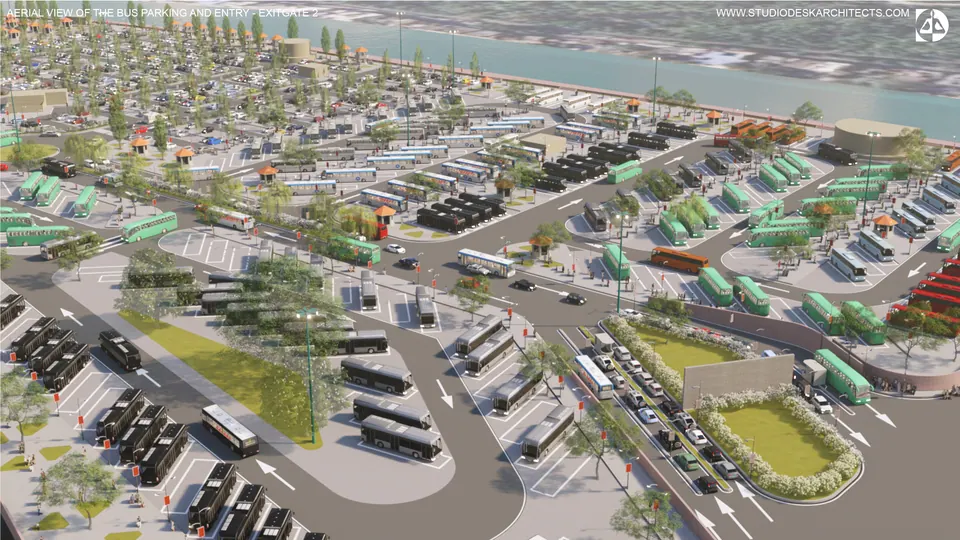
Rendered aerial of the bus parking with long rows of buses and the entry-exit gate 2, the river behind
Fig. 04 Design visualisation Aerial view of the bus parking and entry-exit gate 2
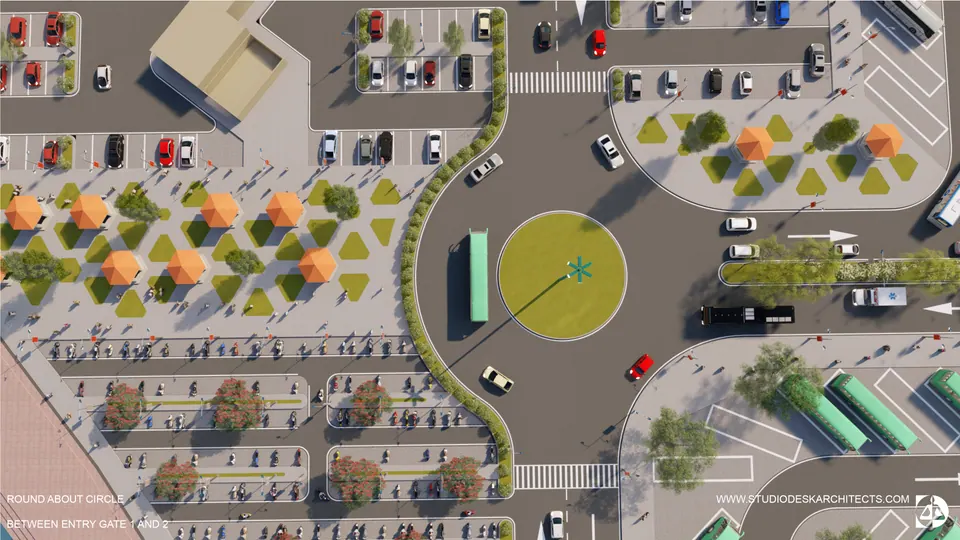
Rendered top view of a roundabout between the two entry gates, with two-wheeler bays and a plaza of kiosks
Fig. 05 Design visualisation Roundabout between entry gates 1 and 2

02 Threshold

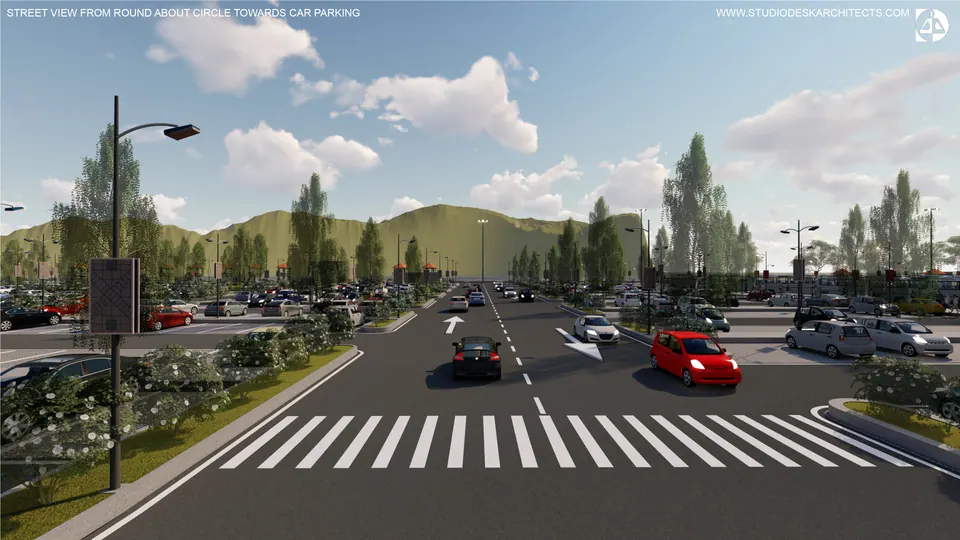
Rendered street view from a zebra crossing at the roundabout towards the car parking, hills behind
Fig. 06 Design visualisation Street view from the roundabout towards the car parking
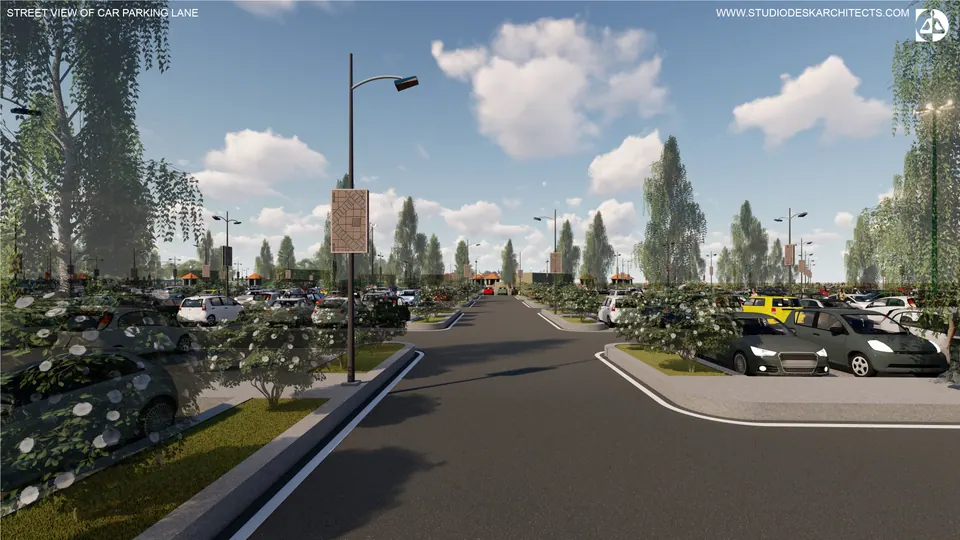
Rendered street view down a car parking lane lined with trees and street lamps
Fig. 07 Design visualisation Street view of the car parking lane

03 Details

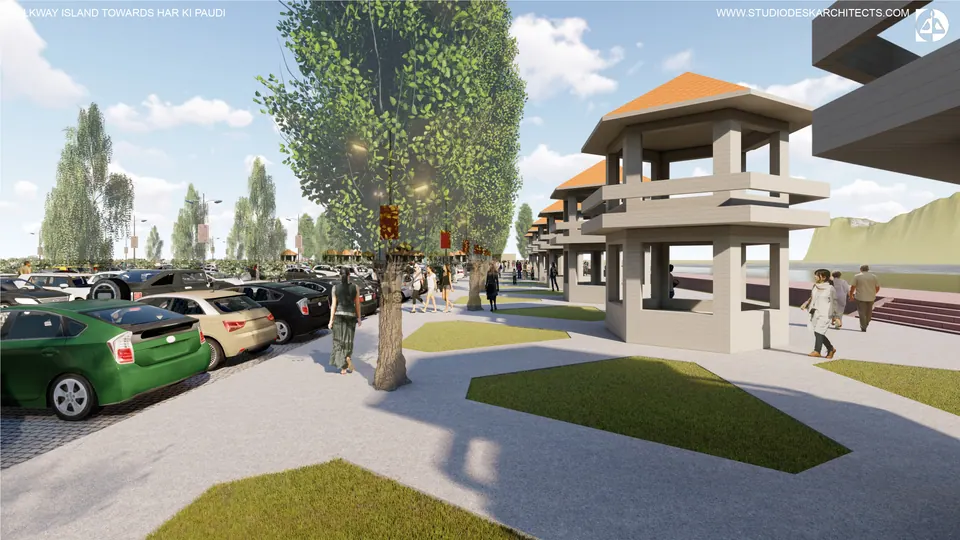
Rendered walkway beside parked cars with a two-storey kiosk under an orange roof and pedestrians
Fig. 08 Design visualisation Walkway island towards Har-Ki-Pauri
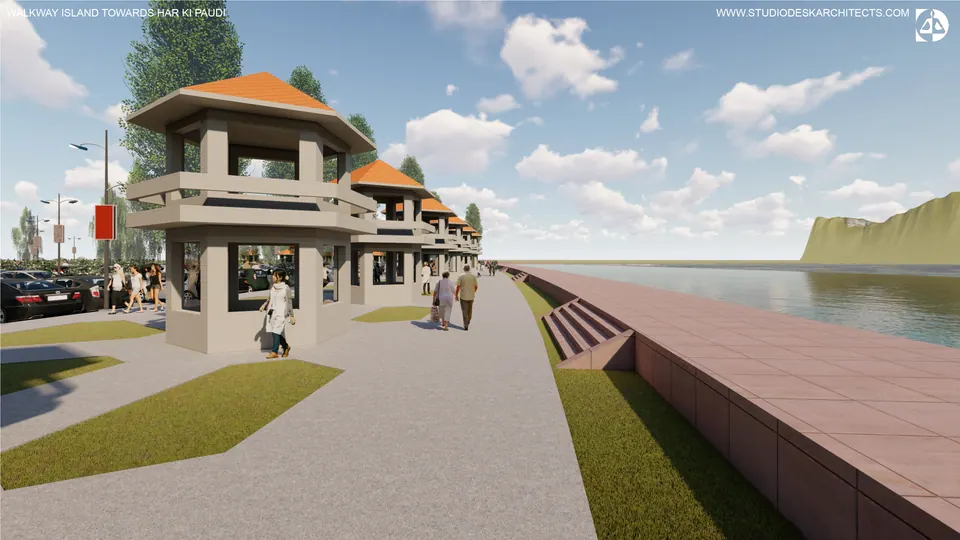
Rendered river-front walkway lined with kiosks under orange roofs, steps down to the water on the right
Fig. 09 Design visualisation Walkway island towards Har-Ki-Pauri
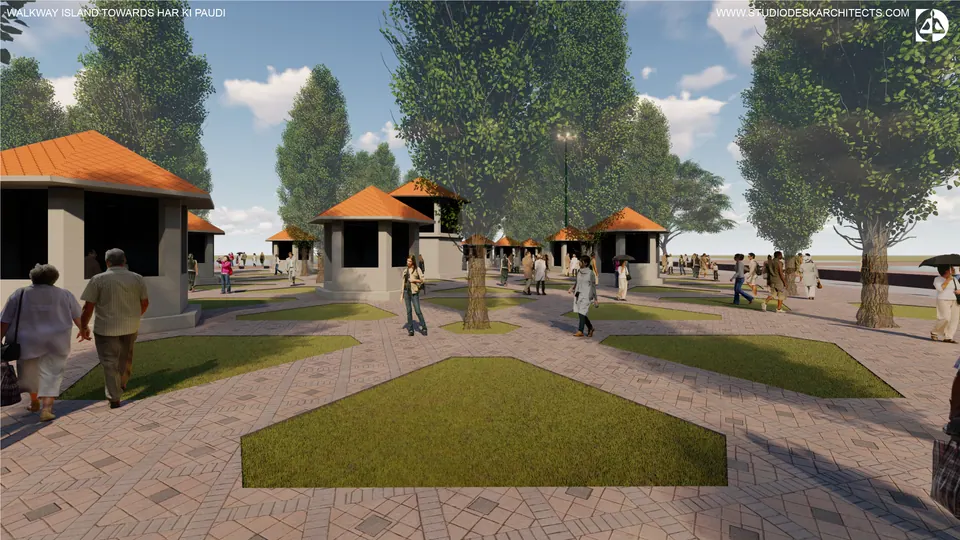
Rendered paved plaza with grass beds, trees and small orange-roofed kiosks, pedestrians walking through
Fig. 10 Design visualisation Walkway island towards Har-Ki-Pauri

04 Views

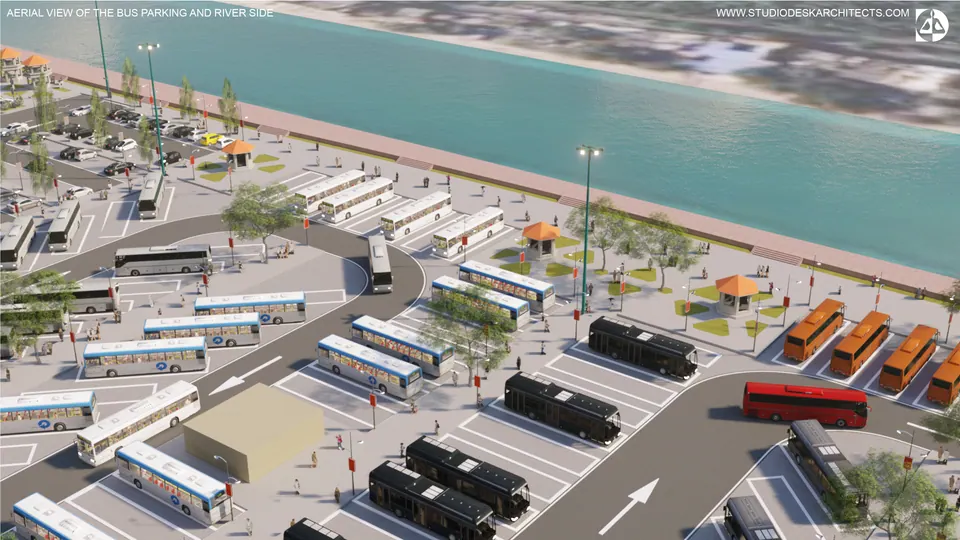
Rendered aerial of bus bays beside the river embankment, with kiosks and trees along the edge
Fig. 11 Design visualisation Aerial view of the bus parking and river side
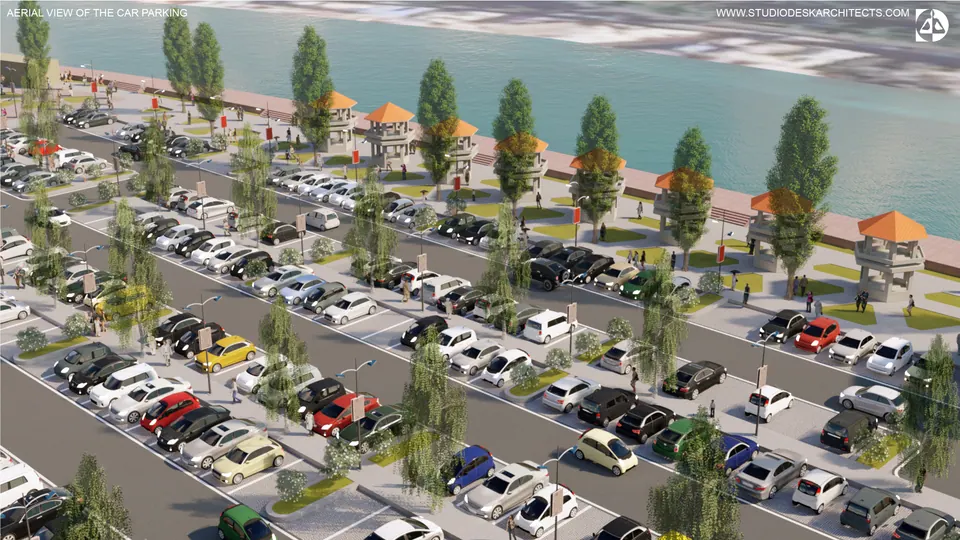
Rendered aerial of car parking rows separated by tree-lined strips, with kiosks along the river edge
Fig. 12 Design visualisation Aerial view of the car parking
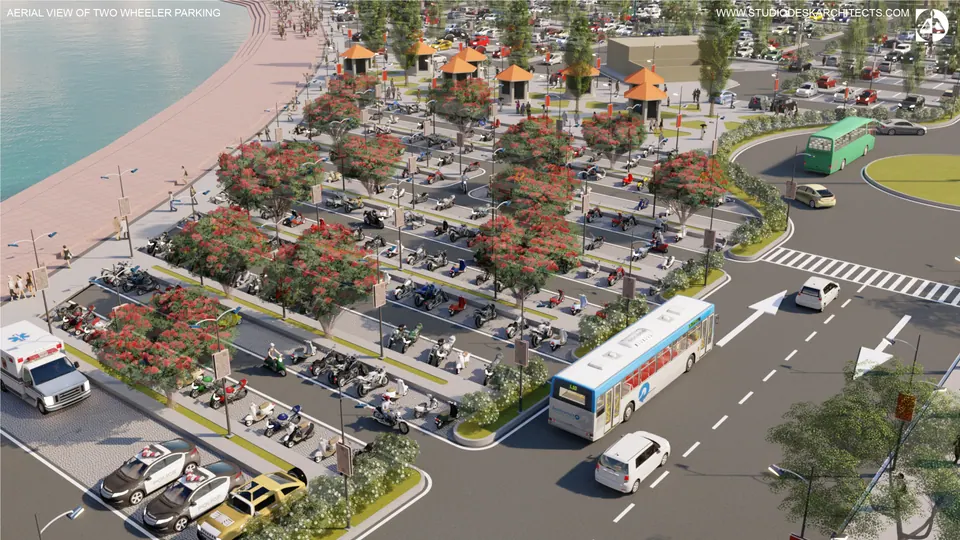
Rendered aerial of two-wheeler parking under flowering trees, a road junction and buses arriving
Fig. 13 Design visualisation Aerial view of the two-wheeler parking
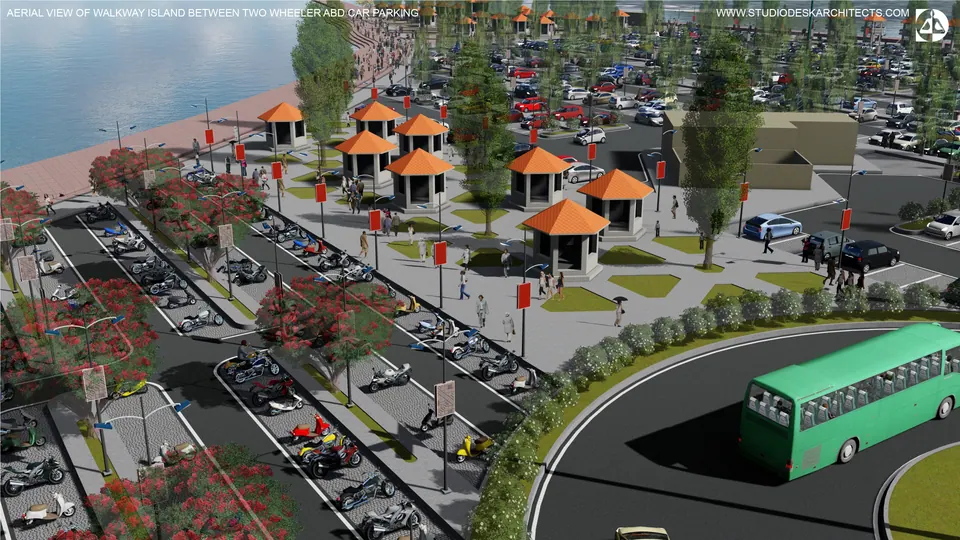
Rendered aerial of a walkway island with orange-roofed kiosks between the two-wheeler and car parking
Fig. 14 Design visualisation Walkway island between the two-wheeler and car parking
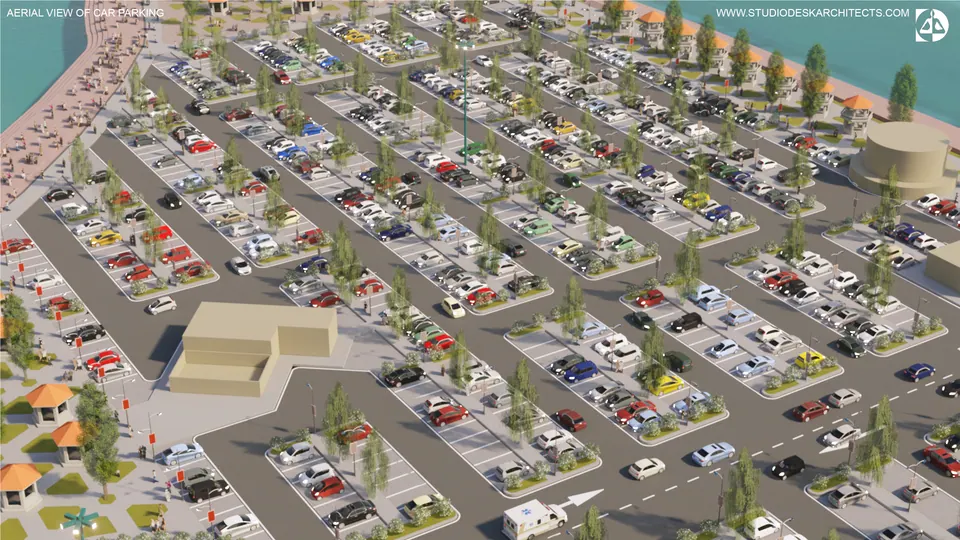
Rendered aerial of car parking bays laid out in angled rows with trees, a service block in the middle
Fig. 15 Design visualisation Aerial view of the car parking
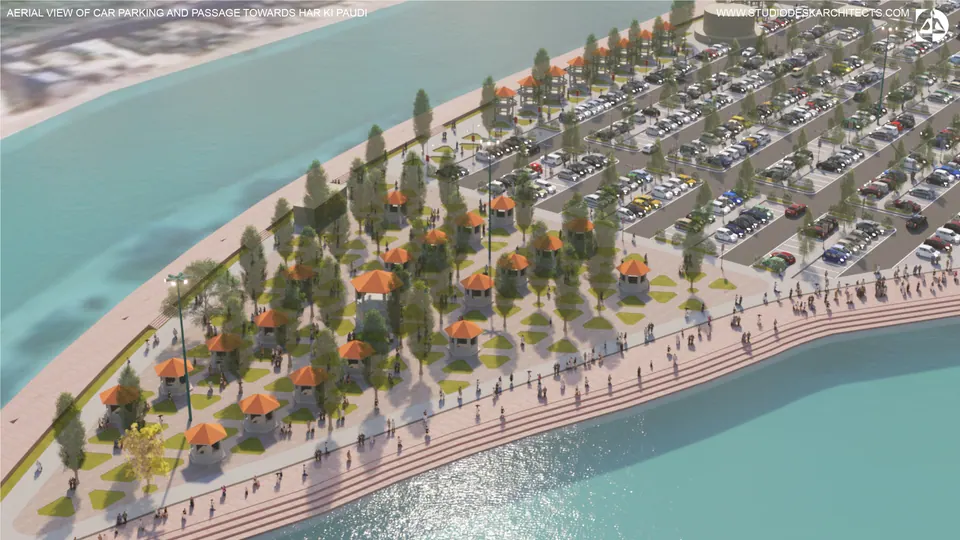
Rendered aerial of the river-front promenade with kiosks and trees, the car parking behind and the river in front
Fig. 16 Design visualisation Car parking and the passage towards Har-Ki-Pauri
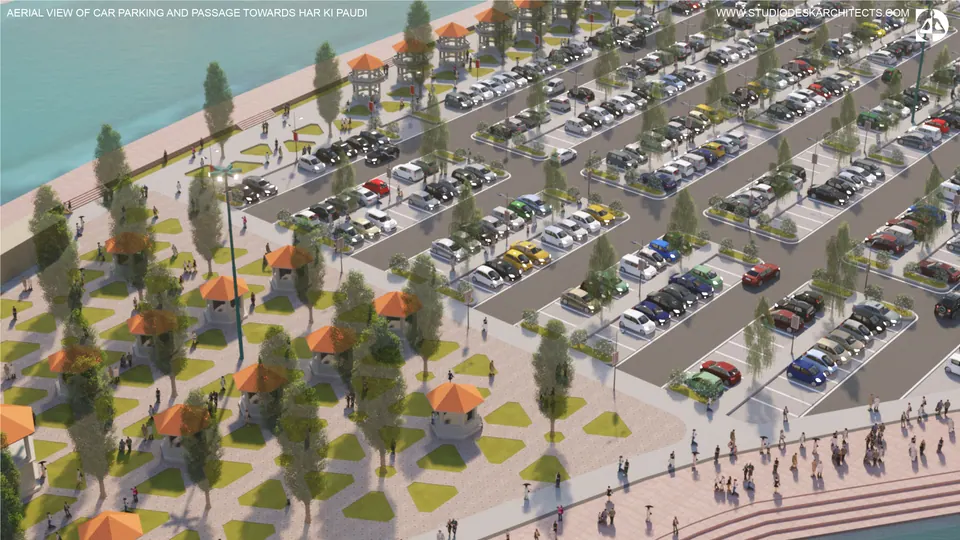
Rendered closer aerial of the tree-lined passage with kiosks between the car parking and the river steps
Fig. 17 Design visualisation Car parking and the passage towards Har-Ki-Pauri

Contact

Discuss a similar project

Write, call or send a message about Parking at Har-Ki-Pauri or a site like it. Mention the site’s town or district and what you would like to build.