Catalogue number SD-031

Mayfair Highlands

Master planning, architecture and landscape · Plotted development: club house, parks and temple landscape
Dehradun · approximately 640 m

approximately 640 m, at the Doon valley floor · the town’s altitude
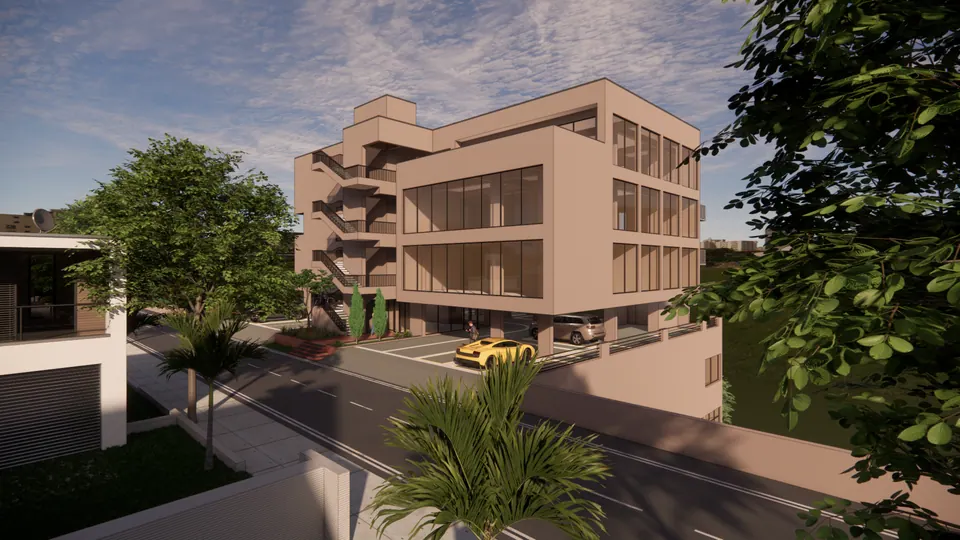
Rendered four-storey club house with glazed bays and external stairs, seen from the street corner
Fig. 01 Design visualisation Club house from the street

01 Arrival

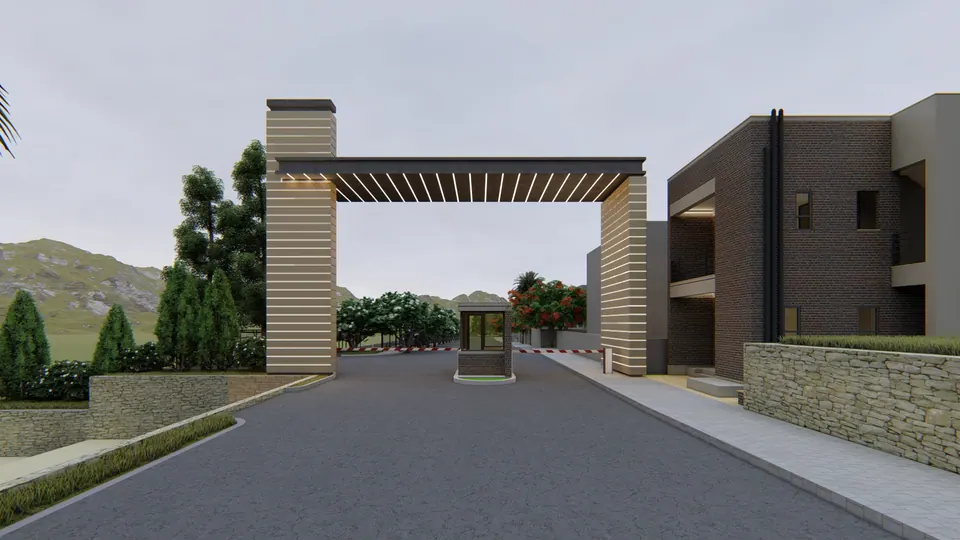
Rendered entrance gateway with a slatted beam on two stone-banded piers, a guard booth and a brick-clad building
Fig. 02 Design visualisation Entrance gate
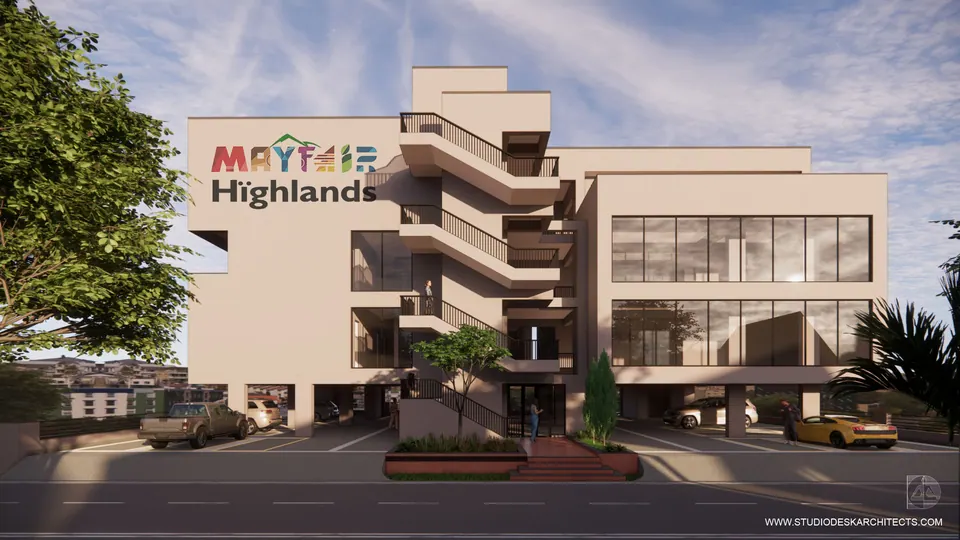
Rendered club house front with stepped balconies, an external stair, large glazing and the development's logo
Fig. 03 Design visualisation Club house, street front
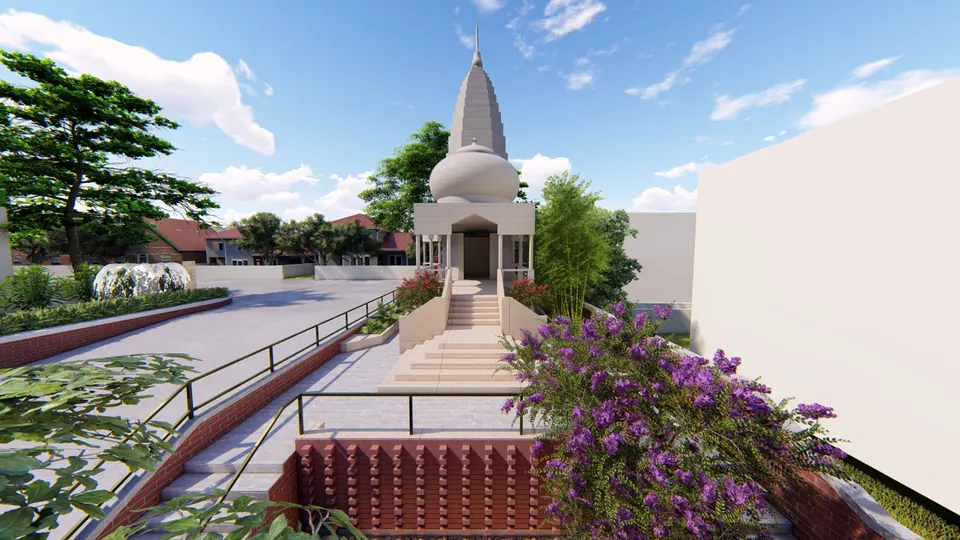
Rendered temple with a white shikhara reached by steps and a ramp with railings, flowering shrubs around
Fig. 04 Design visualisation Temple approach

02 Threshold

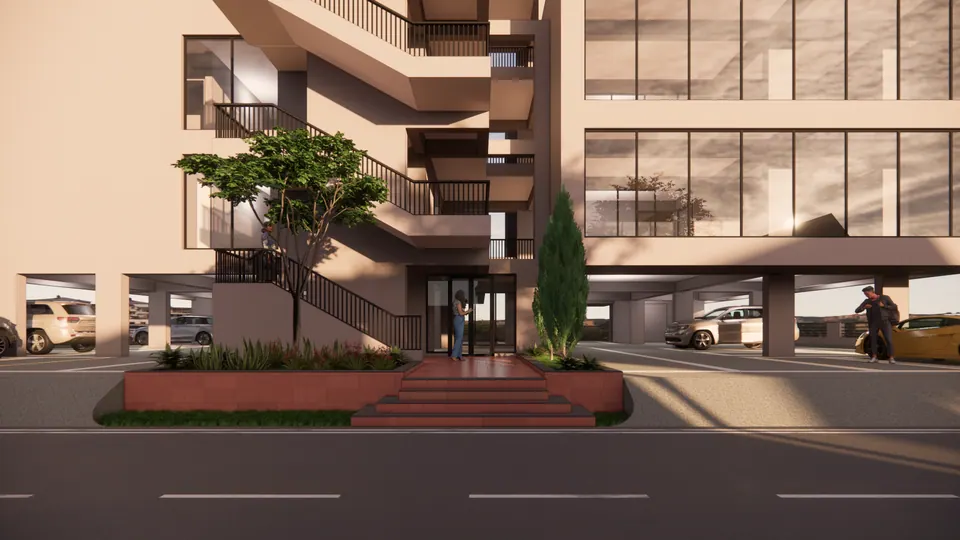
Rendered club house entrance: red steps between planters under an external stair, parking beneath the building
Fig. 05 Design visualisation Club house entrance

03 Details

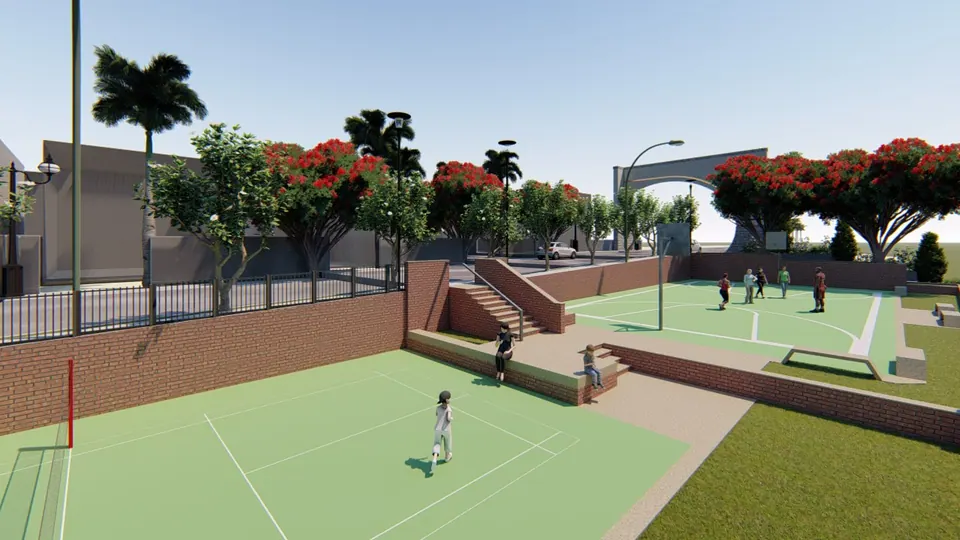
Rendered sunken sports courts with players, brick retaining walls, steps and flowering trees
Fig. 06 Design visualisation Sports courts
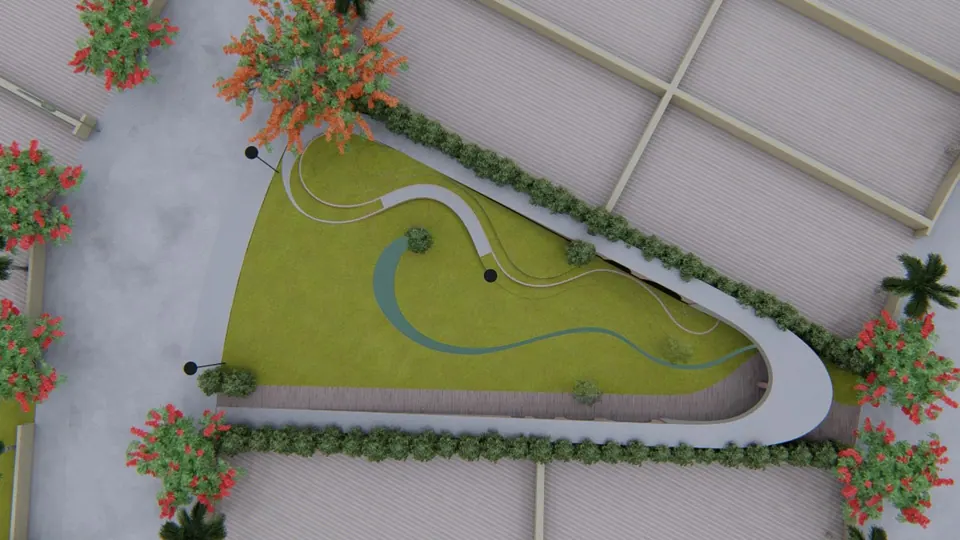
Rendered top view of a triangular park with a curving path, lawn and flowering trees at a road junction
Fig. 07 Design visualisation Triangular park, top view
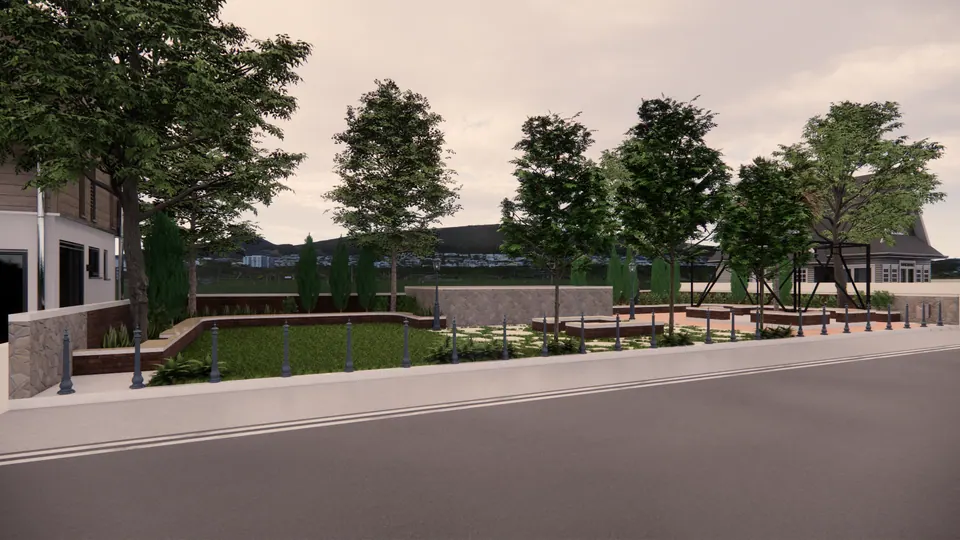
Rendered corner park at dusk with low brick walls, stepping-stone paths and trees along the road
Fig. 08 Design visualisation Corner park
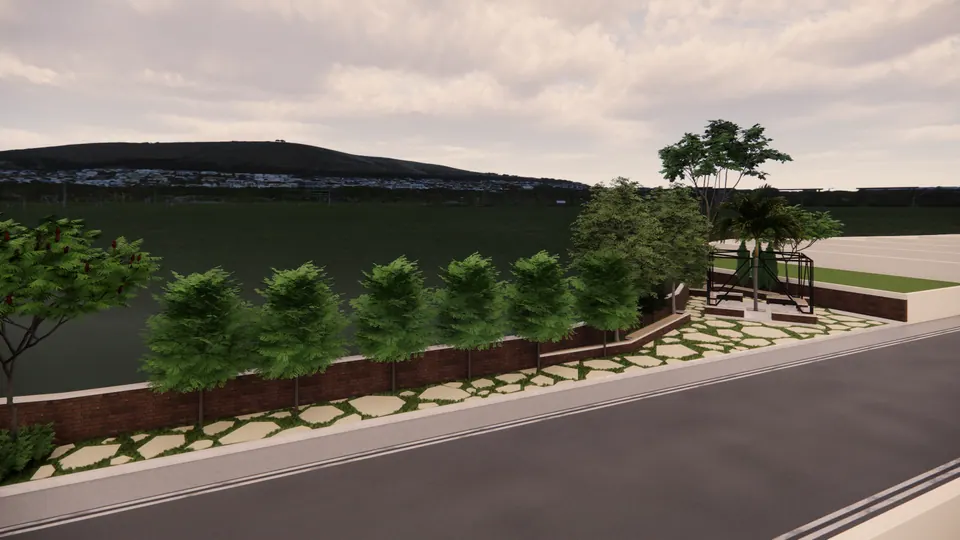
Rendered roadside park with a row of young trees, stepping stones and a low brick wall
Fig. 09 Design visualisation Roadside park
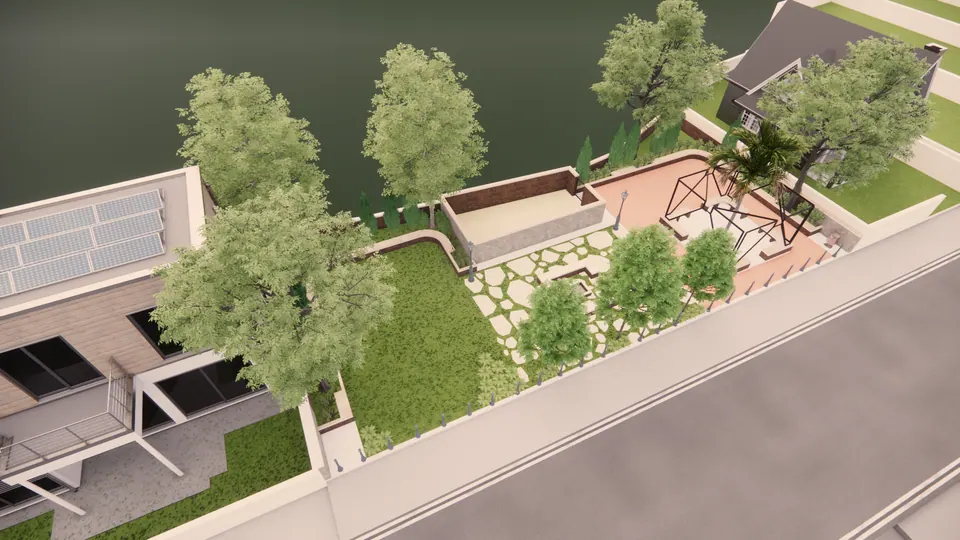
Rendered aerial of a small park with stepping stones, trees and a pergola corner beside a house
Fig. 10 Design visualisation Pocket park, aerial view
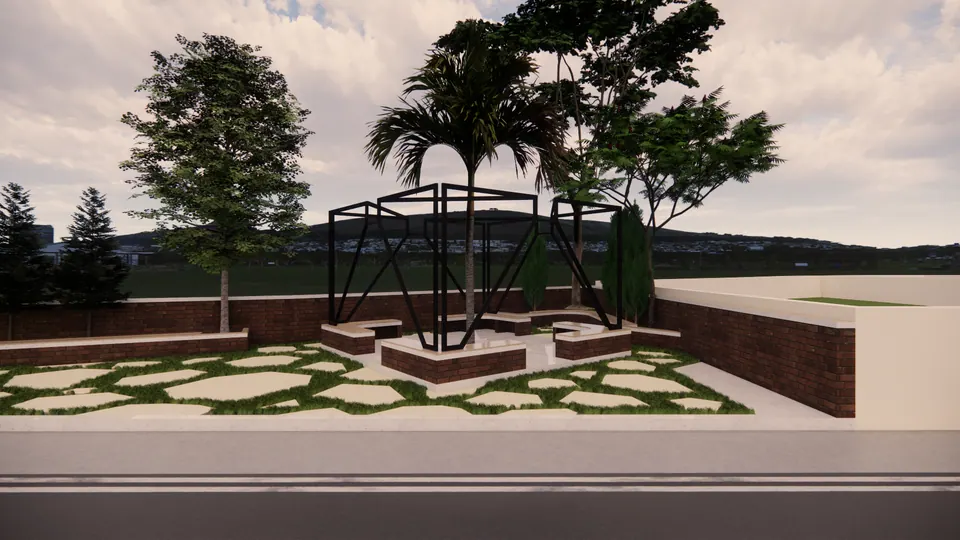
Rendered park with a geometric steel frame over brick seating, palms and stepping stones in a lawn
Fig. 11 Design visualisation Pergola and seating
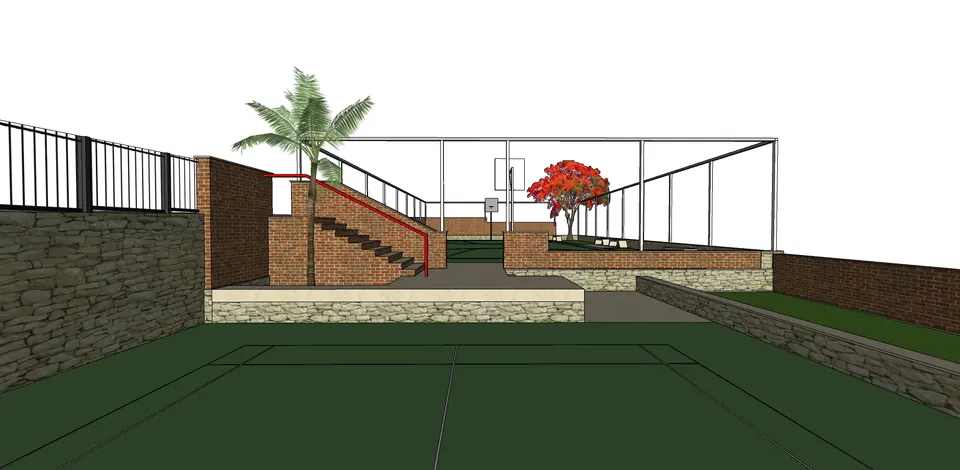
Untextured model view of a sunken court with stone and brick walls, a stair and a steel frame
Fig. 12 Design visualisation Sunken court, model view
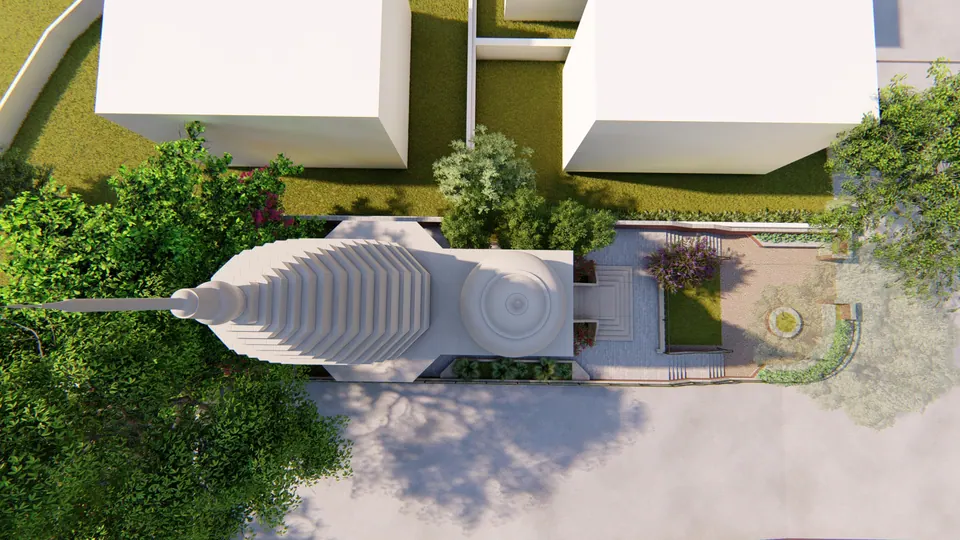
Rendered top view of the temple: shikhara, dome and forecourt with a small garden among trees
Fig. 13 Design visualisation Temple, top view
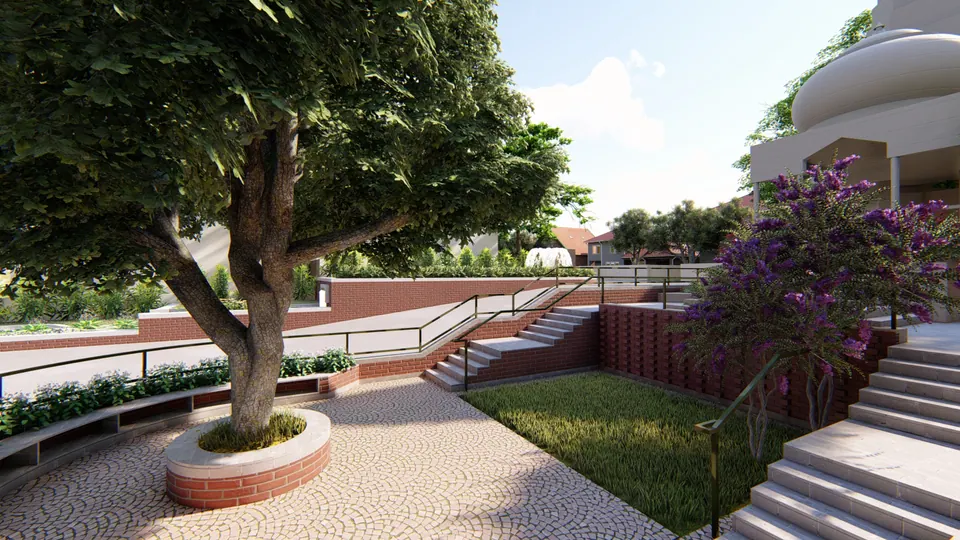
Rendered paved forecourt with a tree in a round brick planter, steps and a ramp beside the temple
Fig. 14 Design visualisation Temple forecourt
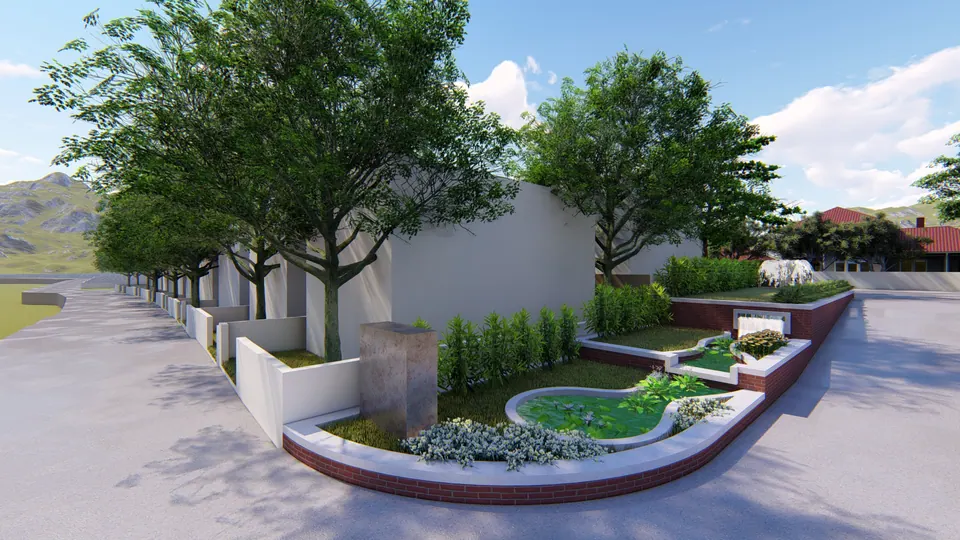
Rendered lily pond and planting in a curved brick-edged bed along the boundary wall
Fig. 15 Design visualisation Water garden
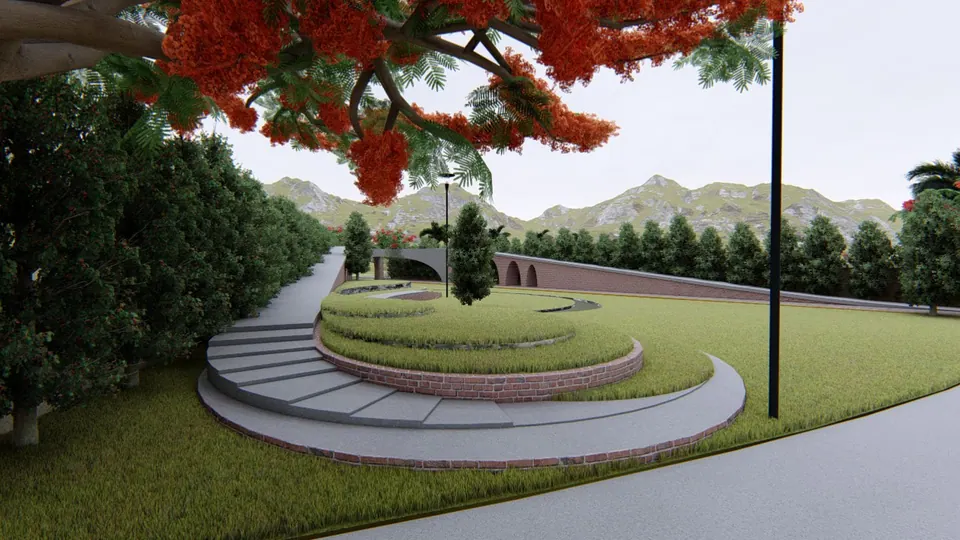
Rendered terraced circular lawn with curved steps under a flowering tree, a brick arched bridge beyond
Fig. 16 Design visualisation Terraced lawn

04 Views

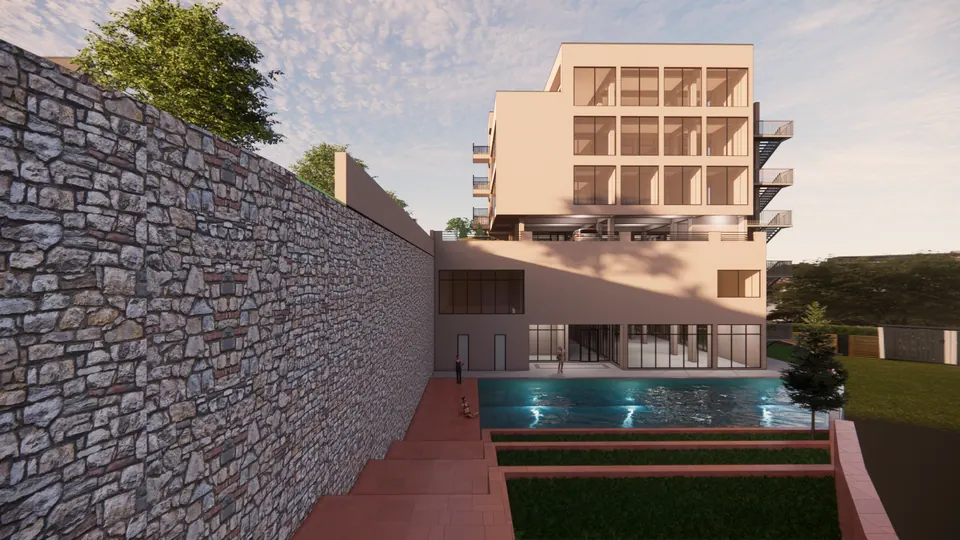
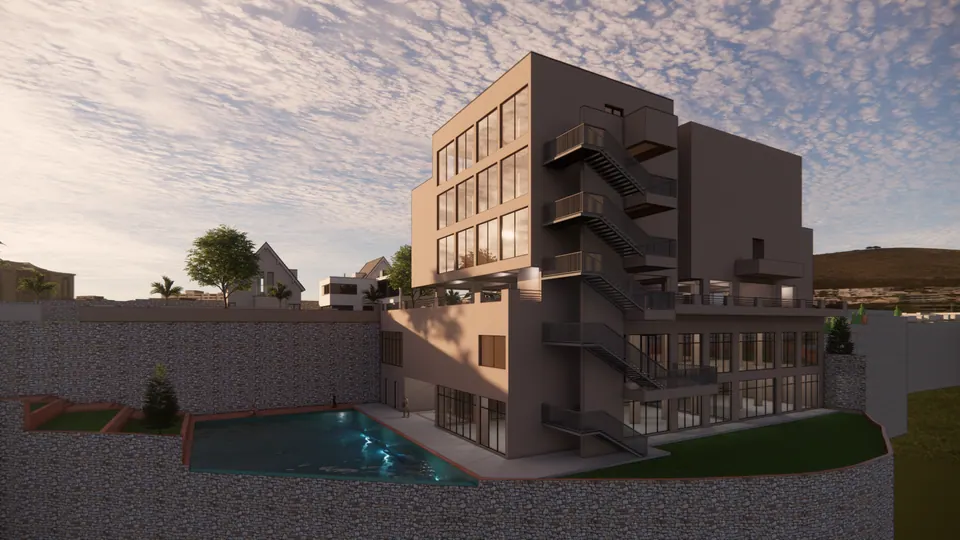
Rendered rear of the club house above a swimming pool and terraced lawns, beside a tall stone retaining wall
Fig. 17 Design visualisation Pool and retaining wall
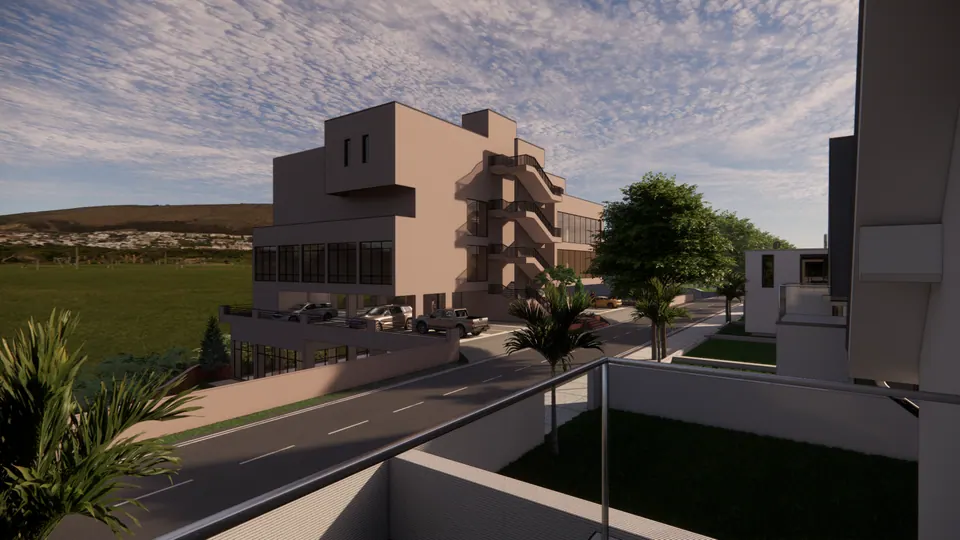
Rendered club house seen across a lawn from a neighbouring terrace, the road curving past
Fig. 18 Design visualisation Club house from a neighbouring plot
Rendered club house at dusk with glazed lower floors facing a pool, stone walls around the sunken garden
Fig. 19 Design visualisation Club house at dusk
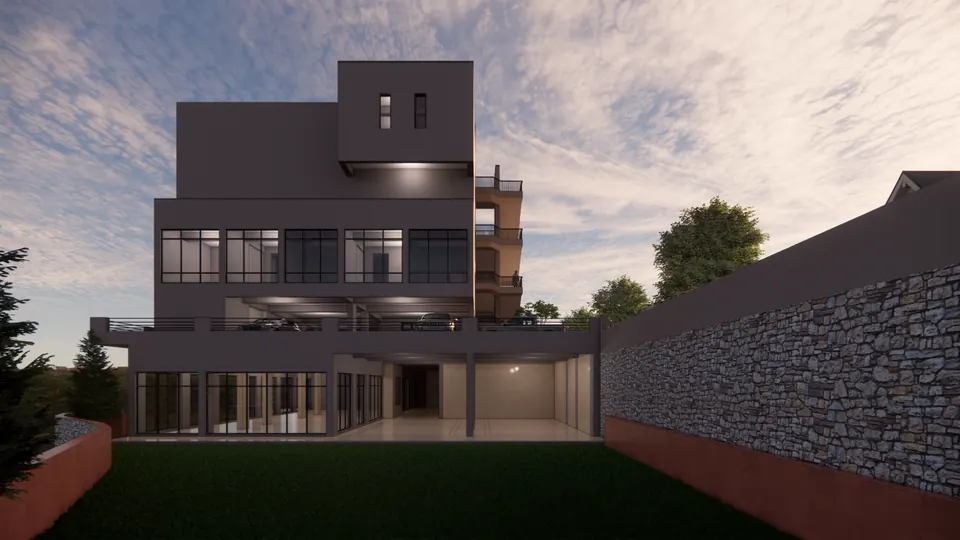
Rendered rear elevation at dusk with lit glazed floors over a lawn between stone retaining walls
Fig. 20 Design visualisation Rear elevation at dusk
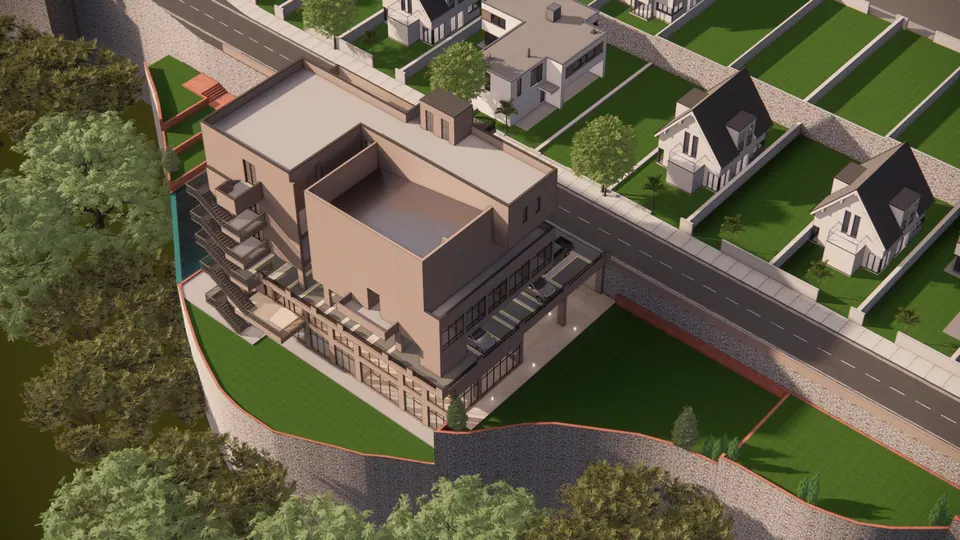
Rendered aerial of the club house beside a road, its pool and lawns below a stone wall, plotted houses across
Fig. 21 Design visualisation Club house, aerial view
Rendered aerial of the club house roof and terraces on a sloping site, gabled houses on plots along the road
Fig. 22 Design visualisation Club house and plots, aerial view
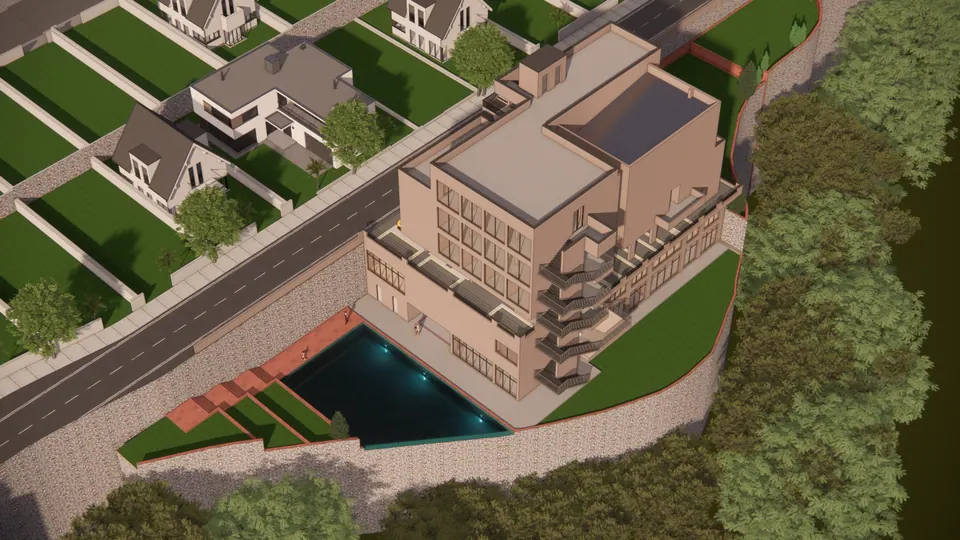
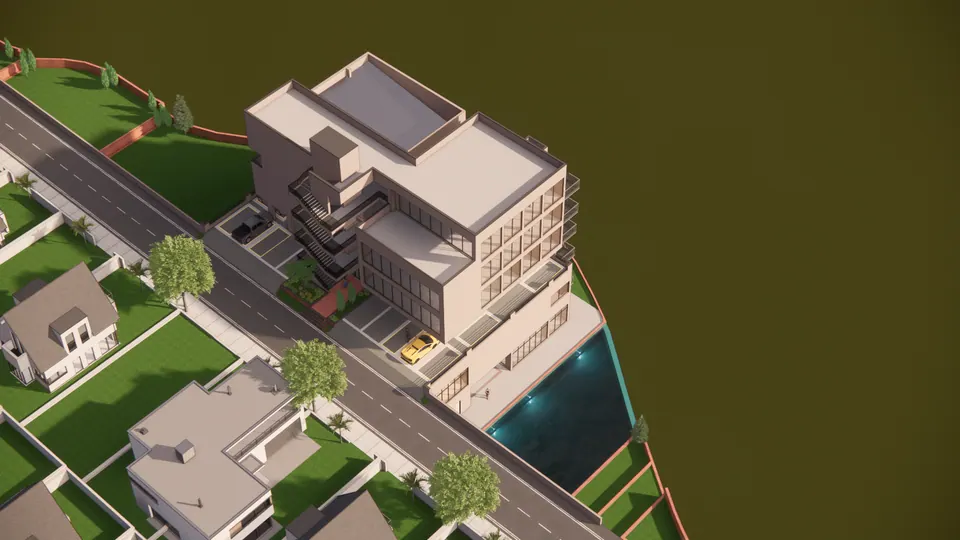
Rendered top view of the club house with its pool, the road and neighbouring house plots
Fig. 23 Design visualisation Club house, top view
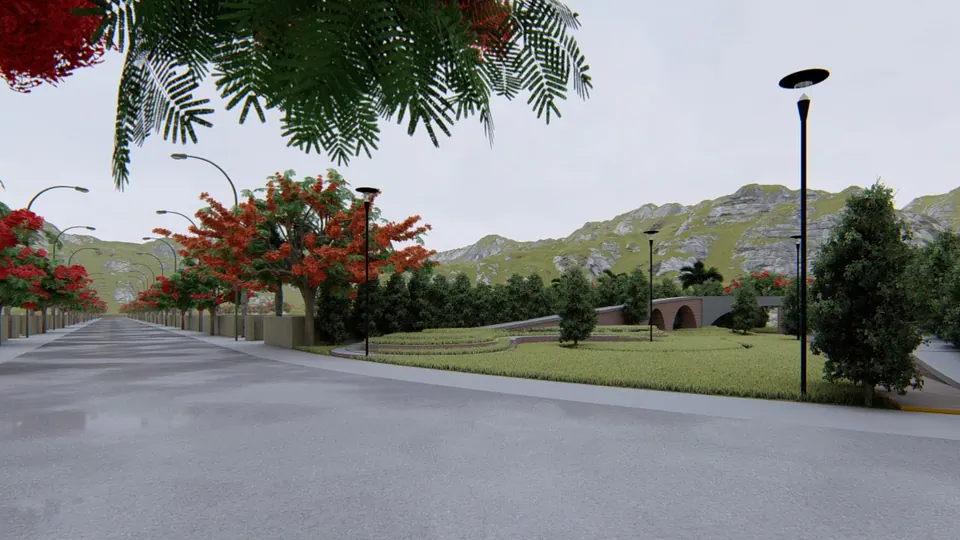
Rendered avenue lined with flowering gulmohar trees and lamp posts, hills in the distance
Fig. 24 Design visualisation Avenue
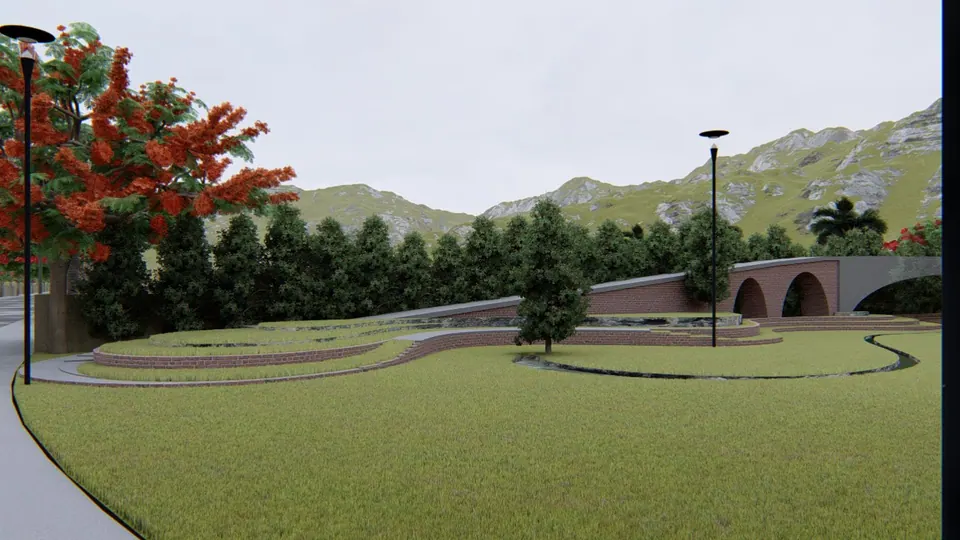
Rendered park with terraced lawn mounds, a winding path and a brick arched bridge beyond
Fig. 25 Design visualisation Park with terraced mounds
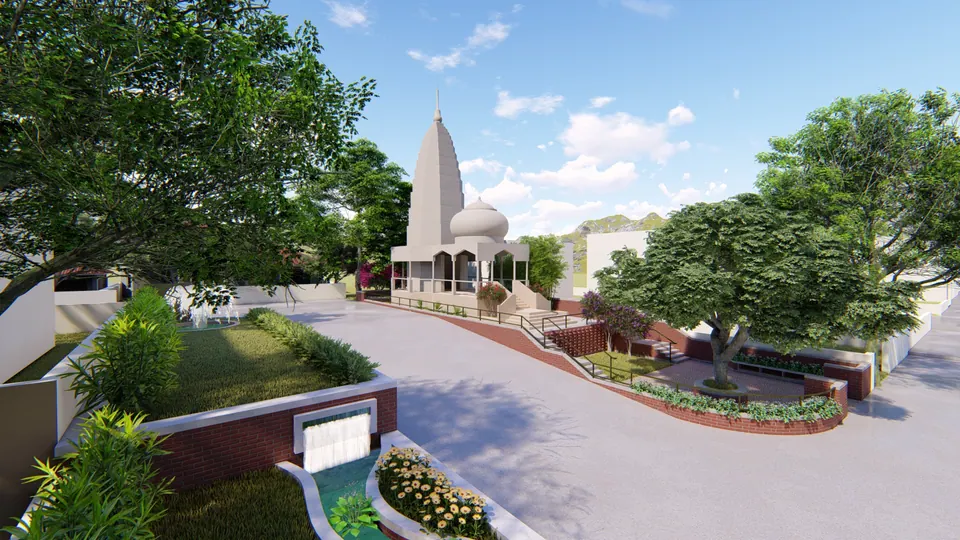
Rendered road curving towards the white temple, with brick-edged planters, a water channel and trees
Fig. 26 Design visualisation Road to the temple
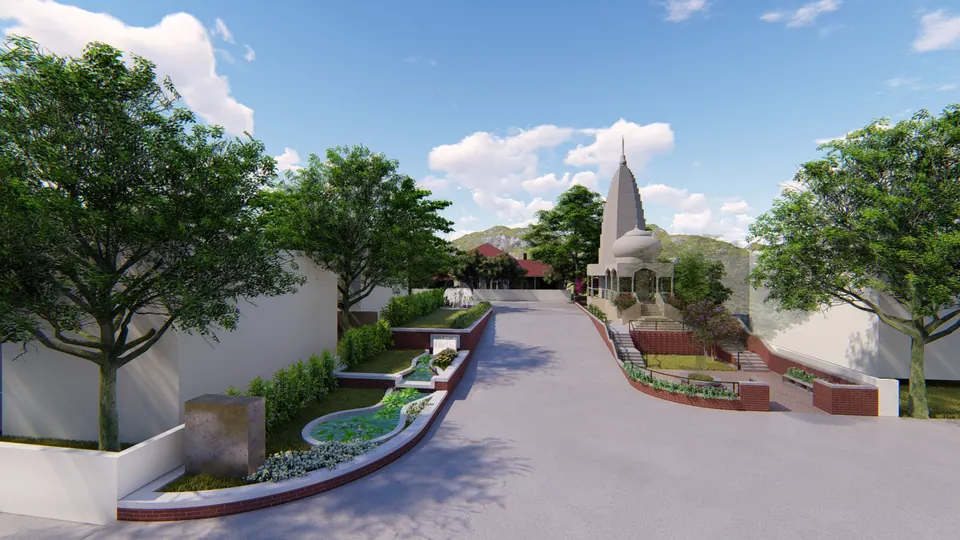
Rendered approach road with a lily pond in a brick-edged bed, the temple at the end of the street
Fig. 27 Design visualisation Water garden on the approach
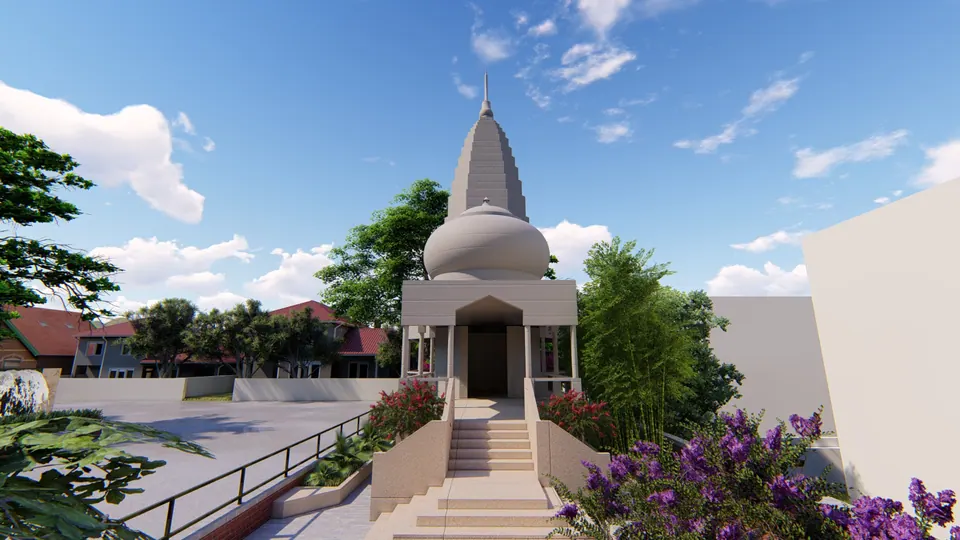
Rendered front of the temple: a stepped stair to the porch below a white shikhara and dome
Fig. 28 Design visualisation Temple front
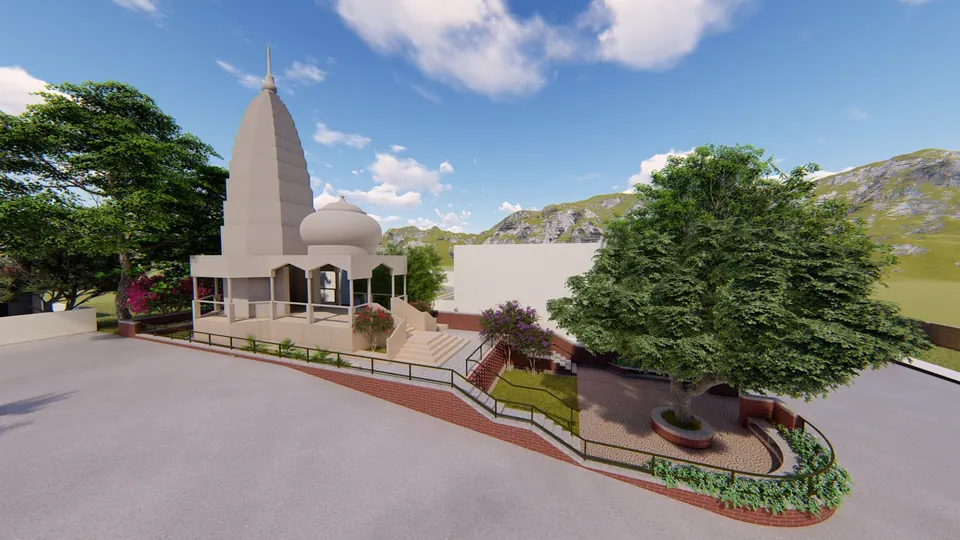
Rendered temple with a white shikhara beside a tree platform and planted slope, hills behind
Fig. 29 Design visualisation Temple and tree platform

Contact

Discuss a similar project

Write, call or send a message about Mayfair Highlands or a site like it. Mention the site’s town or district and what you would like to build.