Catalogue number SD-035

Karnwal Residence

Architecture

Chandpur, Uttar Pradesh · approximately 210 m

approximately 210 m, 430 m below the Doon valley floor · the town’s altitude
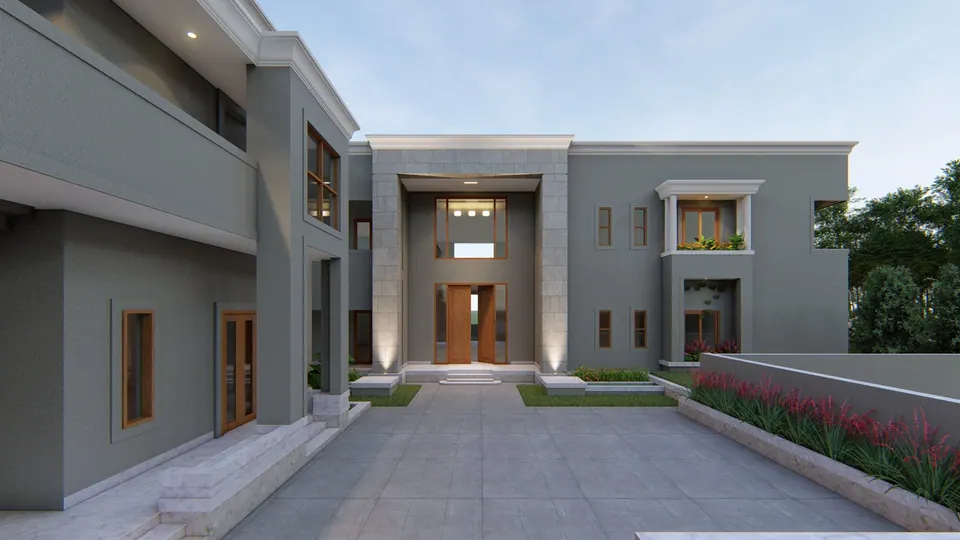
Rendered grey house with a stone-clad double-height entrance portal, timber doors and a paved forecourt with a red-flowering planter
Fig. 01 Design visualisation Entrance court

01 Threshold

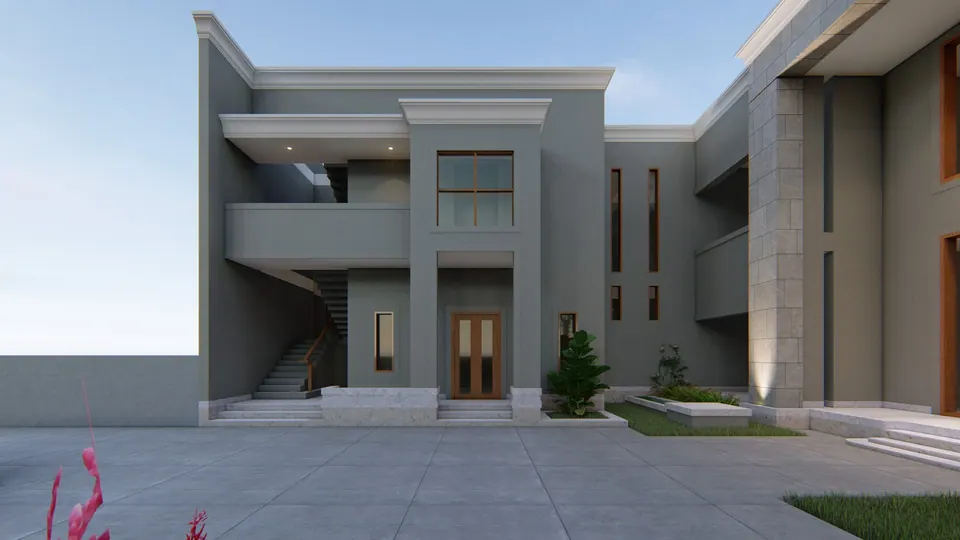
Rendered grey two-storey wing with an open stair behind a framed bay, timber doors and a stone-clad pier
Fig. 02 Design visualisation Courtyard elevation

02 Details

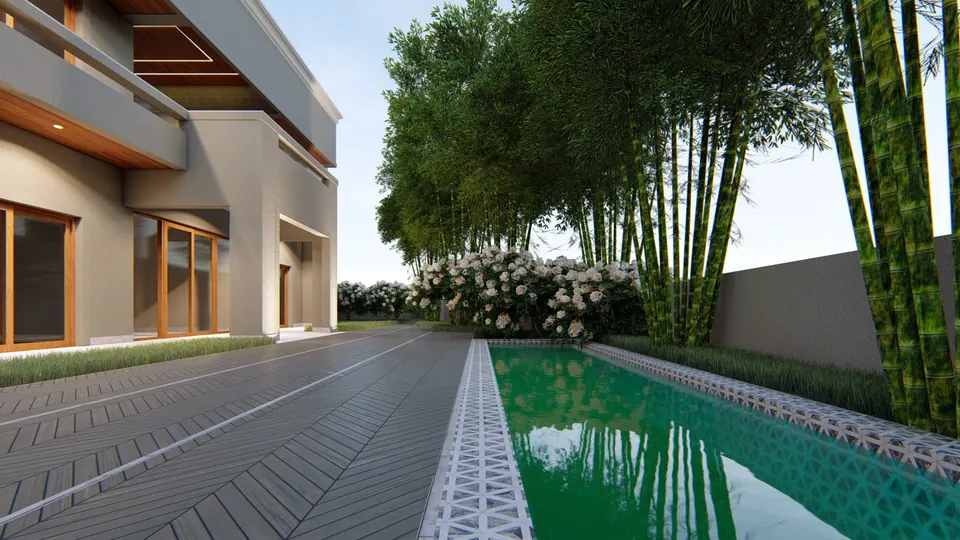
Rendered lap pool with a patterned tile edge beside a deck, a bamboo screen and flowering shrubs along the wall
Fig. 03 Design visualisation Lap pool

03 Views

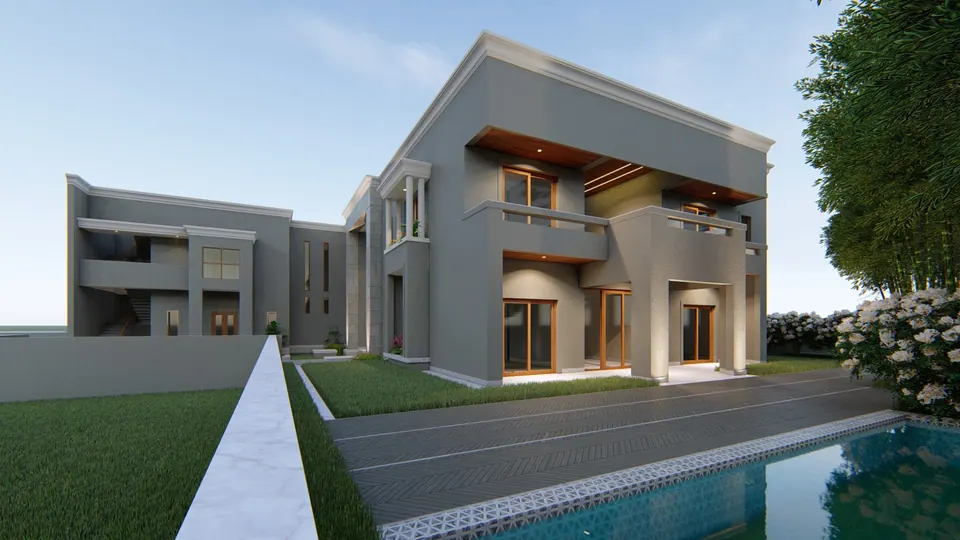
Rendered garden side of the grey house with a timber-lined balcony, lawns, a marble edge strip and a lap pool
Fig. 04 Design visualisation Garden side and pool

Contact

Discuss a similar project

Write, call or send a message about Karnwal Residence or a site like it. Mention the site’s town or district and what you would like to build.