Catalogue number SD-019

The Courtyard House

Architecture and interiors
Completed

The house from the upper terrace: white balustraded galleries around the courtyard, a round window and wooded hills behind
Fig. 01 Courtyard galleries Photograph: Studio Desk Architects

01 Arrival

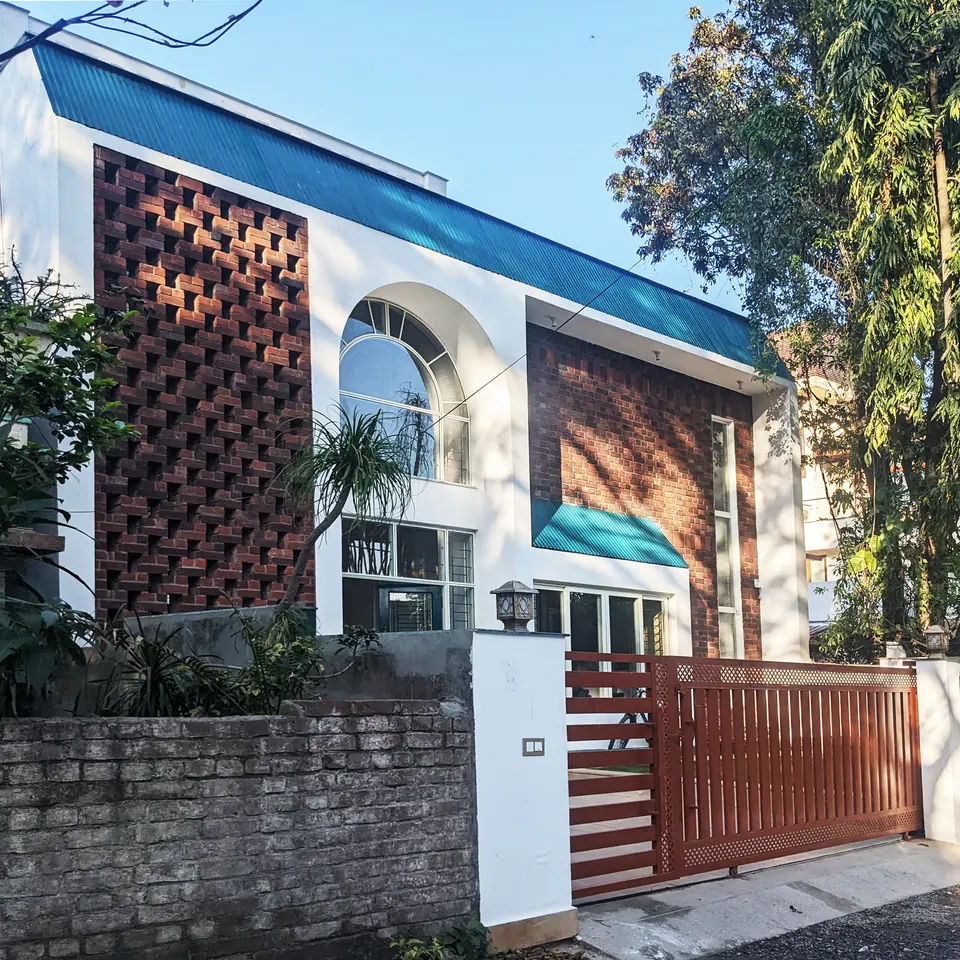
Street front: a white house with turquoise metal roofs, a brick jali panel, an arched window and a slatted red sliding gate
Fig. 02 Street front Photograph: Studio Desk Architects
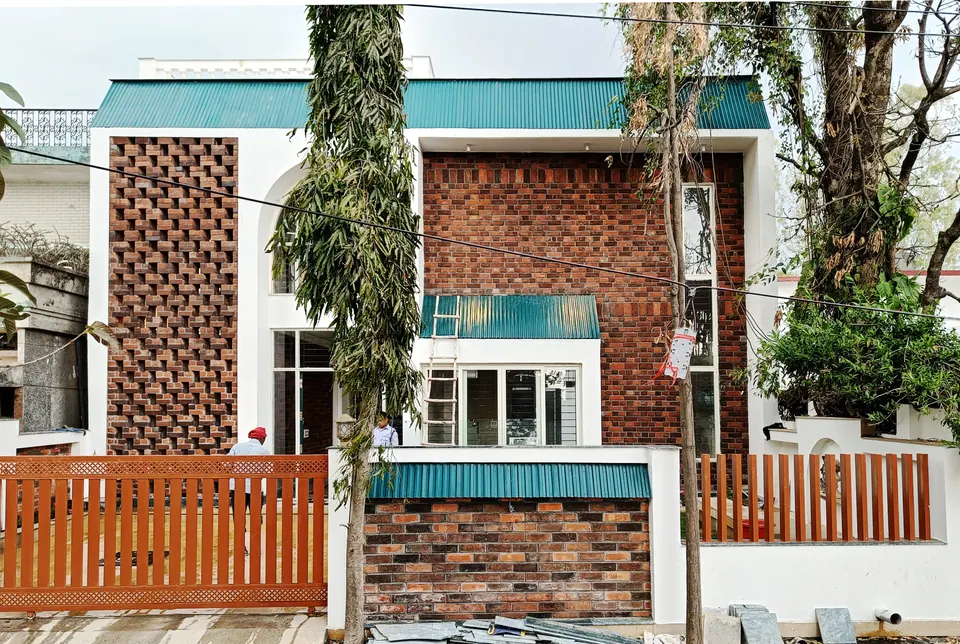
Front elevation: brick jali panels and exposed brick between white frames, turquoise canopies and red slatted fencing
Fig. 03 Front elevation Photograph: Studio Desk Architects
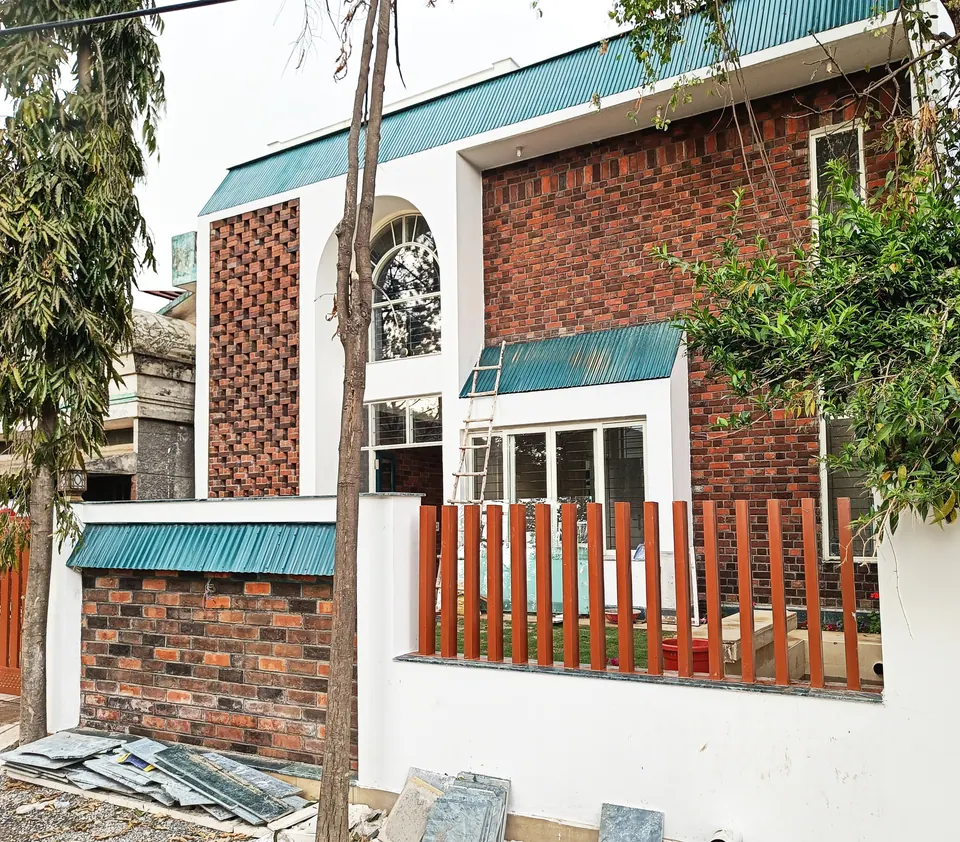
Corner of the front: exposed brick, an arched window, turquoise canopies and red slatted fencing behind two slender trees
Fig. 04 Front elevation Photograph: Studio Desk Architects

02 Threshold

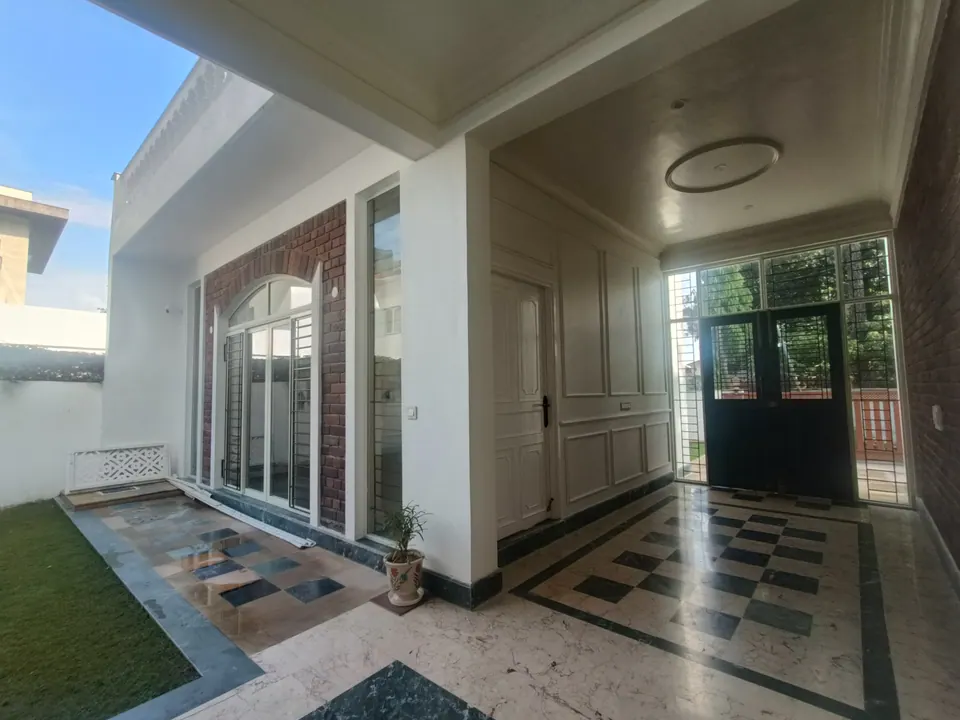
Verandah with a black and white chequered marble floor, glazed double doors and an arched window in exposed brick beside the lawn
Fig. 05 Verandah Photograph: Studio Desk Architects
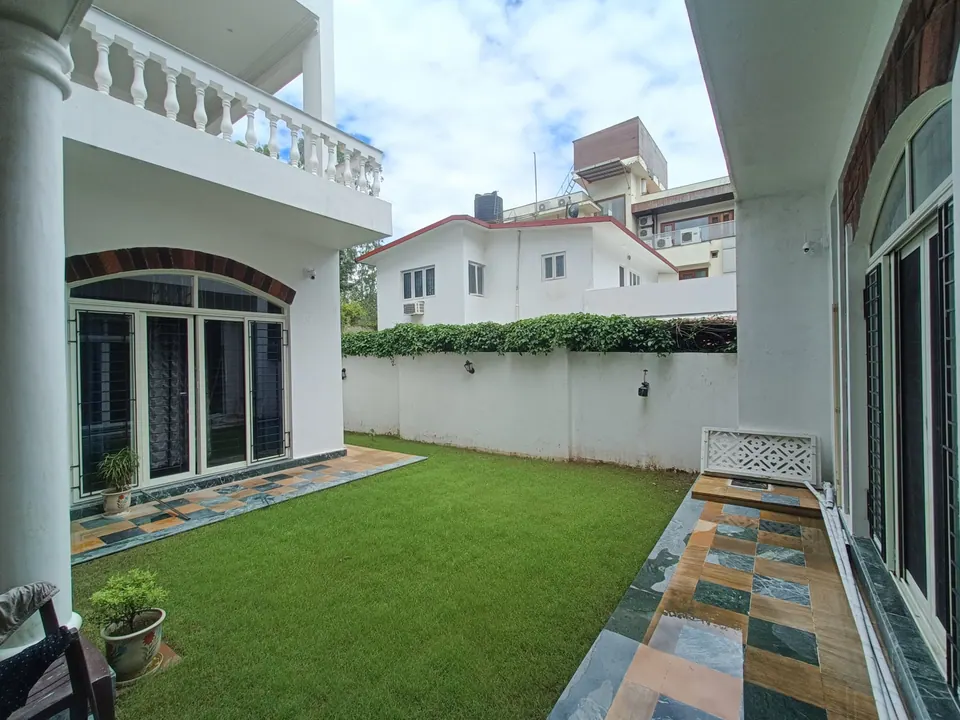
Courtyard lawn edged by a multicoloured stone path, with a white column and a balustraded balcony above
Fig. 06 Courtyard Photograph: Studio Desk Architects
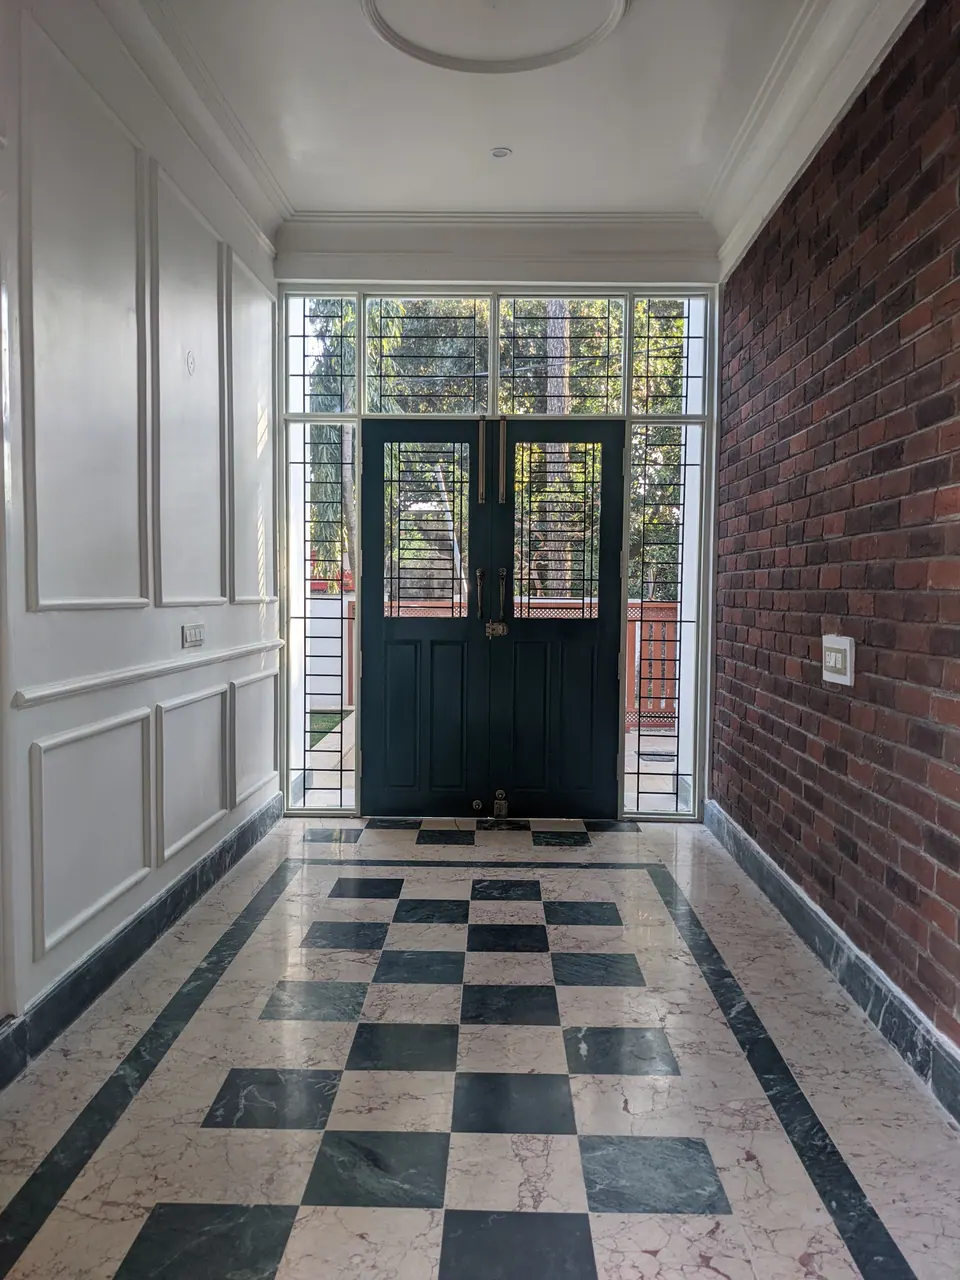
Entrance lobby: a black and white chequered marble floor, panelled white walls, an exposed-brick wall and dark green double doors
Fig. 07 Entrance lobby Photograph: Studio Desk Architects

03 Rooms

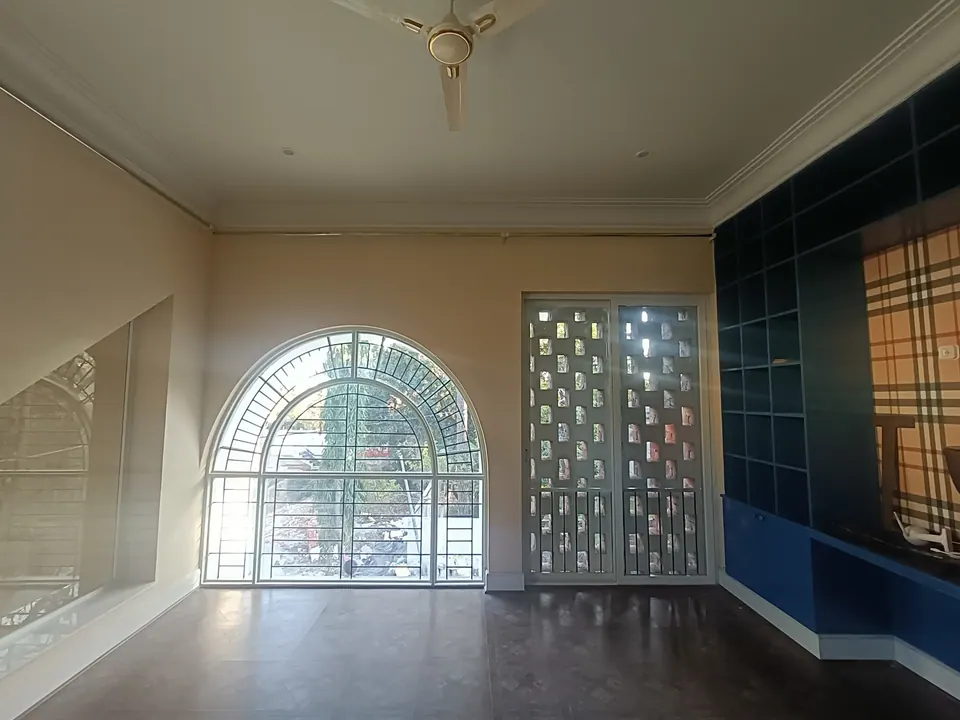
Room with an arched grille window, a glazed door with jali panels and built-in blue shelving
Fig. 08 Room with arched window Photograph: Studio Desk Architects
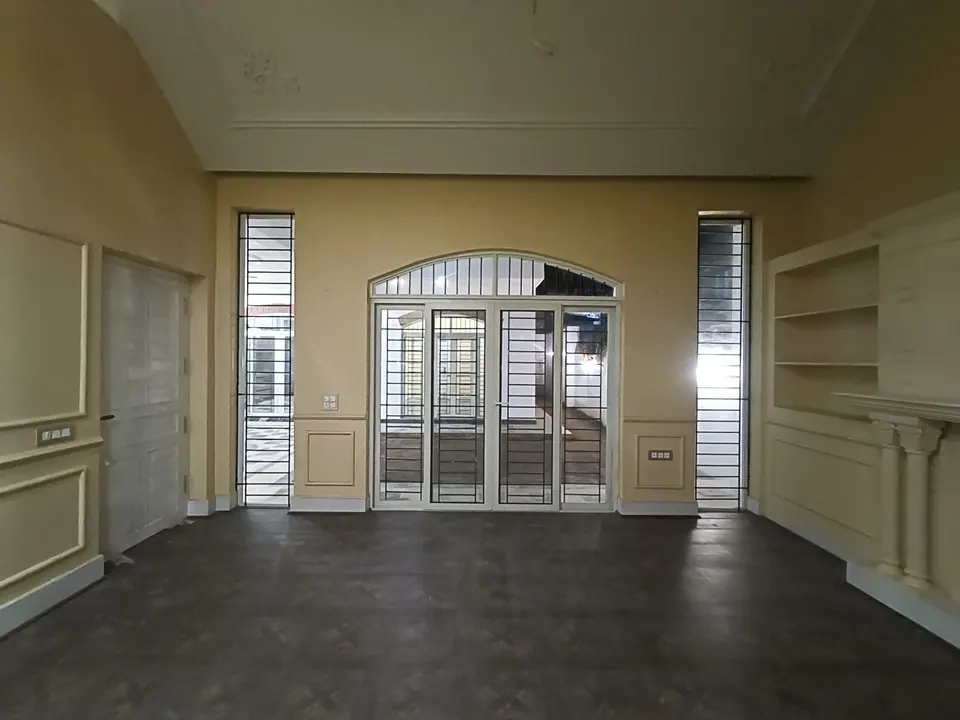
Pale yellow room with moulded wall panels, an arched glazed door between tall slit windows and a fireplace with shelves
Fig. 09 Living room Photograph: Studio Desk Architects
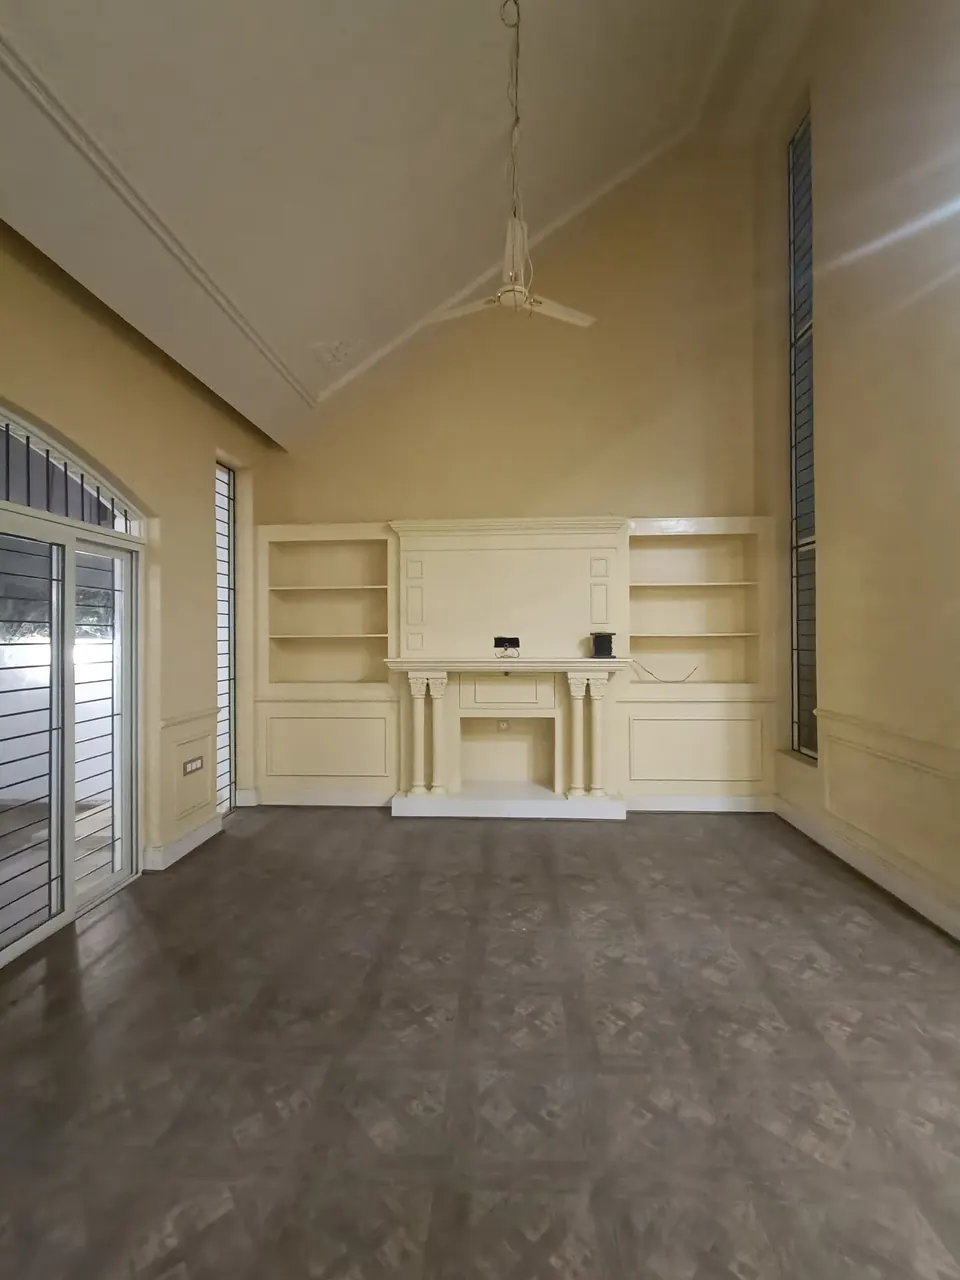
High-ceilinged room with a white fireplace between built-in shelves, tall slit windows and a ceiling fan
Fig. 10 Living room Photograph: Studio Desk Architects
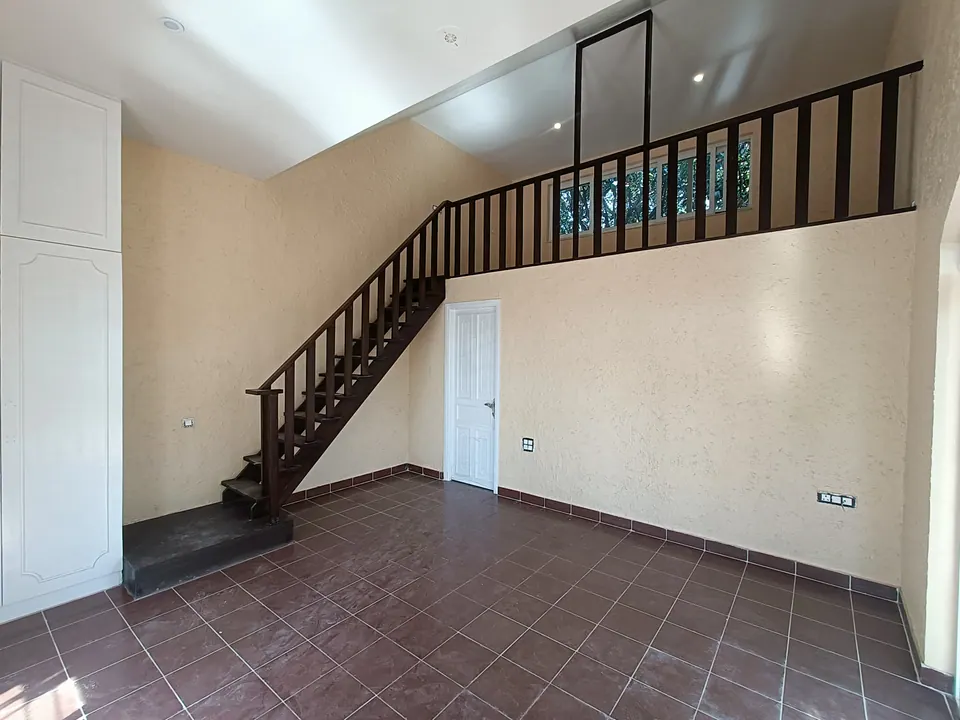
Room with a dark timber stair rising to a mezzanine gallery, textured cream walls and a terracotta tile floor
Fig. 11 Mezzanine stair Photograph: Studio Desk Architects
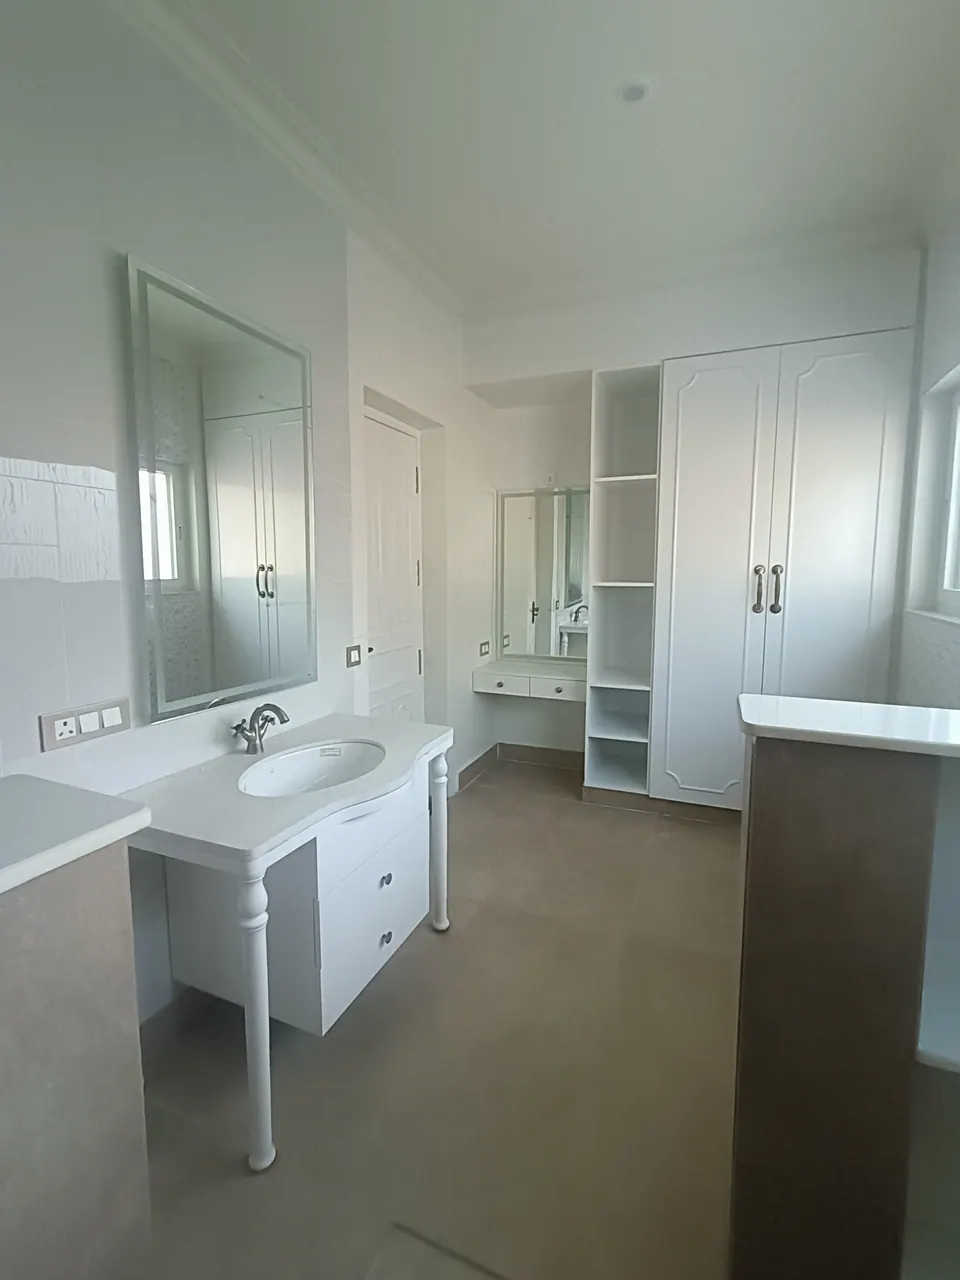
Bathroom with a white turned-leg vanity, a large mirror and white built-in wardrobes beside a dressing table
Fig. 12 Bathroom and dressing area Photograph: Studio Desk Architects
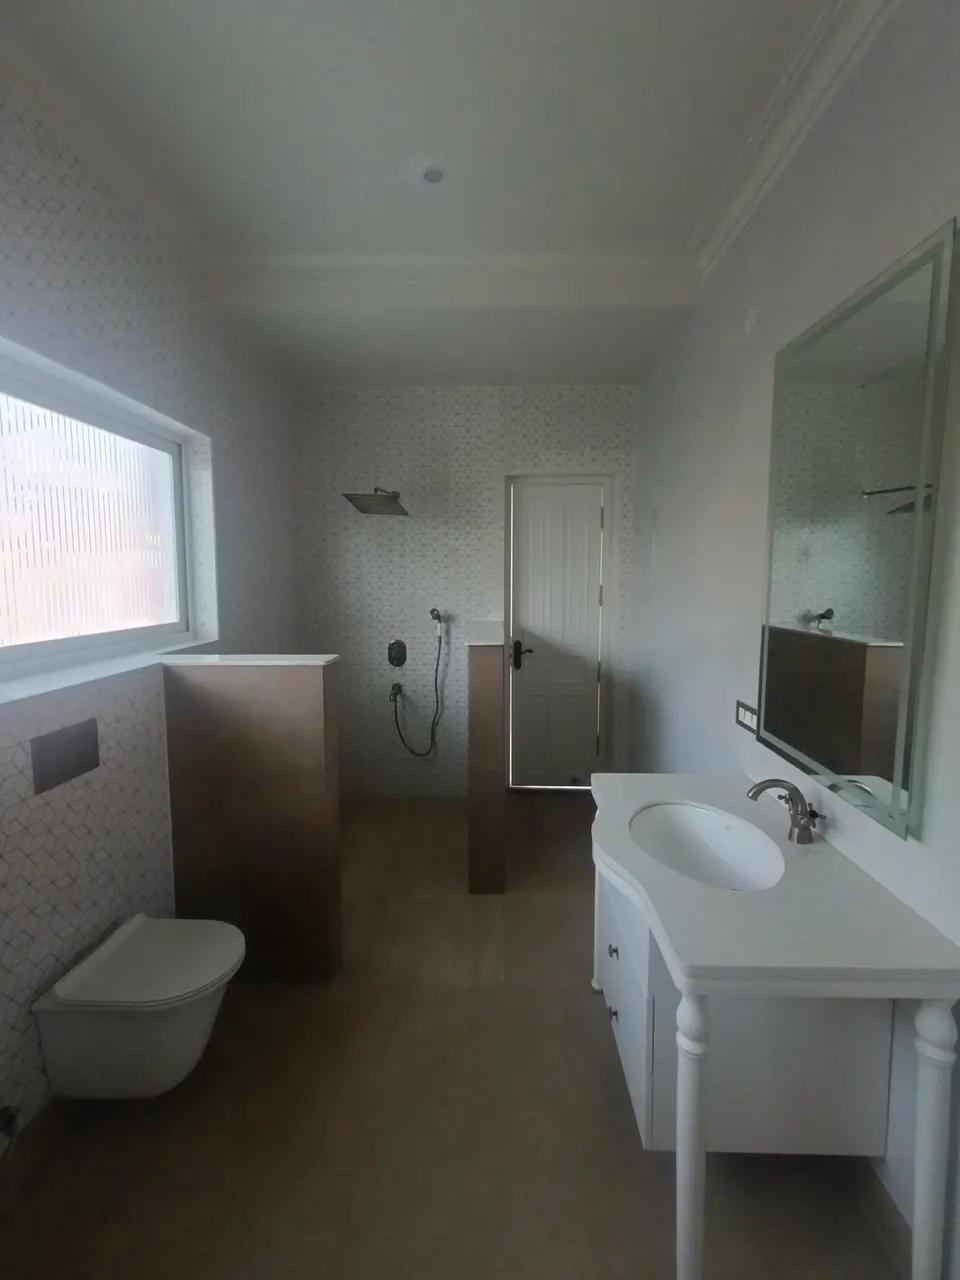
Bathroom with a white vanity and mirror, a wall-hung WC, a rain shower and a frosted window
Fig. 13 Bathroom Photograph: Studio Desk Architects

04 Details

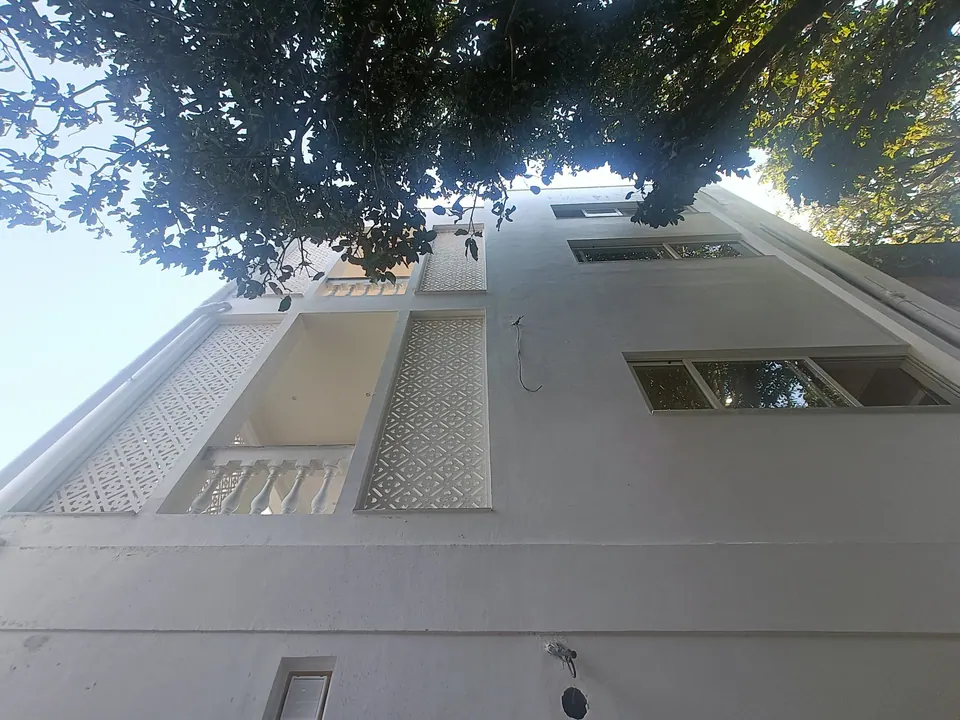
Looking up the white side facade: jali screen panels flank a balustraded balcony beneath a tree canopy
Fig. 14 Side facade Photograph: Studio Desk Architects
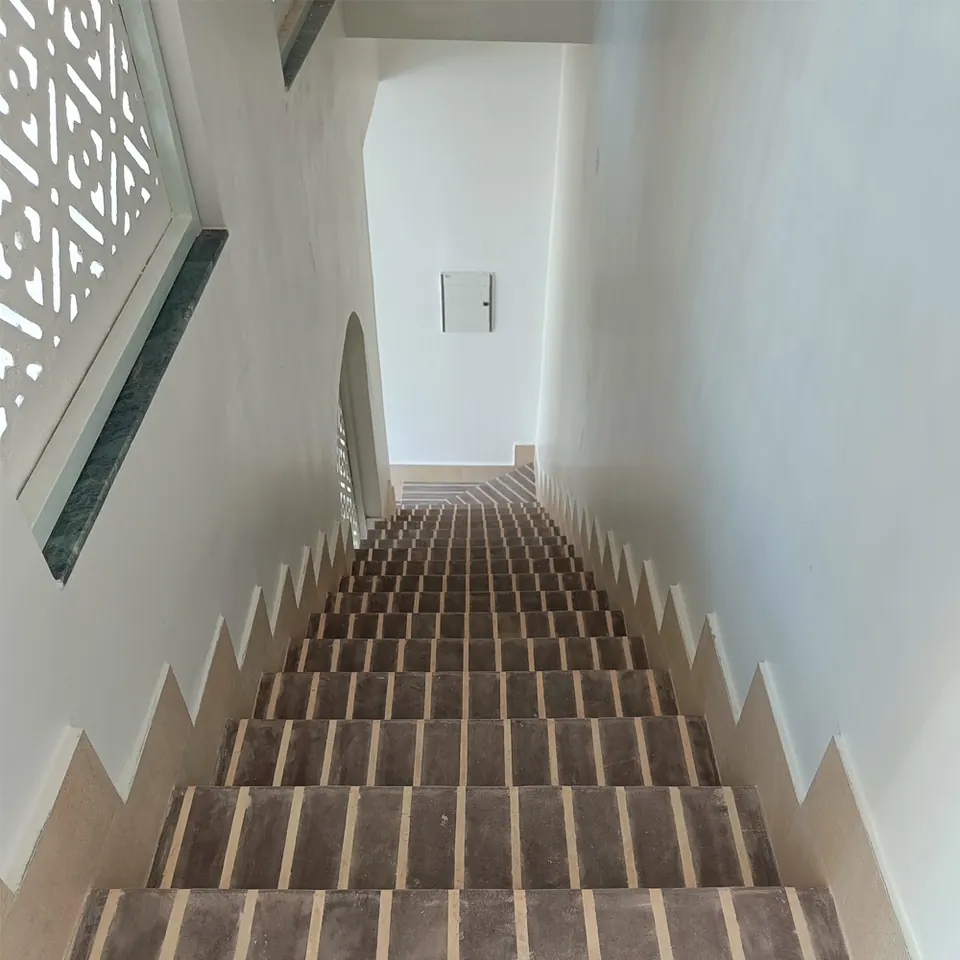
Narrow stair with dark grey stone treads and pale joint strips between white walls, lit through a jali screen window
Fig. 15 Stair Photograph: Studio Desk Architects
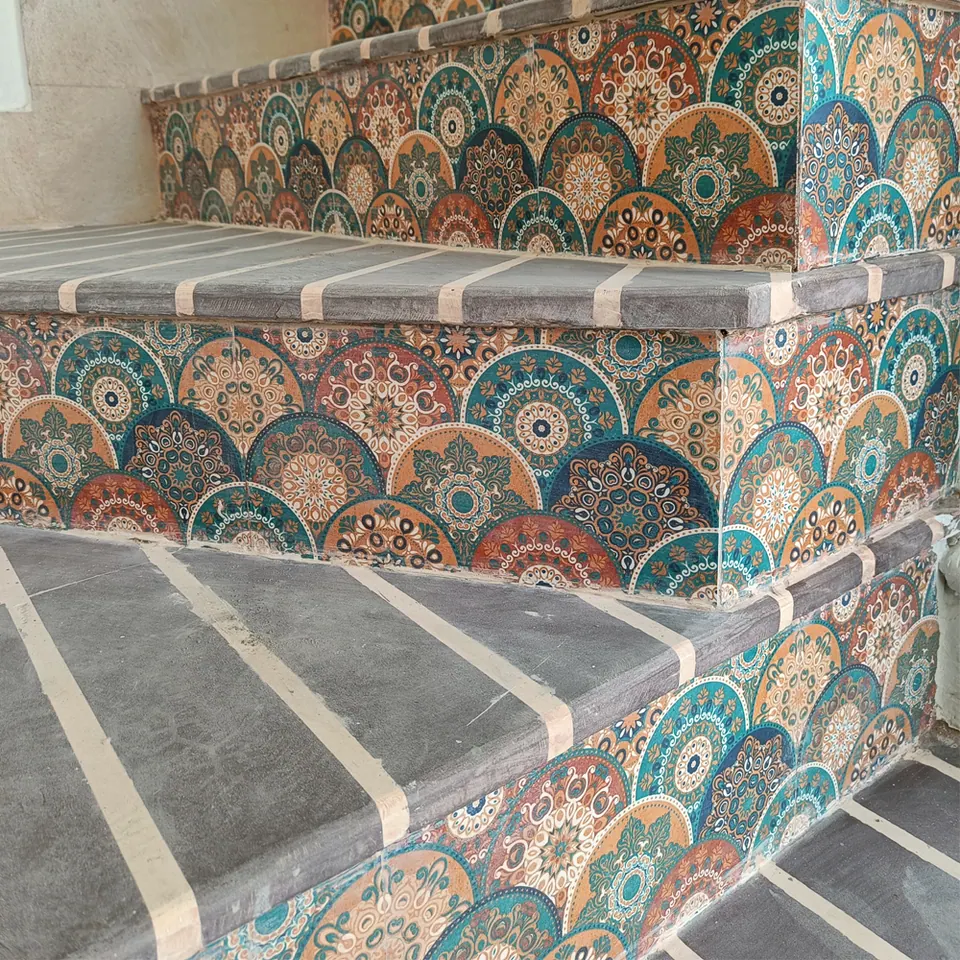
Stair risers clad in teal, orange and blue patterned tiles below grey stone treads
Fig. 16 Patterned stair tiles Photograph: Studio Desk Architects
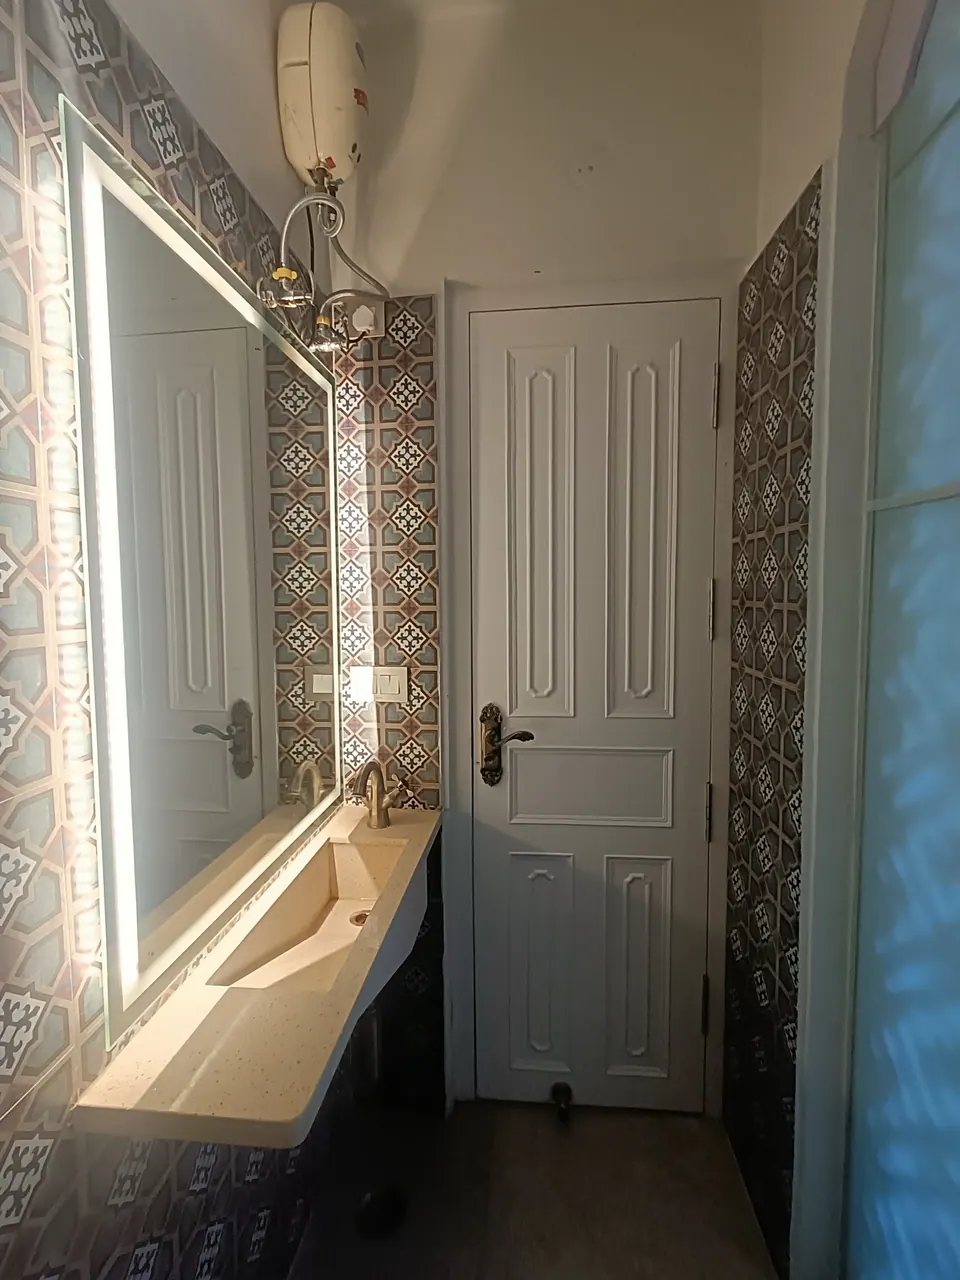
Powder room: patterned cement tiles, an illuminated mirror over a stone trough basin and a panelled white door
Fig. 17 Powder room Photograph: Studio Desk Architects
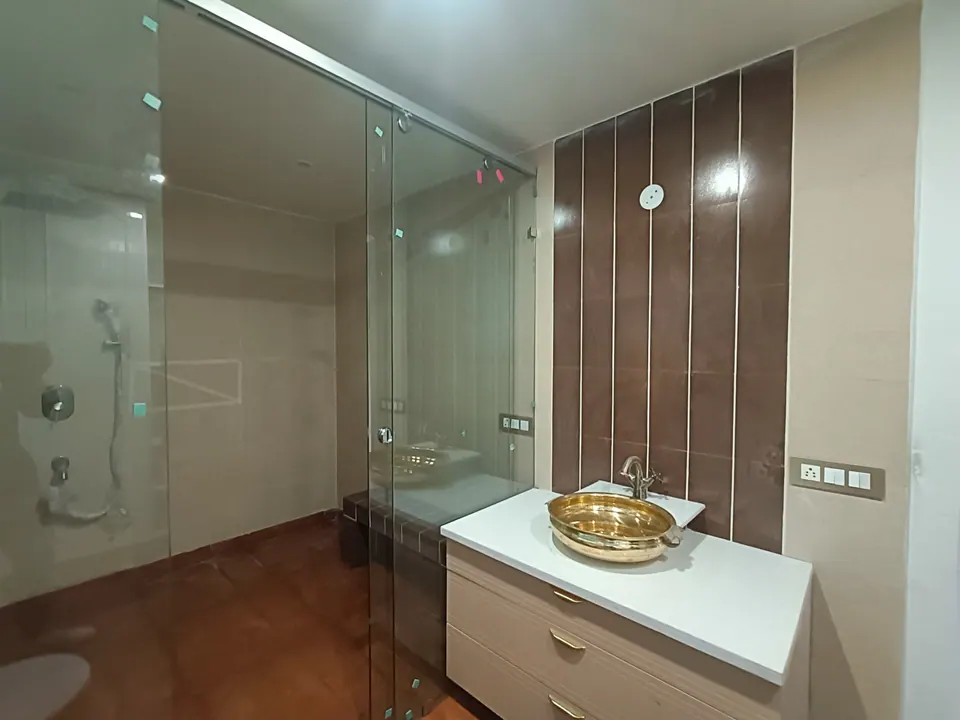
Bathroom with a brass vessel basin on a white vanity, a glass shower enclosure and a brown tiled wall
Fig. 18 Bathroom Photograph: Studio Desk Architects

05 Views

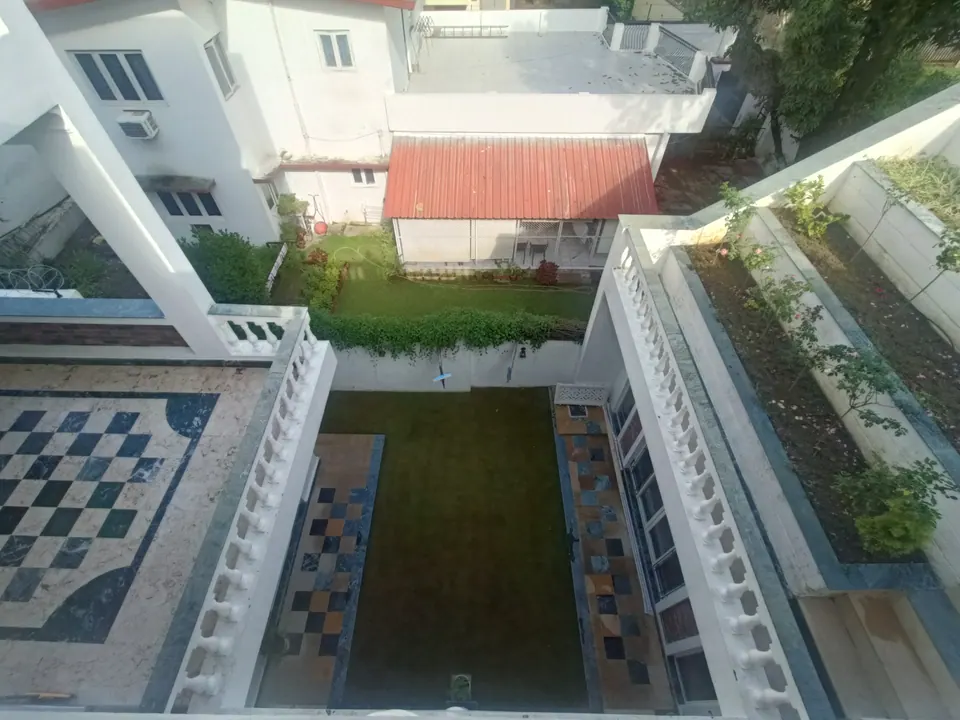
Looking down into the courtyard: a lawn with chequered stone borders between white balustrades and planted terraces
Fig. 19 Courtyard from above Photograph: Studio Desk Architects
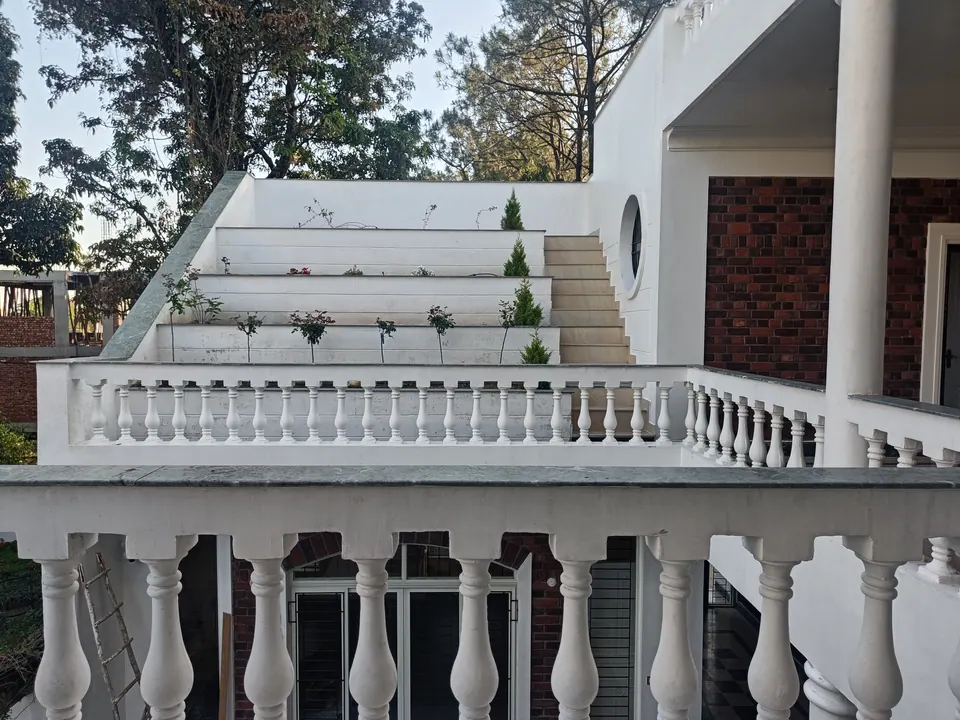
Stepped white terraces with young plants rising behind a balustrade, beside a white column and an exposed-brick wall
Fig. 20 Stepped terraces Photograph: Studio Desk Architects
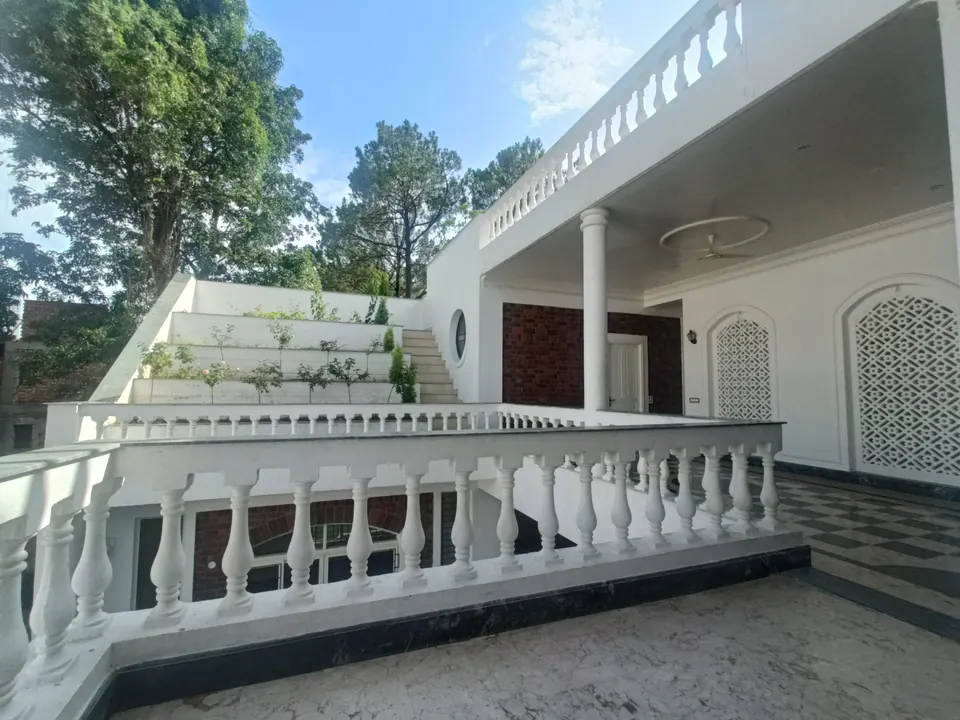
Upper verandah with a white balustrade, white jali panels and stepped planted terraces beyond, under pine trees
Fig. 21 Upper verandah Photograph: Studio Desk Architects
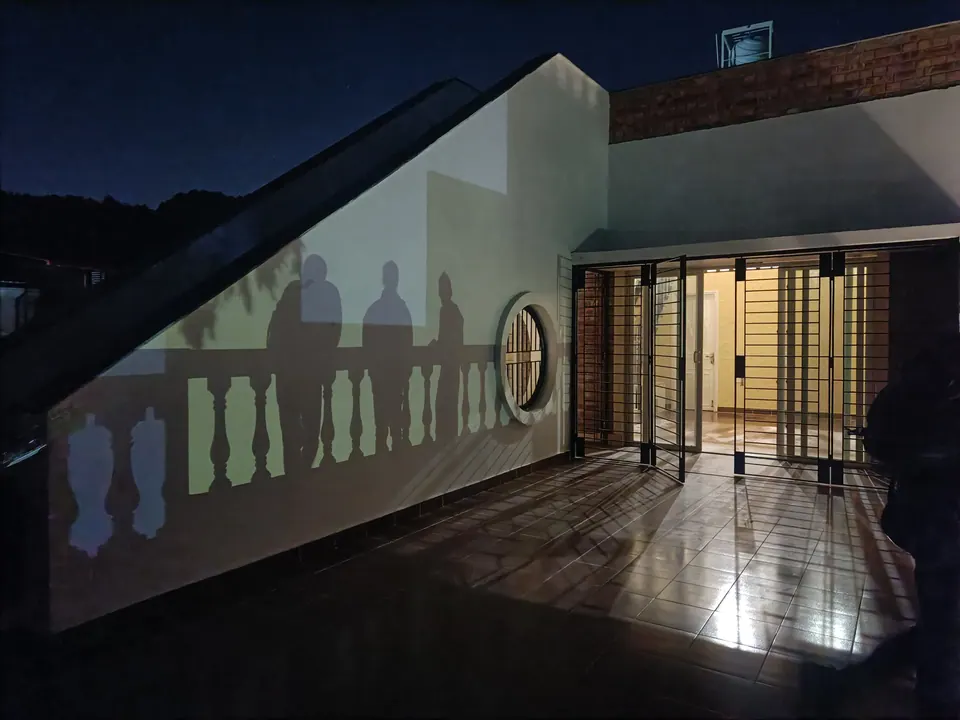
Roof terrace at night: lamplight throws the shadows of the balustrade and of three people onto a white wall beside a round window
Fig. 22 Roof terrace at night Photograph: Studio Desk Architects
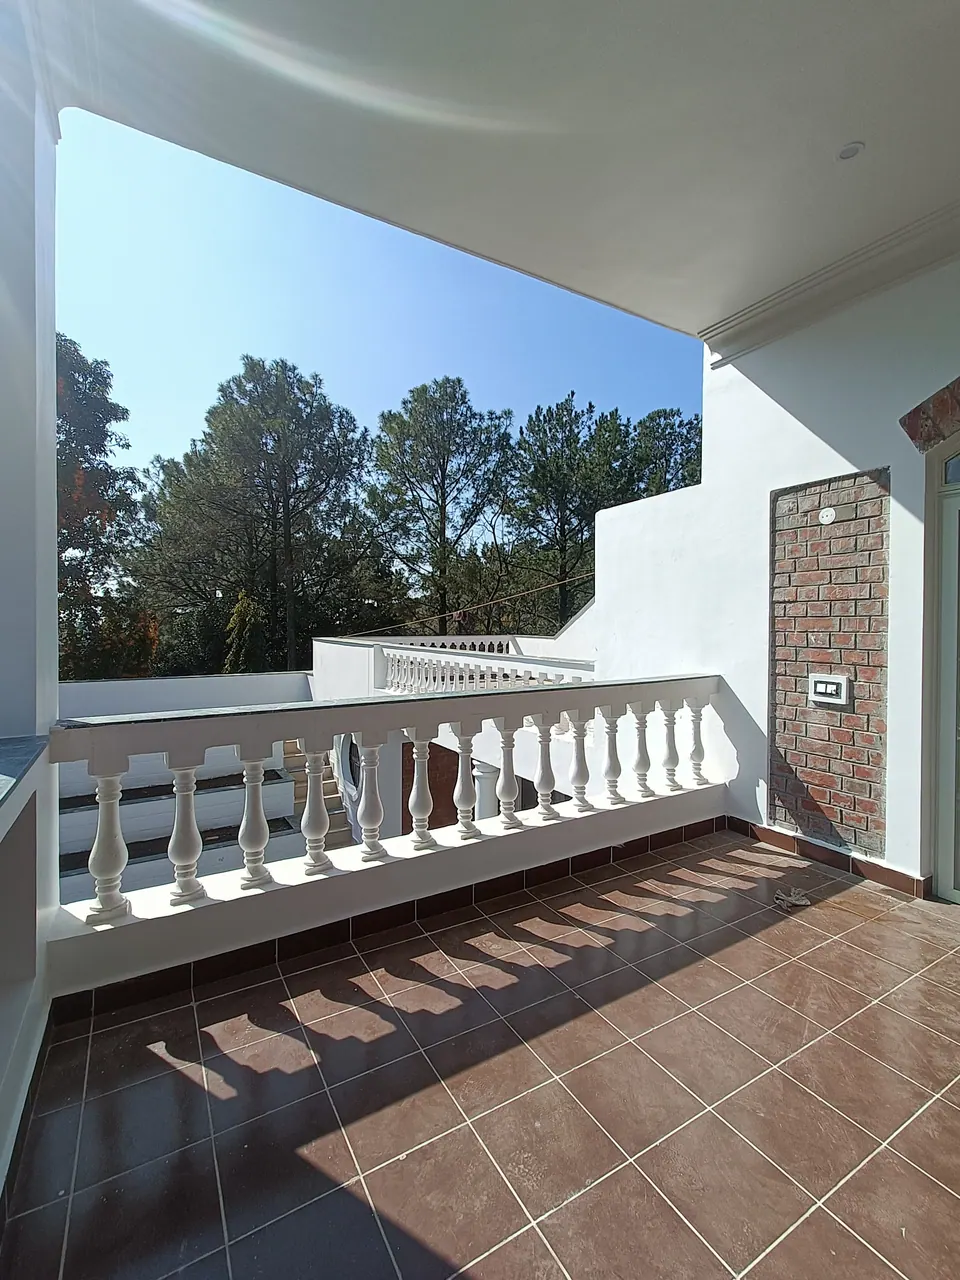
Balcony with a white balustrade casting shadows on terracotta tiles, with pine trees and the white terraces beyond
Fig. 23 Balcony Photograph: Studio Desk Architects

Contact

Discuss a similar project

Write, call or send a message about The Courtyard House or a site like it. Mention the site’s town or district and what you would like to build.