Catalogue number SD-053

Saraswat Residence

Architecture and interiors · Duplex residence

Completed

The house at dusk: white volumes, a tall inset balcony lit in coral, a teal wall with an arched entrance and a wide picture window
Fig. 01 Front at dusk Photograph: Studio Desk Architects

01 Threshold

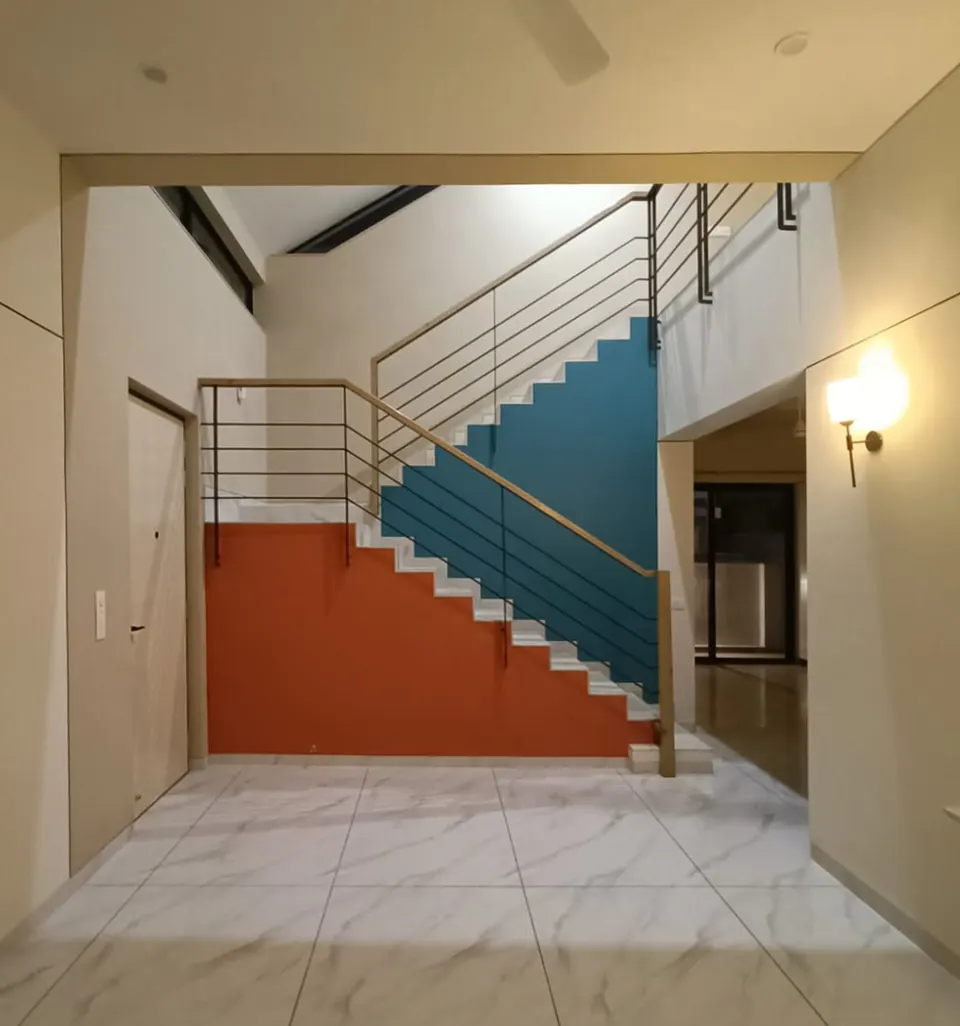
Stair hall: coral and teal painted walls under a stair with a timber handrail and black steel balusters, marble floor
Fig. 02 Stair hall Photograph: Studio Desk Architects
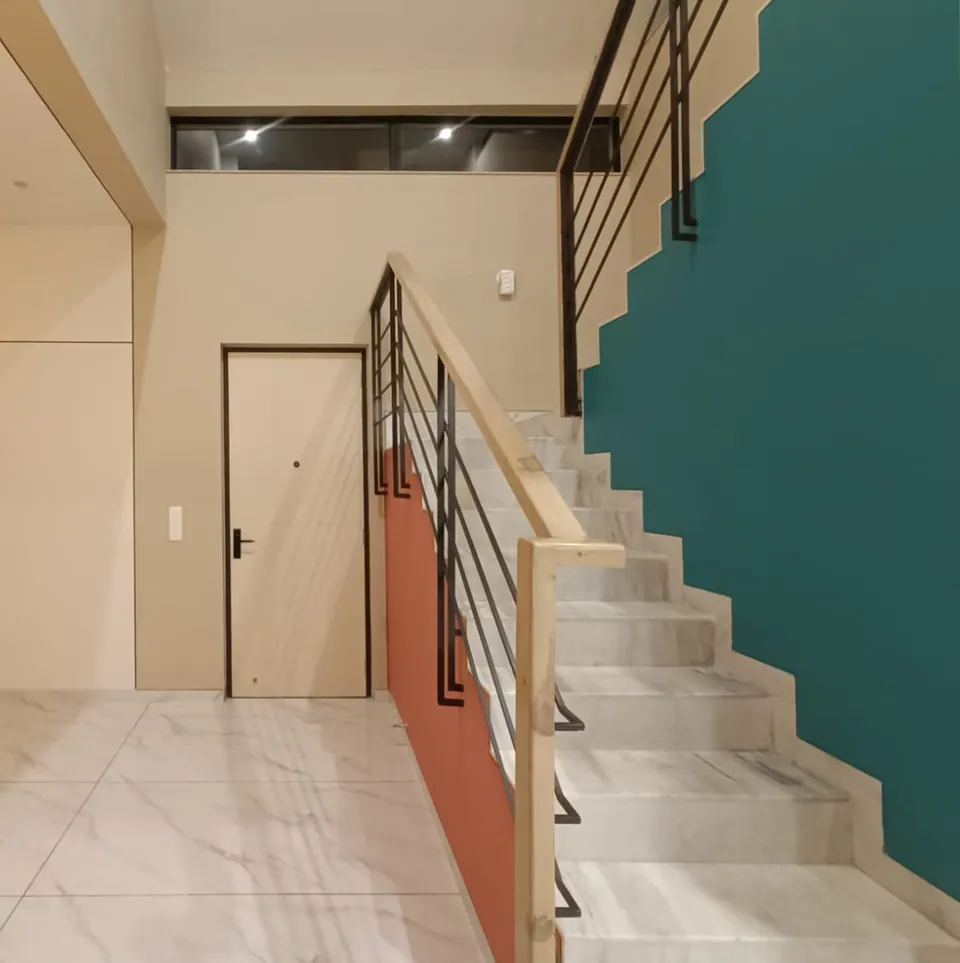
Marble stair rising along a teal wall with a coral strip, timber handrail and black balusters, a white door beside it
Fig. 03 Stair Photograph: Studio Desk Architects
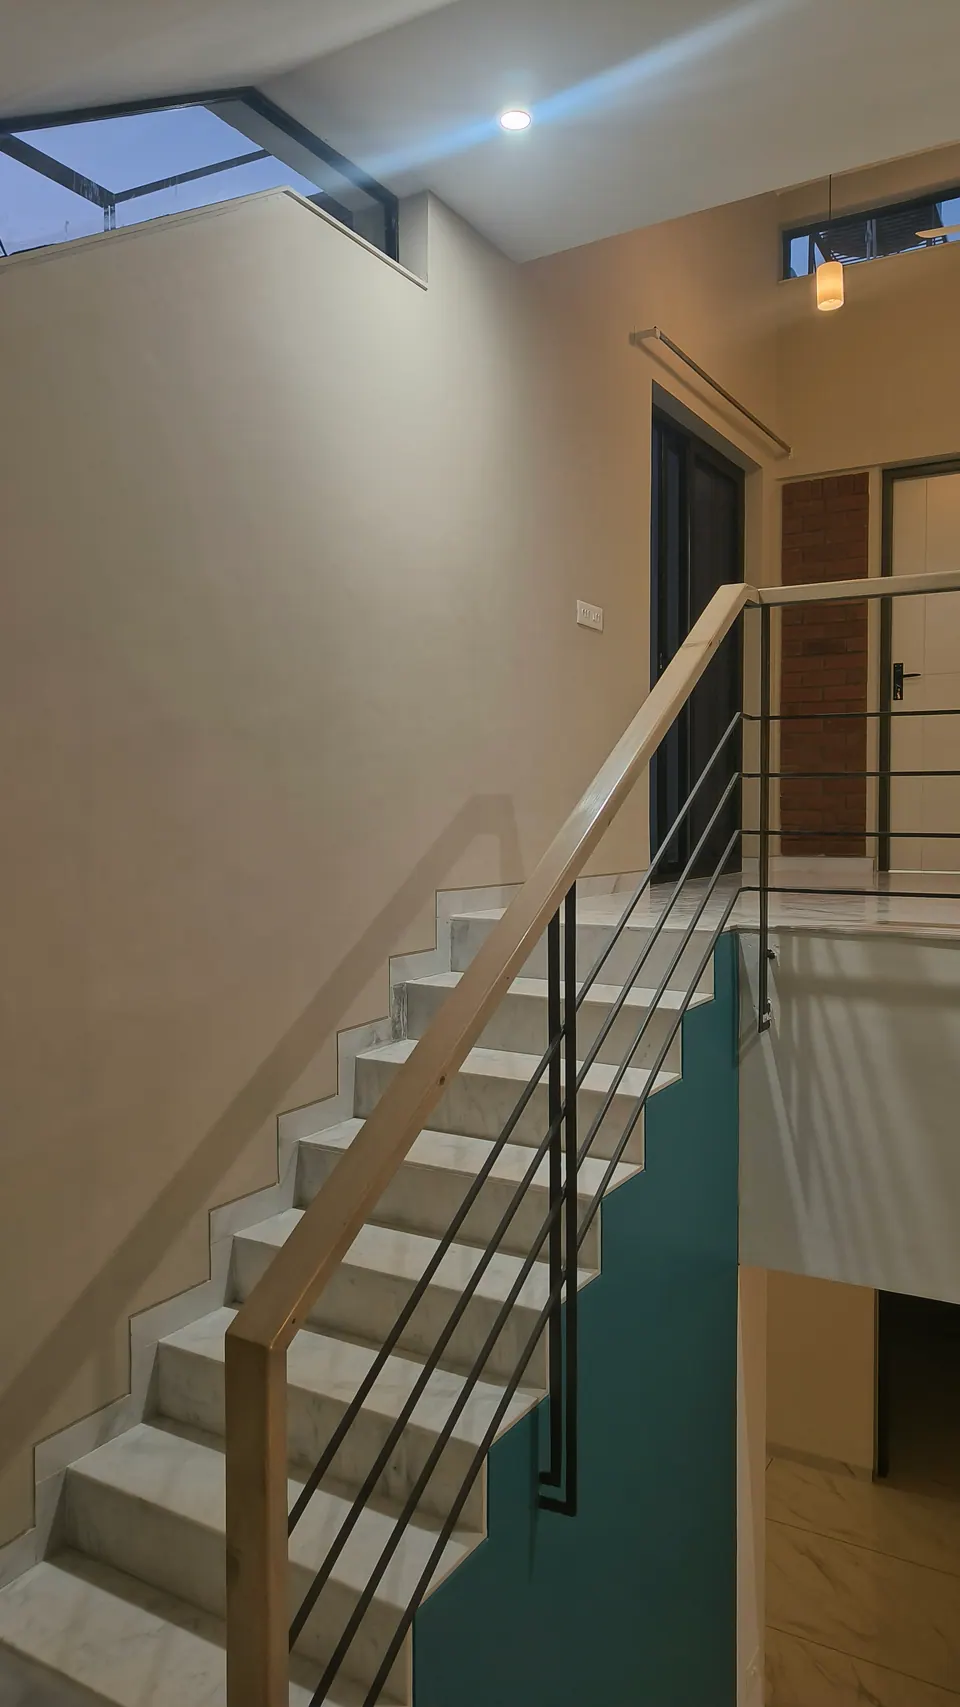
Marble stair with a timber handrail and black balusters rising to a landing, a teal wall and a skylight above
Fig. 04 Stair Photograph: Studio Desk Architects
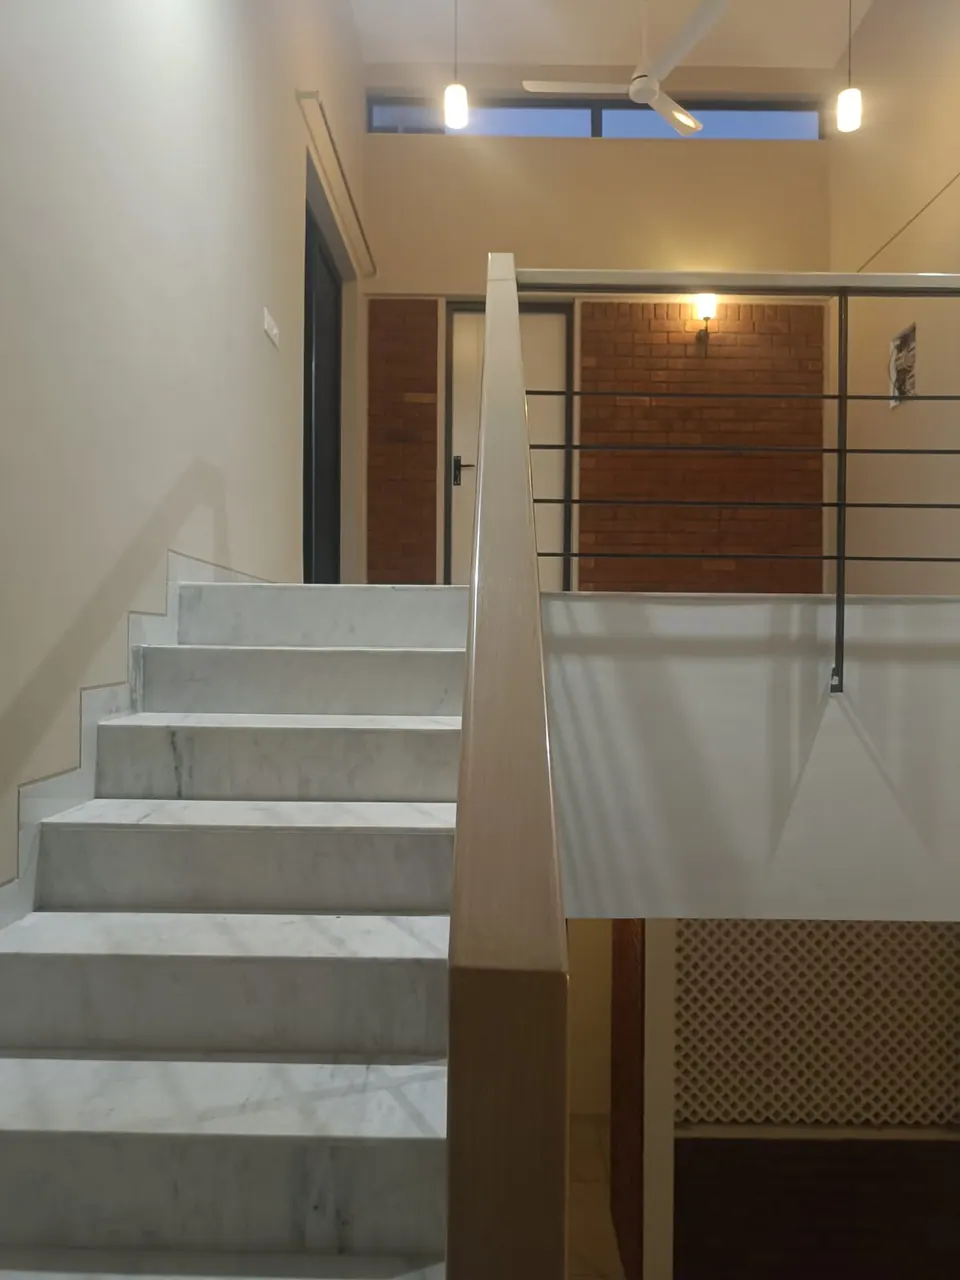
Marble stair to an upper landing with exposed-brick walls, clerestory windows and lamps
Fig. 05 Upper landing Photograph: Studio Desk Architects
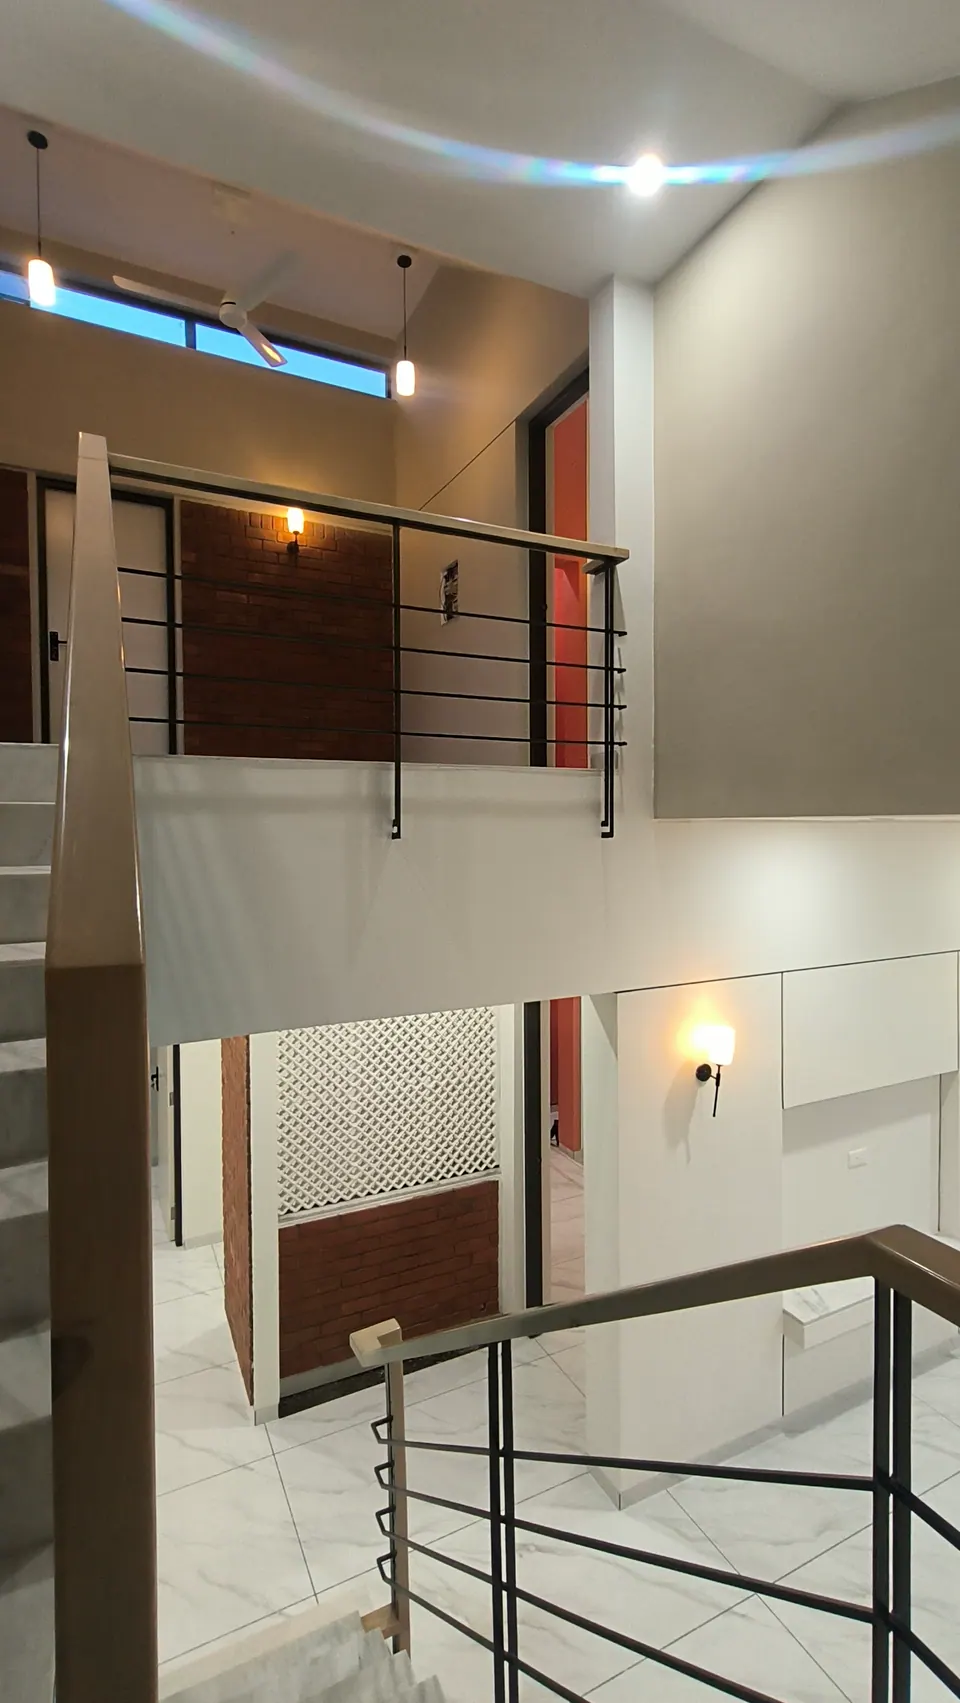
Upper landing overlooking the stair: a railing, a brick wall, a lattice screen and clerestory windows
Fig. 06 Upper landing Photograph: Studio Desk Architects
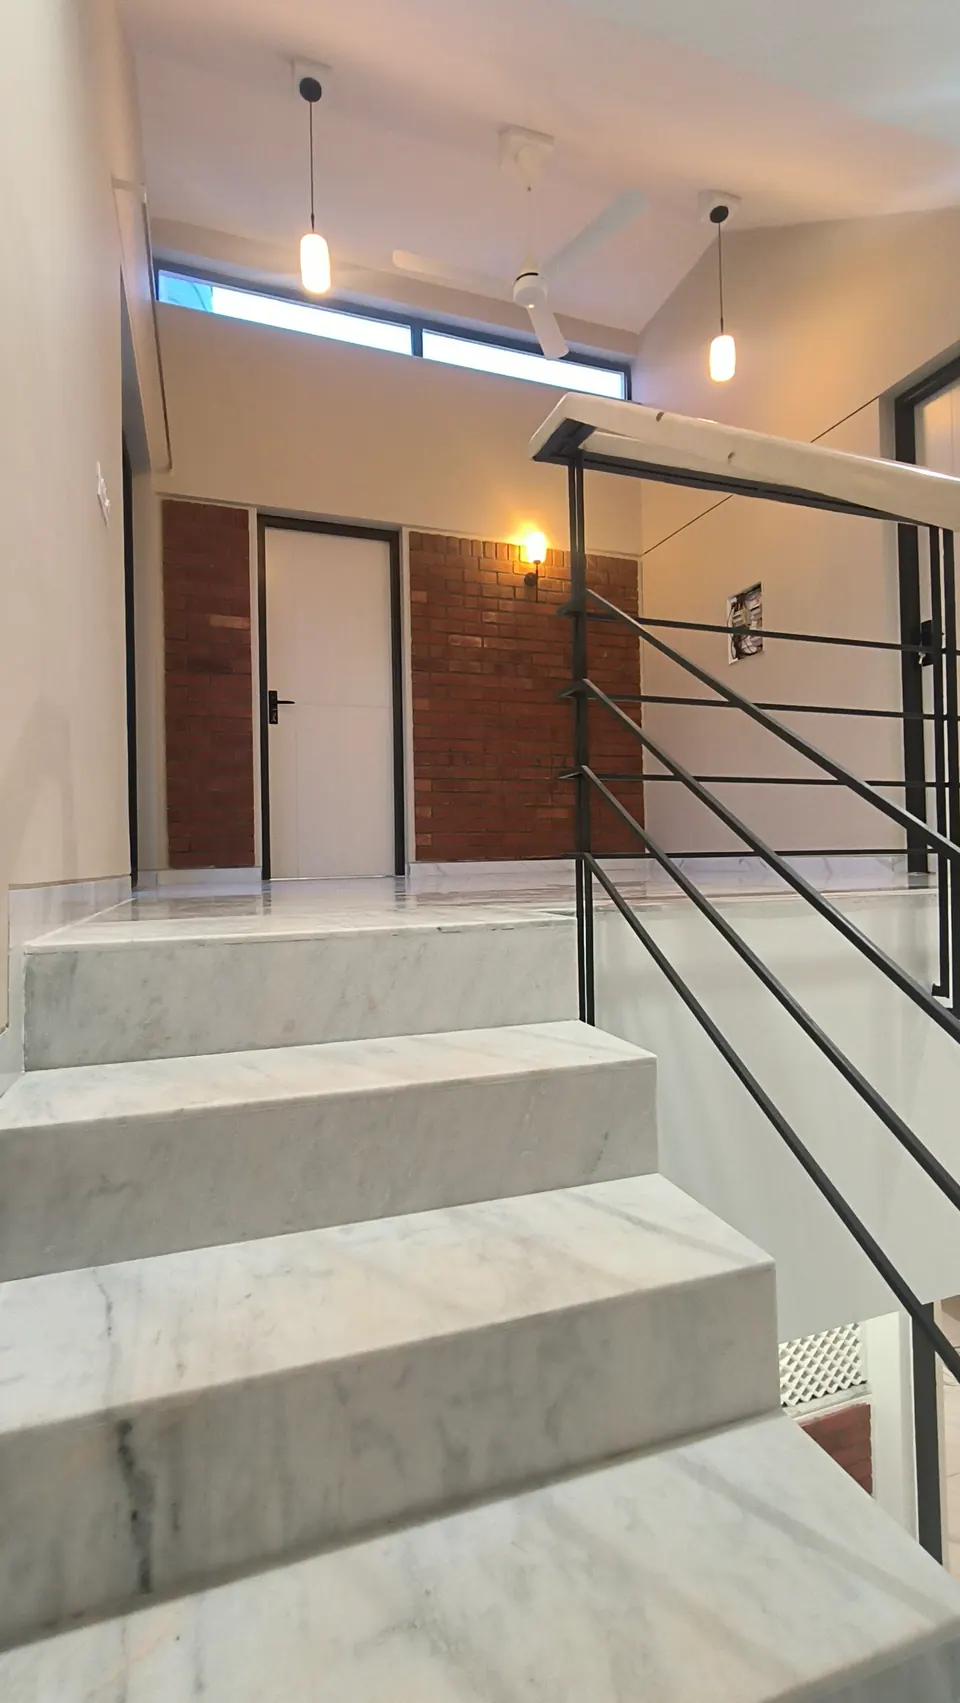
Wide marble stair rising to a landing with brick-clad walls, white doors and pendant lights
Fig. 07 Stair to the upper floor Photograph: Studio Desk Architects

02 Rooms

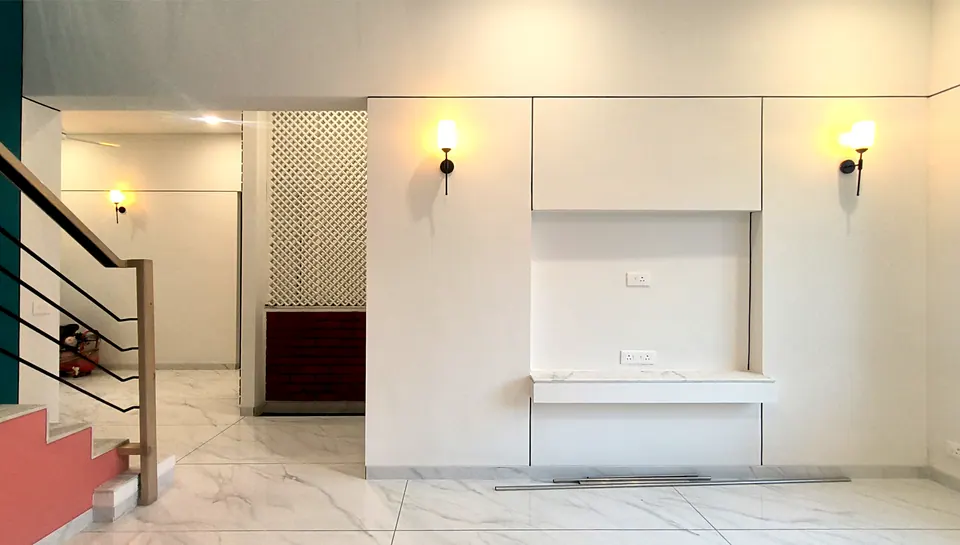
Living area with white panelled walls, wall lamps and a floating marble ledge, a lattice screen and the stair at left
Fig. 08 Living area Photograph: Studio Desk Architects
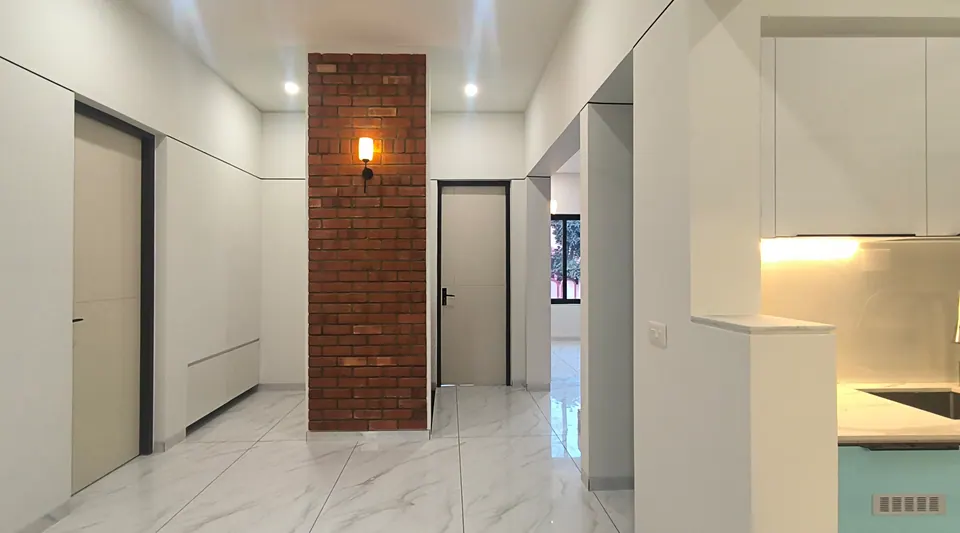
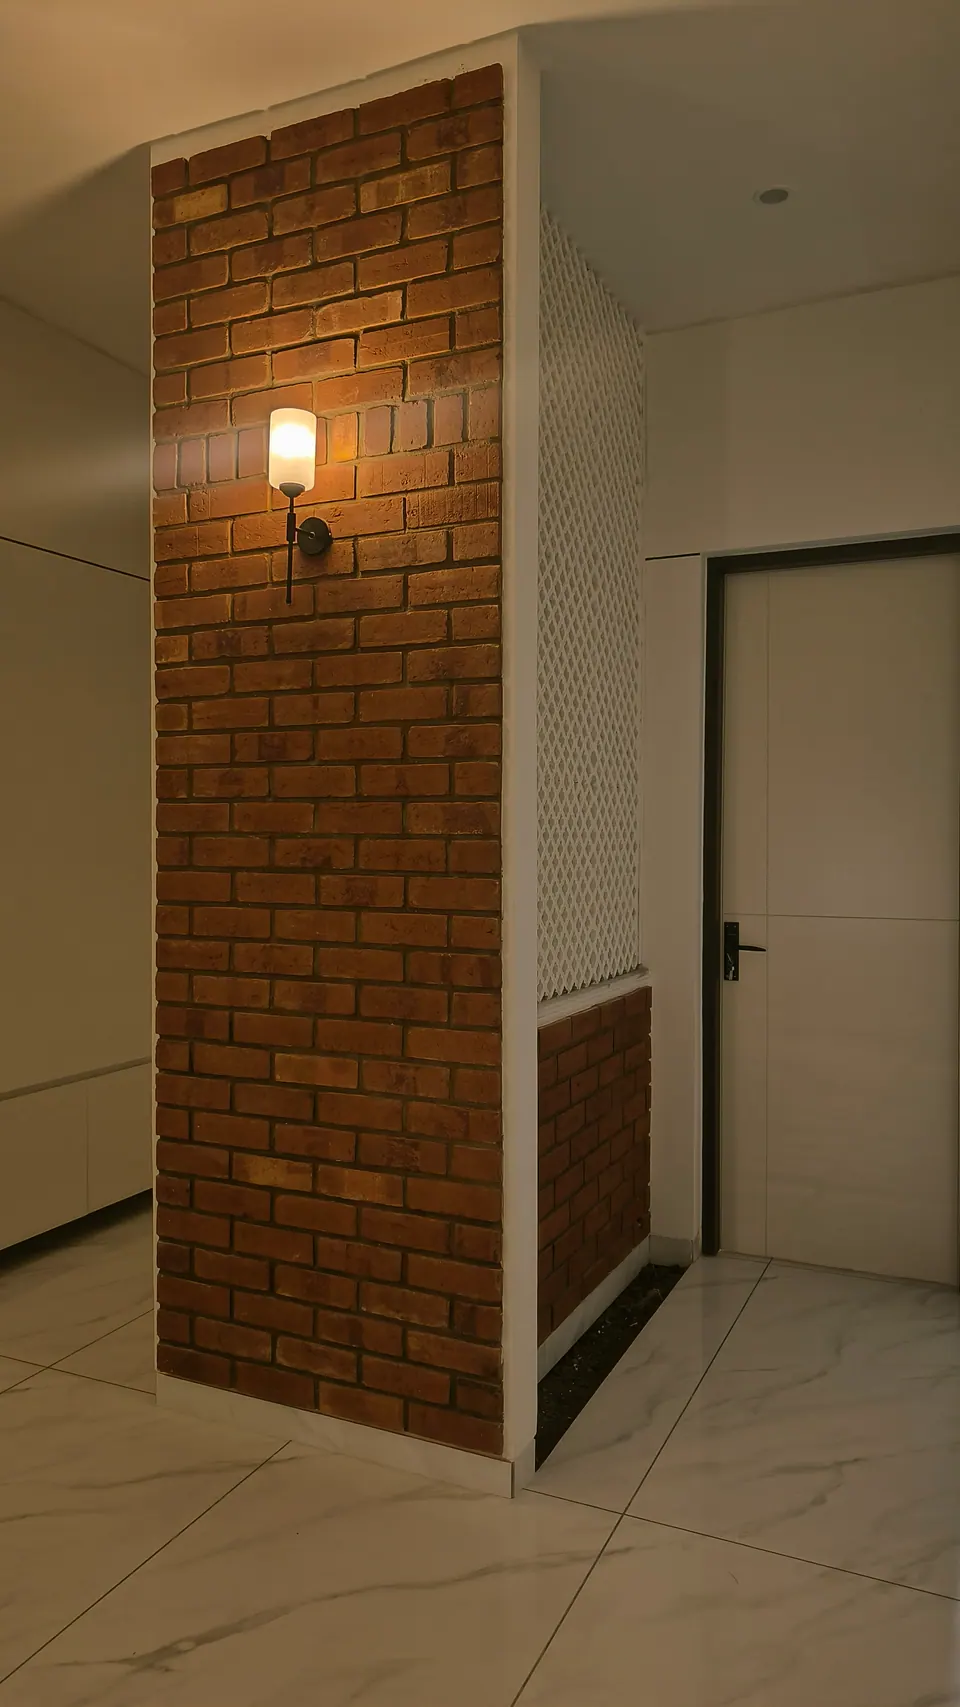
Hall with an exposed-brick column and wall lamp, white doors and a glimpse of a kitchen with mint-green cabinets
Fig. 09 Hall Photograph: Studio Desk Architects
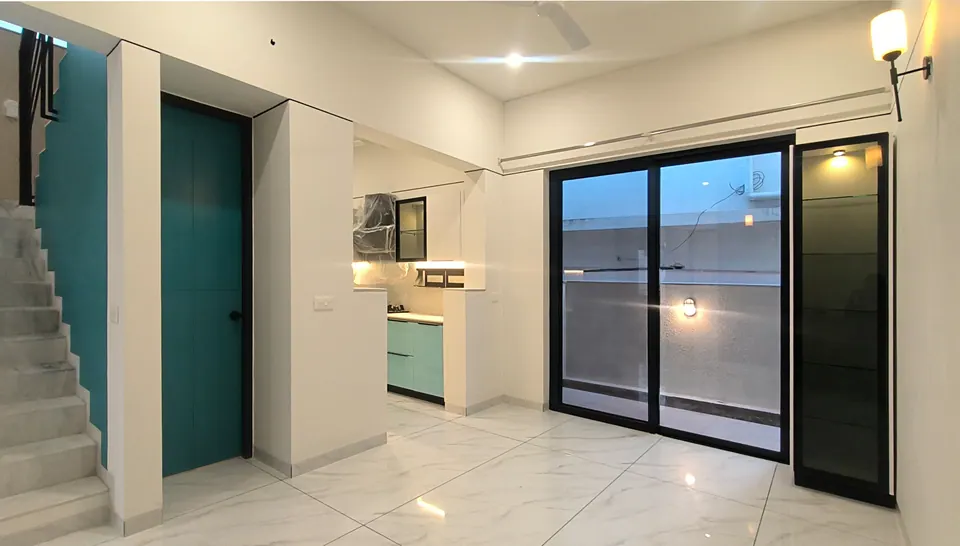
Hall with the teal-walled stair, a teal door, a kitchen with mint-green cabinets and black-framed sliding doors
Fig. 10 Hall and kitchen Photograph: Studio Desk Architects
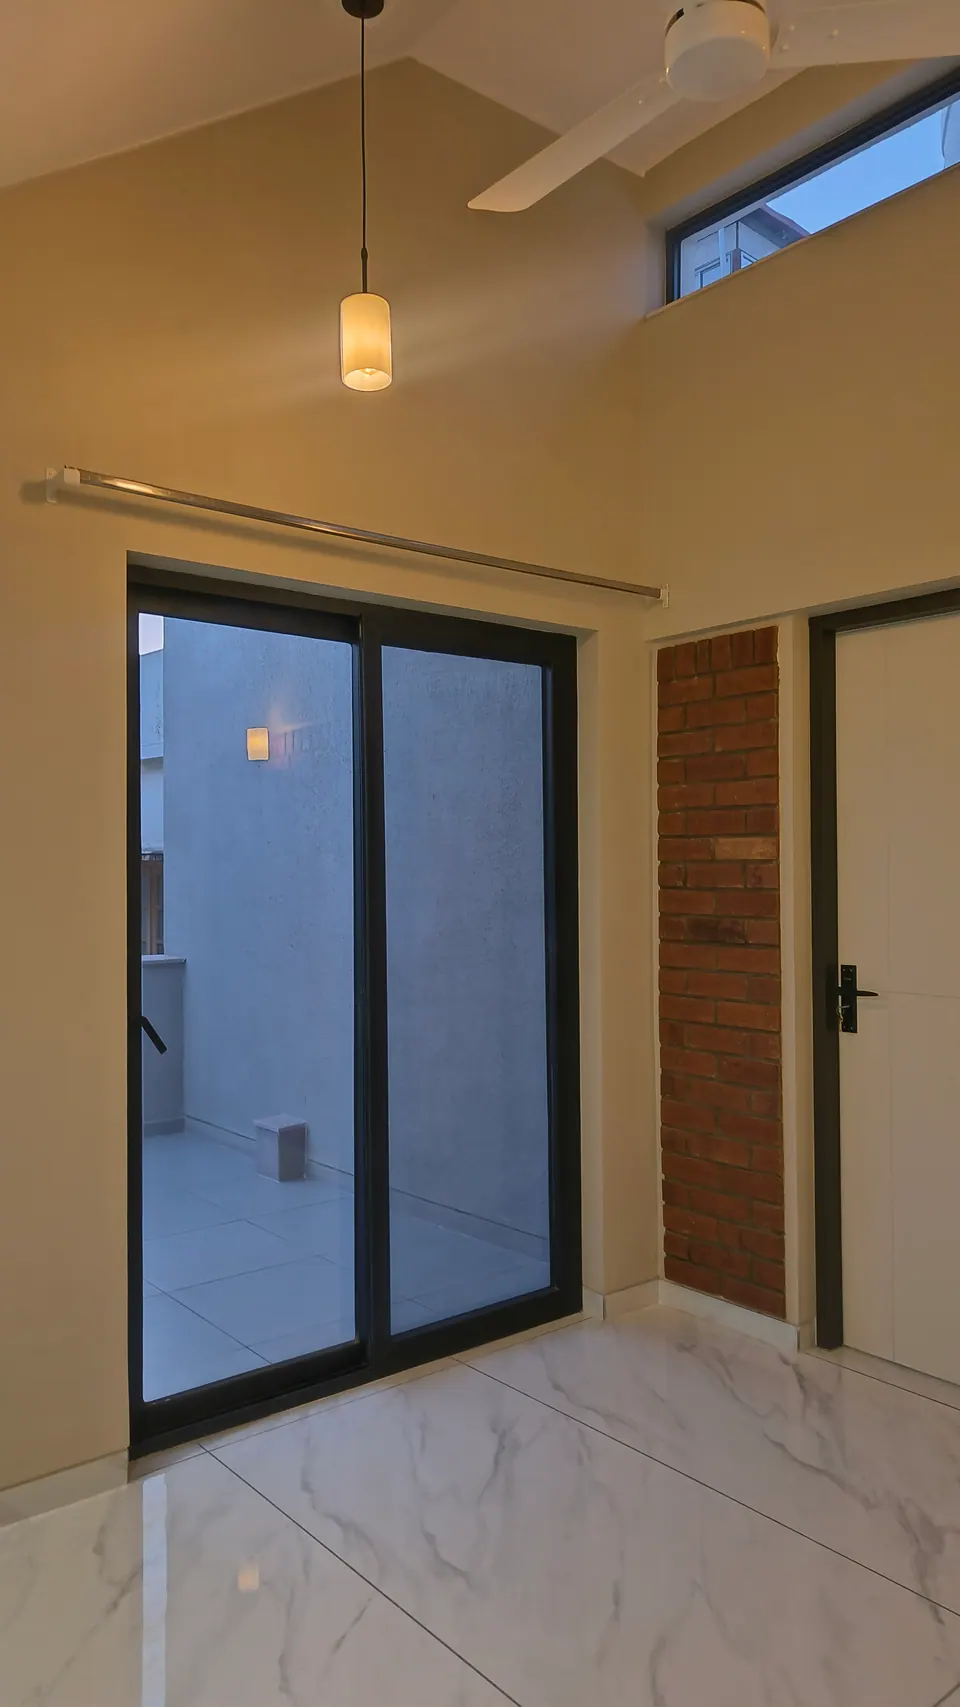
Room under a sloping ceiling with a black-framed sliding door to a terrace and an exposed-brick panel
Fig. 11 Upper-floor room Photograph: Studio Desk Architects
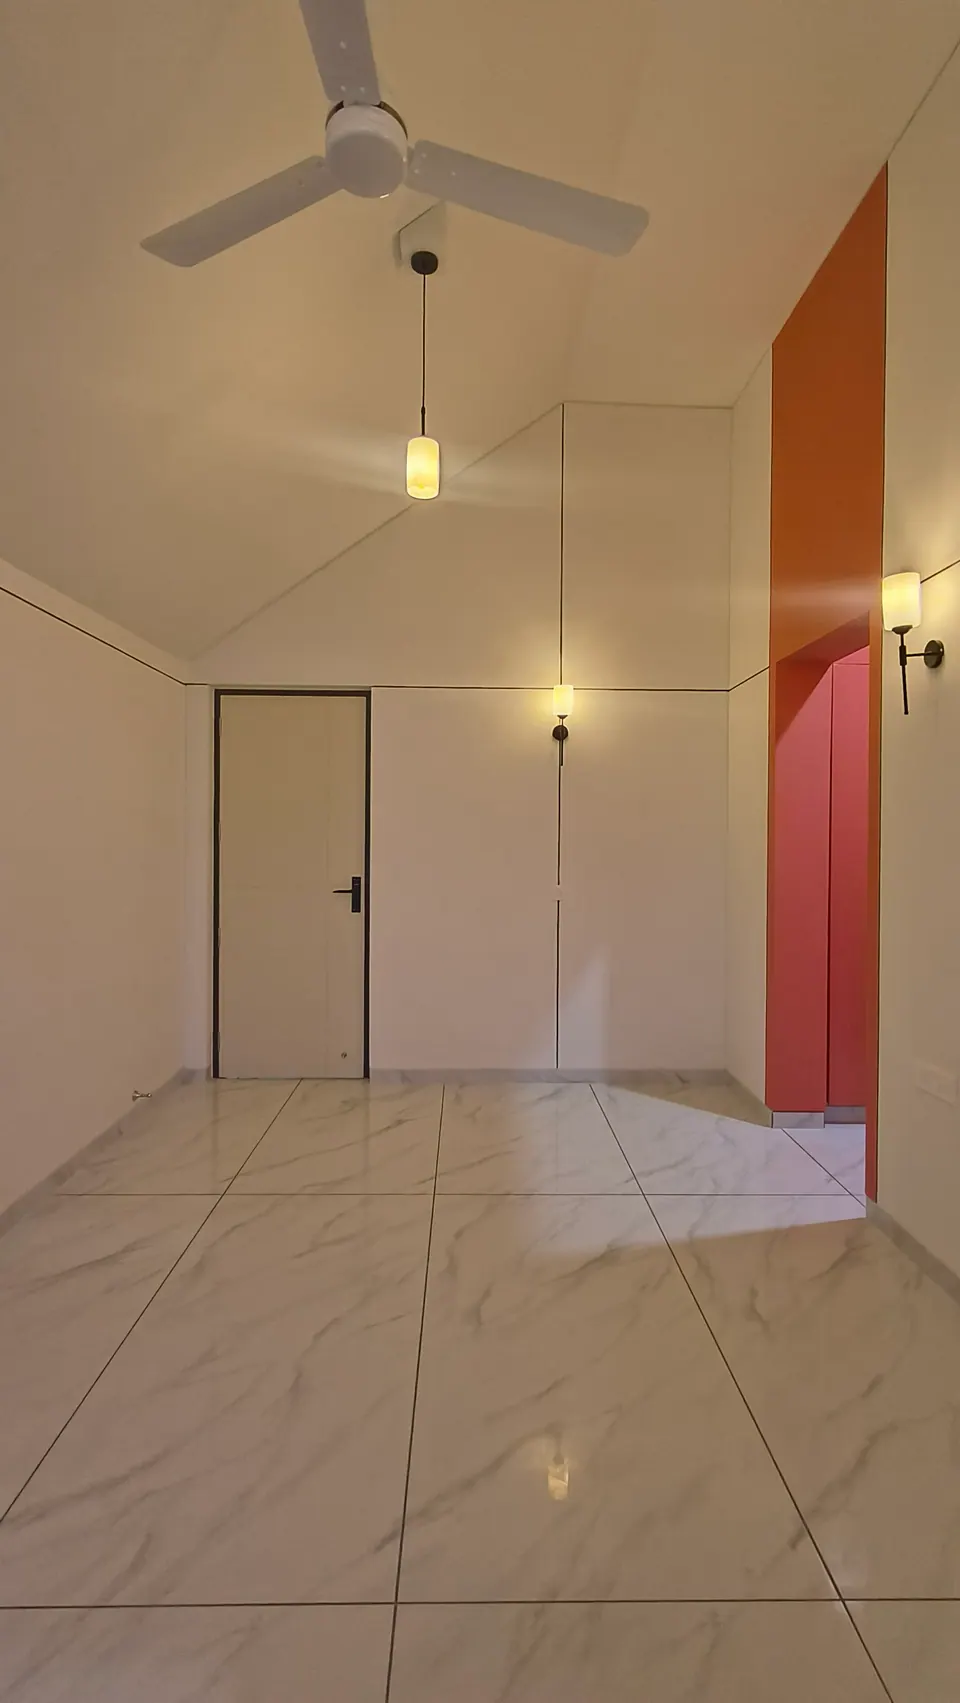
Room under a gabled ceiling with a fan and pendant, a white door and a coral-red wardrobe niche
Fig. 12 Upper-floor room Photograph: Studio Desk Architects
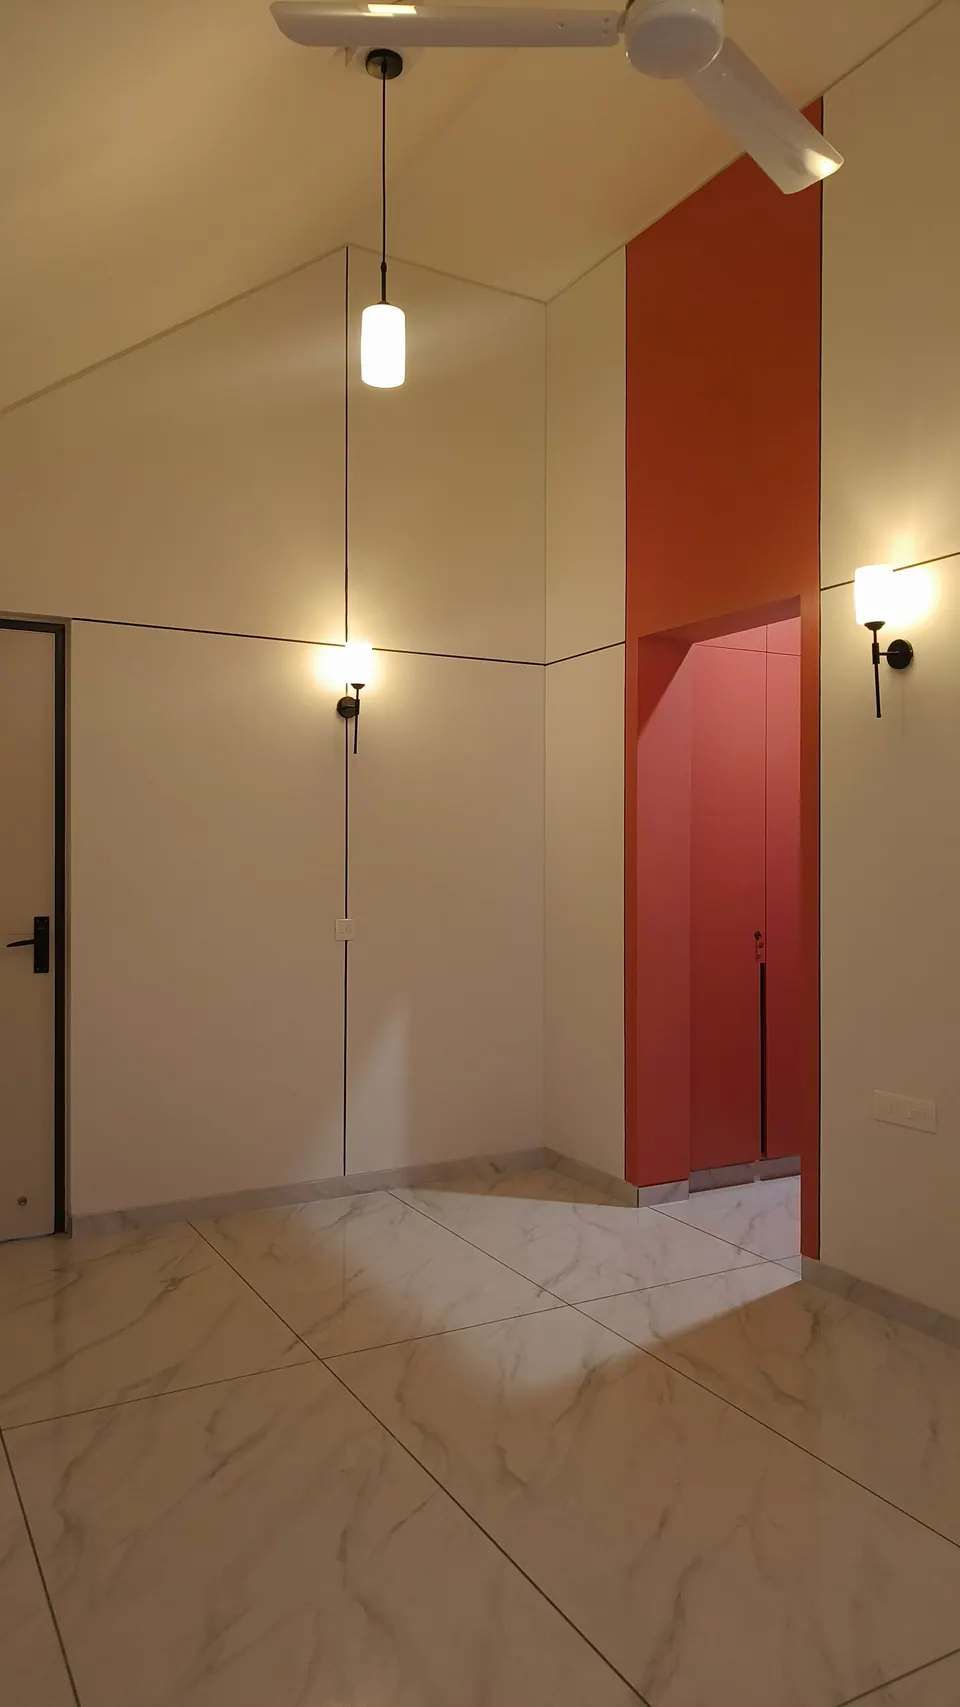
Room under a gabled ceiling with a pendant light, wall lamps and a coral-red wardrobe niche
Fig. 13 Upper-floor room Photograph: Studio Desk Architects
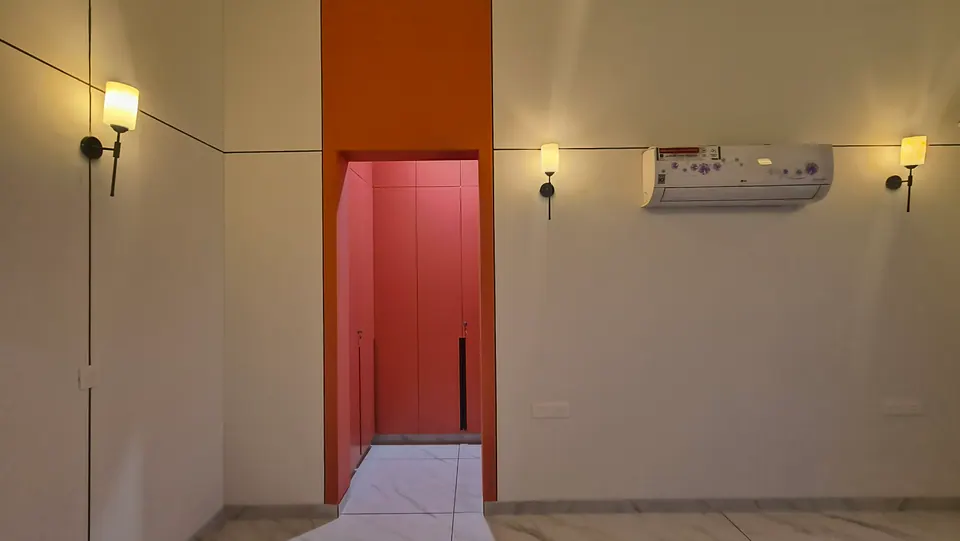
Bedroom wall with a coral-red wardrobe niche between wall lamps, an air conditioner above
Fig. 14 Bedroom Photograph: Studio Desk Architects
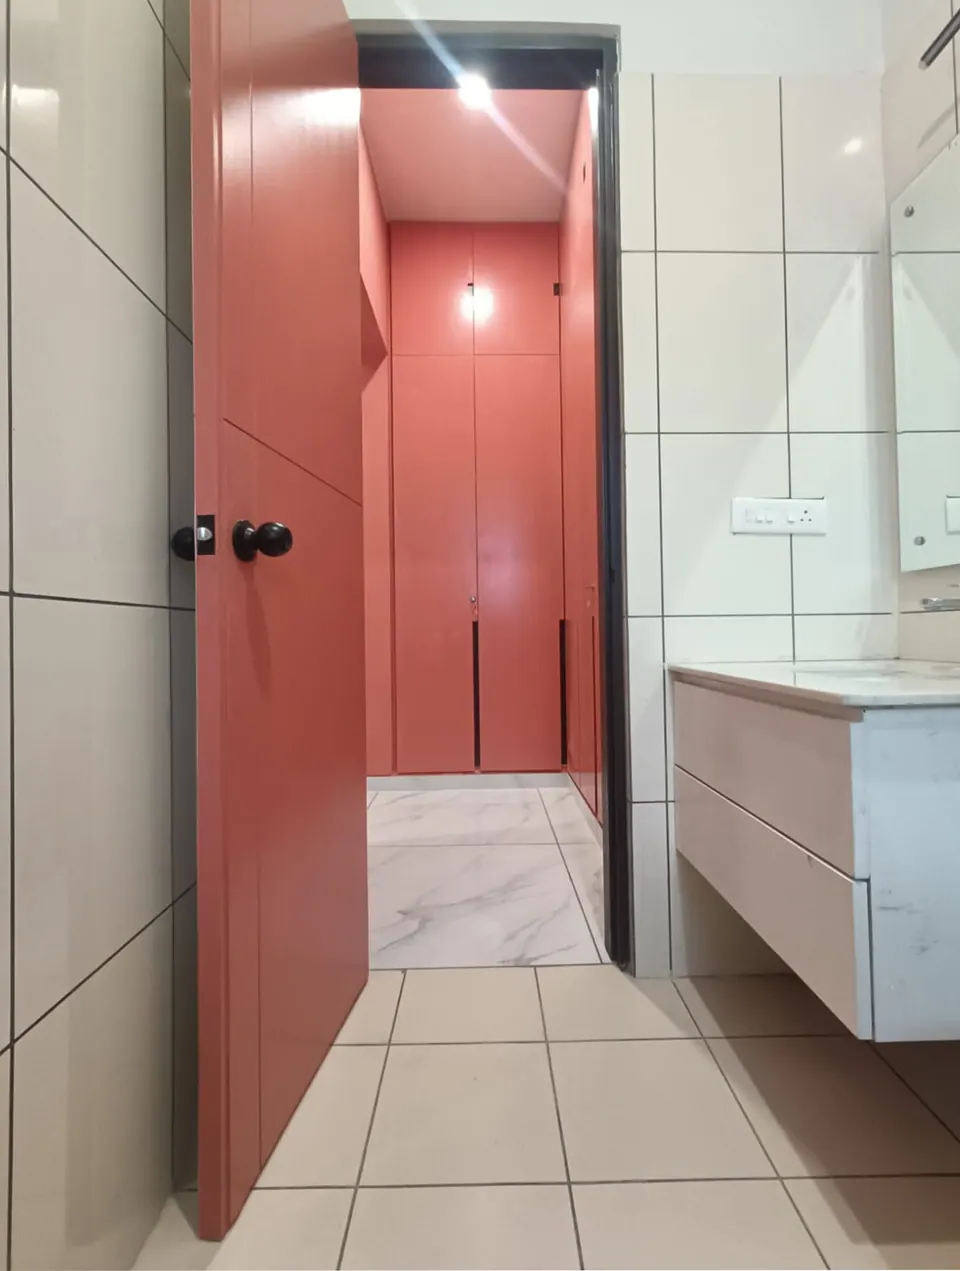
Bathroom with a coral door open to a coral-red walk-in wardrobe, white tiles and a wall-hung vanity
Fig. 15 Bathroom and wardrobe Photograph: Studio Desk Architects

03 Details

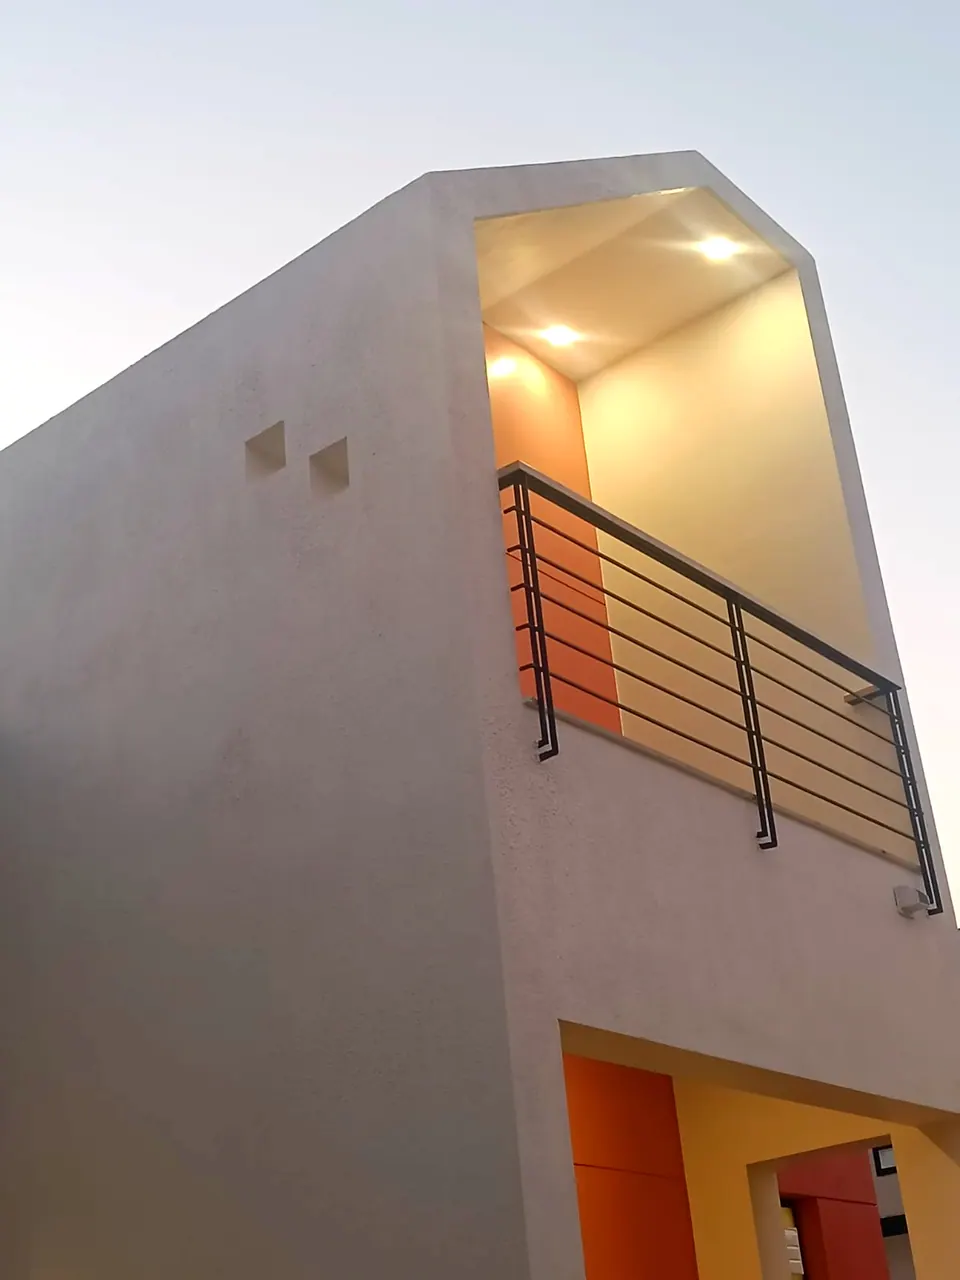
Tall white volume with a deep inset balcony, its black steel railing and warm-lit coral recess against the evening sky
Fig. 16 Inset balcony Photograph: Studio Desk Architects
Exposed-brick wall with a wall lamp beside a white door and a white lattice screen
Fig. 17 Brick wall and lattice screen Photograph: Studio Desk Architects
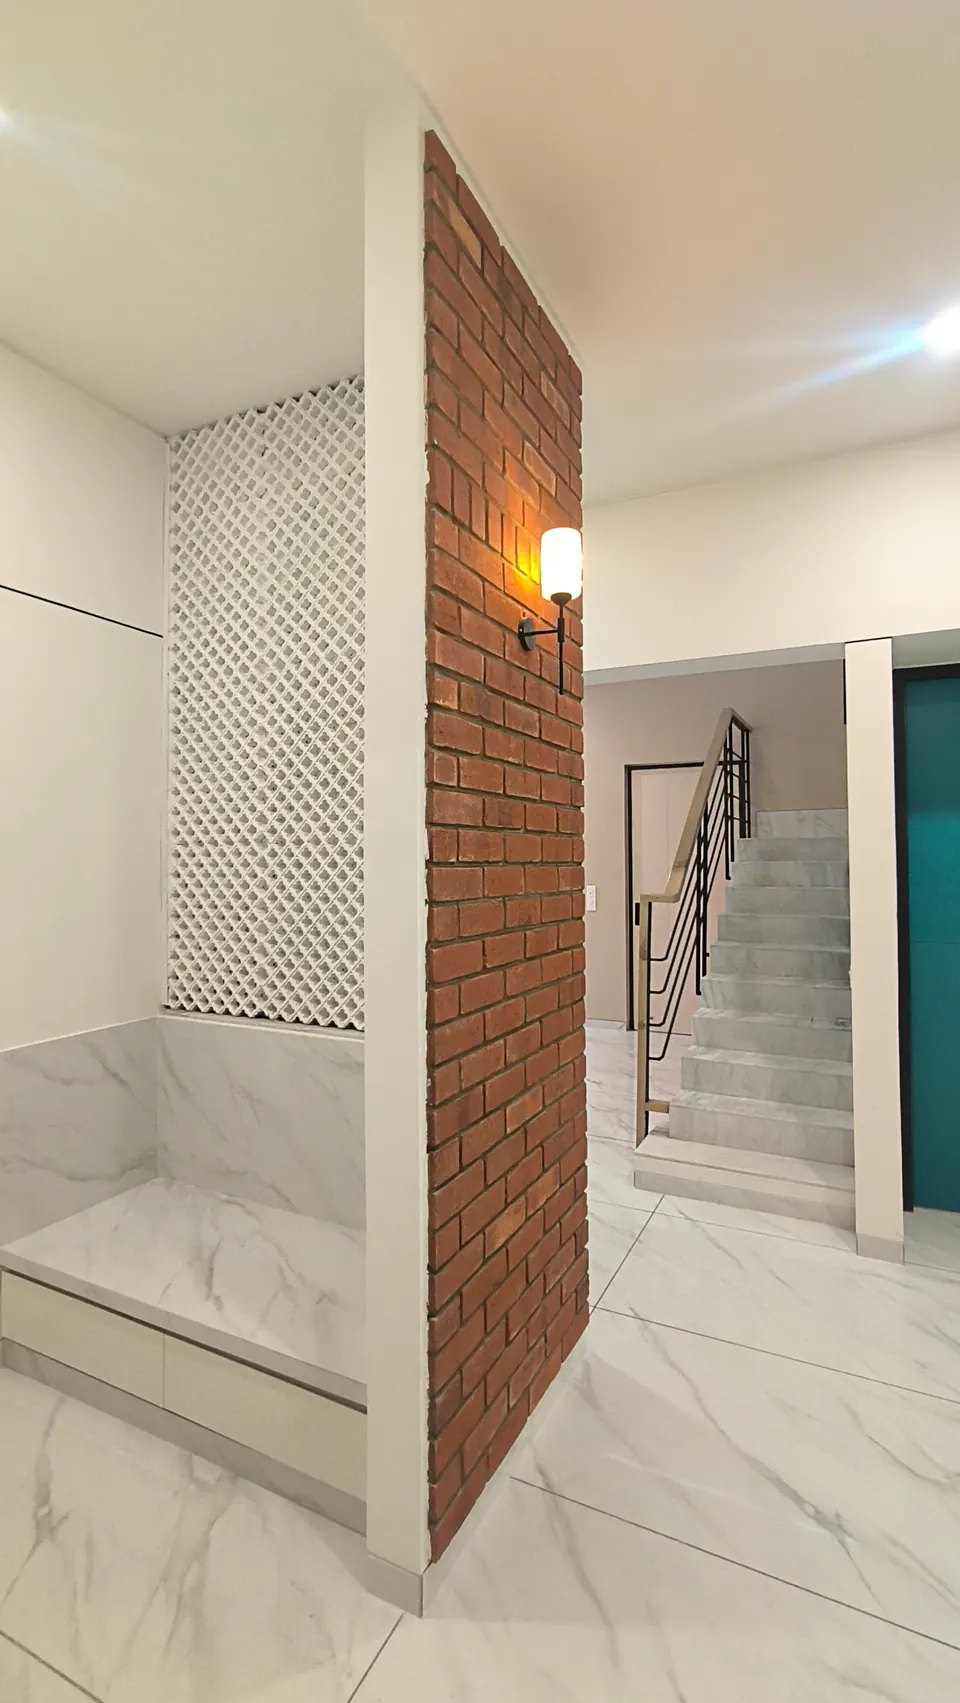
Brick pier with a wall lamp beside a white lattice screen, the marble stair beyond
Fig. 18 Brick pier and stair Photograph: Studio Desk Architects
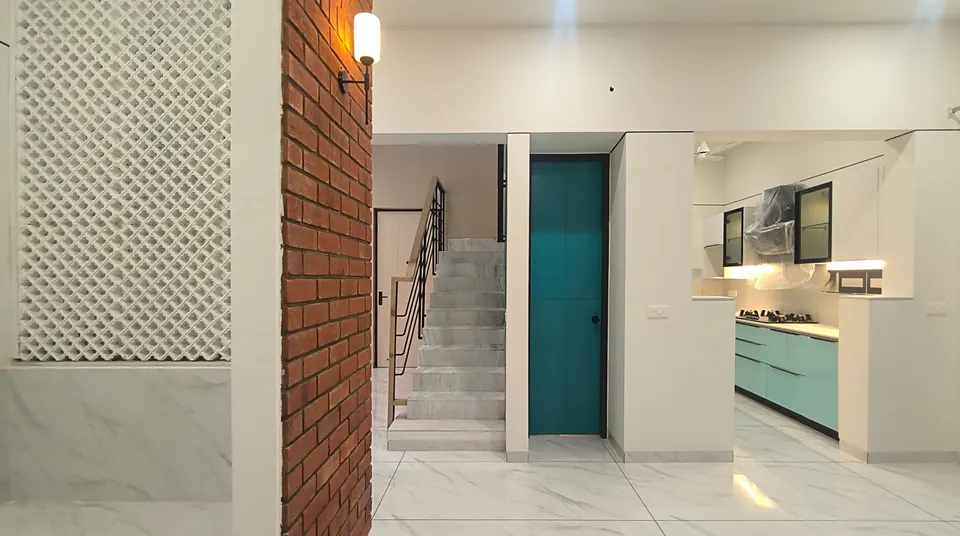
White lattice screen and brick pier framing a view to the stair, a teal door and the kitchen
Fig. 19 Lattice screen and hall Photograph: Studio Desk Architects

04 Views

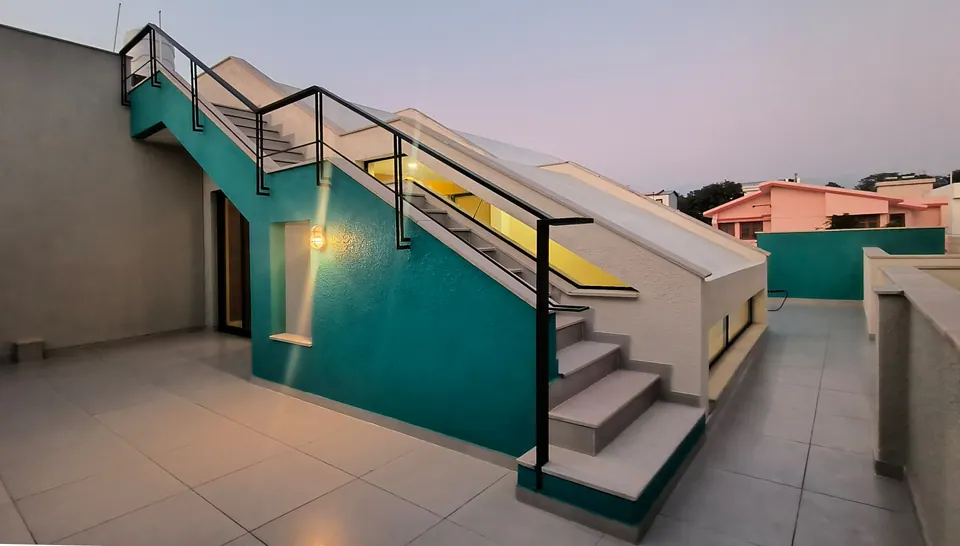
Roof terrace at dusk: an external stair along a teal wall with a black railing, a glowing skylight strip and a tiled floor
Fig. 20 Roof terrace Photograph: Studio Desk Architects
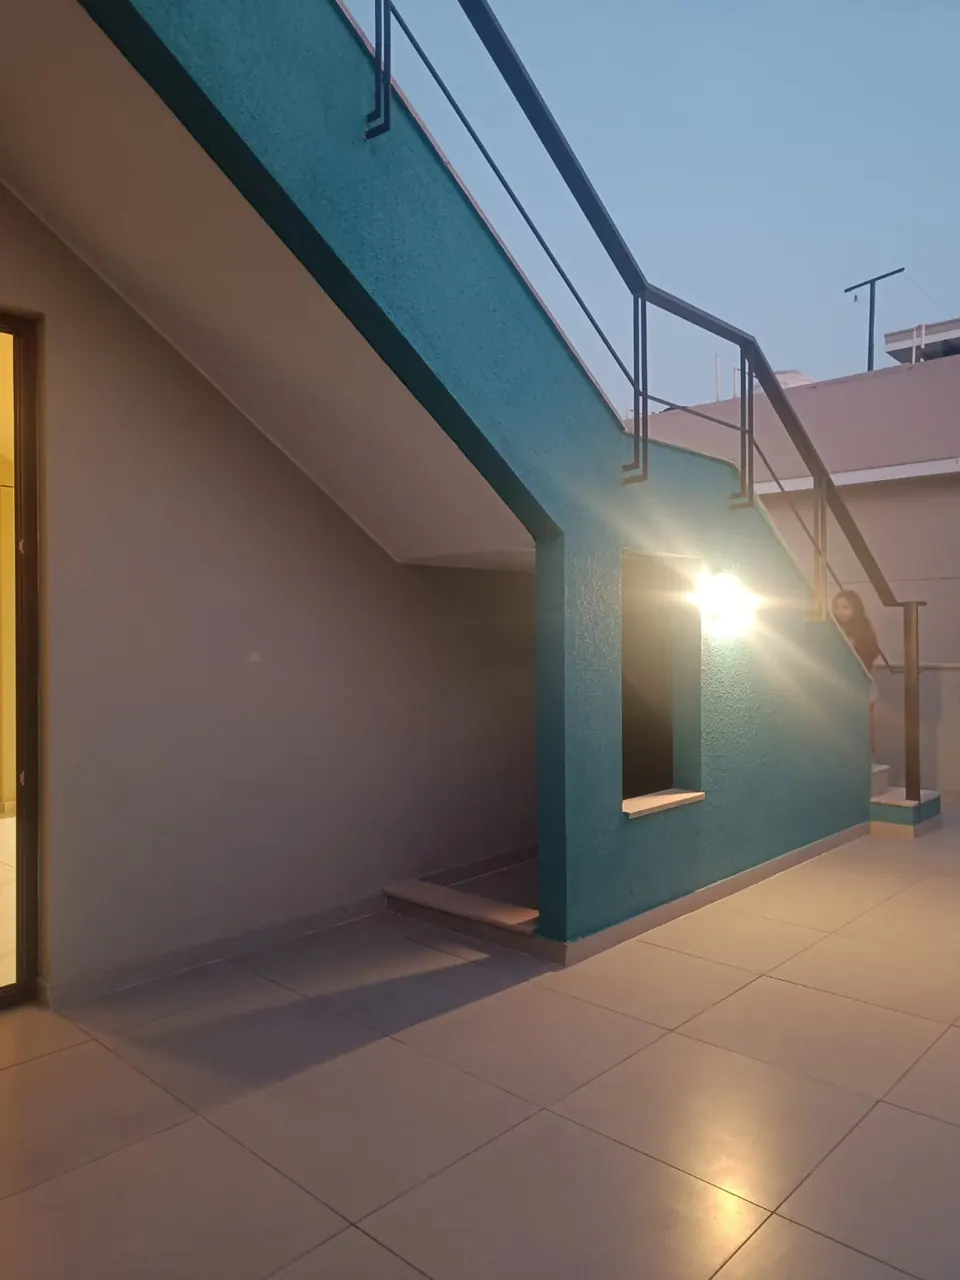
Teal wall beneath the external stair, lit by a wall lamp, on the terrace at dusk
Fig. 21 Terrace stair Photograph: Studio Desk Architects
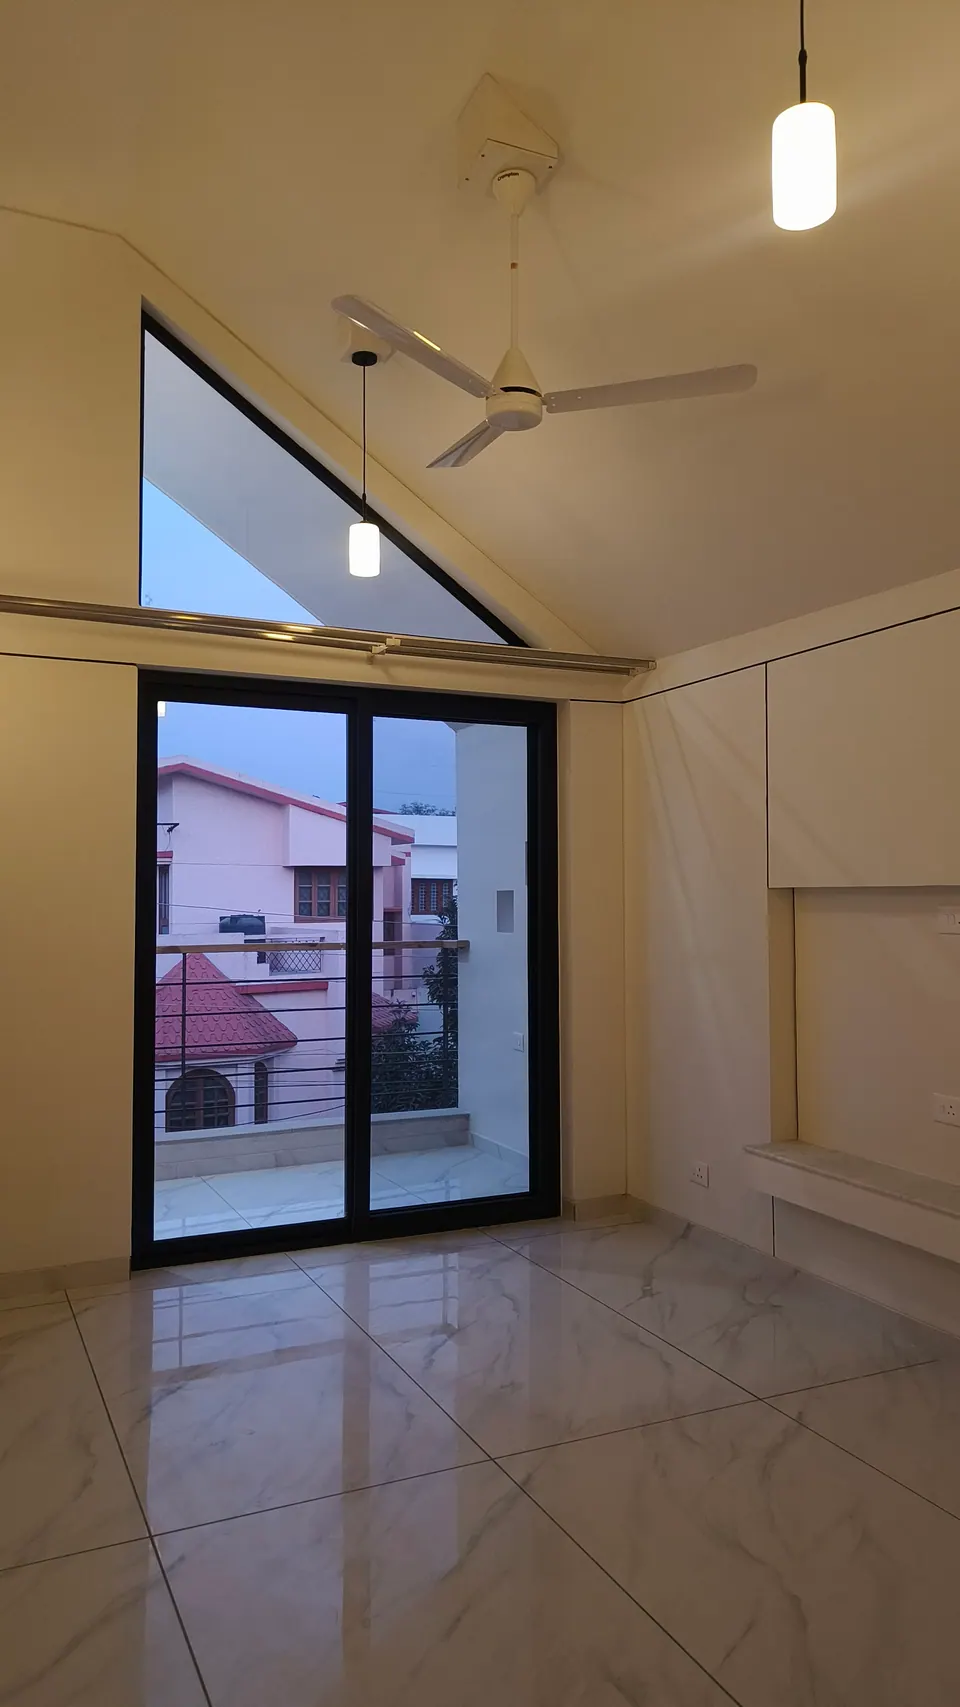
Room with a triangular gable window above a black-framed sliding door to a balcony
Fig. 22 Gable window Photograph: Studio Desk Architects

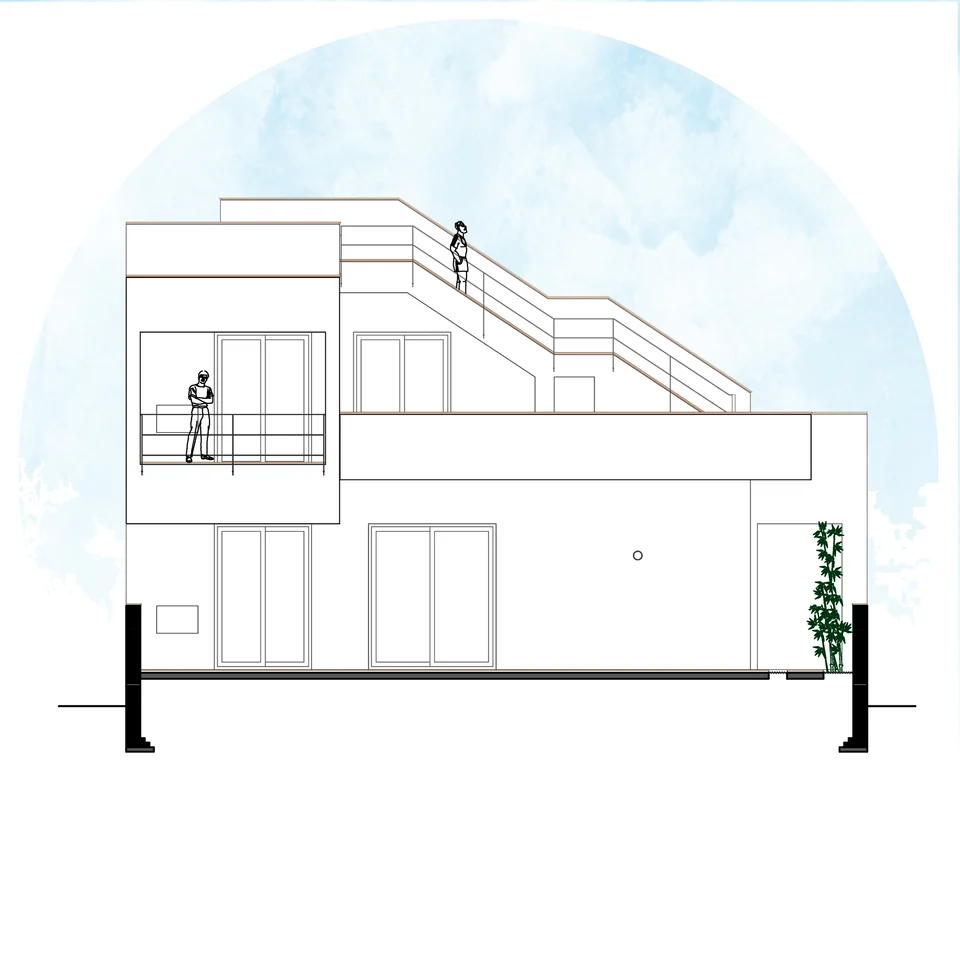
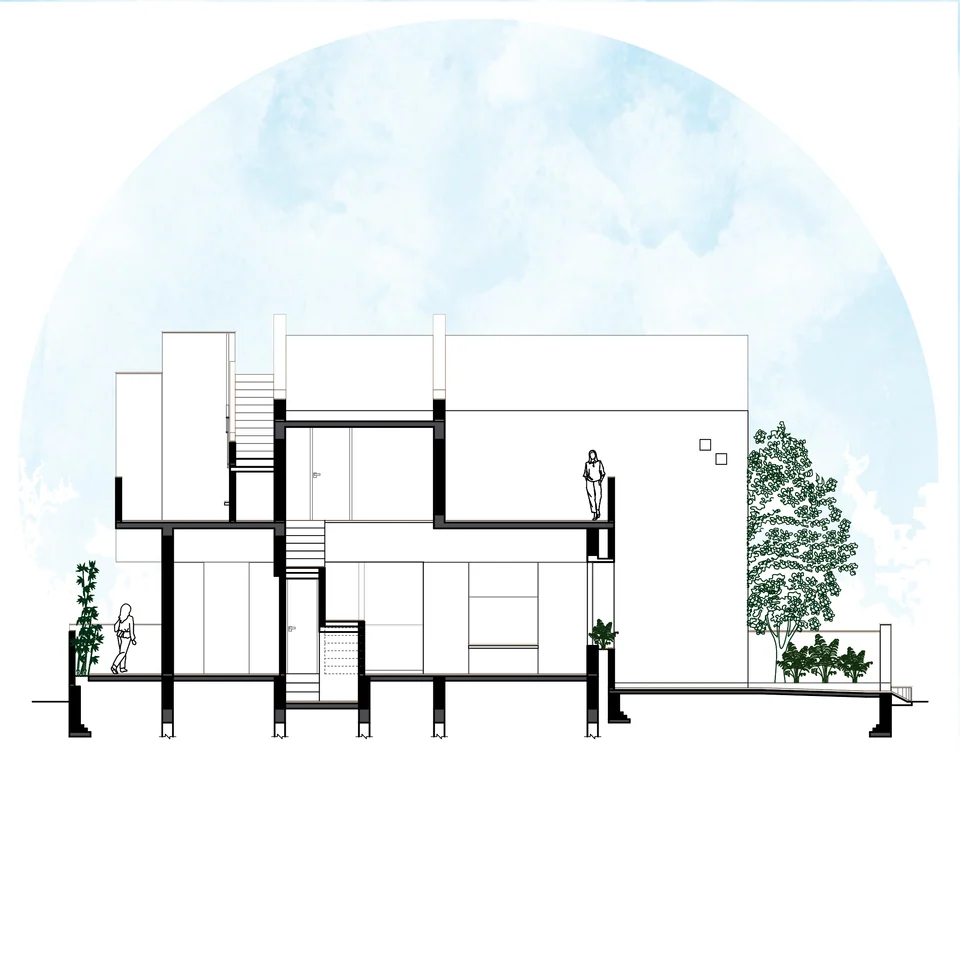
Drawings

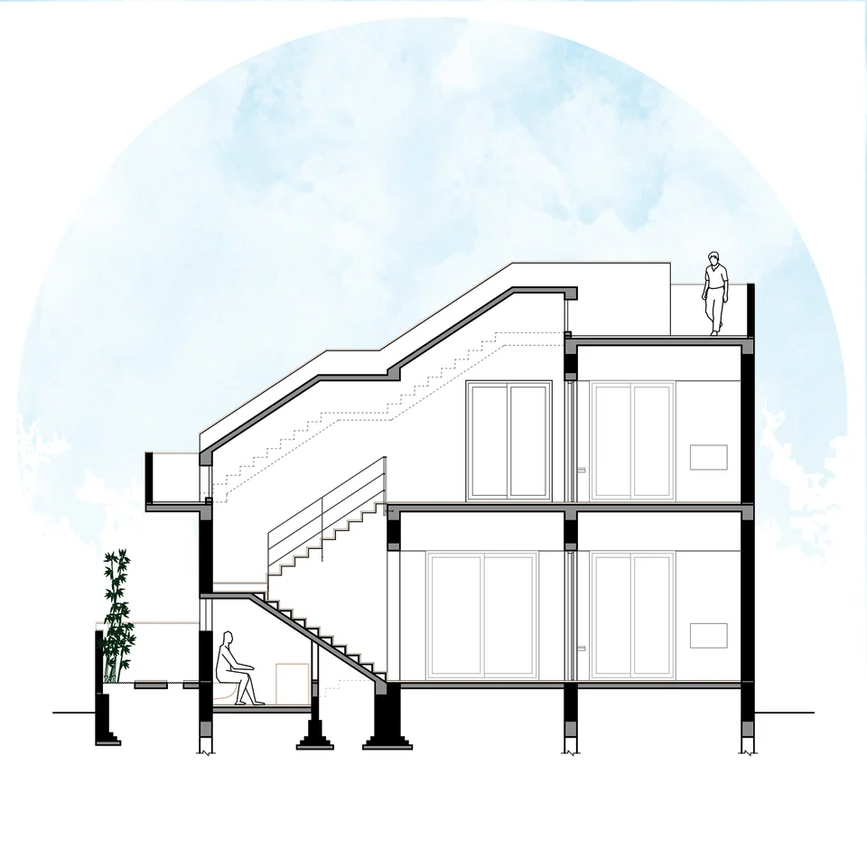
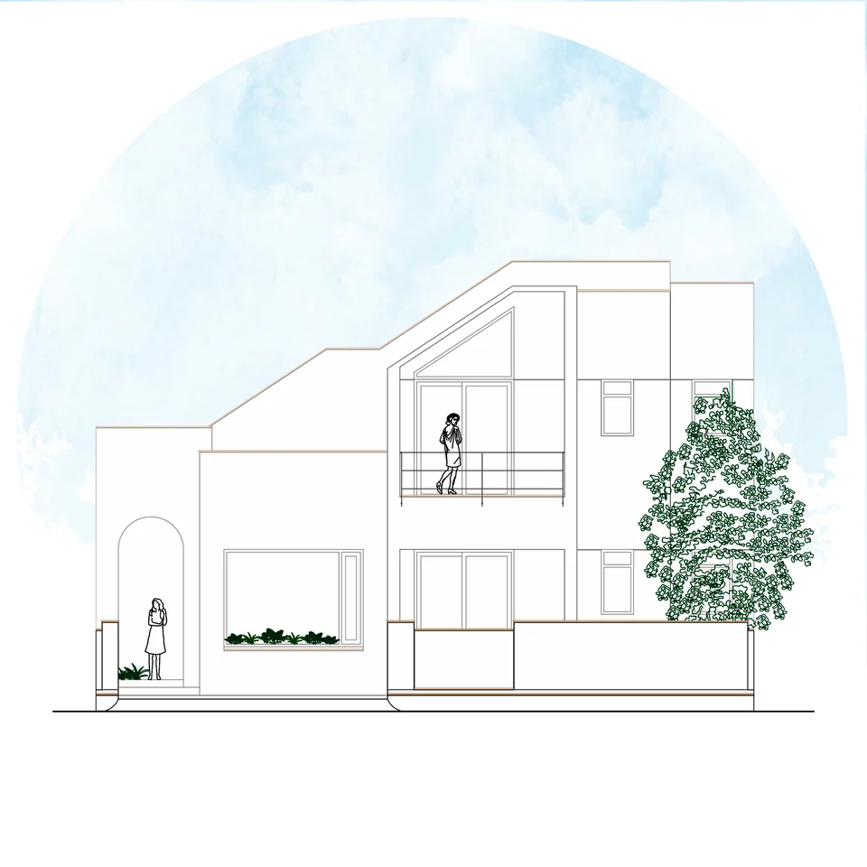
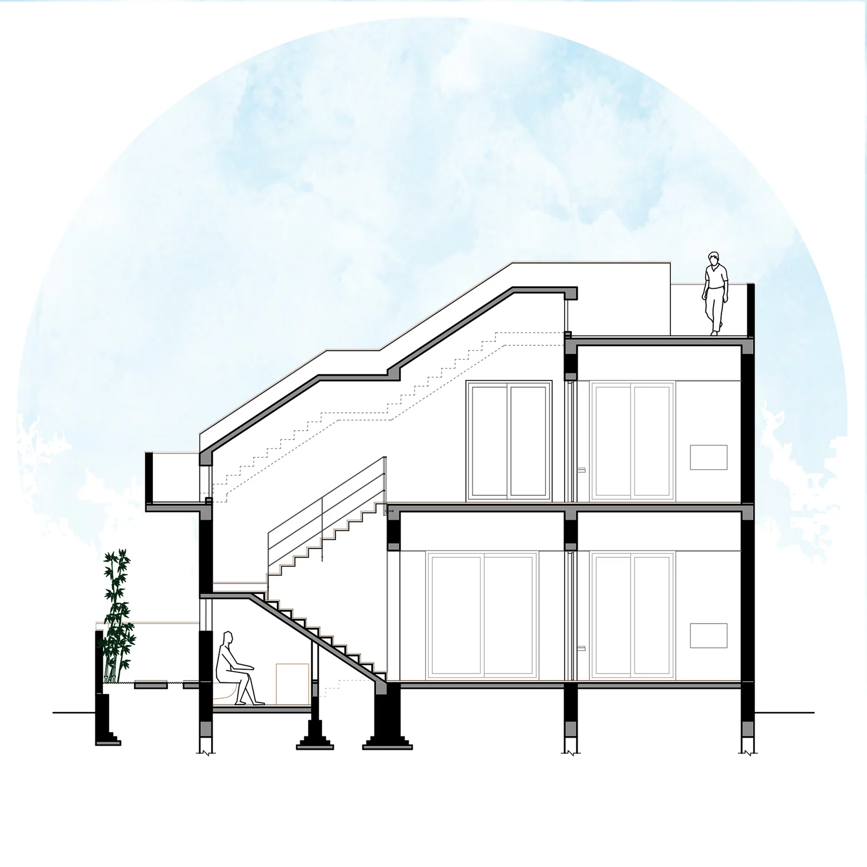
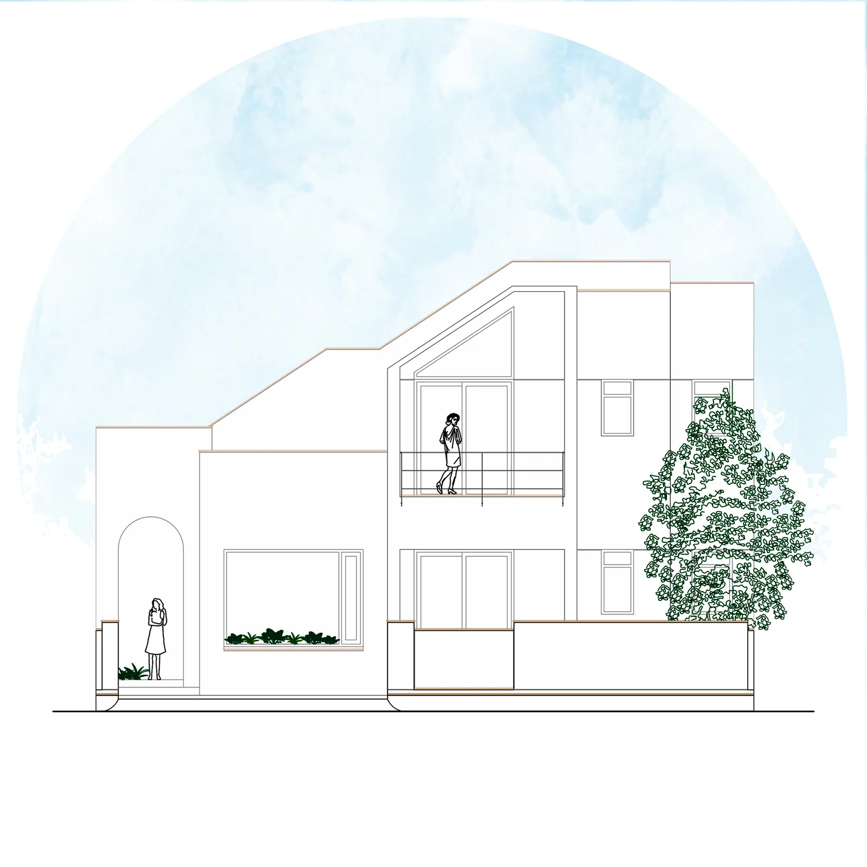
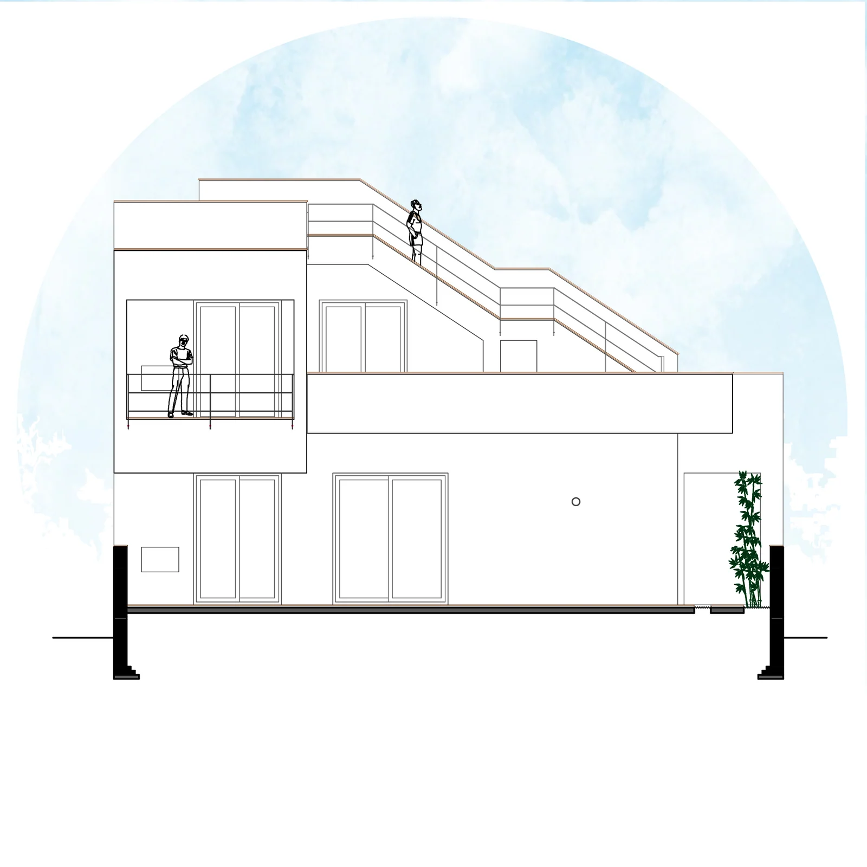
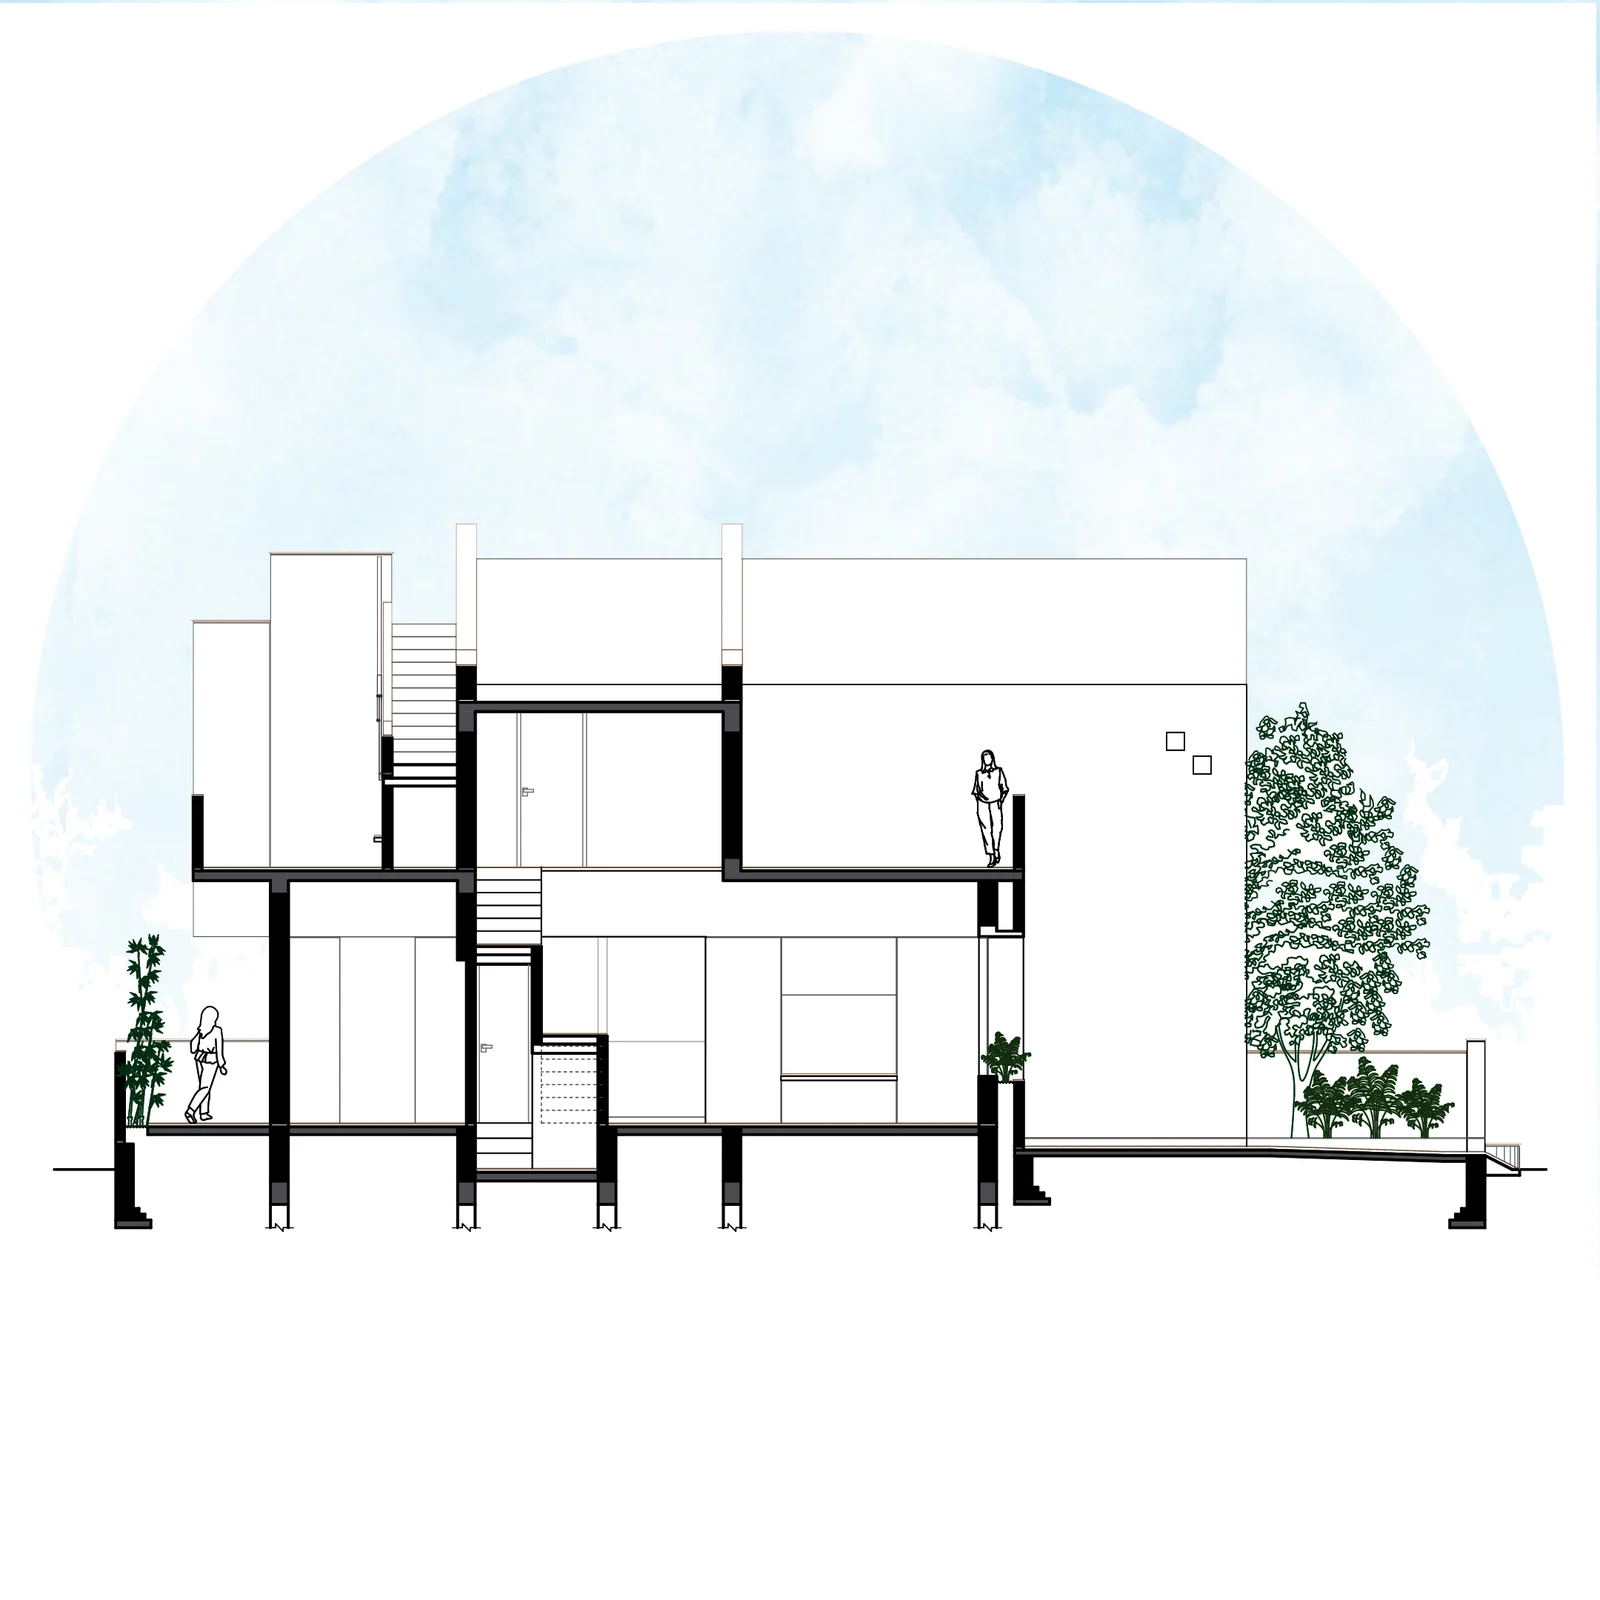
5 sheets from the drawing set, in sheet order. Open a sheet to view it full screen and zoom.

Contact

Discuss a similar project

Write, call or send a message about Saraswat Residence or a site like it. Mention the site’s town or district and what you would like to build.

01 / 05

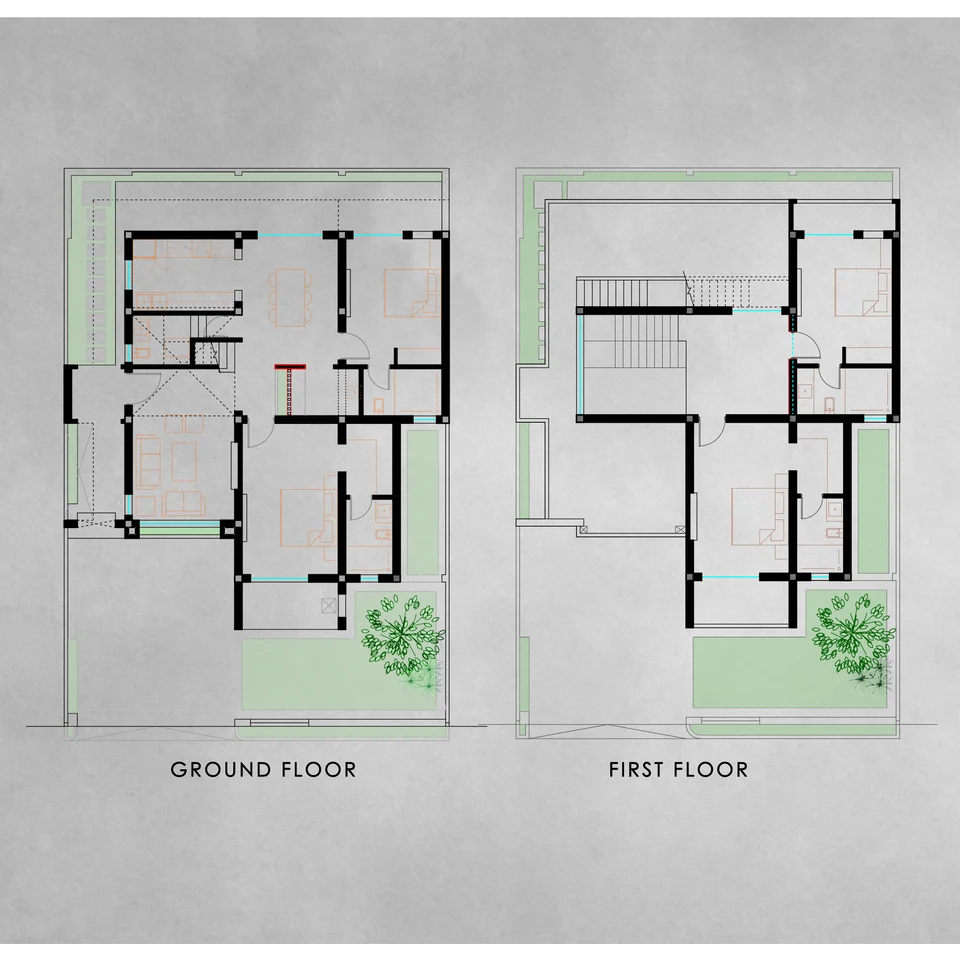
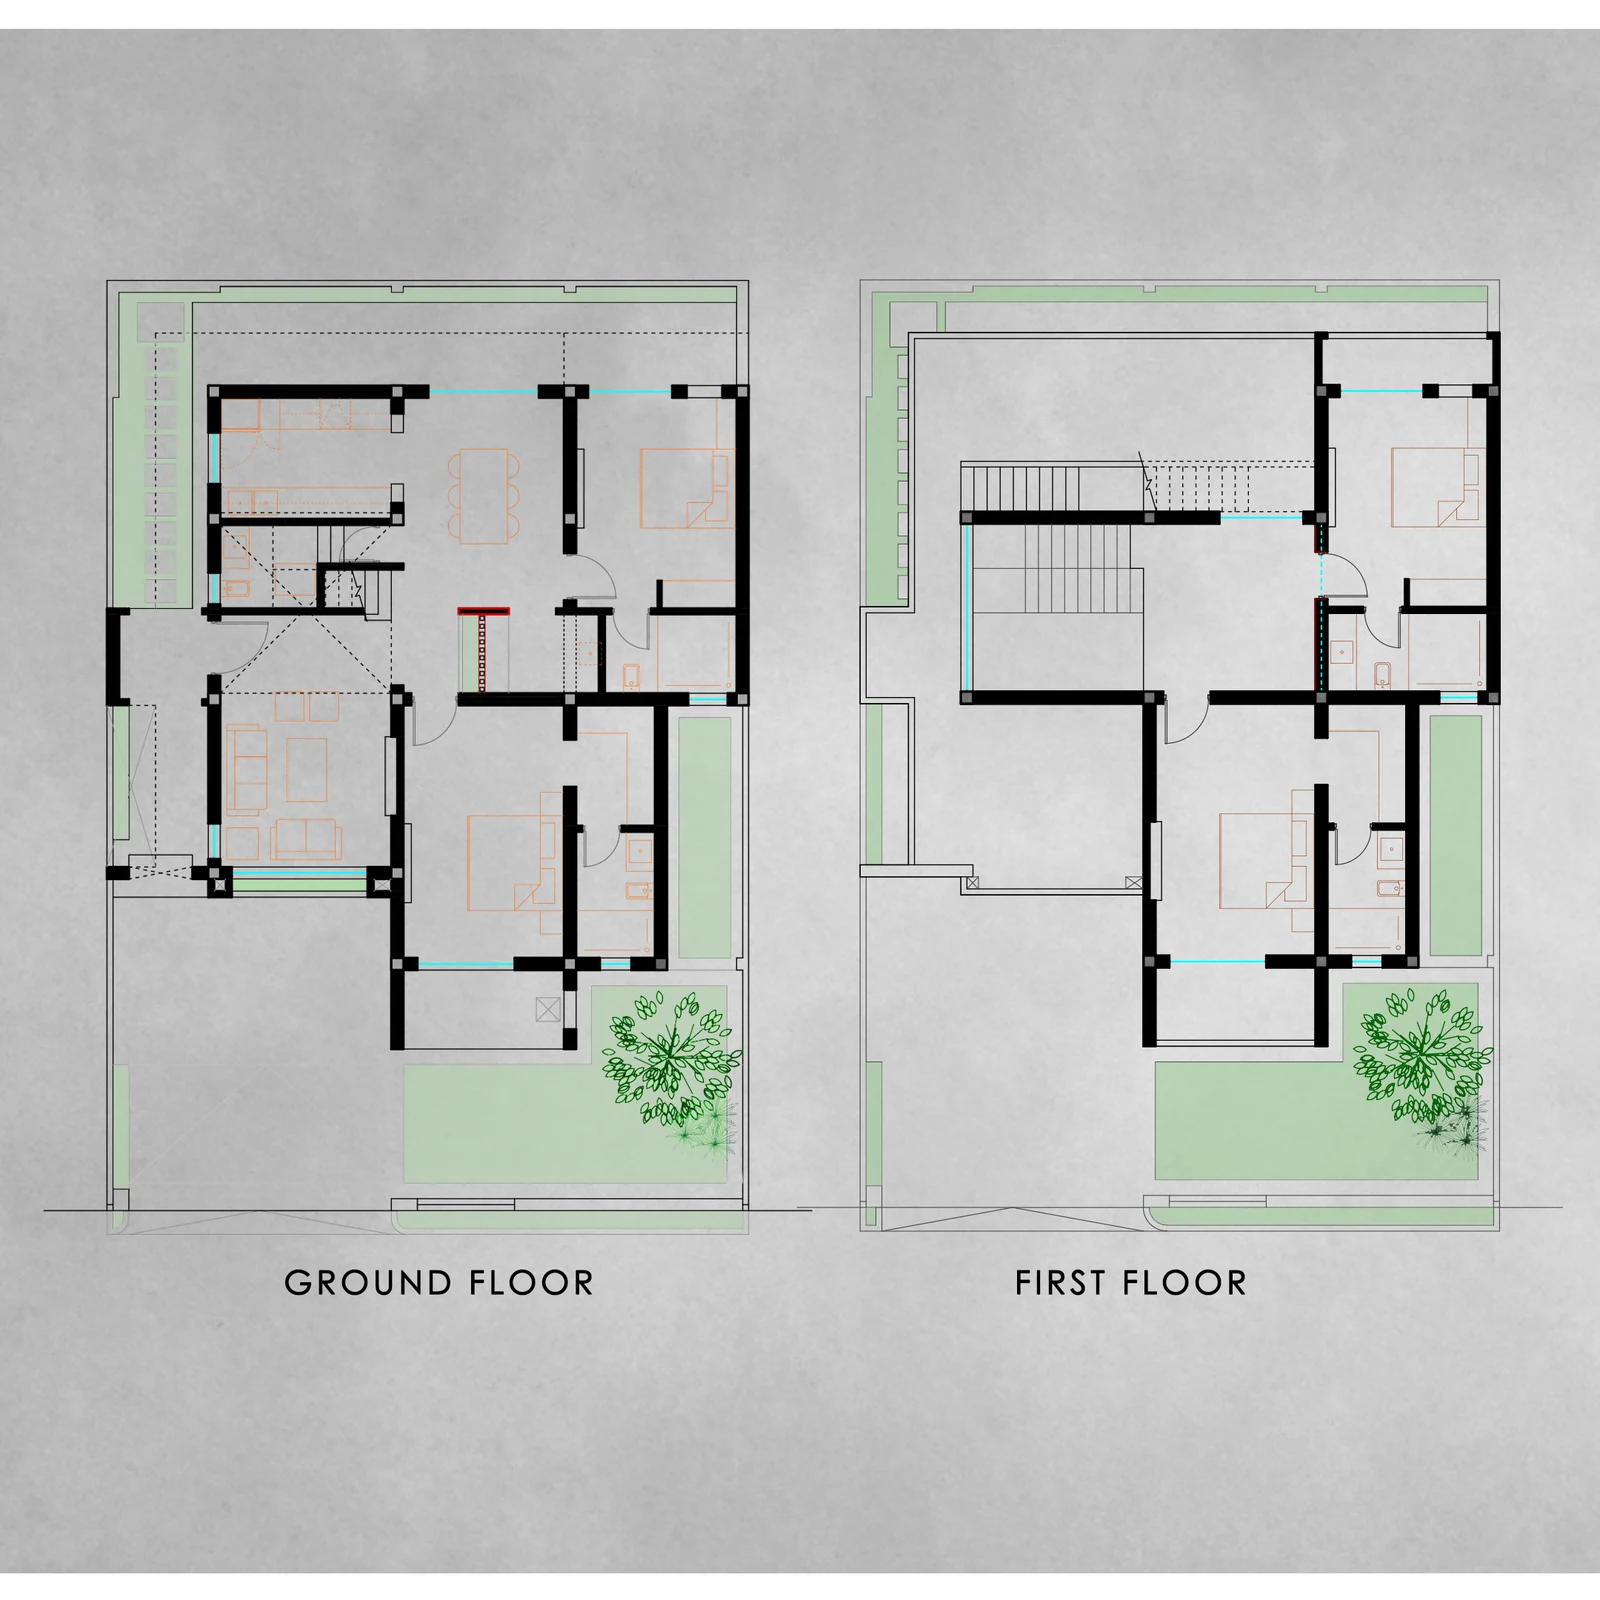
Ground and first floor plans

100%
Ground and first floor plans on a grey textured ground: rooms around a central stair, with side and rear gardens

Sheet 01 Keys: + and − zoom, 0 fits, arrows move a zoomed sheet; at fit, ← and → change sheet.