
Catalogue number SD-037
Khandari Residence
Architecture and interiors

01 Arrival
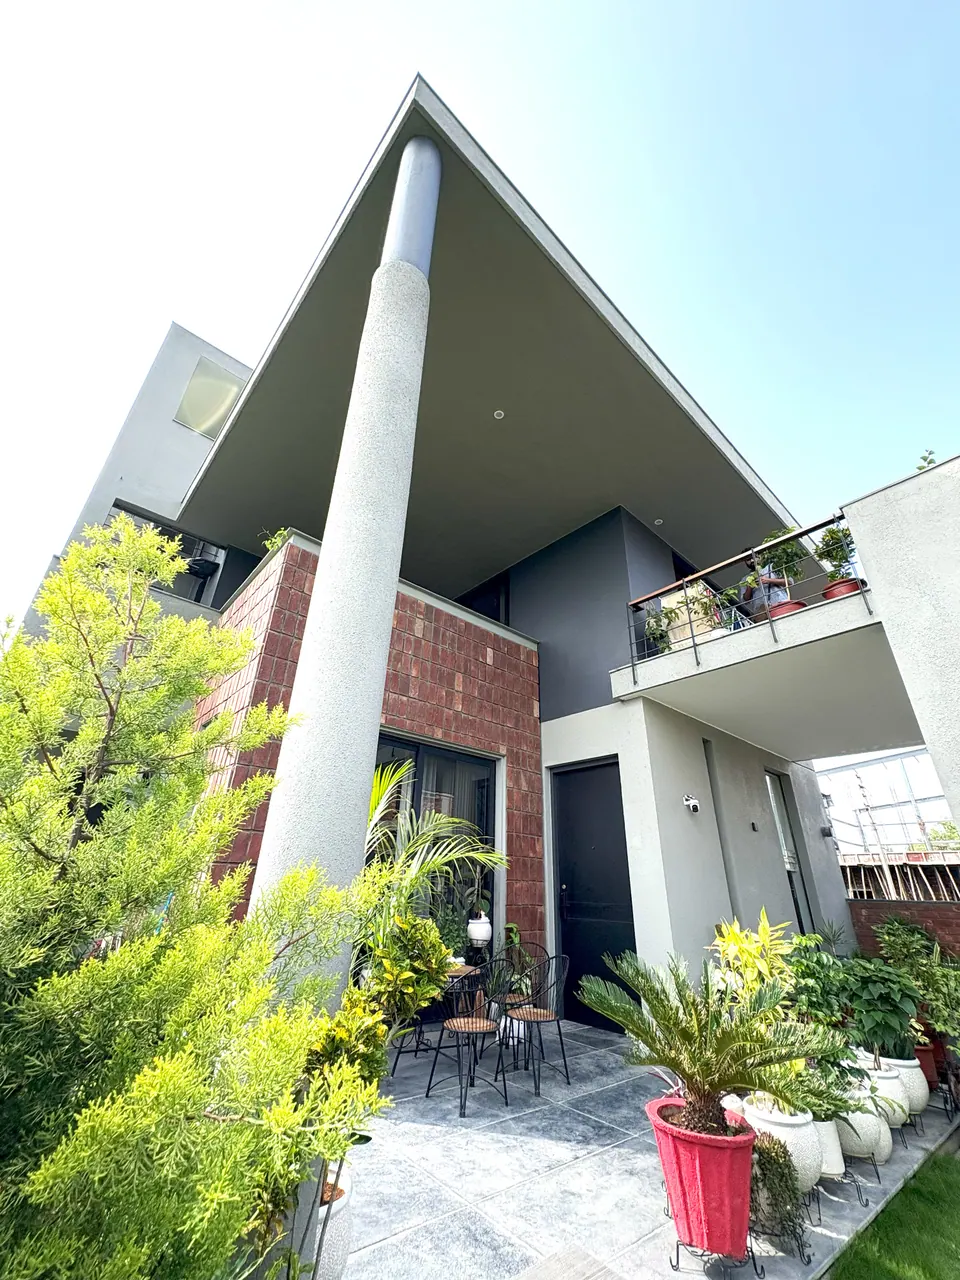
02 Threshold
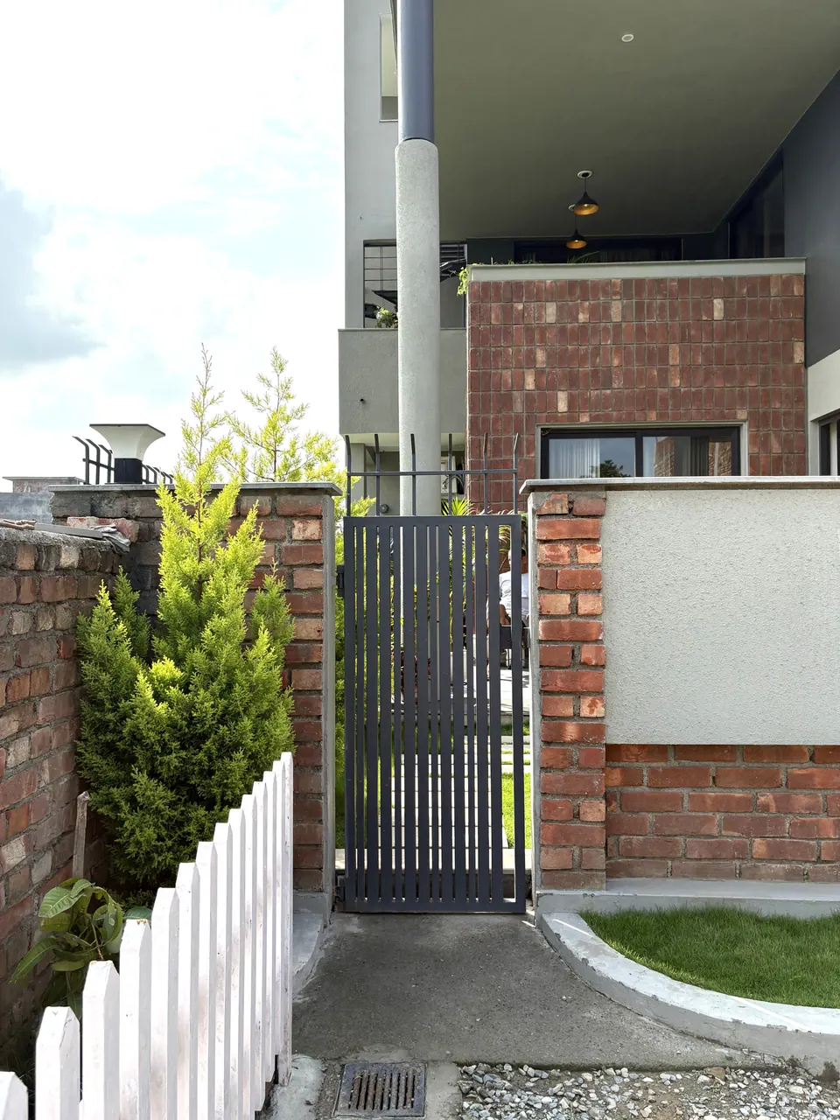
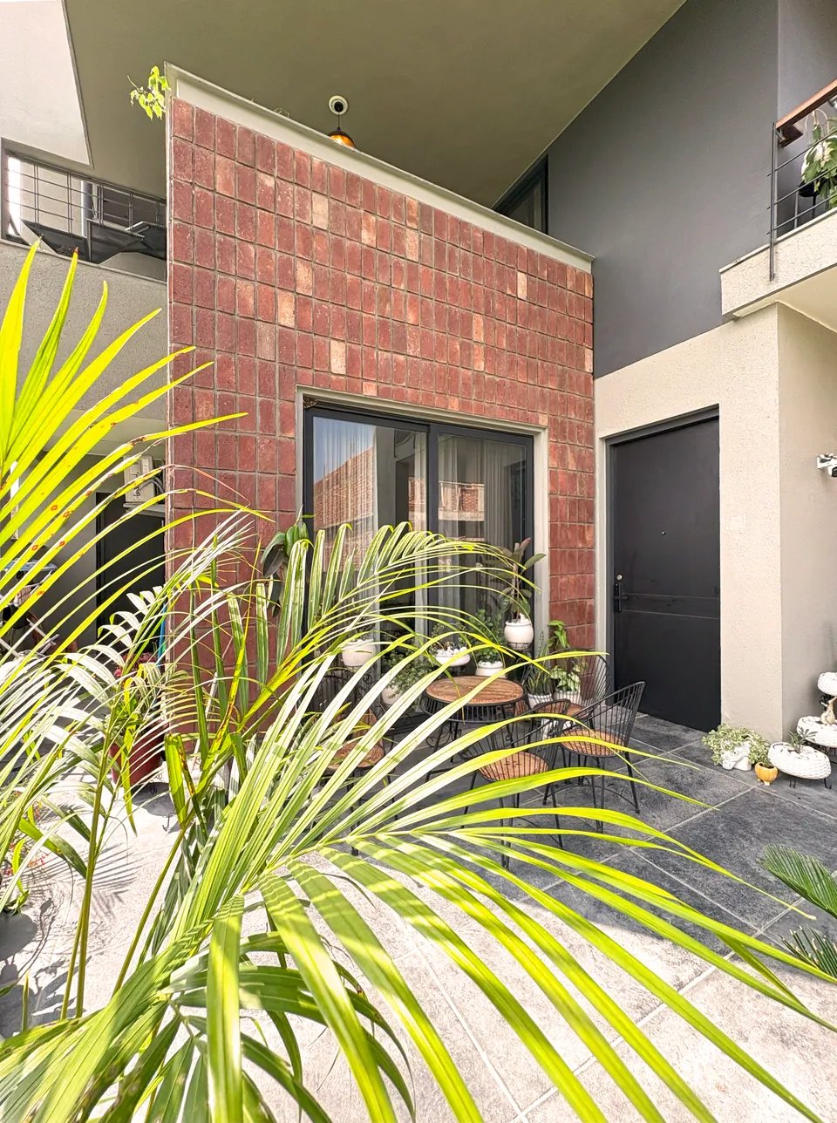
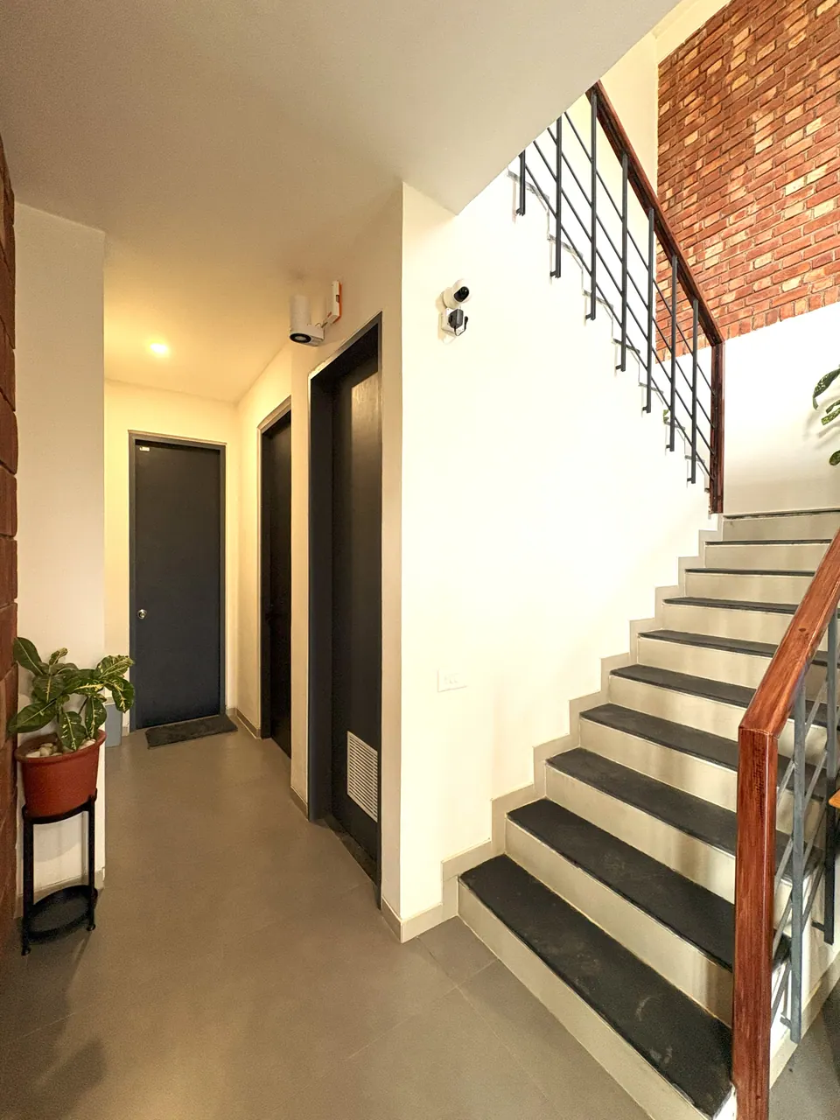
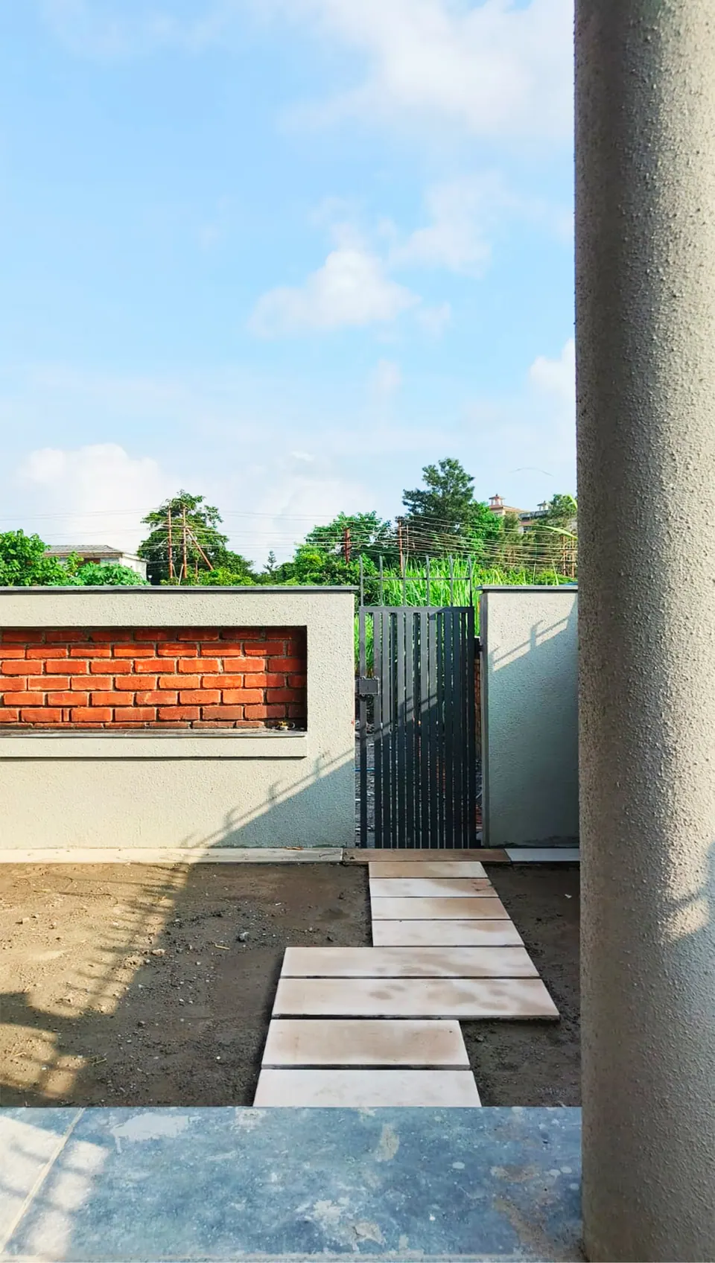
03 Rooms
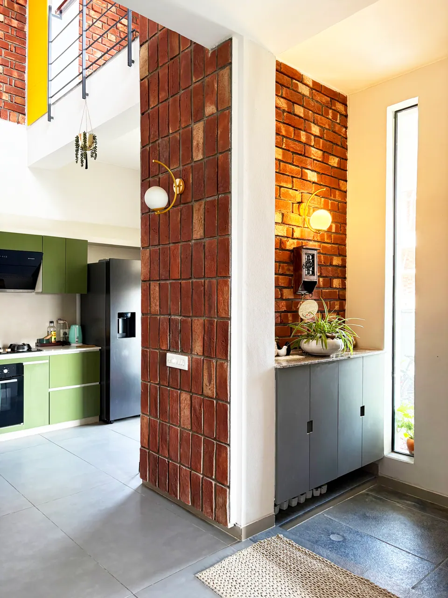
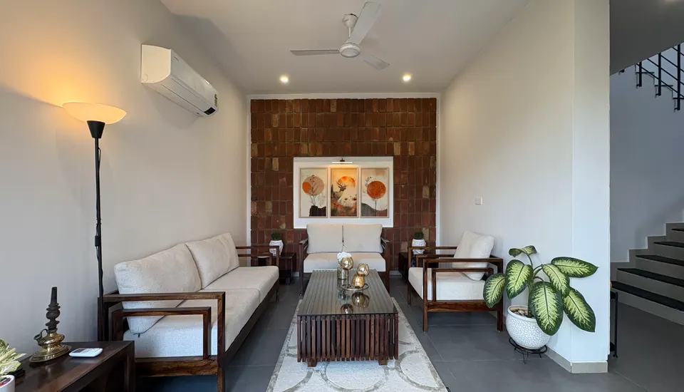
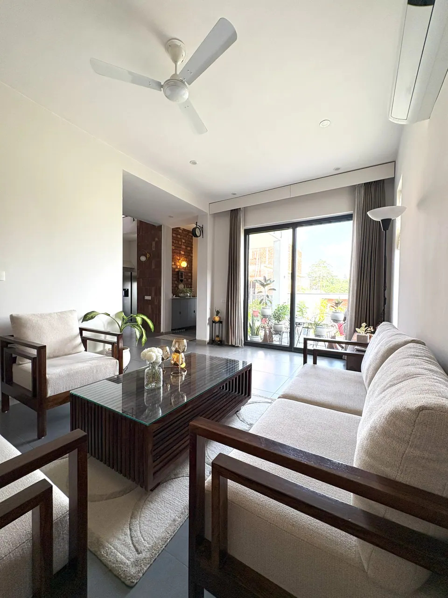
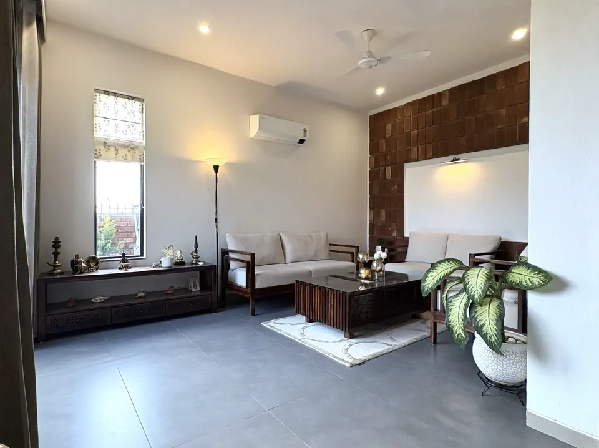
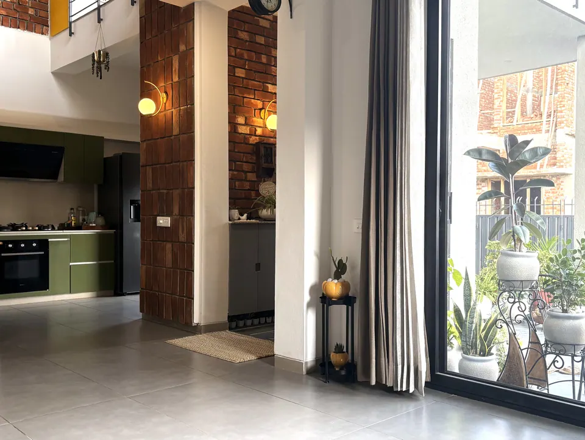
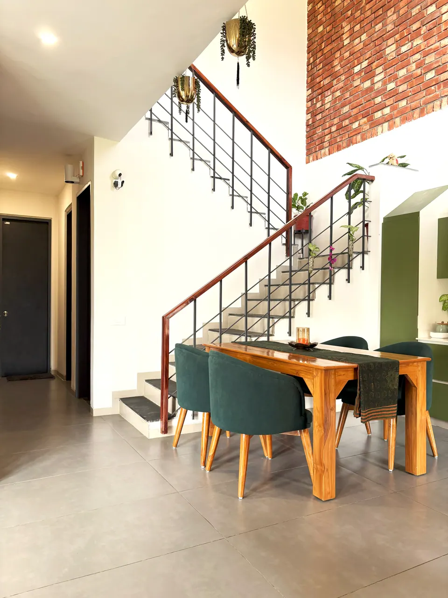
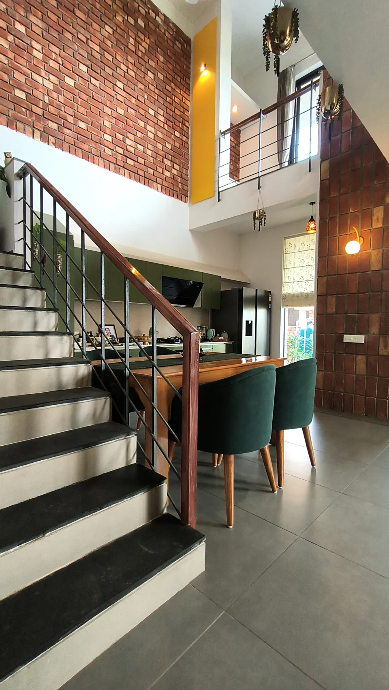
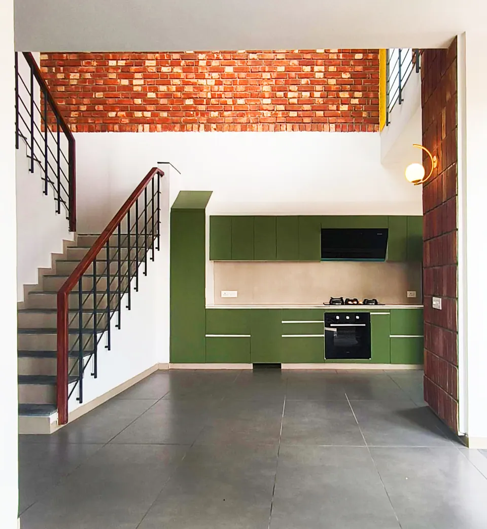
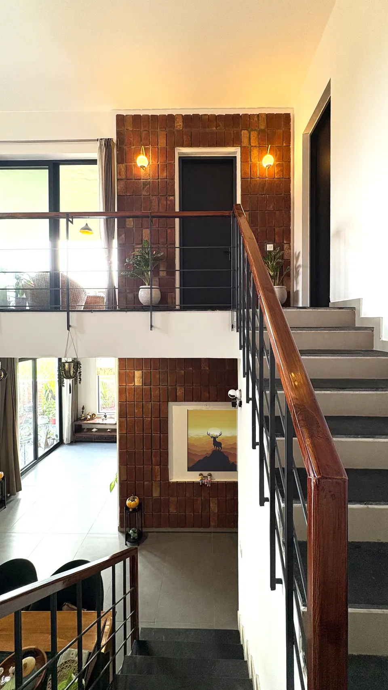
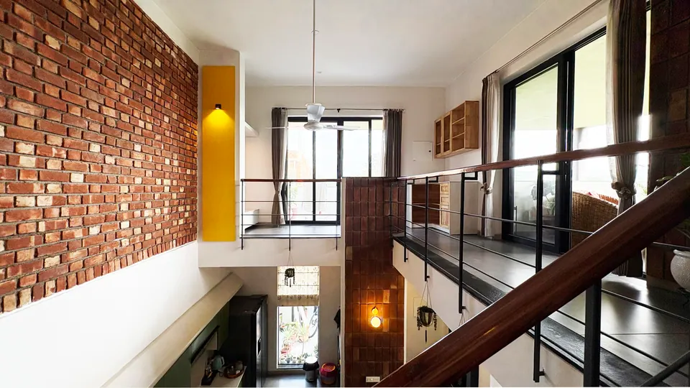
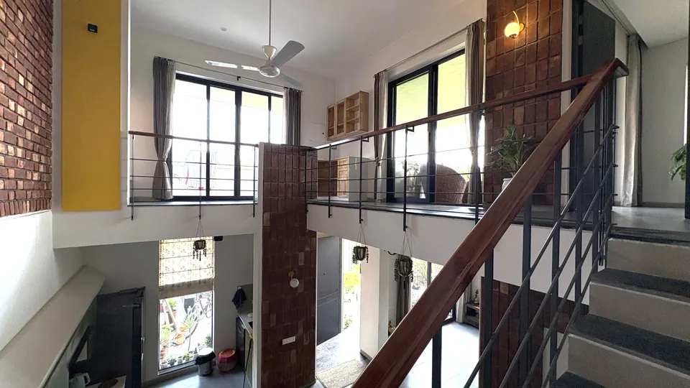
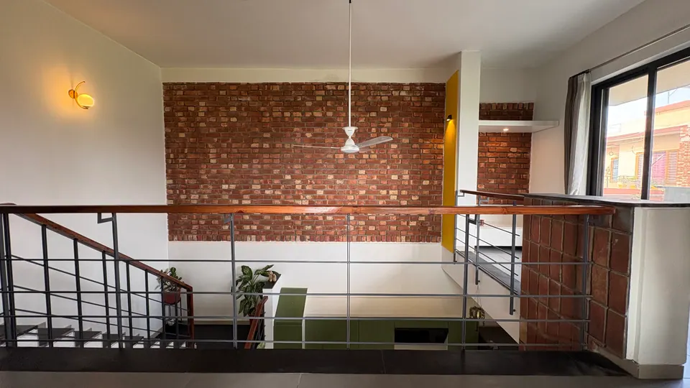
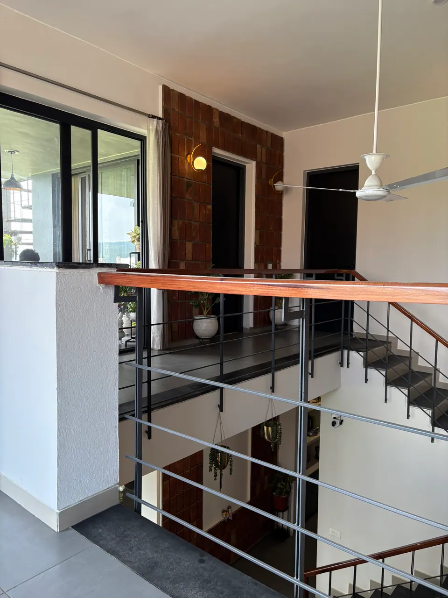
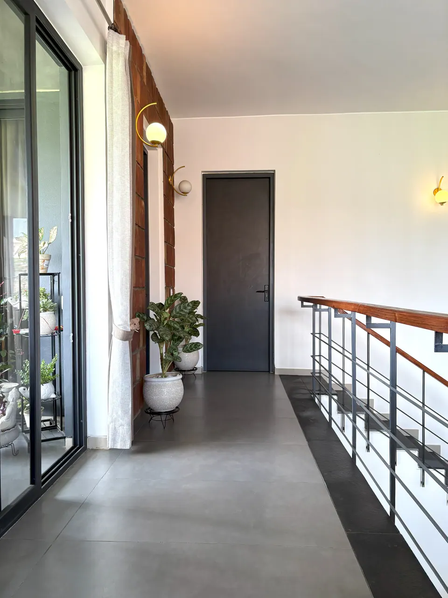
04 Details
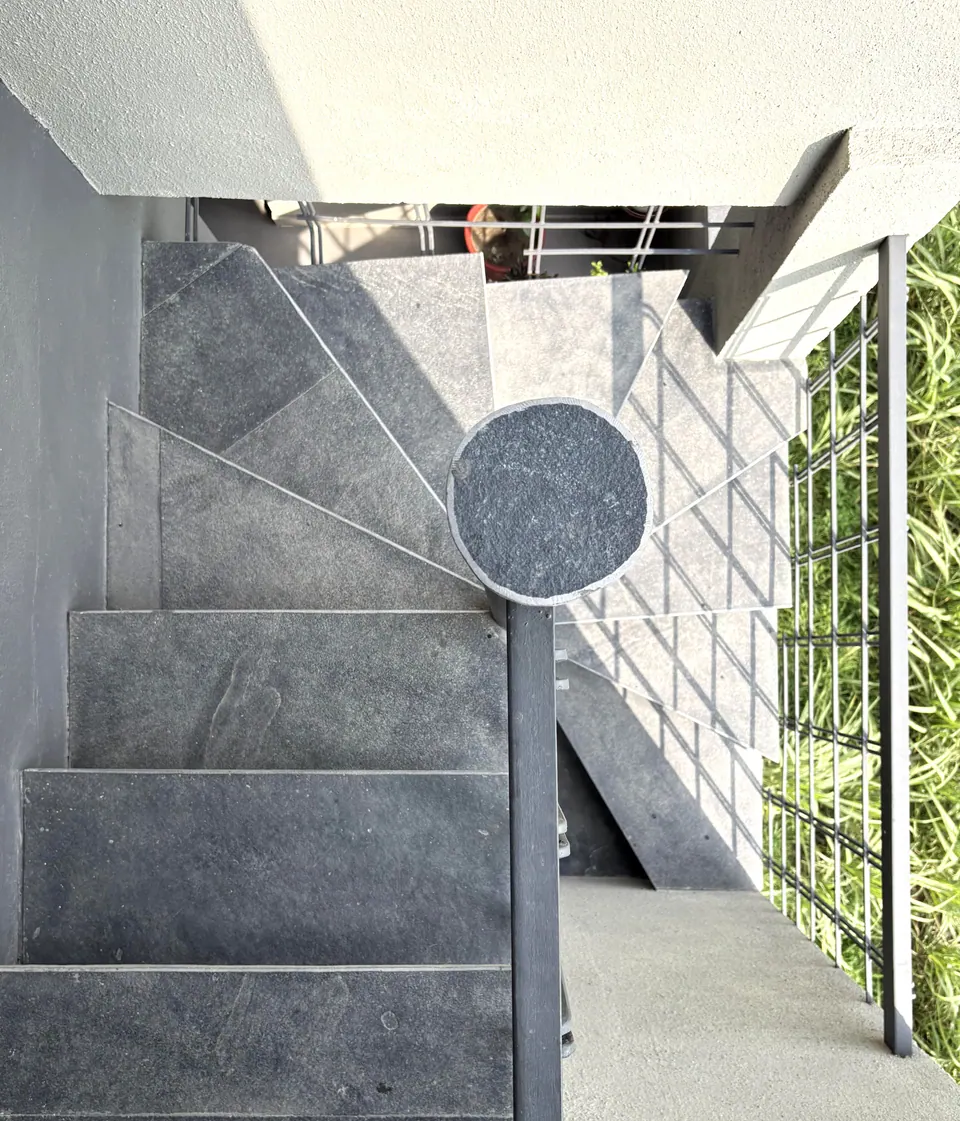
05 Views
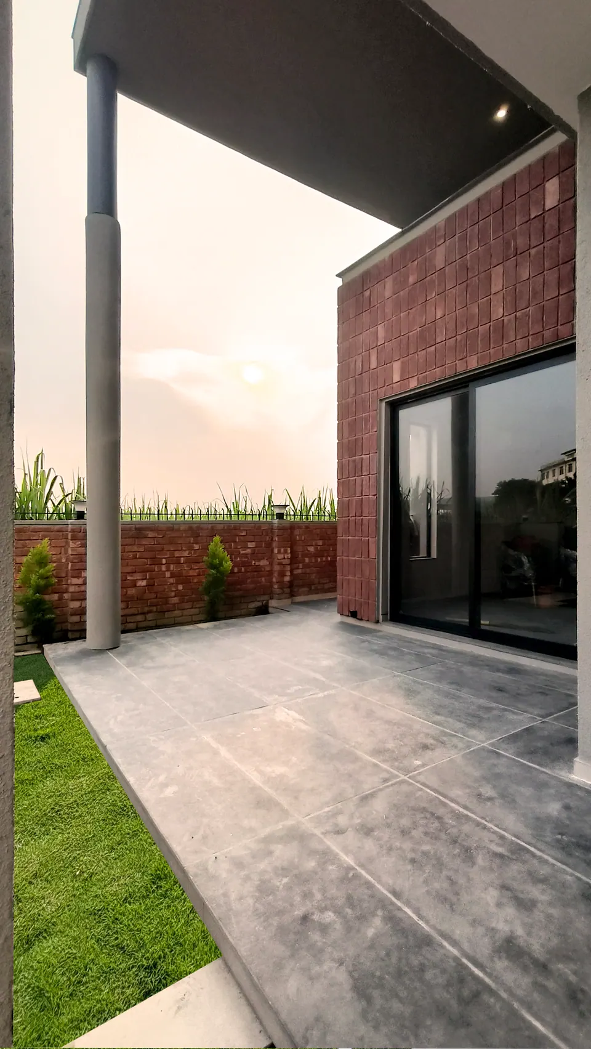
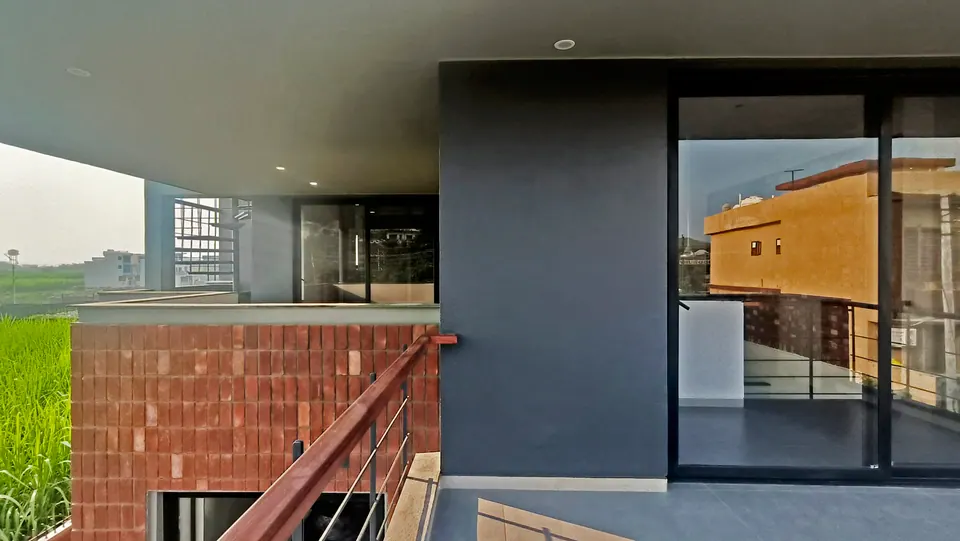
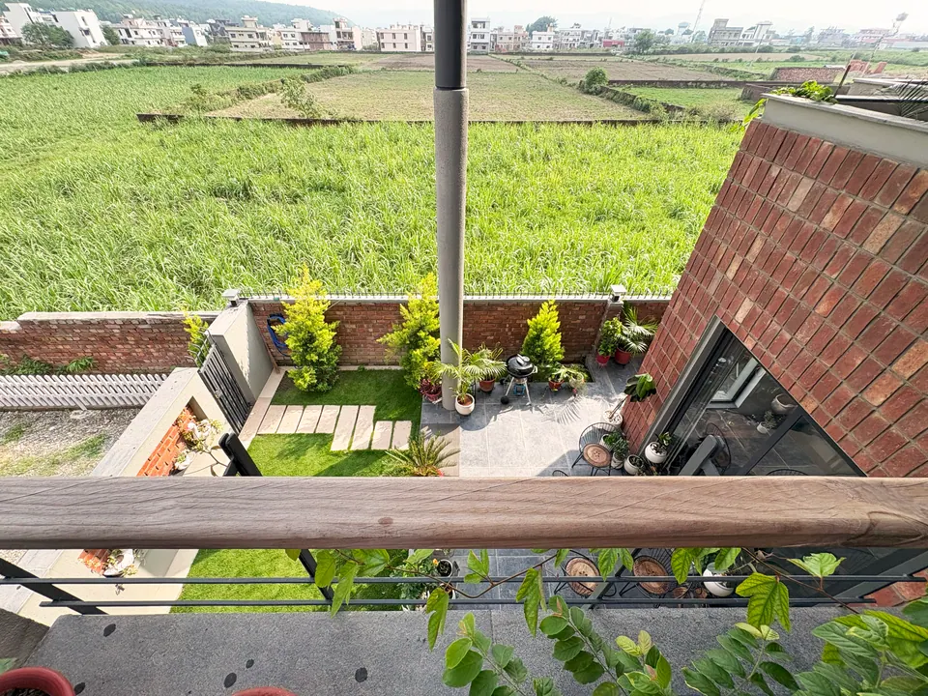
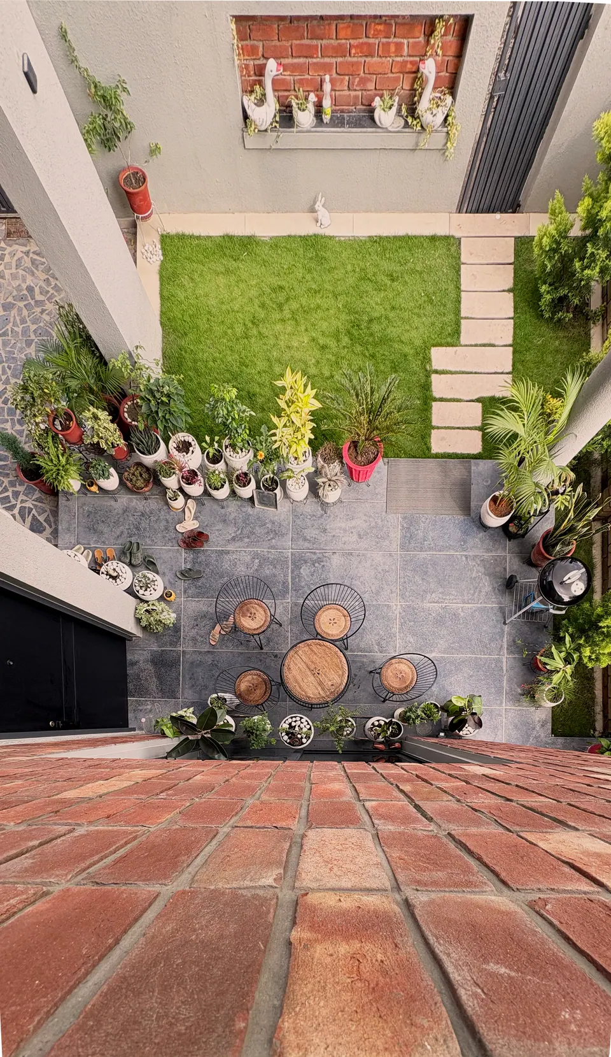
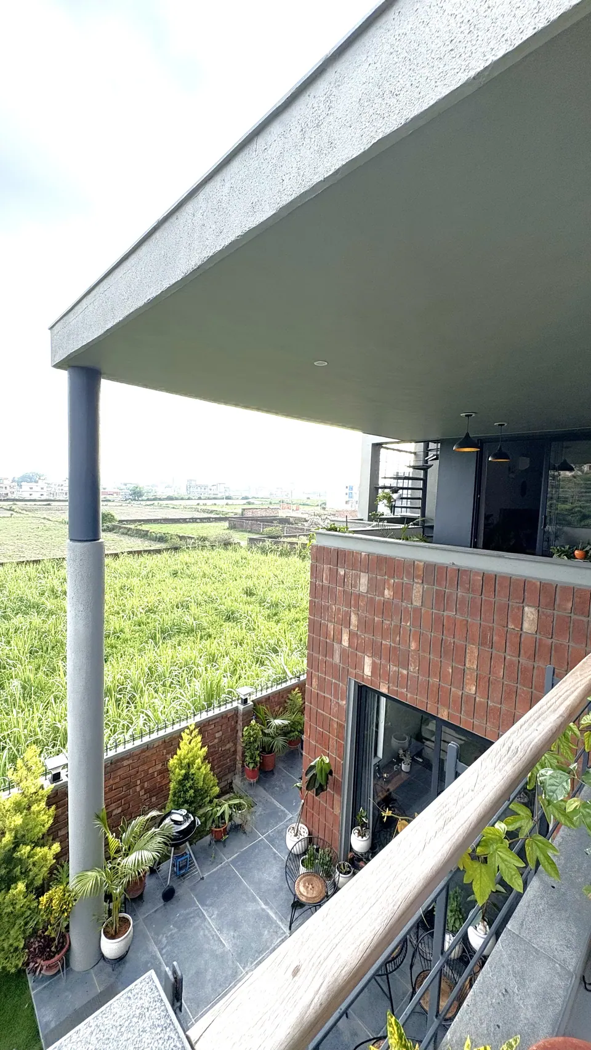
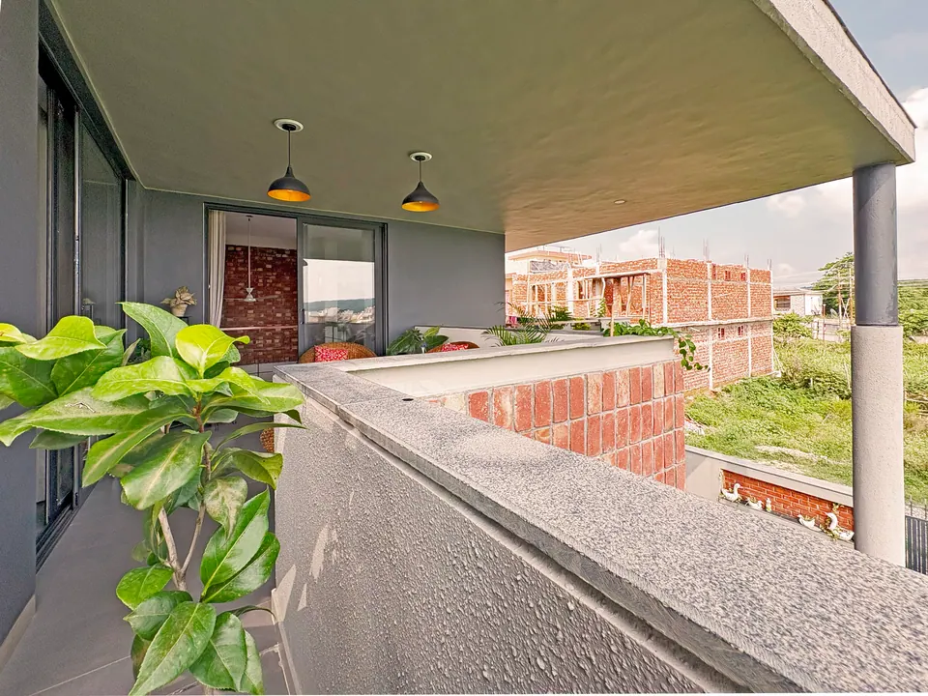
Drawings
2 sheets from the drawing set, in sheet order. Open a sheet to view it full screen and zoom.
-
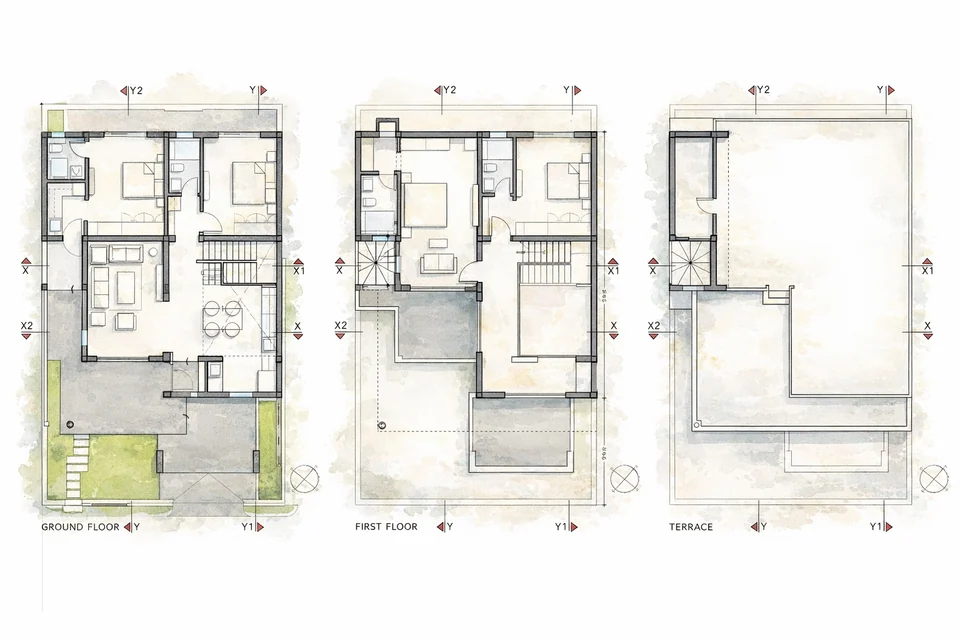
Sheet 01 Ground floor, first floor and terrace plans Open Sheet 01: Ground floor, first floor and terrace plans -
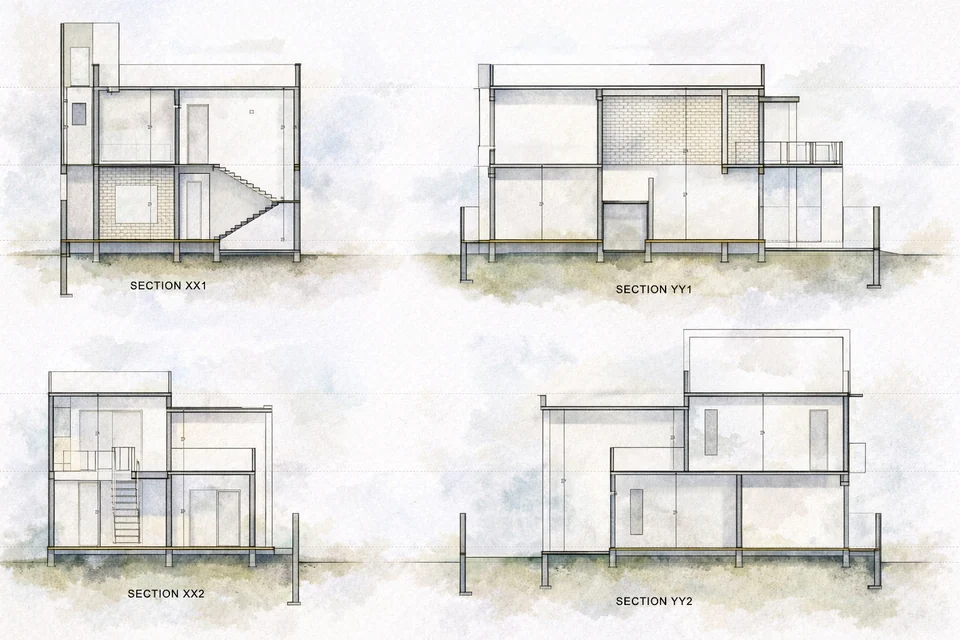
Sheet 02 Sections XX1, YY1, XX2 and YY2 Open Sheet 02: Sections XX1, YY1, XX2 and YY2
Contact
Discuss a similar project
Write, call or send a message about Khandari Residence or a site like it. Mention the site’s town or district and what you would like to build.
- WhatsApp +91 81301 41838
- Call +91 81301 41838
- Email hello@studiodeskarchitects.com
- Project enquiries Start a project
Related projects
More of the same type
-
-
-
Chandpur Residence
Chandpur