Catalogue number SD-038

KIWI Store

Interiors and architecture · Store

Chandigarh · approximately 321 m

approximately 321 m, 319 m below the Doon valley floor · the town’s altitude
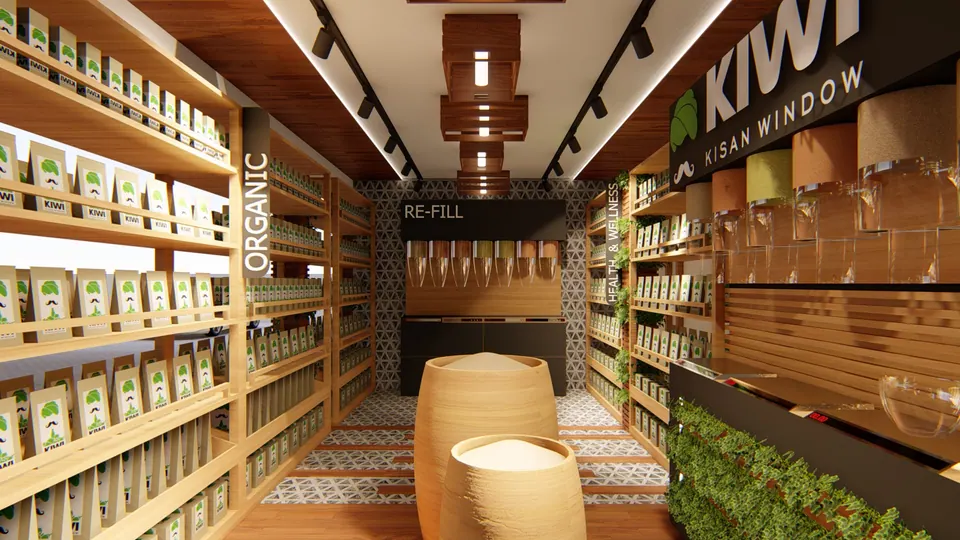
Rendered aisle between timber shelves of packaged goods, the store logo on the wall and refill bins at the end
Fig. 01 Design visualisation Aisle and refill corner

01 Arrival

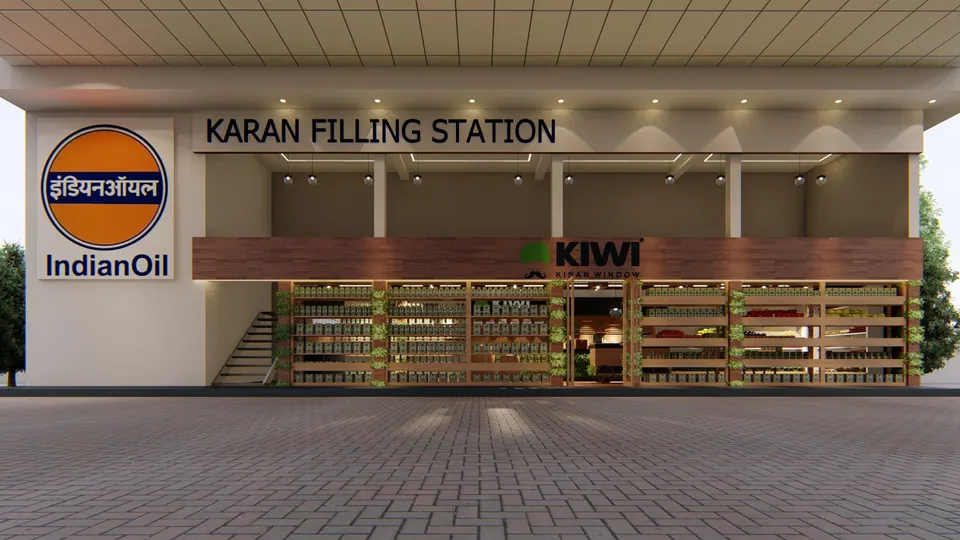
Rendered shopfront with timber shelving under a fuel-station canopy, the station's name board and an oil company logo
Fig. 02 Design visualisation Shopfront at the filling station

02 Rooms

Rendered store interior with timber shelving, a fresh-produce wall, 'Organic' and 'Fresh' signs and a counter
Fig. 03 Design visualisation Store interior

Contact

Discuss a similar project

Write, call or send a message about KIWI Store or a site like it. Mention the site’s town or district and what you would like to build.