Catalogue number SD-026

Eastern Arc Phase II Sales Office

Interiors · Sales office
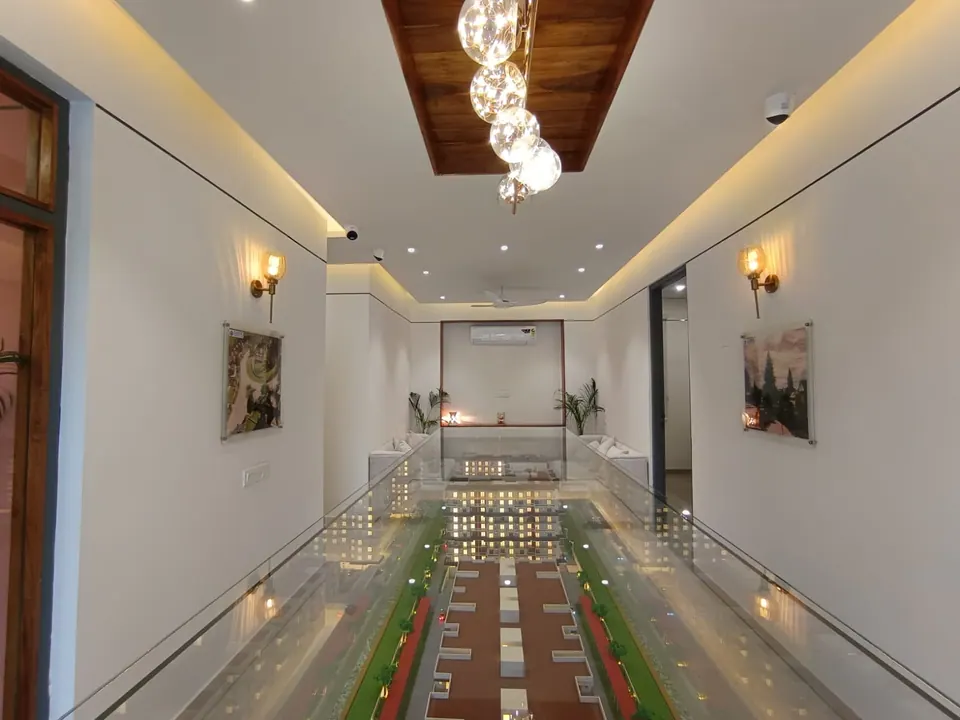
Gallery with a long glass-covered scale model of the housing, framed renders on the walls and a cluster of glass pendants
Fig. 01 Model gallery Photograph: Studio Desk Architects

01 Threshold

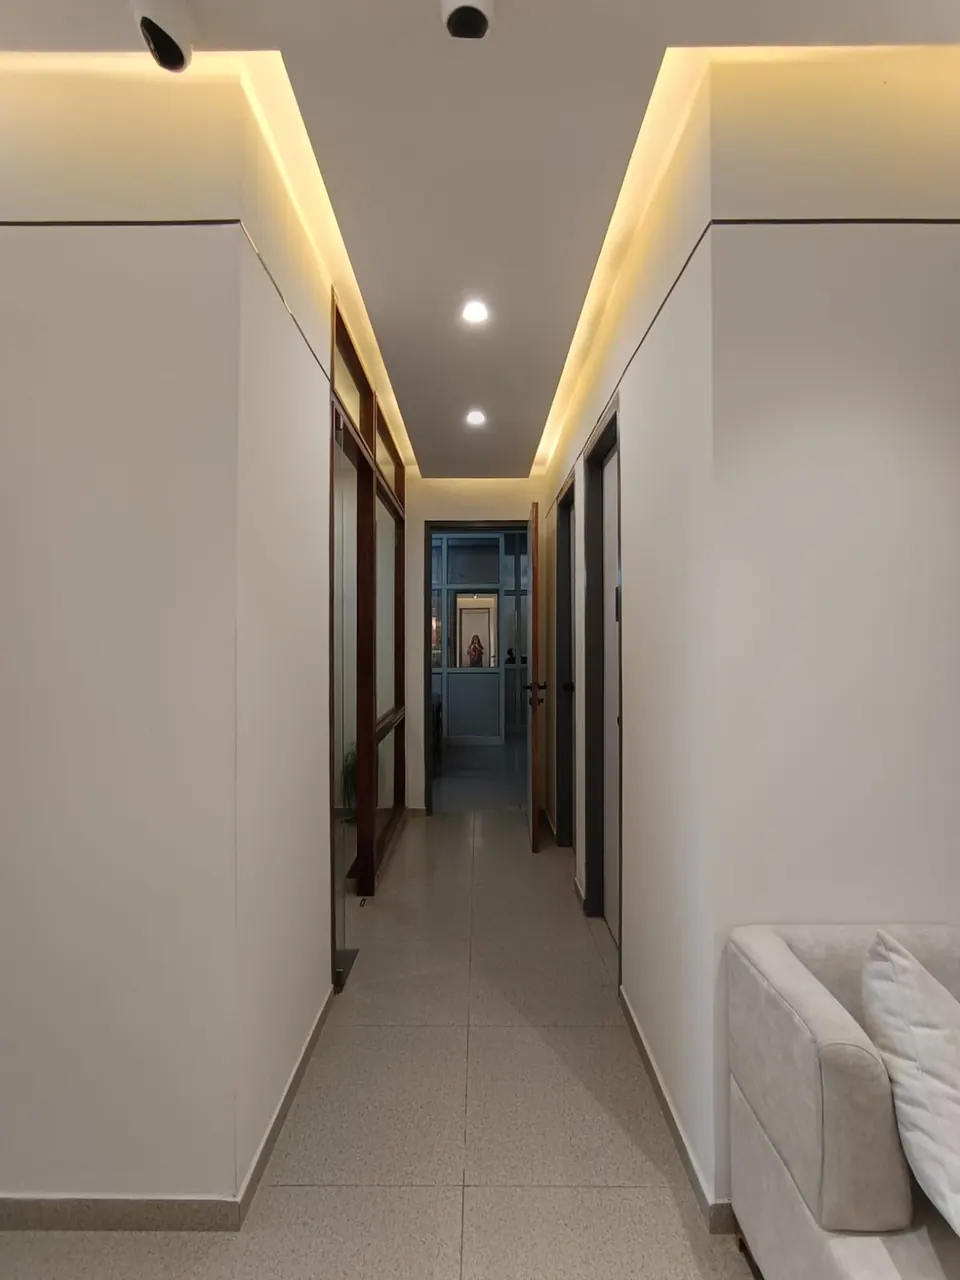
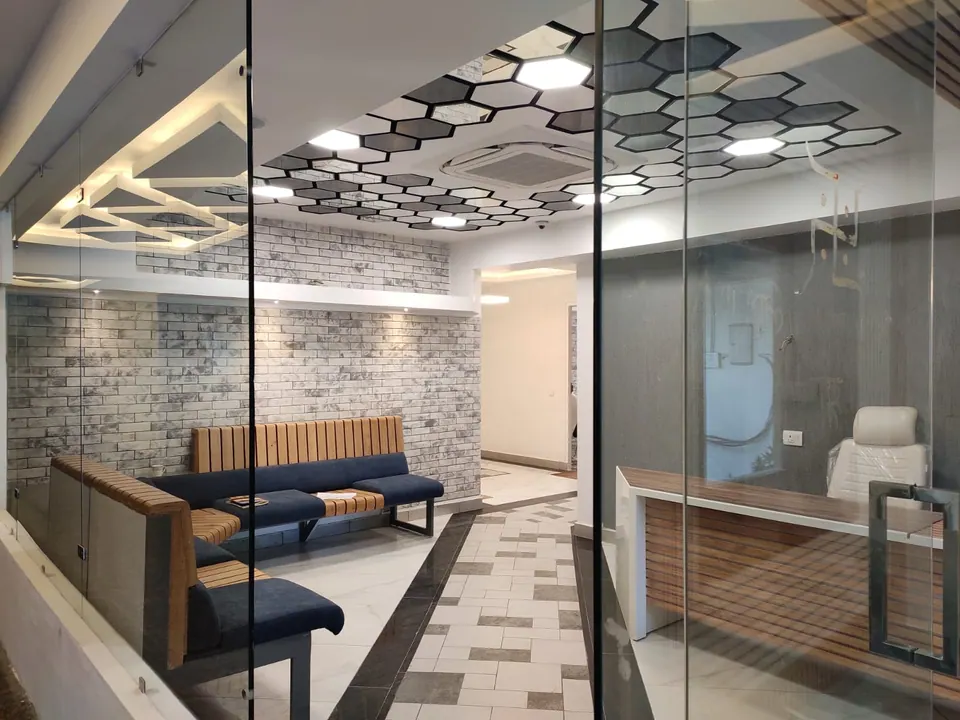
Narrow corridor with cove lighting, white walls and timber-framed glazed doors
Fig. 02 Corridor Photograph: Studio Desk Architects
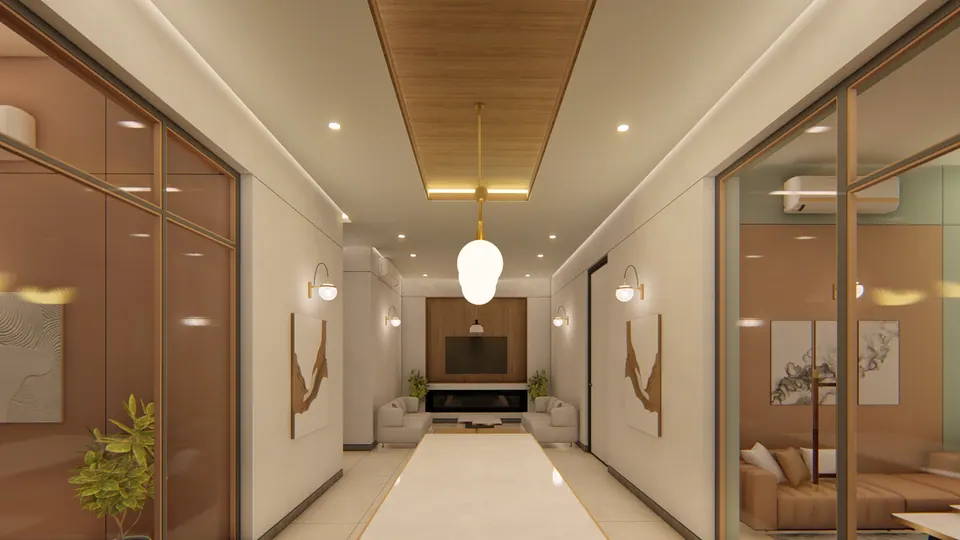
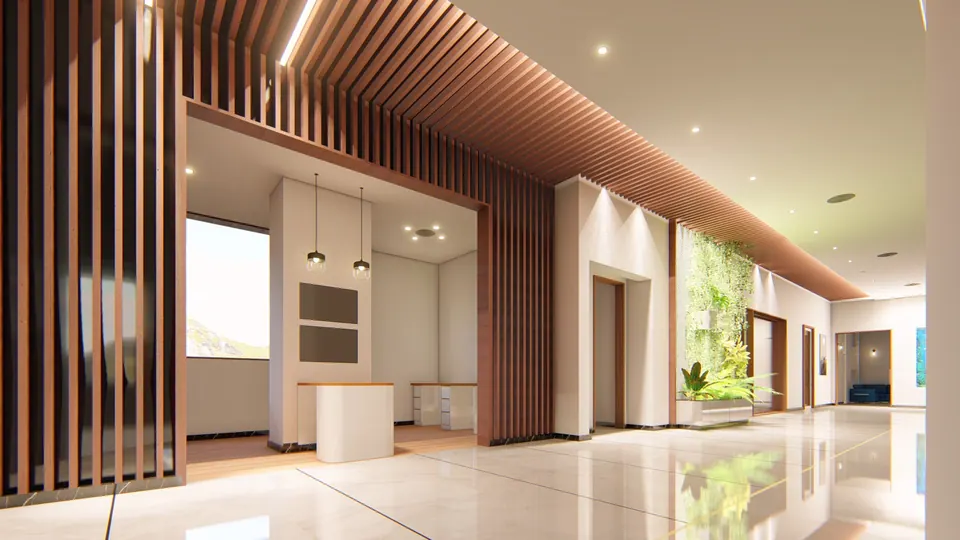
Rendered corridor with a timber ceiling strip and pendant, glass-fronted cabins and a lounge at the end
Fig. 03 Design visualisation Corridor

02 Rooms

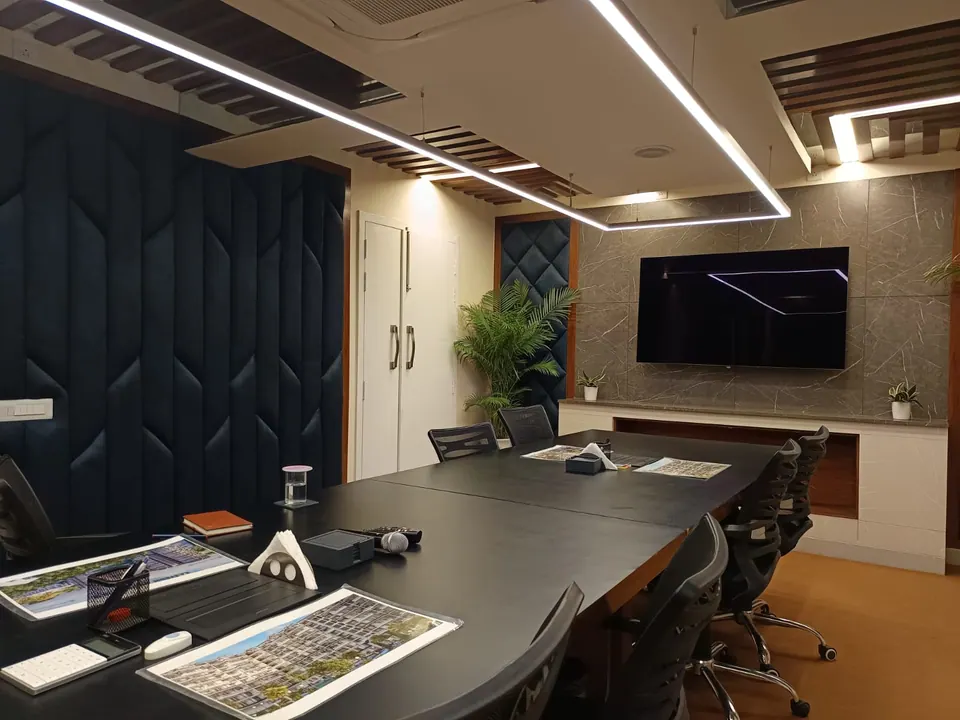
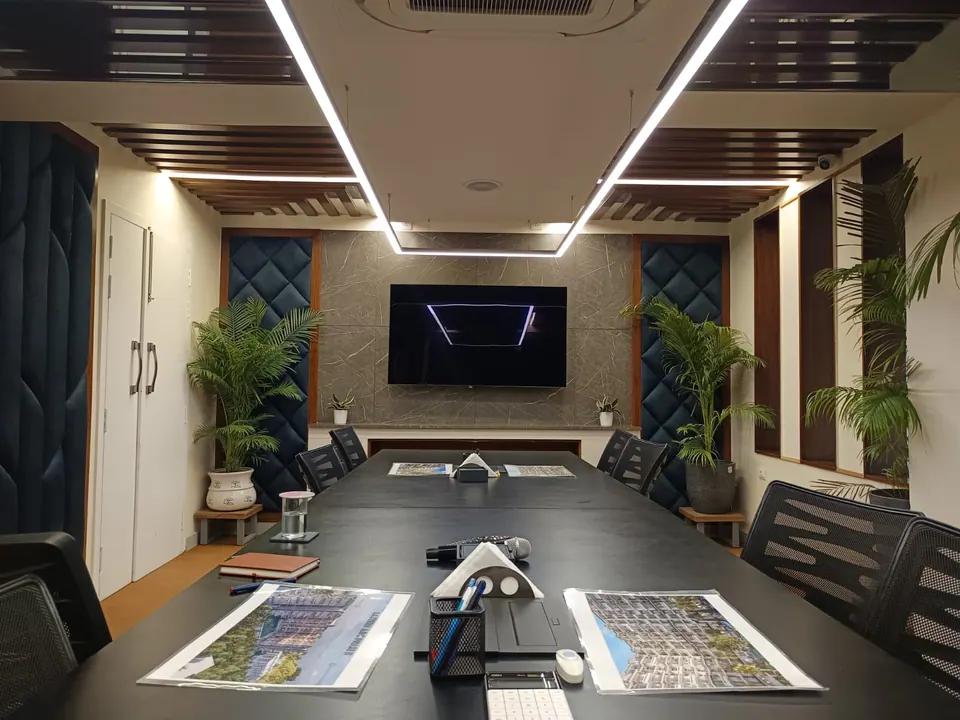
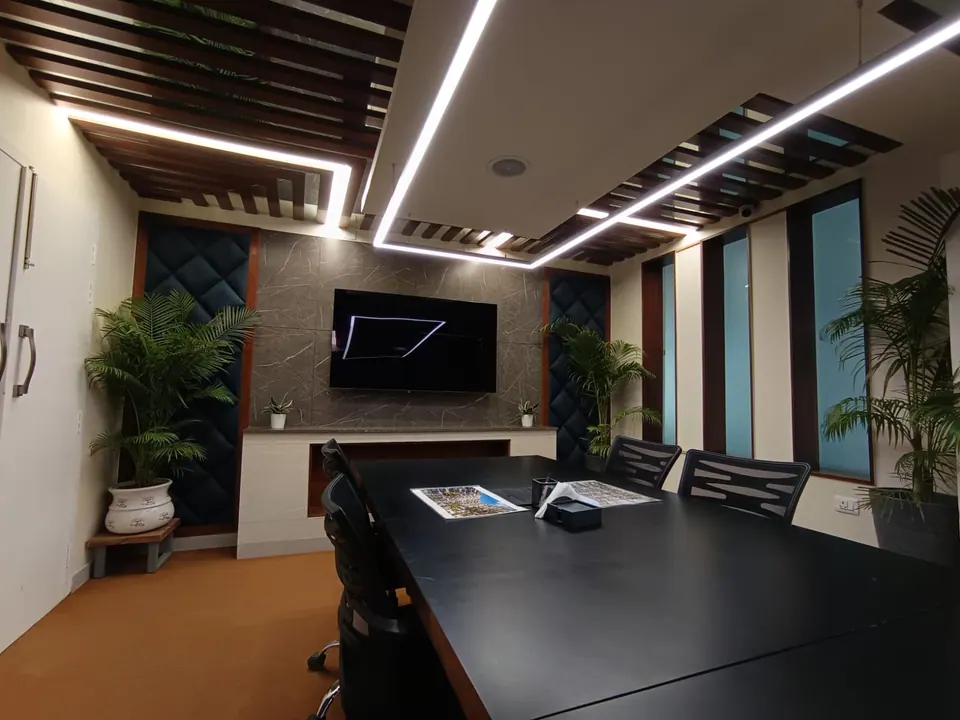
Conference room with a long black table, navy upholstered wall panels, a stone-clad TV wall and linear ceiling lights
Fig. 04 Conference room Photograph: Studio Desk Architects
Conference table set with project brochures, facing a TV on a grey stone wall between upholstered panels and palms
Fig. 05 Conference room Photograph: Studio Desk Architects
Conference room under a timber-slat ceiling with linear LED lights, a black table, mesh chairs and palms
Fig. 06 Conference room Photograph: Studio Desk Architects
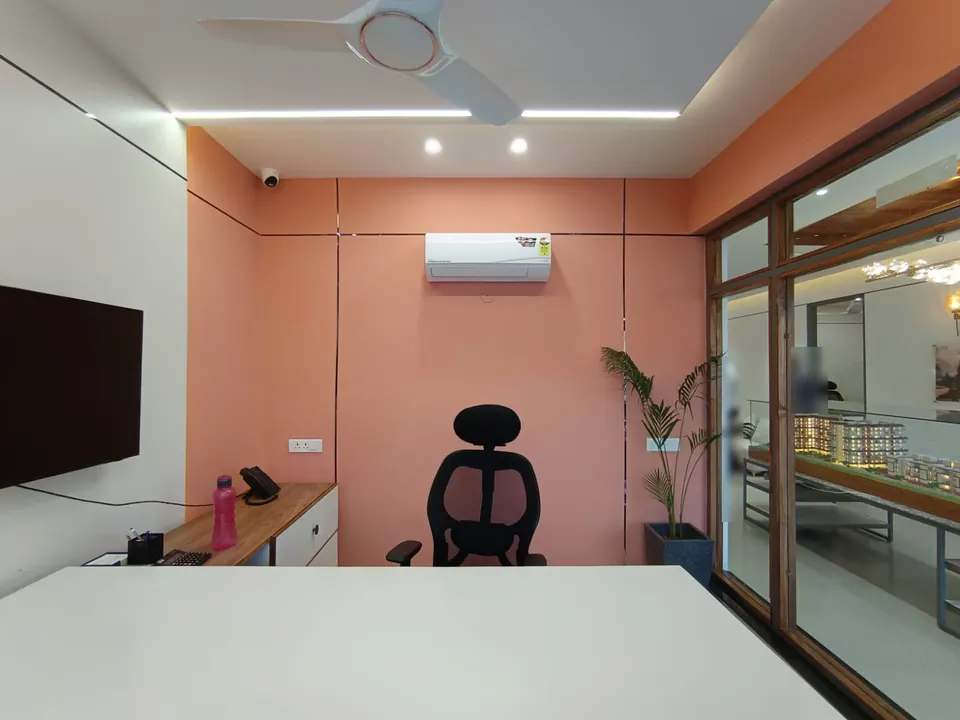
Cabin with coral walls, a white desk and black chair, and a glass partition onto the lit scale model of the housing
Fig. 07 Cabin Photograph: Studio Desk Architects
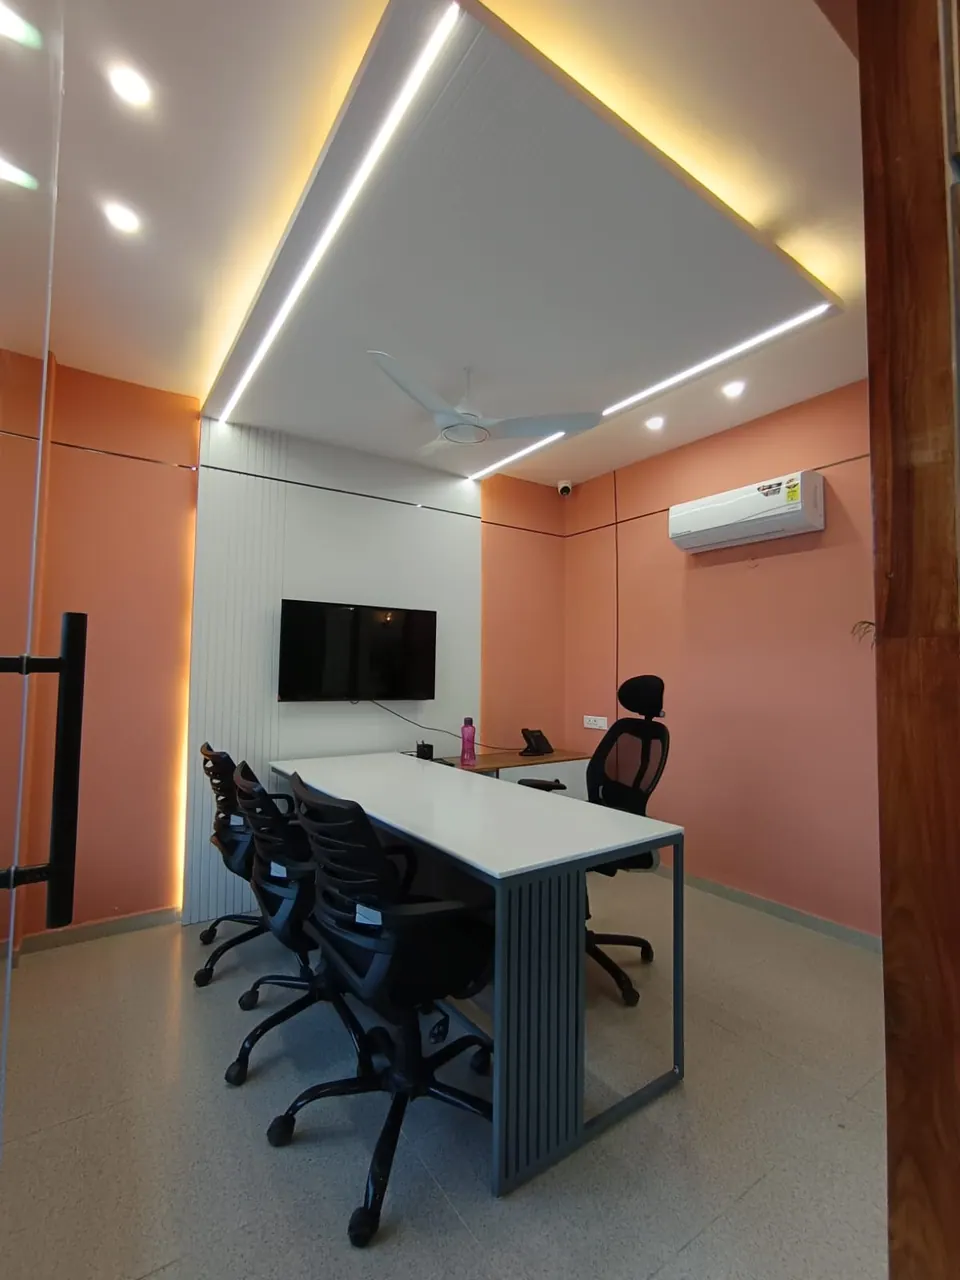
Cabin with coral walls, a white table with black mesh chairs, a wall-mounted TV and linear ceiling lights
Fig. 08 Cabin Photograph: Studio Desk Architects
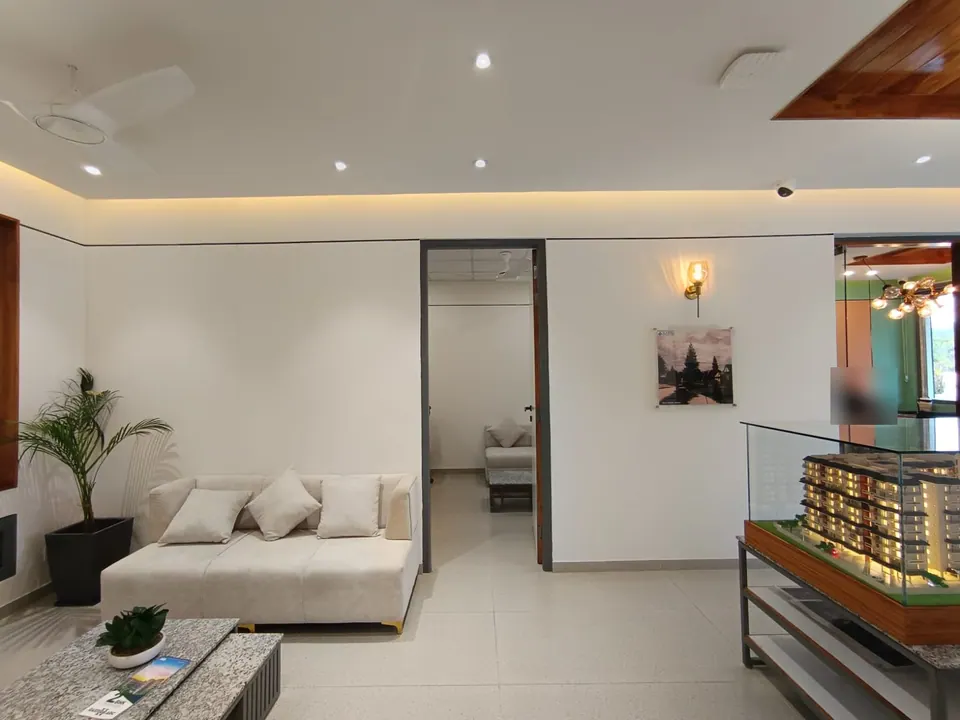
Waiting area with a white sofa and stone-topped table beside a glass-cased model of the apartment blocks
Fig. 09 Waiting area and model Photograph: Studio Desk Architects
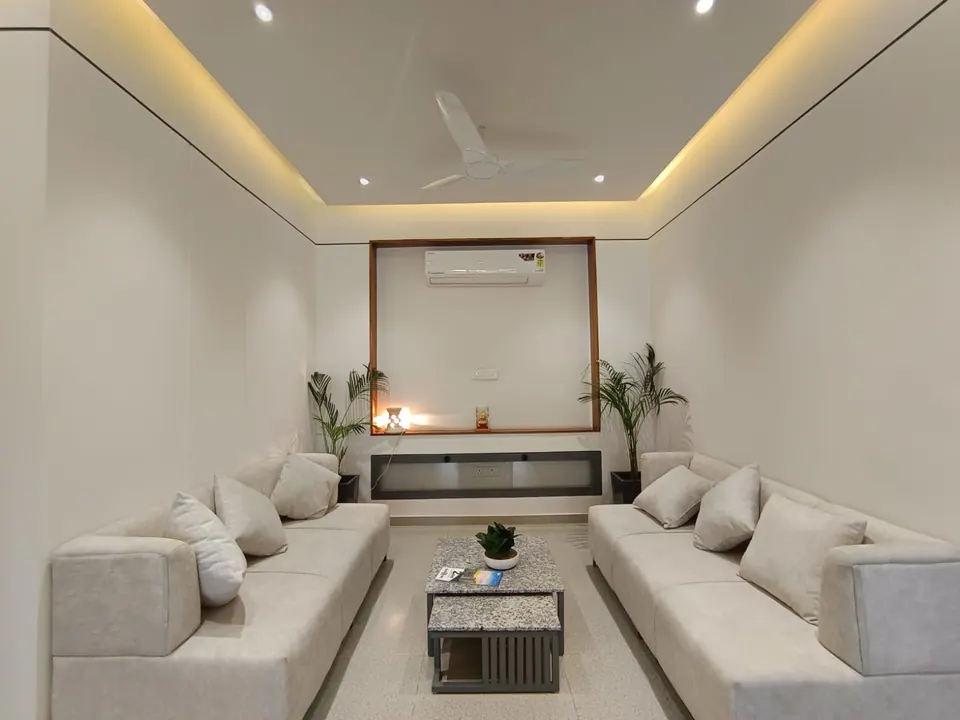
Lounge with two white sofas facing across a stone-topped table, a timber-framed niche and palms
Fig. 10 Lounge Photograph: Studio Desk Architects
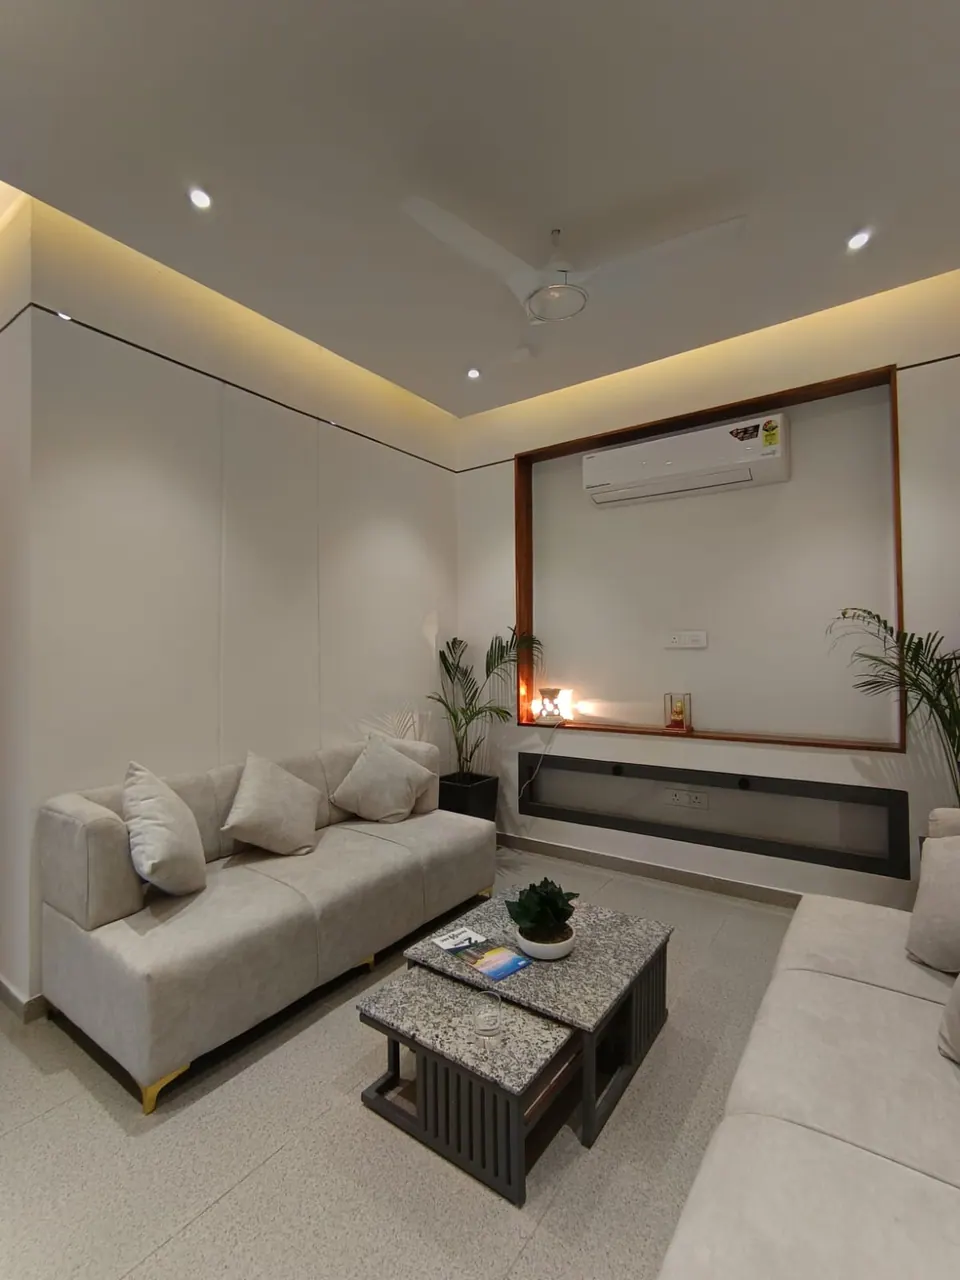
Lounge corner with pale grey sofas, stone-topped nesting tables and a timber-framed niche
Fig. 11 Lounge Photograph: Studio Desk Architects
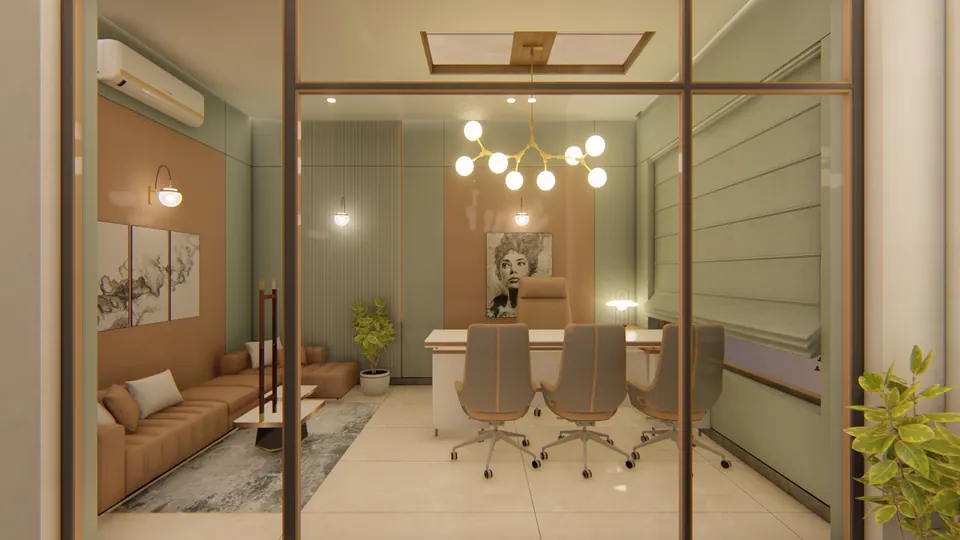
Rendered glass-walled cabin with sage and tan panelling, a globe chandelier, desk, chairs and a sofa
Fig. 12 Design visualisation Cabin
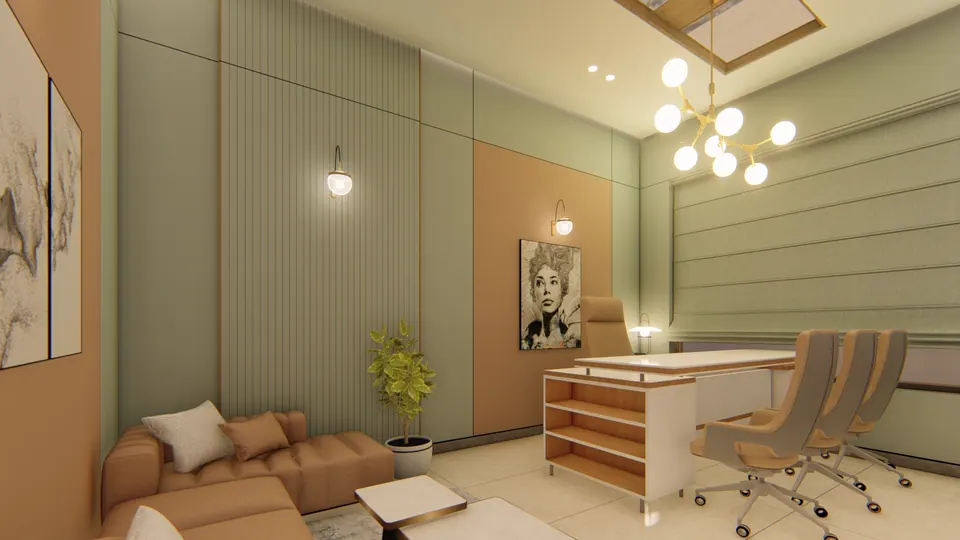
Rendered cabin with a desk and chairs, a tan sofa, sage fluted wall panels and a globe chandelier
Fig. 13 Design visualisation Cabin
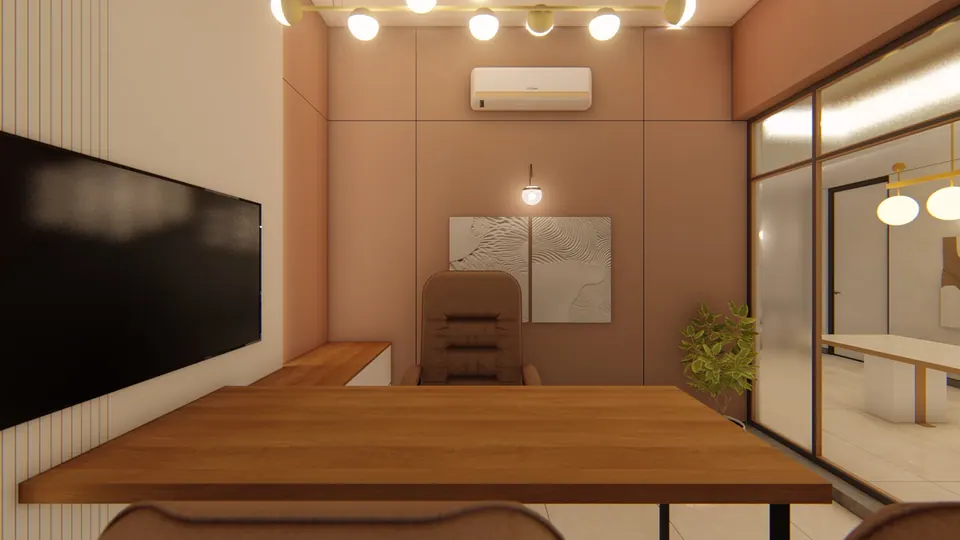
Rendered meeting room with a timber table, a large wall screen, tan panels and a frosted glass partition
Fig. 14 Design visualisation Meeting room
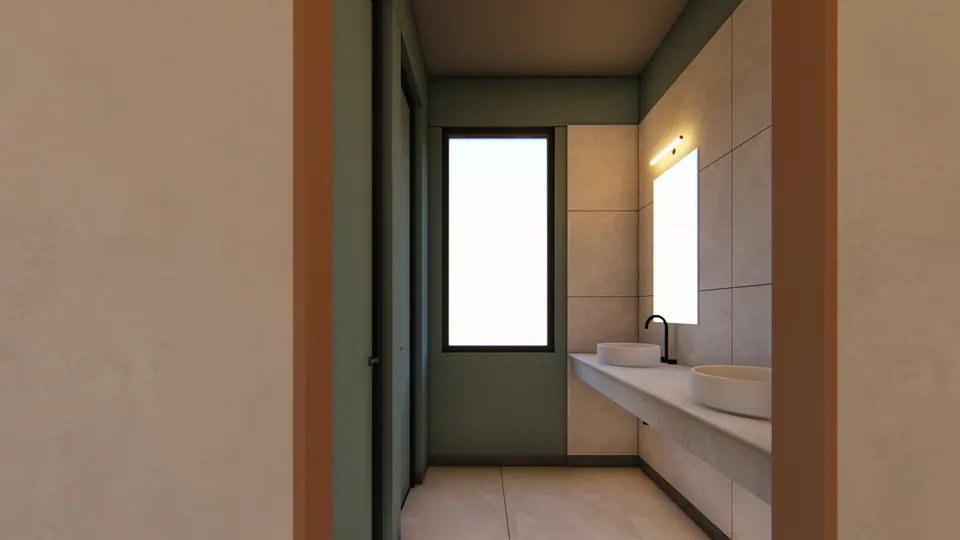
Rendered washroom with a stone counter holding two basins, a tall window and pale panelling
Fig. 15 Design visualisation Washroom
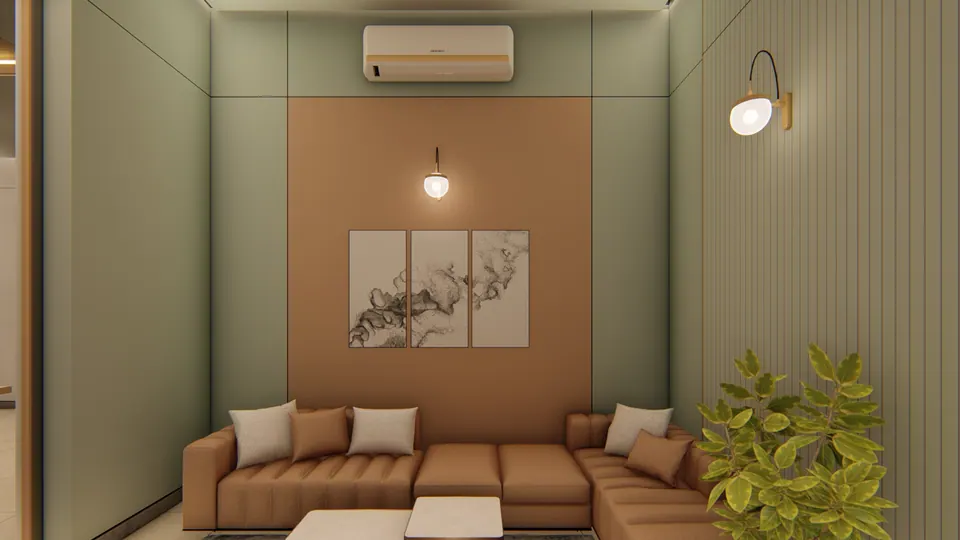
Rendered lounge corner with a tan sectional sofa, sage panelling, a wall lamp and an abstract triptych
Fig. 16 Design visualisation Lounge
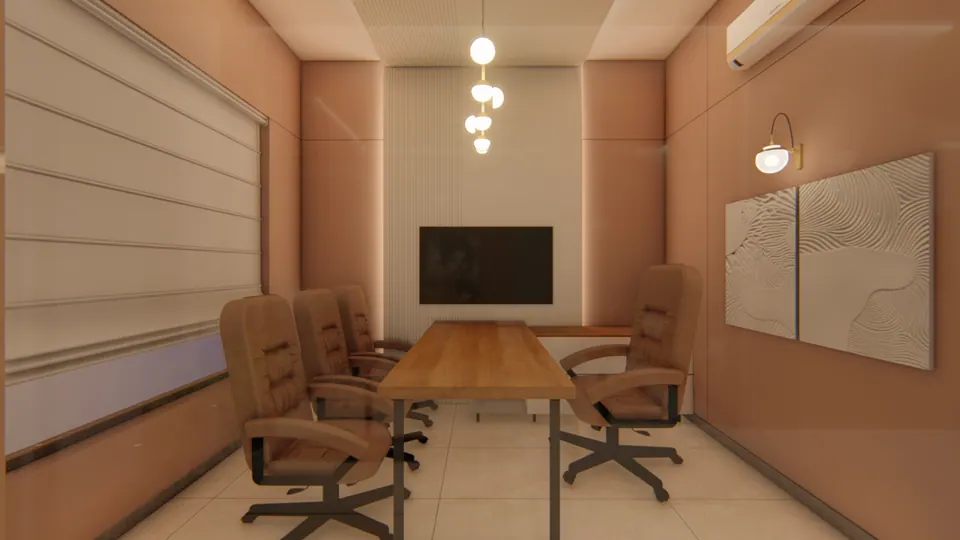
Rendered meeting room with a timber table, tan leather chairs, a wall screen and textured wall art
Fig. 17 Design visualisation Meeting room
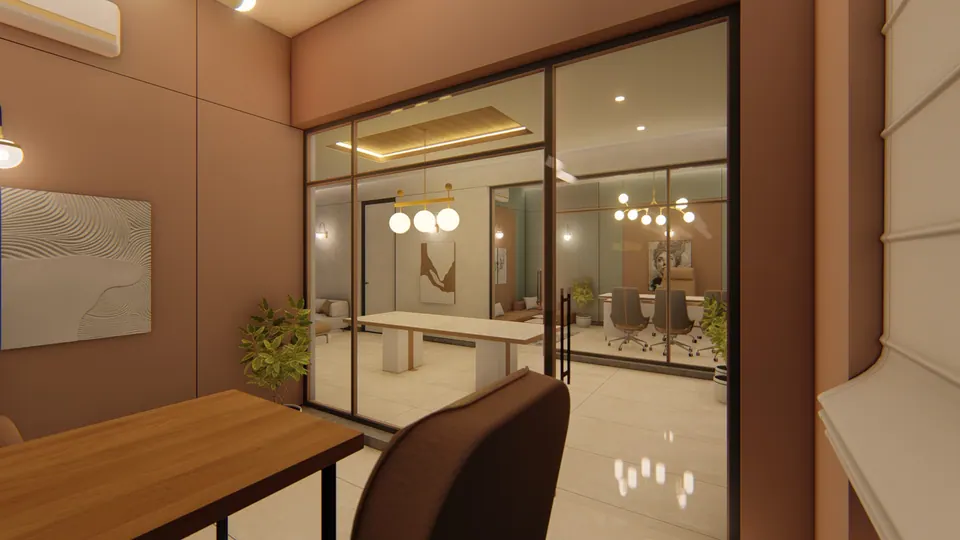
Rendered view from a timber desk through glass partitions into neighbouring cabins
Fig. 18 Design visualisation Cabins behind glass
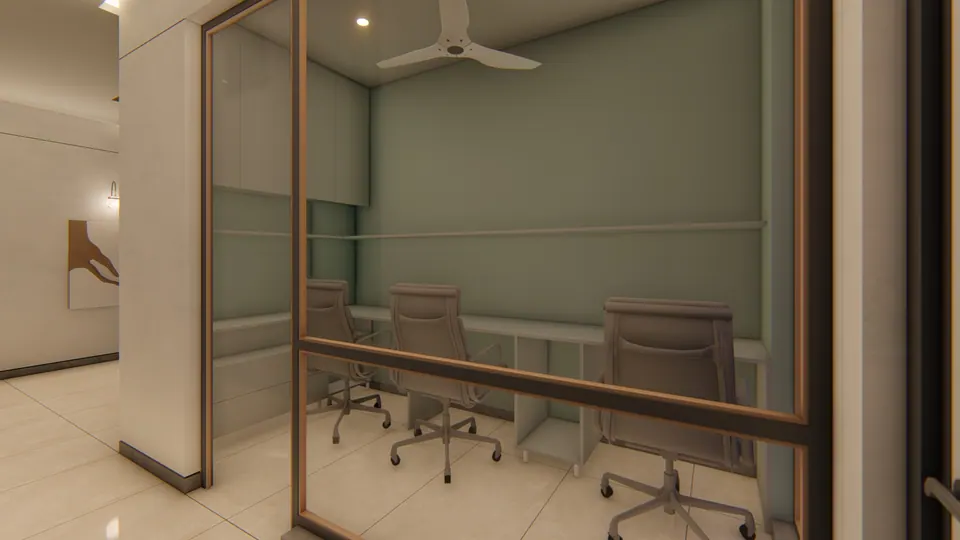
Rendered glass-walled room with grey office chairs along a built-in desk and sage walls
Fig. 19 Design visualisation Workroom

03 Details

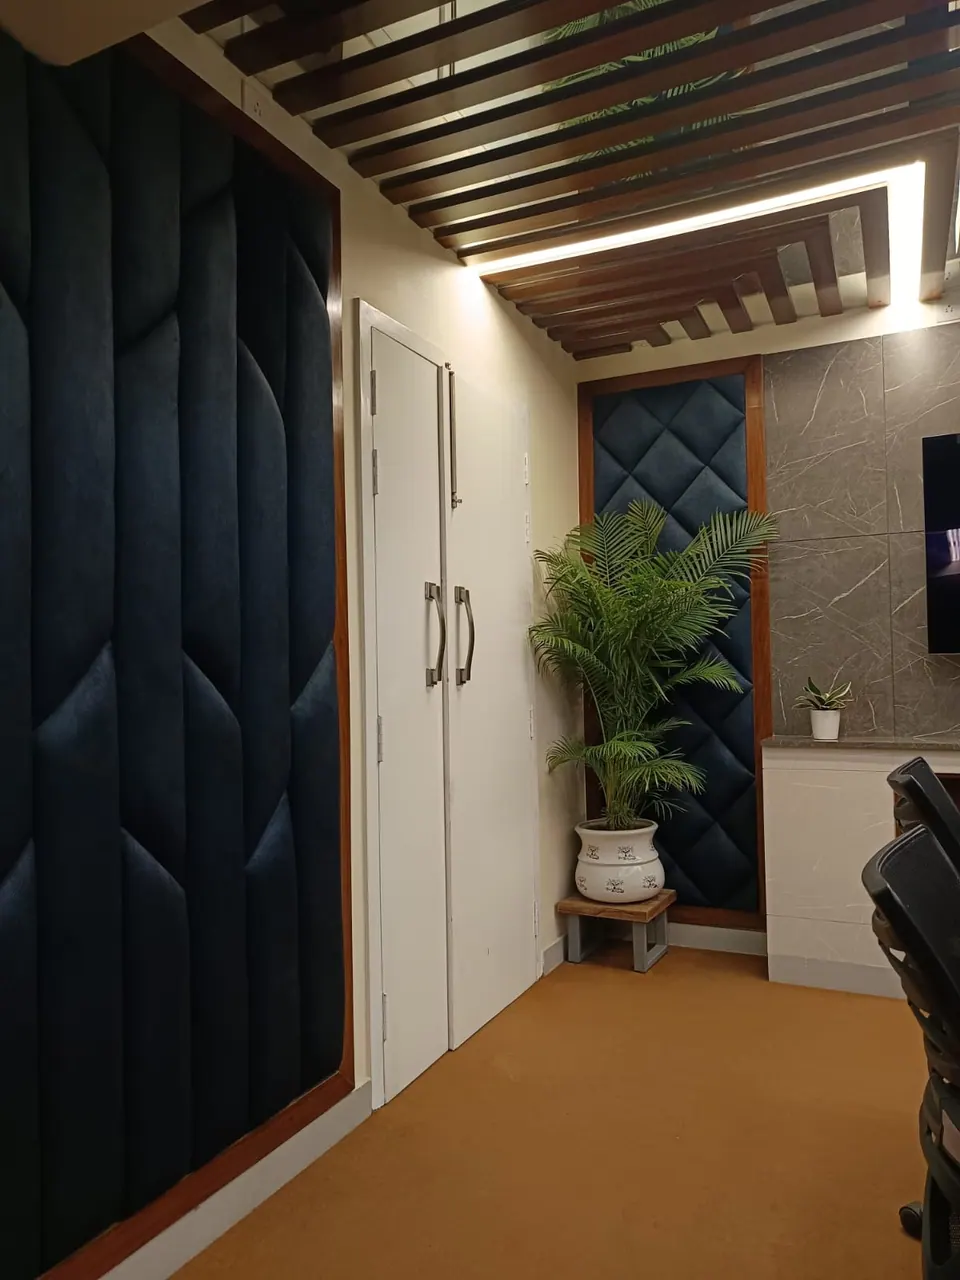
Corner of the conference room with navy quilted wall panels, white cupboard doors and a potted palm on carpet
Fig. 20 Upholstered wall panels Photograph: Studio Desk Architects

Contact

Discuss a similar project

Write, call or send a message about Eastern Arc Phase II Sales Office or a site like it. Mention the site’s town or district and what you would like to build.