Catalogue number SD-029

FH Phase II

Architecture

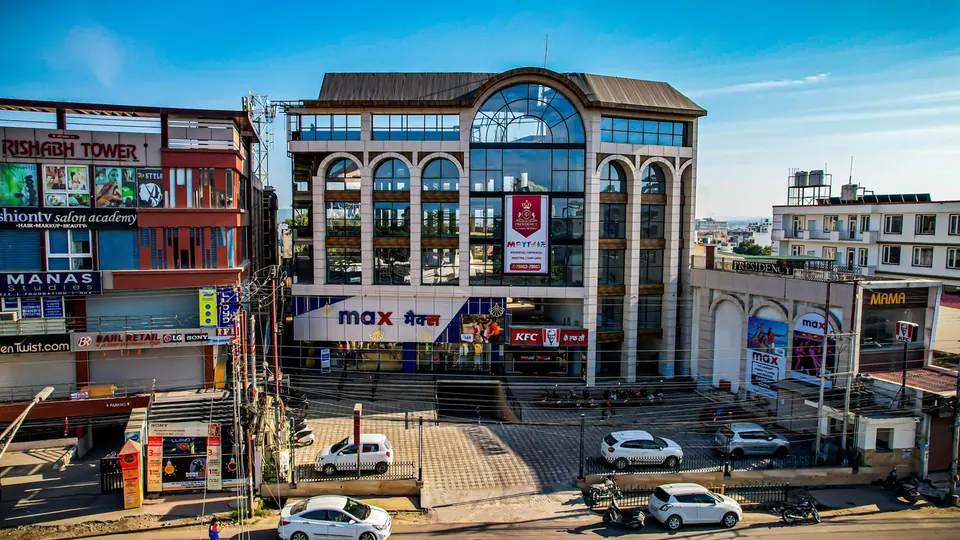
Street view of the stone-clad commercial block with arched windows between neighbouring buildings, cars in the forecourt
Fig. 01 Street view Photograph: Studio Desk Architects

01 Arrival

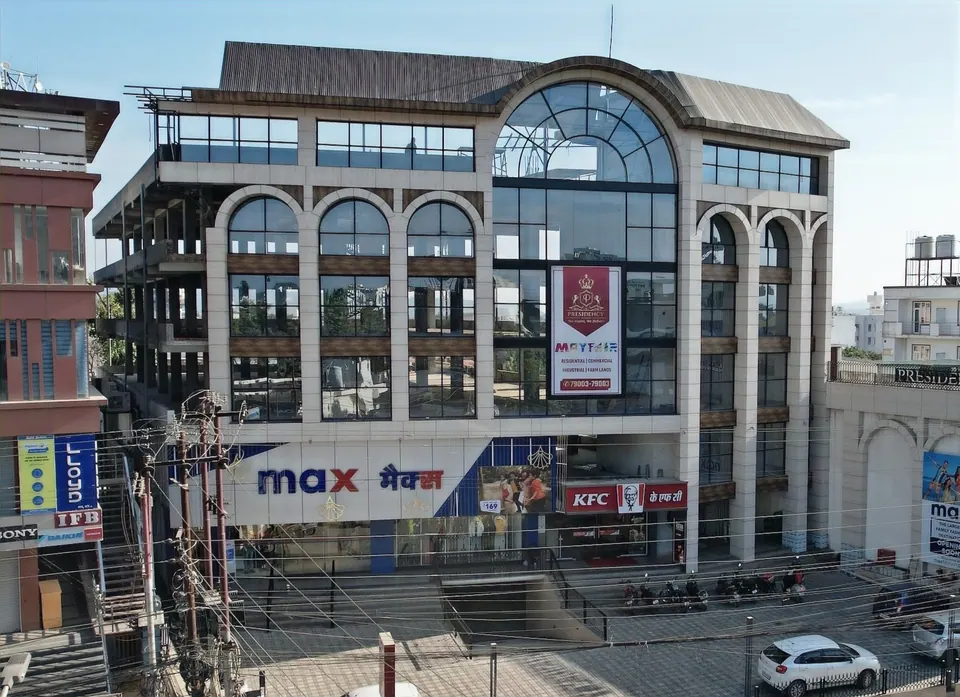
Raised view of the four-storey commercial block with its arched central window, forecourt parking and the street
Fig. 02 Street front Photograph: Studio Desk Architects

02 Threshold

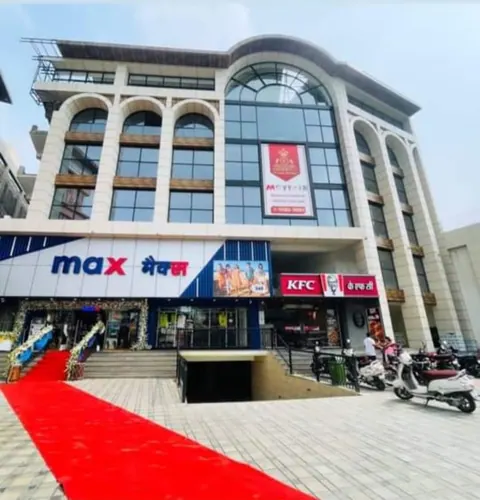
Arched glass-and-stone commercial facade with store signage over the ground floor and a red carpet laid to the entrance
Fig. 03 Entrance Photograph: Studio Desk Architects

03 Views

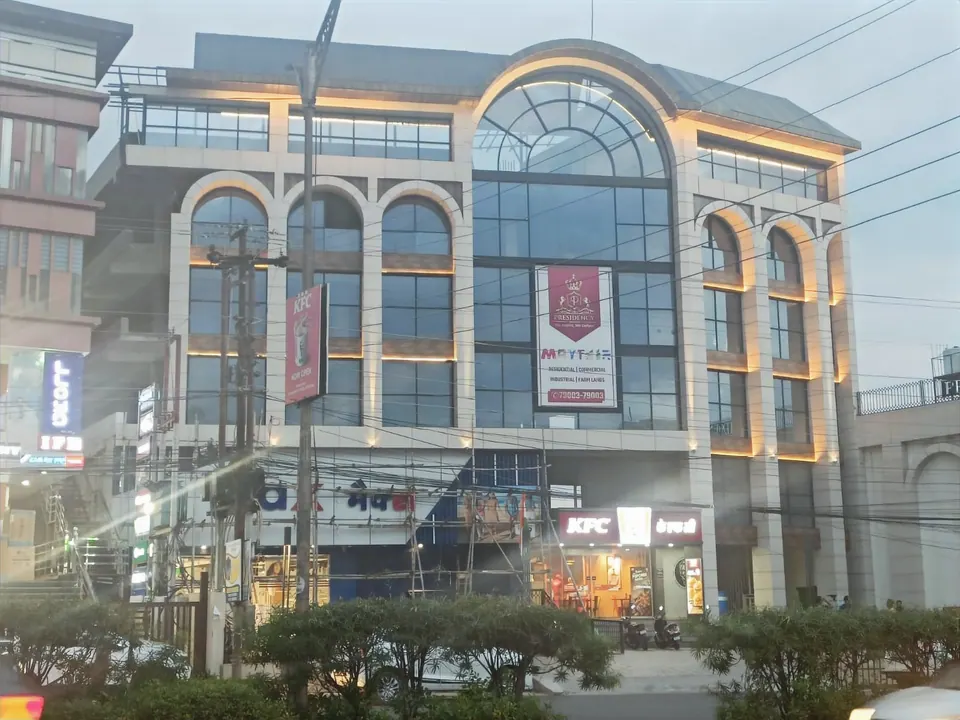
Commercial block at dusk with lit arched bays around a central arched glass window, trees and overhead wires in front
Fig. 04 Facade at dusk Photograph: Studio Desk Architects

Contact

Discuss a similar project

Write, call or send a message about FH Phase II or a site like it. Mention the site’s town or district and what you would like to build.