Catalogue number SD-058

Summeru Infrastructures Office

Interiors · Office
Dehradun · approximately 640 m · Completed

approximately 640 m, at the Doon valley floor · the town’s altitude
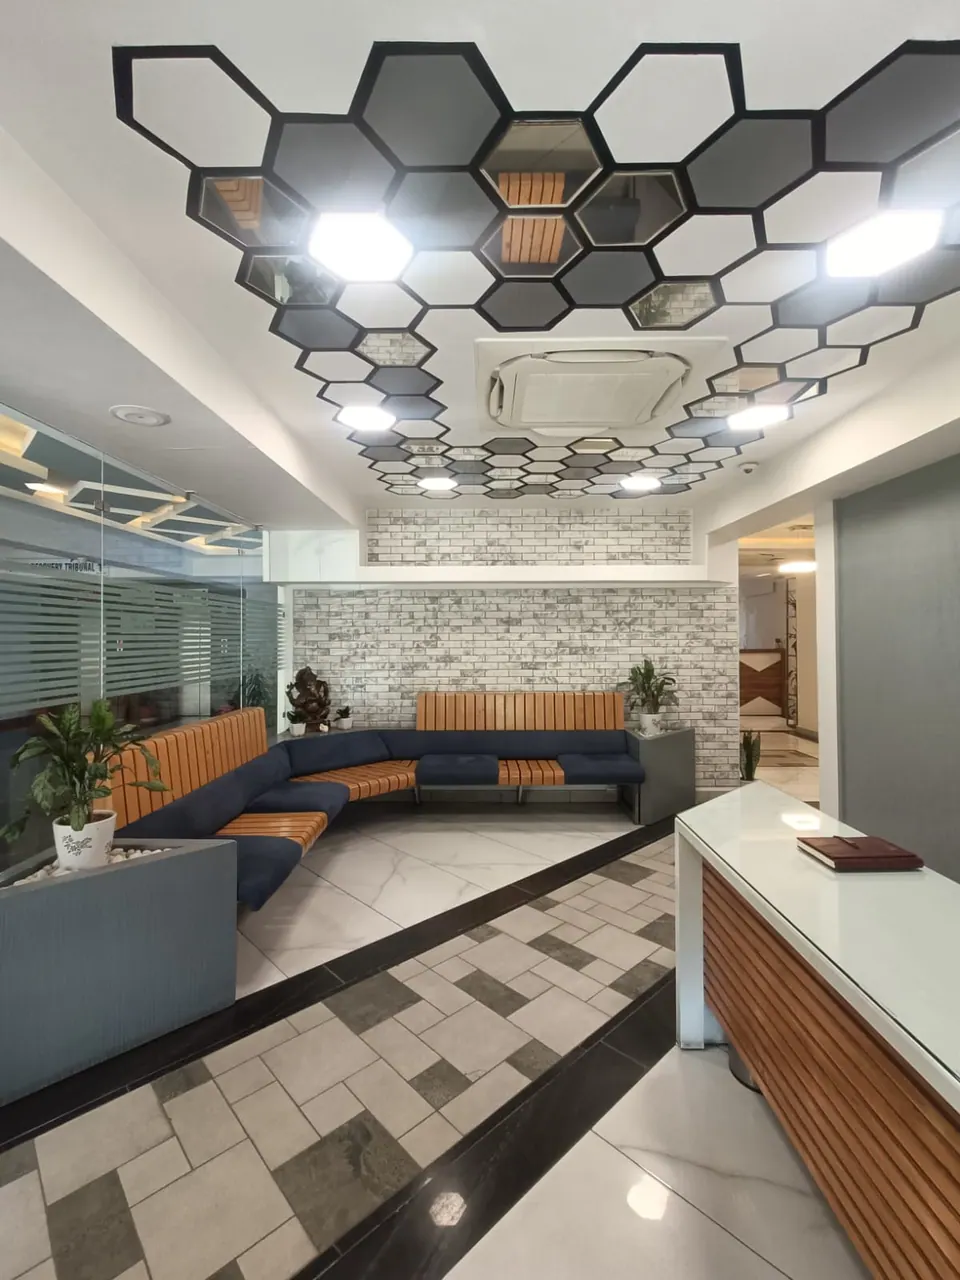
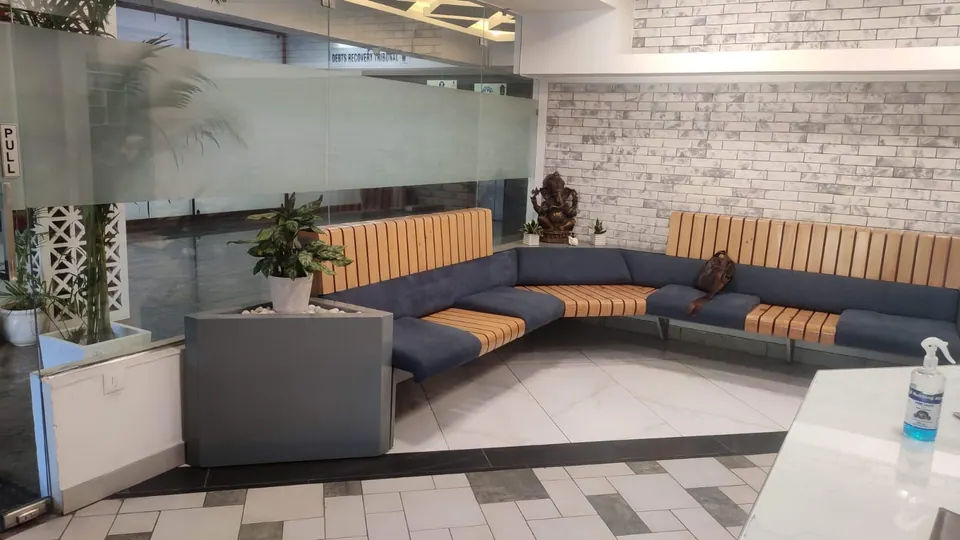
Reception lounge behind a glass partition: a curved blue sofa with timber slats, a brick-effect wall and a hexagonal ceiling
Fig. 01 Reception lounge Photograph: Studio Desk Architects

01 Arrival

Reception with a hexagonal mirrored ceiling, a timber-slatted counter and the curved blue sofa along a brick-effect wall
Fig. 02 Reception Photograph: Studio Desk Architects
Reception counter with timber slats under a hexagonal mirrored ceiling, a grey textured wall and a patterned tile floor
Fig. 03 Reception counter Photograph: Studio Desk Architects
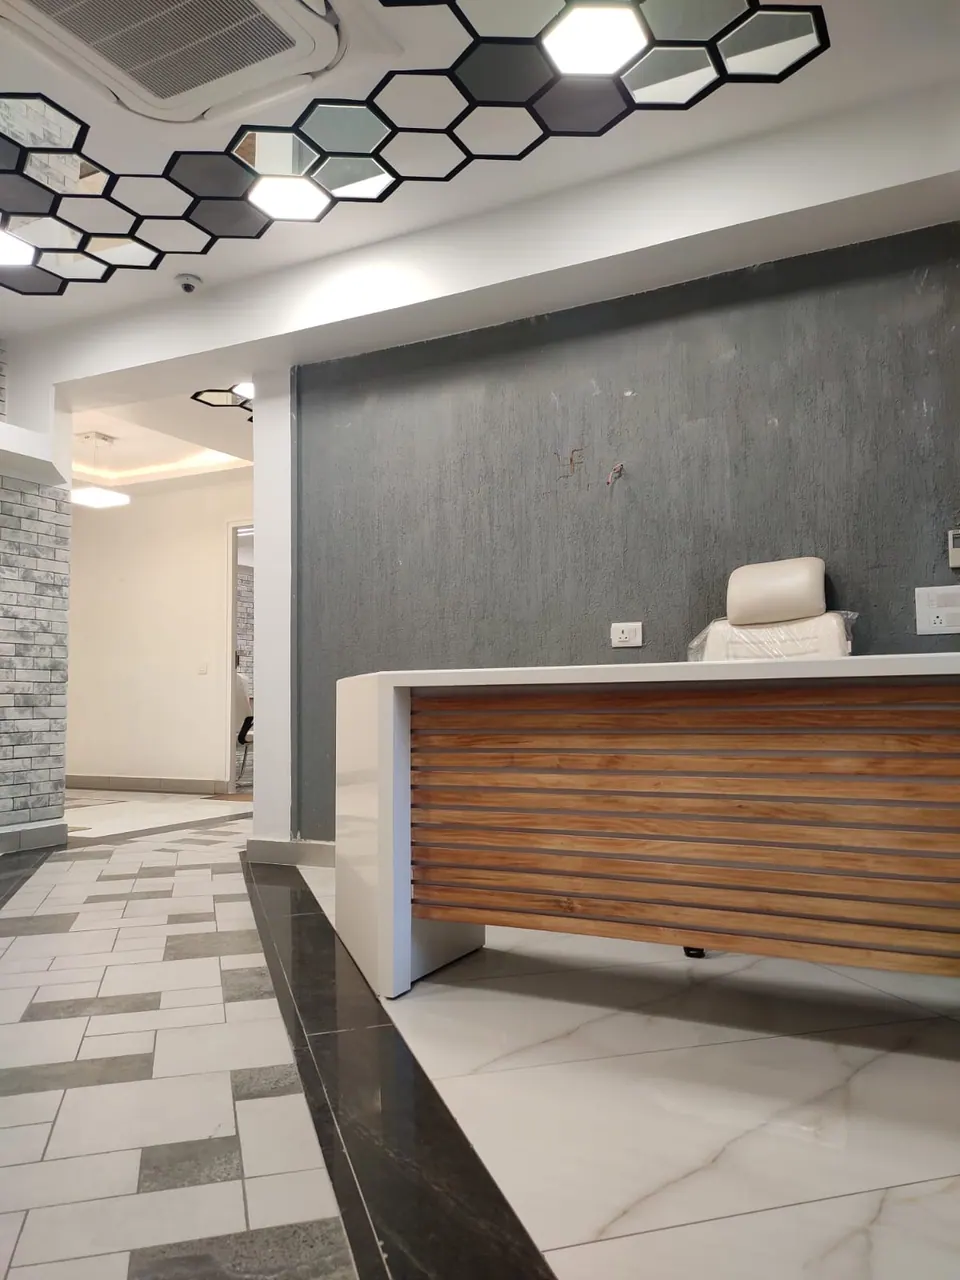
Reception counter in timber and white before a grey textured wall, a corridor with a brick-effect wall beyond
Fig. 04 Reception counter Photograph: Studio Desk Architects
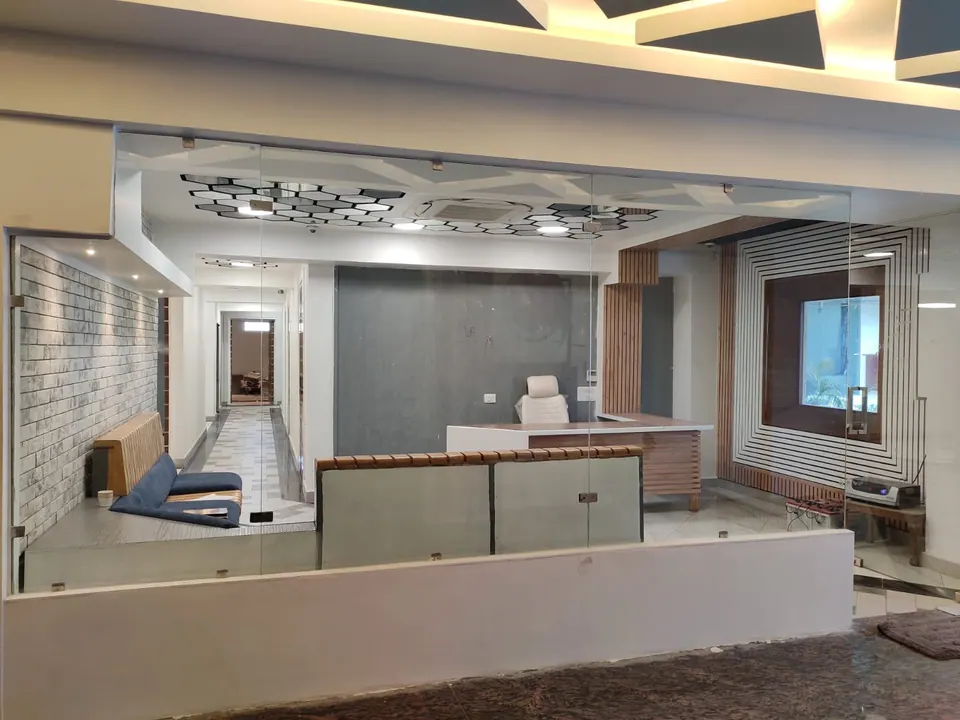
Glass-fronted reception: a white desk and chair before a striped feature wall, a timber-slatted bench and a corridor
Fig. 05 Reception through the glass front Photograph: Studio Desk Architects
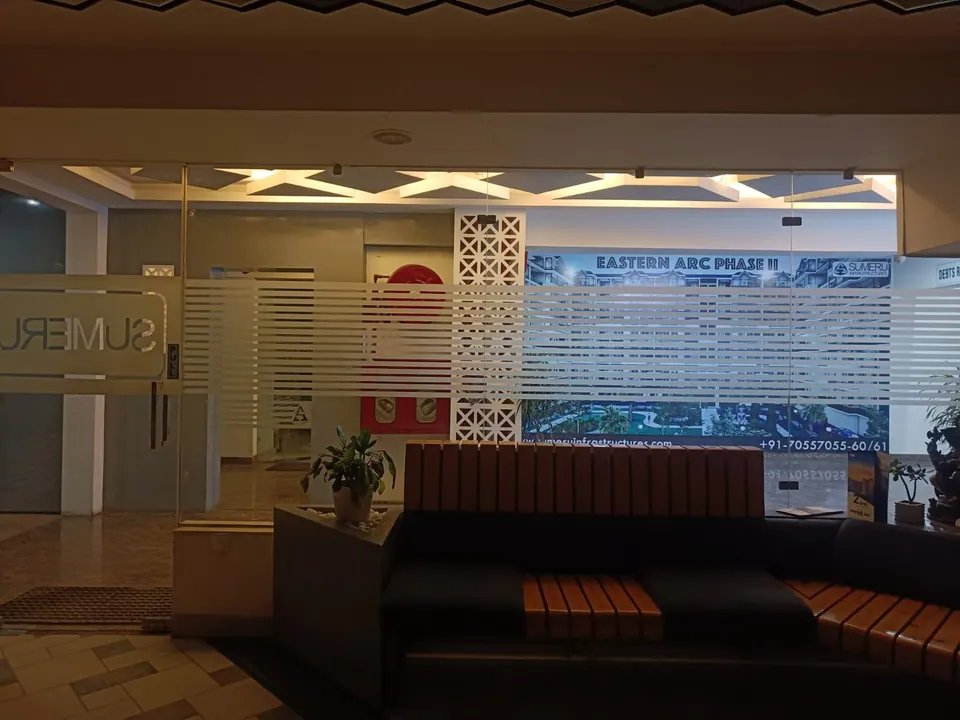
Glass entrance at night with a frosted "SUMERU" sign, a timber-slatted sofa and a project banner on the wall beyond
Fig. 06 Entrance at night Photograph: Studio Desk Architects
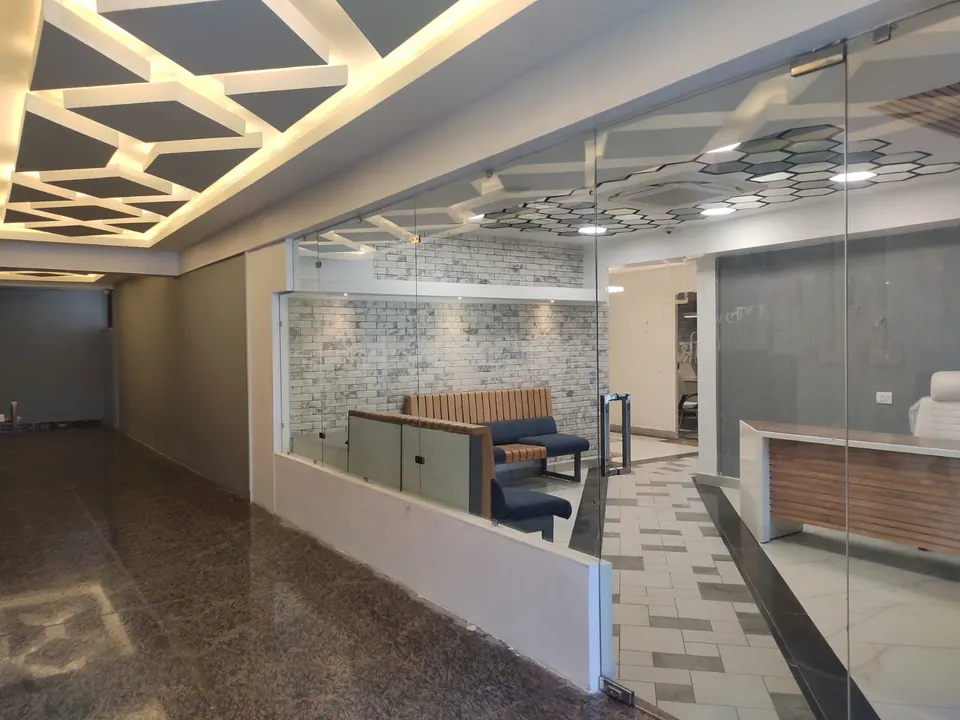
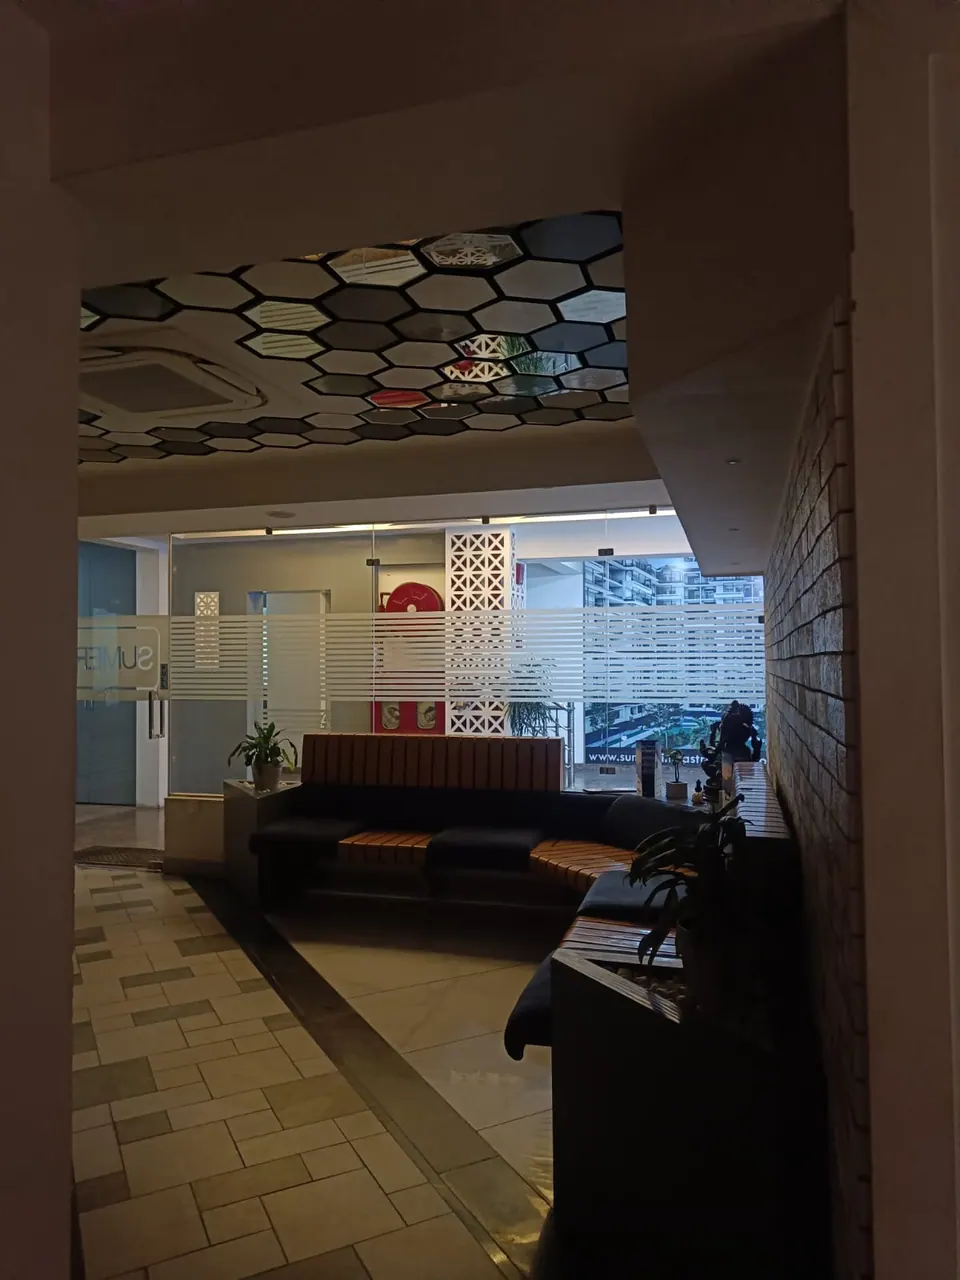
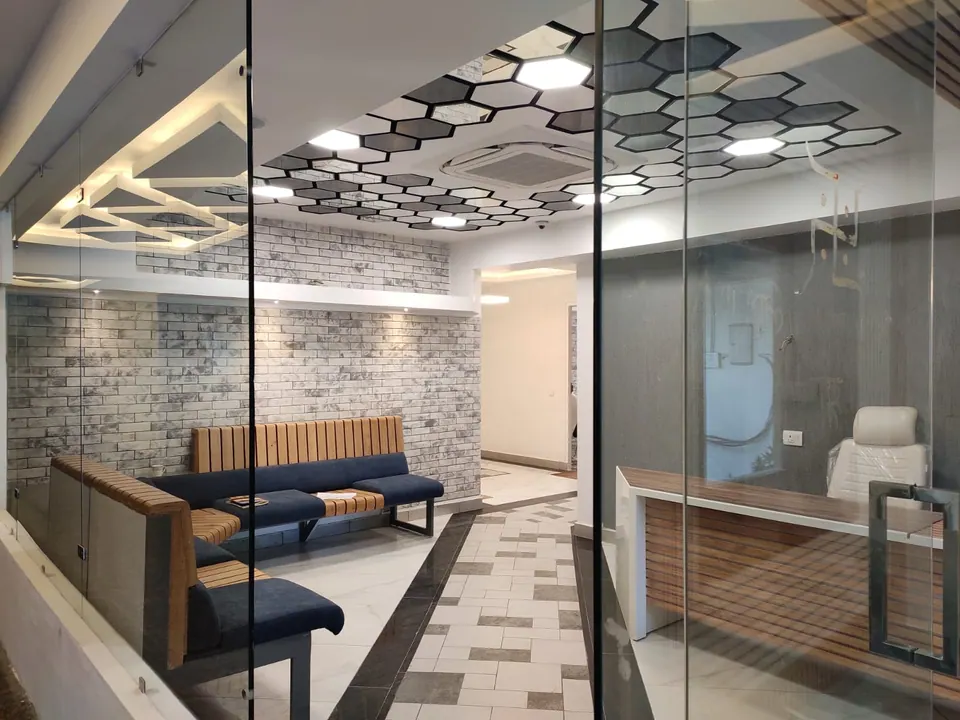
Glass partition into the reception lounge, with a brick-effect wall, a blue sofa, a slatted counter and a lit ceiling grid
Fig. 07 Reception lounge Photograph: Studio Desk Architects

02 Threshold

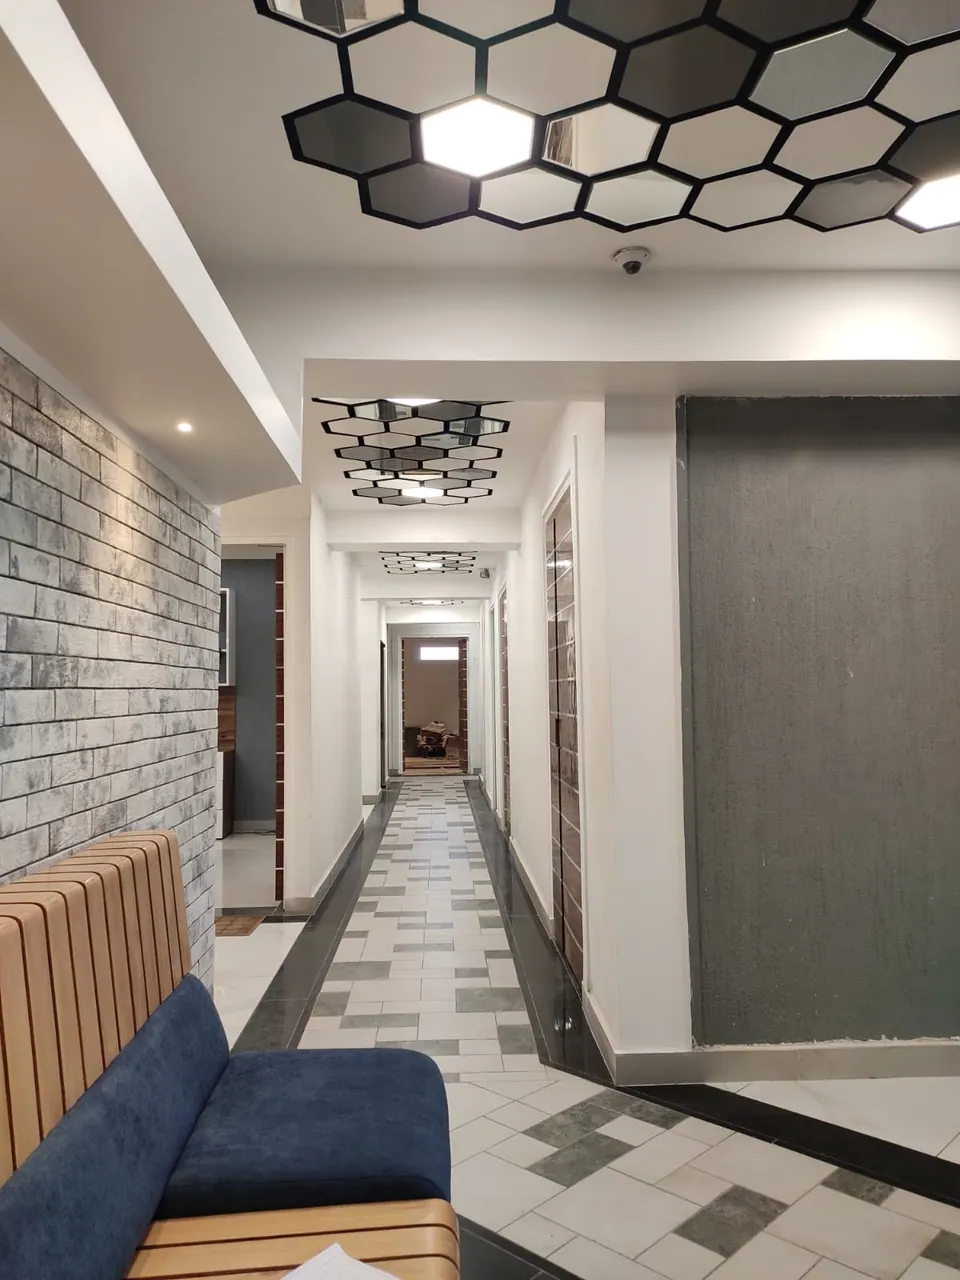
Corridor beside a brick-effect wall under hexagonal ceiling panels, the blue sofa in the foreground
Fig. 08 Corridor Photograph: Studio Desk Architects
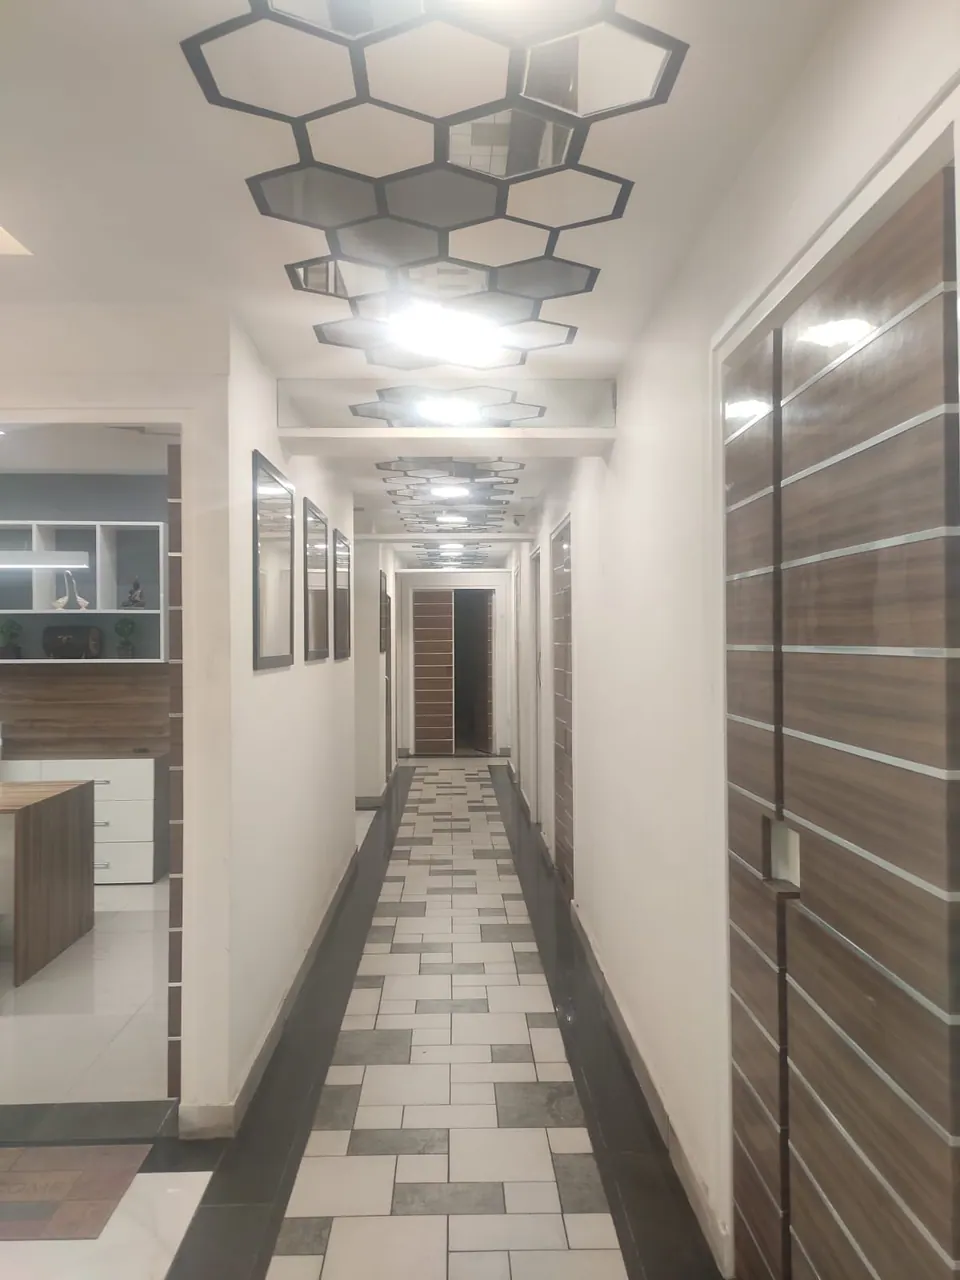
Corridor with a patterned tile floor, framed prints and timber-and-steel striped doors under hexagonal ceiling panels
Fig. 09 Corridor Photograph: Studio Desk Architects
Doorway view at night into the lounge with the curved sofa under a hexagonal ceiling and a white lattice screen
Fig. 10 Lounge at night Photograph: Studio Desk Architects
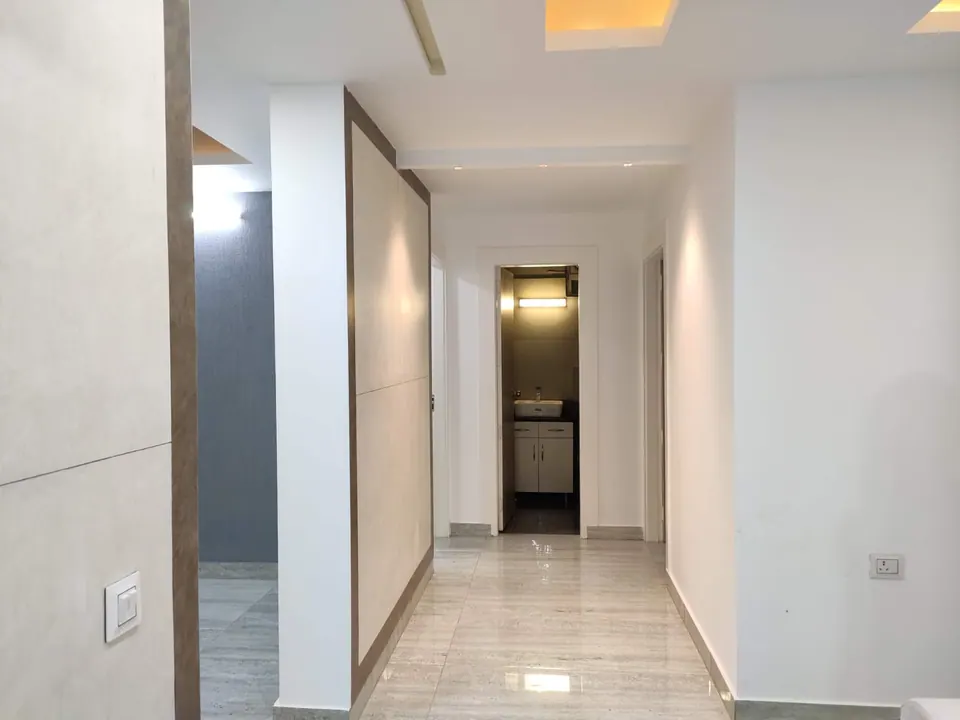
White corridor with a marble floor and timber-edged wall panels leading to a lit washroom door
Fig. 11 Corridor Photograph: Studio Desk Architects
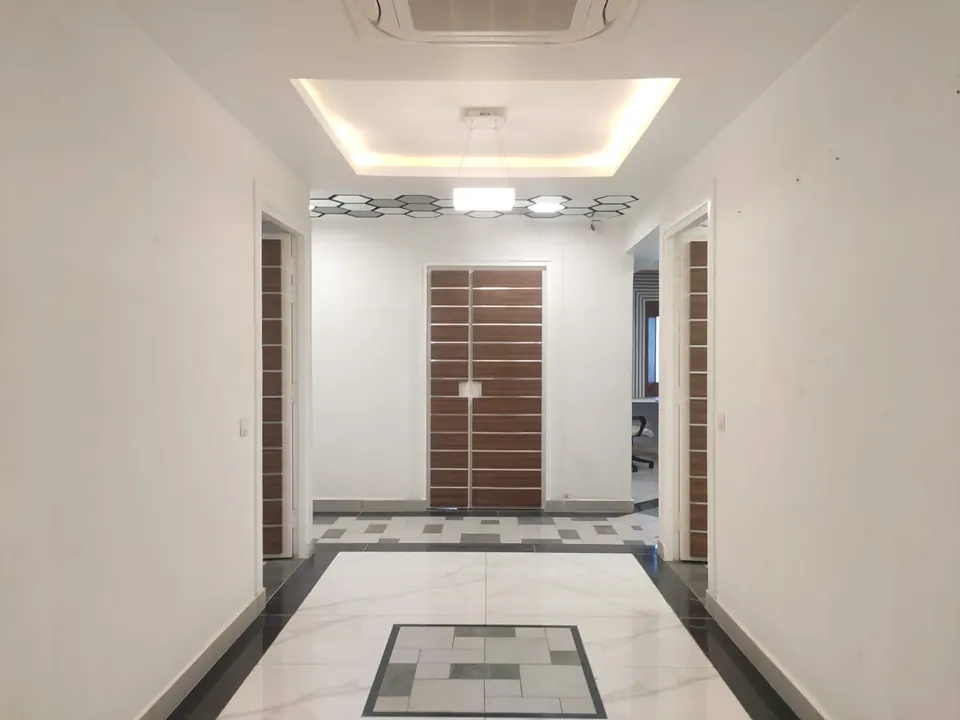
Lobby with a marble floor inlay, timber-striped double doors and a coffered ceiling with a cove light
Fig. 12 Lobby Photograph: Studio Desk Architects
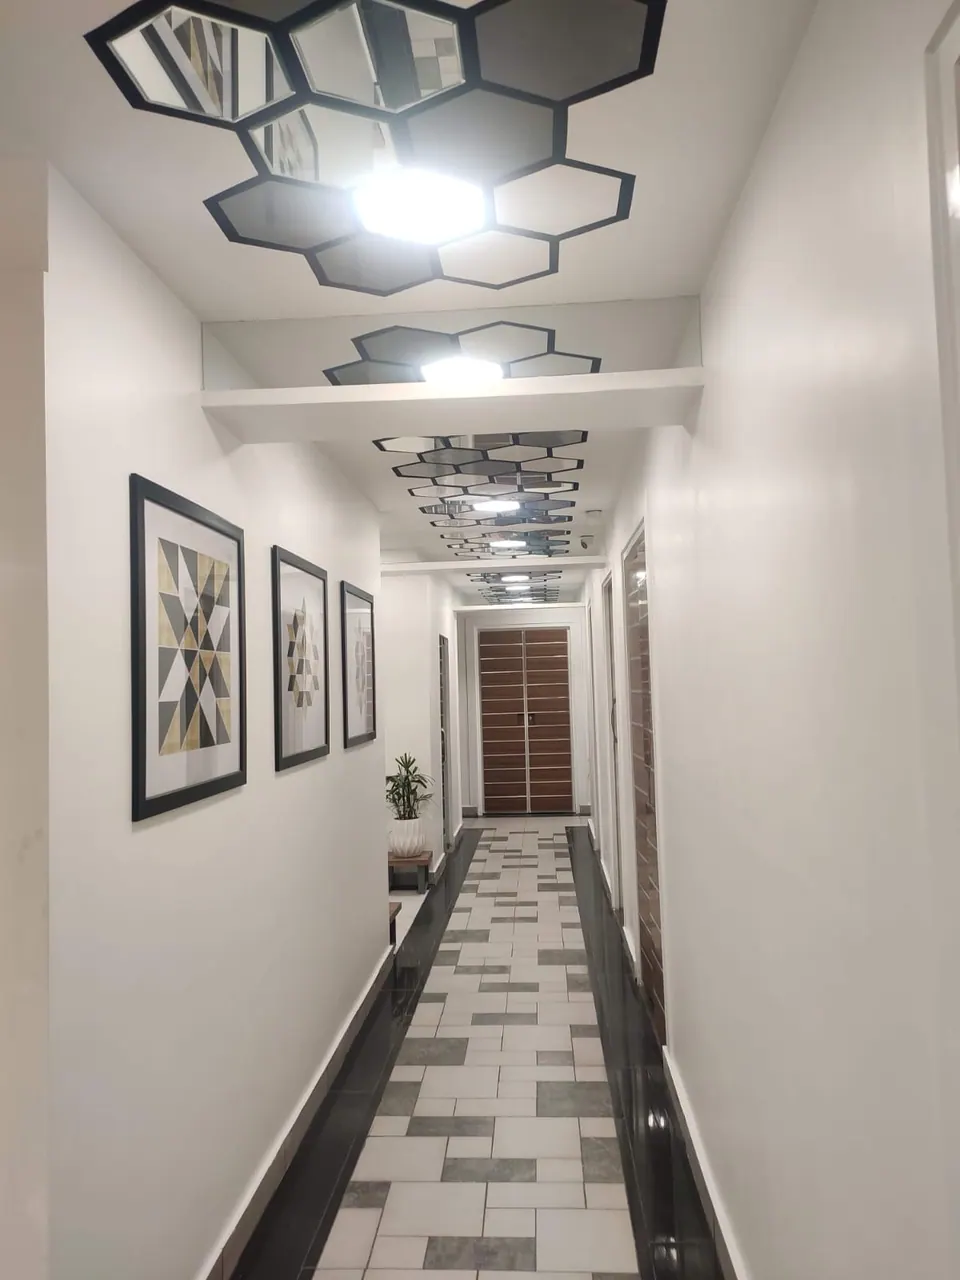
Narrow corridor under a run of hexagonal mirrored ceiling panels, with framed geometric prints and a patterned tile floor
Fig. 13 Corridor Photograph: Studio Desk Architects
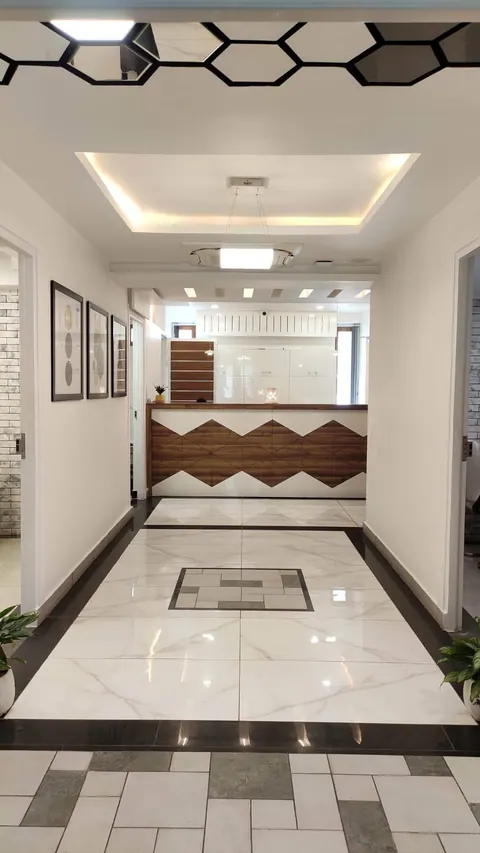
Corridor with a marble floor and tile inlay leading to the zigzag-panelled counter, prints along the wall
Fig. 14 Corridor Photograph: Studio Desk Architects
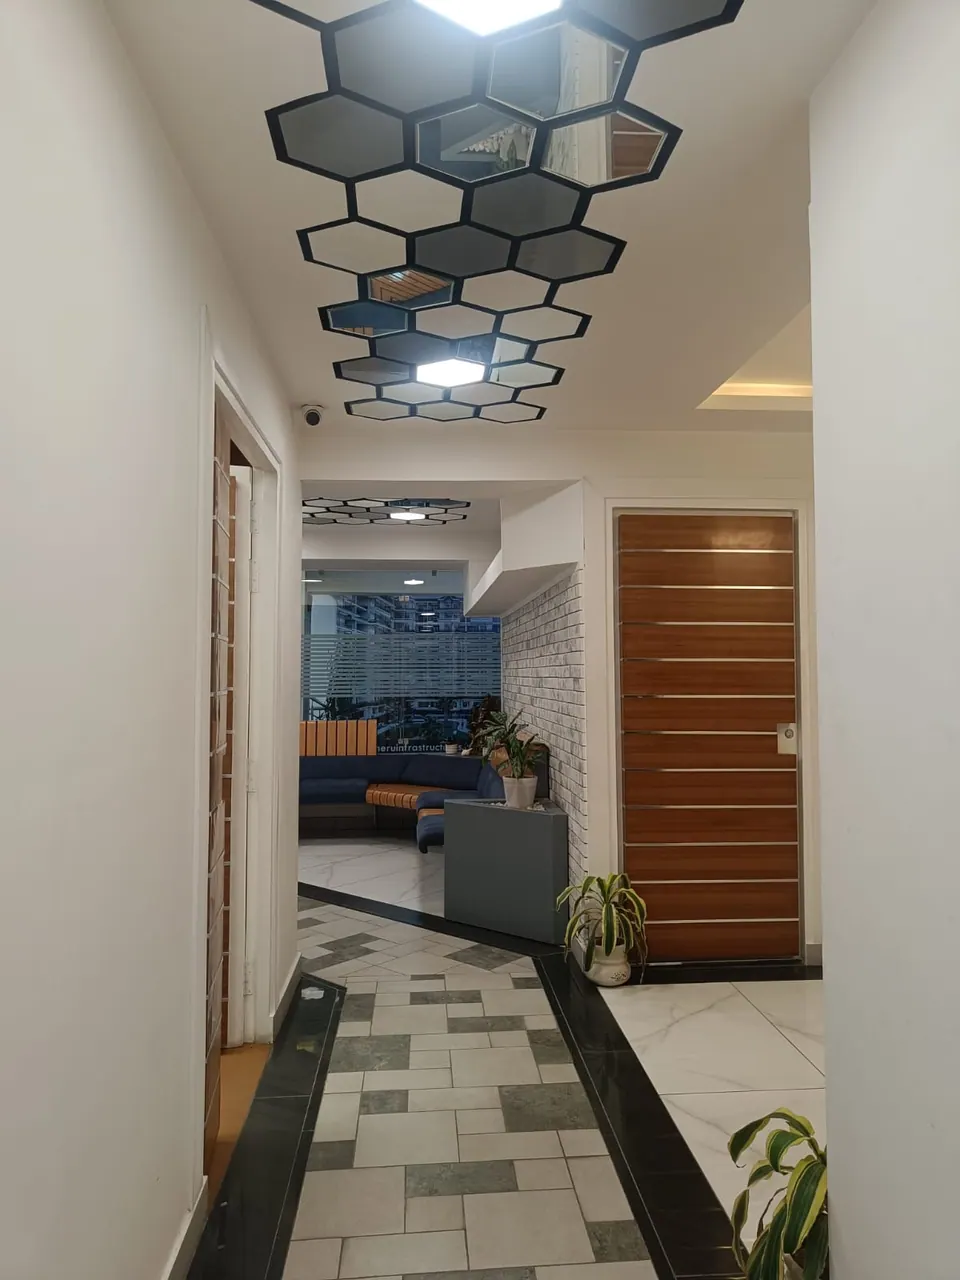
Corridor under hexagonal ceiling panels with a timber-striped door, opening to the lounge and its curved blue sofa
Fig. 15 Corridor to the lounge Photograph: Studio Desk Architects

03 Rooms

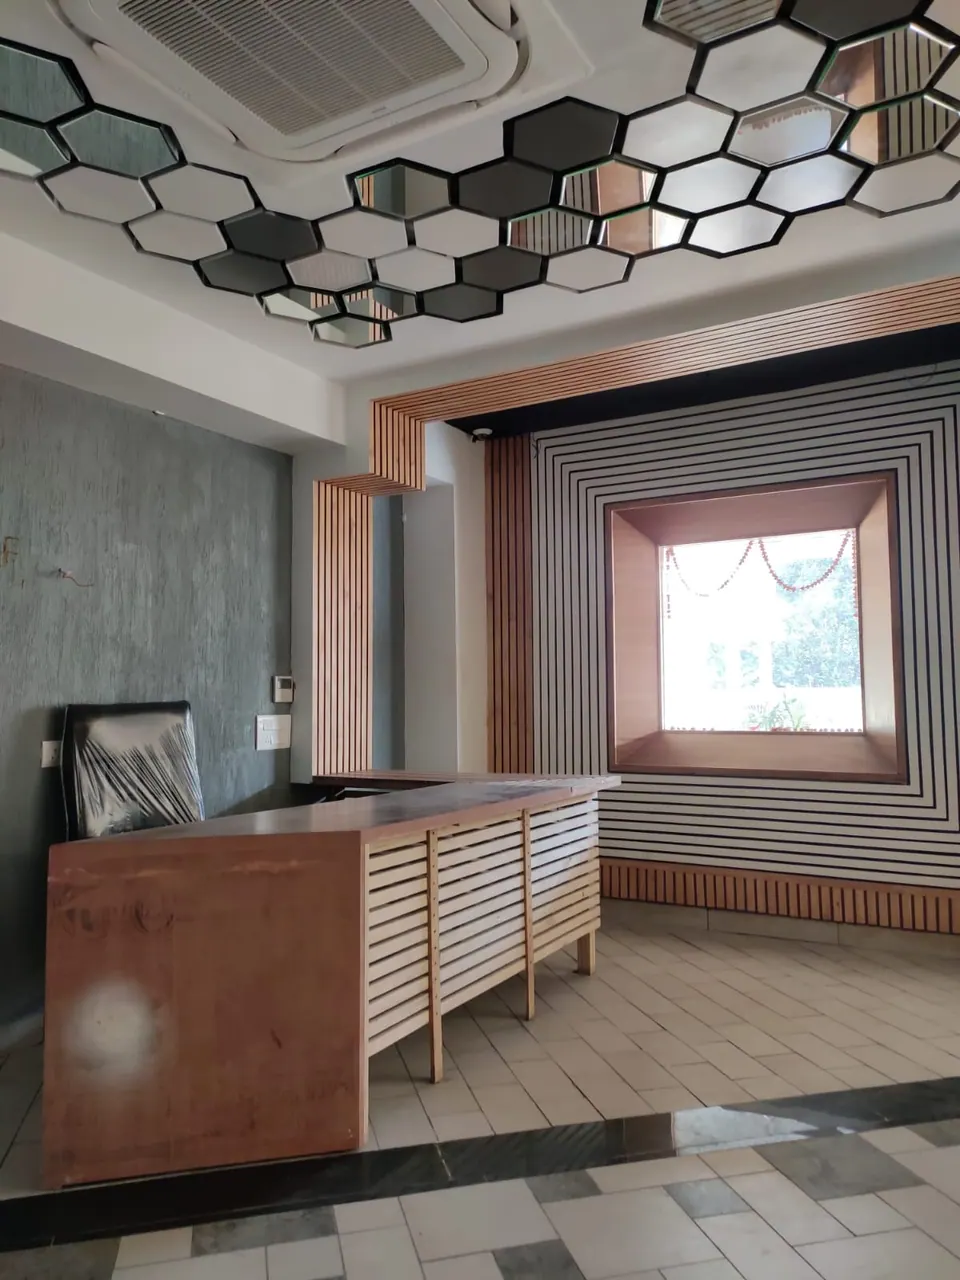
Desk with a timber-slatted front before a wall of black and white concentric stripes framing a timber-lined window
Fig. 16 Desk and feature wall Photograph: Studio Desk Architects
Lounge with a curved blue sofa and timber-slatted back, a planter, a brick-effect wall and a frosted glass partition
Fig. 17 Lounge Photograph: Studio Desk Architects
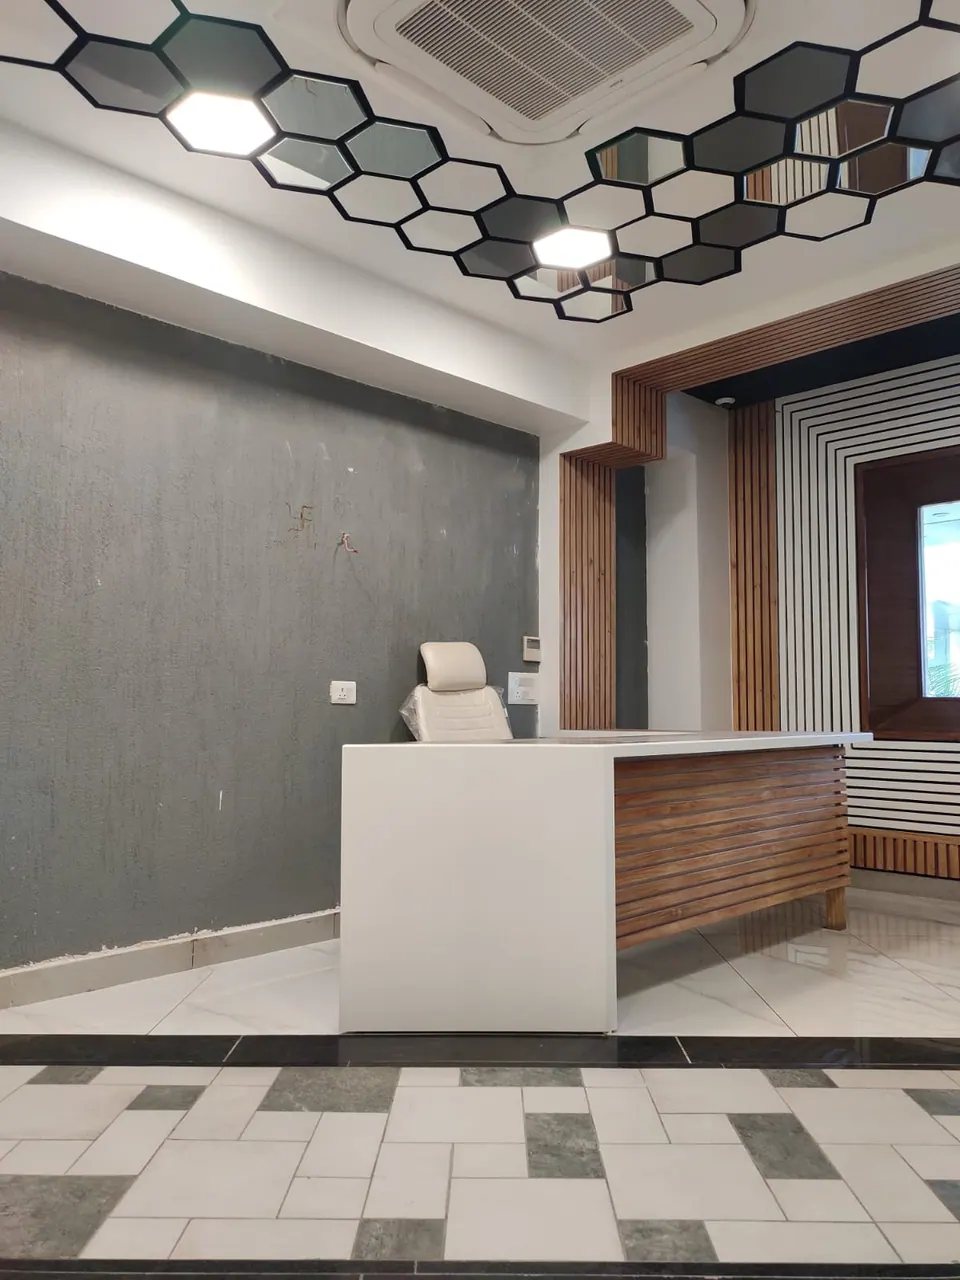
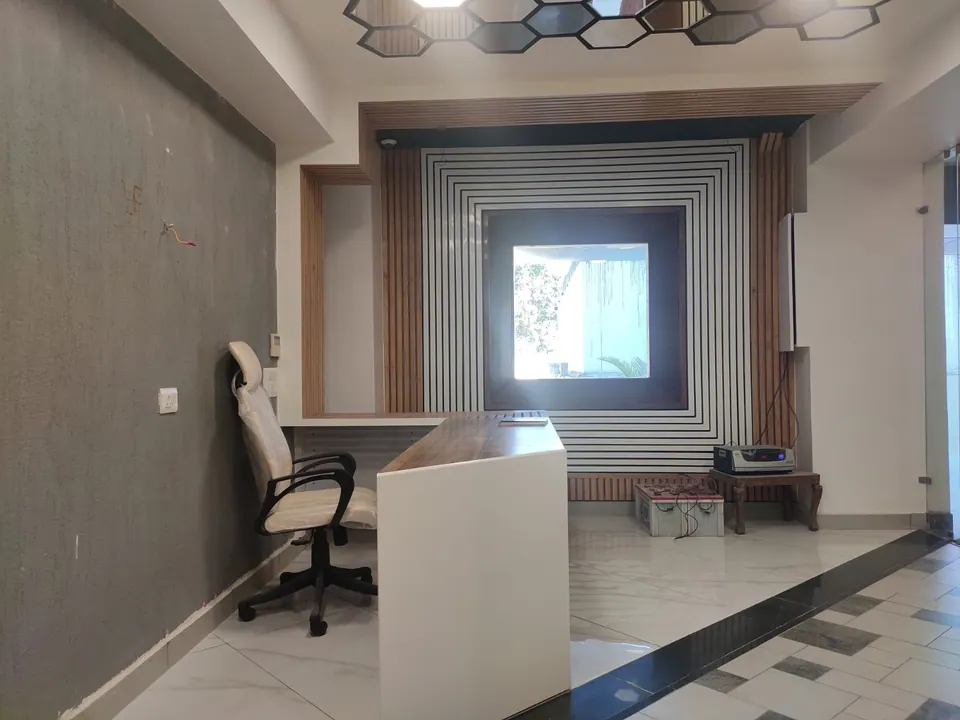
Office corner with a white desk and chair before a black and white striped wall framing a timber-lined window
Fig. 18 Desk and feature wall Photograph: Studio Desk Architects
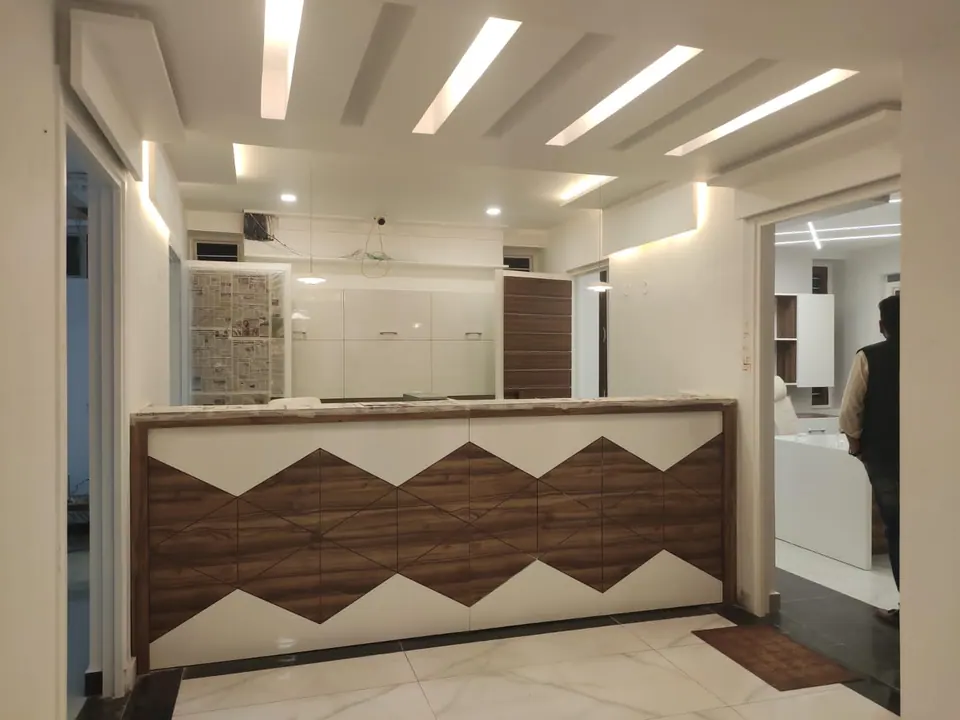
Counter faced with timber and white zigzag panels below linear ceiling lights, white cabinets behind and a cabin beyond
Fig. 19 Counter with zigzag panelling Photograph: Studio Desk Architects
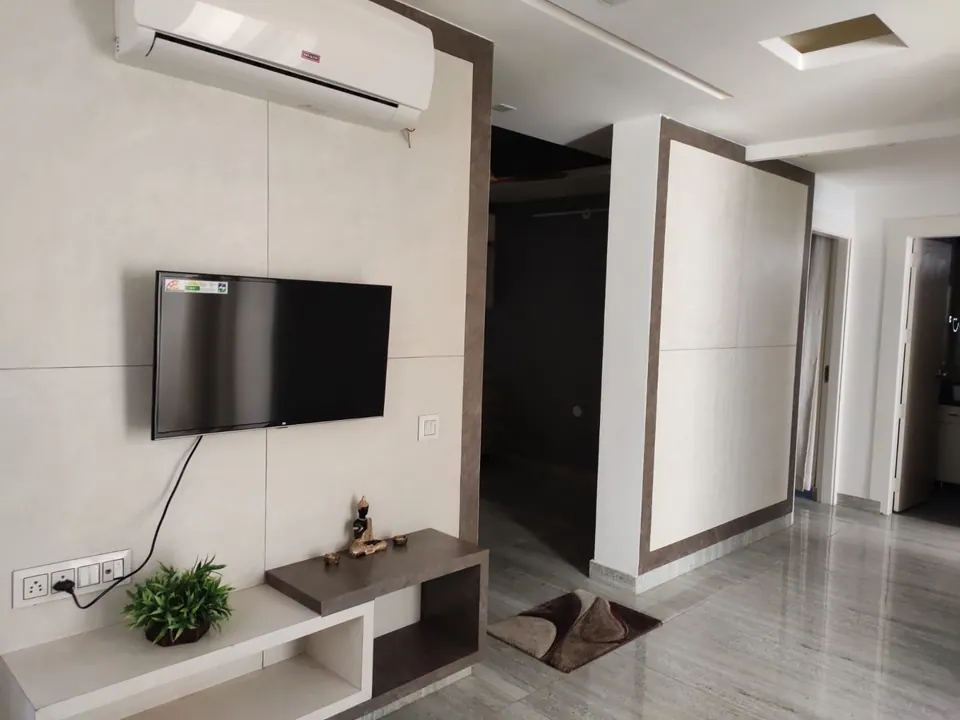
Cabin with a wall-mounted screen above a white and timber console, an air conditioner and a doorway to the corridor
Fig. 20 Cabin Photograph: Studio Desk Architects
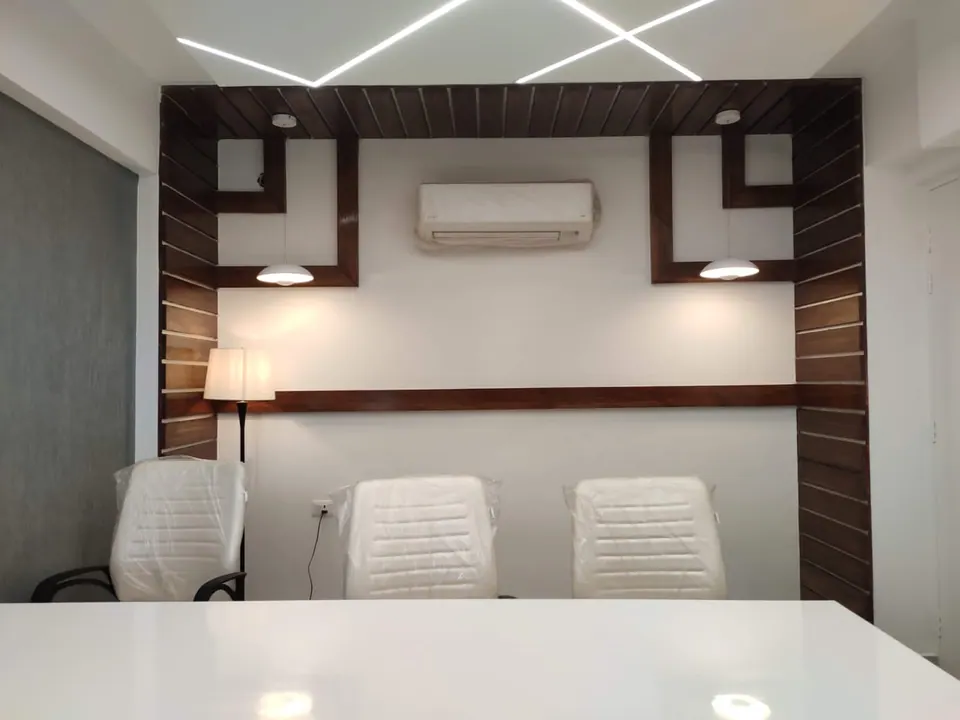
Meeting cabin: three white chairs at a white table before a timber-framed wall with pendant lights and a floor lamp
Fig. 21 Cabin Photograph: Studio Desk Architects
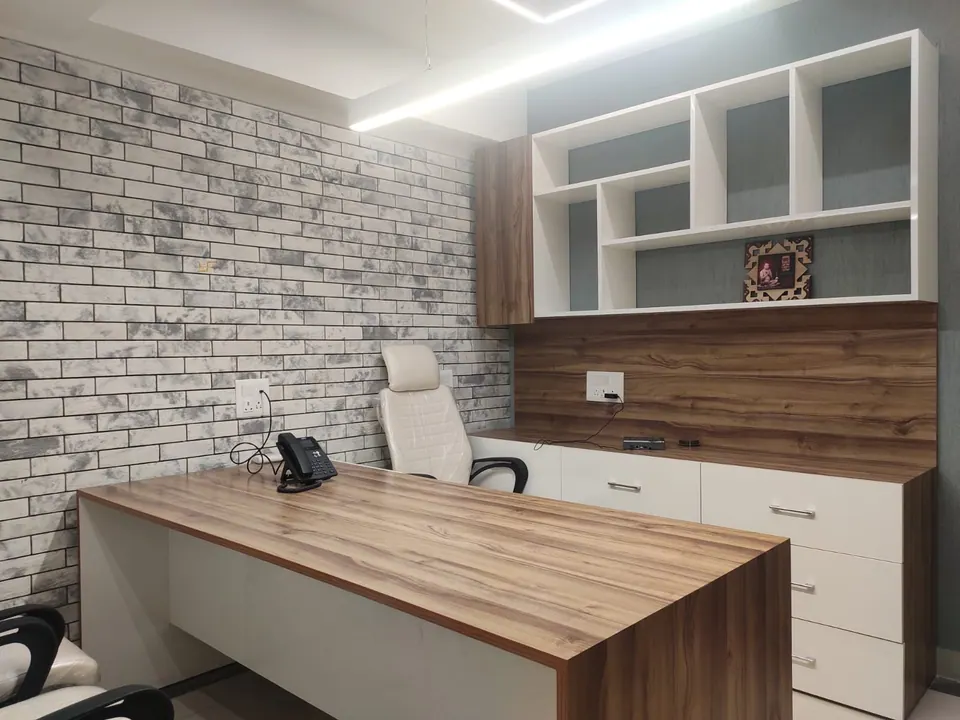
Cabin with a timber and white desk, a white chair, open shelving and a brick-effect wall under a linear light
Fig. 22 Cabin Photograph: Studio Desk Architects
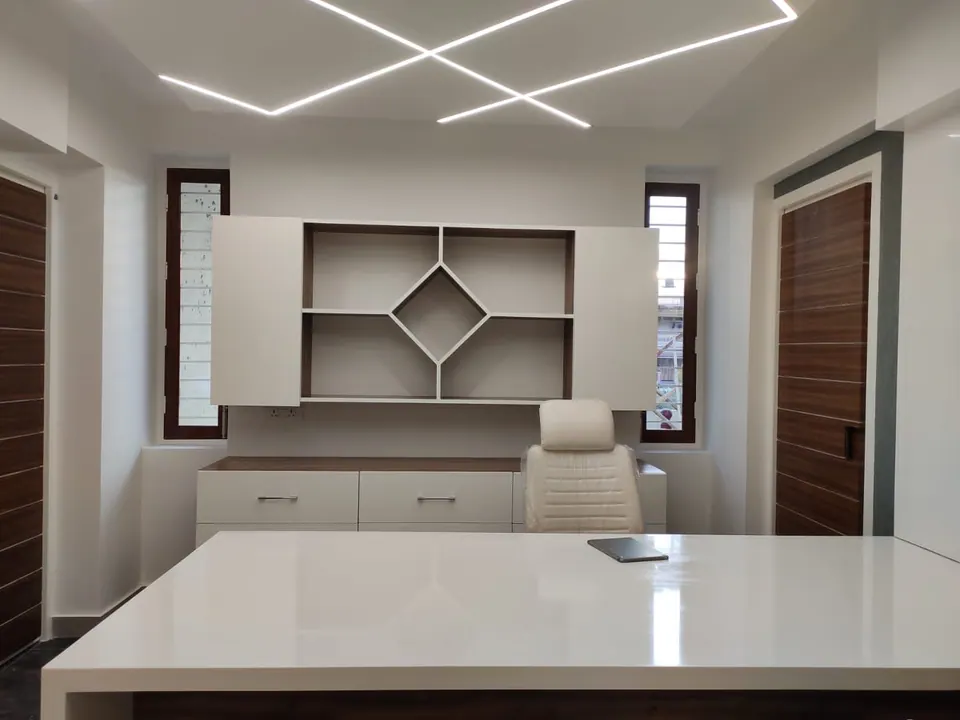
Cabin with a white desk and chair before white shelving with a diamond motif, timber doors and crossed linear lights
Fig. 23 Cabin Photograph: Studio Desk Architects
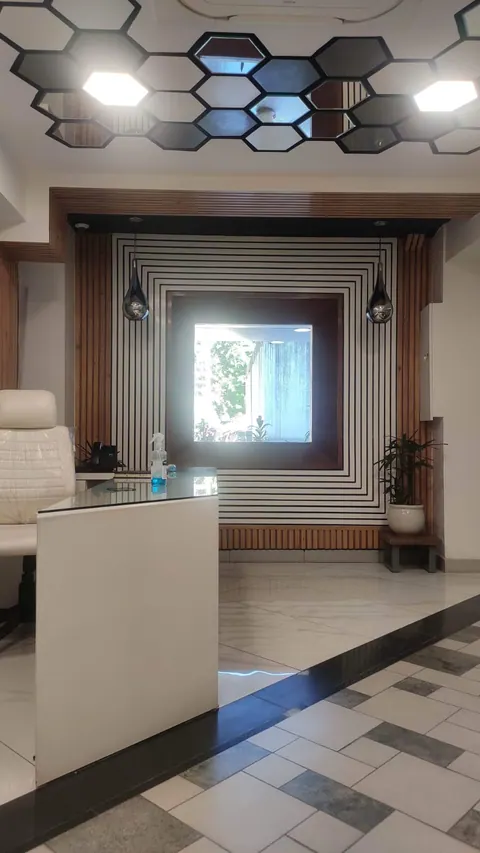
Desk before the black and white striped feature wall with its timber-lined window, under the hexagonal ceiling
Fig. 24 Desk and feature wall Photograph: Studio Desk Architects
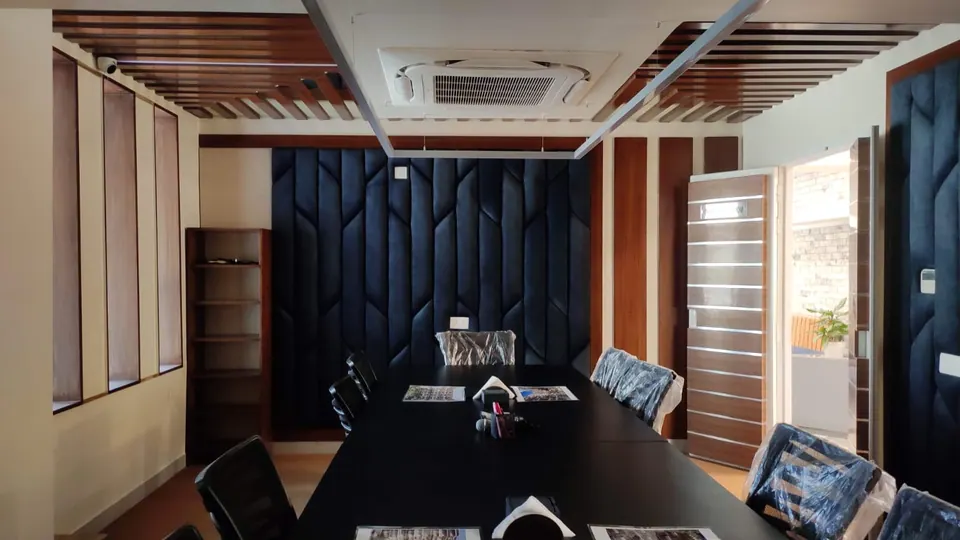
Conference room: a long black table and chairs before a wall of padded navy panels, under a timber-slatted ceiling
Fig. 25 Conference room Photograph: Studio Desk Architects

04 Details

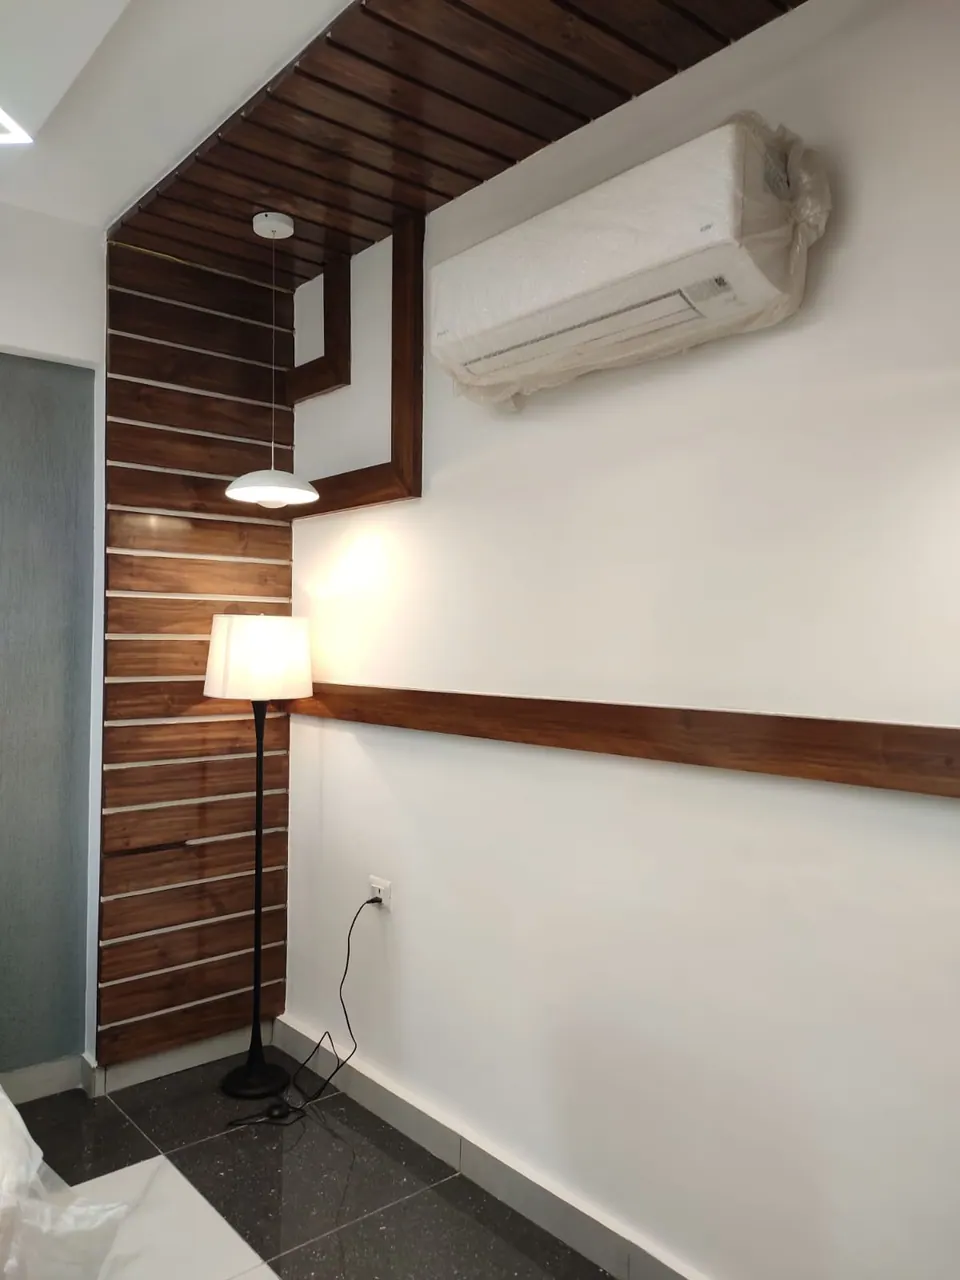
Cabin corner with a timber-slatted wall and ceiling band, an air conditioner and a floor lamp
Fig. 26 Cabin Photograph: Studio Desk Architects

Contact

Discuss a similar project

Write, call or send a message about Summeru Infrastructures Office or a site like it. Mention the site’s town or district and what you would like to build.