Catalogue number SD-001

Aman Vihar Residence

Architecture and interiors

Completed

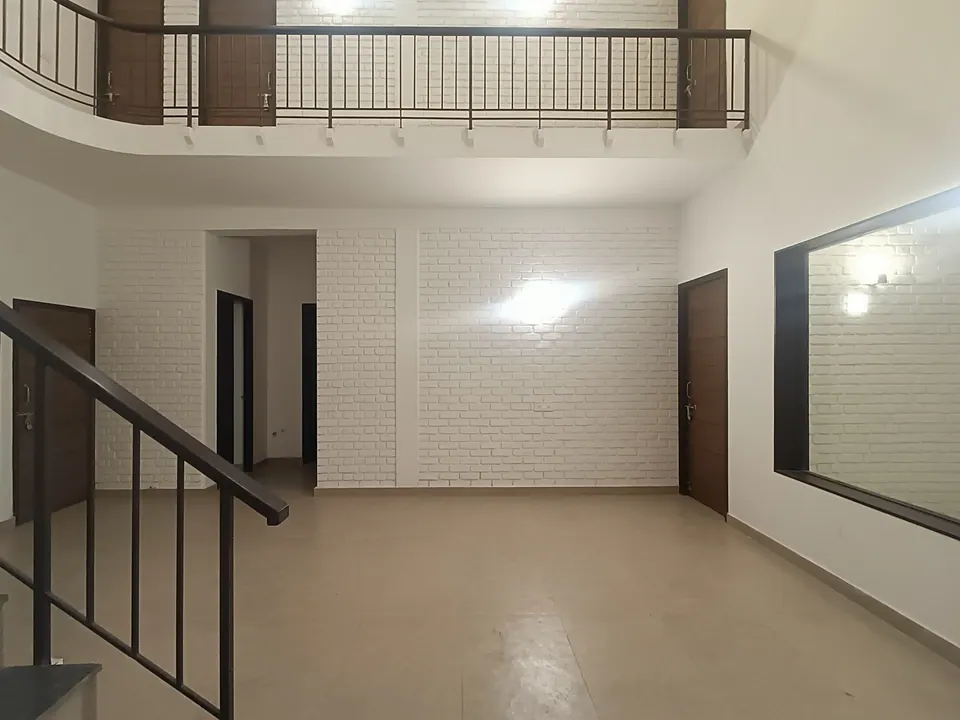
Double-height hall with white-painted brick walls, a stair with a black railing, an upper gallery and timber doors
Fig. 01 Double-height hall Photograph: Studio Desk Architects

01 Arrival

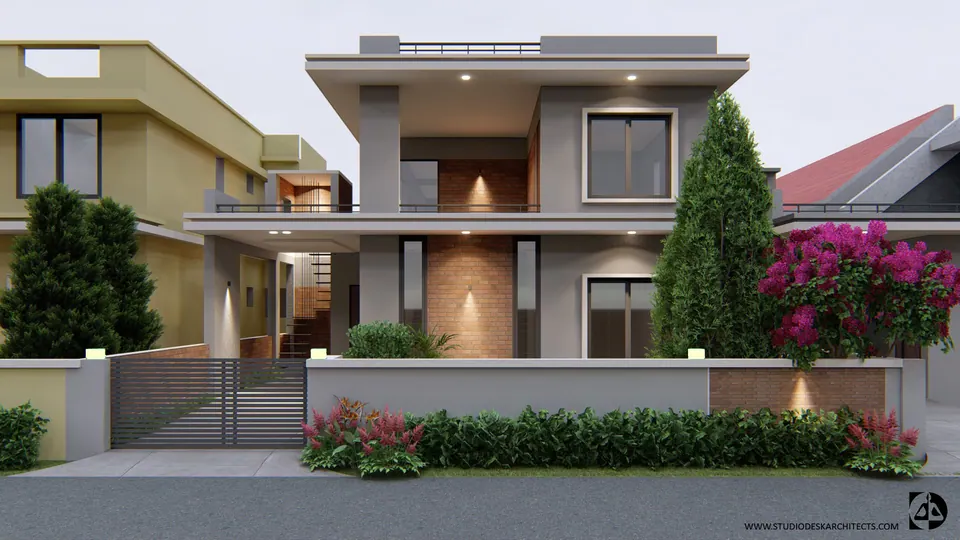
Rendered street front: a two-storey house in white and grey render with an exposed-brick panel, a cypress and pink bougainvillea
Fig. 02 Design visualisation Street front

02 Threshold

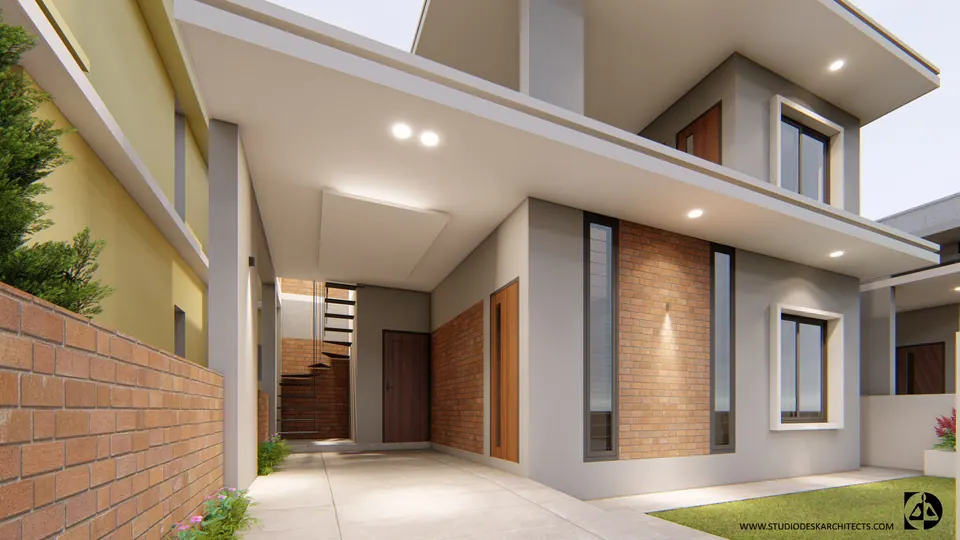
Rendered side passage: an exposed-brick boundary wall, grey and white volumes with brick panels and the stair beyond
Fig. 03 Design visualisation Side entrance
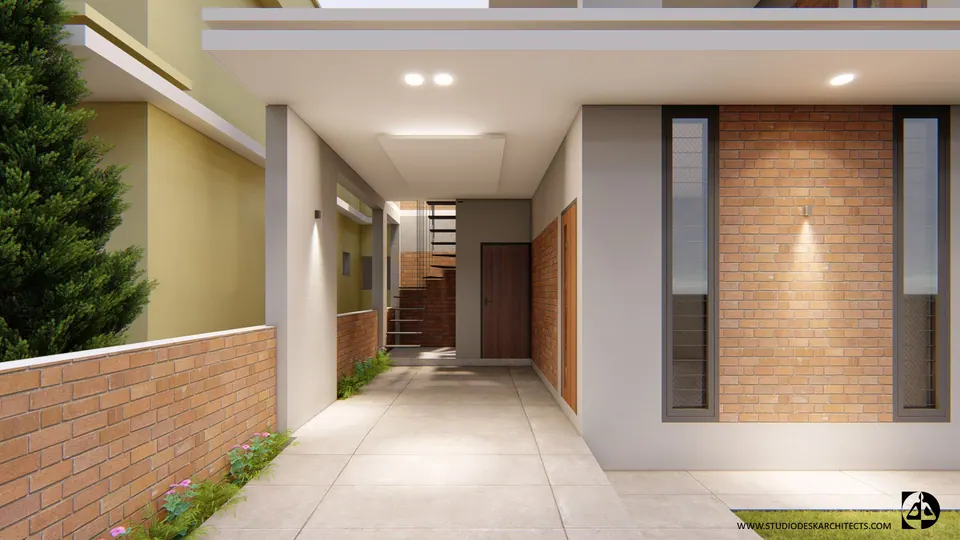
Rendered entrance passage: a brick-clad wall between tall slit windows, a timber door and the stair at the far end
Fig. 04 Design visualisation Entrance passage
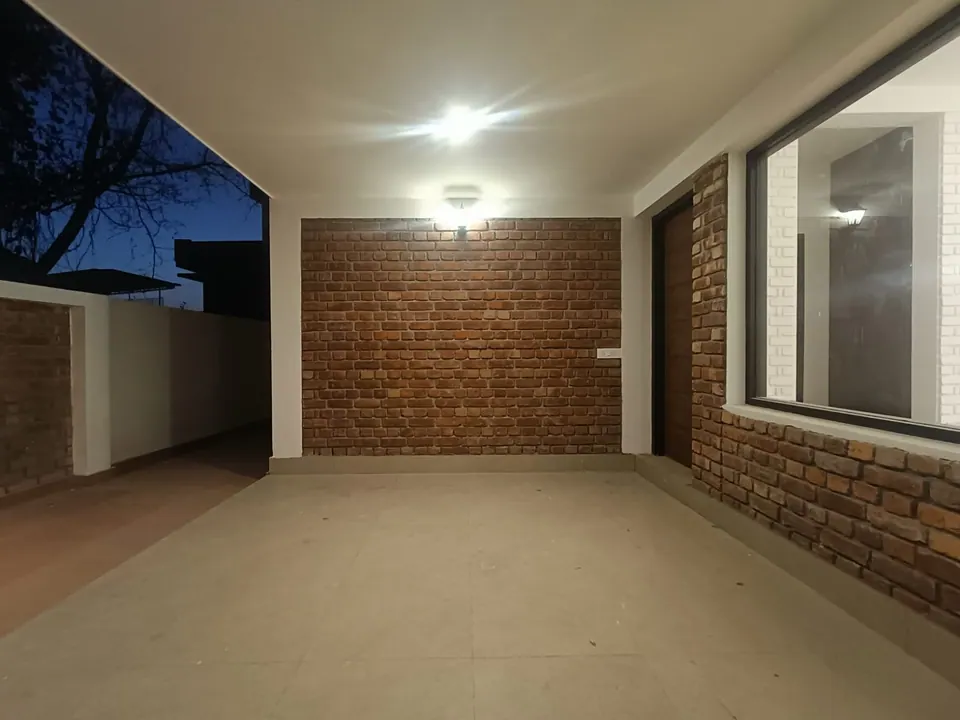
Covered porch at dusk: an exposed-brick wall, a black-framed window and a ceiling light over a pale floor
Fig. 05 Covered porch Photograph: Studio Desk Architects

03 Rooms

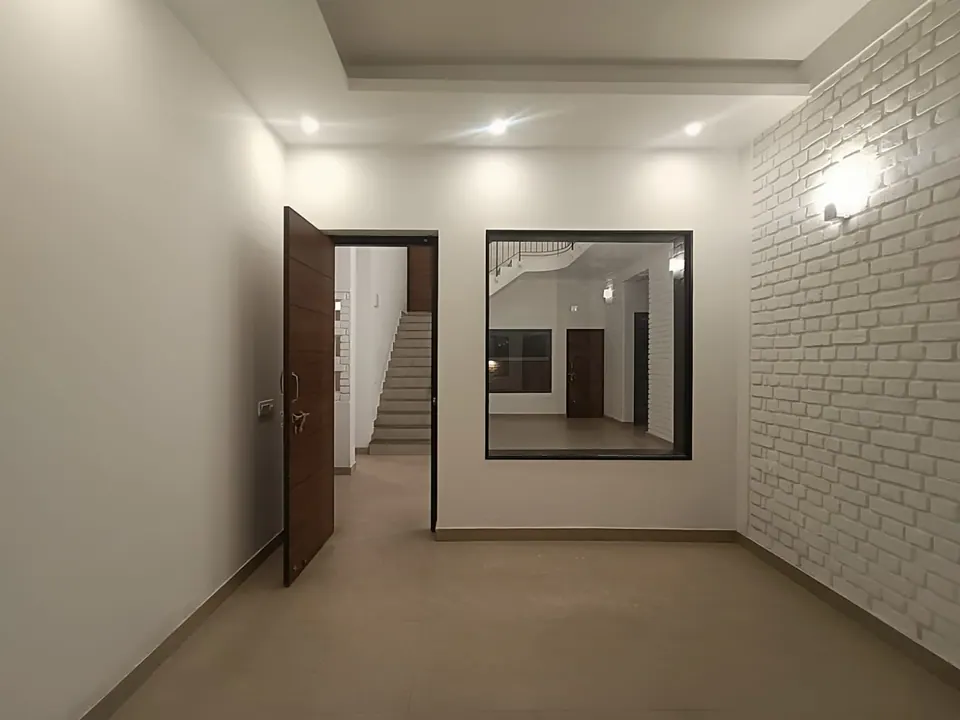
Room with a white-painted brick wall and wall light, an open timber door and a large internal window onto the stair hall
Fig. 06 Room with internal window Photograph: Studio Desk Architects
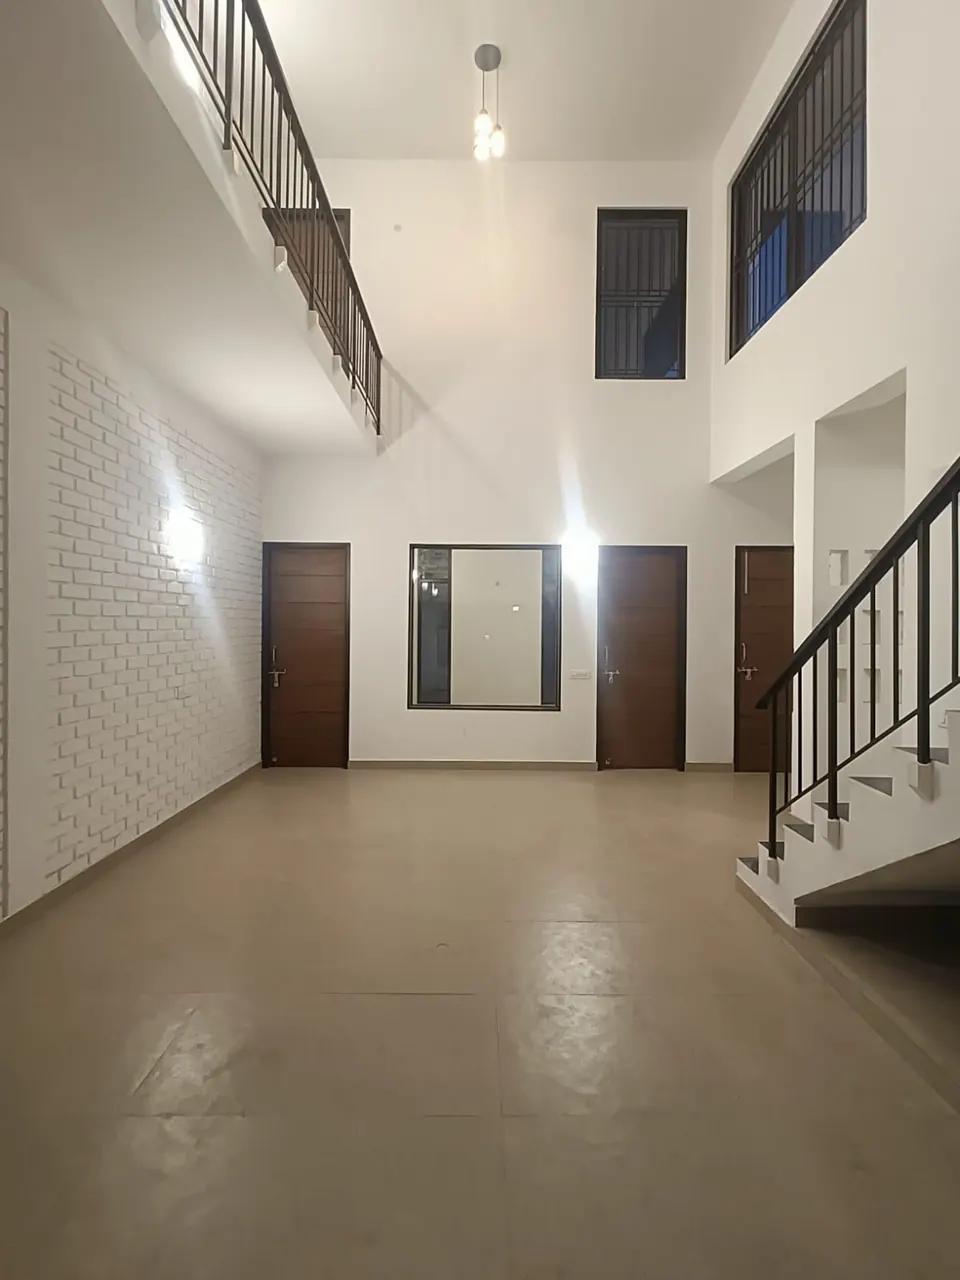
Double-height hall: a gallery with a black railing above, white-painted brick walls, timber doors and the foot of the stair
Fig. 07 Double-height hall Photograph: Studio Desk Architects
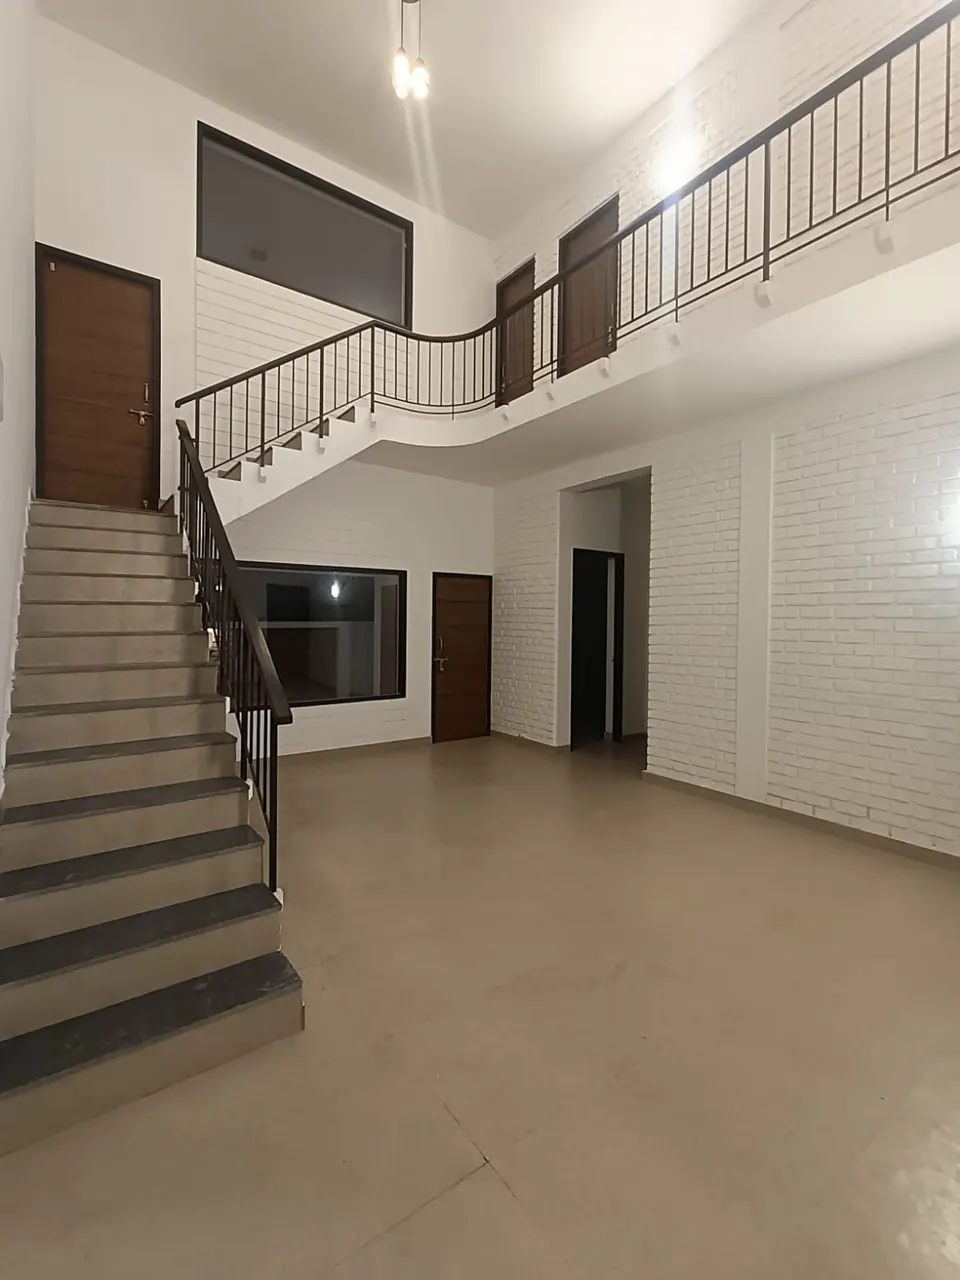
Stair with a black railing rising to a curved upper gallery beside white-painted brick walls
Fig. 08 Stair and gallery Photograph: Studio Desk Architects

04 Details

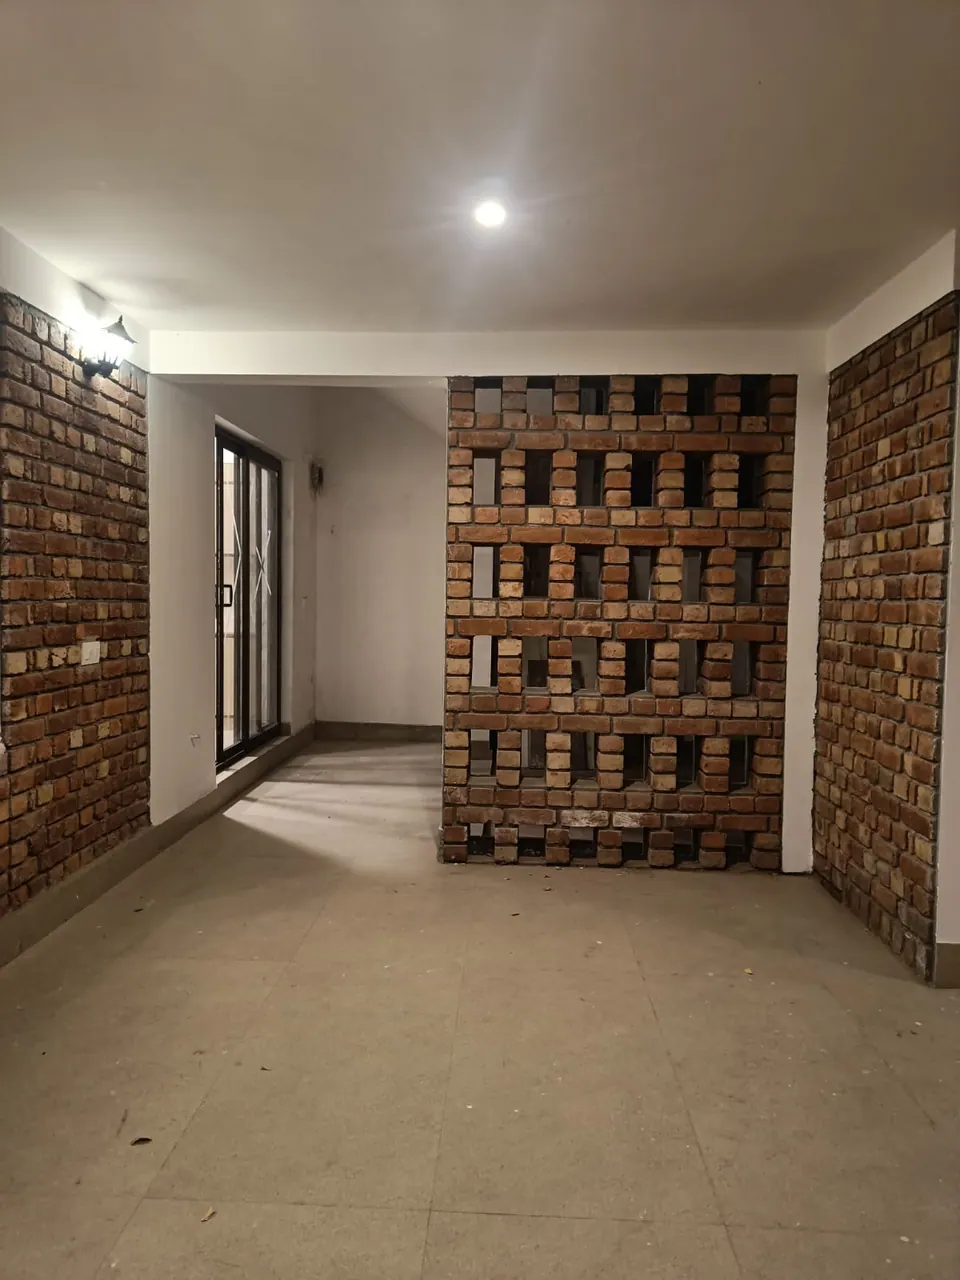
Room with exposed-brick walls and a perforated brick jali screen opening onto a passage
Fig. 09 Brick jali screen Photograph: Studio Desk Architects

Contact

Discuss a similar project

Write, call or send a message about Aman Vihar Residence or a site like it. Mention the site’s town or district and what you would like to build.