Catalogue number SD-005

Chaudhary Residence

Architecture and interiors

Dehradun · approximately 640 m

approximately 640 m, at the Doon valley floor · the town’s altitude
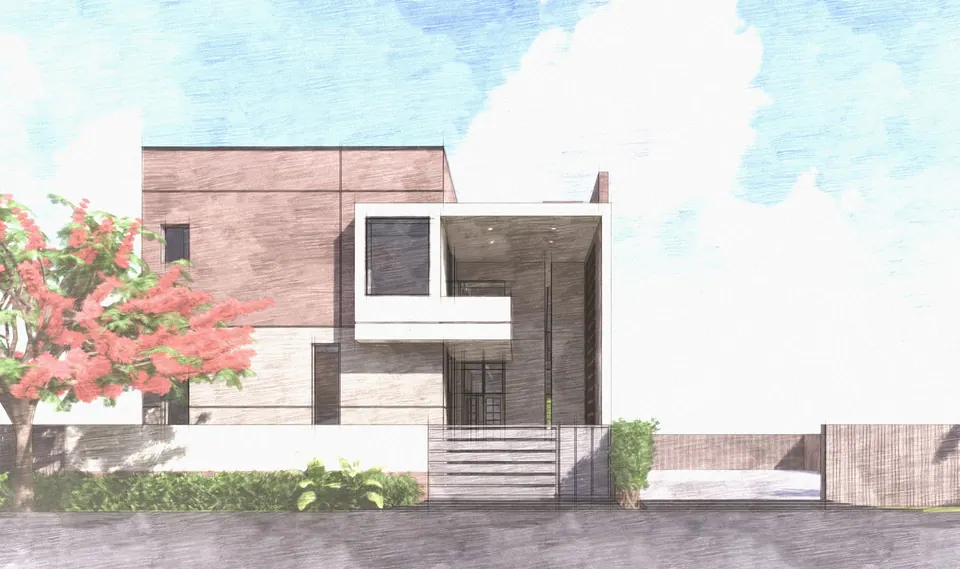
Sketch-style render of the street front: brick-clad and white volumes, a deep framed balcony, a low wall and a flowering tree
Fig. 01 Design visualisation Street front

01 Threshold

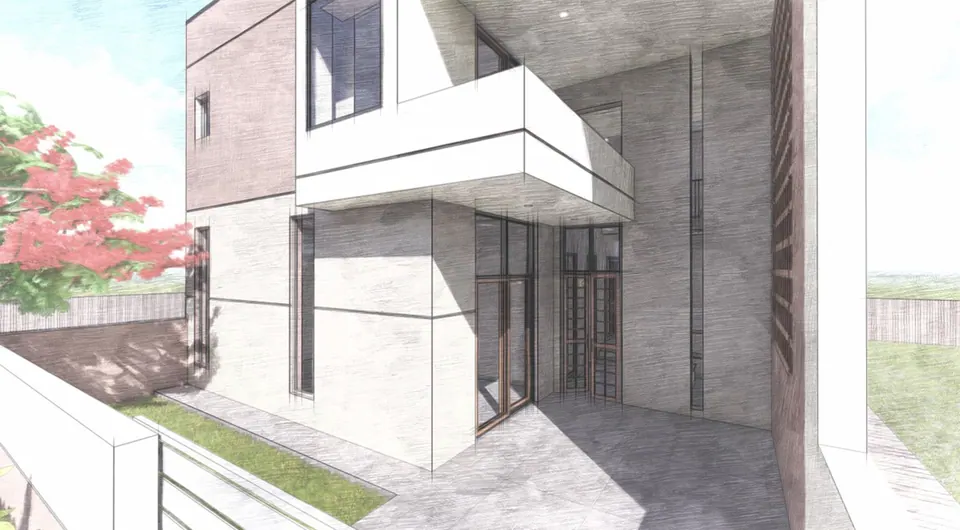
Sketch-style render of the entrance: a cantilevered white balcony over glazed doors, grey and brick-clad walls and a lawn
Fig. 02 Design visualisation Entrance

Contact

Discuss a similar project

Write, call or send a message about Chaudhary Residence or a site like it. Mention the site’s town or district and what you would like to build.