Catalogue number SD-063

Sujal Aeron Residence

Architecture and interiors
Chandpur, Uttar Pradesh · approximately 210 m

approximately 210 m, 430 m below the Doon valley floor · the town’s altitude
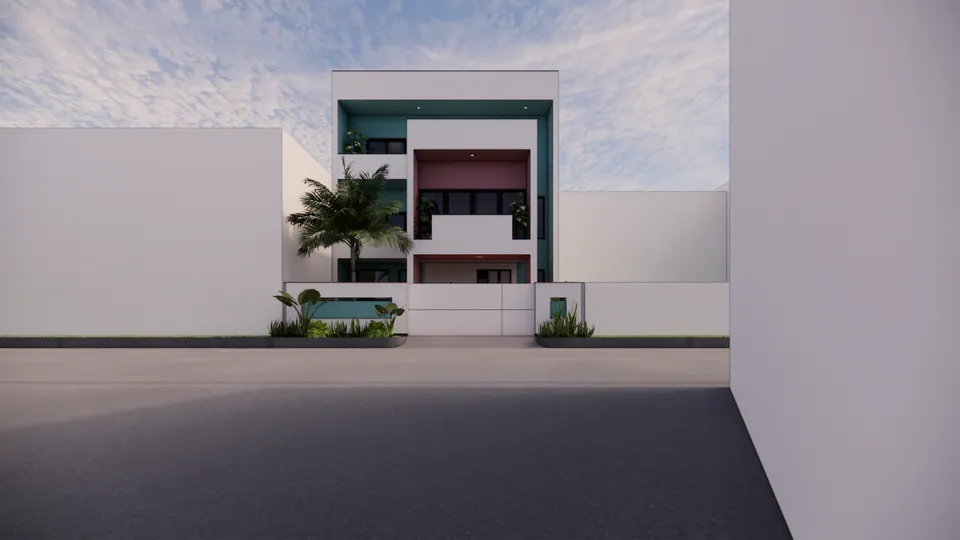
Rendered street front: a three-storey white house with teal and maroon recessed balconies, a palm tree and a white boundary wall with a teal panel
Fig. 01 Design visualisation Street front

01 Arrival

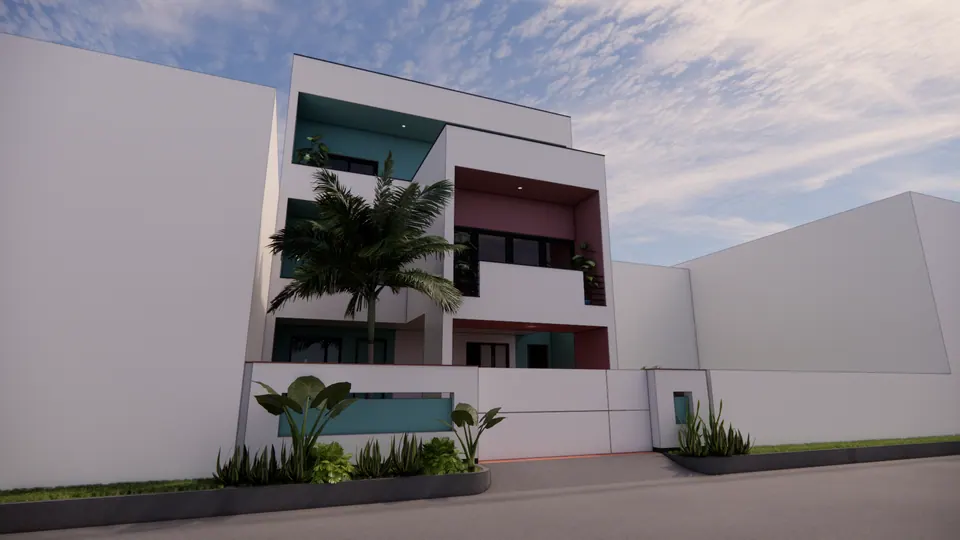
Rendered street view from a low angle: the white house with teal and maroon recesses, a palm tree and a planted bed along the boundary wall
Fig. 02 Design visualisation Street view

02 Threshold

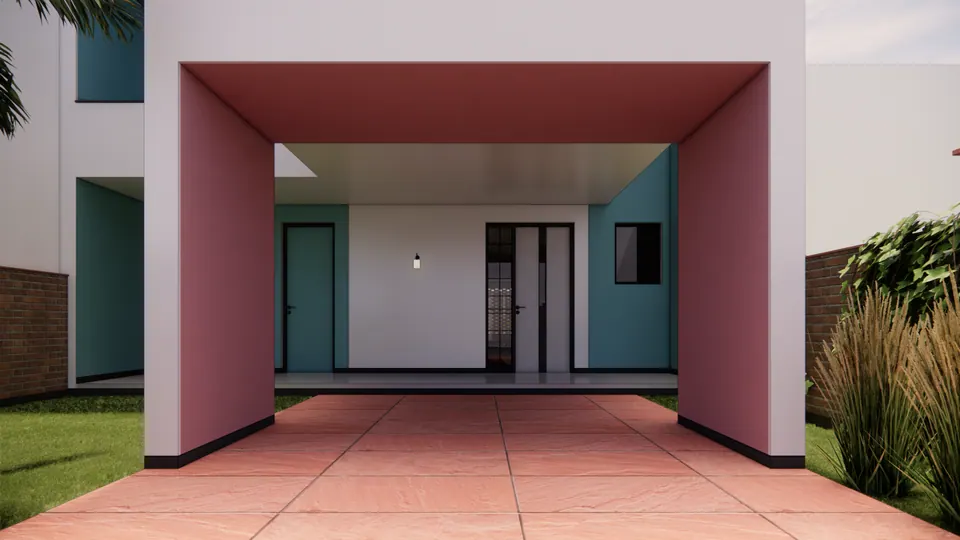
Rendered entrance: a white portal lined in dusky pink over a red stone path to the front door, with teal walls and brick boundary walls
Fig. 03 Design visualisation Entrance porch
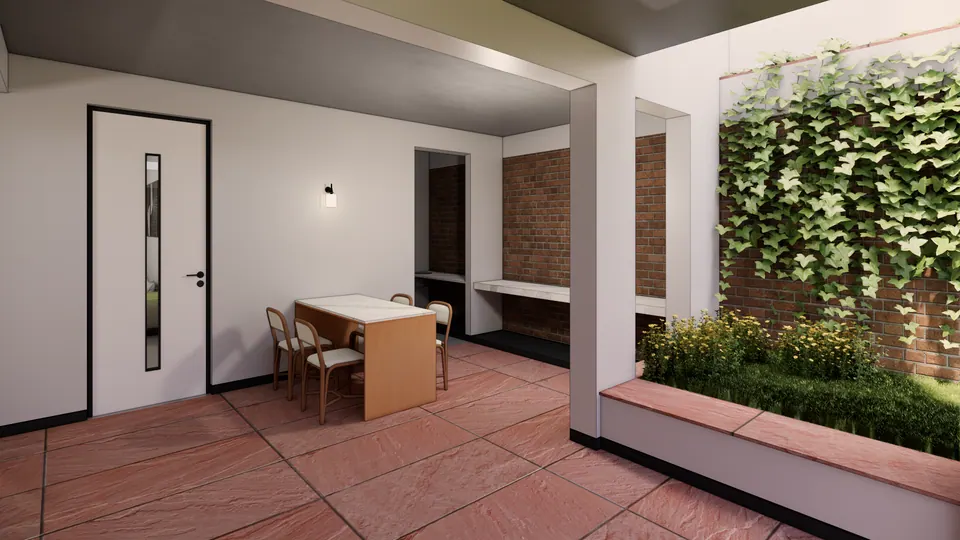
Rendered covered verandah: a small dining table with four chairs on red stone paving, beside a raised planter and a brick wall with creepers
Fig. 04 Design visualisation Covered verandah
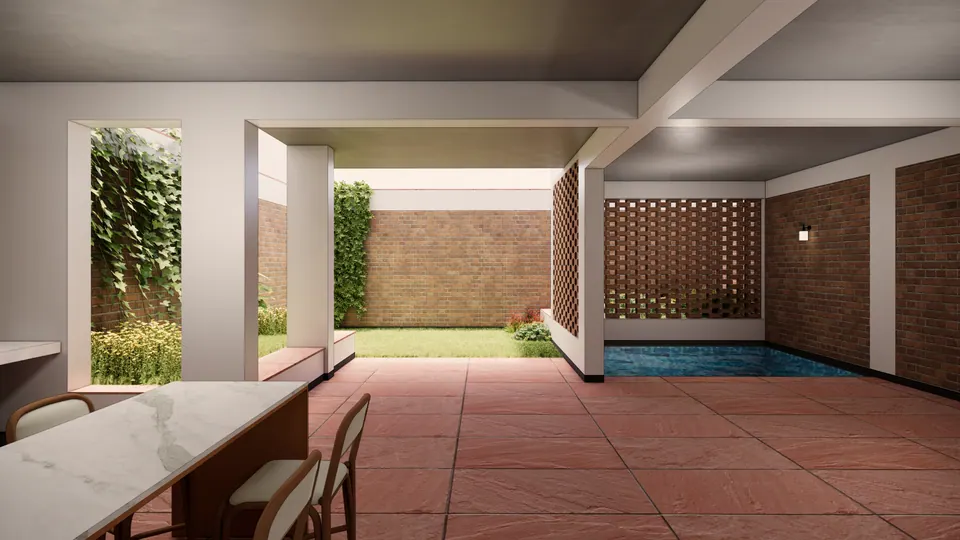
Rendered verandah looking out to a lawned court with brick walls, and to a pool screened by a brick jali wall
Fig. 05 Design visualisation Verandah and pool
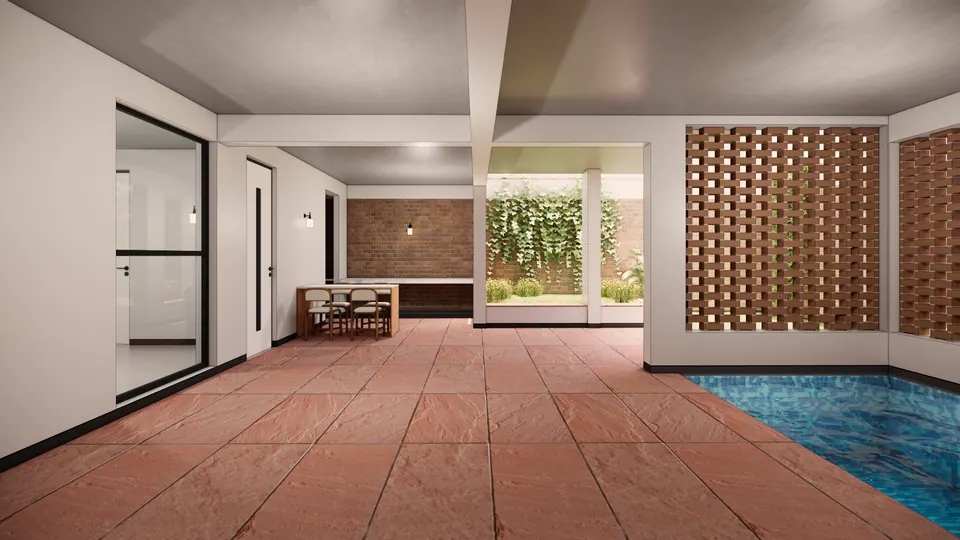
Rendered verandah along the pool edge: a brick jali screen, glazed doors into the house and a dining table by a brick wall
Fig. 06 Design visualisation Pool edge
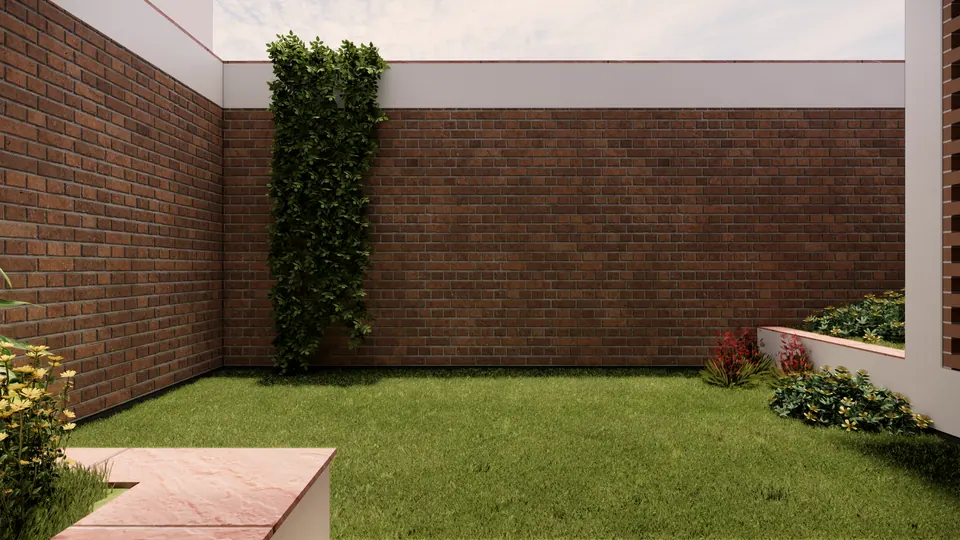
Rendered garden court: a lawn enclosed by exposed-brick walls, with a climbing plant and beds of red and yellow flowering shrubs
Fig. 07 Design visualisation Garden court

03 Rooms

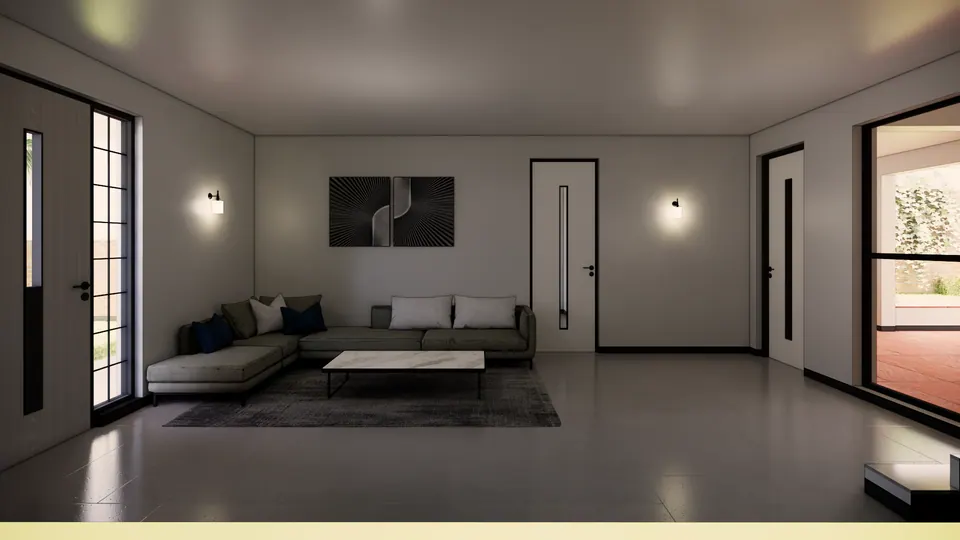
Rendered living room: an L-shaped sofa and a marble-topped coffee table on a dark rug, a two-panel artwork and glazed doors to the verandah
Fig. 08 Design visualisation Living room
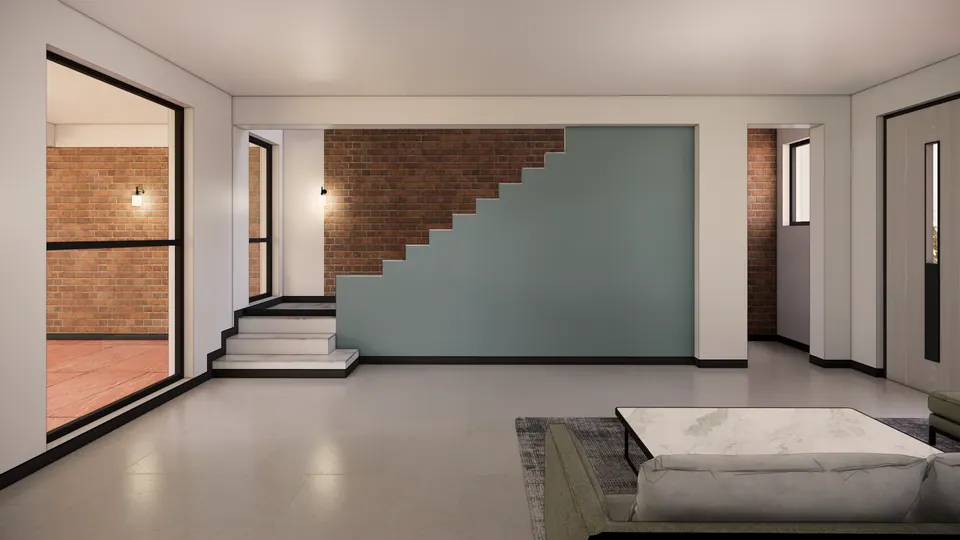
Rendered living room facing the stair: a sage-green stair wall stepping up against exposed brick, marble steps and a window to the verandah
Fig. 09 Design visualisation Living room and stair
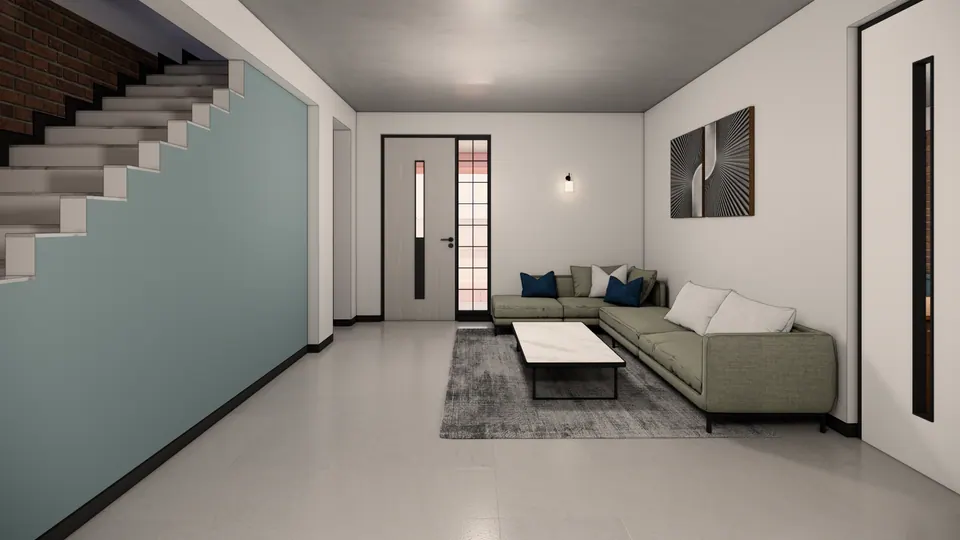
Rendered living room seen past the stair: the sage-green stair wall, an L-shaped sofa, a marble-topped table and the front door beyond
Fig. 10 Design visualisation Living room
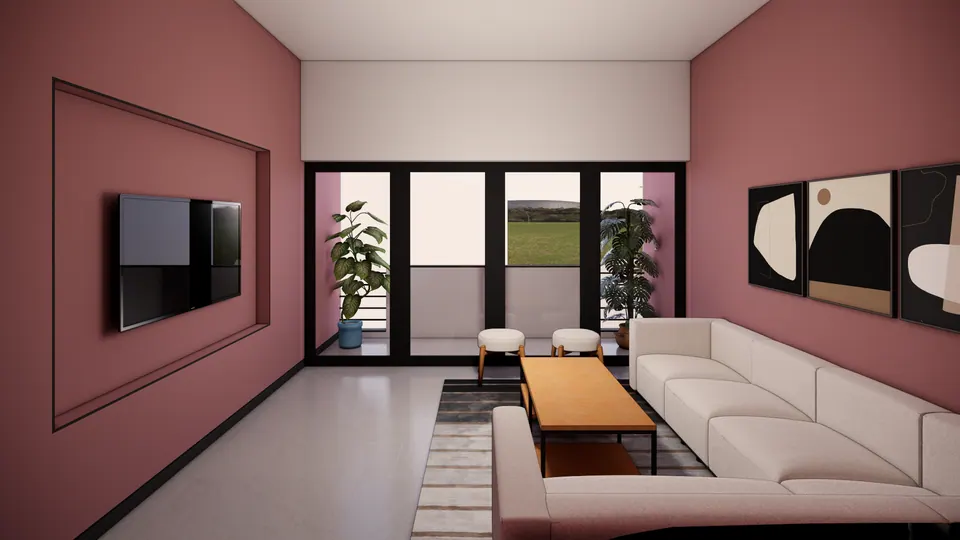
Rendered lounge with dusky pink walls: a TV in a recessed panel, a white sectional sofa, a timber coffee table and glazed doors to a balcony
Fig. 11 Design visualisation Lounge
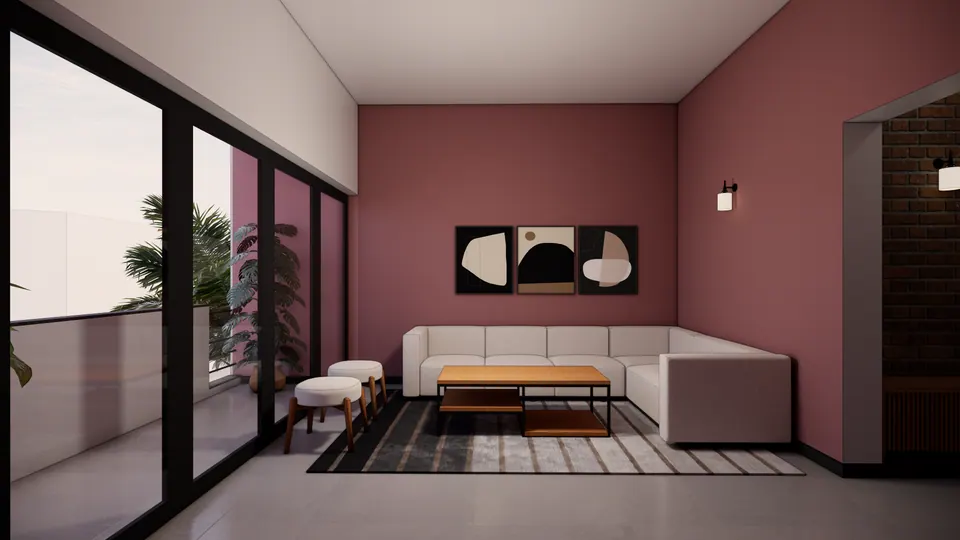
Rendered lounge: a white L-shaped sofa under three abstract prints on a dusky pink wall, beside floor-to-ceiling glazing to a balcony
Fig. 12 Design visualisation Lounge
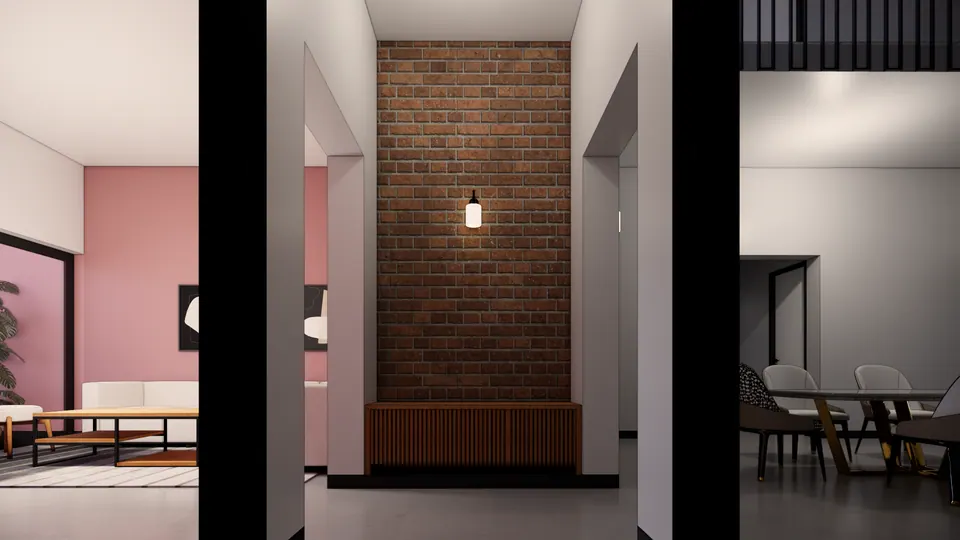
Rendered hall: a brick-faced niche with a wall light and a slatted timber console, between a lounge with dusky pink walls and the dining area
Fig. 13 Design visualisation Hall
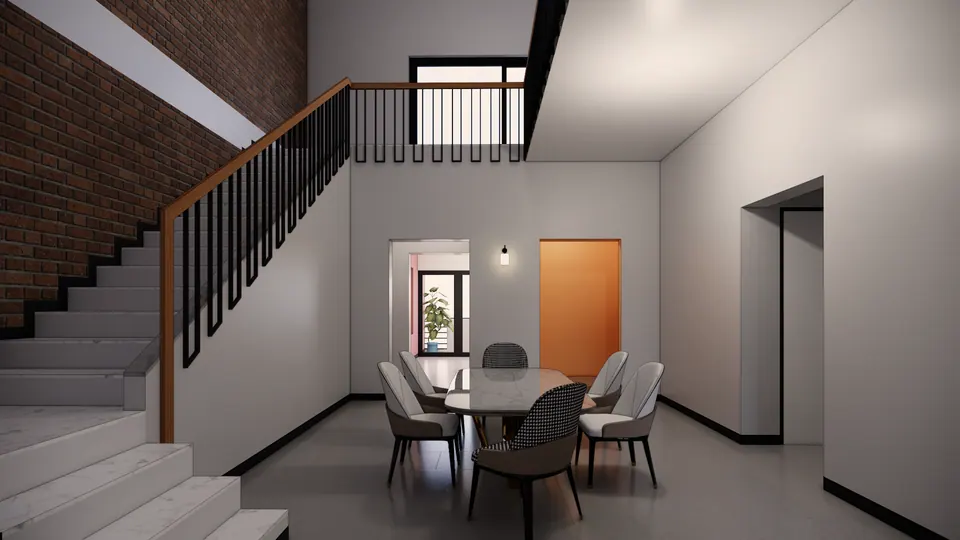
Rendered dining area under a double-height space: a marble-topped table with six chairs beside a stair with black balusters and a timber handrail
Fig. 14 Design visualisation Dining and stair
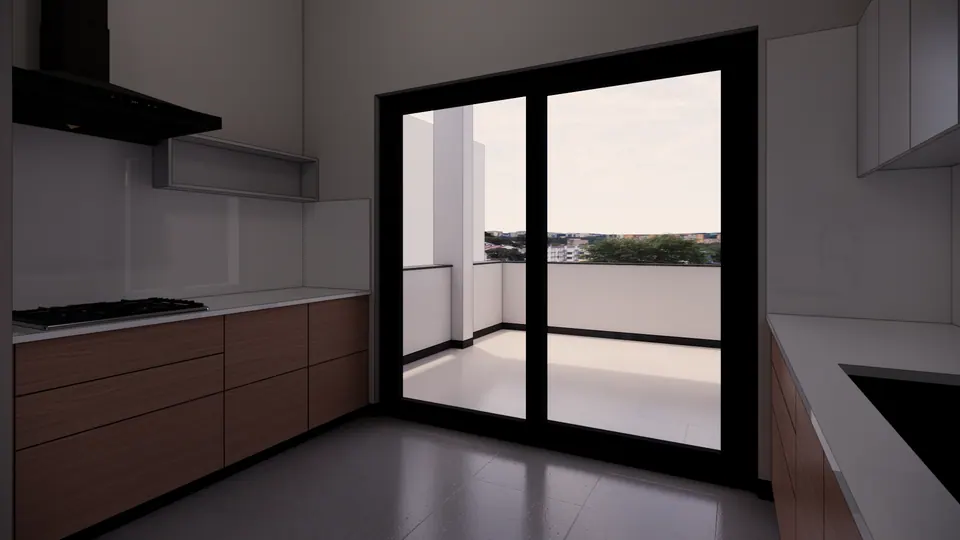
Rendered kitchen: timber-fronted base units with a white worktop, a hob and a black hood, and a sliding door to a balcony
Fig. 15 Design visualisation Kitchen
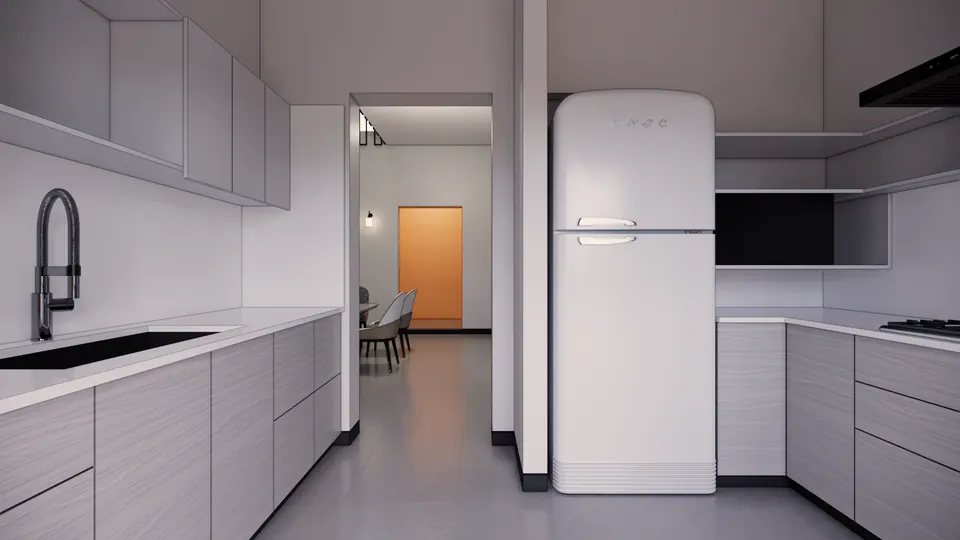
Rendered kitchen: grey wood-grain cabinets, a sink and a white refrigerator, with a doorway to the dining area and an orange door beyond
Fig. 16 Design visualisation Kitchen
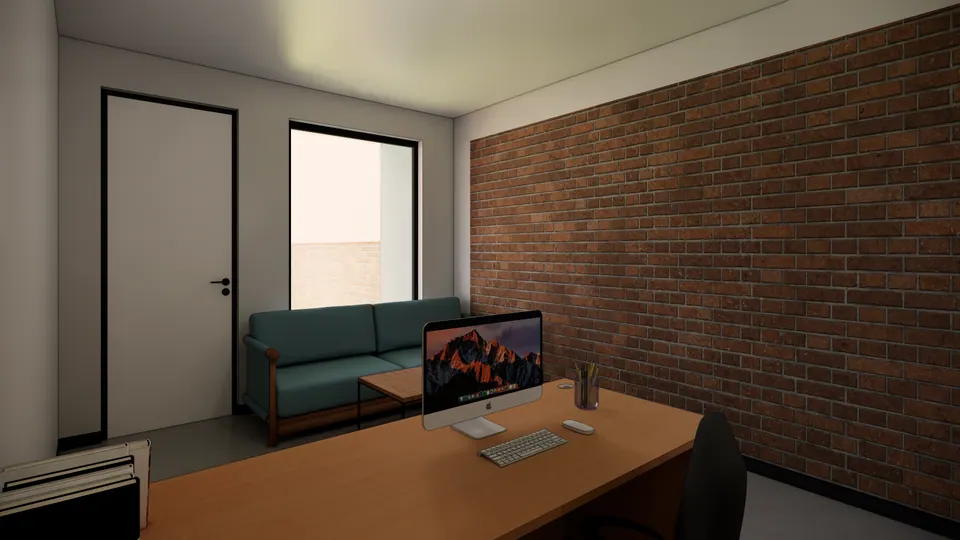
Rendered study: a long timber desk with a desktop computer against an exposed-brick wall, and a teal two-seater sofa under the window
Fig. 17 Design visualisation Study
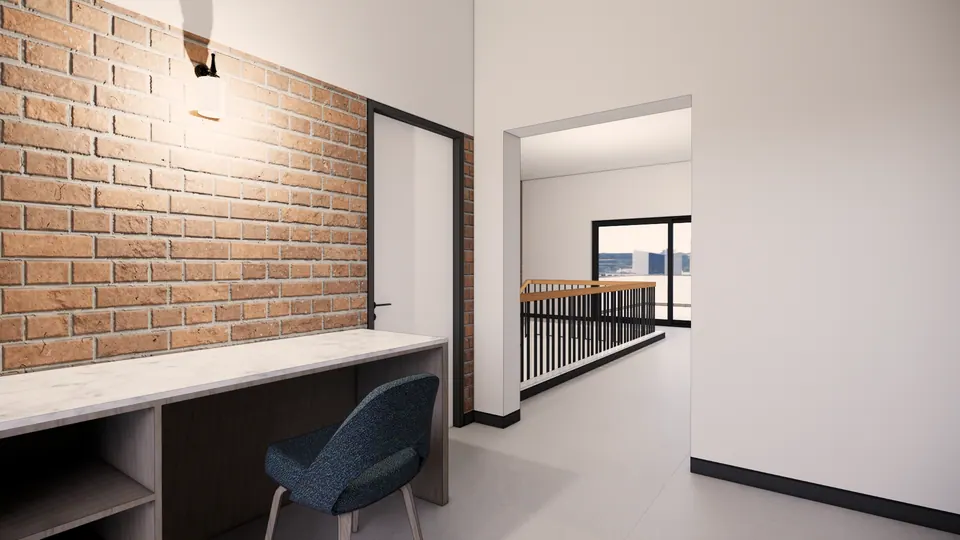
Rendered study desk with a blue chair against an exposed-brick wall, with the stair landing and a terrace door beyond
Fig. 18 Design visualisation Study desk and landing
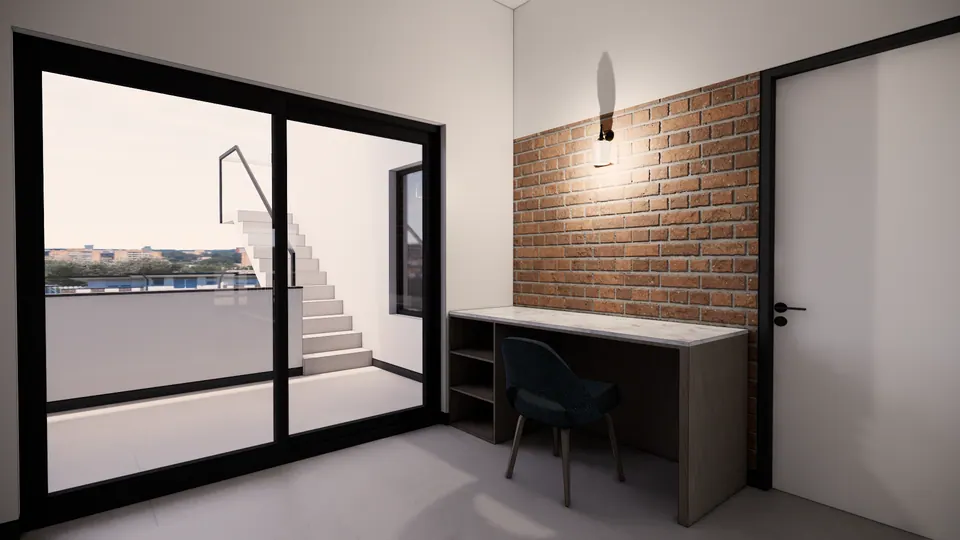
Rendered room with a desk against an exposed-brick panel and a sliding glass door to a terrace with an external stair
Fig. 19 Design visualisation Study and terrace
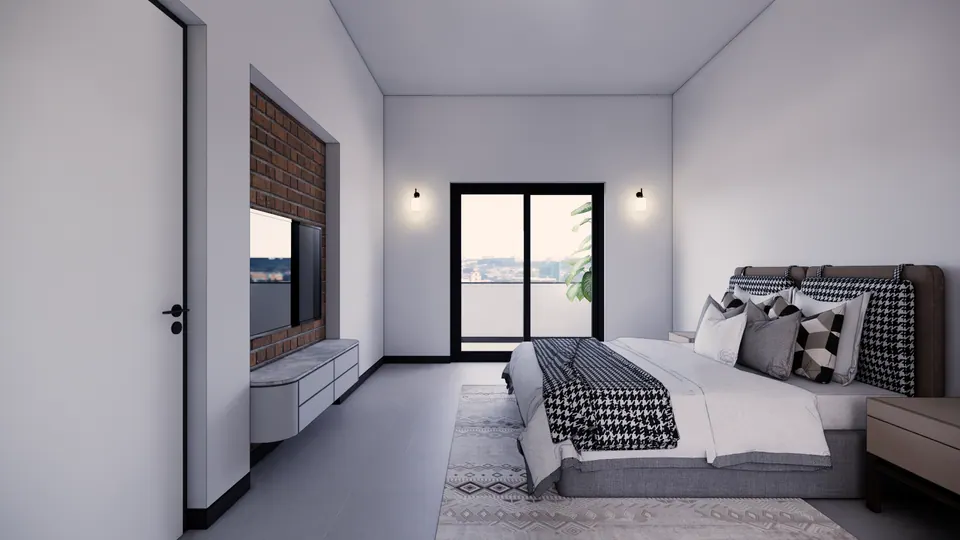
Rendered bedroom: a bed with houndstooth cushions and throw facing a TV on an exposed-brick panel, and a glazed door to a balcony
Fig. 20 Design visualisation Bedroom
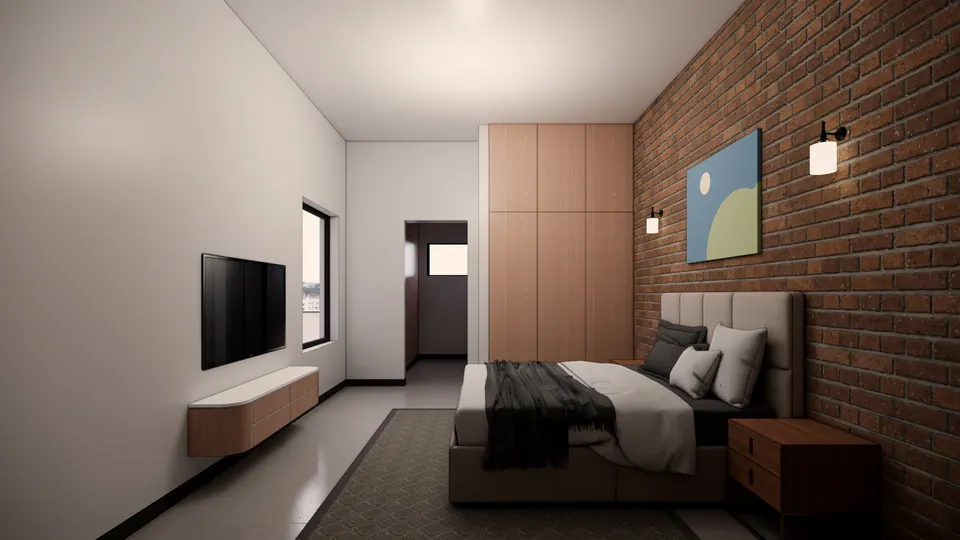
Rendered bedroom: an upholstered bed against an exposed-brick wall, a full-height timber wardrobe and a TV over a floating timber console
Fig. 21 Design visualisation Bedroom

04 Details

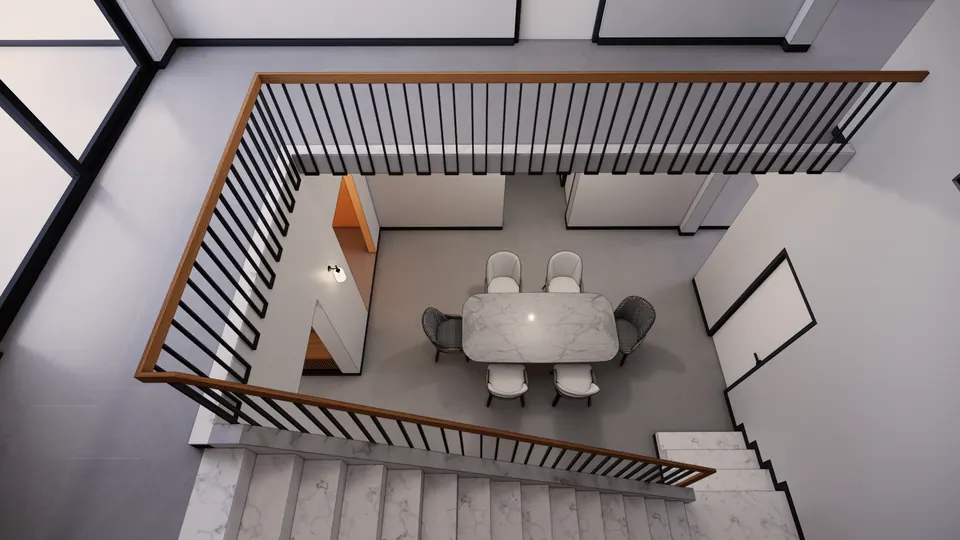
Rendered view down the stairwell, past a timber handrail with black balusters, to the dining table and chairs below
Fig. 22 Design visualisation Stairwell
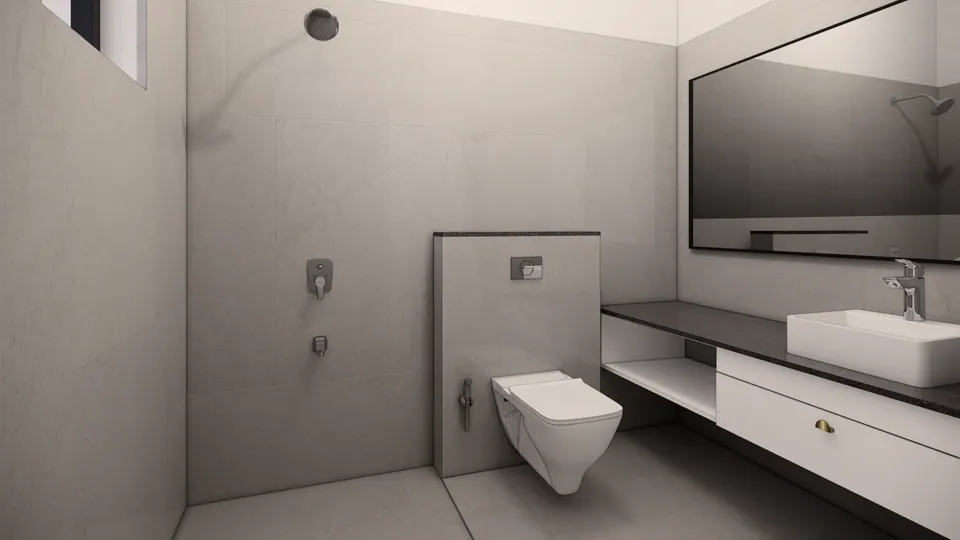
Rendered bathroom in grey stone-look tiles: an open shower, a wall-hung WC and a white vanity with a vessel basin and a black-framed mirror
Fig. 23 Design visualisation Bathroom
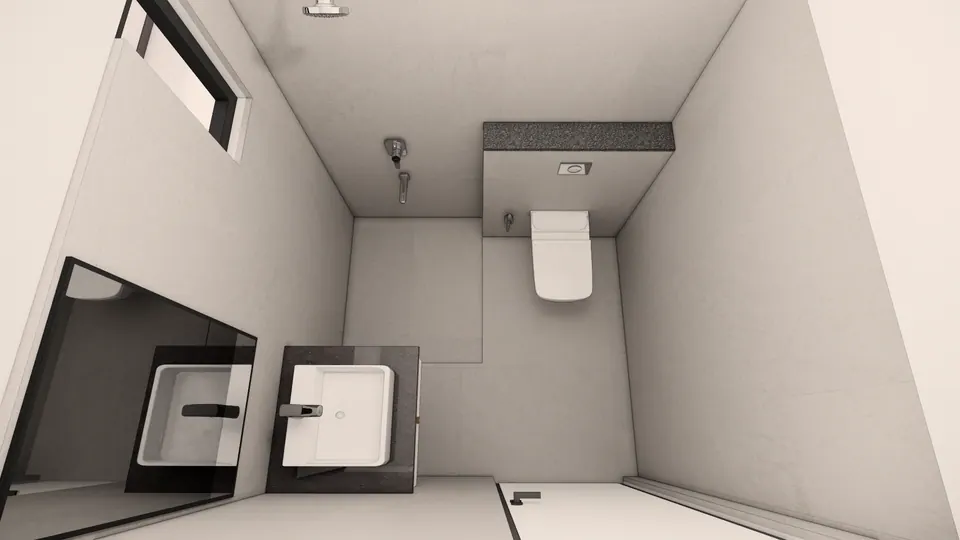
Rendered top-down view of the bathroom: the shower, a wall-hung WC on a half-height wall and the vanity with a vessel basin
Fig. 24 Design visualisation Bathroom from above

05 Views

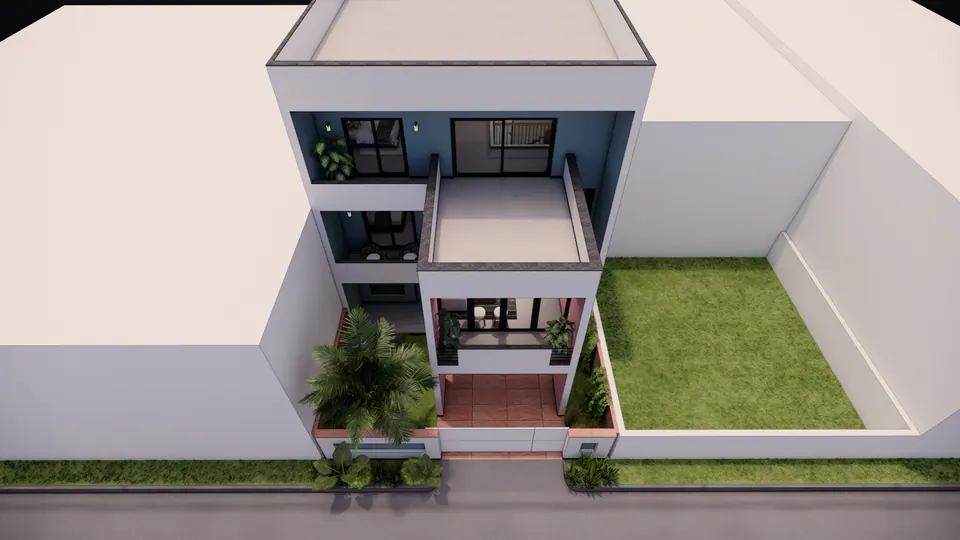
Rendered aerial view from the street: the narrow three-storey house between neighbouring blocks, a terrace over the porch and a palm in front
Fig. 25 Design visualisation Aerial view from the front
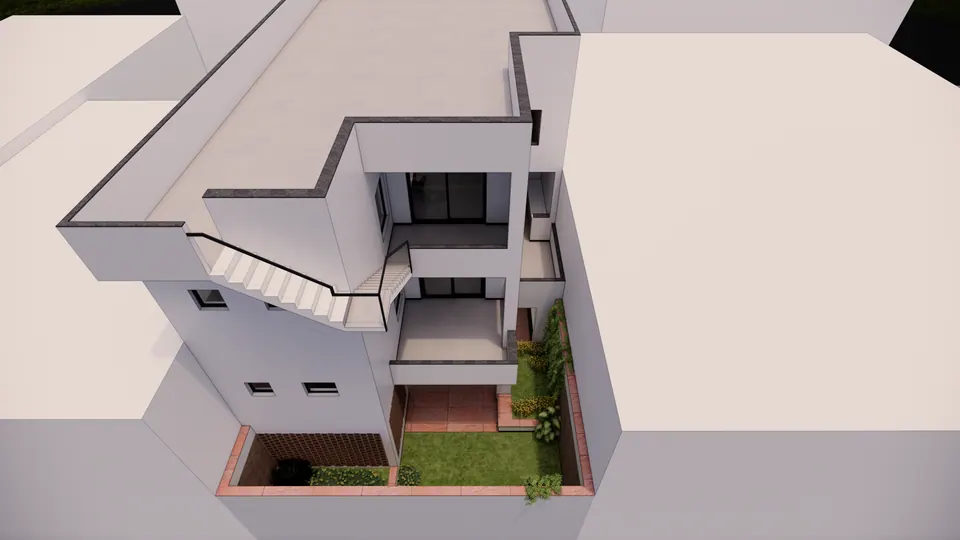
Rendered aerial view from the rear: an external stair to the roof, stacked terraces and a walled garden with a lawn and a brick jali screen
Fig. 26 Design visualisation Aerial view from the rear

Contact

Discuss a similar project

Write, call or send a message about Sujal Aeron Residence or a site like it. Mention the site’s town or district and what you would like to build.