Catalogue number SD-021

Residence in Dehradun

Architecture

Dehradun · approximately 640 m

approximately 640 m, at the Doon valley floor · the town’s altitude
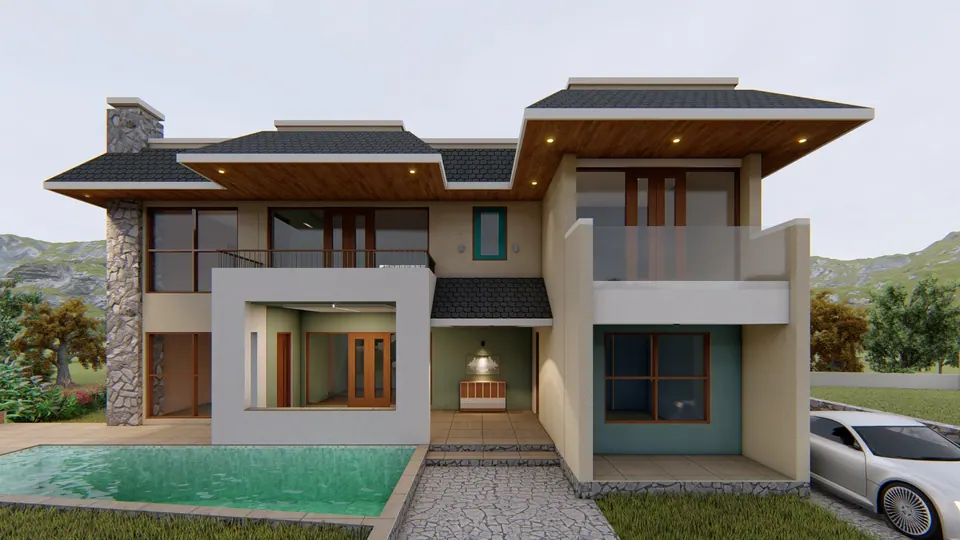
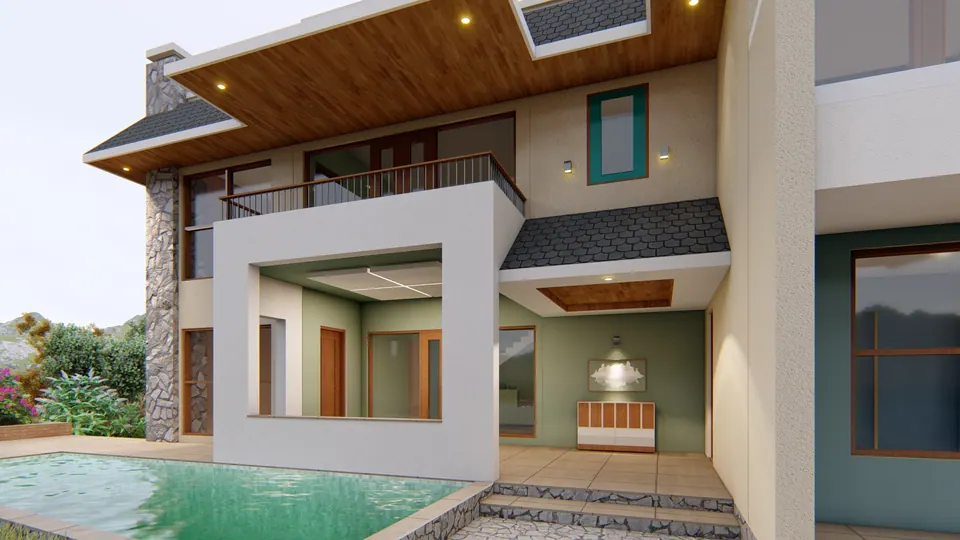
Rendered front: a white frame around the entrance porch, a pool before it, glass balconies above and deep timber eaves
Fig. 01 Design visualisation Entrance front

01 Arrival

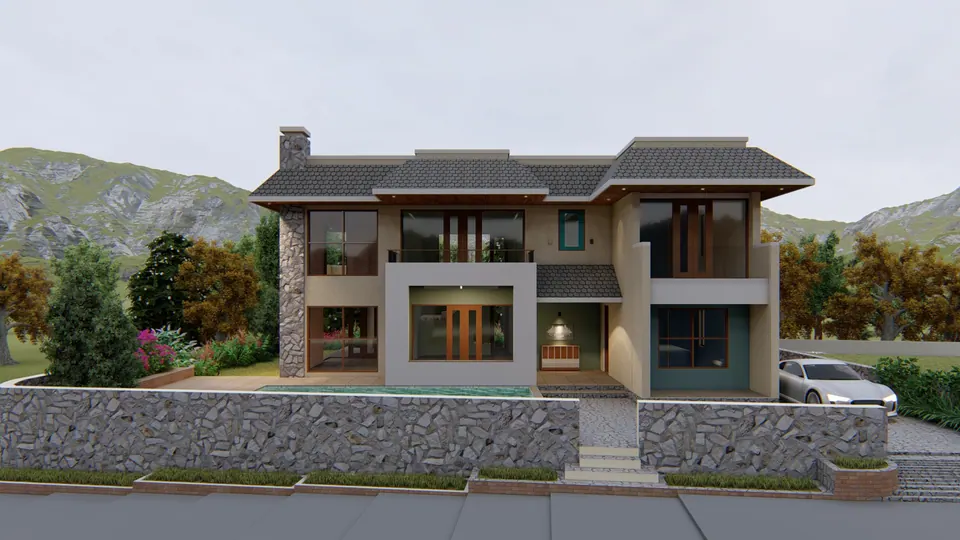
Rendered two-storey house behind a random-stone retaining wall, with hipped dark roofs, a stone chimney and hills behind
Fig. 02 Design visualisation Front view
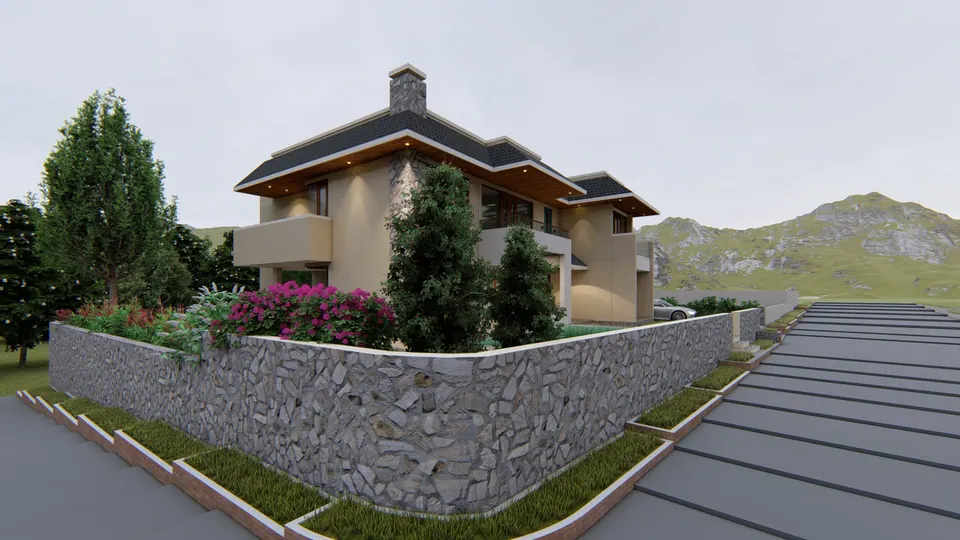
Rendered corner view from the lane: a random-stone retaining wall topped with flowering shrubs, the house rising behind
Fig. 03 Design visualisation Corner view
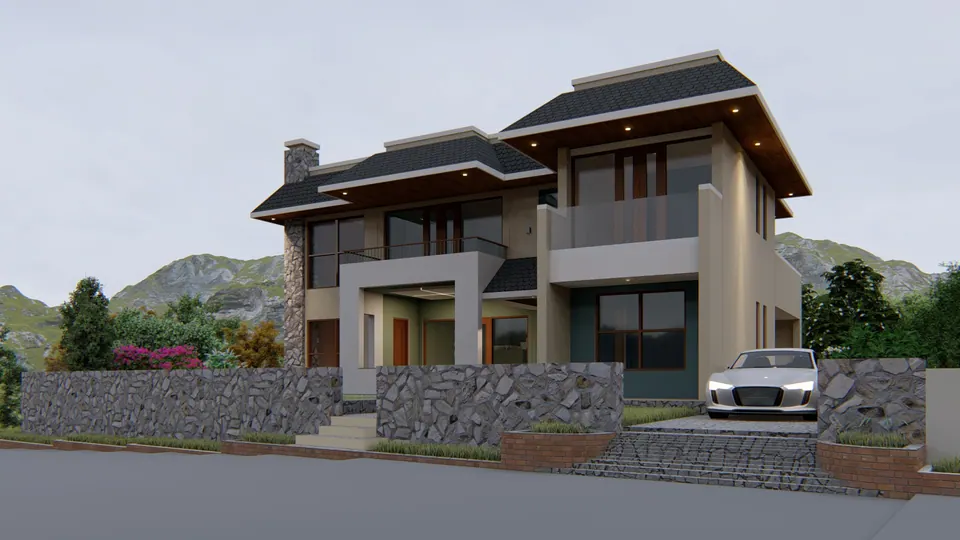
Rendered view from the road: the stone boundary wall, steps up to the porch and a driveway with a parked car
Fig. 04 Design visualisation View from the road

02 Threshold

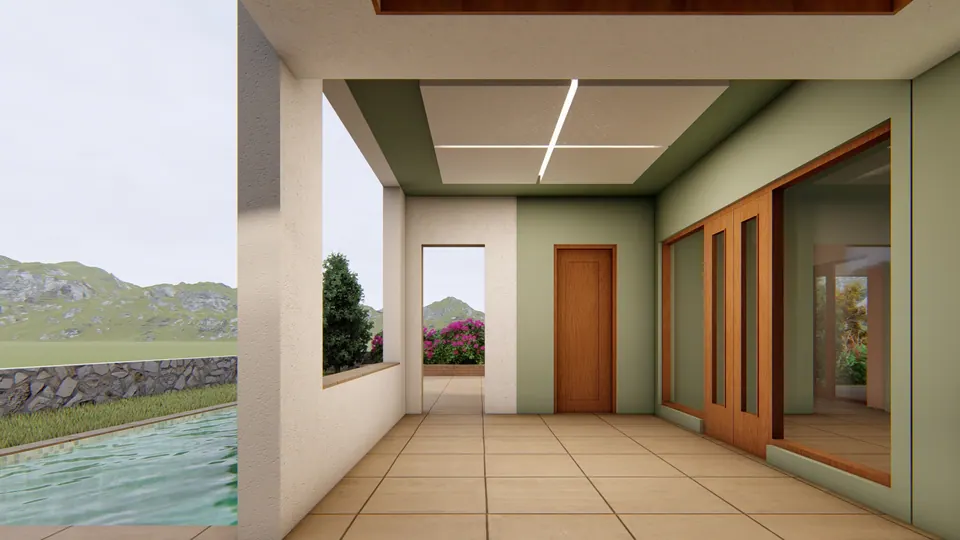
Rendered entrance porch: sage-green walls, a tall timber door and timber-framed glass doors beside the pool
Fig. 05 Design visualisation Entrance porch
Rendered porch frame seen across the pool: a white portal, a balcony with a timber rail above and a lantern inside
Fig. 06 Design visualisation Entrance porch

03 Views

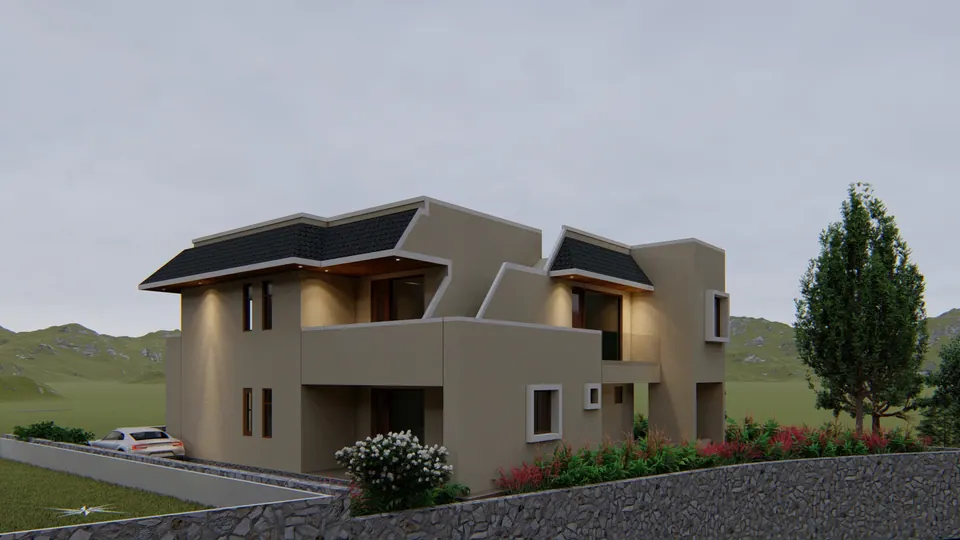
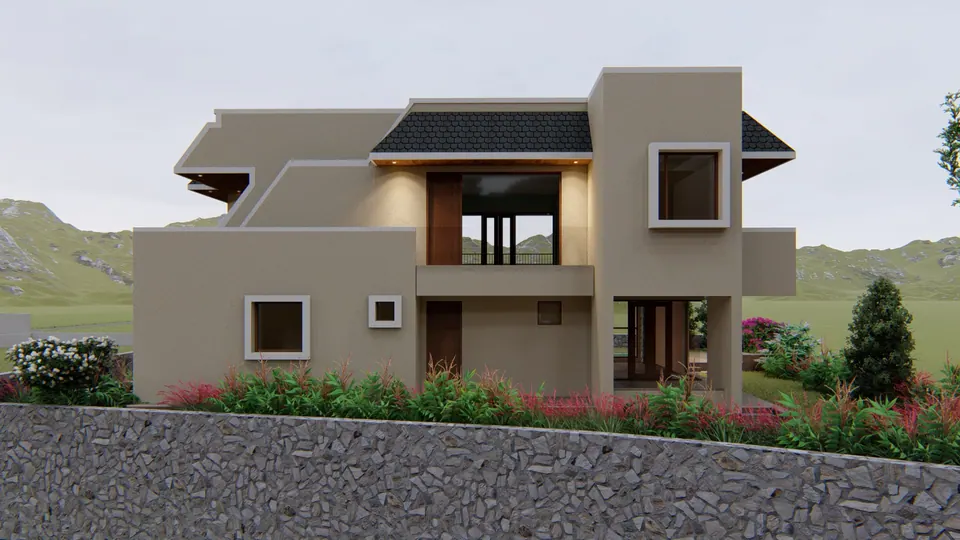
Rendered side view: beige rendered walls with deep-set square windows, stepped hipped roofs and flower beds
Fig. 07 Design visualisation Side view
Rendered rear view above the stone wall: rendered volumes, a timber-framed balcony recess and flowering borders
Fig. 08 Design visualisation Rear view
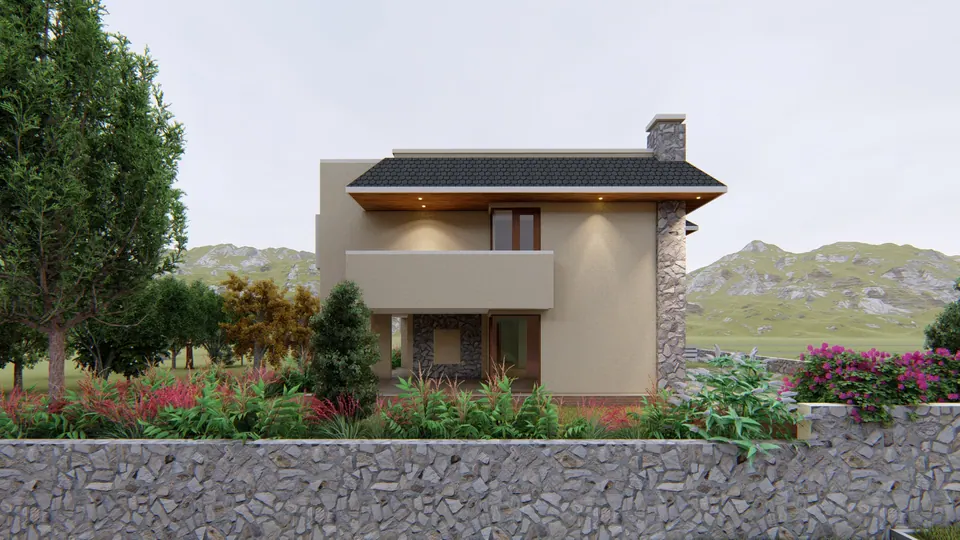
Rendered side elevation: a two-storey wing with a stone chimney, a deep balcony and a garden of red and pink flowers
Fig. 09 Design visualisation Side elevation
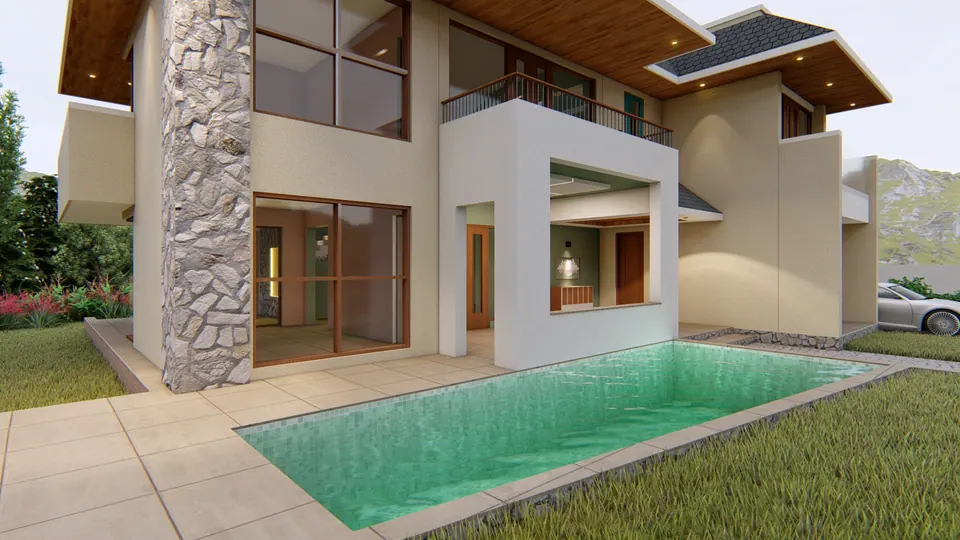
Rendered pool terrace: a rectangular pool in a lawn, a stone-clad pier, a glazed living room and a balcony above
Fig. 10 Design visualisation Pool terrace

Contact

Discuss a similar project

Write, call or send a message about Residence in Dehradun or a site like it. Mention the site’s town or district and what you would like to build.