Catalogue number SD-028

FH Interio

Architecture and interiors

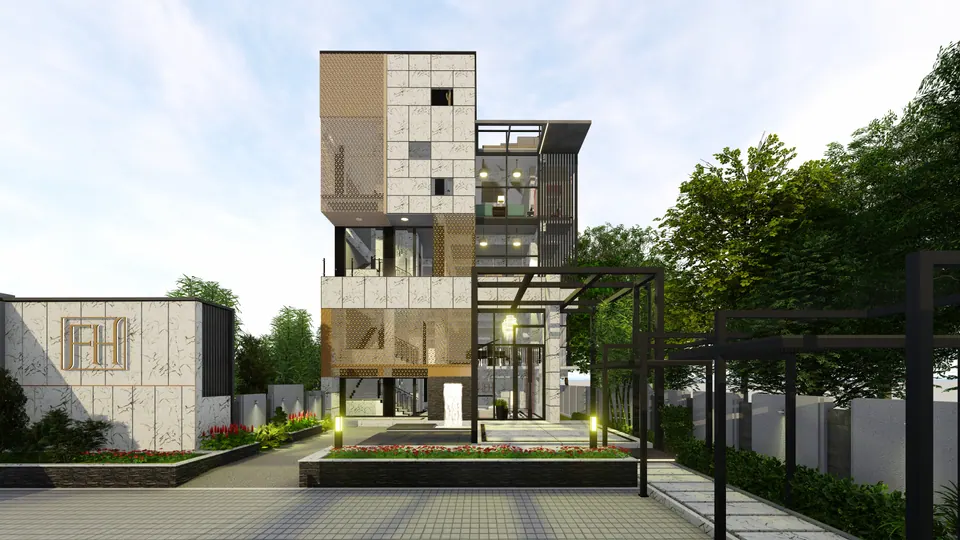
Rendered four-storey building with marble cladding, perforated copper screens and glazing behind a pergola and an FH monogram wall
Fig. 01 Design visualisation Front elevation

01 Arrival

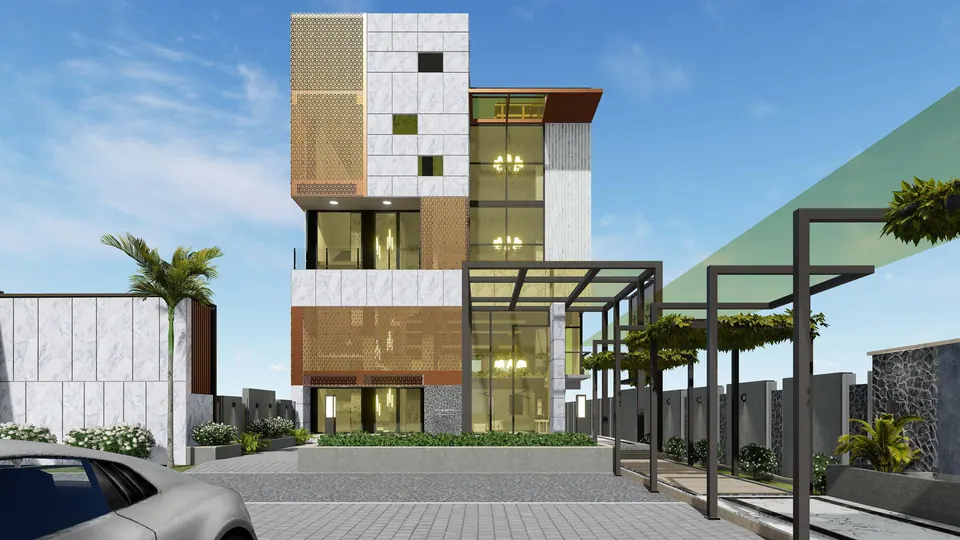
Rendered street front with copper screens and glazing, a steel pergola, palms and a parked car
Fig. 02 Design visualisation Street front

02 Threshold

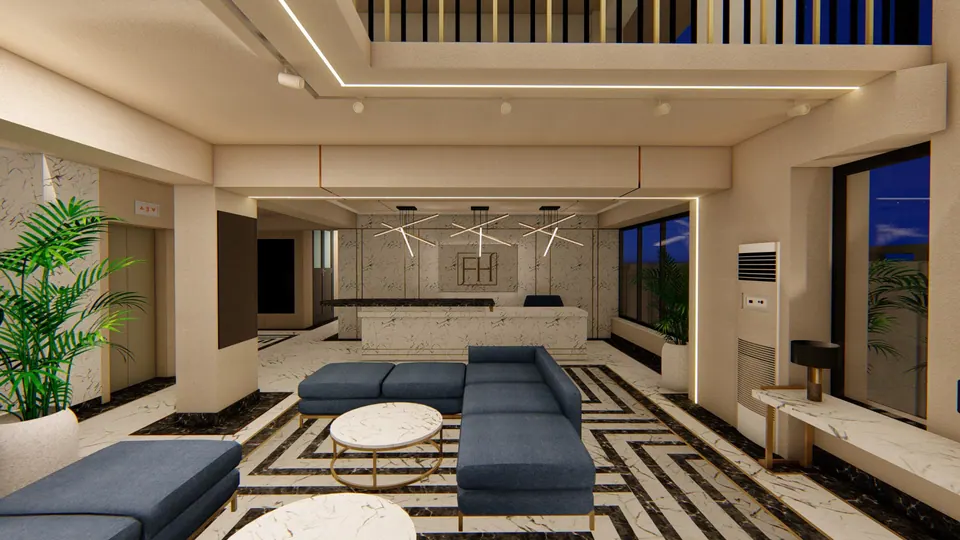
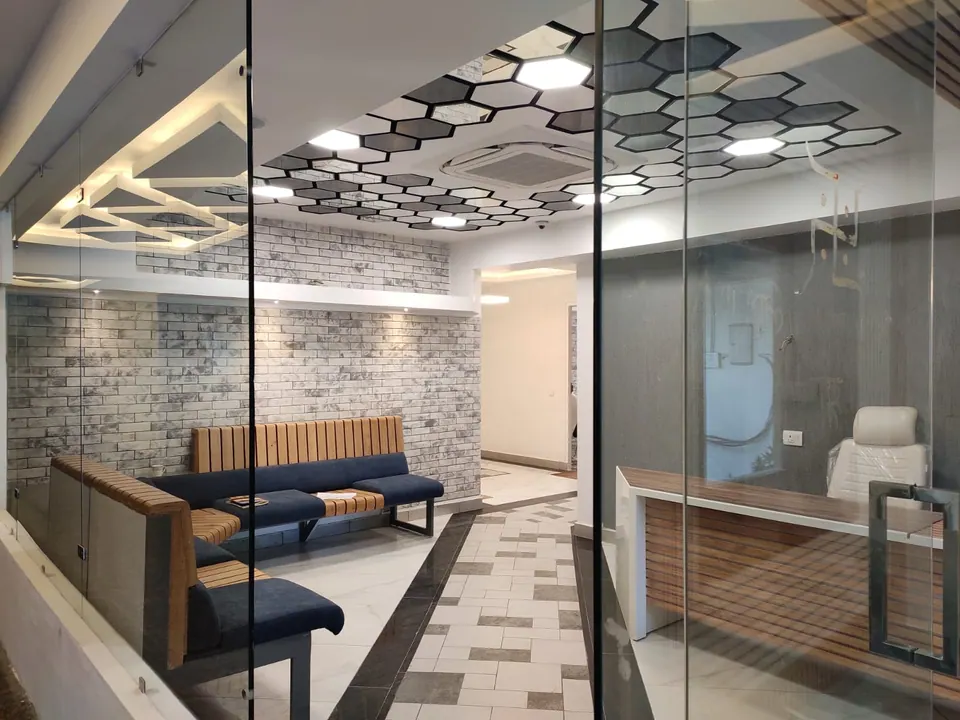
Rendered reception lobby with blue sectional sofas on a marble floor with black inlay and an FH reception desk
Fig. 03 Design visualisation Reception lobby

03 Rooms

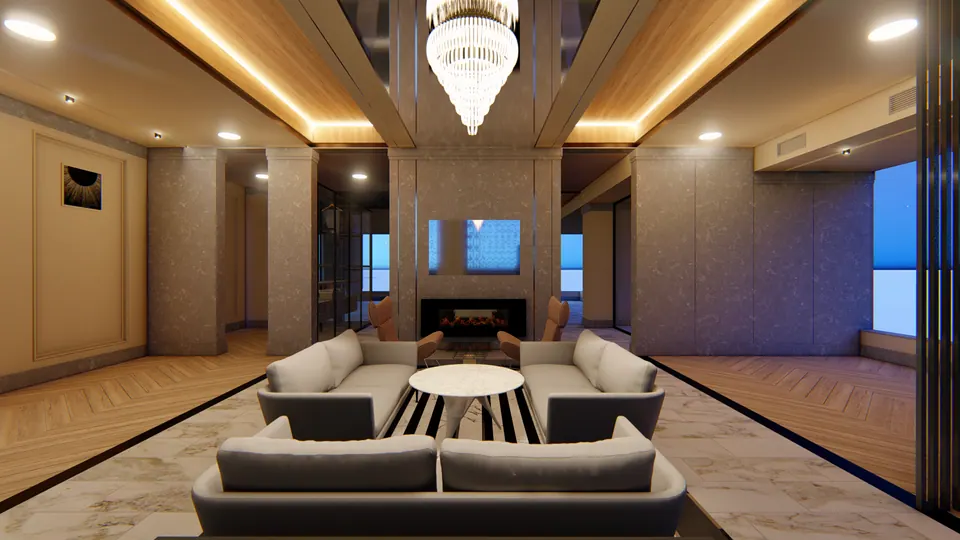
Rendered lounge with sofas around a round marble table, a fireplace, a crystal chandelier and a timber ceiling
Fig. 04 Design visualisation Lounge
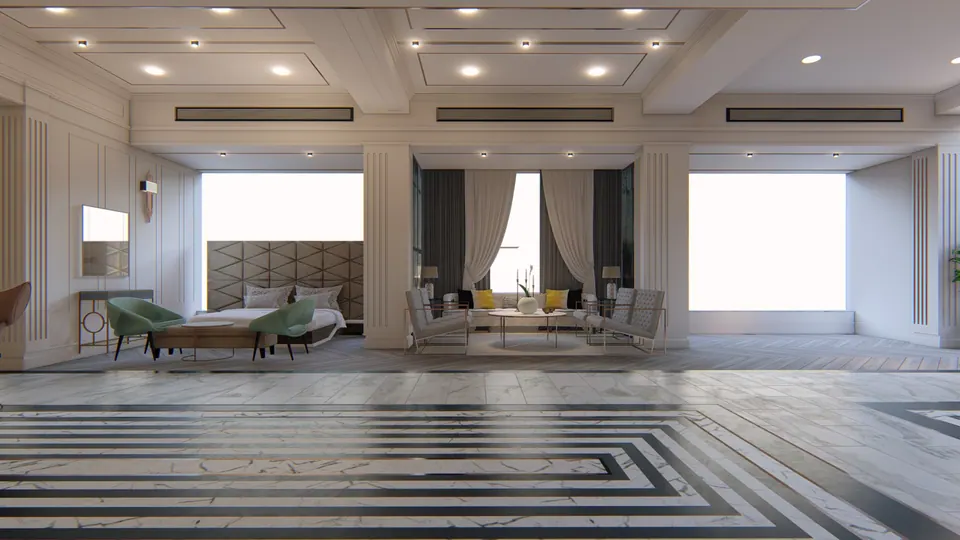
Rendered hall with a banded marble floor, lounge seating groups, tall curtains and a coffered ceiling
Fig. 05 Design visualisation Hall
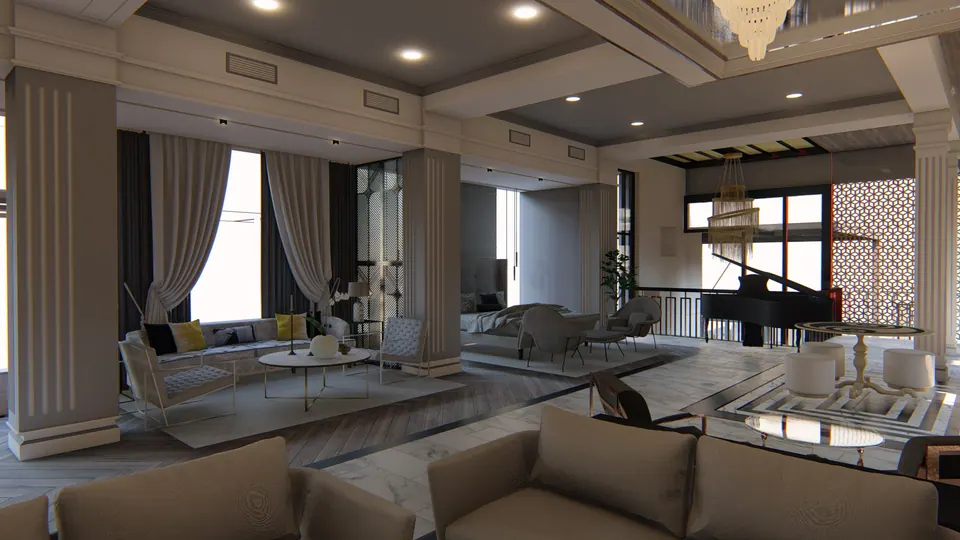
Rendered lounge with stone columns, sofas, a grand piano, chandeliers and a carved screen
Fig. 06 Design visualisation Lounge with piano

Contact

Discuss a similar project

Write, call or send a message about FH Interio or a site like it. Mention the site’s town or district and what you would like to build.