Catalogue number SD-011

Payal Residence

Architecture and interiors
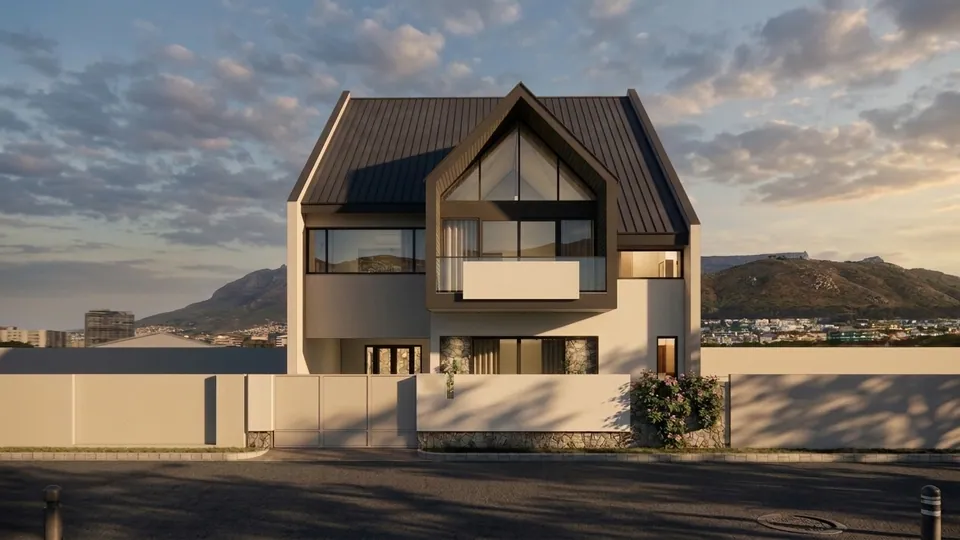
Rendered street view at dusk: a two-storey house with steep dark metal gables, a glazed gable end and a stone-based boundary wall
Fig. 01 Design visualisation Street view

01 Threshold

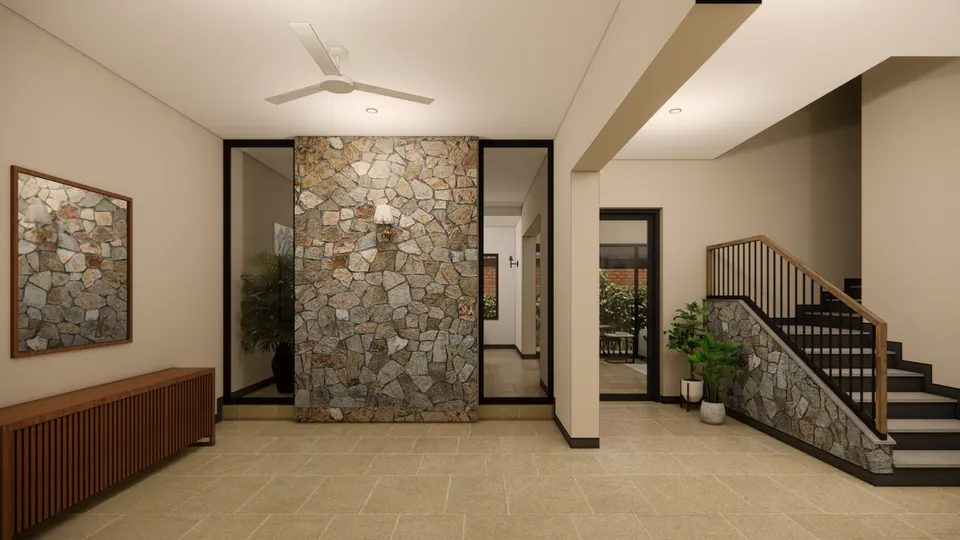
Rendered entrance hall: a random-stone feature wall, a stair with a stone-clad side and timber handrail, and a slatted console
Fig. 02 Design visualisation Entrance hall
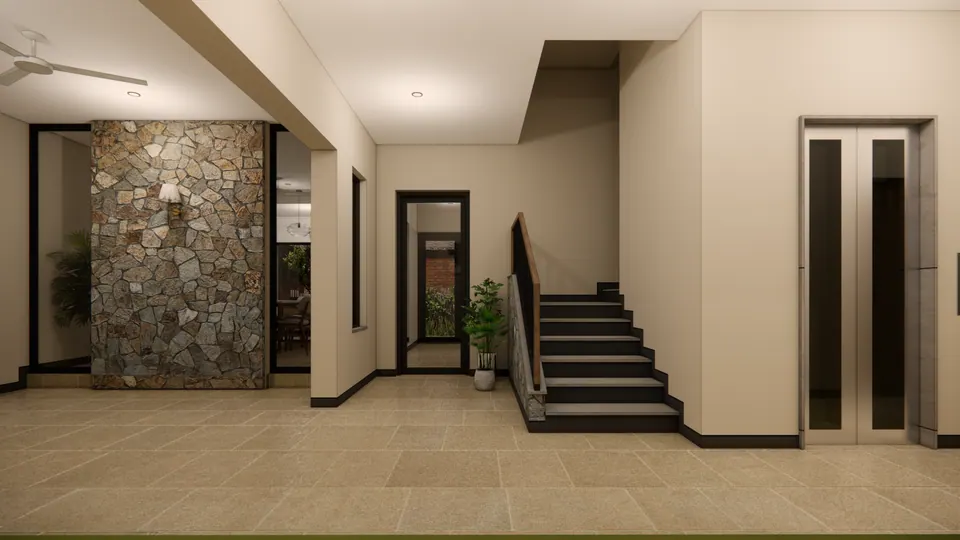
Rendered hall with the stone feature wall, the stair rising beside it and a lift with glazed doors
Fig. 03 Design visualisation Hall and stair

02 Rooms

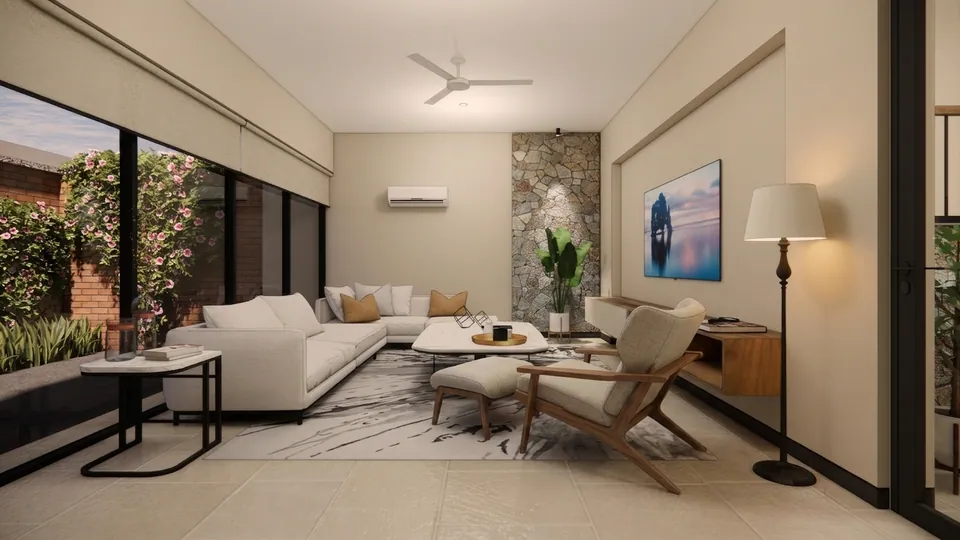
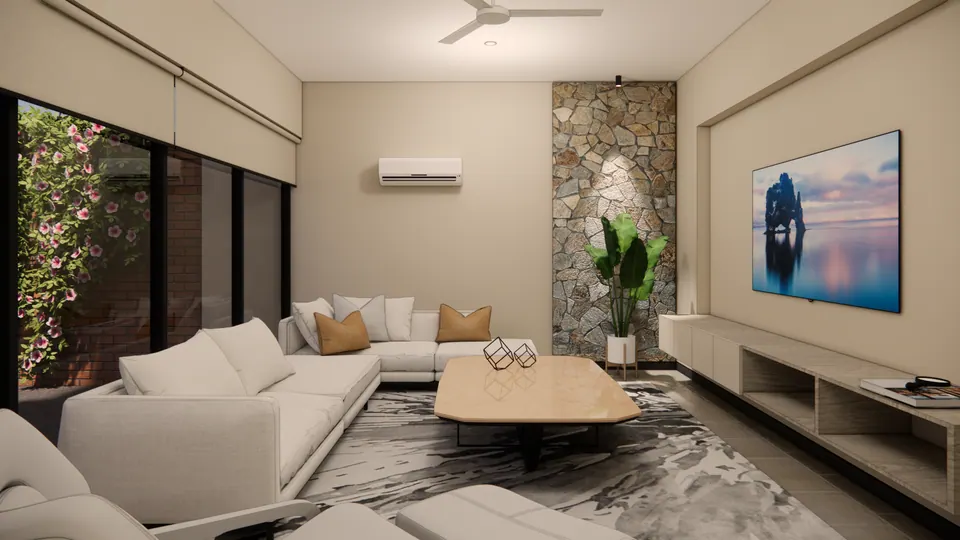
Rendered living room: a white L-shaped sofa and lounge chair, a stone-clad wall with a plant, and glass doors to a planted court
Fig. 04 Design visualisation Living room
Rendered living room seen from the sofa: a timber coffee table, a stone-clad panel and a long low TV unit
Fig. 05 Design visualisation Living room
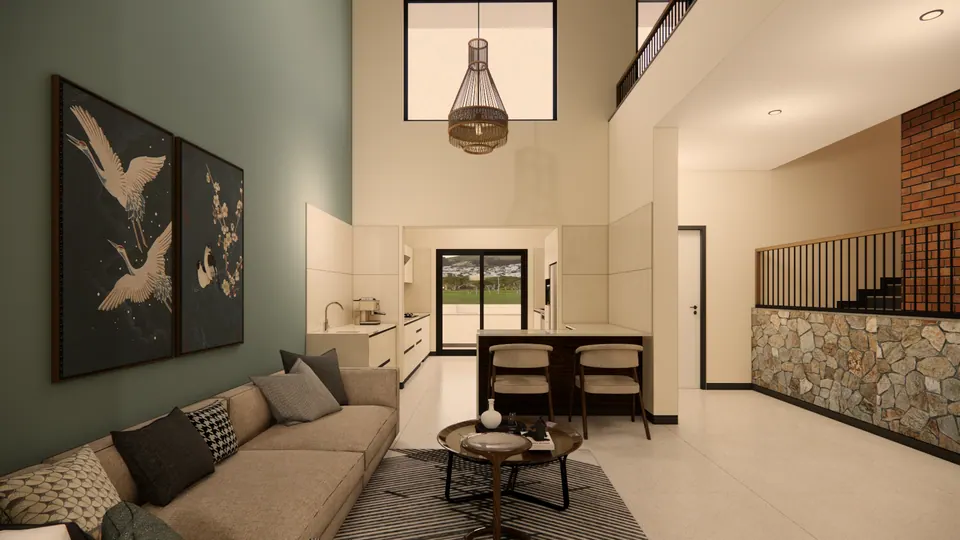
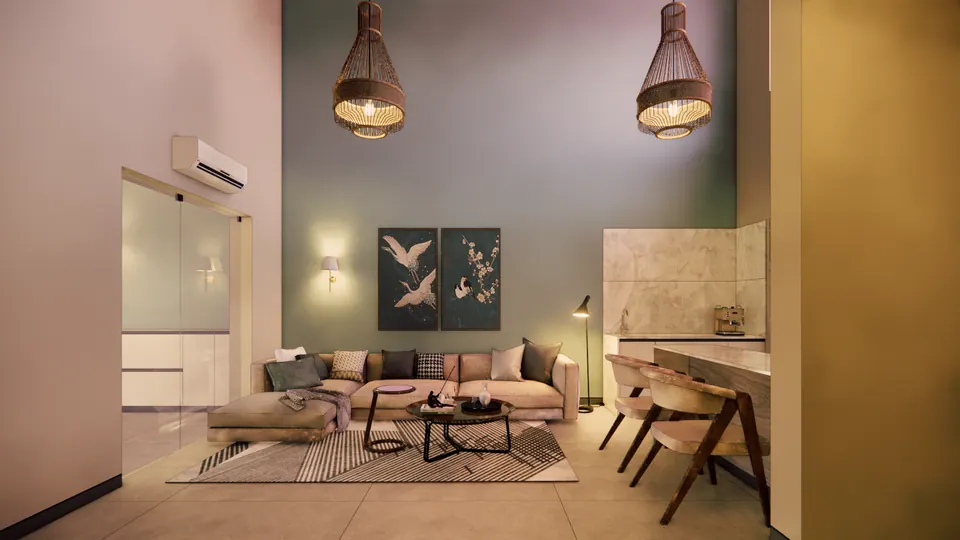
Rendered double-height lounge: a sage-green wall with crane artworks, a woven pendant lamp and the open kitchen beyond
Fig. 06 Design visualisation Double-height lounge
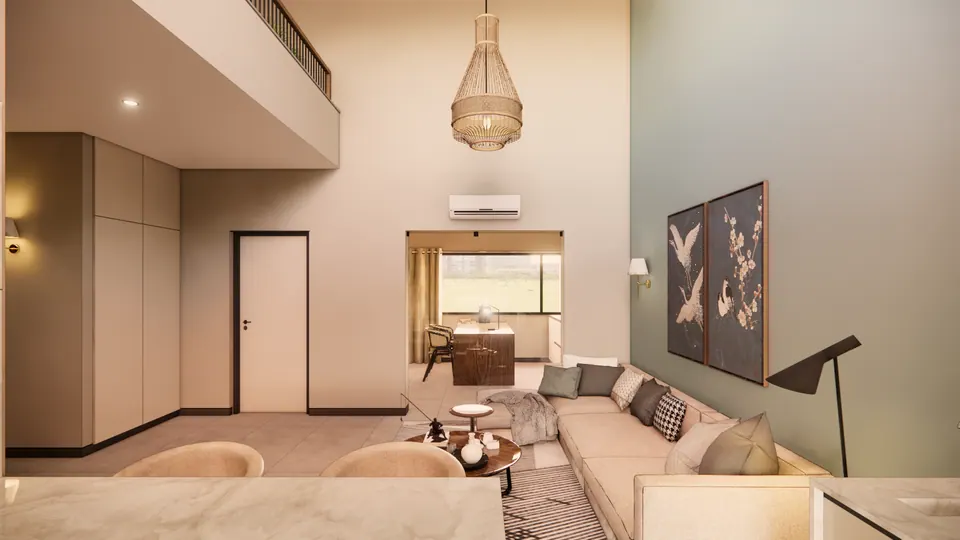
Rendered lounge under the gallery: a beige sectional sofa, crane artworks on a green wall and a woven pendant lamp
Fig. 07 Design visualisation Double-height lounge
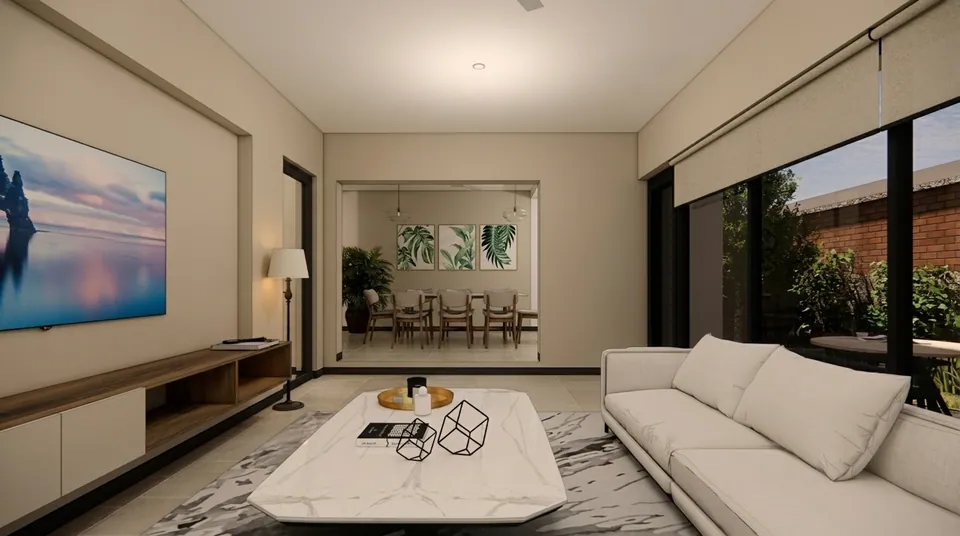
Rendered living room looking through a wide opening to the dining room, with a marble coffee table and glass doors to the garden
Fig. 08 Design visualisation Living and dining rooms
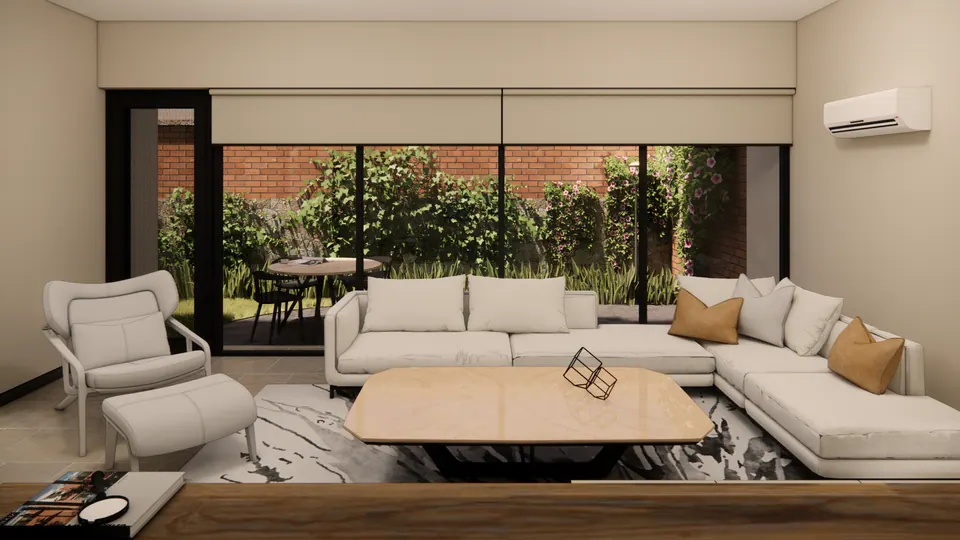
Rendered living room facing full-height glass doors onto a planted court with a brick wall and an outdoor table
Fig. 09 Design visualisation Living room and court
Rendered family lounge with pink and green walls, crane artworks, woven pendants and a desk against a mustard wall
Fig. 10 Design visualisation Family lounge
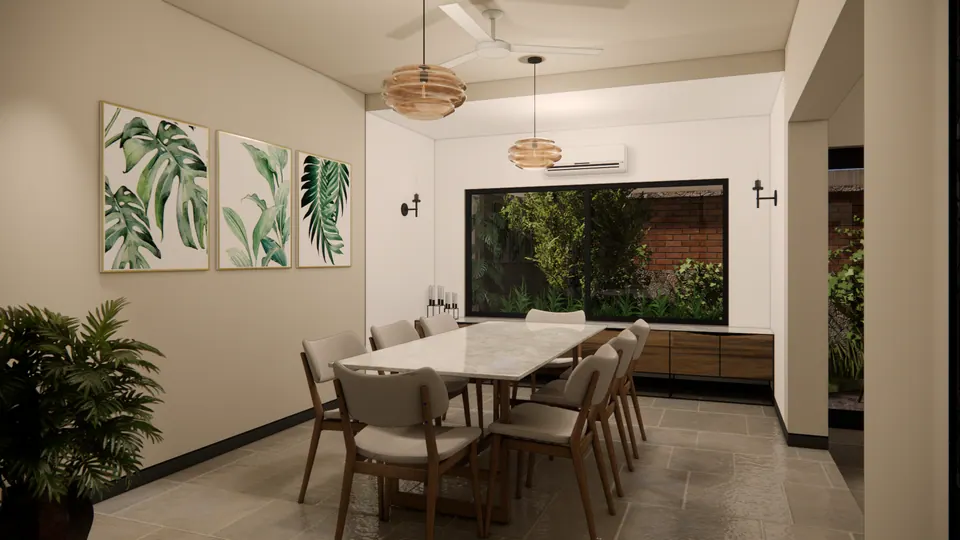
Rendered dining room: a long marble-topped table, three botanical prints and a wide picture window onto the garden
Fig. 11 Design visualisation Dining room
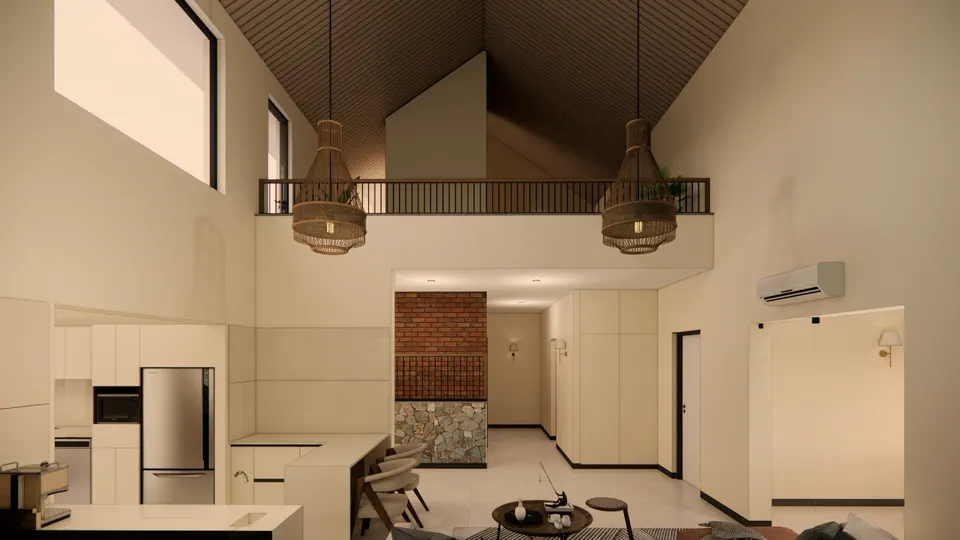
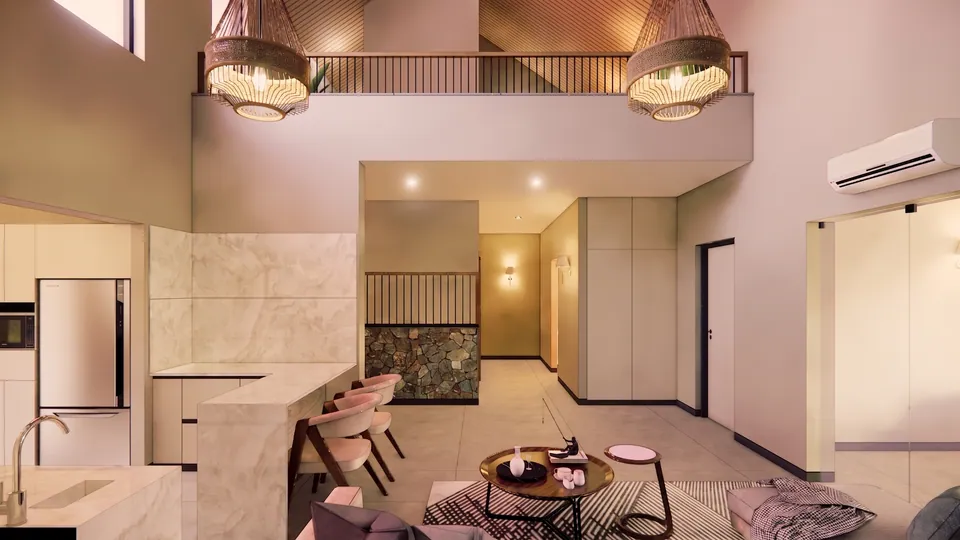
Rendered double-height kitchen and lounge under a sloping timber-lined ceiling, with a railed gallery and woven pendants
Fig. 12 Design visualisation Kitchen and double-height lounge
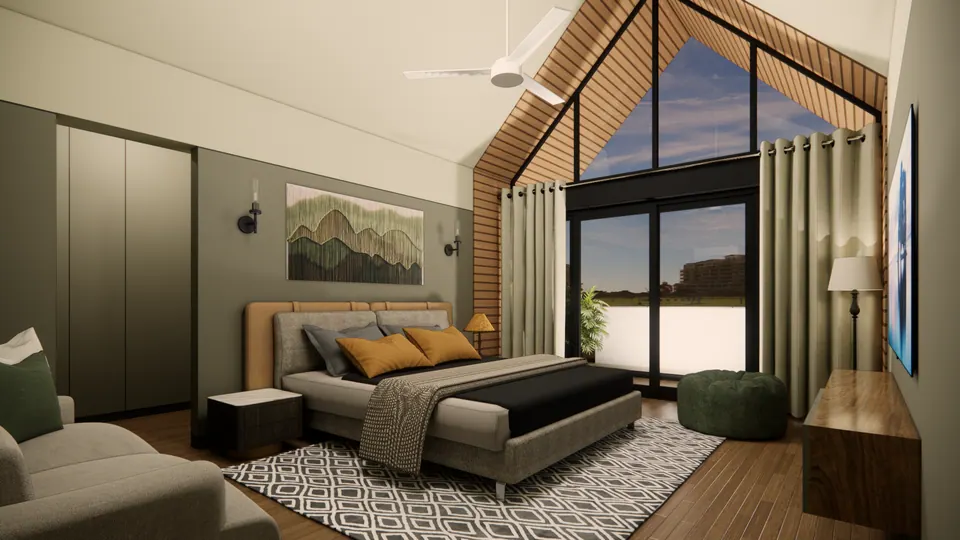
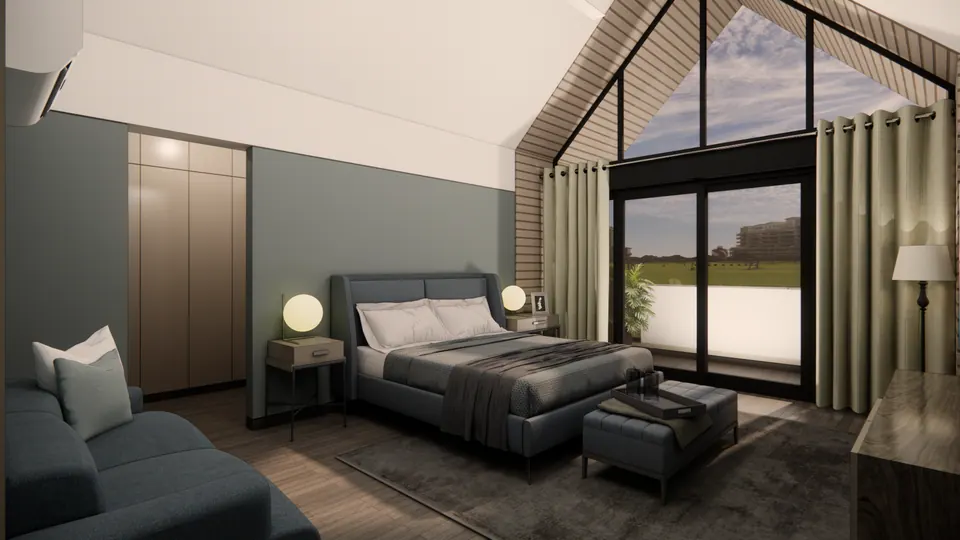
Rendered bedroom under a timber-lined gable with a full-height glazed gable end, a grey upholstered bed and sage walls
Fig. 13 Design visualisation Bedroom
Rendered bedroom with a glazed gable, timber slats, a mountain artwork above the bed and a patterned rug
Fig. 14 Design visualisation Bedroom
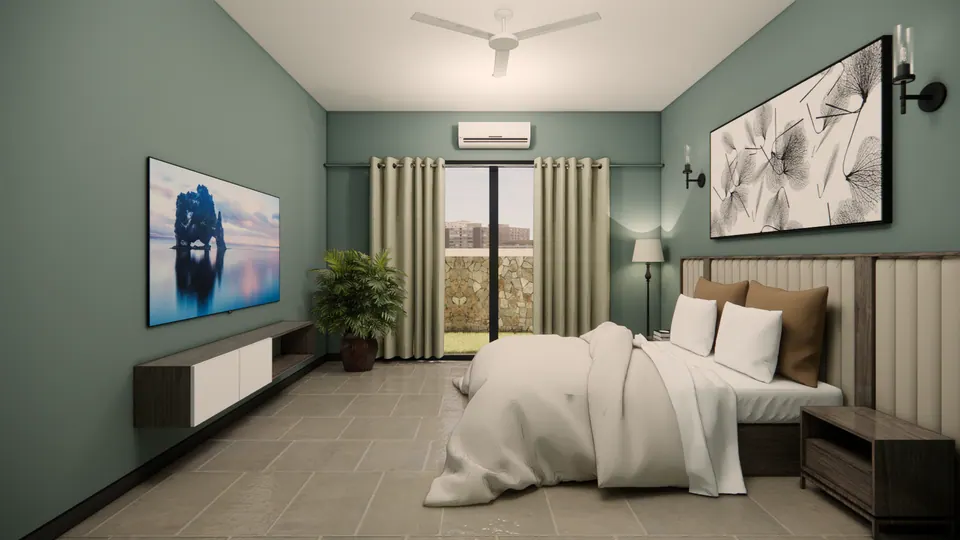
Rendered bedroom with teal walls, a white bed against a padded headboard, a wall-mounted TV and curtained glass doors
Fig. 15 Design visualisation Bedroom
Rendered double-height space: a marble-clad kitchen counter, pink upholstered chairs, woven pendants and the railed gallery above
Fig. 16 Design visualisation Kitchen and lounge

03 Views

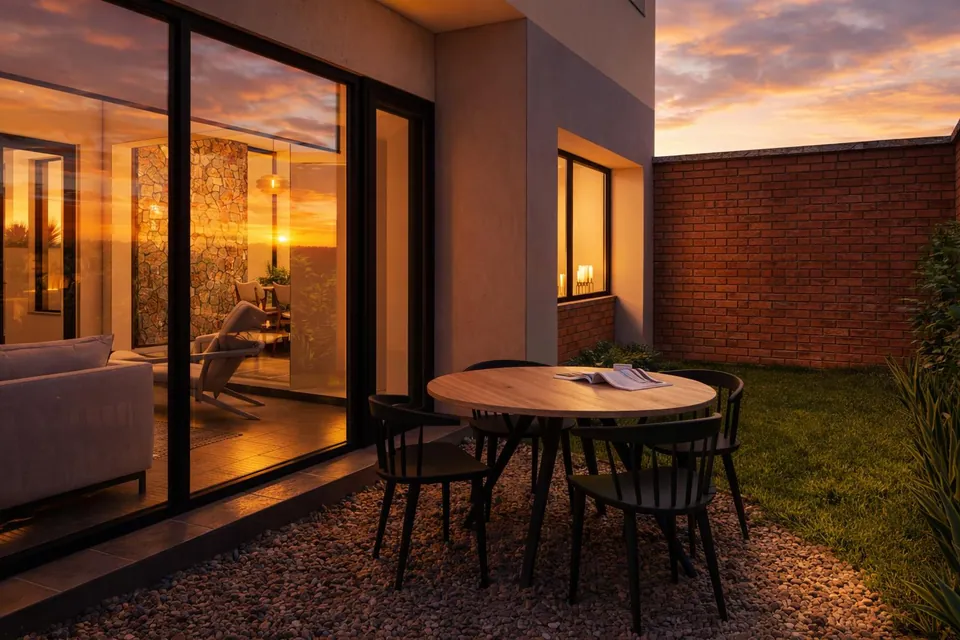
Rendered garden patio at sunset: a round table and black chairs on gravel beside glass doors, with a brick boundary wall
Fig. 17 Design visualisation Garden patio

04 Sections

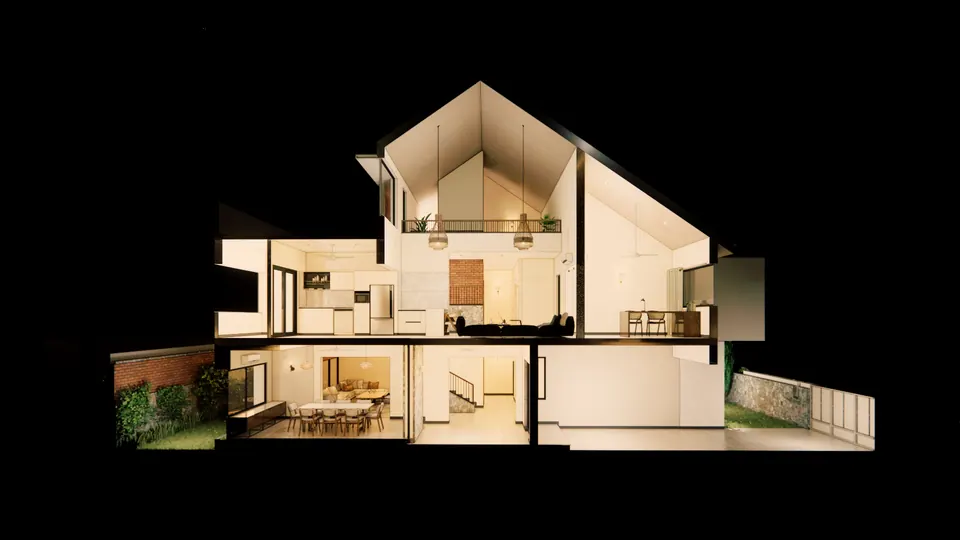
Rendered sectional perspective on black: the house cut open to show rooms on two floors under the pitched roof, between garden walls
Fig. 18 Design visualisation Sectional perspective
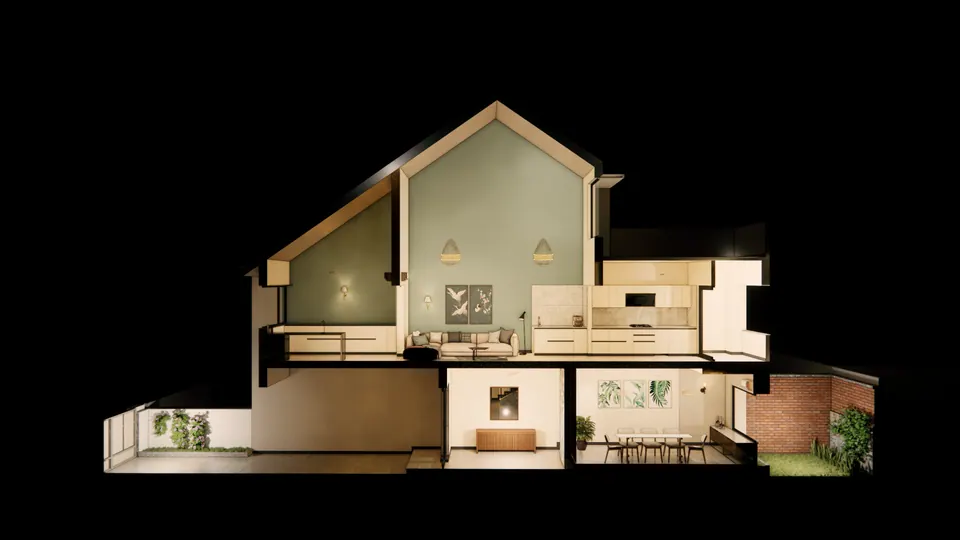
Rendered sectional perspective on black: a sage-green double-height lounge under the gable, with rooms on the floor below
Fig. 19 Design visualisation Sectional perspective

Contact

Discuss a similar project

Write, call or send a message about Payal Residence or a site like it. Mention the site’s town or district and what you would like to build.