Catalogue number SD-002

Anwar Residence

Architecture

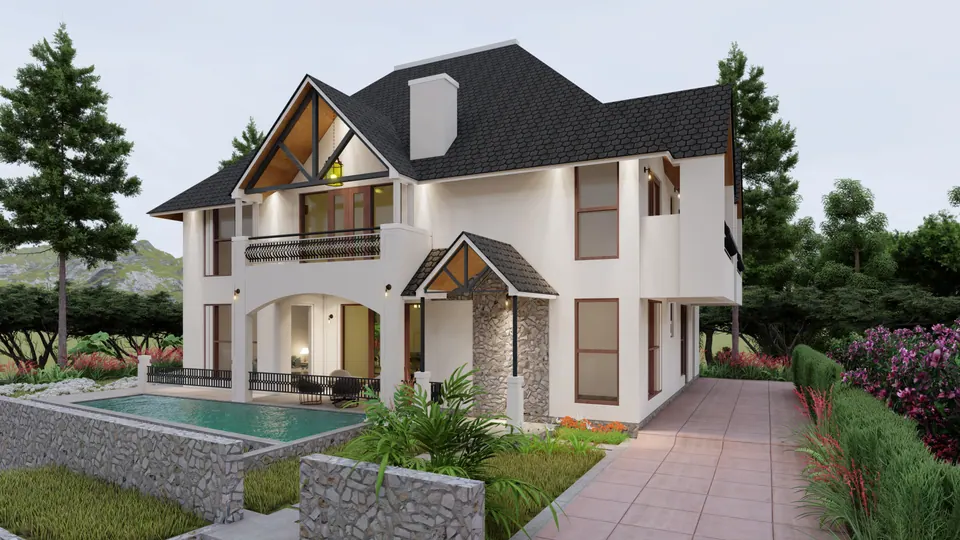
Rendered entrance front: an arched porch, a stone-clad entrance gable and a pool beside a paved path, under steep dark roofs
Fig. 01 Design visualisation Entrance front

01 Arrival

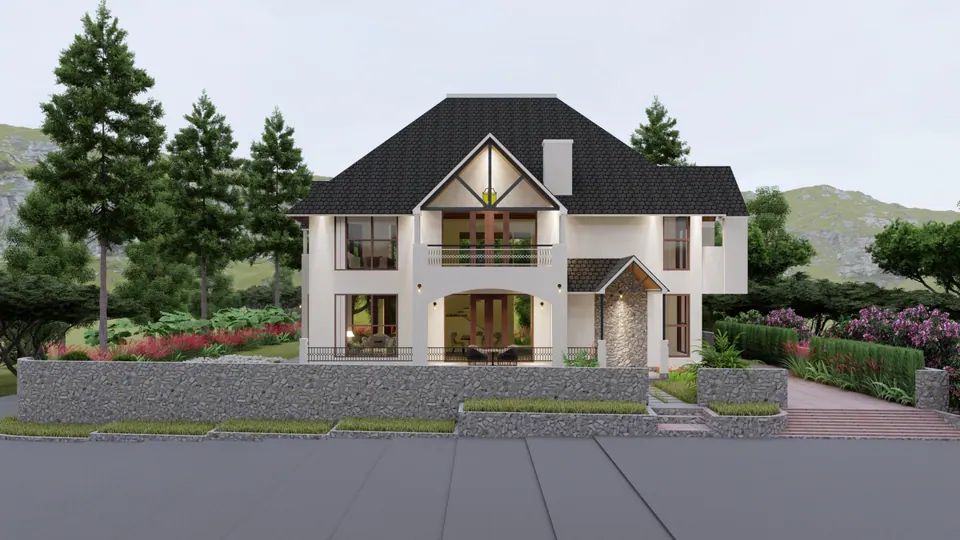
Rendered street view: a two-storey white house with steep dark roofs, a timber gable and an arched loggia behind a stone wall
Fig. 02 Design visualisation Street view

02 Details

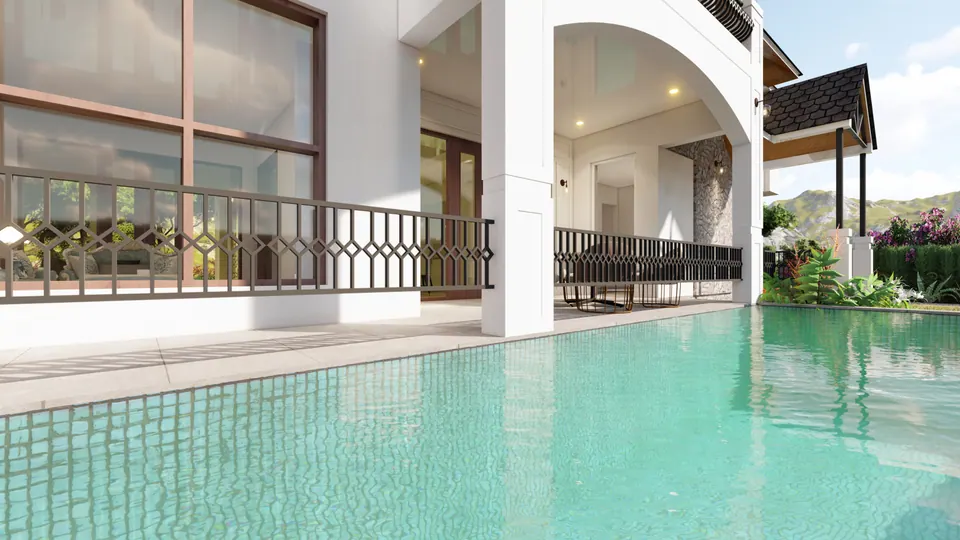
Rendered pool running along the loggia, with a diamond-pattern railing and tall glazed doors
Fig. 03 Design visualisation Pool and loggia

03 Views

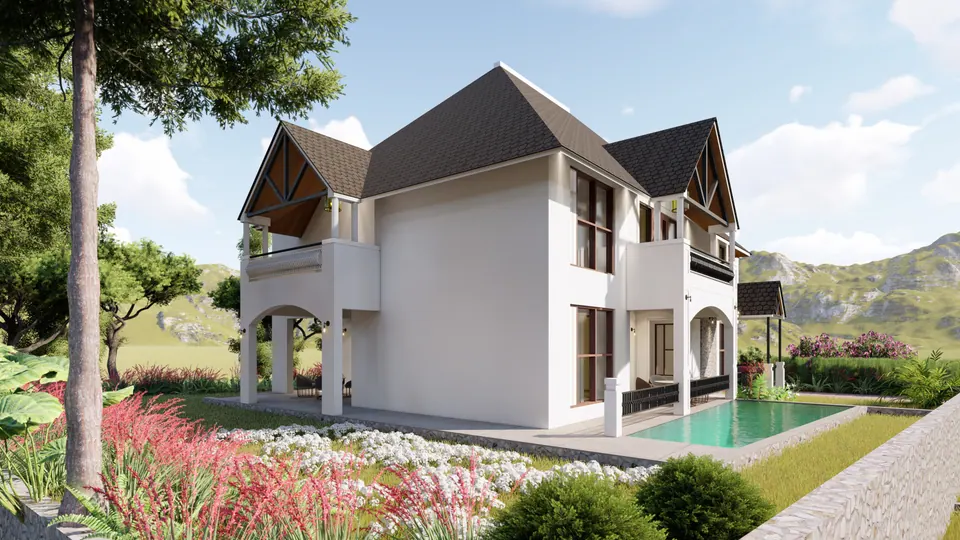
Rendered side view: white walls, a gabled balcony and a long pool beyond flowering beds
Fig. 04 Design visualisation Side view
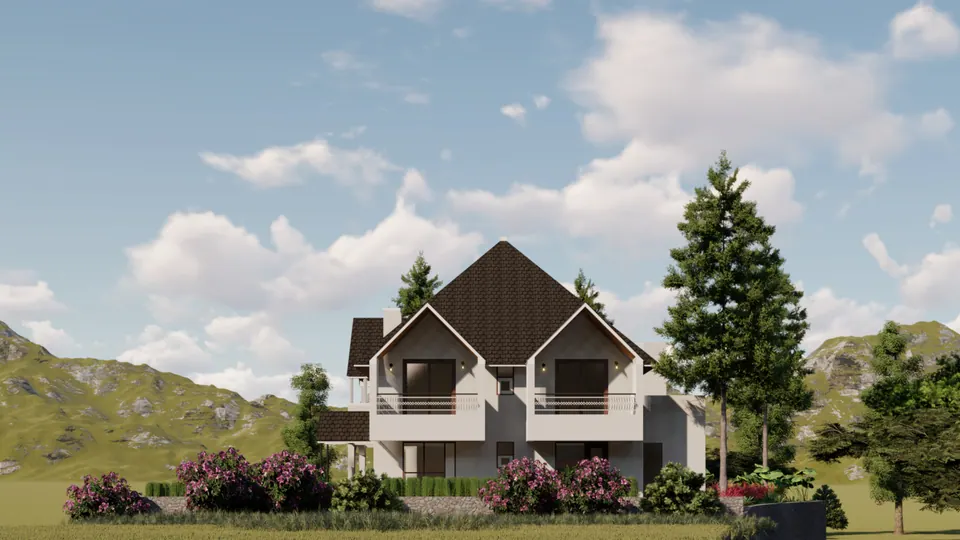
Rendered distant view of the house from the garden: twin gables and dark roofs against grassy hills
Fig. 05 Design visualisation View from the garden
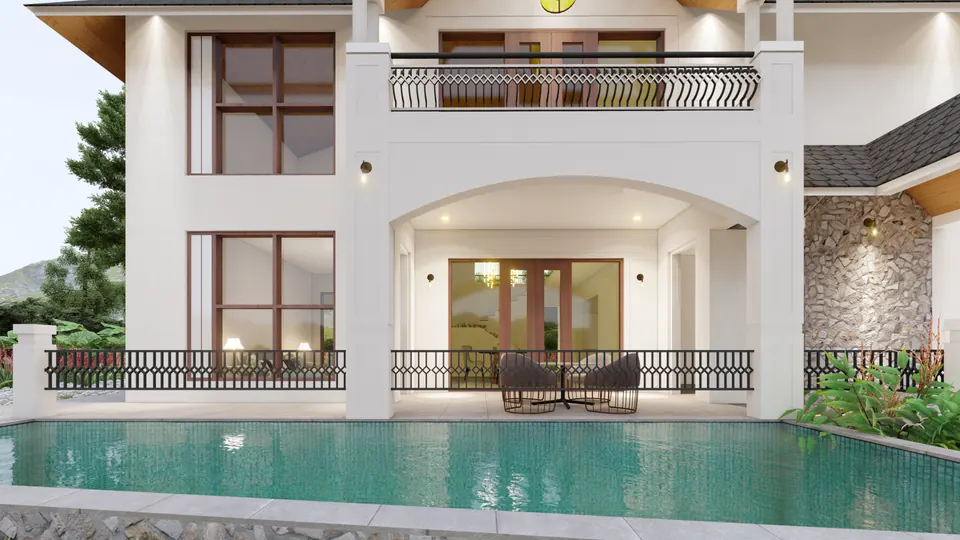
Rendered pool terrace: an arched loggia with chairs, a balcony with an ornate railing above and a stone-clad wall
Fig. 06 Design visualisation Pool terrace
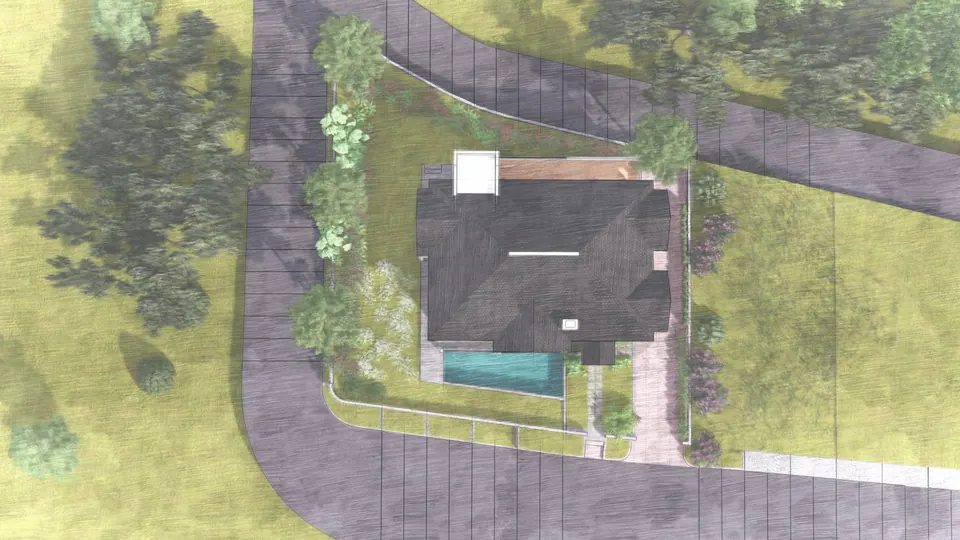
Rendered aerial site view: the house with its dark roof and pool on a planted plot beside a curving road
Fig. 07 Design visualisation Site, aerial view
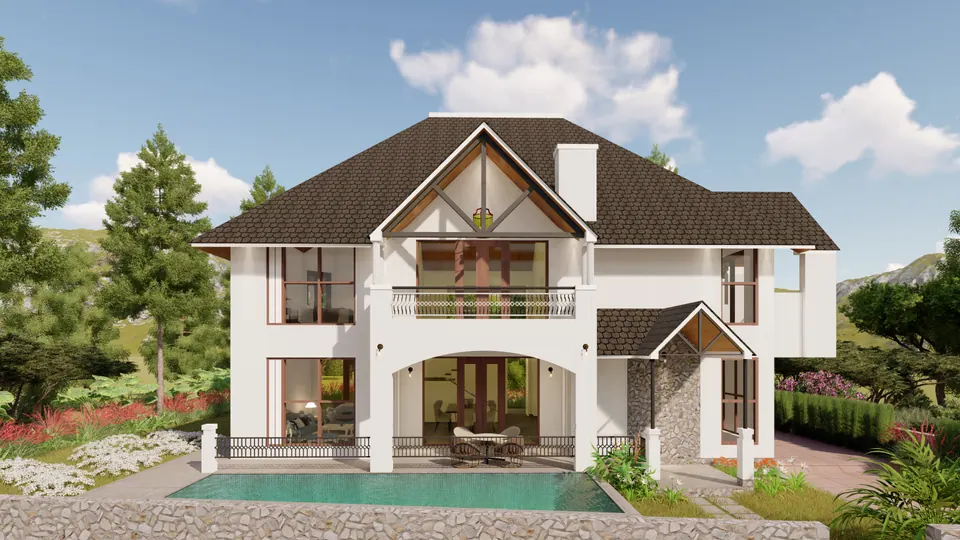
Rendered view across the pool to the arched loggia, the railed balcony and the timber gable with a round window
Fig. 08 Design visualisation Garden front

Contact

Discuss a similar project

Write, call or send a message about Anwar Residence or a site like it. Mention the site’s town or district and what you would like to build.