Catalogue number SD-044

Nimit Kumar Residence

Architecture and interiors
Completed

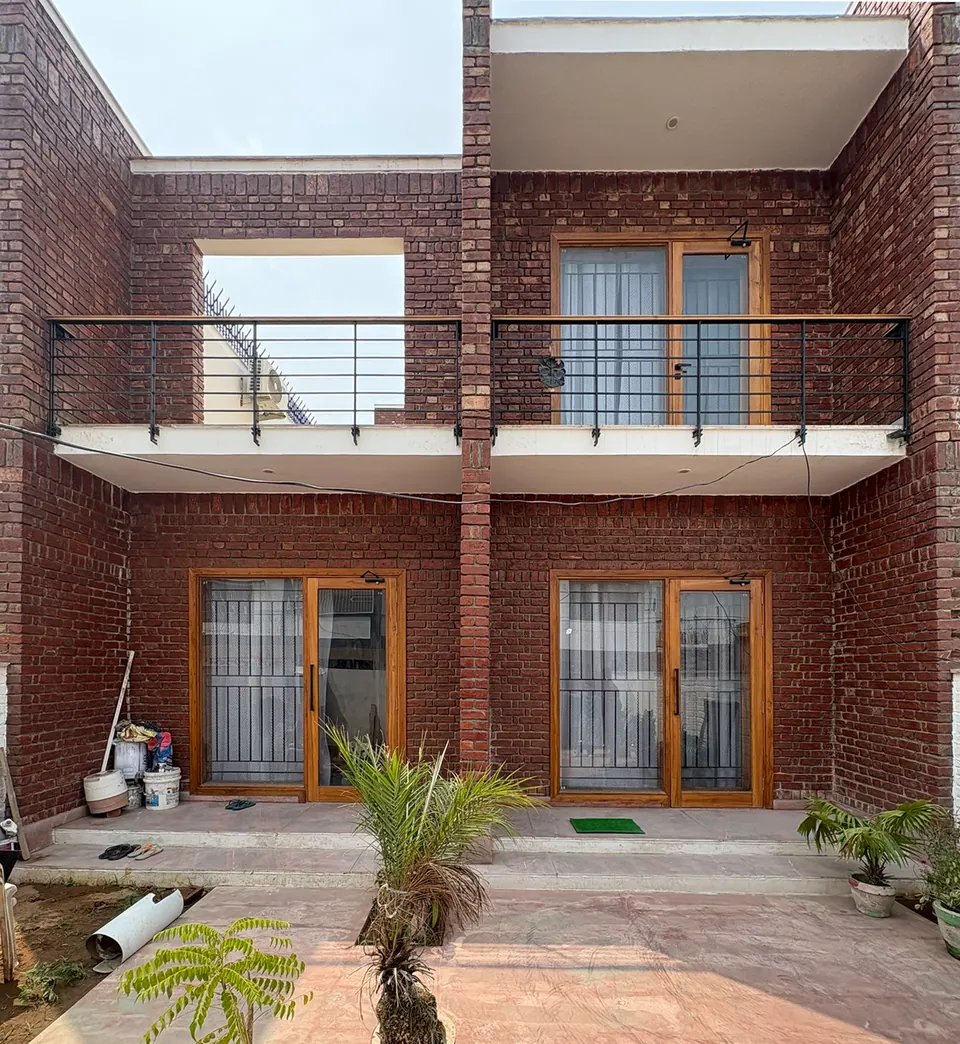
Front facade in exposed red brick: two cantilevered balconies with black steel railings over timber-framed glazed doors
Fig. 01 Front facade Photograph: Studio Desk Architects

01 Arrival

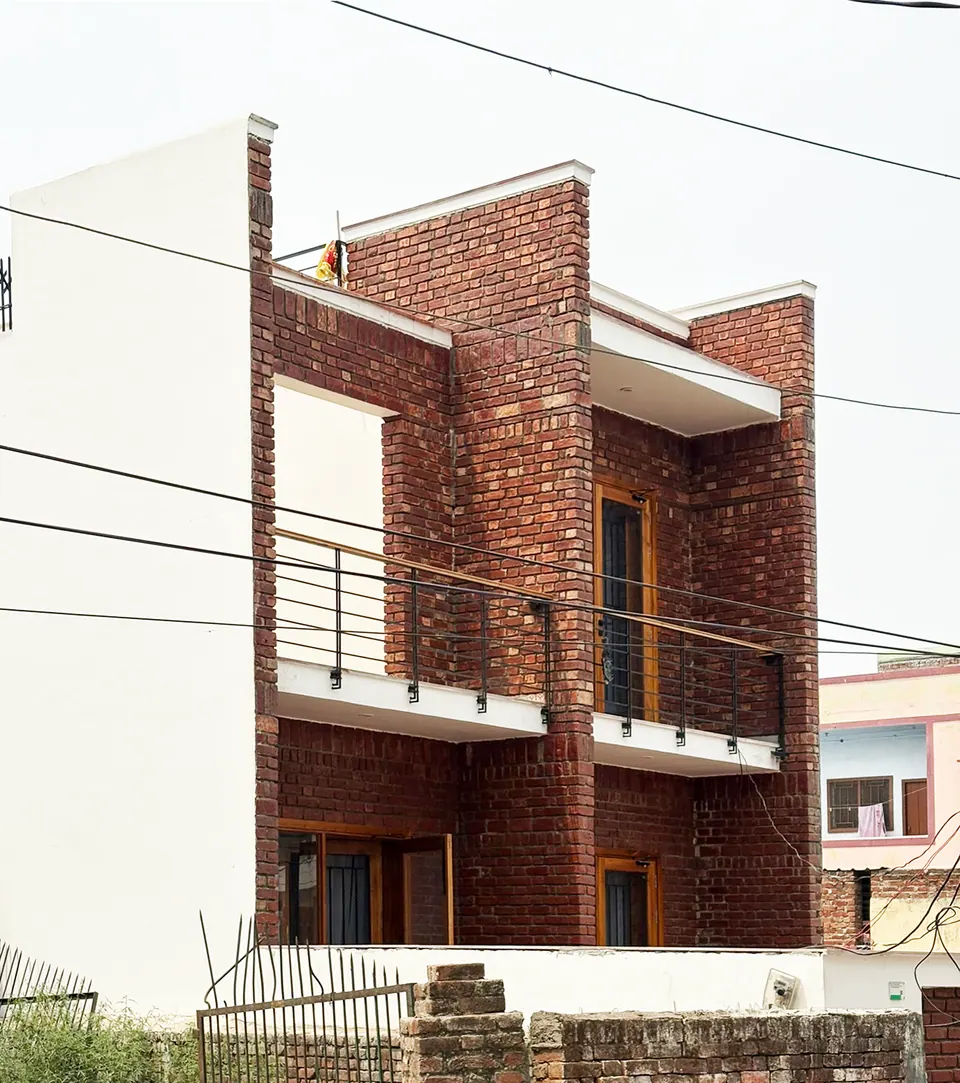
Street view of the two-storey house in exposed red brick, with cantilevered white slabs, a railed balcony and a framed roof opening
Fig. 02 Street front Photograph: Studio Desk Architects
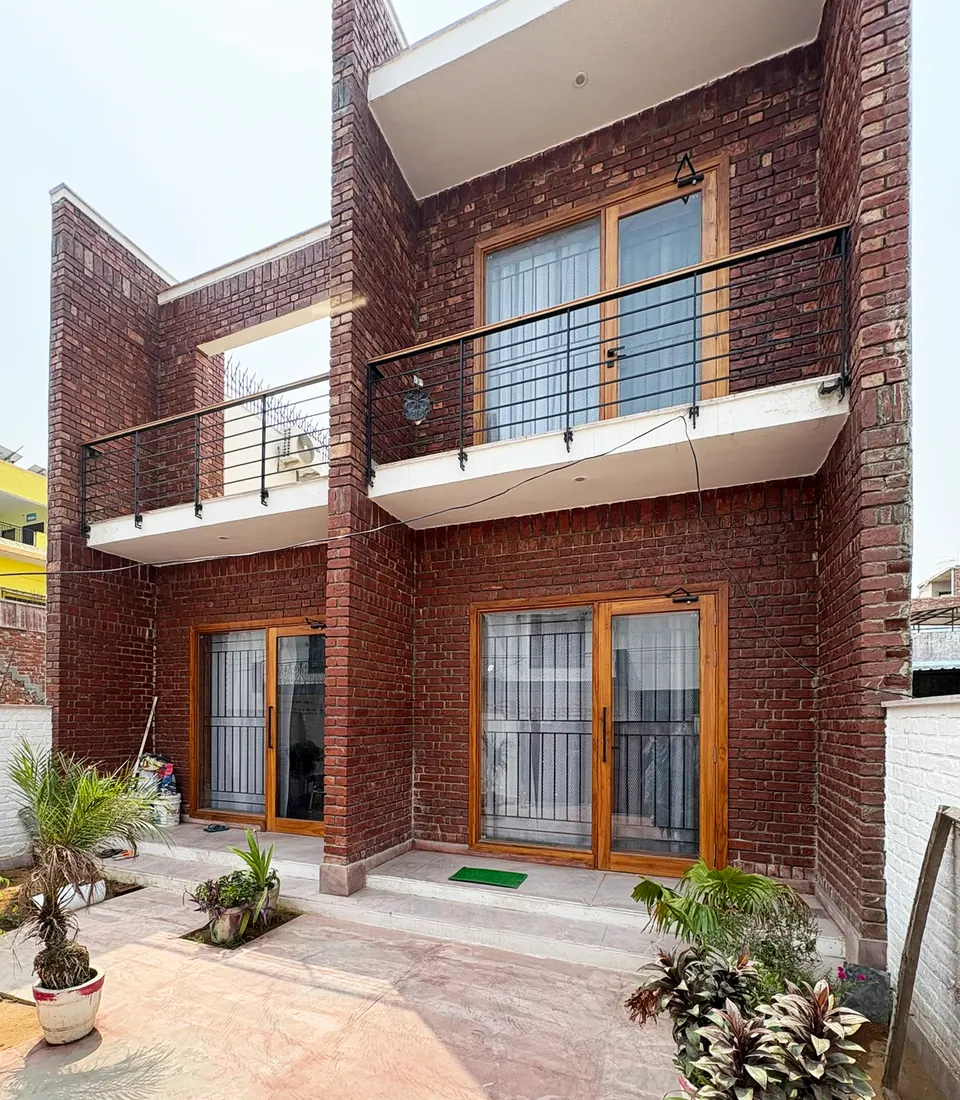
Brick facade seen from the forecourt: two balconies with black steel railings above timber-framed glazed doors and potted plants
Fig. 03 Front facade Photograph: Studio Desk Architects
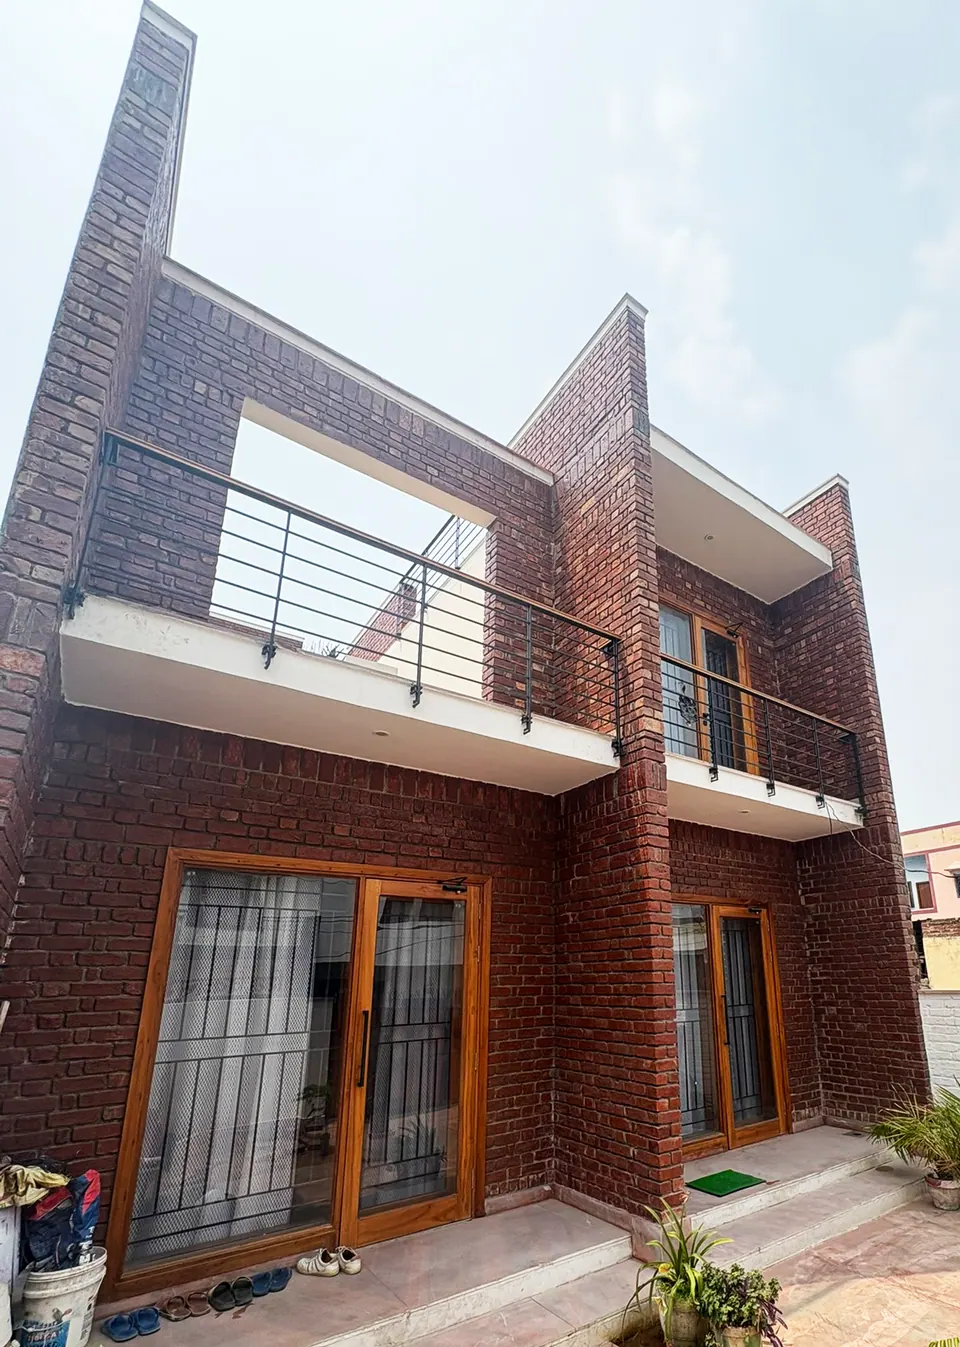
Angled view of the brick facade, its balconies and the framed opening at the upper level, seen from the forecourt
Fig. 04 Front facade Photograph: Studio Desk Architects

02 Threshold

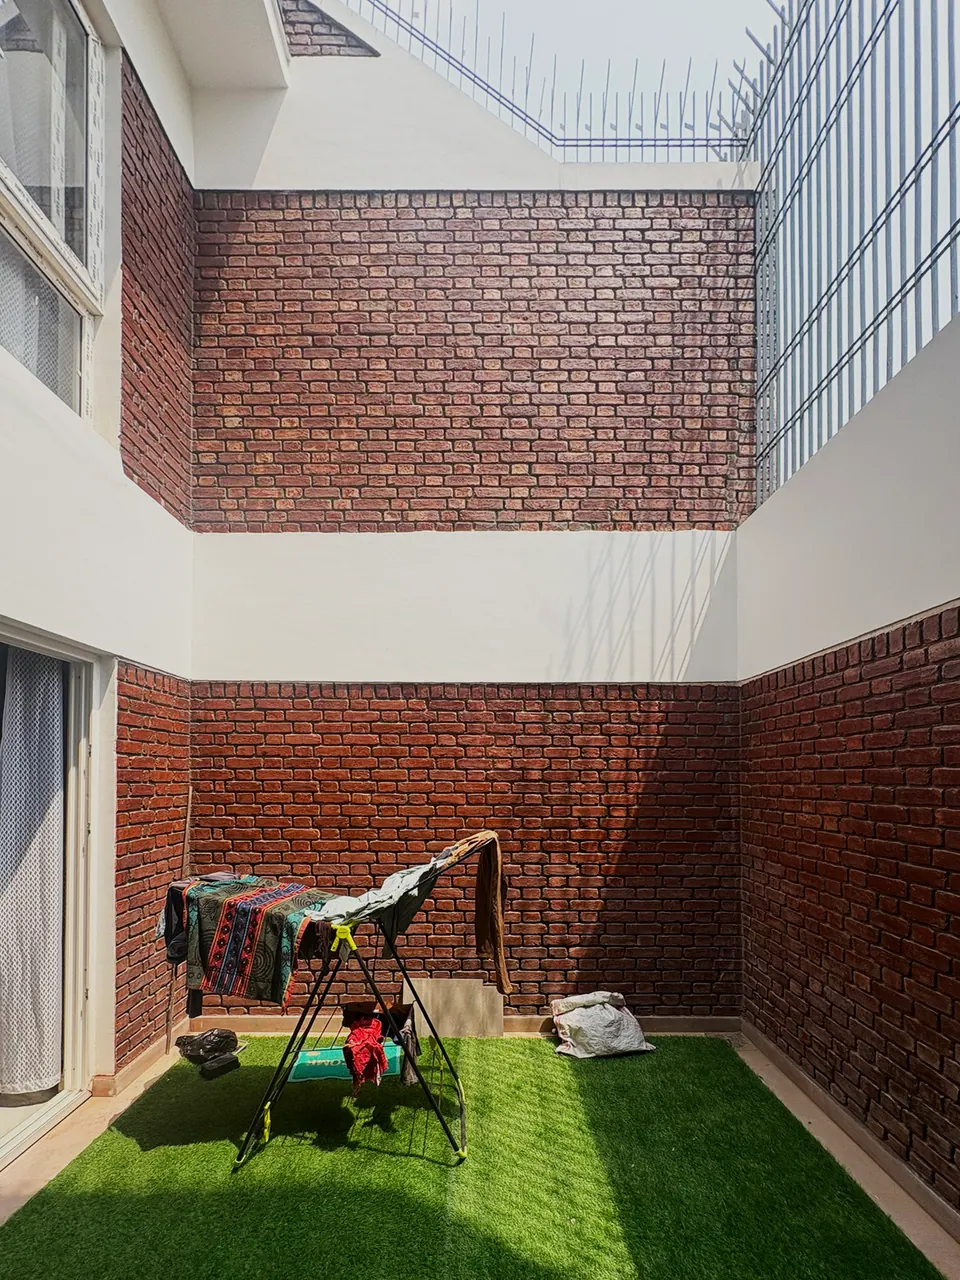
Inner courtyard with artificial turf, enclosed by exposed brick walls and a white upper band, with a drying rack in use
Fig. 05 Courtyard Photograph: Studio Desk Architects
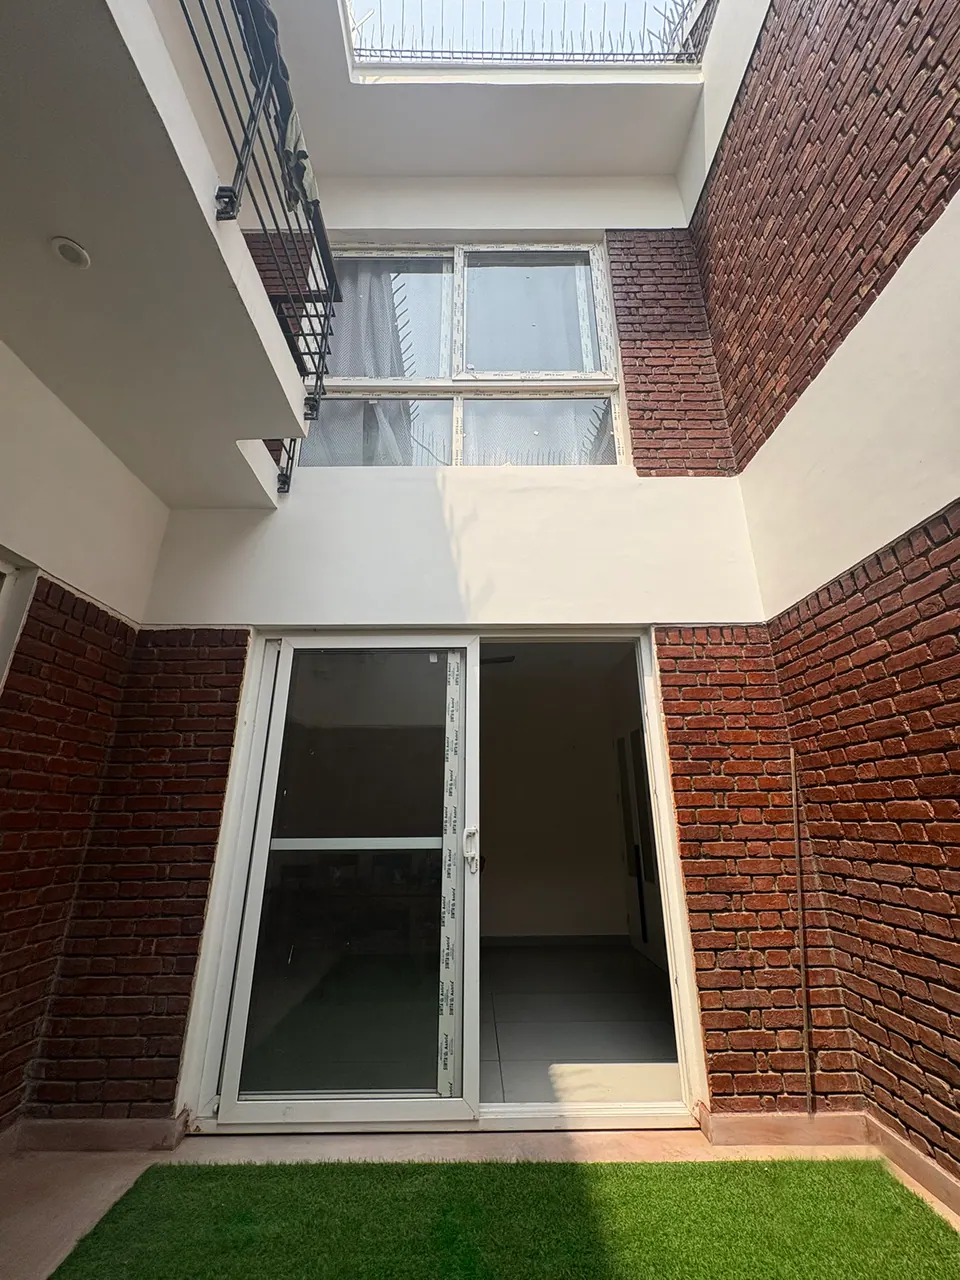
Courtyard with artificial turf before a white-framed sliding glass door, between brick walls, with a window above
Fig. 06 Courtyard Photograph: Studio Desk Architects
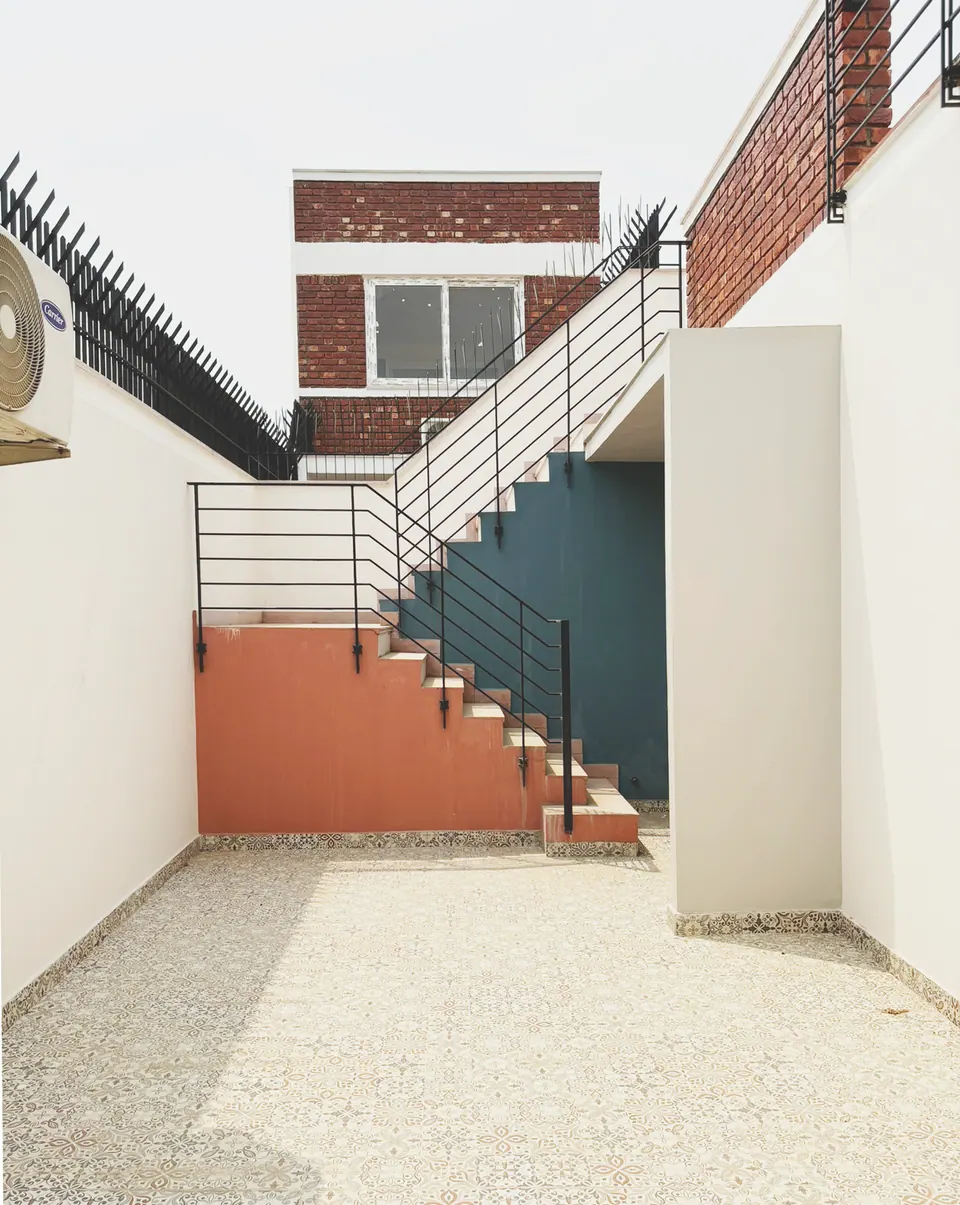
Side yard with an external stair and black railing along a white wall, salmon and teal painted walls beneath, brick volume above
Fig. 07 Side yard and external stair Photograph: Studio Desk Architects
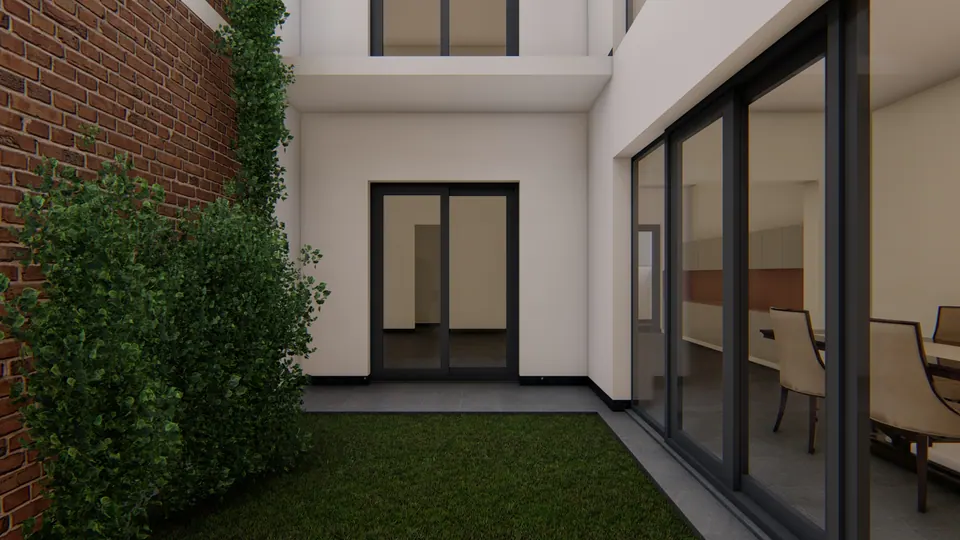
Rendered courtyard lawn with climbers on a brick wall and black-framed sliding doors into the dining room
Fig. 08 Design visualisation Courtyard

03 Rooms

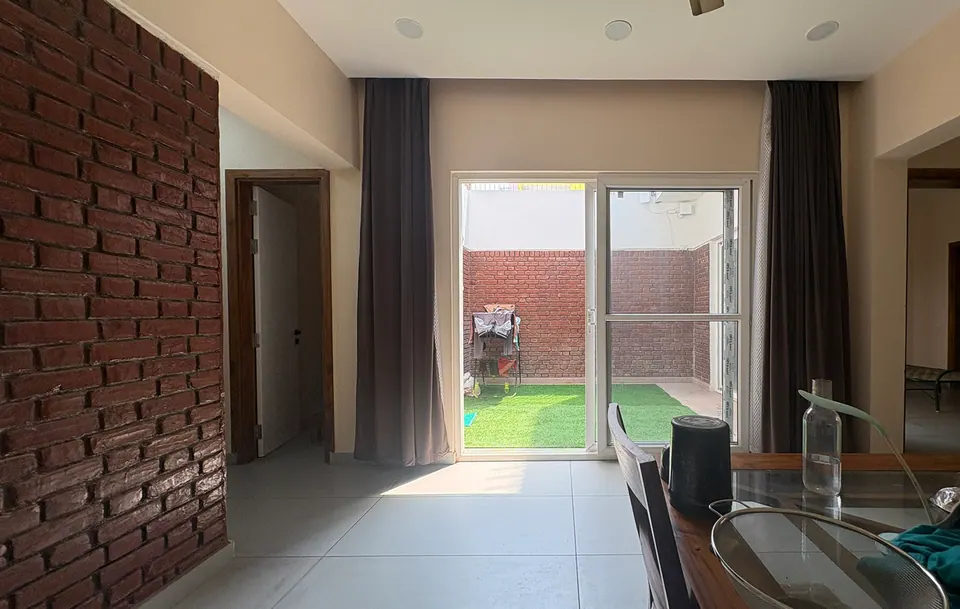
Dining area beside an exposed-brick wall, looking through a sliding glass door to the turfed courtyard
Fig. 09 Dining area and courtyard Photograph: Studio Desk Architects
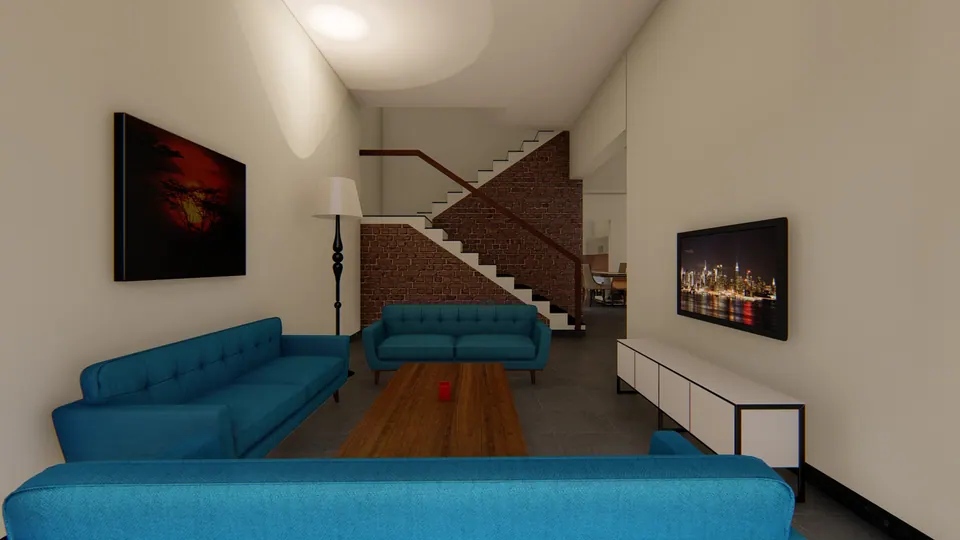
Rendered living room with blue sofas, a timber coffee table and a television wall; the stair rises against a brick wall
Fig. 10 Design visualisation Living room
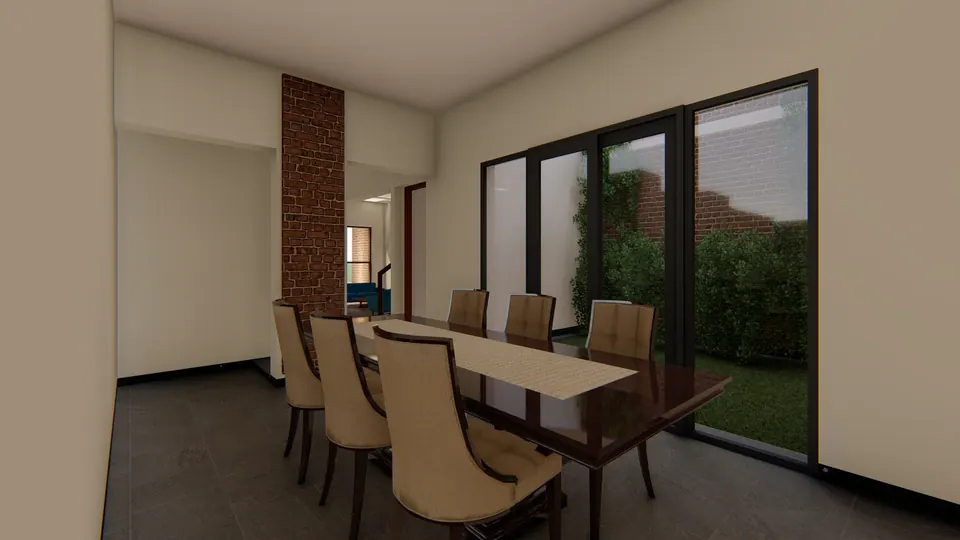
Rendered dining room with a timber table and upholstered chairs beside a brick pier and glass doors to a planted court
Fig. 11 Design visualisation Dining room
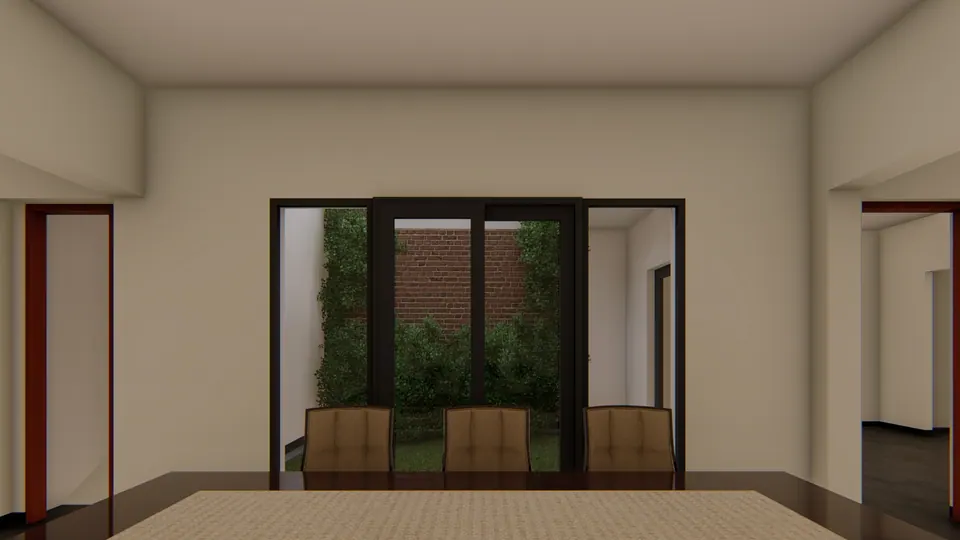
Rendered dining table facing black-framed glass doors that open onto a small planted courtyard
Fig. 12 Design visualisation Dining room
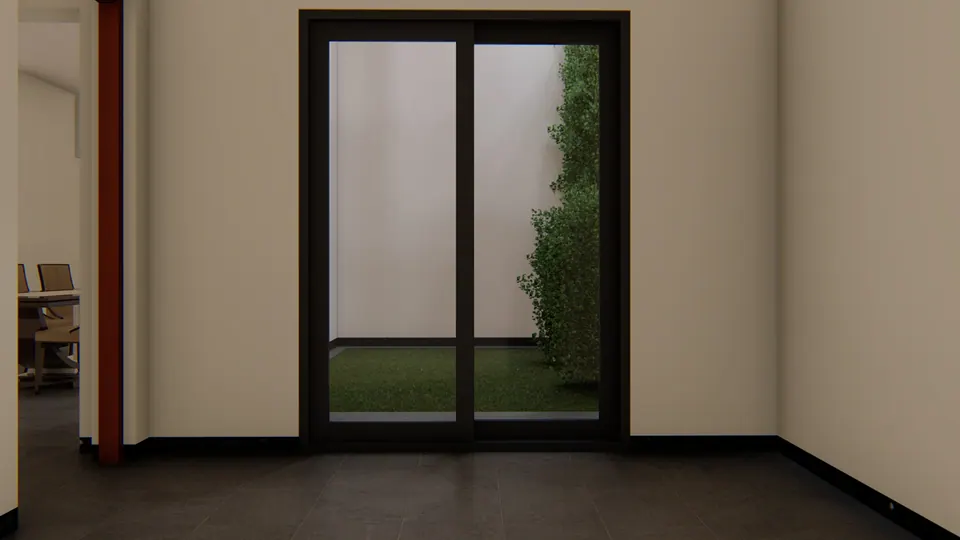
Rendered room with a black-framed sliding door opening onto a narrow planted court
Fig. 13 Design visualisation Room opening onto a court

04 Details

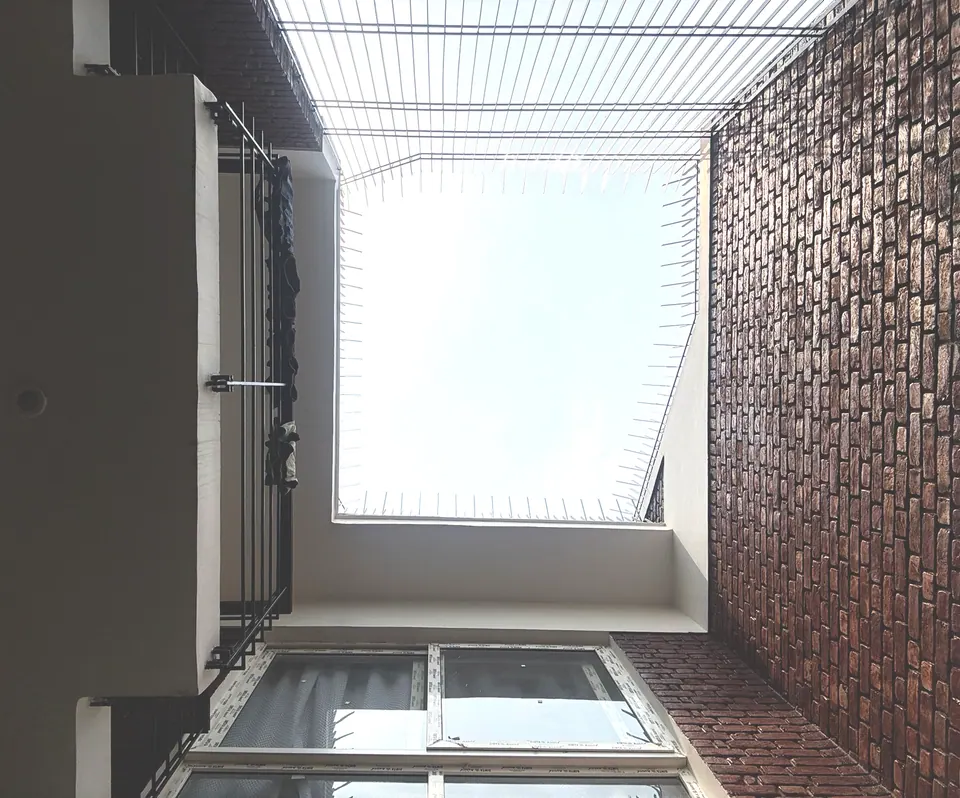
View up through the open-to-sky courtyard: a brick wall, a white slab edge and a steel grille against the sky
Fig. 14 Courtyard, looking up Photograph: Studio Desk Architects
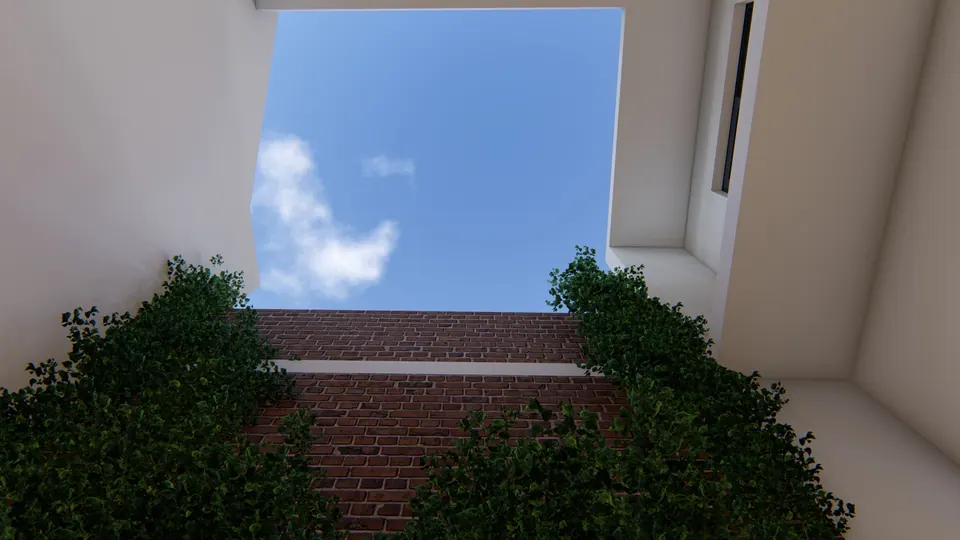
Rendered view up from a planted court to the open sky between white walls and a brick parapet
Fig. 15 Design visualisation Courtyard, looking up

05 Views

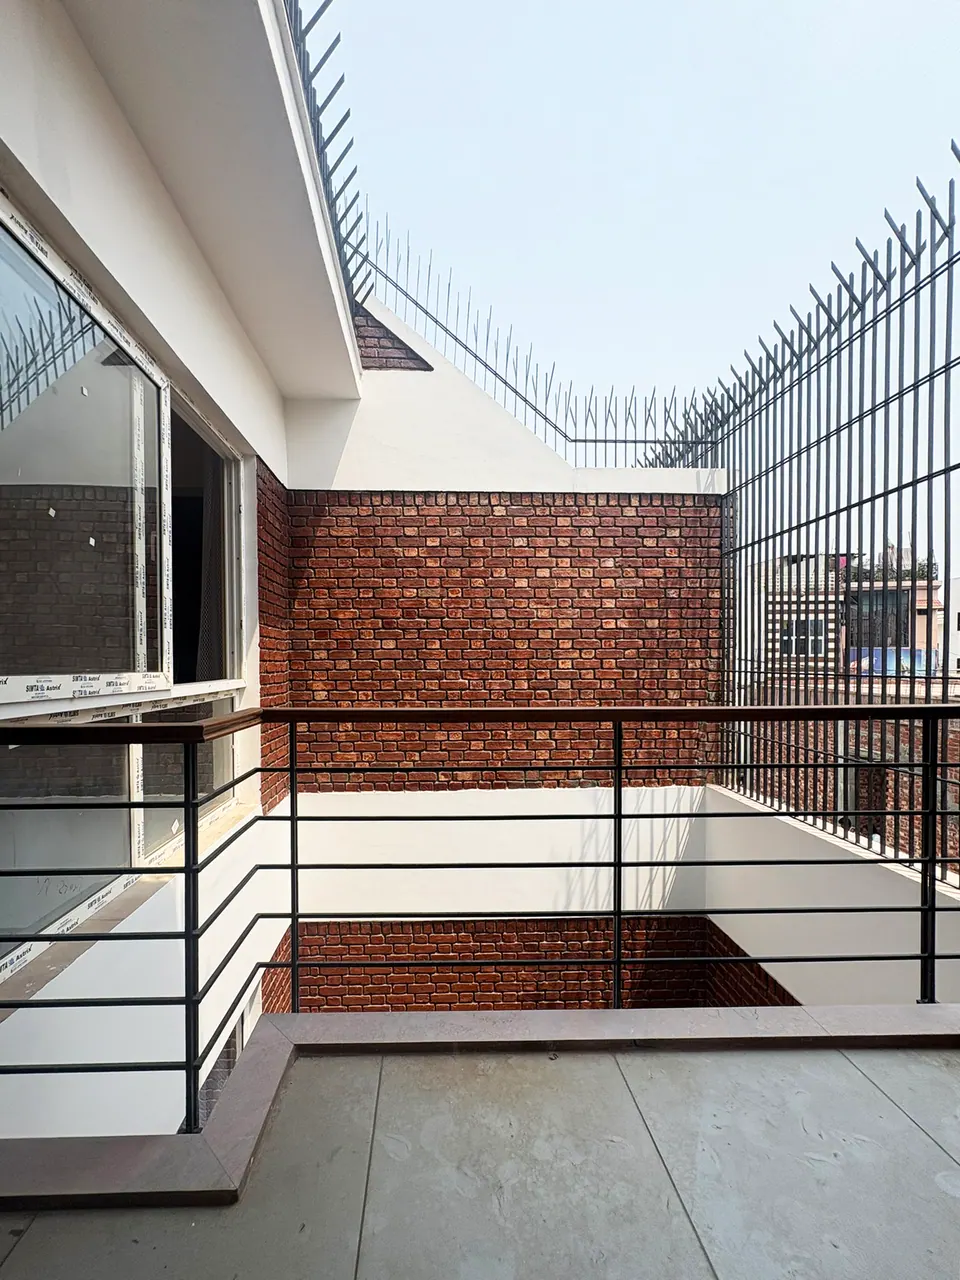
Upper balcony with a black steel railing overlooking the courtyard void, brick walls and a spiked steel grille above
Fig. 16 Upper-floor balcony Photograph: Studio Desk Architects
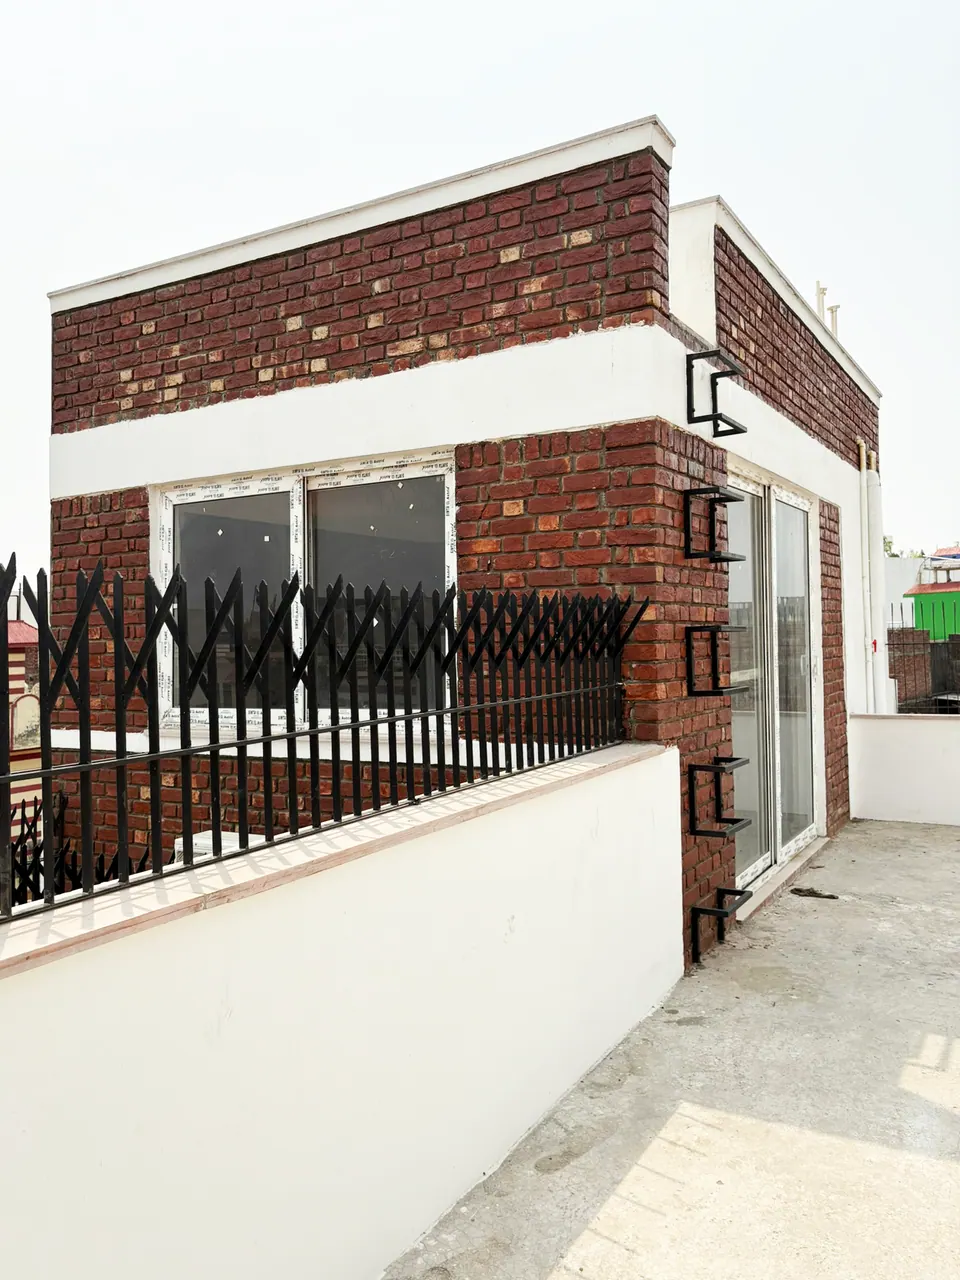
Roof terrace: a brick-clad room with a white parapet, a glazed door and a black decorative railing on a white wall
Fig. 17 Roof terrace Photograph: Studio Desk Architects
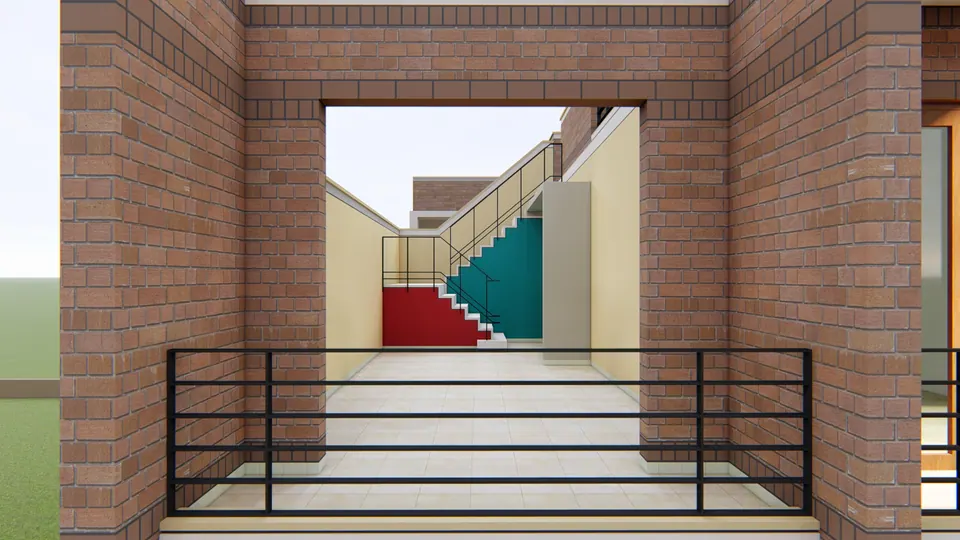
Rendered view from a railed balcony through a brick-framed opening to a terrace with a red and teal painted stair
Fig. 18 Design visualisation Terrace and stair

06 Plans

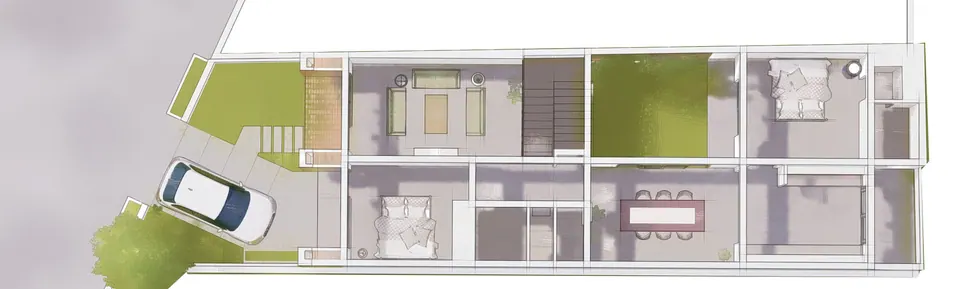
Rendered 3D ground floor plan: parking at the front, then living room, bedrooms and dining arranged around a turfed courtyard
Fig. 19 Design visualisation Ground floor plan
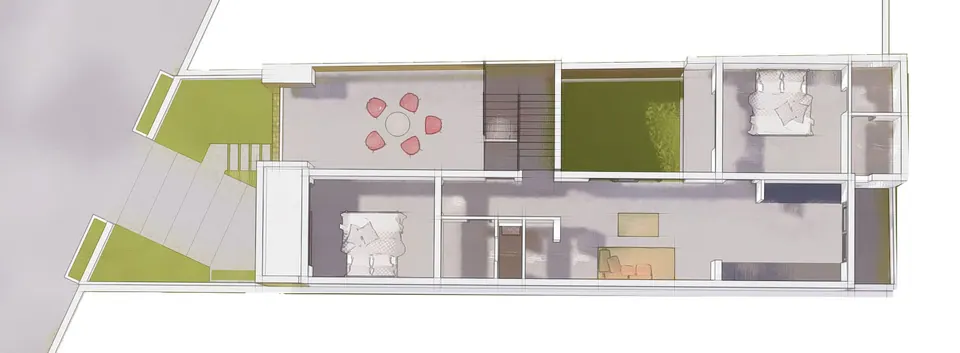
Rendered 3D first floor plan: bedrooms and a lounge around the open courtyard, with the stair at the centre
Fig. 20 Design visualisation First floor plan

Contact

Discuss a similar project

Write, call or send a message about Nimit Kumar Residence or a site like it. Mention the site’s town or district and what you would like to build.