Catalogue number SD-048

Presidency Office

Interiors · Office

Dehradun · approximately 640 m

approximately 640 m, at the Doon valley floor · the town’s altitude
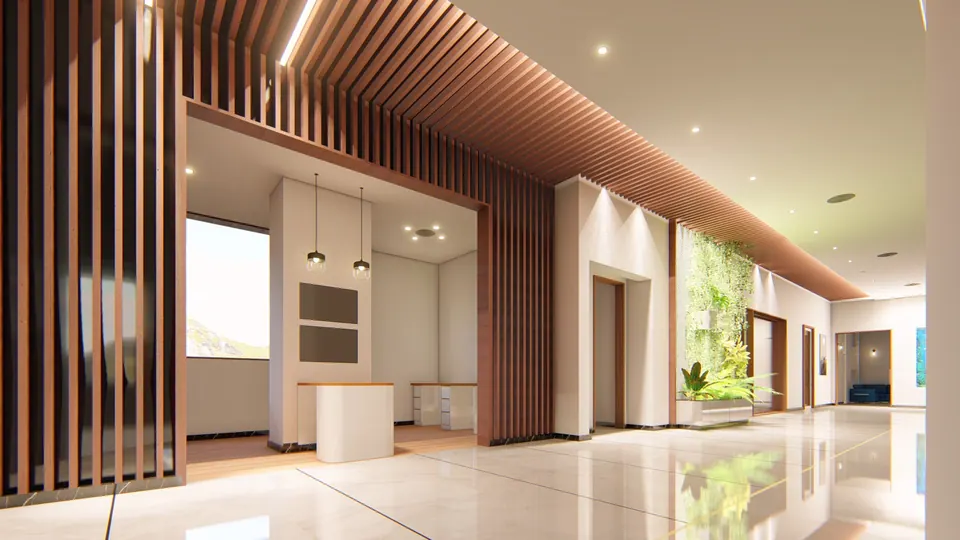
Rendered lobby with a timber slatted screen and ceiling, a white counter under pendants, a planted wall and a glossy floor
Fig. 01 Design visualisation Lobby

01 Threshold

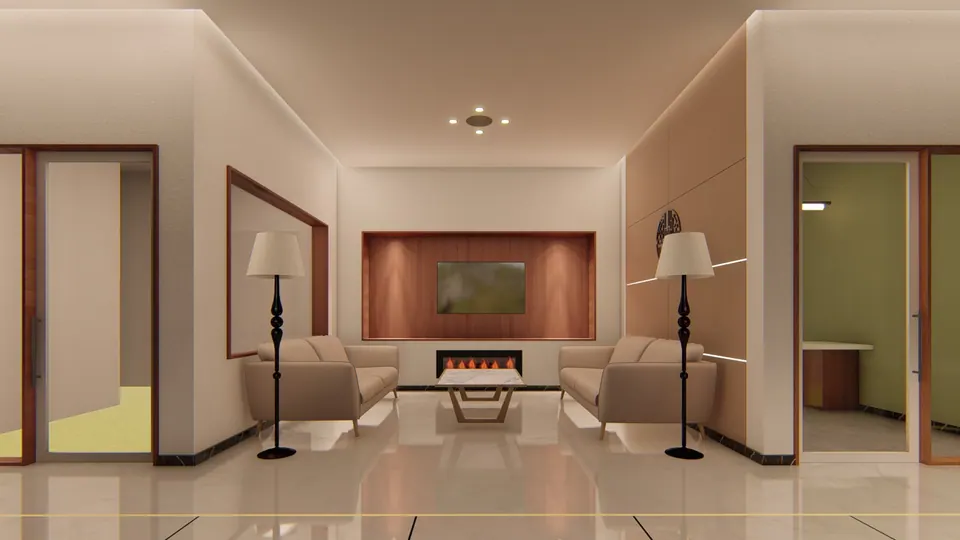
Rendered lobby sitting area: two beige sofas facing a timber-panelled wall with a screen and a fireplace, floor lamps
Fig. 02 Design visualisation Lobby sitting area
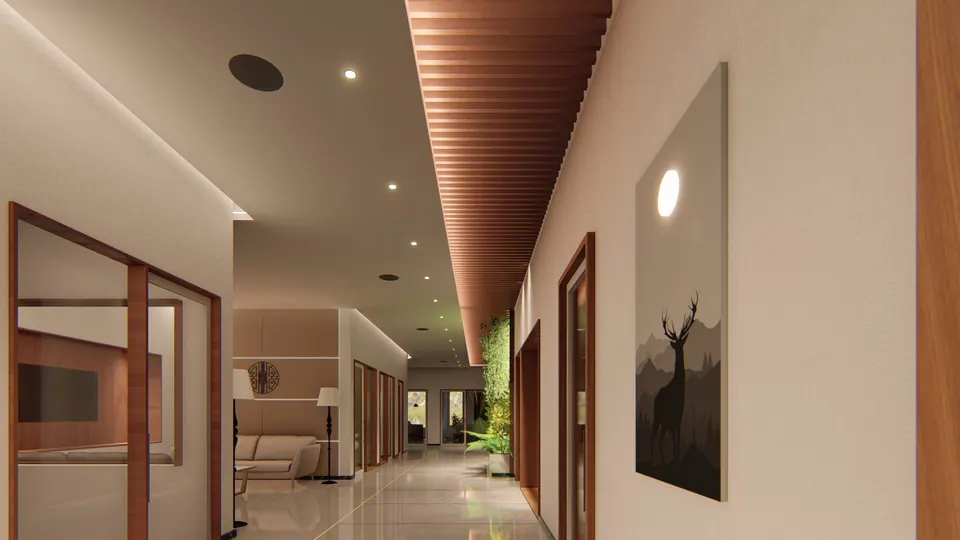
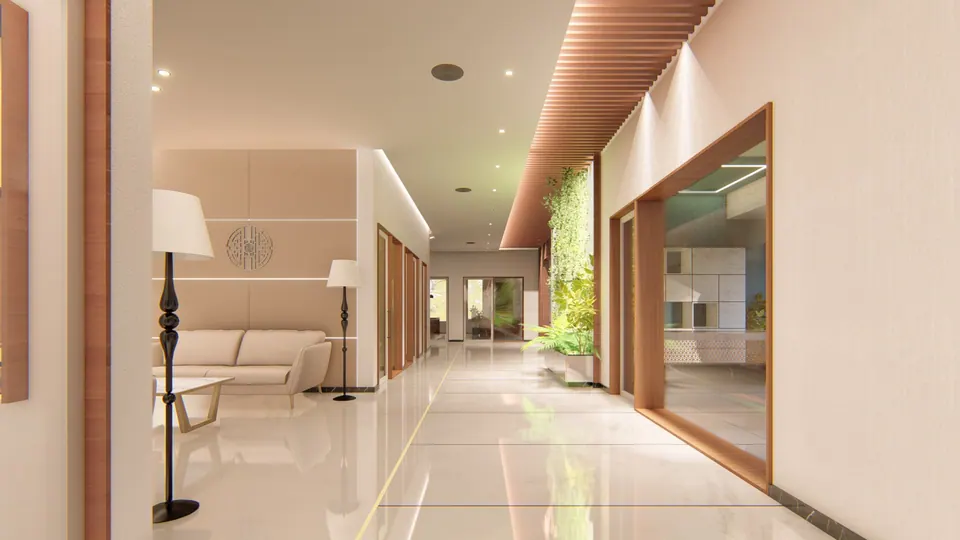
Rendered corridor under a timber slatted ceiling, lined with timber-framed glass cabin fronts and a planted wall
Fig. 03 Design visualisation Corridor
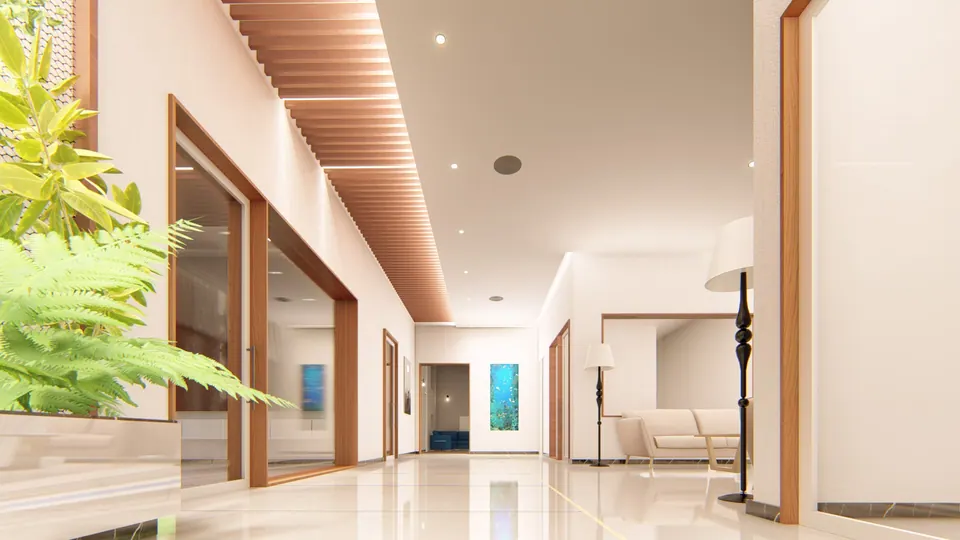
Rendered corridor with timber-framed glass partitions, a slatted ceiling and plants, opening to a sitting area
Fig. 04 Design visualisation Corridor
Rendered corridor with a timber slatted ceiling, glass cabin fronts, vertical planting and a sitting area at left
Fig. 05 Design visualisation Corridor

02 Rooms

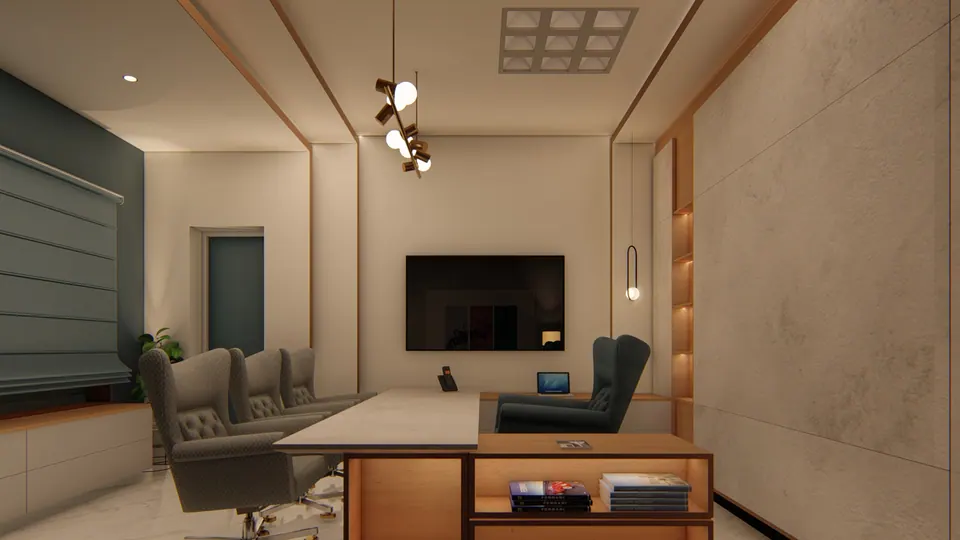
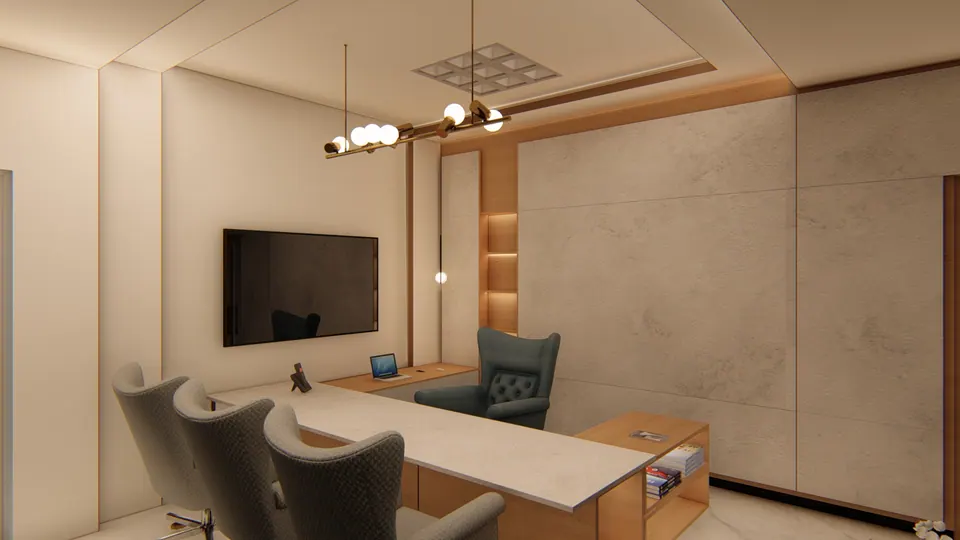
Rendered office cabin: L-shaped desk with a white top, tufted wingback chairs, a wall-mounted screen and a slate-blue blind
Fig. 06 Design visualisation Office cabin
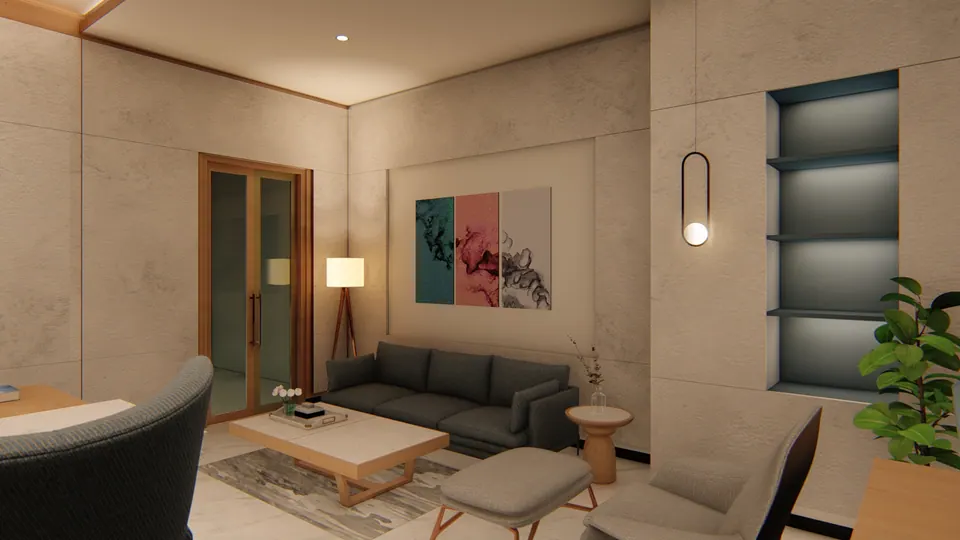
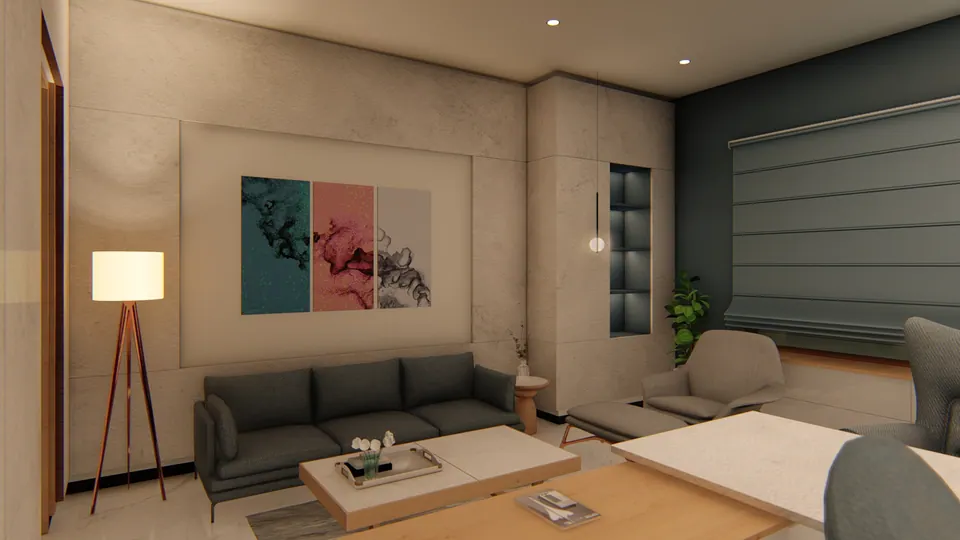
Rendered sitting area in the cabin: grey sofa, low table, triptych artwork, floor lamp and lit wall niches
Fig. 07 Design visualisation Sitting area
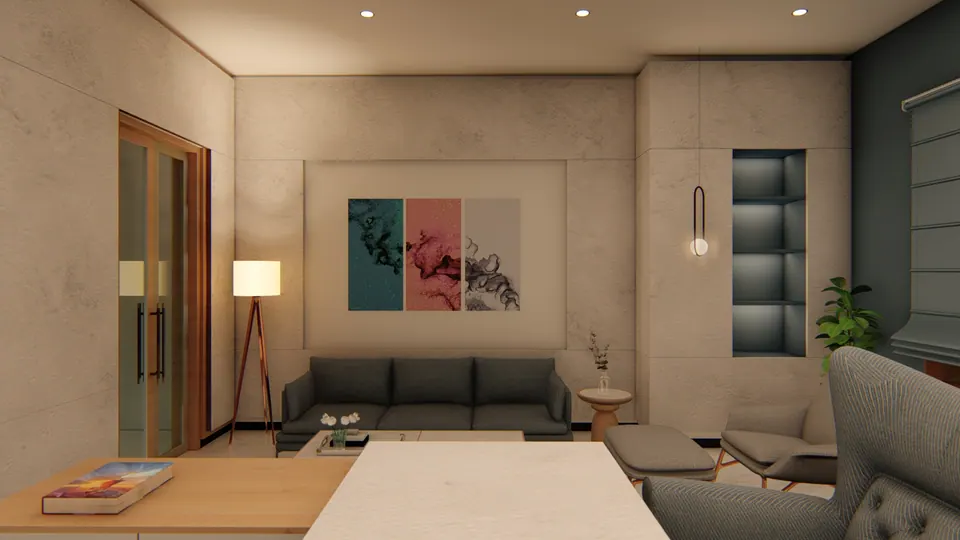
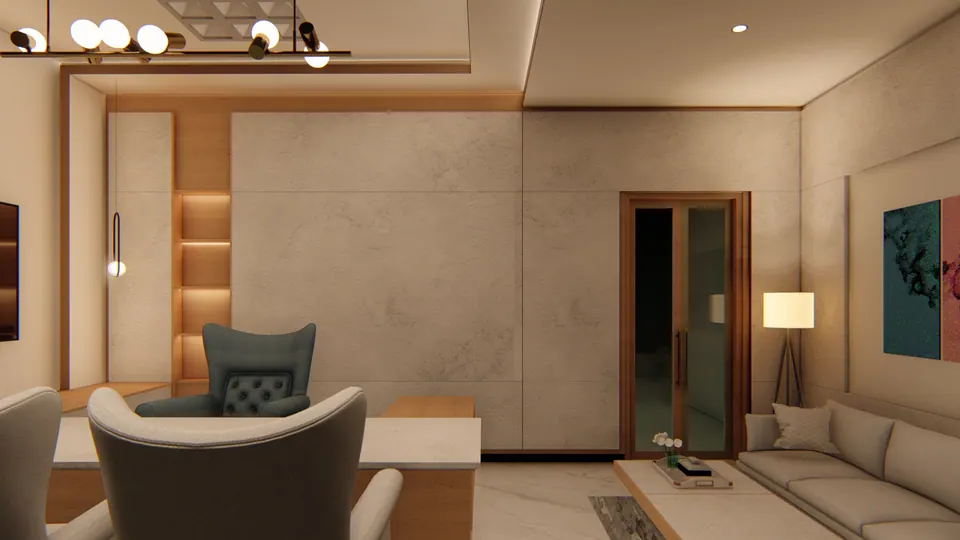
Rendered sitting area seen across the desk: grey sofa beneath a teal and pink triptych, glazed timber door at left
Fig. 08 Design visualisation Sitting area
Rendered sitting area with a grey sofa, triptych artwork, a tripod floor lamp and a slate-blue Roman blind
Fig. 09 Design visualisation Sitting area
Rendered view from the sitting area to the desk and its tufted chairs, beside a timber-framed glazed door
Fig. 10 Design visualisation Office cabin
Rendered desk with three tufted visitor chairs facing a wall-mounted screen, under a linear pendant light
Fig. 11 Design visualisation Office cabin
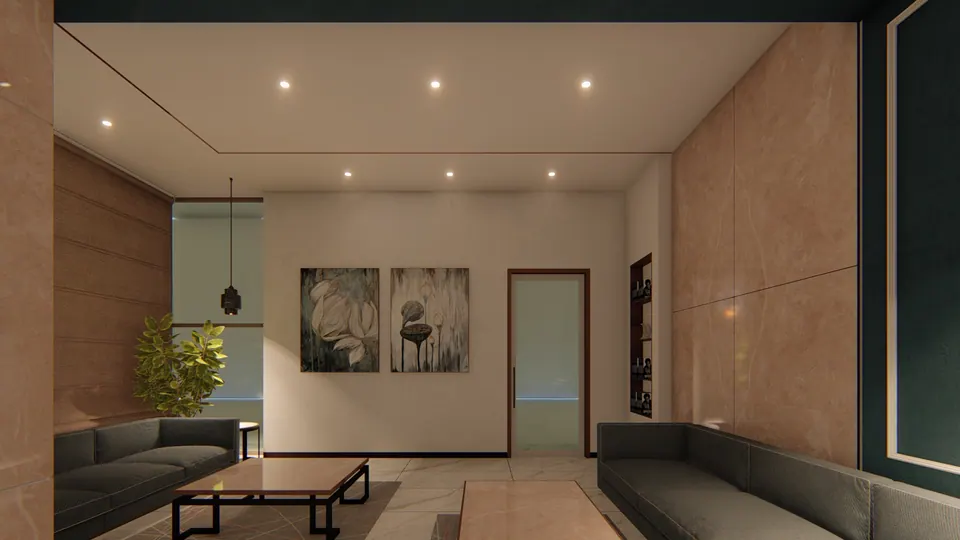
Rendered lounge with dark sofas, a low timber table, two botanical paintings and a glazed door
Fig. 12 Design visualisation Lounge
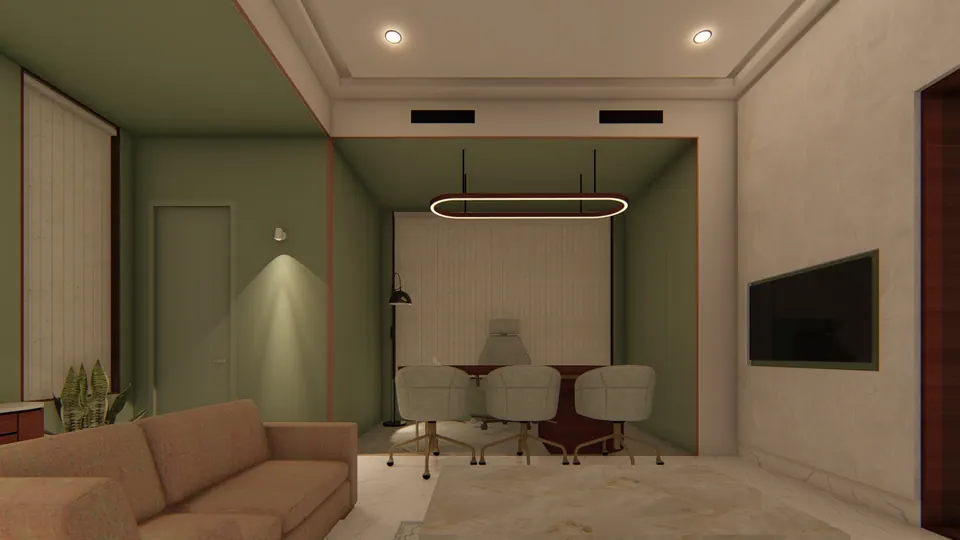
Rendered cabin with olive-green walls, a ring pendant over a meeting desk with chairs, a sofa and a wall screen
Fig. 13 Design visualisation Office cabin
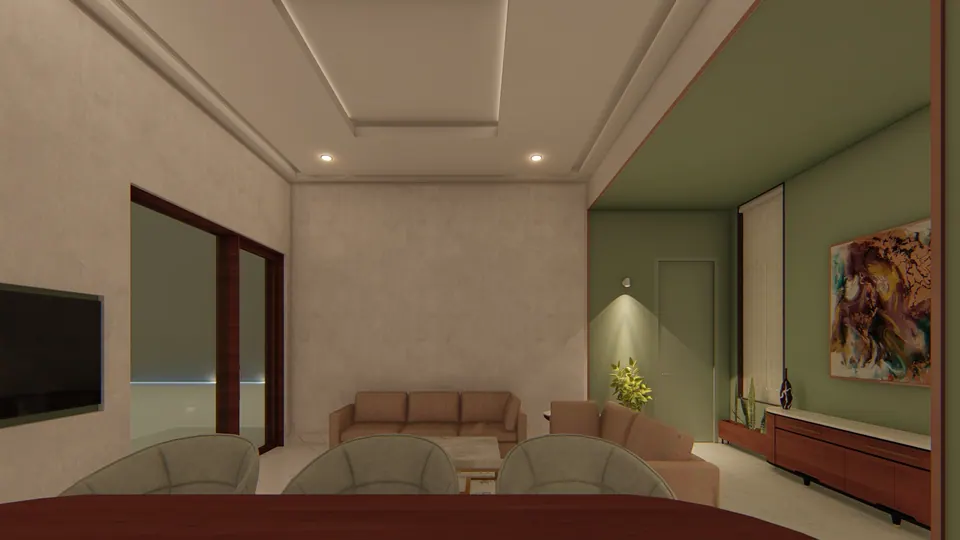
Rendered olive-green cabin seen from behind the desk: beige sofa and chairs, abstract painting and a timber console
Fig. 14 Design visualisation Office cabin
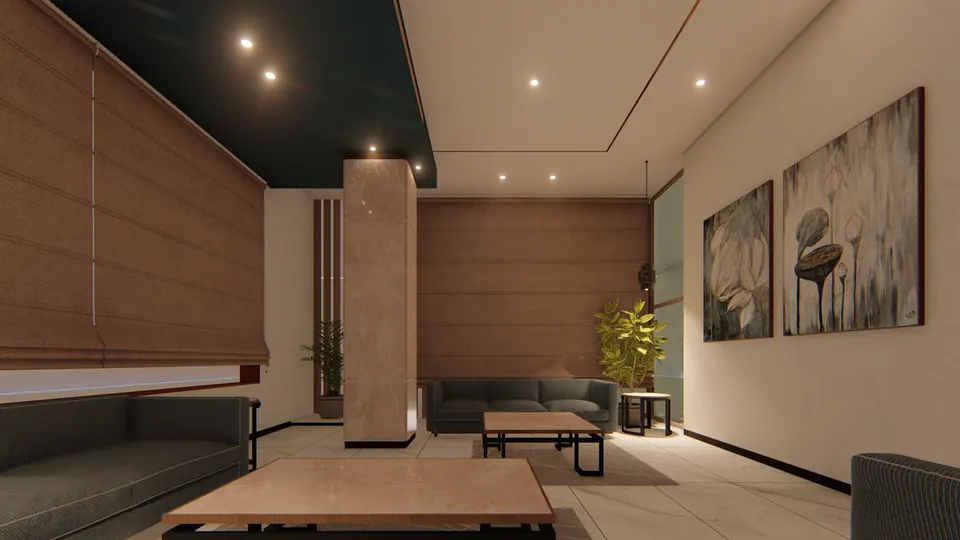
Rendered lounge with grey sofas, a timber table, lotus paintings, Roman blinds and a dark ceiling band
Fig. 15 Design visualisation Lounge
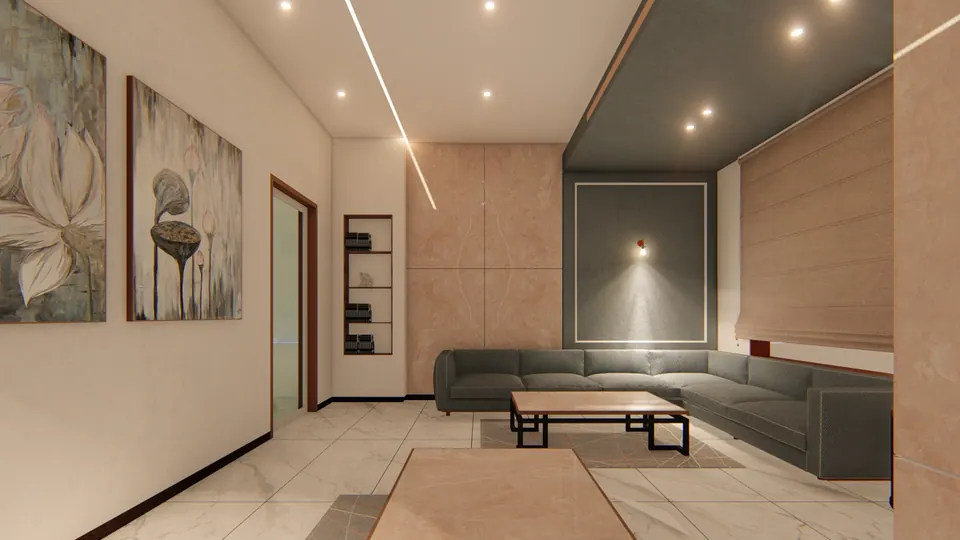
Rendered lounge with an L-shaped grey sofa, a timber table, lotus paintings and a backlit wall panel
Fig. 16 Design visualisation Lounge

03 Details

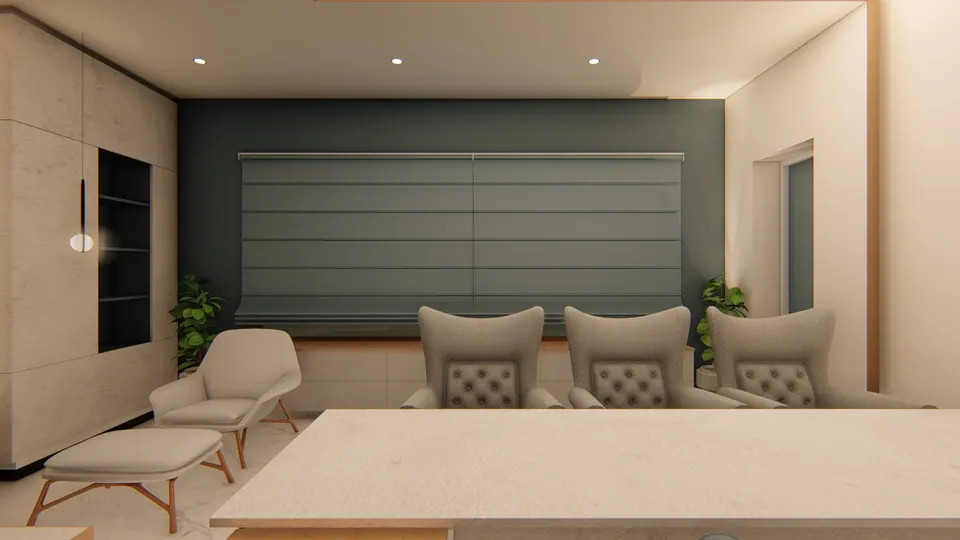
Rendered wall with a slate-blue Roman blind and a lit display niche, behind lounge chairs and the desk top
Fig. 17 Design visualisation Office cabin

Contact

Discuss a similar project

Write, call or send a message about Presidency Office or a site like it. Mention the site’s town or district and what you would like to build.