Catalogue number SD-034

Jolly Grant Residence

Architecture

Dehradun · approximately 640 m · Completed

approximately 640 m, at the Doon valley floor · the town’s altitude
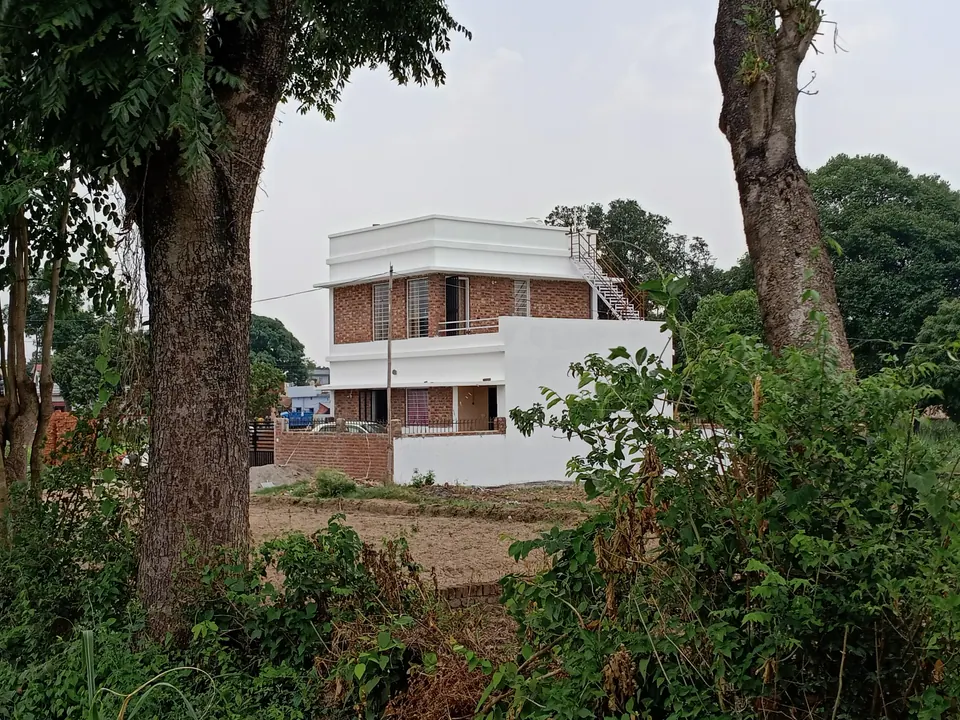
The white-banded brick house seen across a field between two tree trunks, an external stair at its side
Fig. 01 From across the field Photograph: Studio Desk Architects

01 Arrival

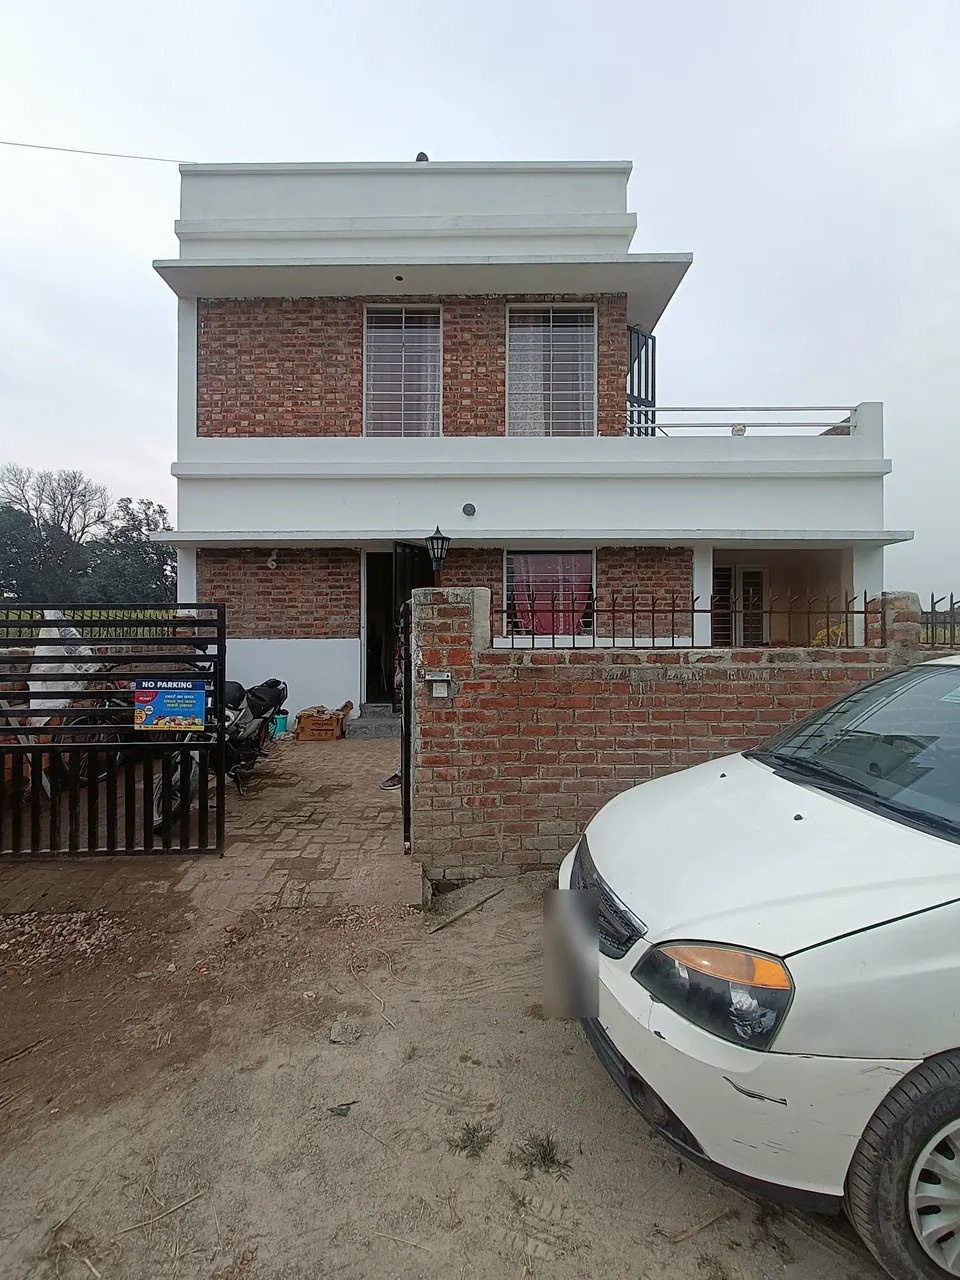
Two-storey brick house with white bands and a roof terrace behind a brick boundary wall, a car parked at the gate
Fig. 02 Street front Photograph: Studio Desk Architects
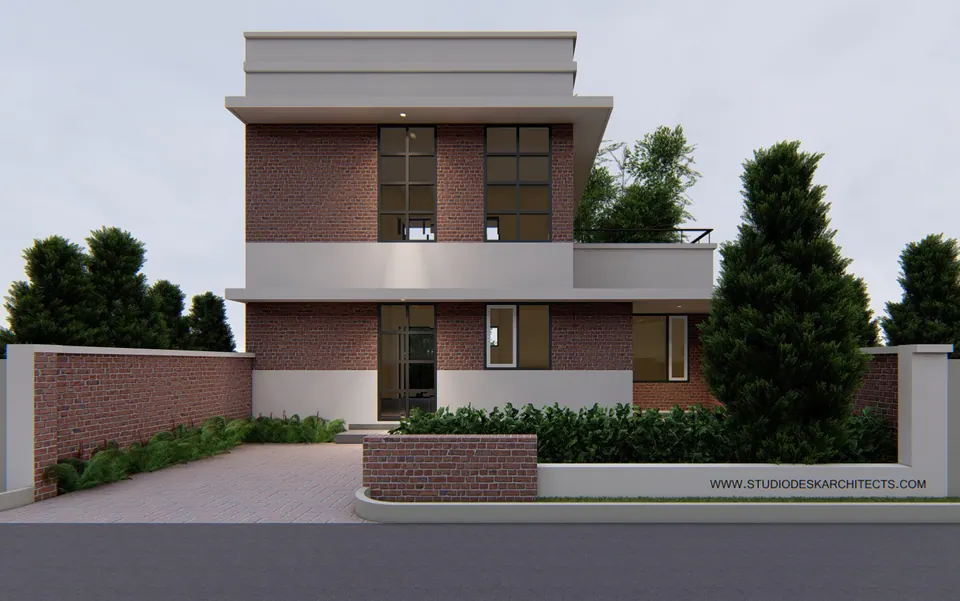
Rendered front of the two-storey brick house with white bands, a planted forecourt and brick boundary walls
Fig. 03 Design visualisation Front elevation

02 Details

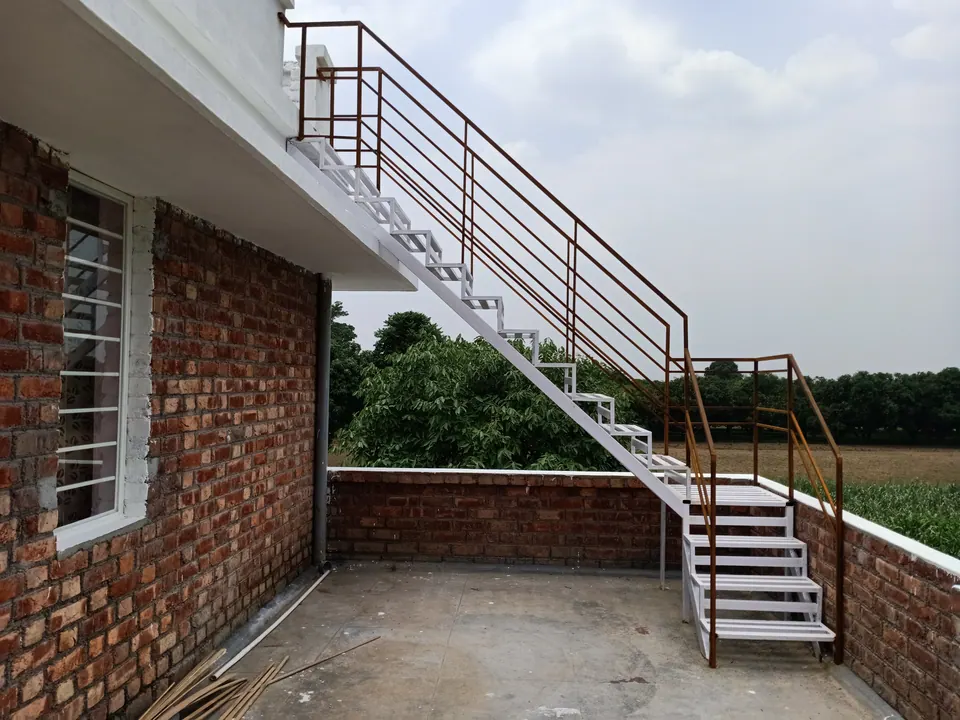
Roof terrace with brick parapets and a white steel stair with rust-red railings rising to the upper roof, fields beyond
Fig. 04 Roof terrace and steel stair Photograph: Studio Desk Architects

Contact

Discuss a similar project

Write, call or send a message about Jolly Grant Residence or a site like it. Mention the site’s town or district and what you would like to build.