Catalogue number SD-007

Harsh Negi Duplex Units

Architecture and interiors · Duplex units
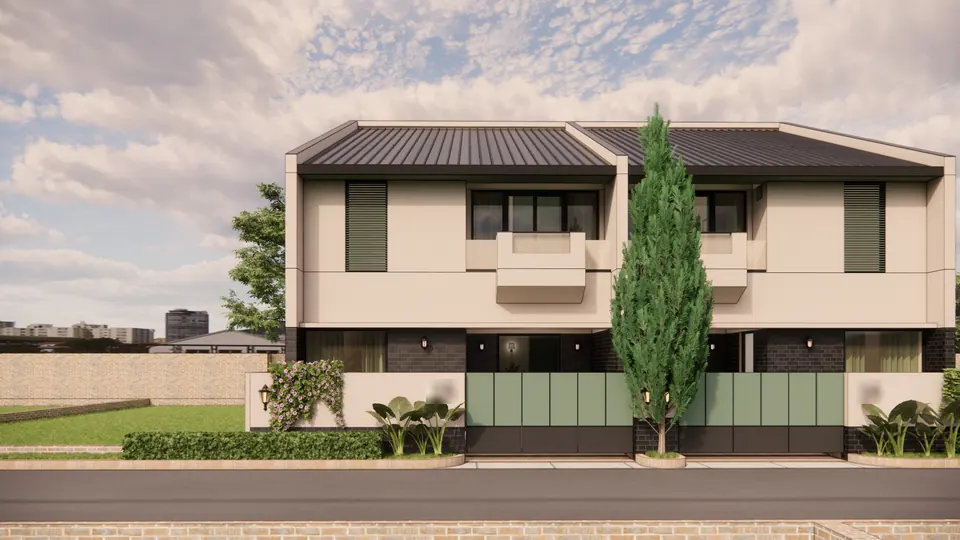
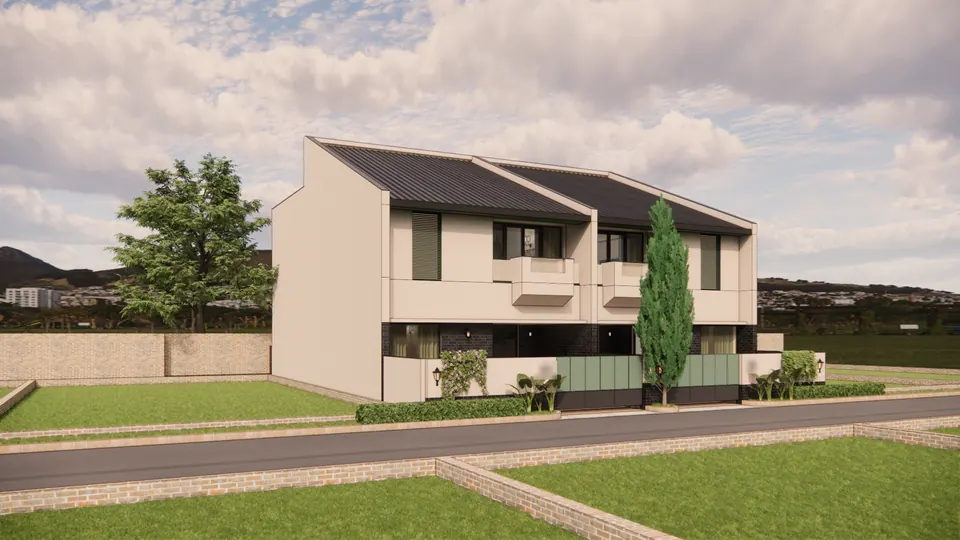
Rendered street front of two mirrored two-storey duplex units: dark metal roofs, beige walls, box balconies and a cypress between
Fig. 01 Design visualisation Street front

01 Arrival

Rendered oblique view of the paired units: asymmetric pitched metal roofs, a blank gable wall, green gates and lawns along the road
Fig. 02 Design visualisation Street view

02 Threshold

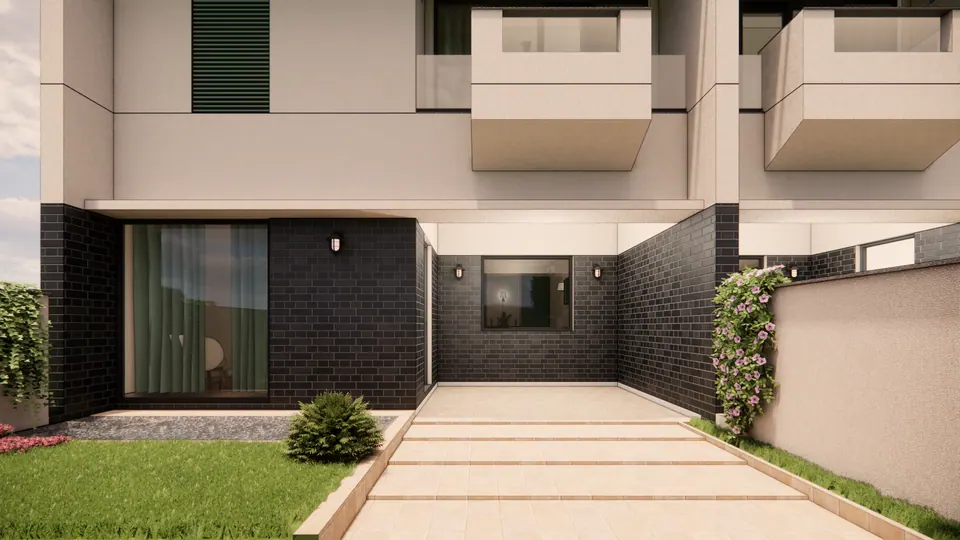
Rendered entrance court: dark glazed-brick walls at ground level, a sliding glass door, pale paving and a climber on the side wall
Fig. 03 Design visualisation Entrance court

03 Rooms

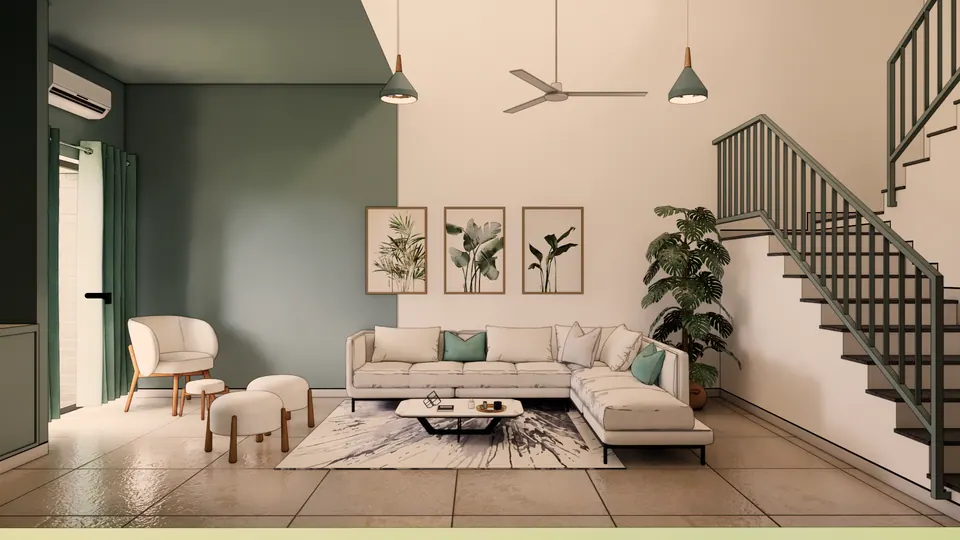
Rendered double-height living room: a sage-green wall, three botanical prints, a white sectional sofa and a steel stair
Fig. 04 Design visualisation Living room
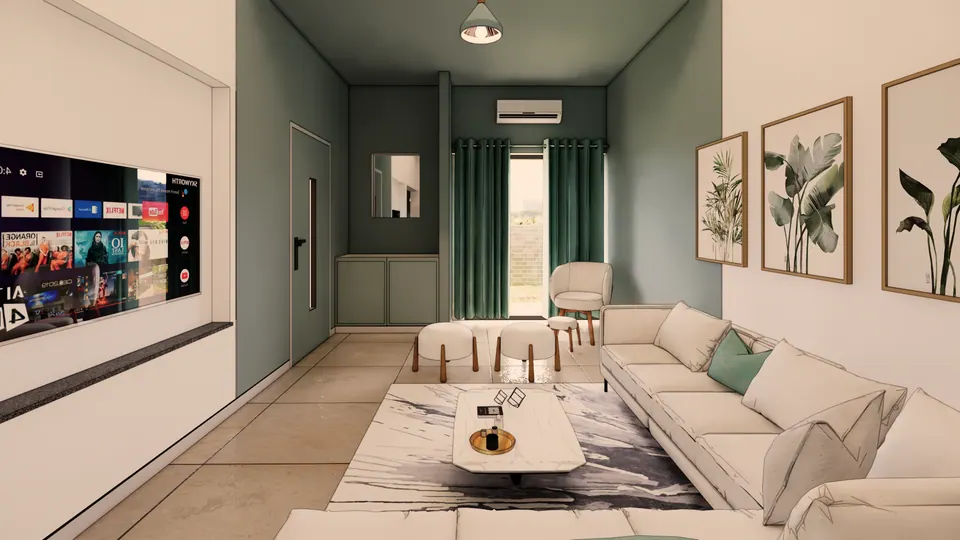
Rendered living room: a long sofa, a wall-mounted TV, botanical prints and green curtains at the far window
Fig. 05 Design visualisation Living room
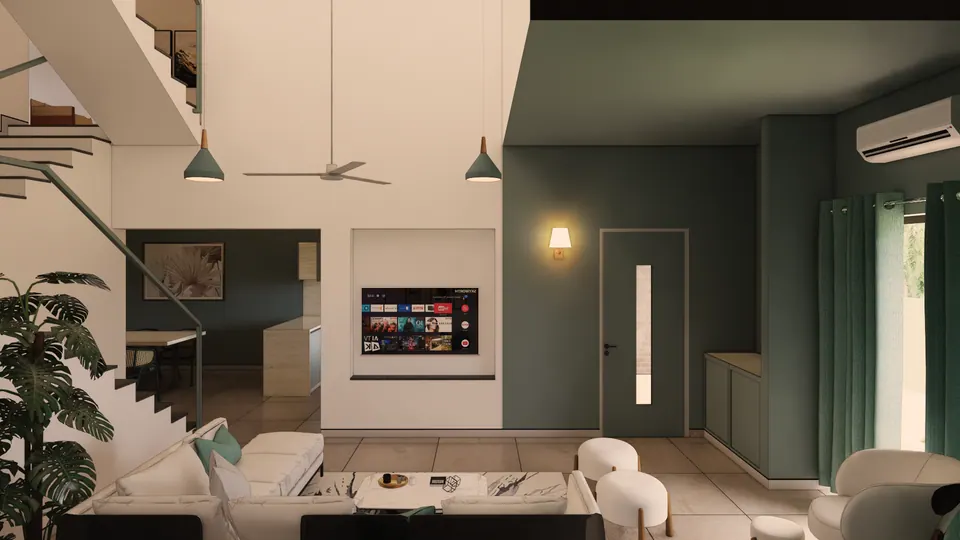
Rendered living room seen from the stair: a TV in a white niche, a sage-green wall, a door with a slit window and lounge chairs
Fig. 06 Design visualisation Living room
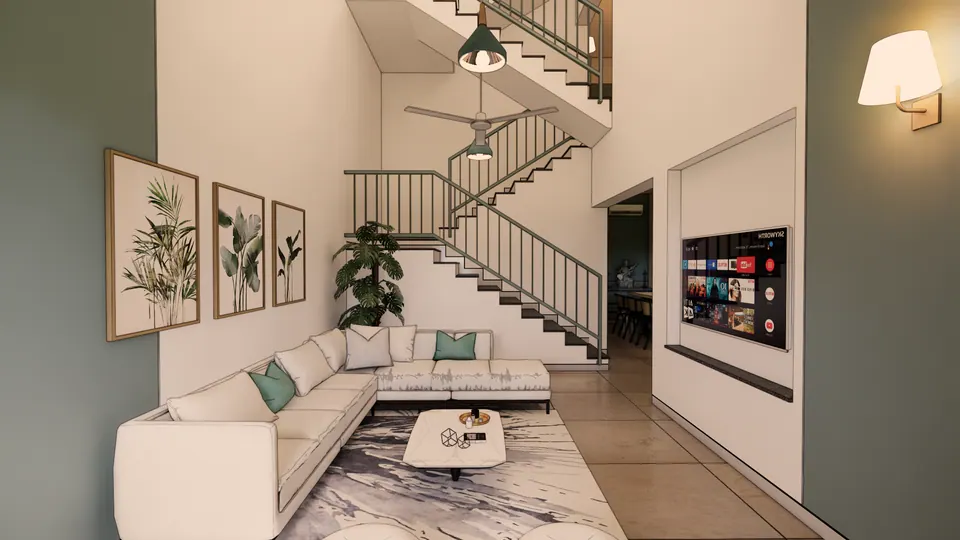
Rendered living room beneath the stair: botanical prints on a sage wall, a white sectional sofa and a TV wall
Fig. 07 Design visualisation Living room and stair
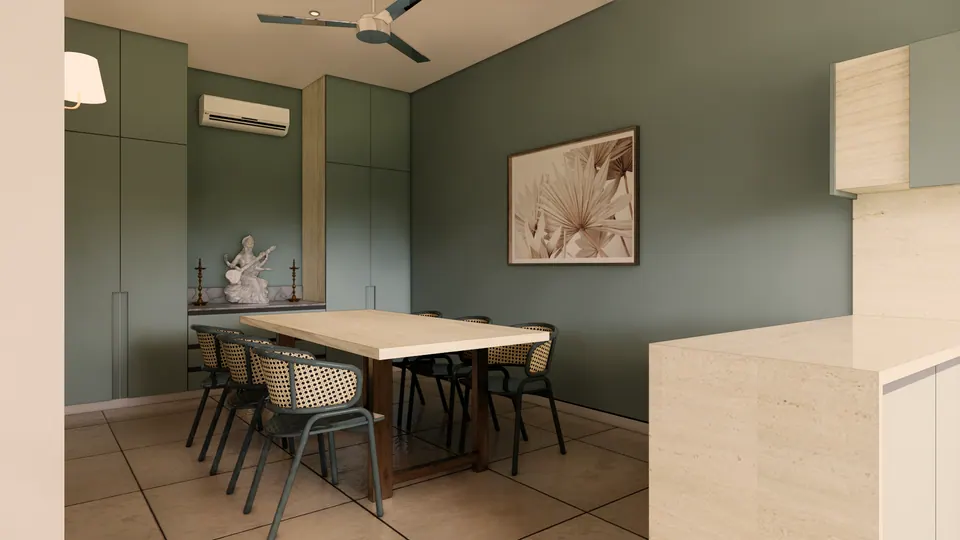
Rendered dining area: a pale timber table with cane-backed chairs, sage-green walls and tall cabinets
Fig. 08 Design visualisation Dining area
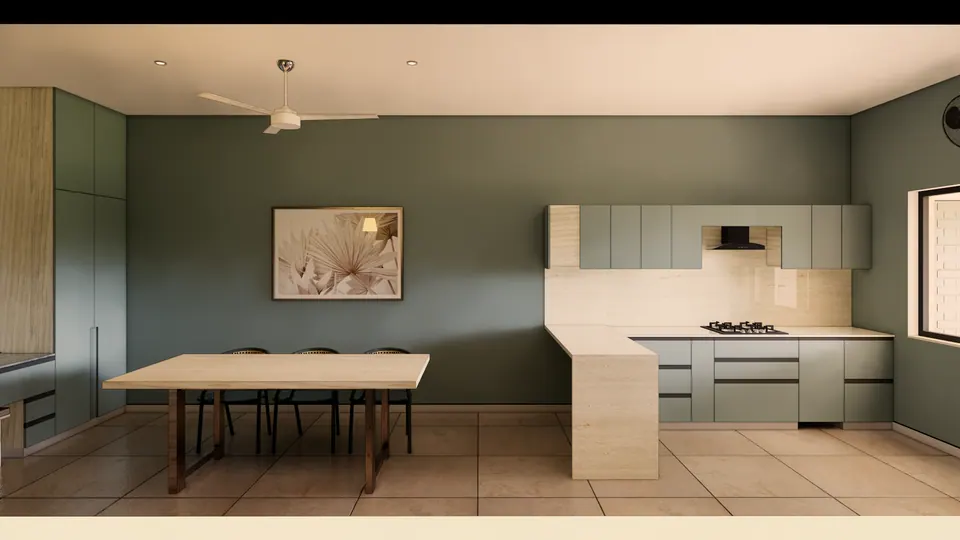
Rendered kitchen and dining: sage-green cabinets, a travertine-look counter returning as a breakfast ledge, and a long table
Fig. 09 Design visualisation Kitchen and dining
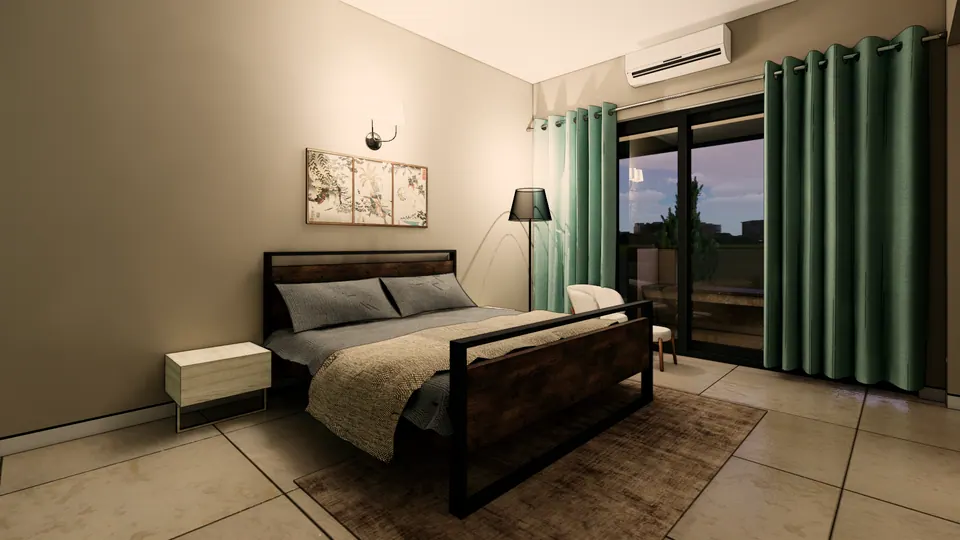
Rendered bedroom: a dark metal-framed bed, a floor lamp and green curtains at glass doors to a terrace at dusk
Fig. 10 Design visualisation Bedroom
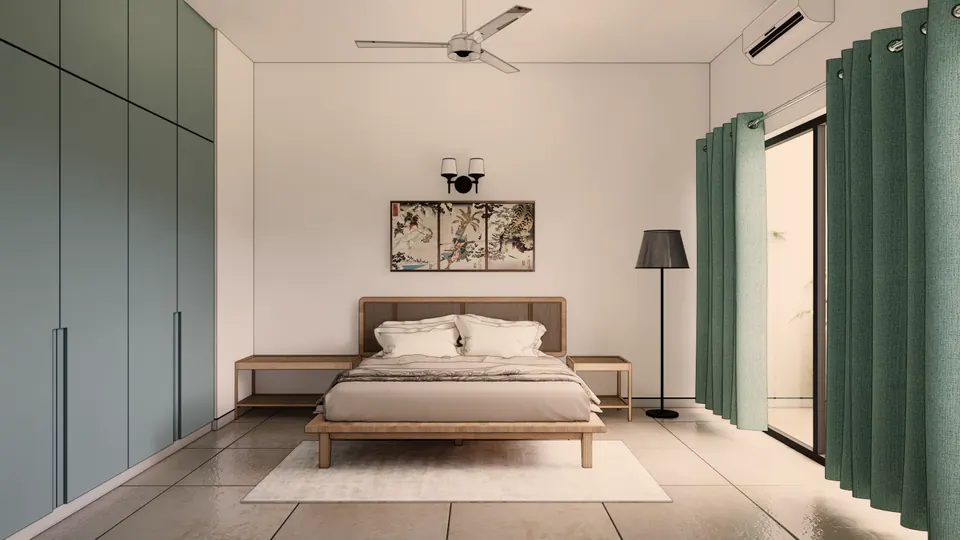
Rendered bedroom with full-height sage wardrobes, a timber bed under a floral print and green curtains
Fig. 11 Design visualisation Bedroom
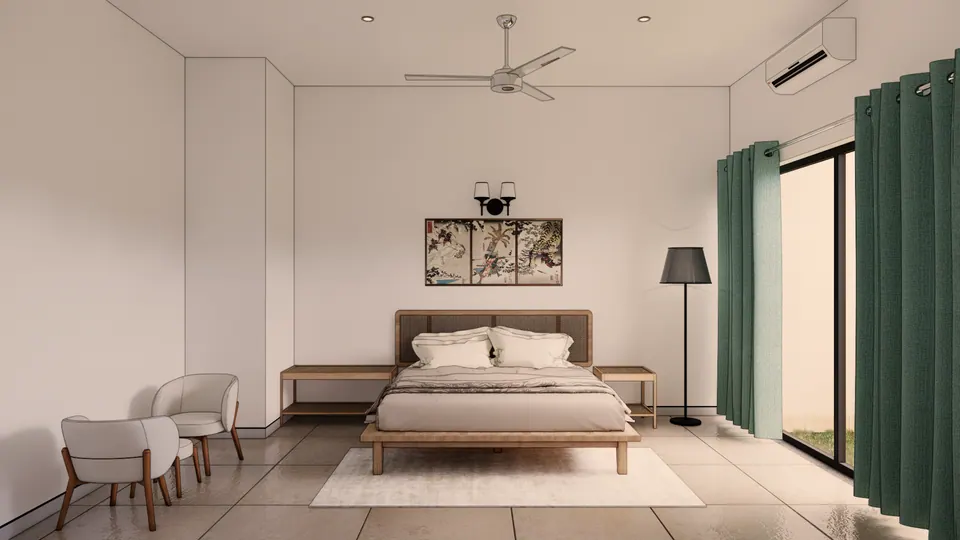
Rendered bedroom: a timber bed with a floral print above, two white armchairs and green curtains at a glass door
Fig. 12 Design visualisation Bedroom

04 Details

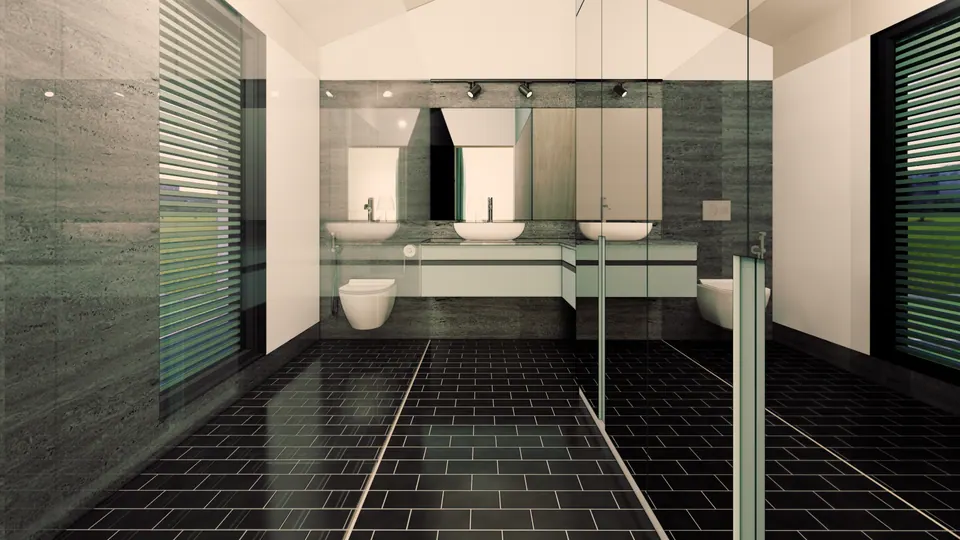
Rendered bathroom: a black tiled floor, three vessel basins on a long vanity, glass partitions and louvred windows
Fig. 13 Design visualisation Bathroom
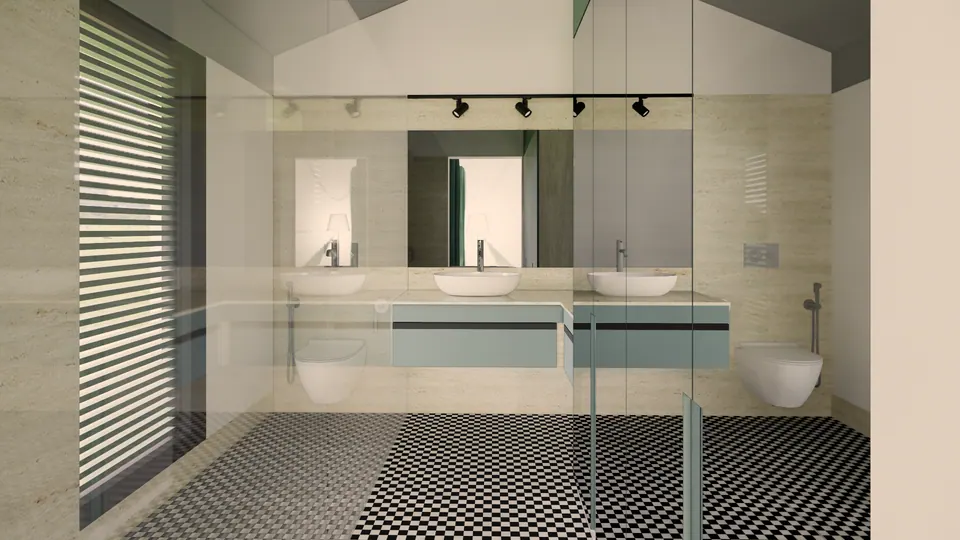
Rendered bathroom with a black and white chequered floor, glass partitions, a long vanity with basins and track lights
Fig. 14 Design visualisation Bathroom

05 Views

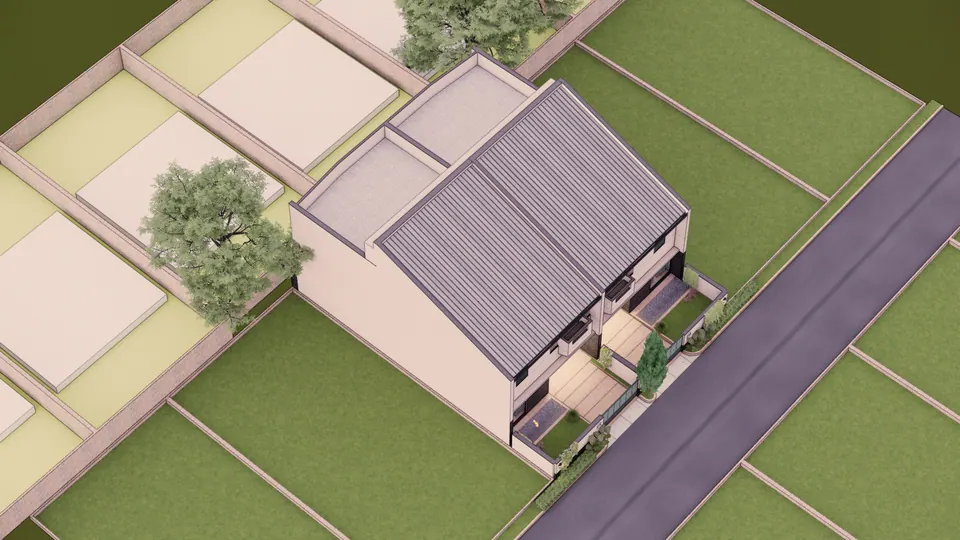
Rendered aerial view of the paired units with their metal roofs and rear courts, among empty plots beside a road
Fig. 15 Design visualisation Aerial view

Contact

Discuss a similar project

Write, call or send a message about Harsh Negi Duplex Units or a site like it. Mention the site’s town or district and what you would like to build.