
Catalogue number SD-014

Row Houses at Kala Gaon

Architecture and interiors · Row houses
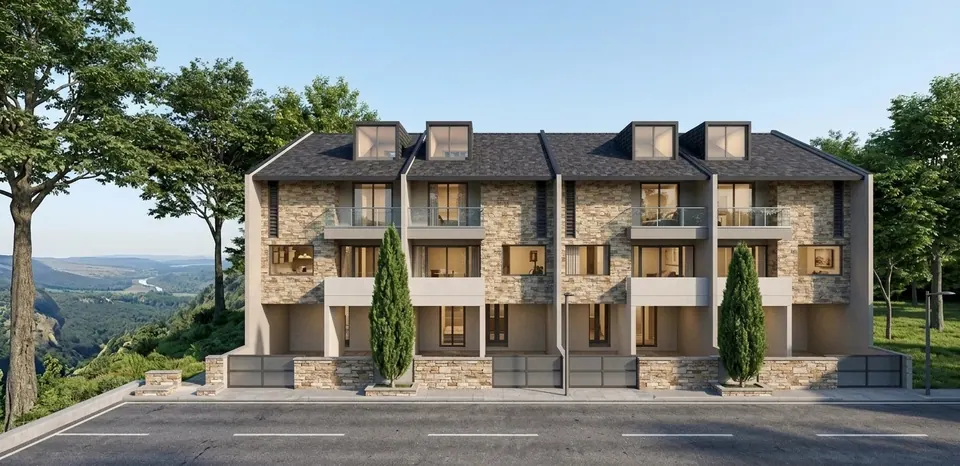
Rendered front of a terrace of four three-storey houses: stone-clad bays, balconies, roof dormers and cypress trees on a hill road
Fig. 01 Design visualisation Street elevation

01 Threshold

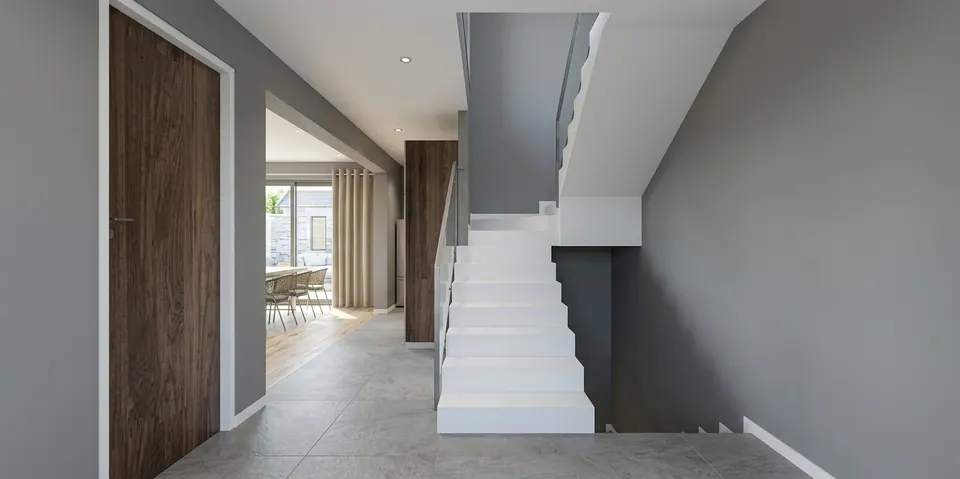
Rendered hall: a white folded-plate stair against grey walls, a timber door and a view through to the dining room
Fig. 02 Design visualisation Hall and stair
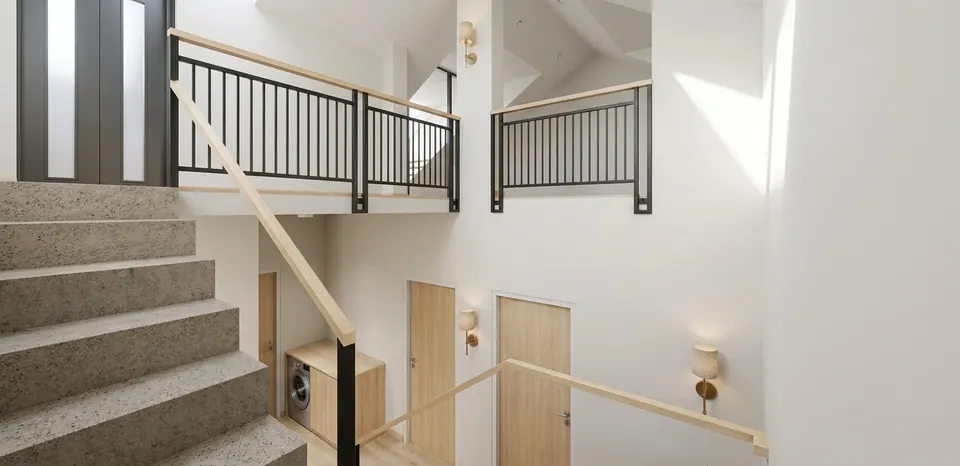
Rendered upper stair landing: speckled stone steps, black railings with a timber handrail, a laundry niche and bedroom doors
Fig. 03 Design visualisation Stair landing

02 Rooms

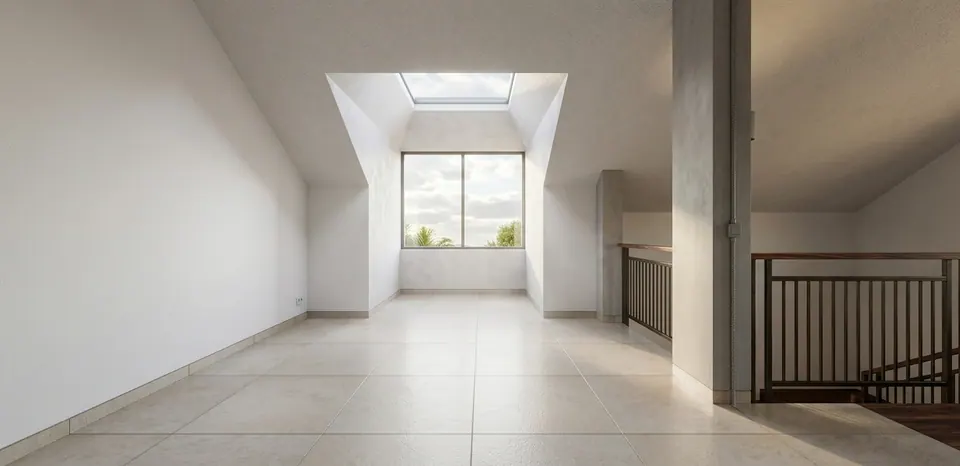
Rendered attic room: a dormer window and skylight in a sloping ceiling, pale floor tiles and a stair with a timber handrail
Fig. 04 Design visualisation Attic
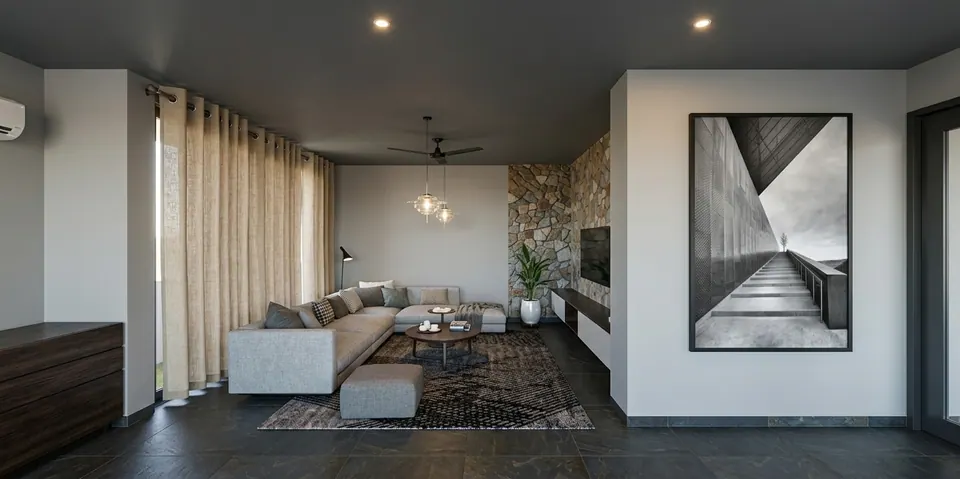
Rendered drawing room: a grey sectional sofa, a stone-clad wall with TV, a large monochrome artwork and linen curtains
Fig. 05 Design visualisation Drawing room
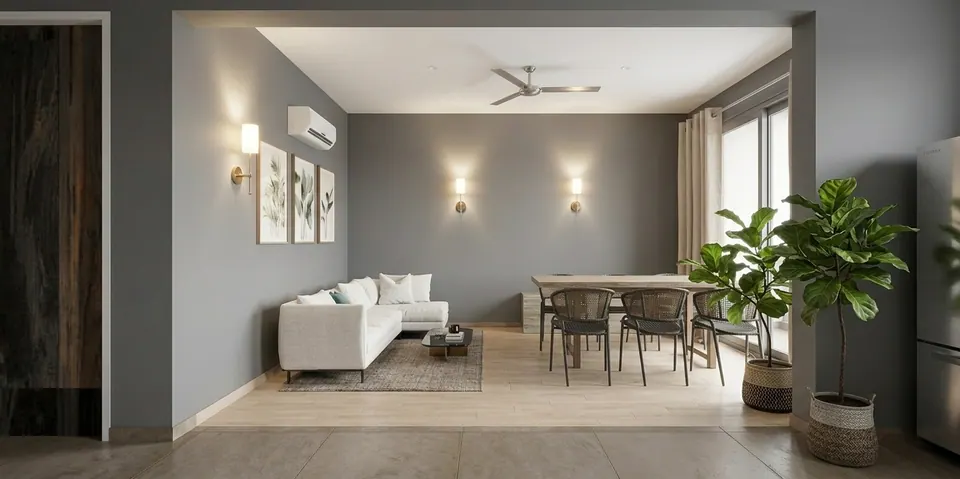
Rendered living and dining room: grey walls, a white sofa, a timber dining table with dark chairs and potted plants
Fig. 06 Design visualisation Living and dining room
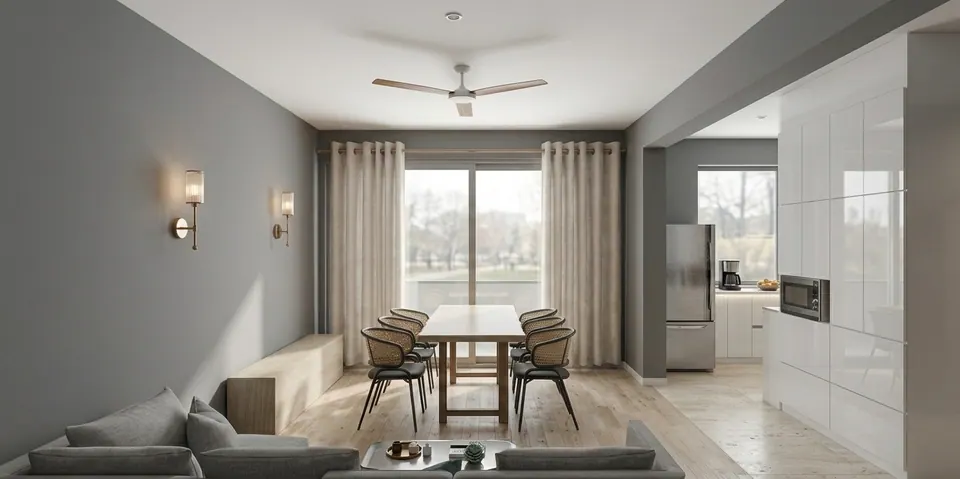
Rendered dining area: a long timber table with cane chairs before a curtained window, with the kitchen units to the right
Fig. 07 Design visualisation Dining area
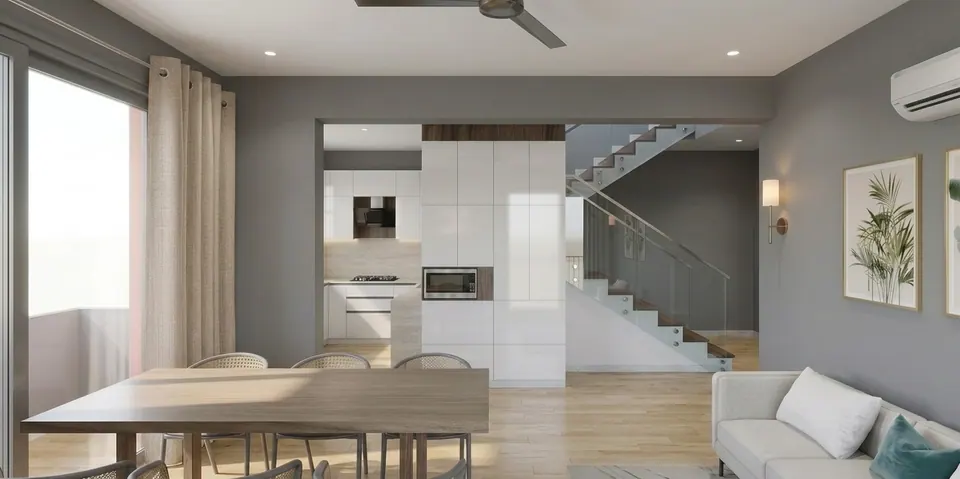
Rendered view past the dining table to the open kitchen and a floating stair with a glass balustrade
Fig. 08 Design visualisation Dining area, kitchen and stair
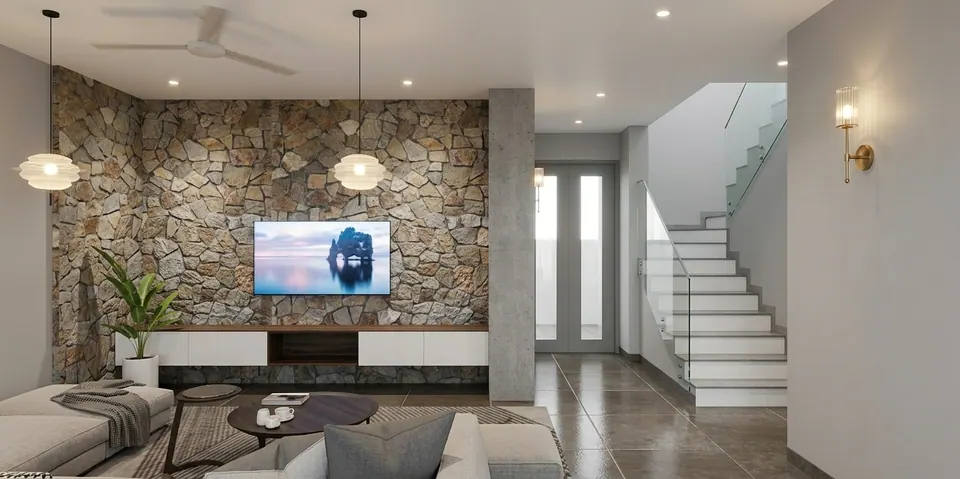
Rendered living room: a random-stone feature wall with TV, two round pendants and a white stair with a glass balustrade
Fig. 09 Design visualisation Living room
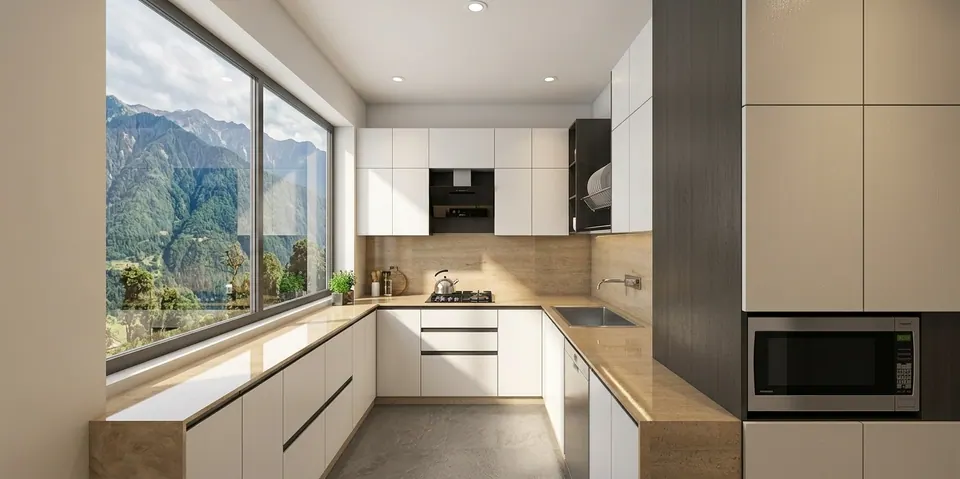
Rendered U-shaped kitchen in white and oak with a long window looking out to forested mountains
Fig. 10 Design visualisation Kitchen
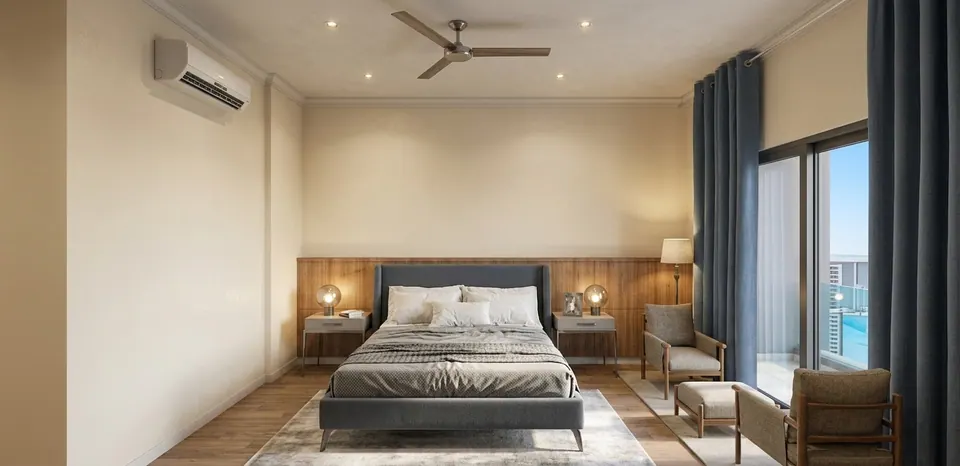
Rendered bedroom: a grey upholstered bed against timber panelling, two armchairs and a glass door to a balcony
Fig. 11 Design visualisation Bedroom
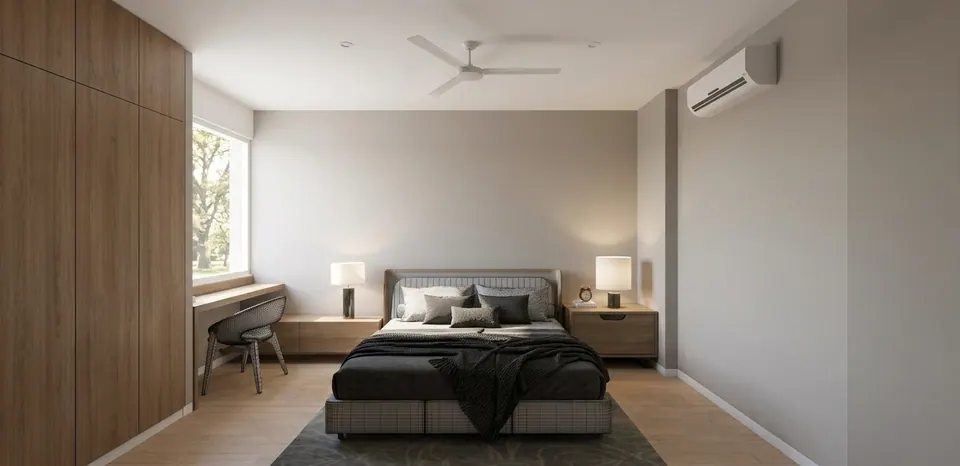
Rendered bedroom with full-height oak wardrobes, a writing desk under the window and a grey bed
Fig. 12 Design visualisation Bedroom
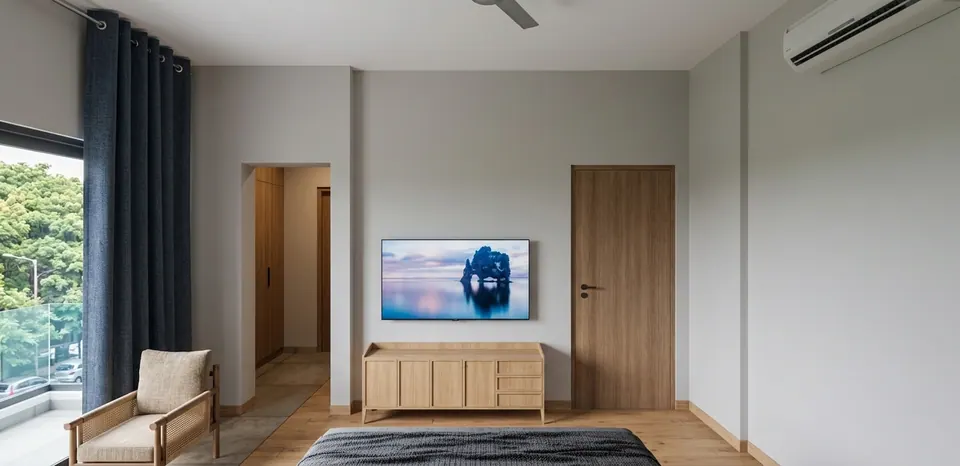
Rendered bedroom: a low oak sideboard under a wall-mounted TV, an armchair by the balcony door and trees outside
Fig. 13 Design visualisation Bedroom

03 Details

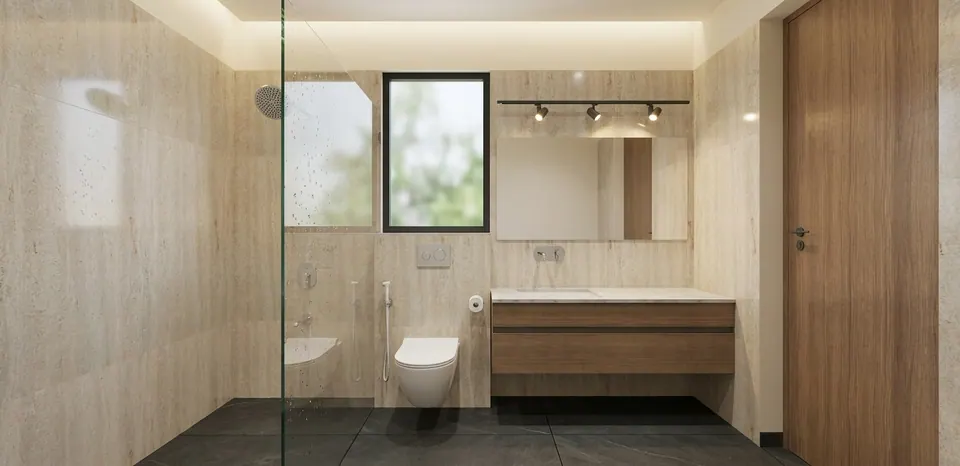
Rendered bathroom: travertine-look walls, a glass shower screen, a wall-hung WC and a floating timber vanity
Fig. 14 Design visualisation Bathroom

04 Views

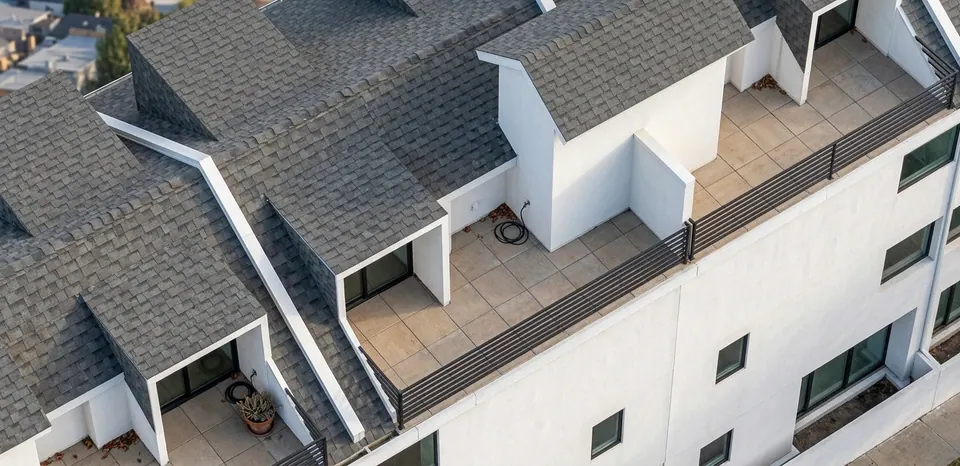
Rendered aerial view of the roofs: grey shingles, gabled dormers and recessed roof terraces with railings
Fig. 15 Design visualisation Roofs and terraces

Drawings

One sheet from the drawing set. Open it to view it full screen and zoom.
Contact

Discuss a similar project

Write, call or send a message about Row Houses at Kala Gaon or a site like it. Mention the site’s town or district and what you would like to build.

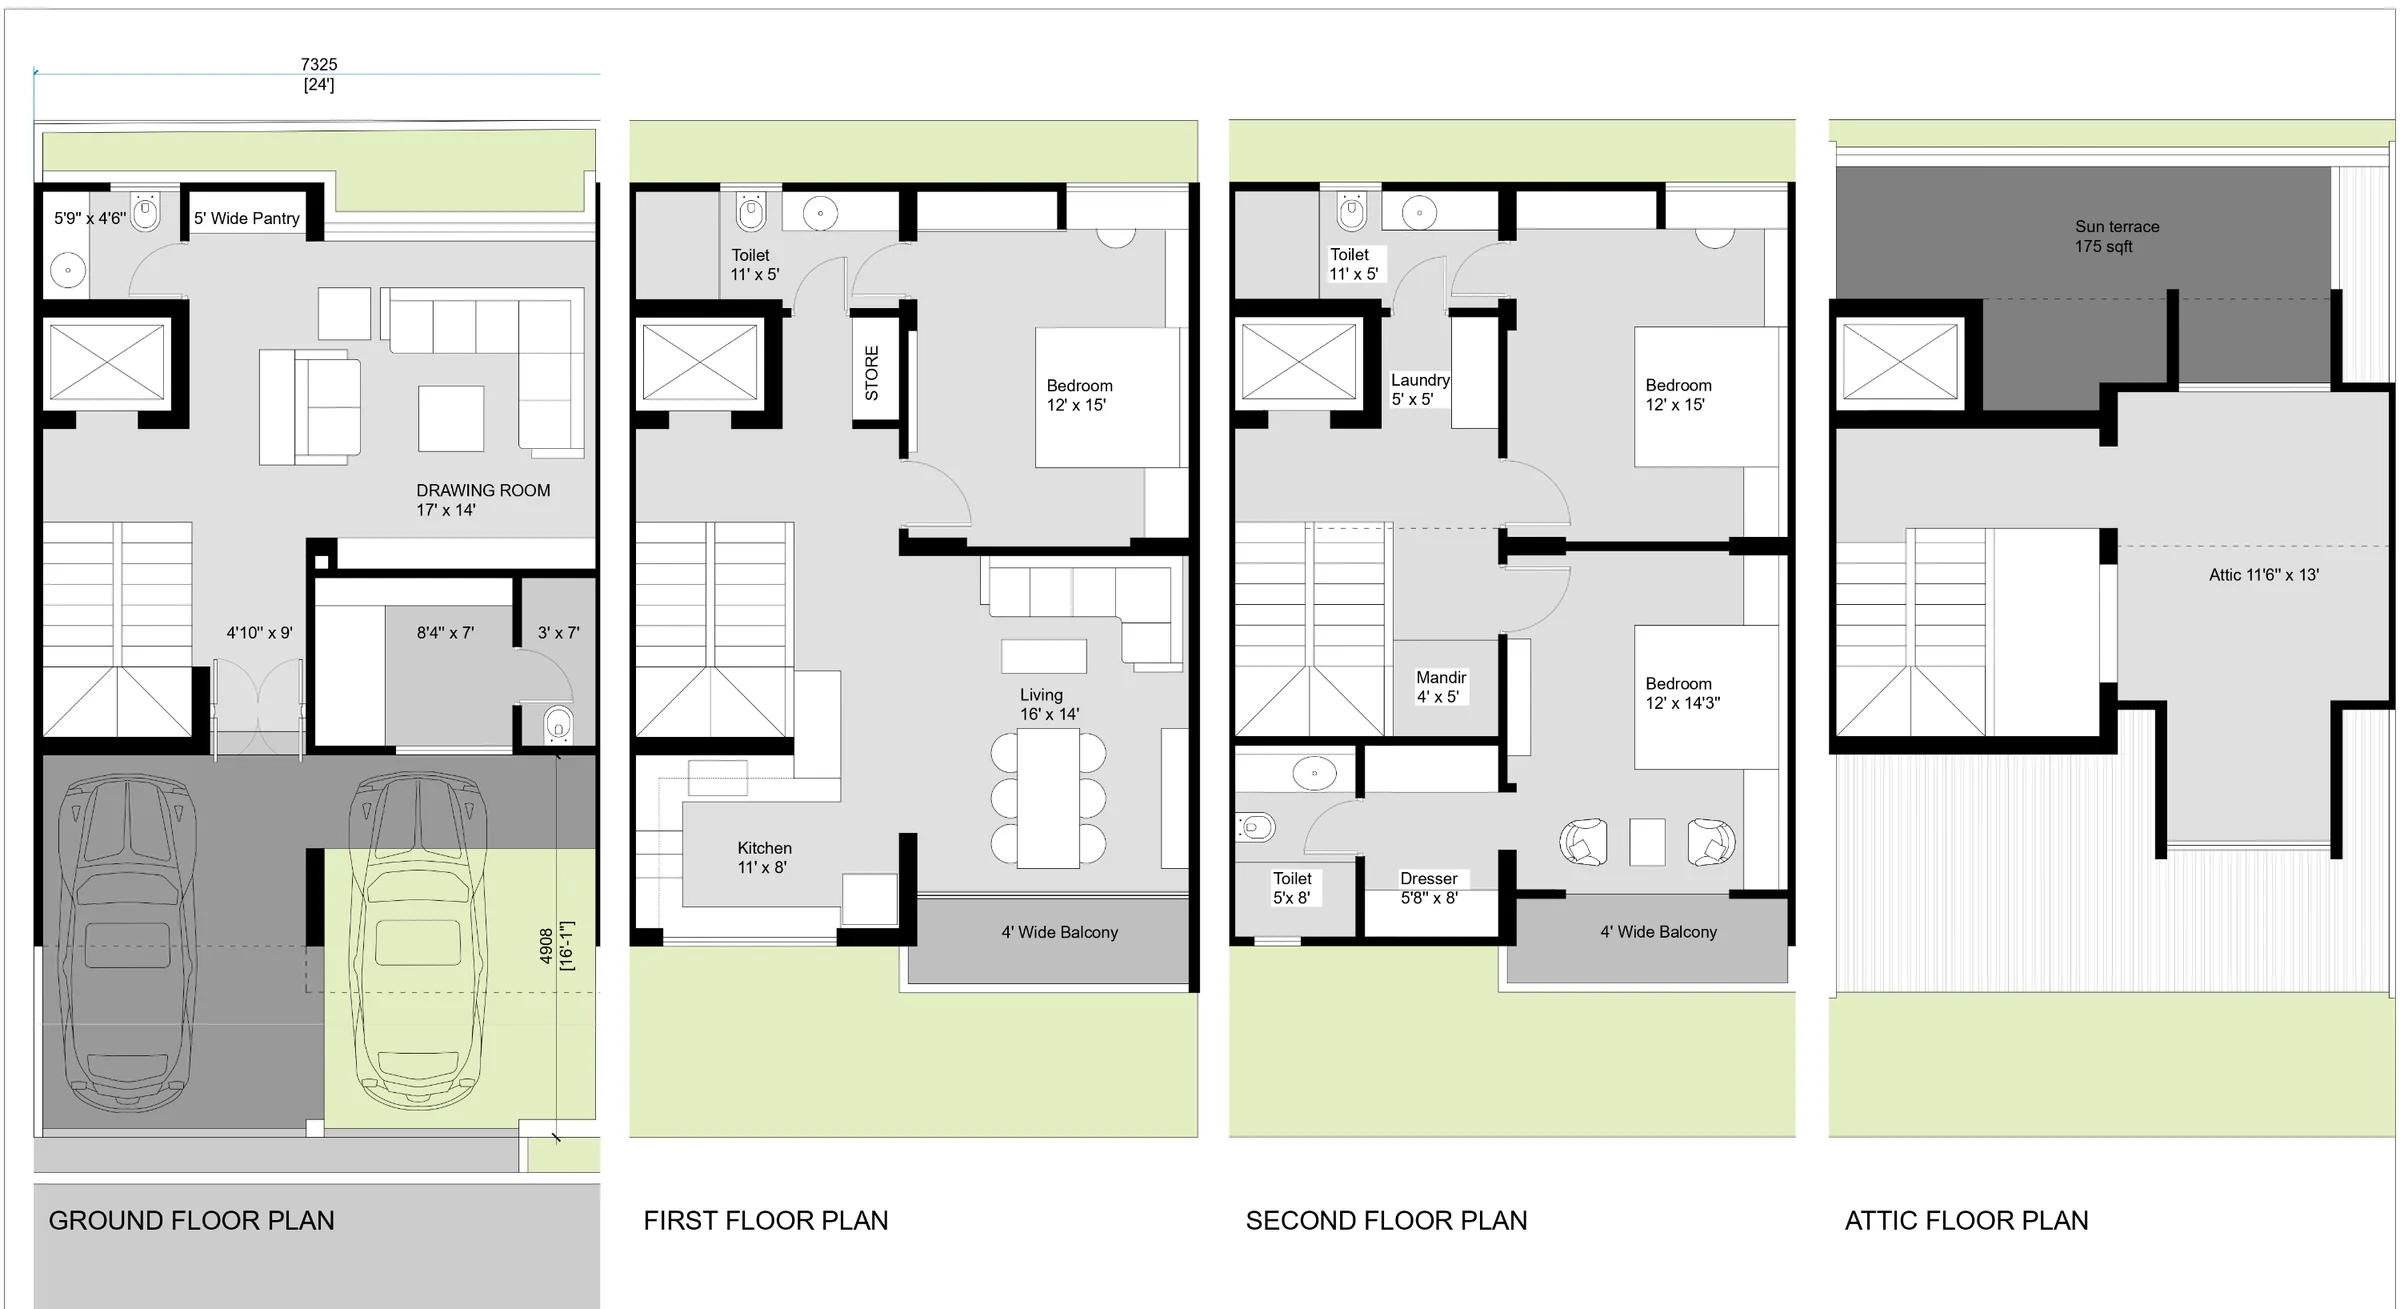
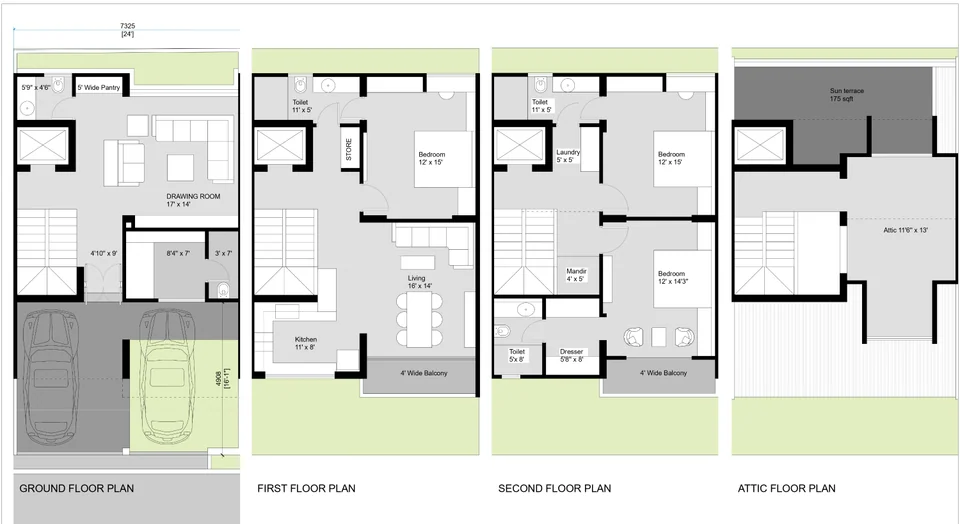
Ground, first, second and attic floor plans

100%
Floor plans of one 24-foot-wide unit: parking and drawing room below, two bedroom floors, and an attic with a sun terrace

Sheet 01 Keys: + and − zoom, 0 fits, arrows move a zoomed sheet.