Catalogue number SD-009

Villa at Kala Gaon

Architecture and interiors

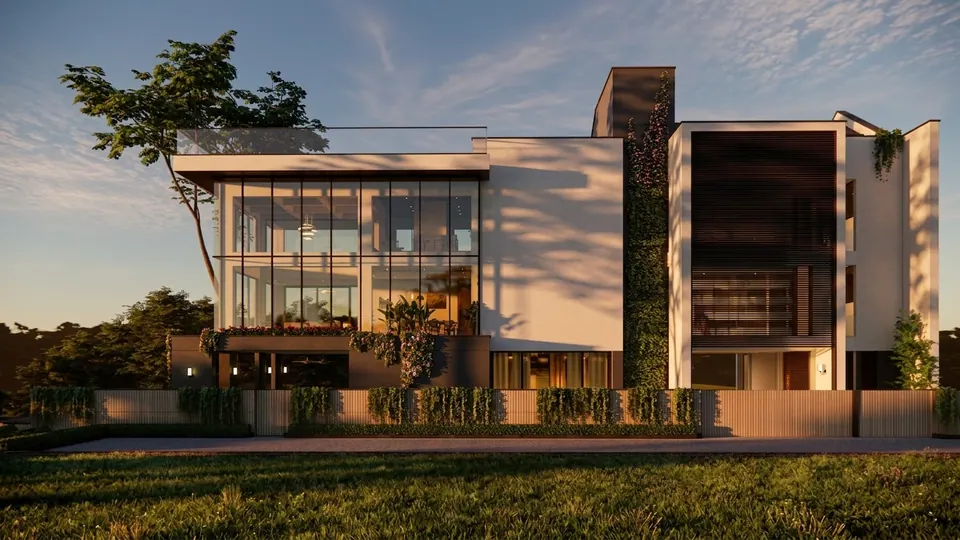
Rendered villa at sunset: a three-storey glazed corner, white rendered walls, a dark slatted volume and a low wall with planters
Fig. 01 Design visualisation Street view

01 Arrival

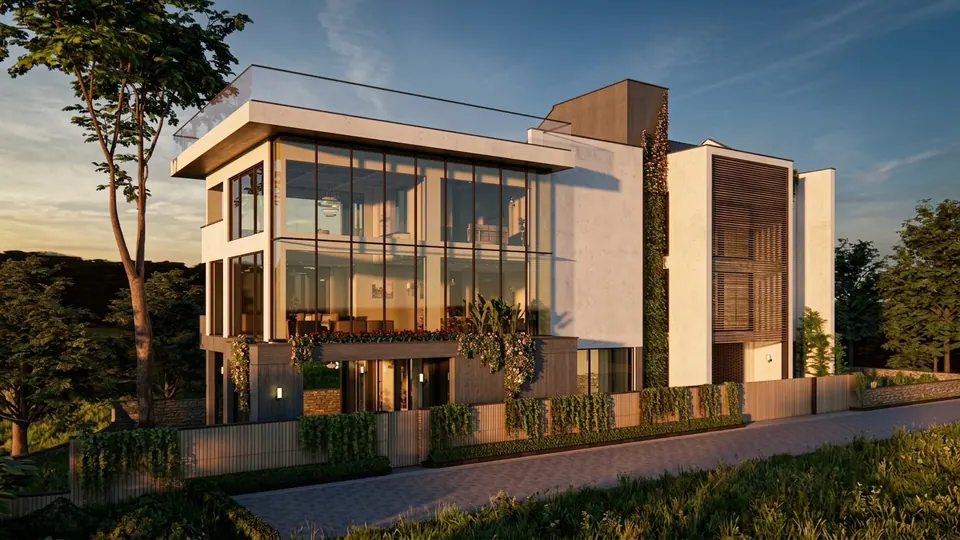
Rendered oblique view: a cantilevered roof over a full-height glazed living space, a stone base and a brick-paved drive
Fig. 02 Design visualisation Corner view

02 Rooms

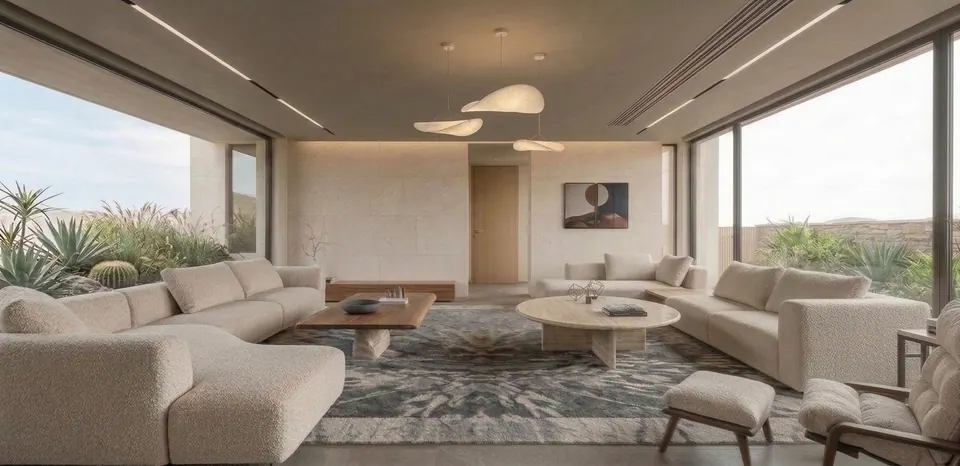
Rendered living room: two cream sofas around low timber tables under sculptural pendants, with glass walls onto a dry garden
Fig. 03 Design visualisation Living room
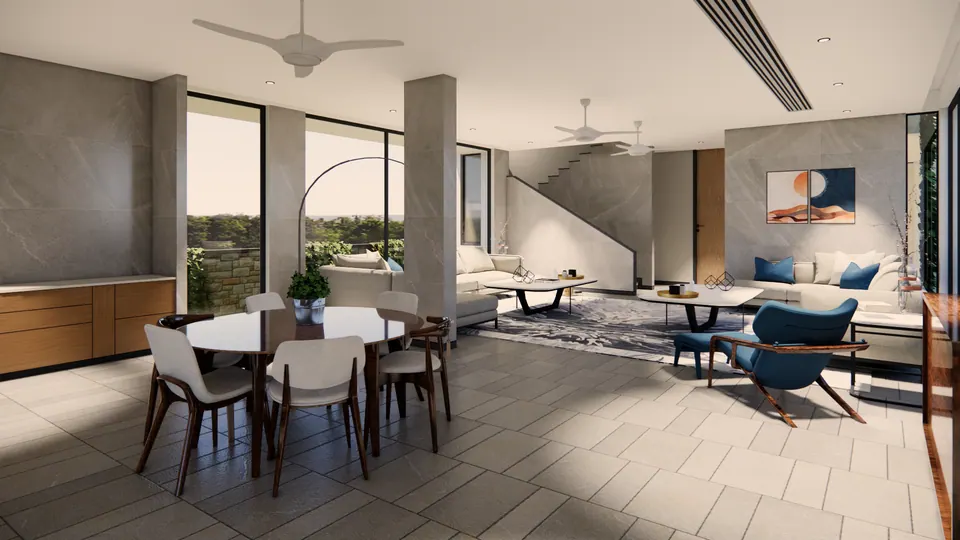
Rendered dining area with a dark round table and white chairs, a sitting area beyond and a stair clad in grey stone
Fig. 04 Design visualisation Dining area
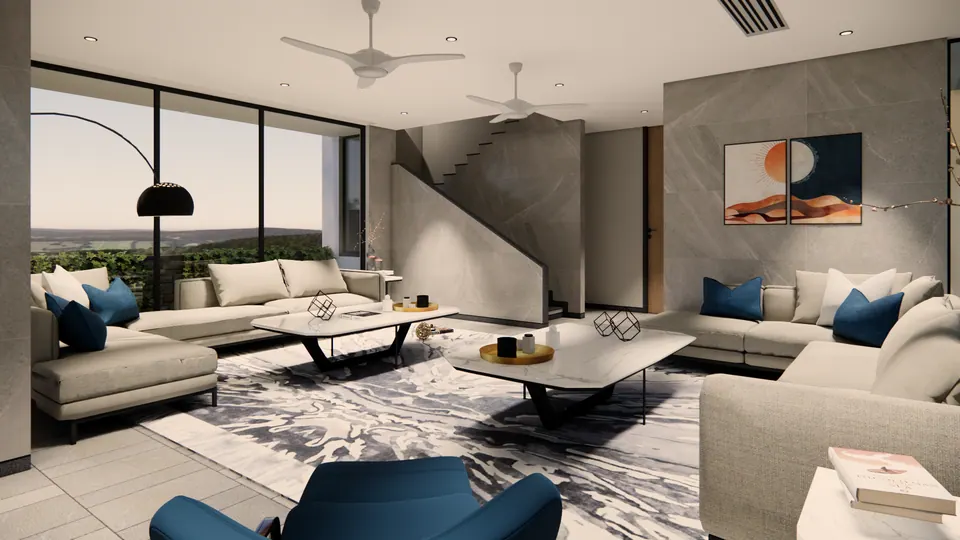
Rendered living room: grey sofas with blue cushions, marble coffee tables, an abstract artwork and the stone-clad stair
Fig. 05 Design visualisation Living room
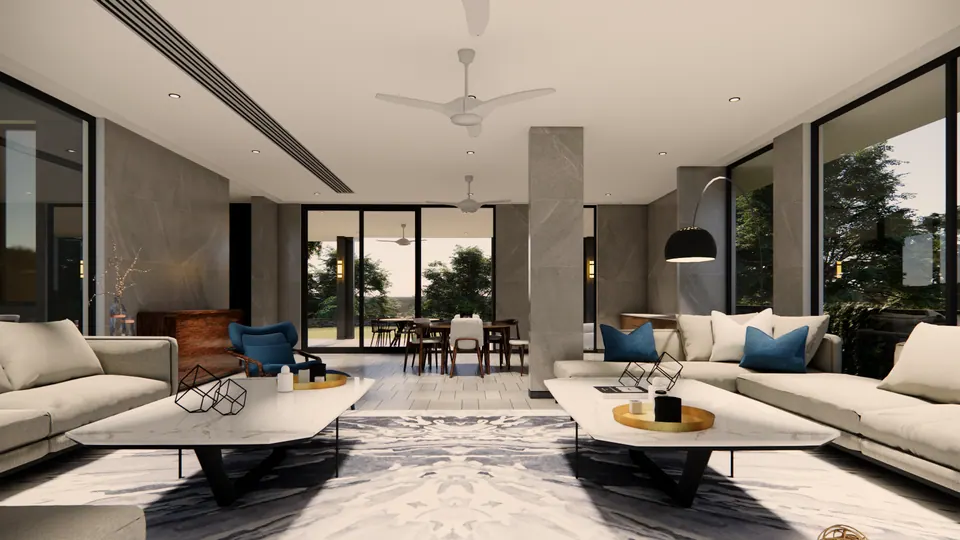
Rendered long living room: two sofas facing across marble tables, a stone-clad column and glazed walls on both sides
Fig. 06 Design visualisation Living room

03 Views

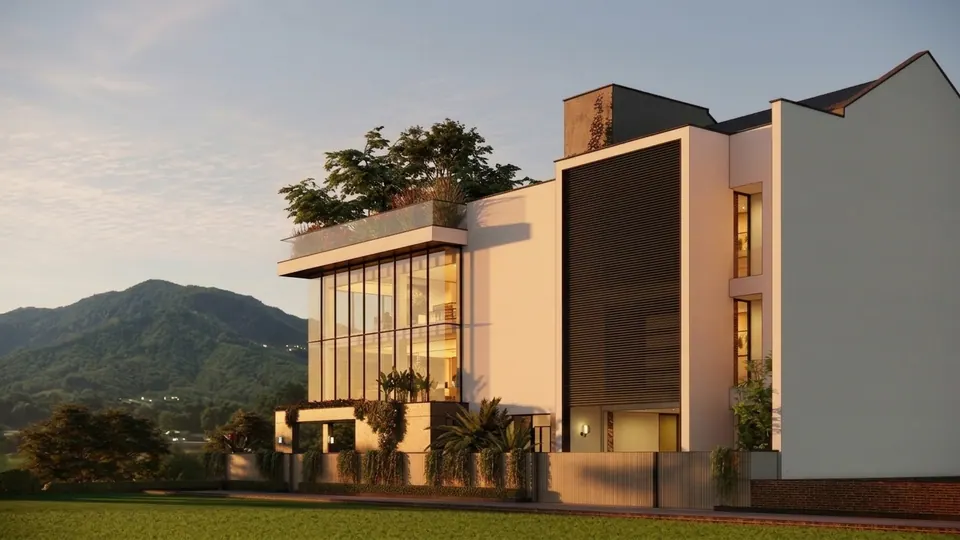
Rendered side view against a wooded mountain: a glazed corner below a planted roof terrace and a dark slatted panel
Fig. 07 Design visualisation Side view
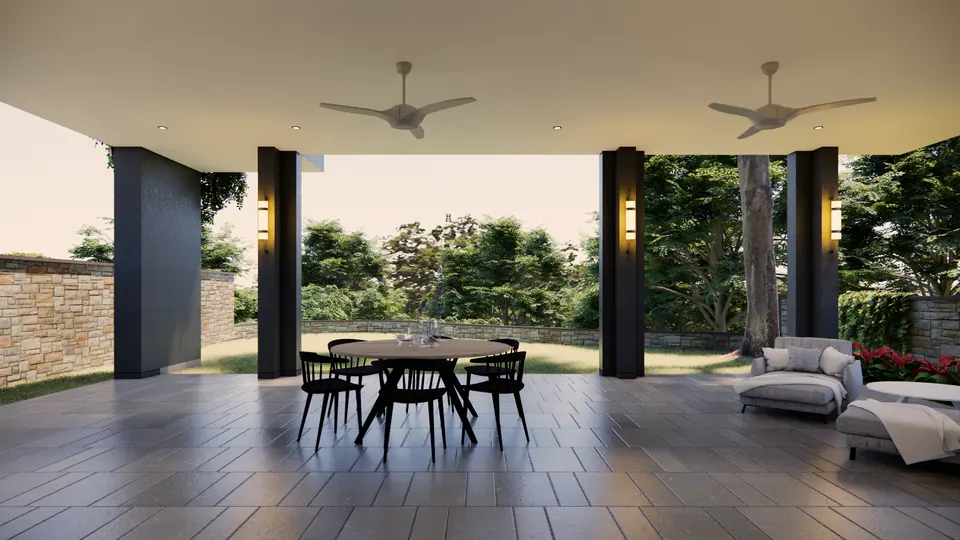
Rendered covered terrace: a round dining table with black chairs between dark columns, a stone wall and a lawn with trees
Fig. 08 Design visualisation Covered terrace

Contact

Discuss a similar project

Write, call or send a message about Villa at Kala Gaon or a site like it. Mention the site’s town or district and what you would like to build.