Catalogue number SD-072

Presidency Office Lobby

Interiors

Dehradun · 609 m · 2023 · Completed

609 m, 31 m below the Doon valley floor
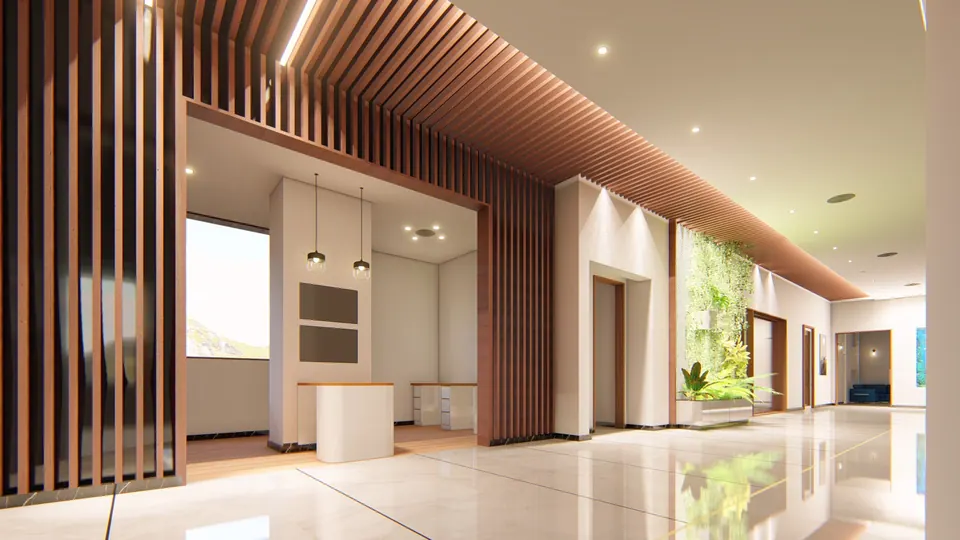
Rendered lobby with a timber slatted screen and ceiling, a white counter under pendants, a planted wall and a glossy floor
Fig. 01 Design visualisation Lobby

01 Presidency Office Lobby

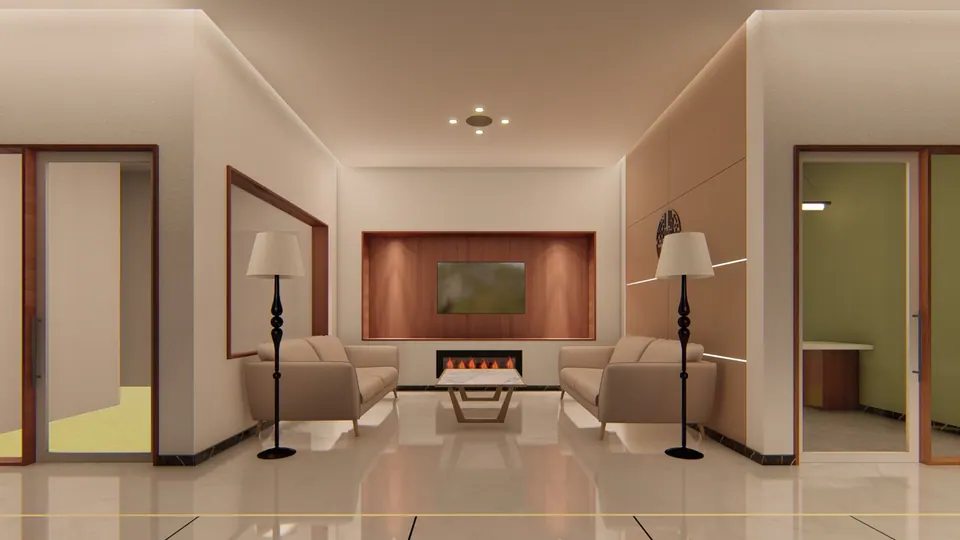
Rendered lobby sitting area: two beige sofas facing a timber-panelled wall with a screen and a fireplace, floor lamps
Fig. 02 Design visualisation Lobby sitting area
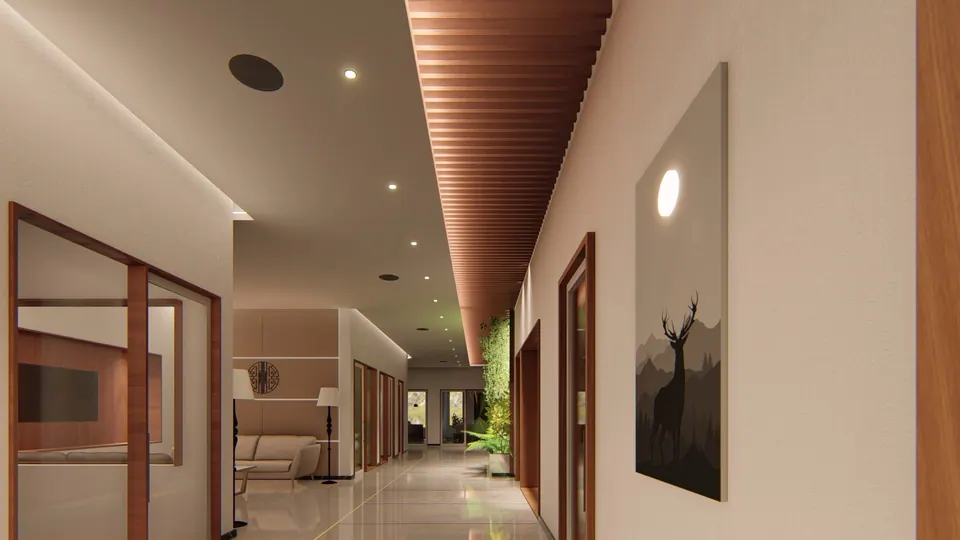
Rendered corridor under a timber slatted ceiling, lined with timber-framed glass cabin fronts and a planted wall
Fig. 03 Design visualisation Corridor
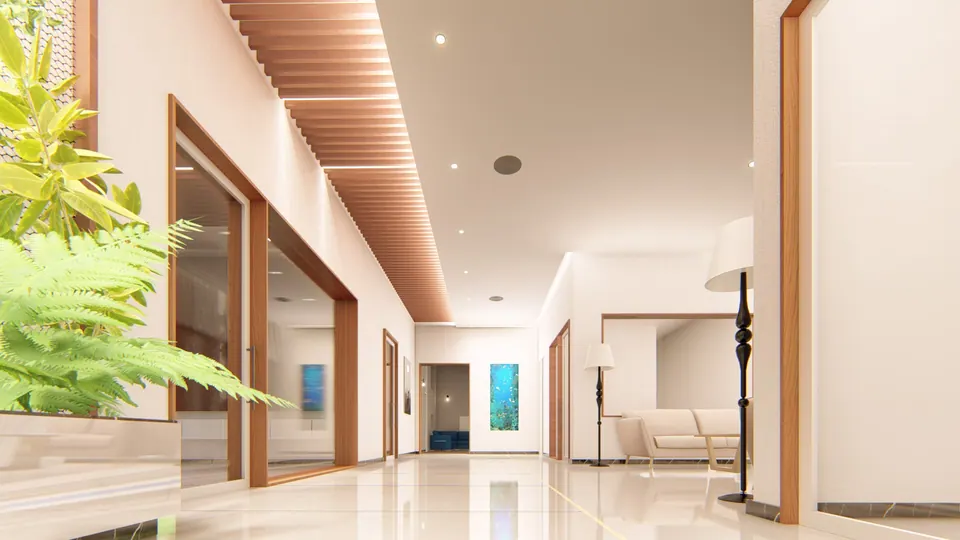
Rendered corridor with timber-framed glass partitions, a slatted ceiling and plants, opening to a sitting area
Fig. 04 Design visualisation Corridor
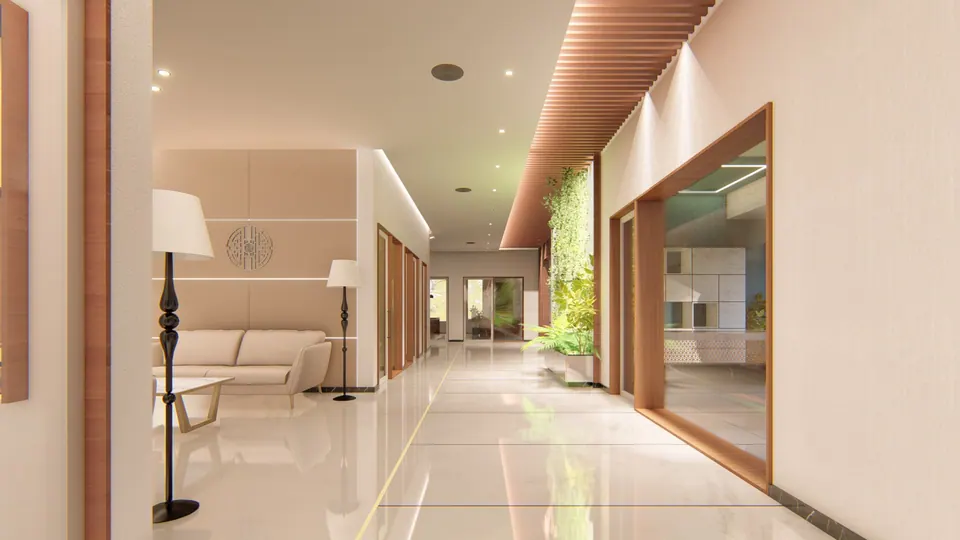
Rendered corridor with a timber slatted ceiling, glass cabin fronts, vertical planting and a sitting area at left
Fig. 05 Design visualisation Corridor

Contact

Discuss a similar project

Write, call or send a message about Presidency Office Lobby or a site like it. Mention the site’s town or district and what you would like to build.