
Catalogue number SD-052

Sethi Residence

Architecture and interiors

Dehradun · approximately 640 m

approximately 640 m, at the Doon valley floor · the town’s altitude
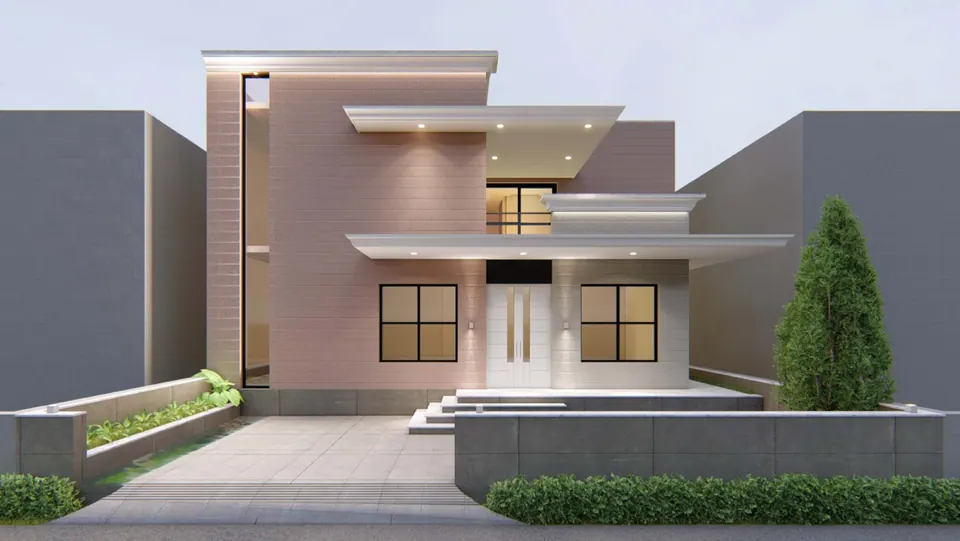
Rendered front of a two-storey house in mauve tile cladding with cantilevered white slabs, black-framed windows and front steps
Fig. 01 Design visualisation Street front

01 Threshold

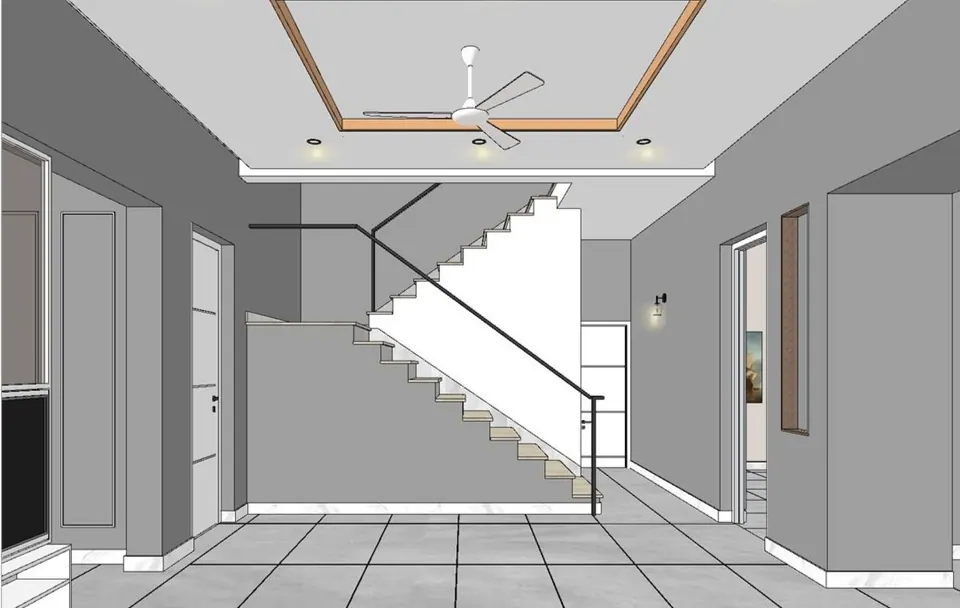
Untextured model view of the hall: a stair with a black steel handrail, grey walls and a coffered ceiling with a fan
Fig. 02 Design visualisation Stair hall
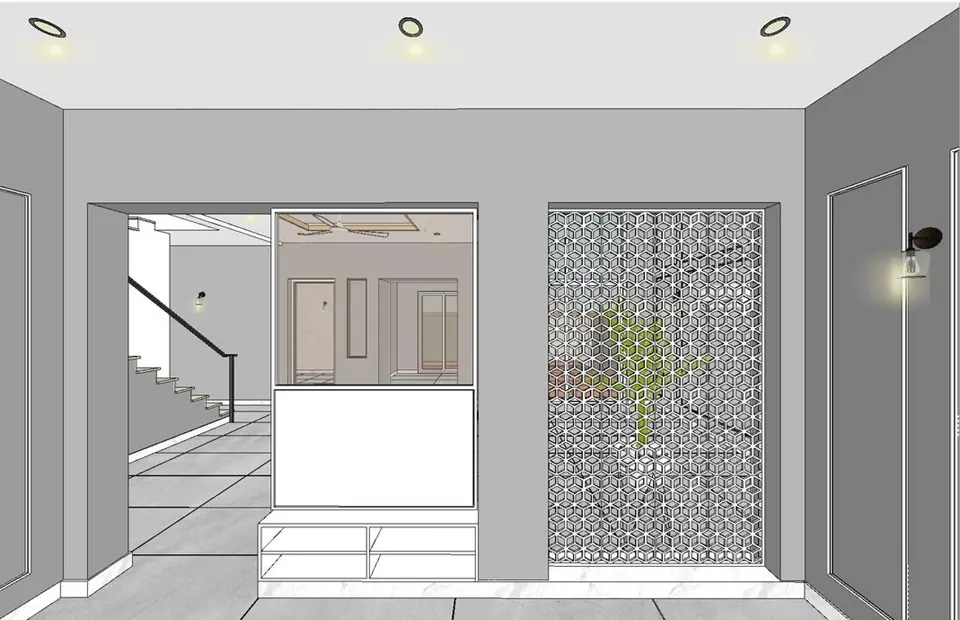
Untextured model view of a hall with a white storage unit and a patterned screen partition with a plant behind it
Fig. 03 Design visualisation Hall
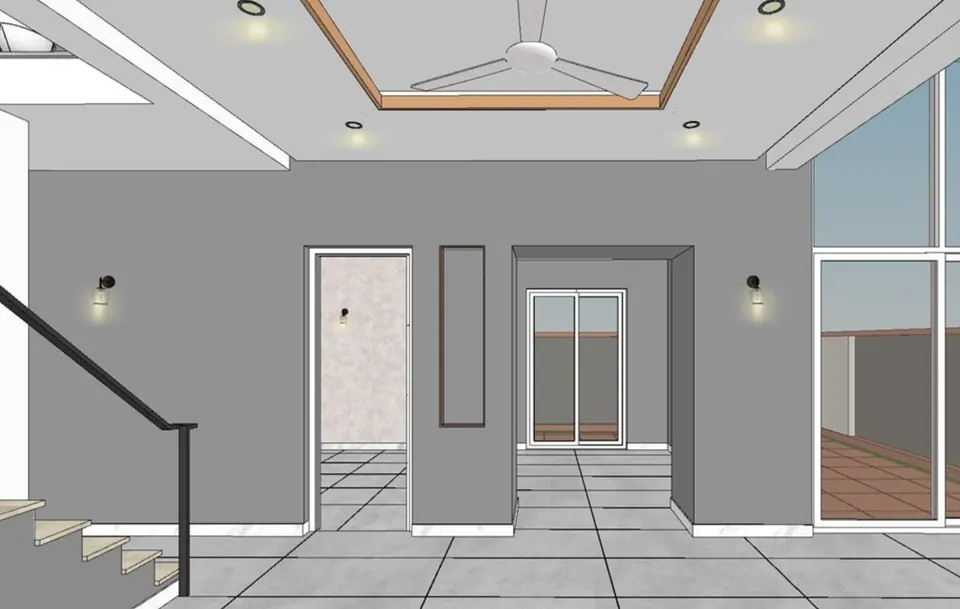
Untextured model view of the stair lobby: doorways, wall lights and a glazed door to a terrace
Fig. 04 Design visualisation Stair lobby

02 Rooms

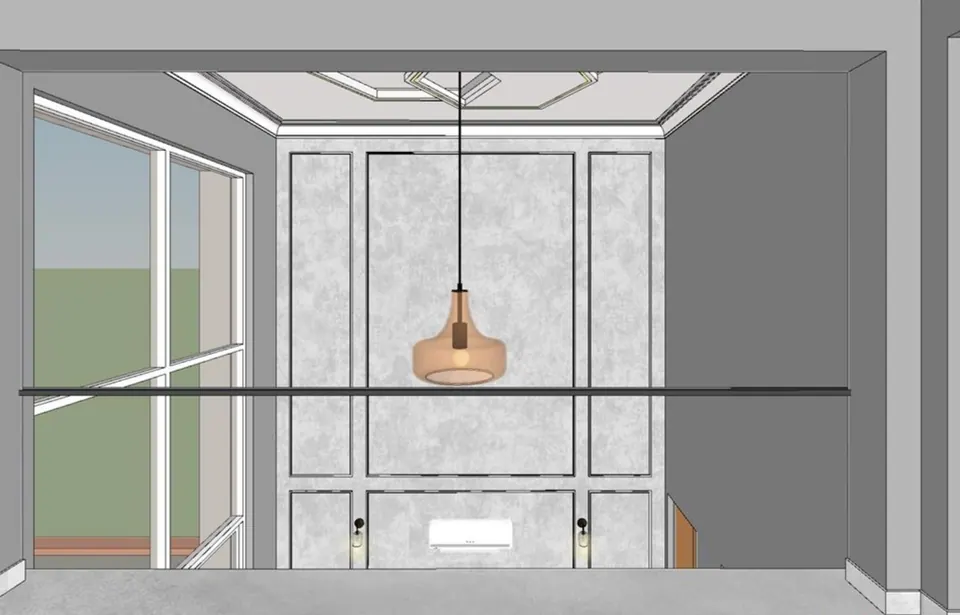
Untextured model view across a double-height space to a panelled wall with a copper pendant light
Fig. 05 Design visualisation Double-height space
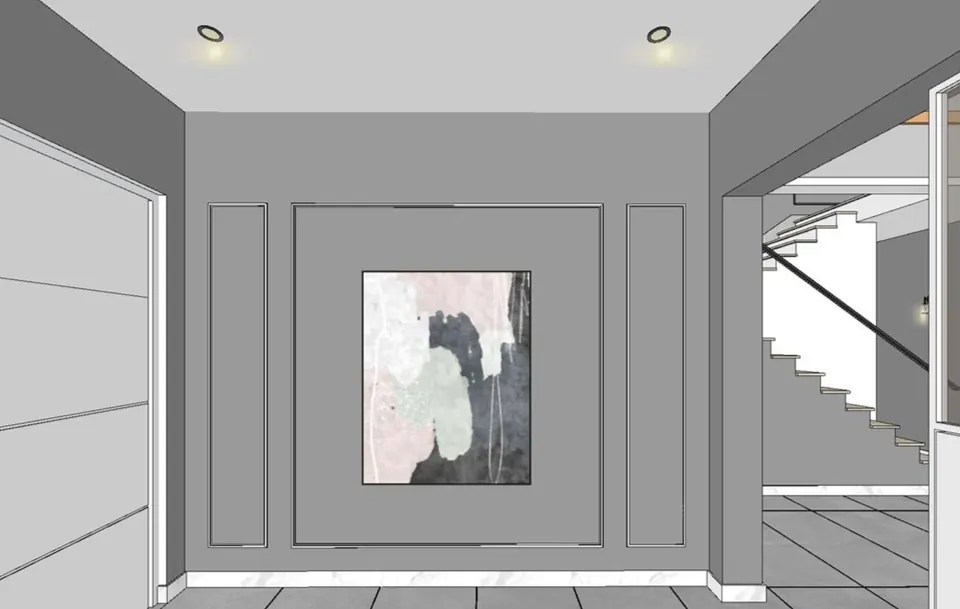
Untextured model view of a grey panelled wall with an abstract painting, the stair at right
Fig. 06 Design visualisation Hall

03 Details

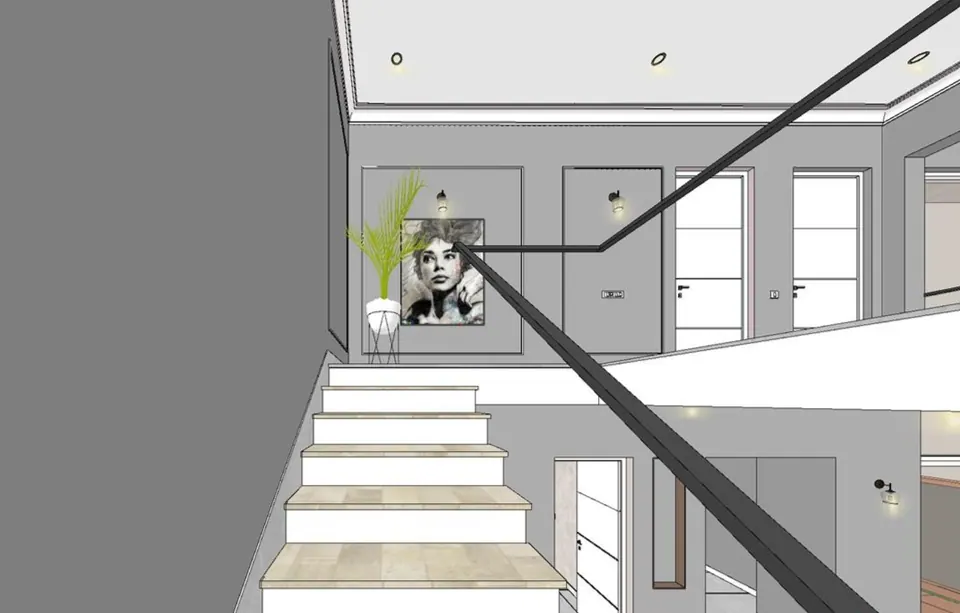
Untextured model view up the stair to the landing, with a portrait artwork and a potted plant on the grey wall
Fig. 07 Design visualisation Stair
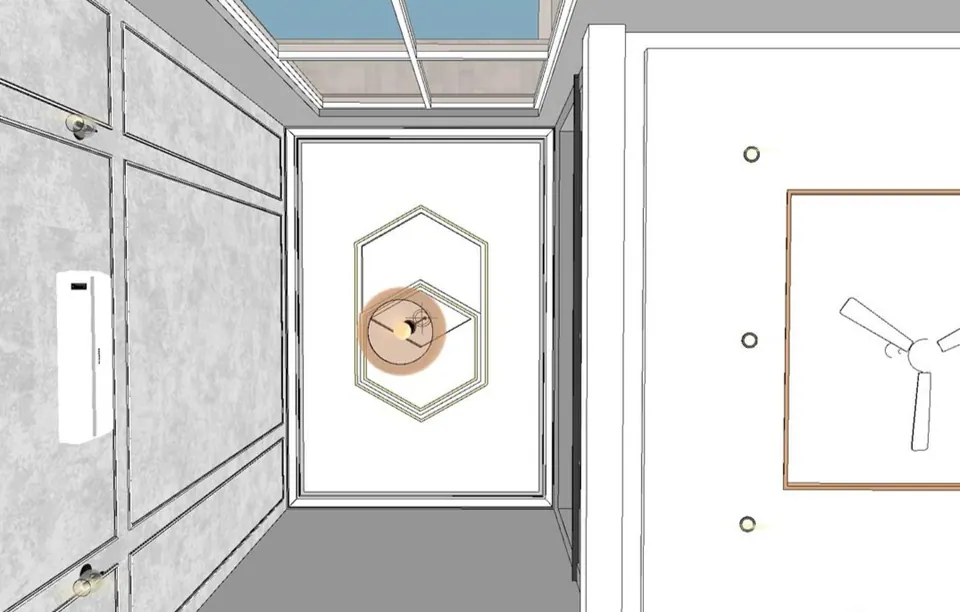
Untextured model view up to a ceiling with a skylight, a hexagonal light fitting and grey panelled walls
Fig. 08 Design visualisation Ceiling and skylight

Drawings

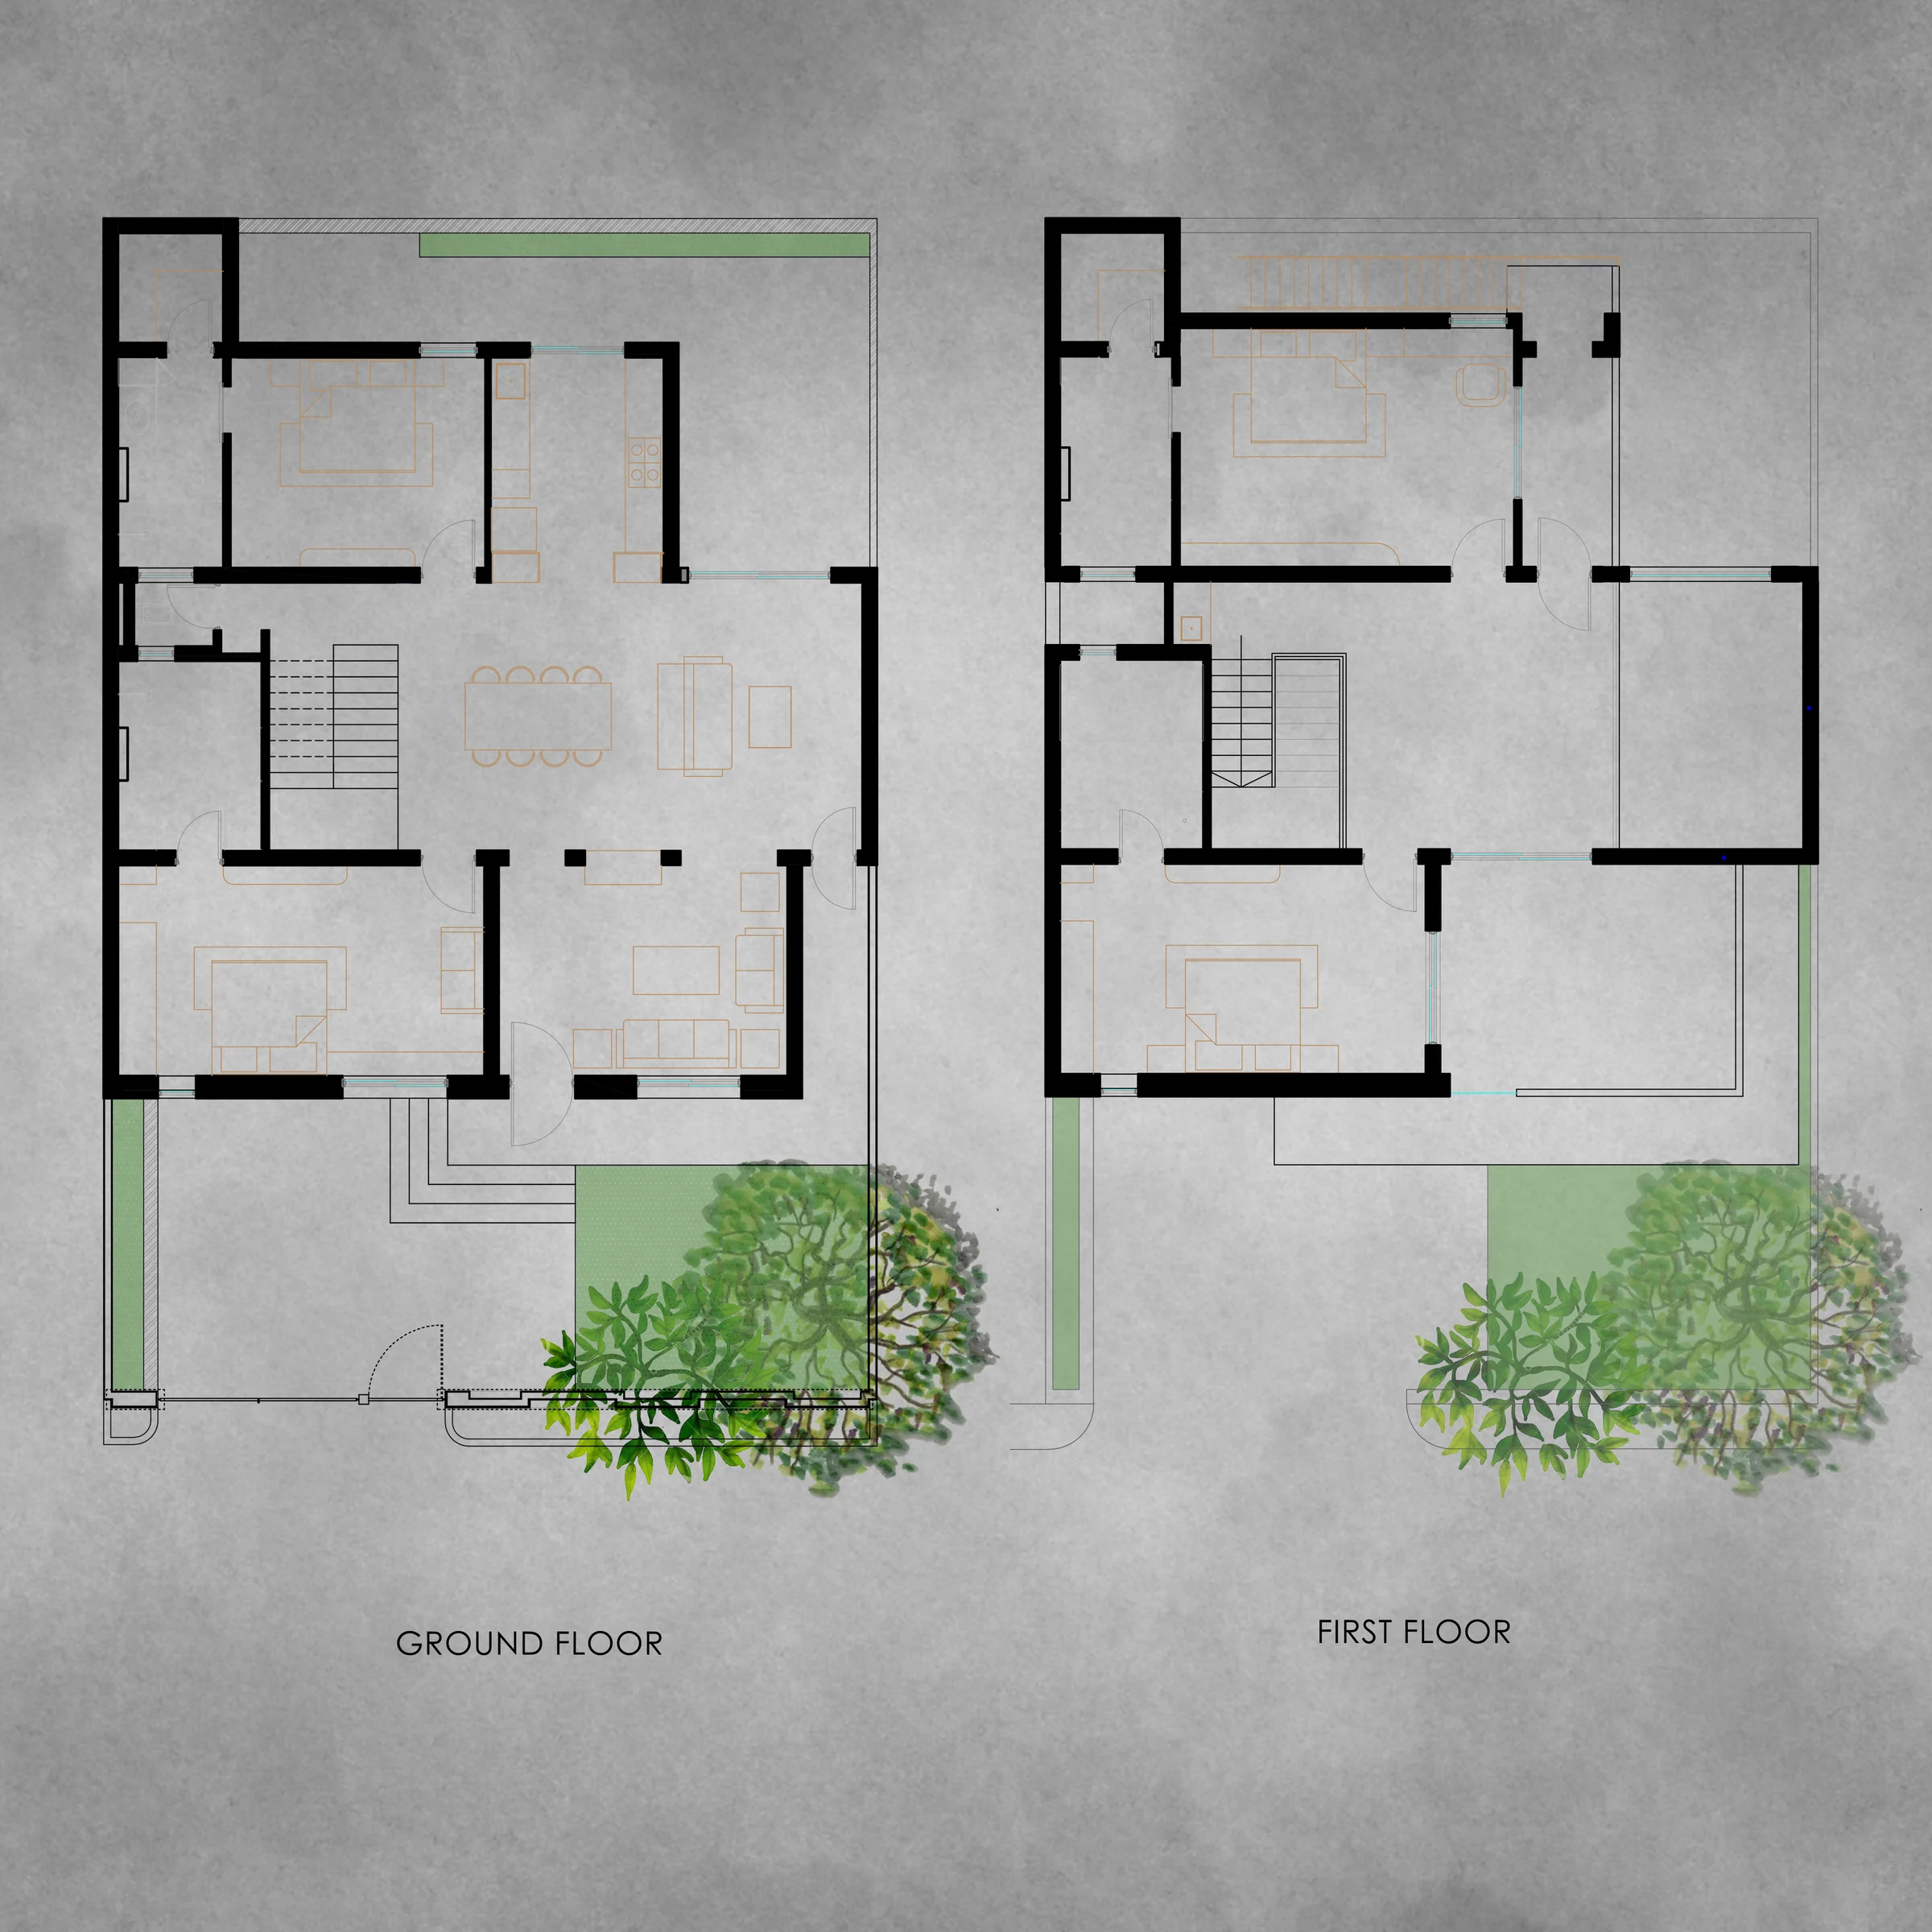
One sheet from the drawing set. Open it to view it full screen and zoom.
Contact

Discuss a similar project

Write, call or send a message about Sethi Residence or a site like it. Mention the site’s town or district and what you would like to build.

Ground and first floor plans

100%
Ground and first floor plans on a grey textured ground: a central stair with rooms around it and a front lawn with a tree

Sheet 01 Keys: + and − zoom, 0 fits, arrows move a zoomed sheet.