Catalogue number SD-033

Rana Residence

Architecture and interiors
Completed

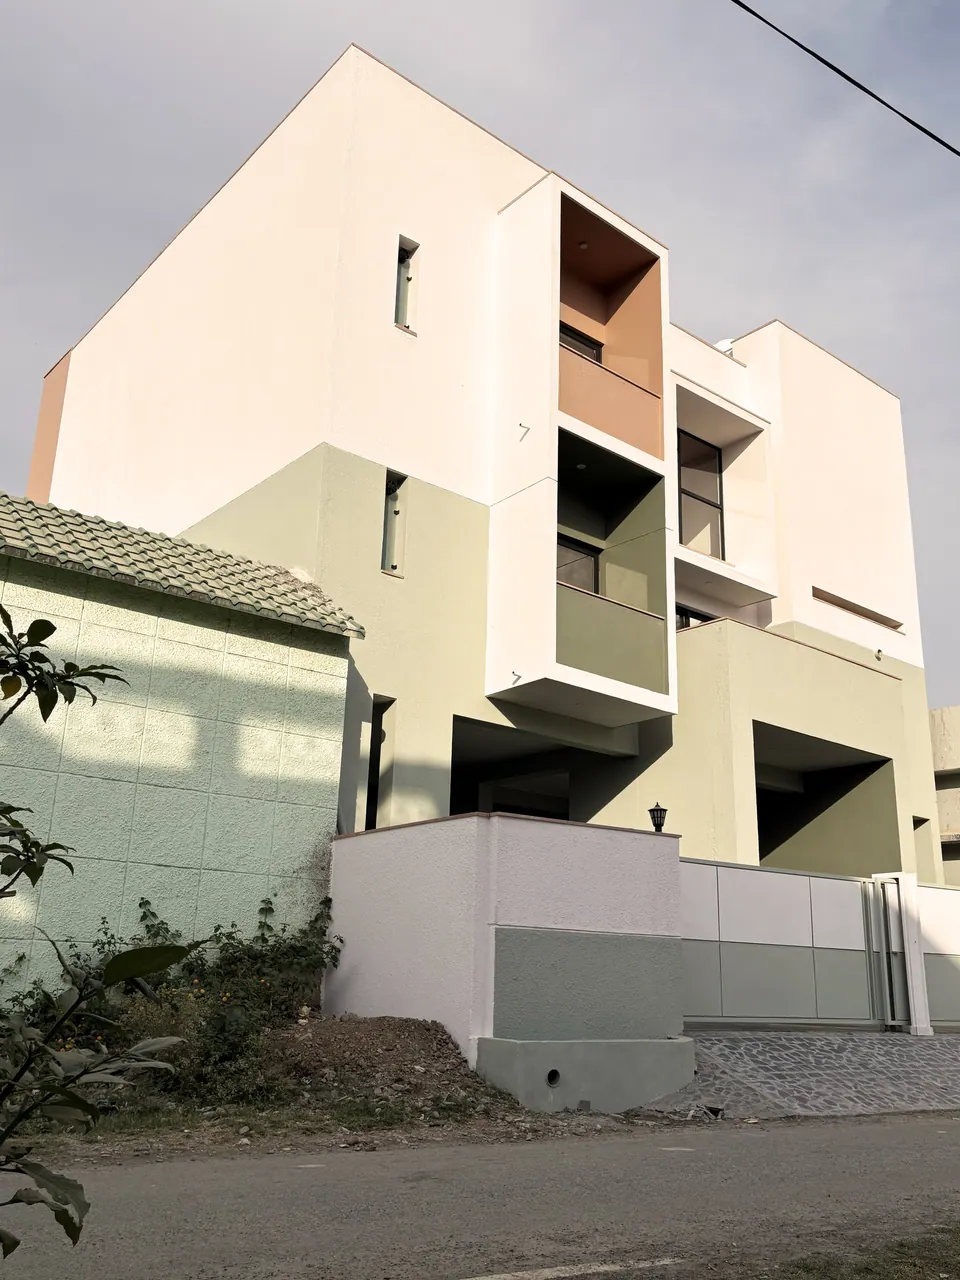
Corner of the white and sage three-storey house with a projecting balcony box and terracotta panel, rubble in the foreground
Fig. 01 Corner view Photograph: Studio Desk Architects

01 Threshold

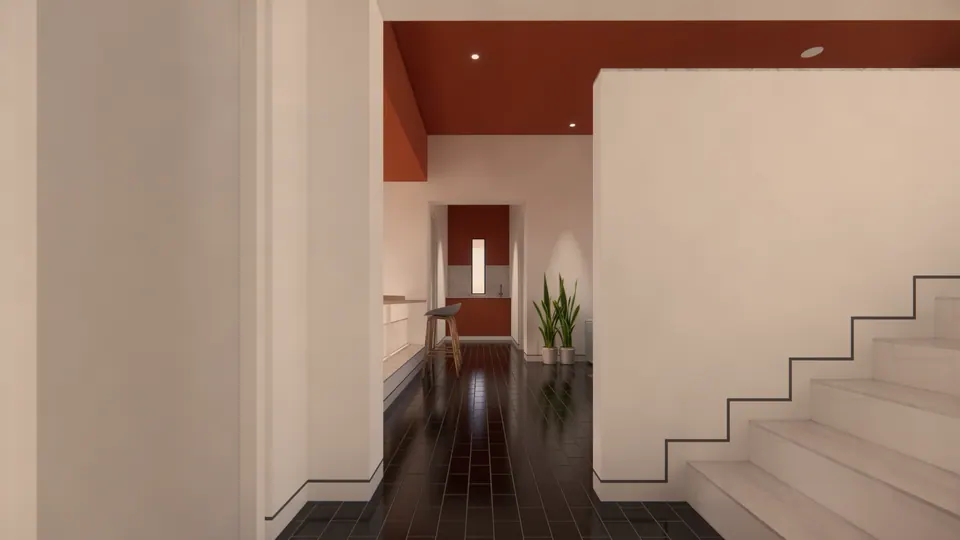
Rendered hall with a white stair, a terracotta ceiling band and a view through to a corridor
Fig. 02 Design visualisation Hall and stair
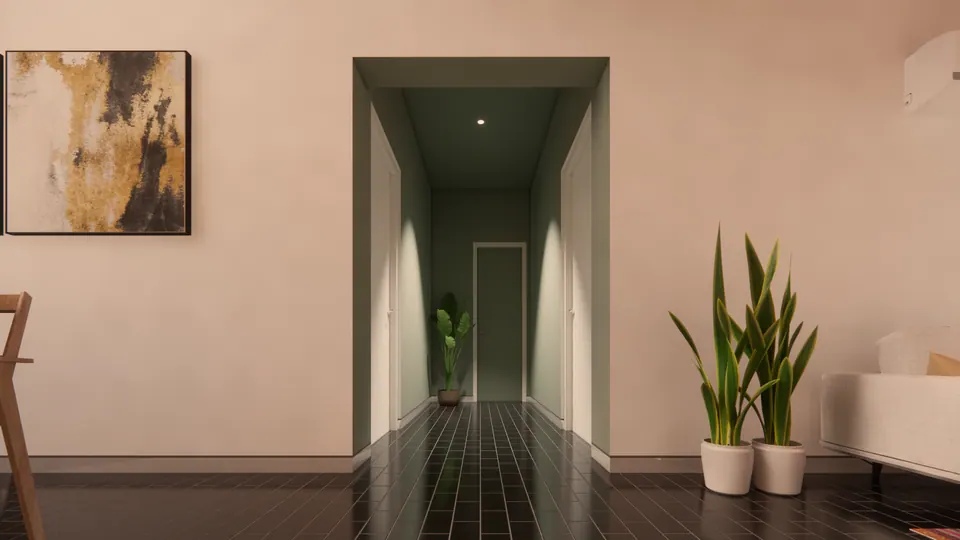
Rendered sage-green corridor seen through a deep doorway, potted plants and an abstract print in the room
Fig. 03 Design visualisation Corridor

02 Rooms

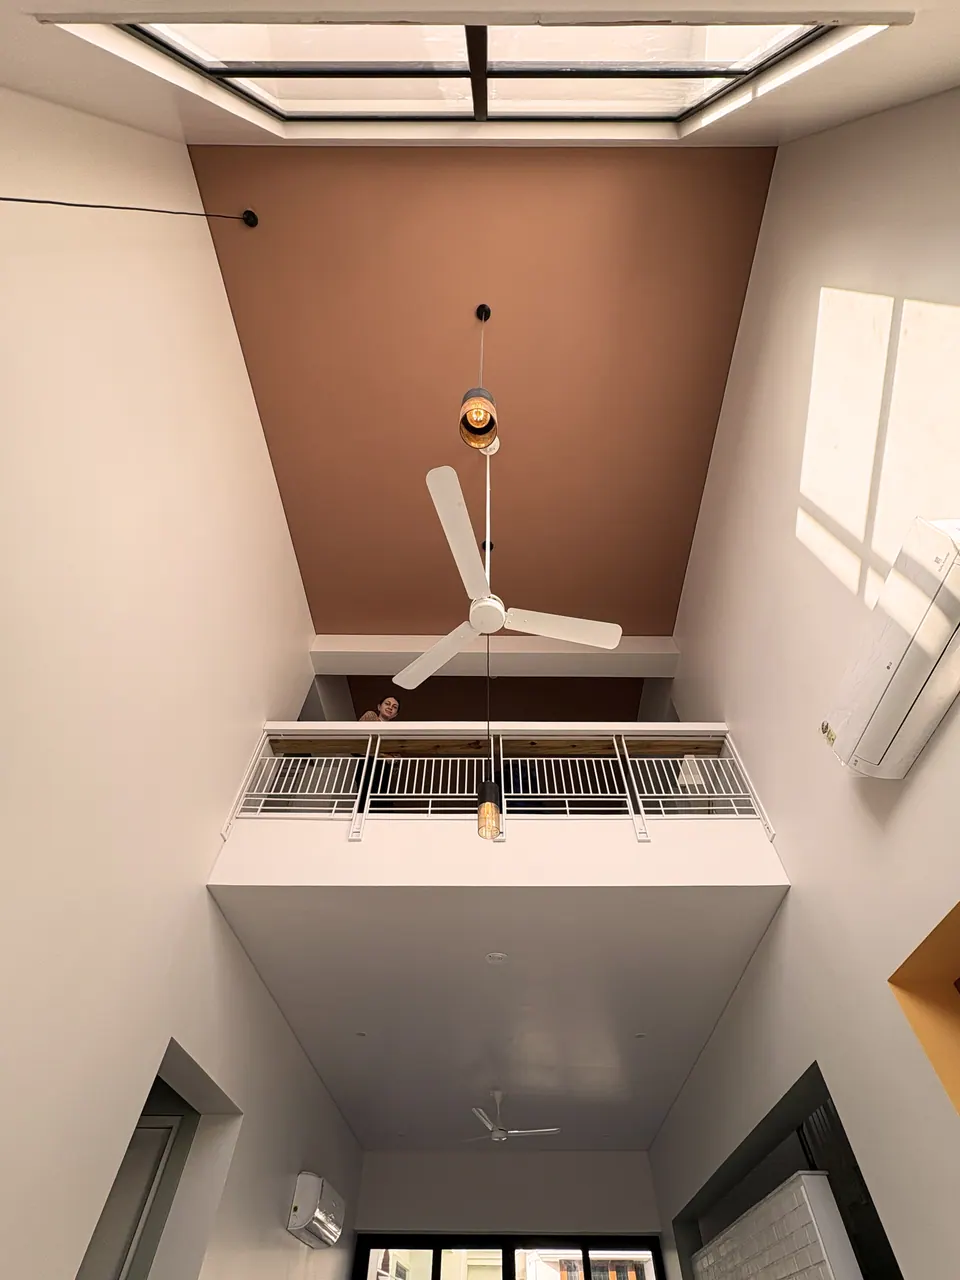
View up a double-height space to a skylight, a terracotta ceiling panel, a ceiling fan and a white-railed gallery
Fig. 04 Double-height space Photograph: Studio Desk Architects
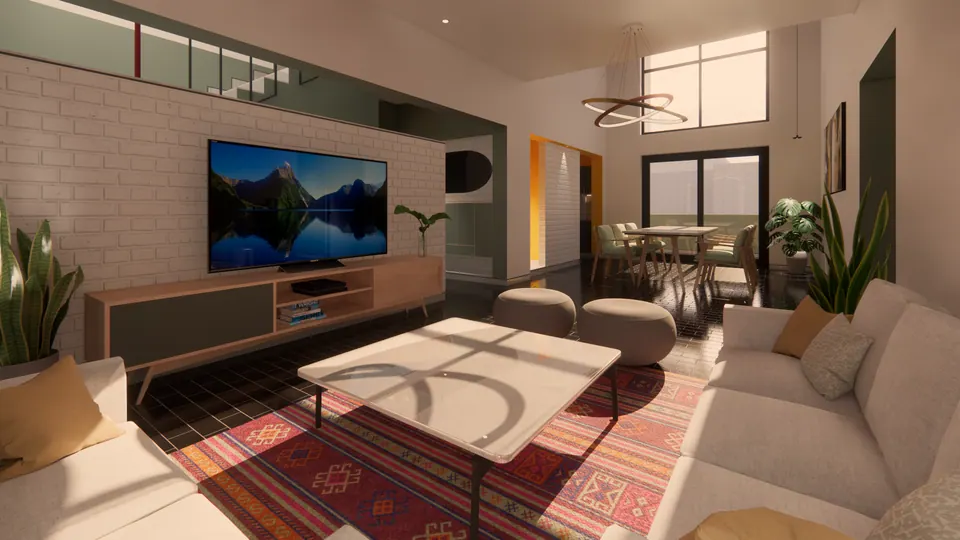
Rendered living room with a white brick TV wall, cream sofas, a patterned red rug and dark tiles, the dining area beyond
Fig. 05 Design visualisation Living room
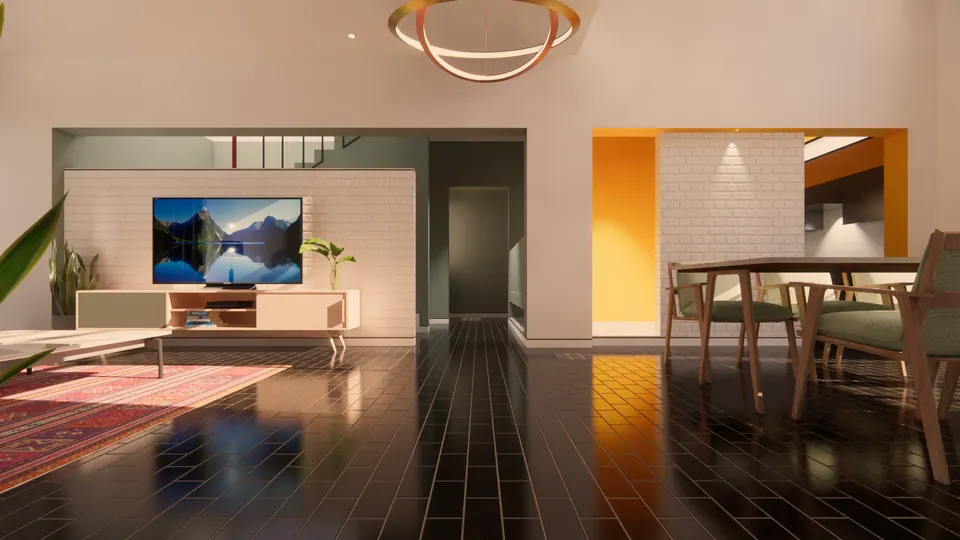
Rendered living and dining space with a white brick TV wall, yellow-lined openings and a ring pendant over dark tiles
Fig. 06 Design visualisation Living and dining
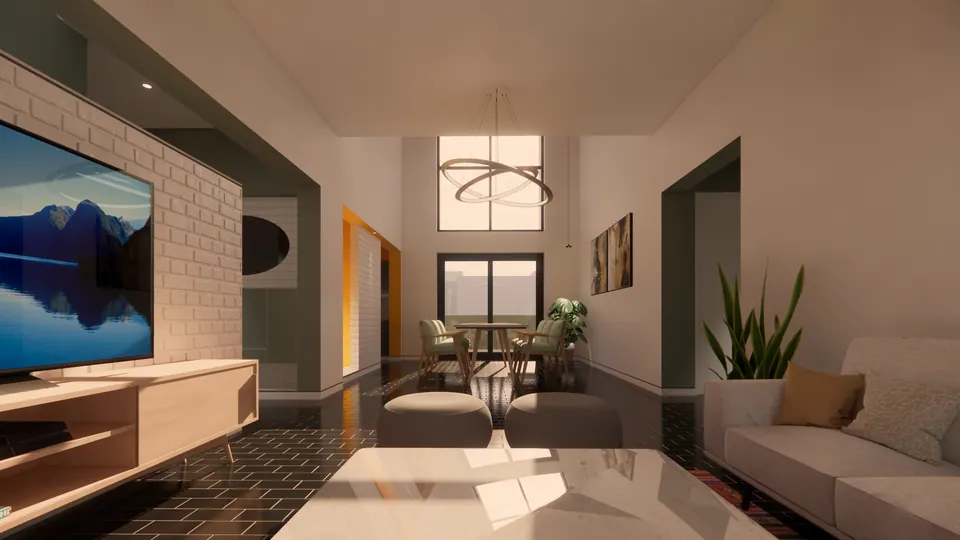
Rendered view past the TV wall to the double-height dining area with a ring pendant and a high window
Fig. 07 Design visualisation Living room towards the dining area
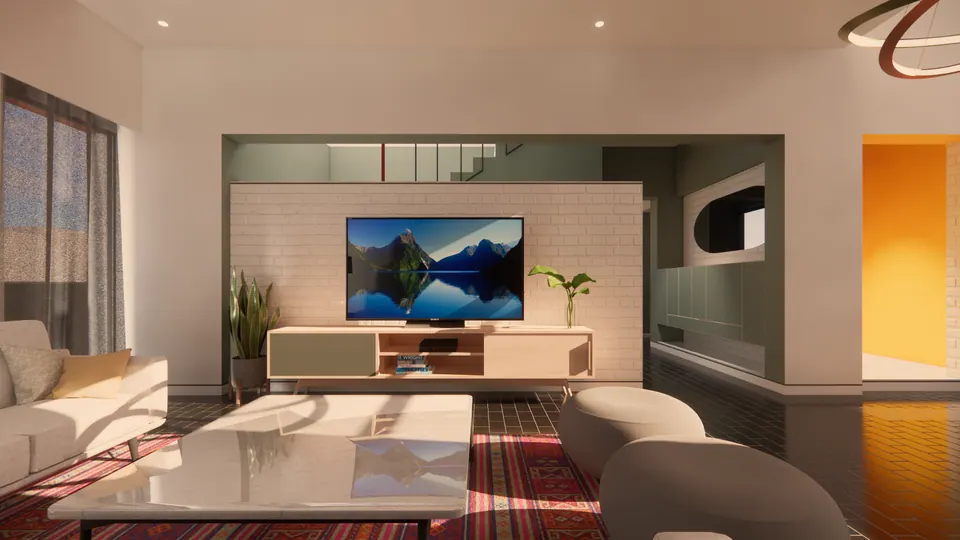
Rendered living room with cream sofas around a marble table on a red rug, the brick TV wall and stair behind
Fig. 08 Design visualisation Living room
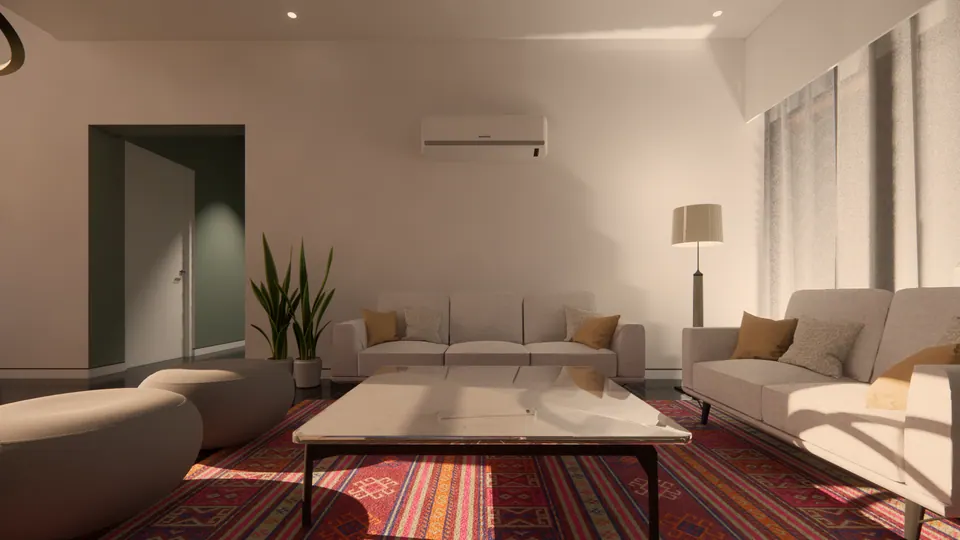
Rendered seating area with cream sofas, a floor lamp and a low marble table on a striped red rug
Fig. 09 Design visualisation Living room, seating
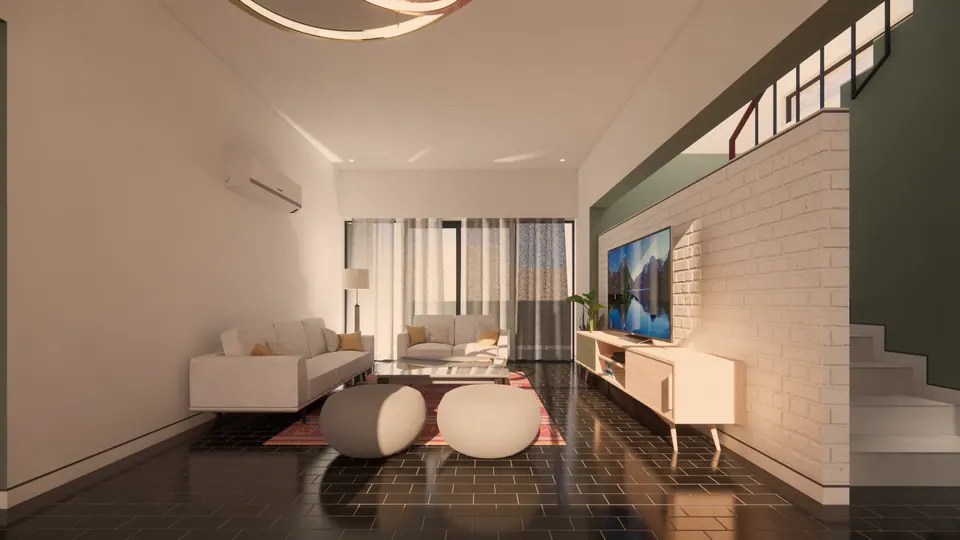
Rendered long living room with a white brick wall, a timber TV console, ottomans and a stair to the upper floor
Fig. 10 Design visualisation Living room
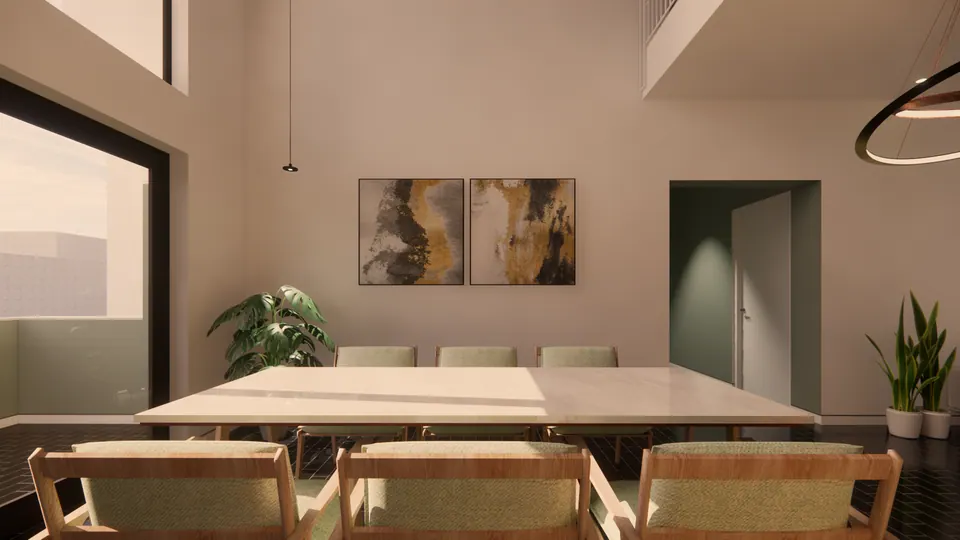
Rendered dining area with a long marble table, sage upholstered chairs, abstract gold prints and potted plants
Fig. 11 Design visualisation Dining area
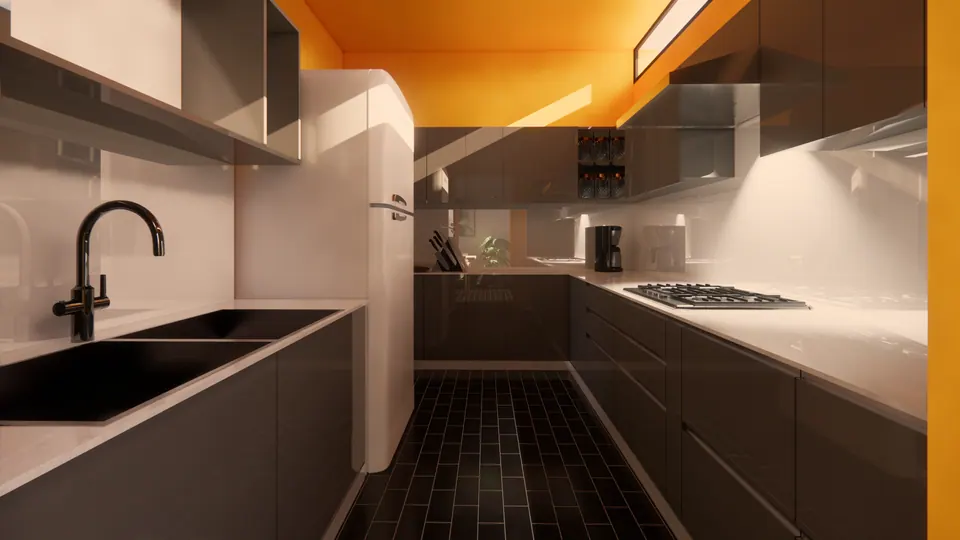
Rendered kitchen with dark grey cabinets, white counters, a black sink and a yellow ceiling above
Fig. 12 Design visualisation Kitchen
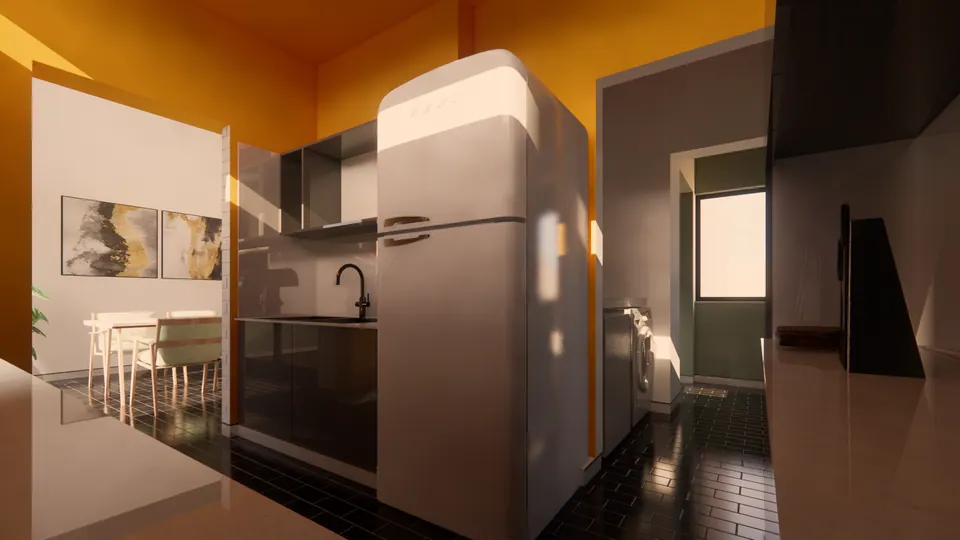
Rendered kitchen with a cream retro fridge and yellow walls, a dining table and a utility corner beyond
Fig. 13 Design visualisation Kitchen
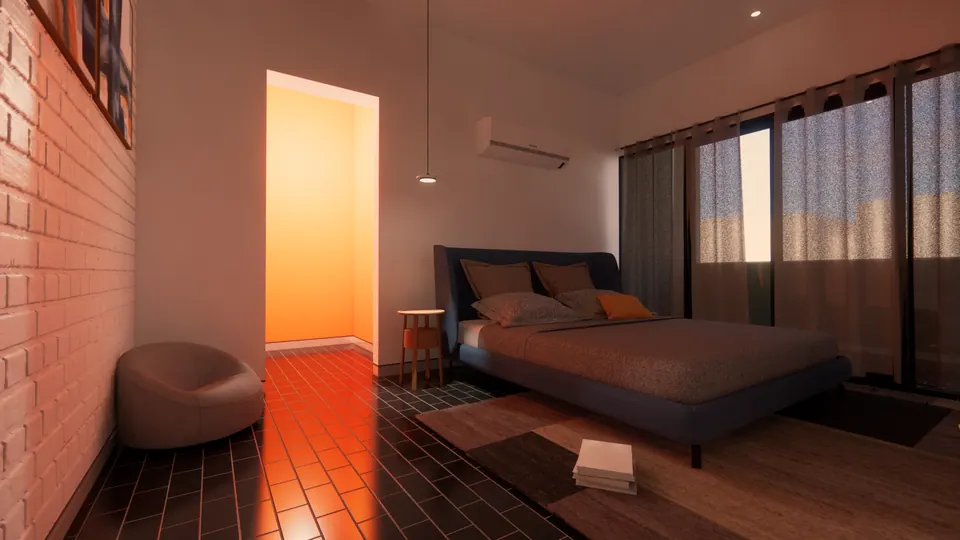
Rendered bedroom with a white brick wall, a blue upholstered bed, a pouf chair and an orange-lit doorway
Fig. 14 Design visualisation Bedroom
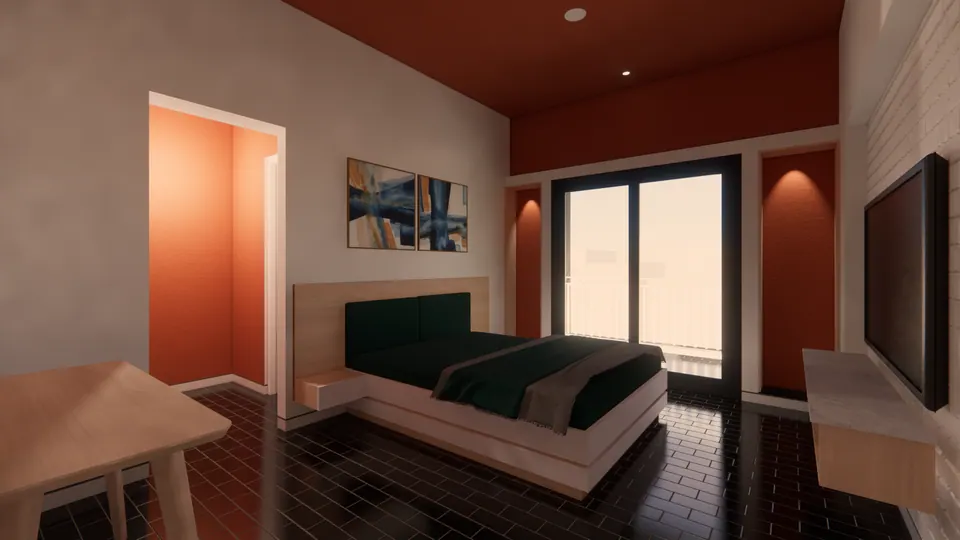
Rendered bedroom with terracotta niches and ceiling, a dark green bed and a glazed door to a balcony
Fig. 15 Design visualisation Bedroom
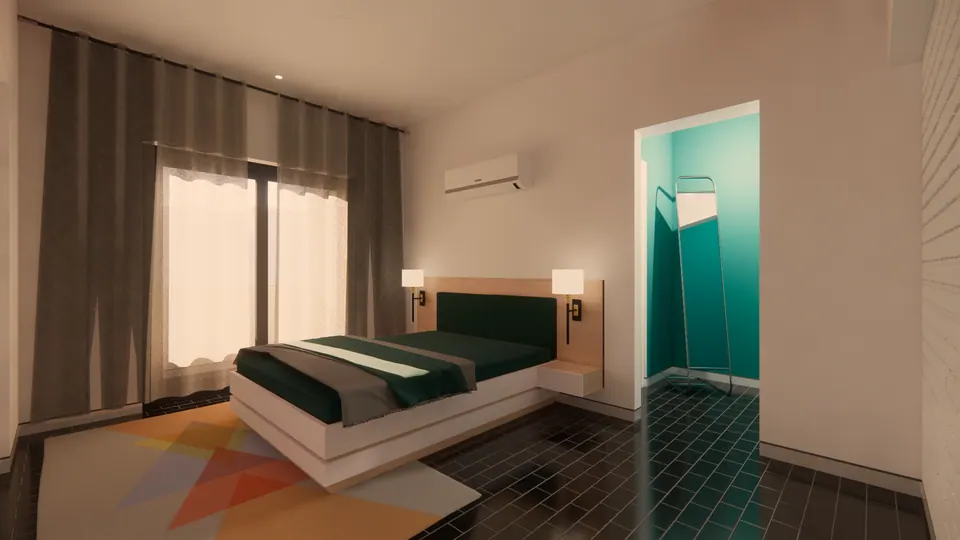
Rendered bedroom with a dark green bed, a geometric rug, curtains and a teal-lined dressing niche
Fig. 16 Design visualisation Bedroom
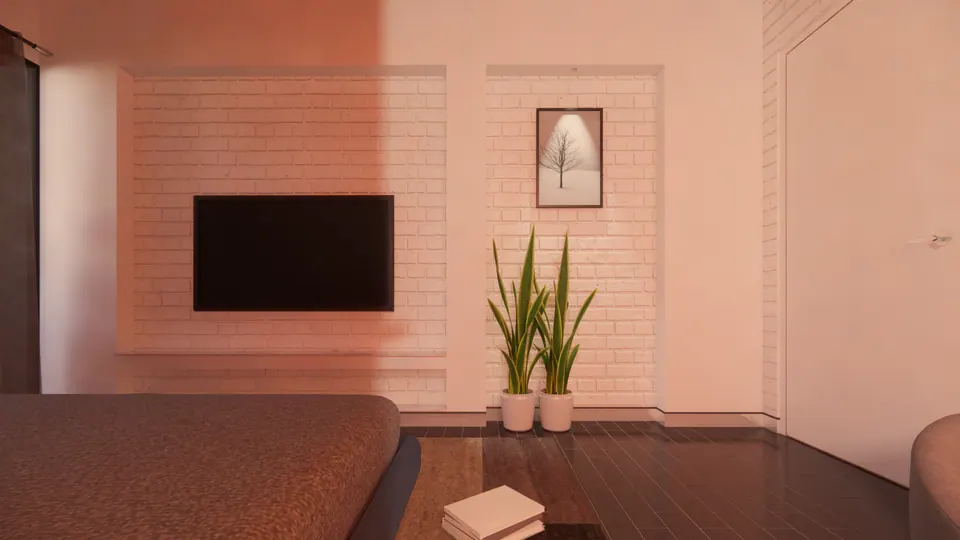
Rendered bedroom TV wall in white brick with a framed tree print and potted plants
Fig. 17 Design visualisation Bedroom, TV wall
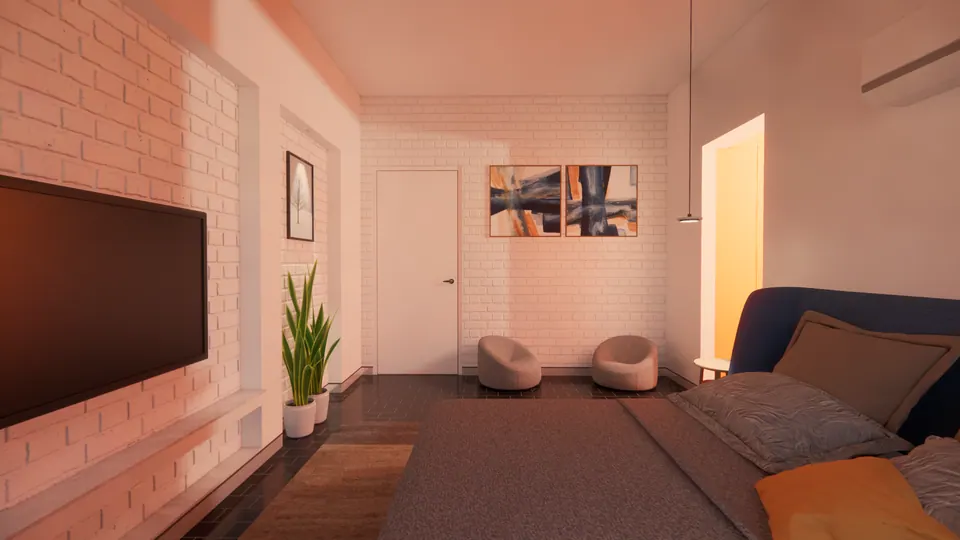
Rendered bedroom with white brick walls, a wall-mounted TV, two pouf chairs and abstract prints
Fig. 18 Design visualisation Bedroom
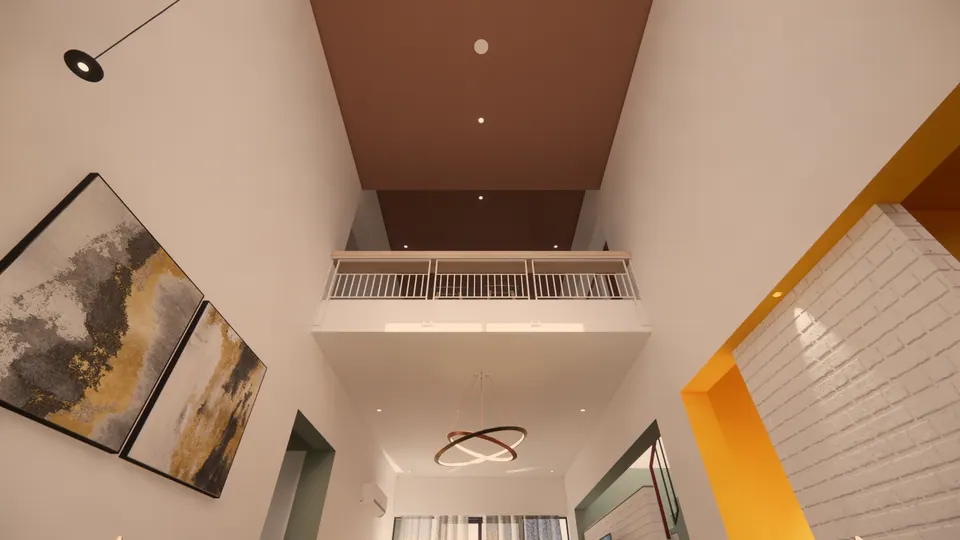
Rendered upward view of the double-height space with a white-railed gallery, a ring pendant and gold prints
Fig. 19 Design visualisation Double-height space
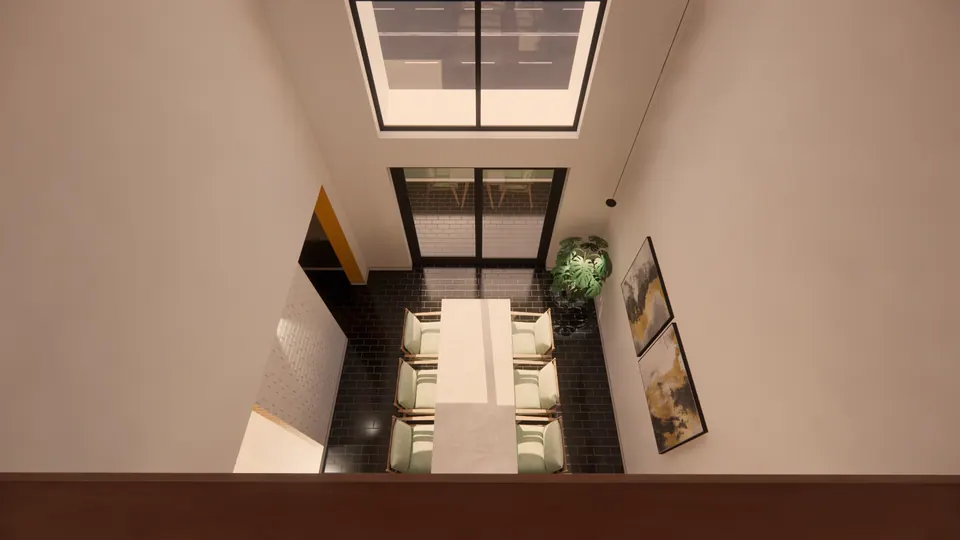
Rendered view down from the gallery onto the dining table, with a skylight and gold prints on the wall
Fig. 20 Design visualisation Dining area from the gallery
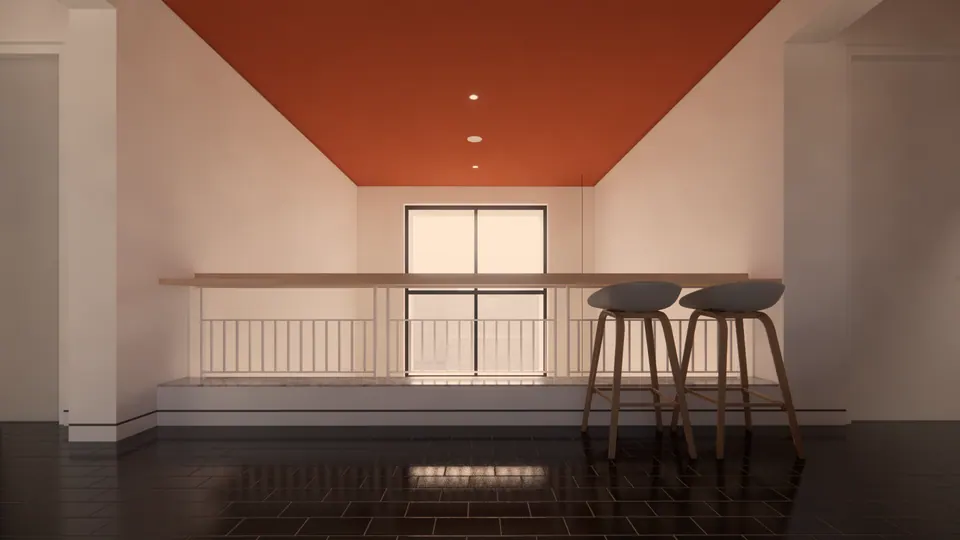
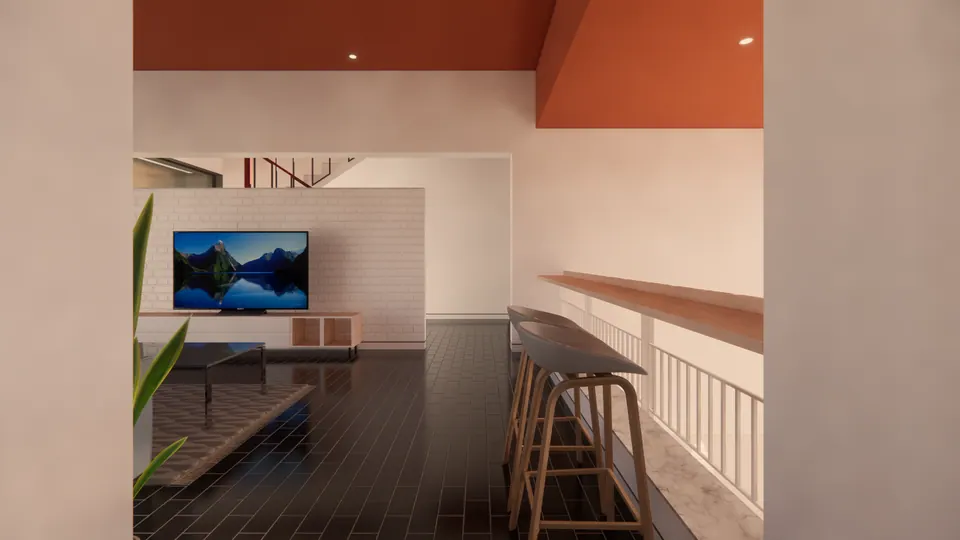
Rendered upper hall with a counter and bar stools along the gallery railing under a terracotta ceiling
Fig. 21 Design visualisation Upper hall
Rendered upper lounge with a TV on a white brick wall and stools at a counter along the railing
Fig. 22 Design visualisation Upper lounge
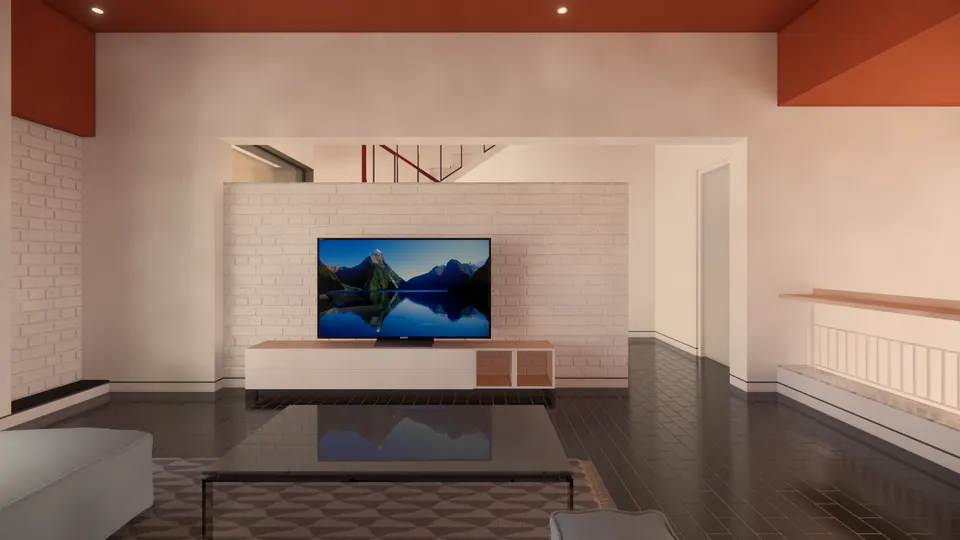
Rendered upper lounge with a white brick TV wall, a low console and a glass coffee table under a terracotta ceiling
Fig. 23 Design visualisation Upper lounge
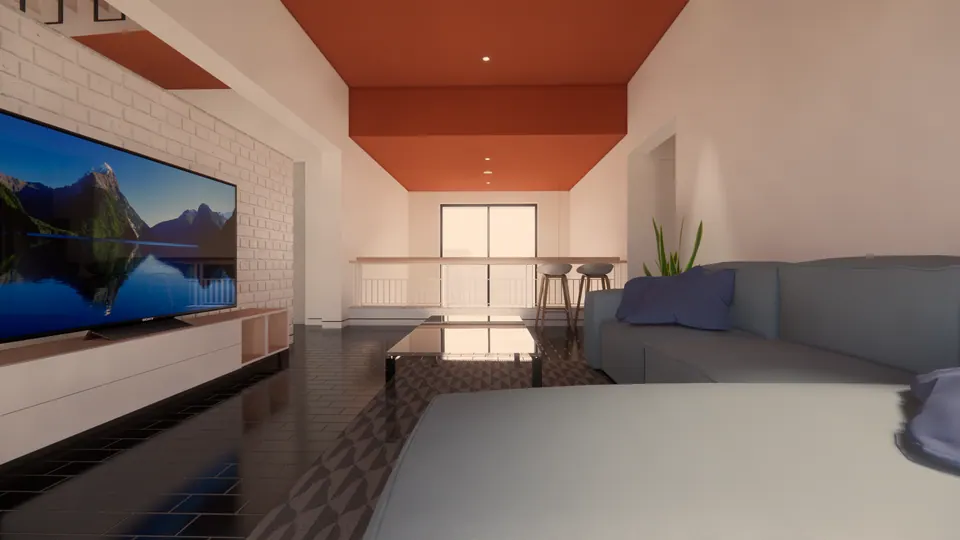
Rendered upper lounge with a grey sofa facing a long TV console, the gallery counter and a window beyond
Fig. 24 Design visualisation Upper lounge
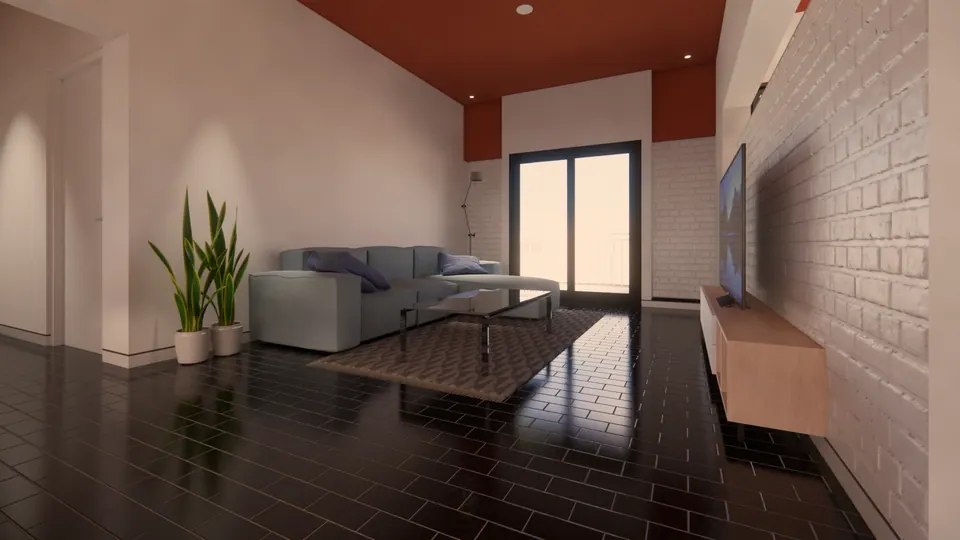
Rendered lounge with a grey sofa, a glass table, potted plants and a glazed door under a terracotta ceiling
Fig. 25 Design visualisation Upper lounge
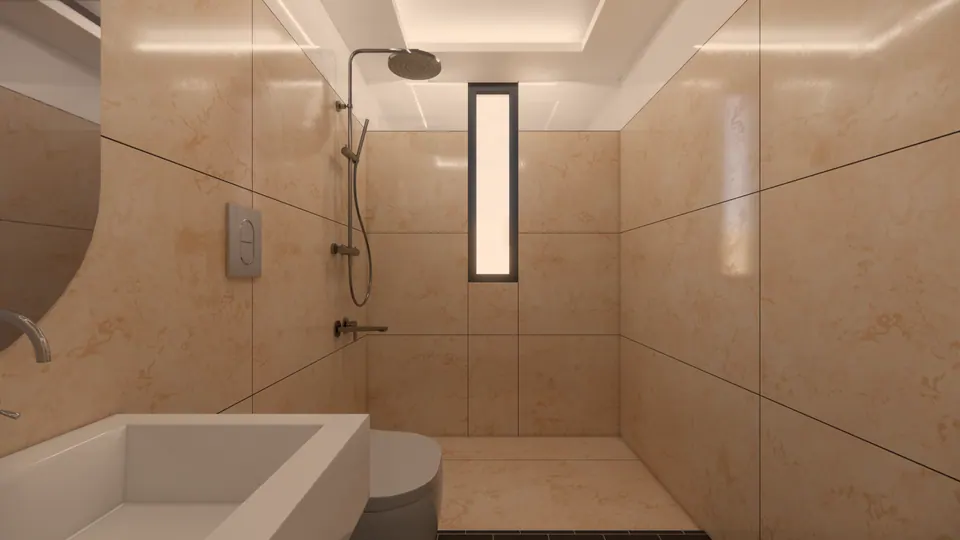
Rendered bathroom with beige marble tiles, a rain shower, a slim window and a white basin
Fig. 26 Design visualisation Bathroom

03 Details

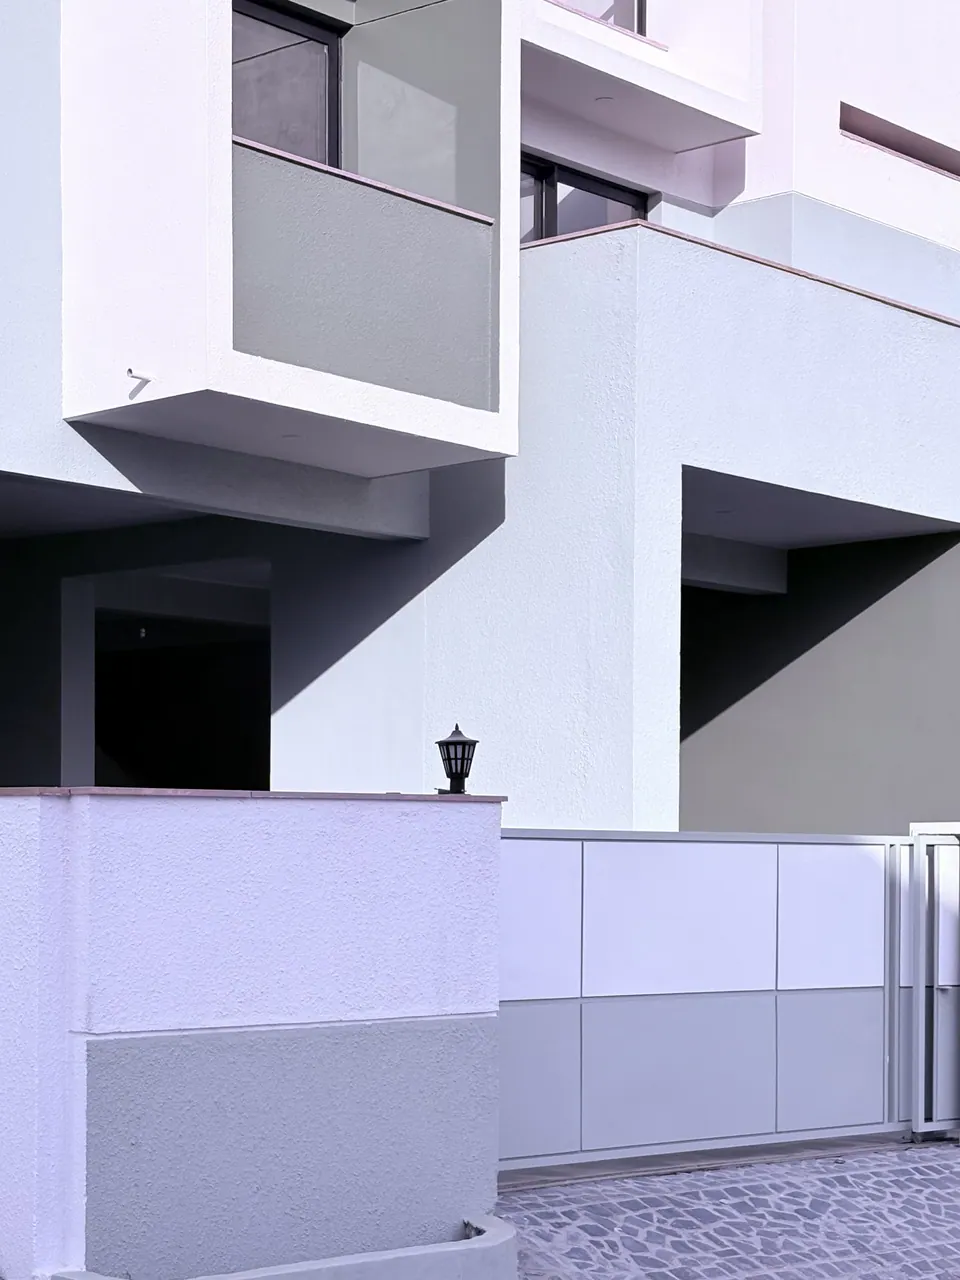
Projecting sage balcony box and white walls above the boundary wall, with a lantern and a sliding gate
Fig. 27 Balcony box and boundary wall Photograph: Studio Desk Architects
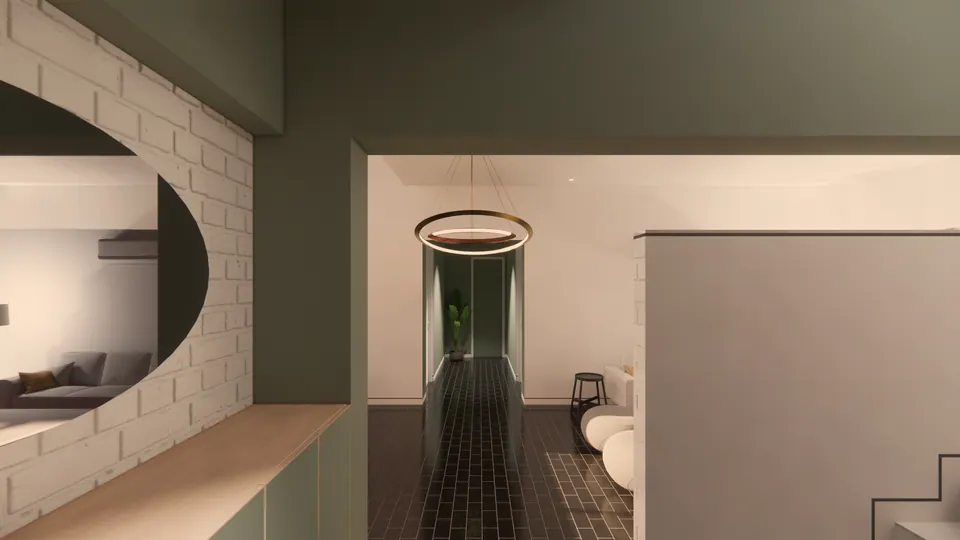
Rendered round opening in a white brick wall framing a hallway with a ring pendant and dark floor tiles
Fig. 28 Design visualisation Round opening in the brick wall

04 Plans

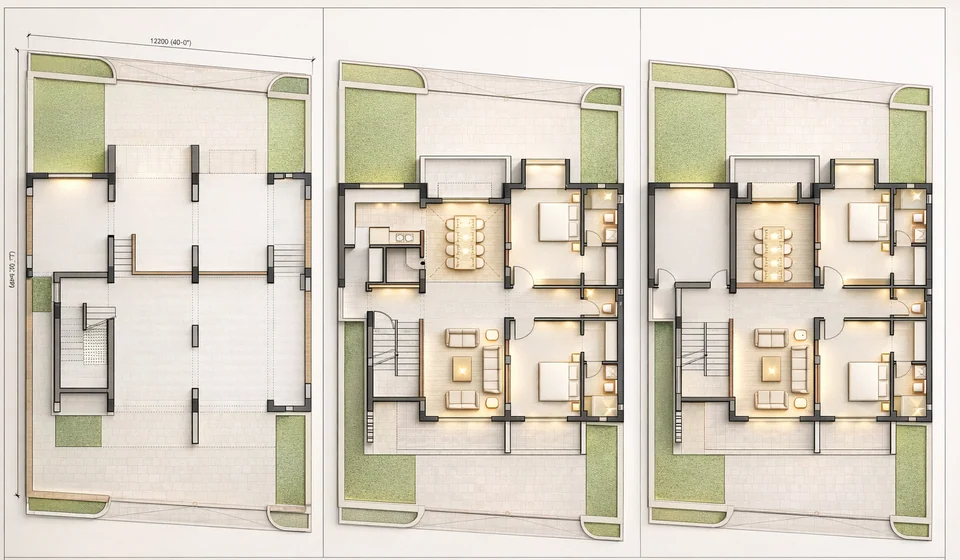
Coloured floor plans of three levels side by side: an open stilt floor, then two floors with living, dining, kitchen and bedrooms
Fig. 29 Illustration Floor plans

Contact

Discuss a similar project

Write, call or send a message about Rana Residence or a site like it. Mention the site’s town or district and what you would like to build.