Catalogue number SD-065

Aayush Mittal Residence

Interiors
Dehradun · approximately 640 m

approximately 640 m, at the Doon valley floor · the town’s altitude
Rendered living room: a cream sectional sofa, a timber coffee table and a TV console against a slatted timber screen, with the dining area beyond
Fig. 01 Design visualisation Living room

01 Rooms

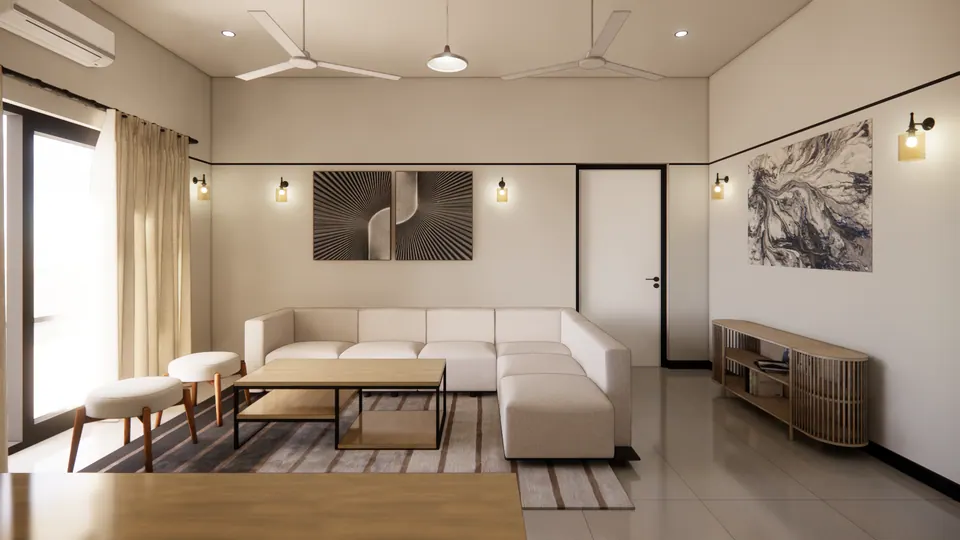
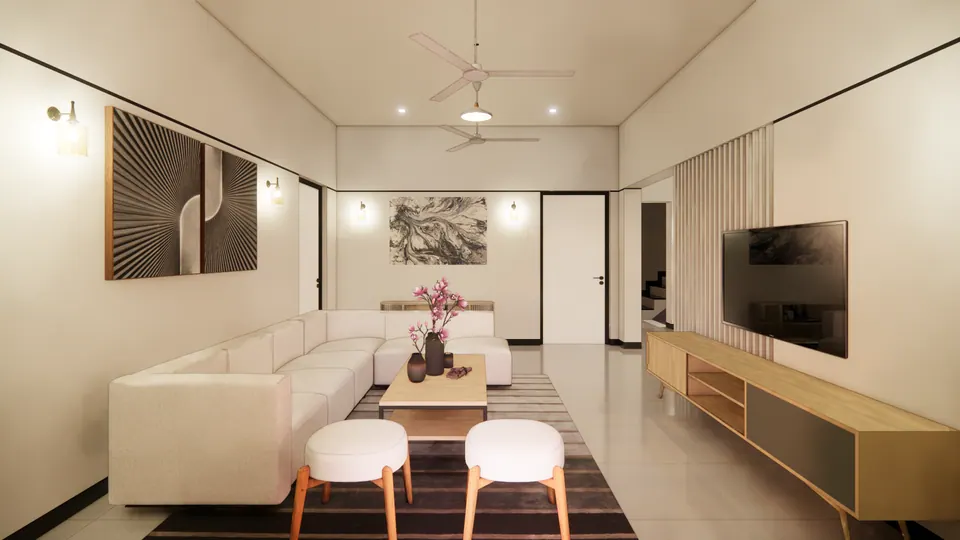
Rendered living room: a cream L-shaped sofa under a two-panel artwork, a timber coffee table, two stools and a slatted timber console
Fig. 02 Design visualisation Living room
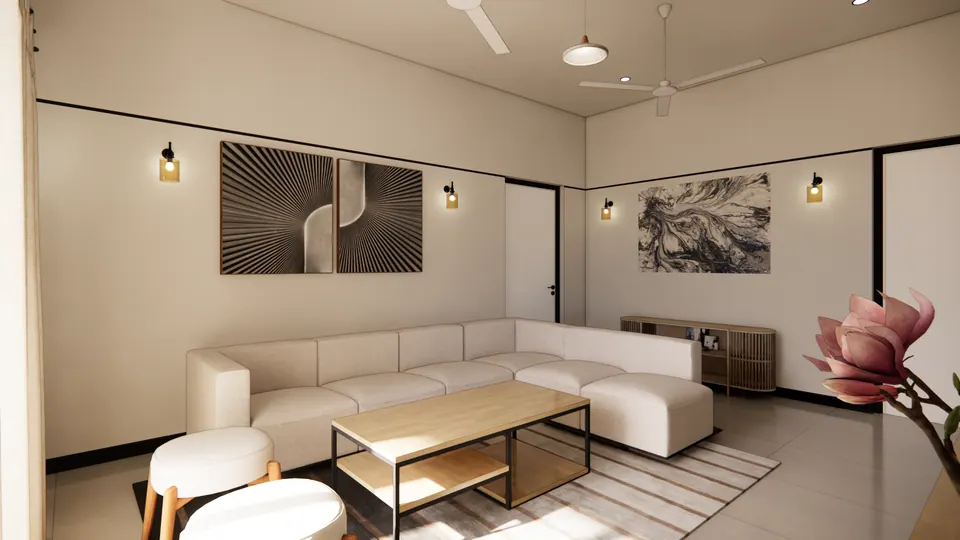
Rendered living room corner: the cream sofa and timber coffee table under a two-panel artwork, with a marbled abstract print on the side wall
Fig. 03 Design visualisation Living room
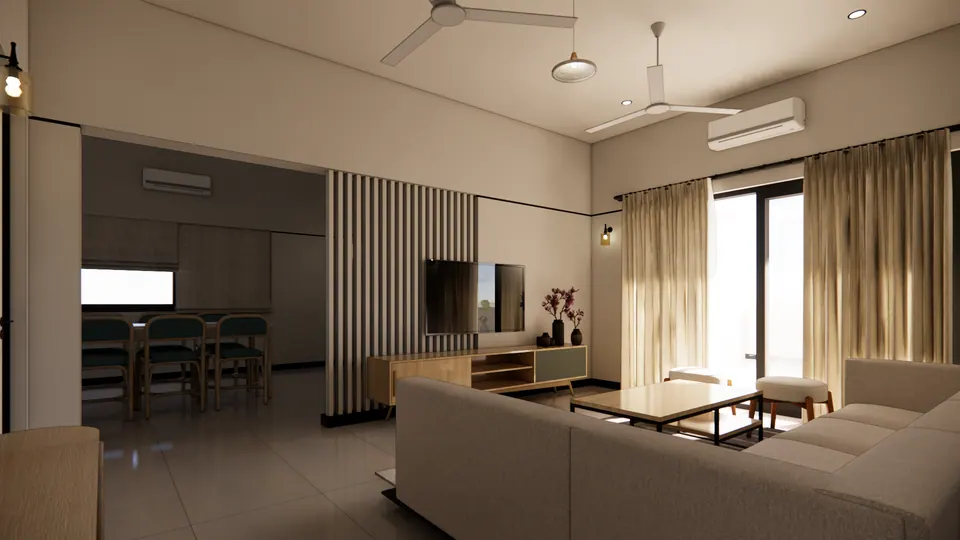
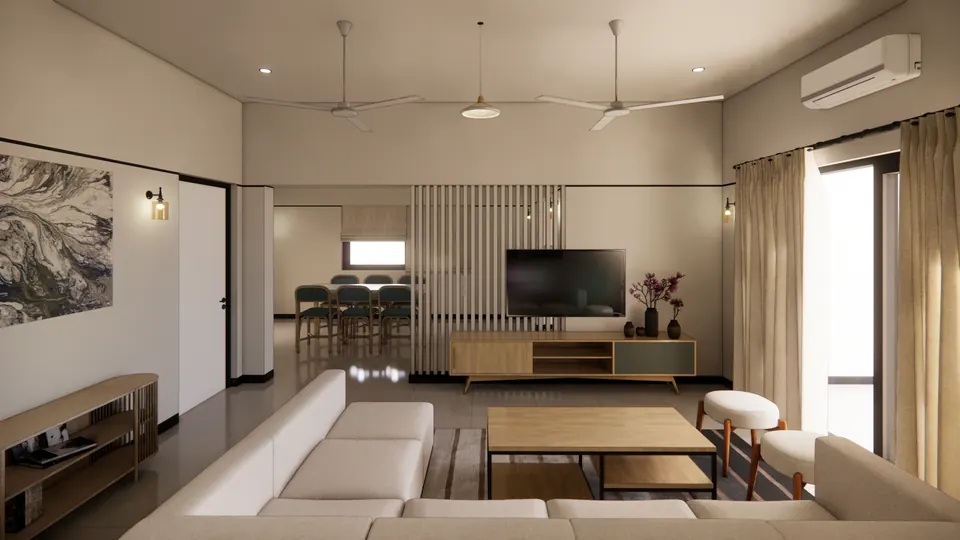
Rendered living room: the sofa, the TV wall with its slatted timber screen, curtained glazed doors at right and the dining area at left
Fig. 04 Design visualisation Living room
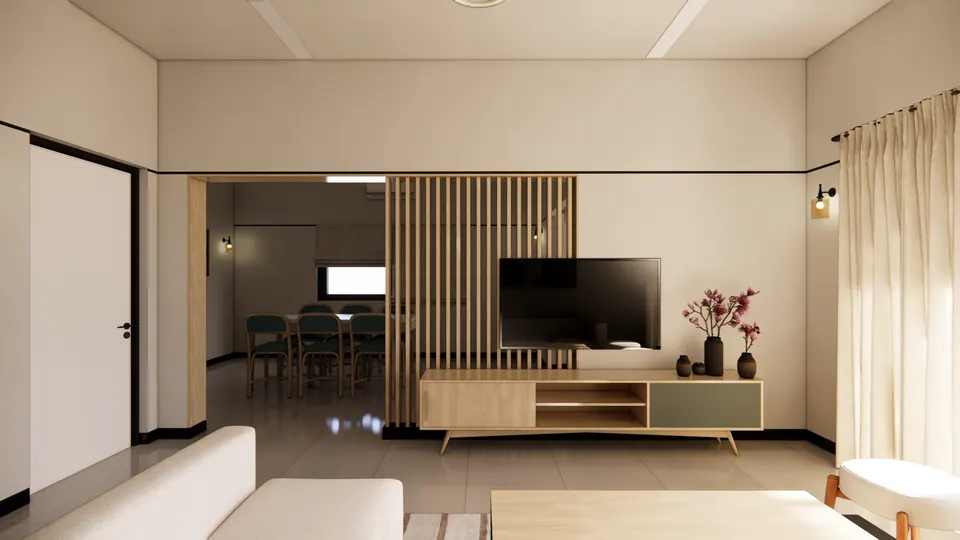
Rendered TV wall: a timber console with vases of magnolia, a slatted timber screen and a timber-framed opening to the dining area
Fig. 05 Design visualisation Living room
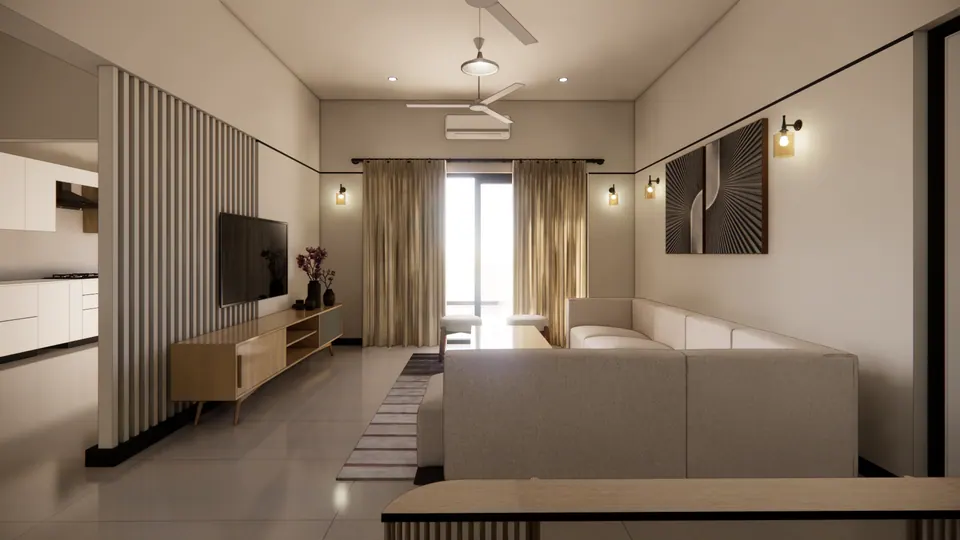
Rendered living room looking towards curtained glazed doors, with the TV on a slatted screen and the kitchen glimpsed at left
Fig. 06 Design visualisation Living room
Rendered living room: the cream sofa and a coffee table with magnolia facing a long timber TV console, with the stair glimpsed beyond
Fig. 07 Design visualisation Living room
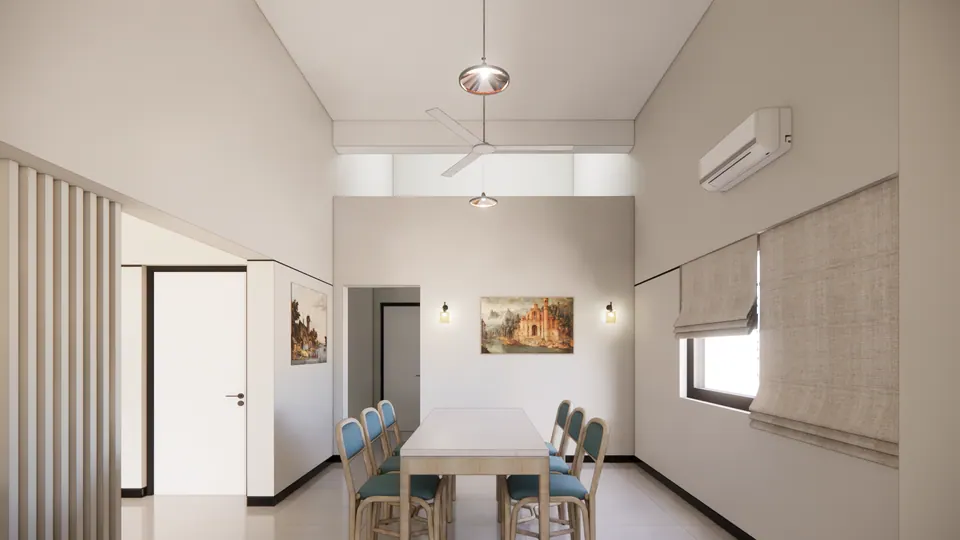
Rendered dining area under a high ceiling with clerestory windows: a table with six rattan chairs, copper pendants and a framed painting
Fig. 08 Design visualisation Dining area
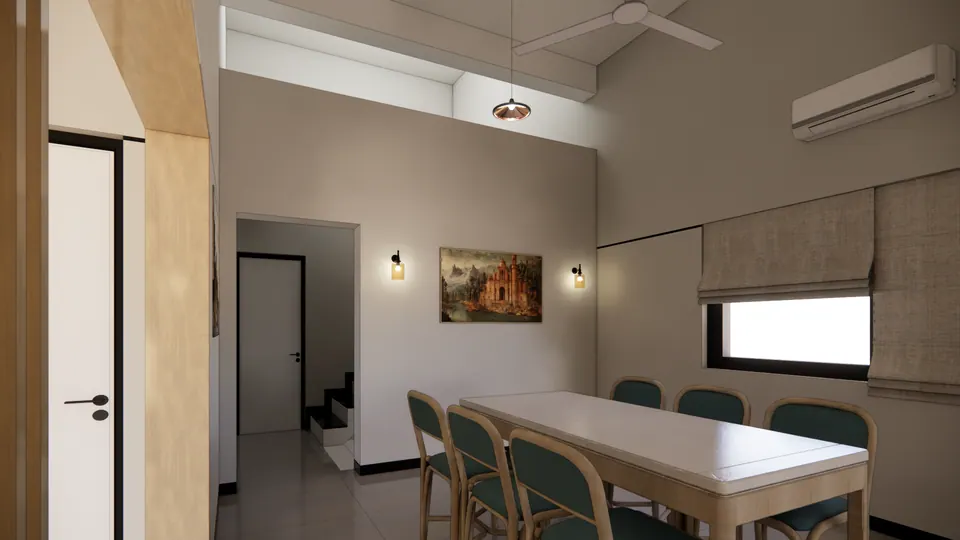
Rendered dining area: a table with rattan chairs beside a window with linen roman blinds, and a passage to the stair
Fig. 09 Design visualisation Dining area
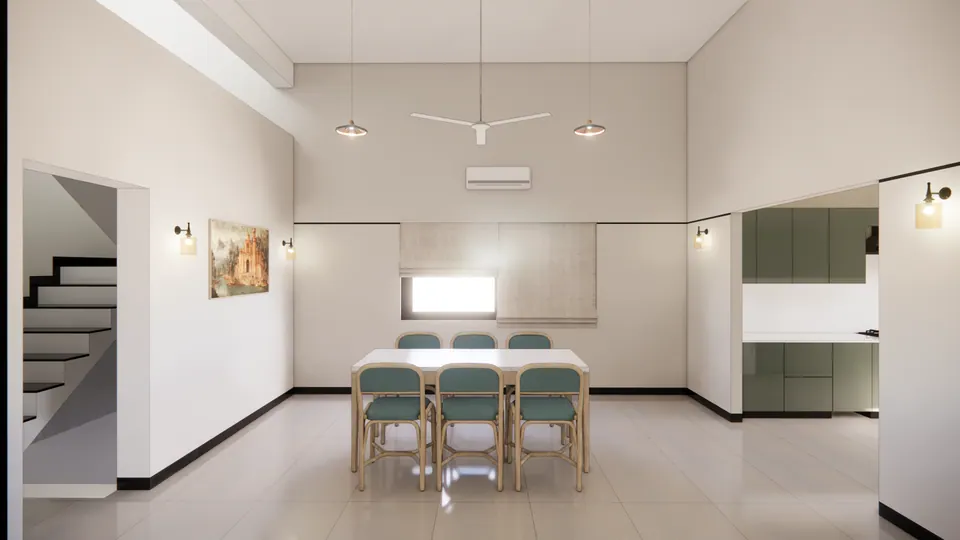
Rendered dining area: a table with six rattan chairs below a window with roman blinds, the stair at left and the kitchen at right
Fig. 10 Design visualisation Dining area
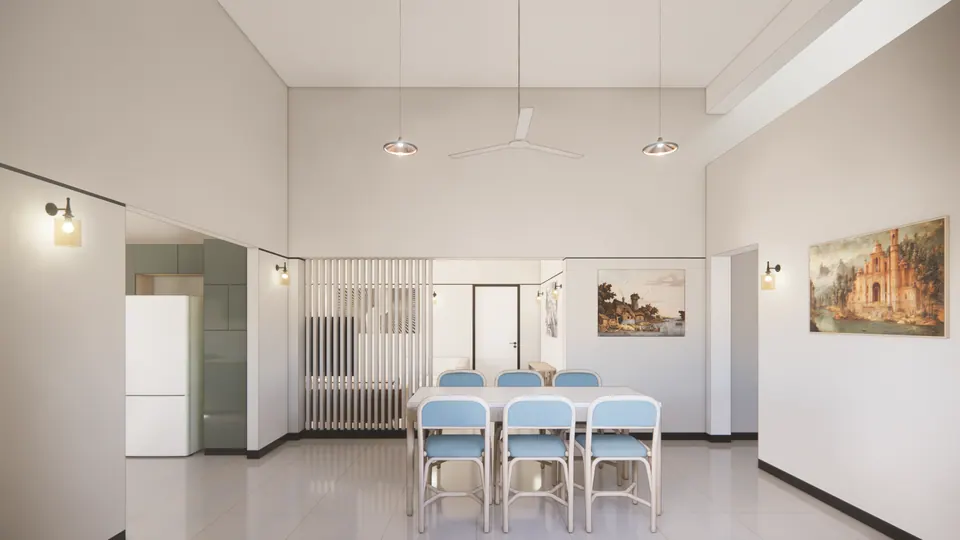
Rendered dining area: a table with six rattan chairs under two copper pendants, with the kitchen and the living room beyond
Fig. 11 Design visualisation Dining area
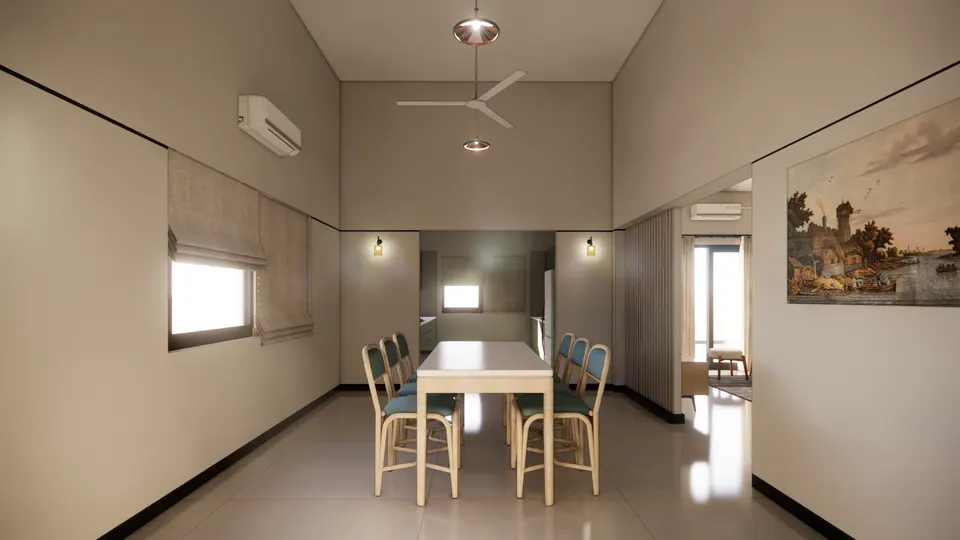
Rendered long view of the dining area under a high ceiling, with the kitchen beyond and the living room through an opening at right
Fig. 12 Design visualisation Dining area
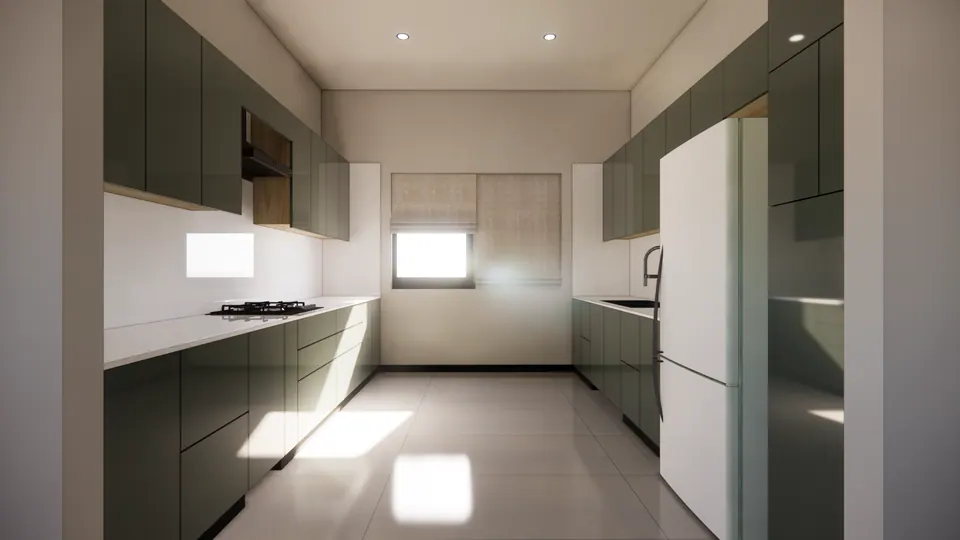
Rendered kitchen: sage-green cabinets with white worktops on both sides, a hob, a white refrigerator and a window with roman blinds
Fig. 13 Design visualisation Kitchen
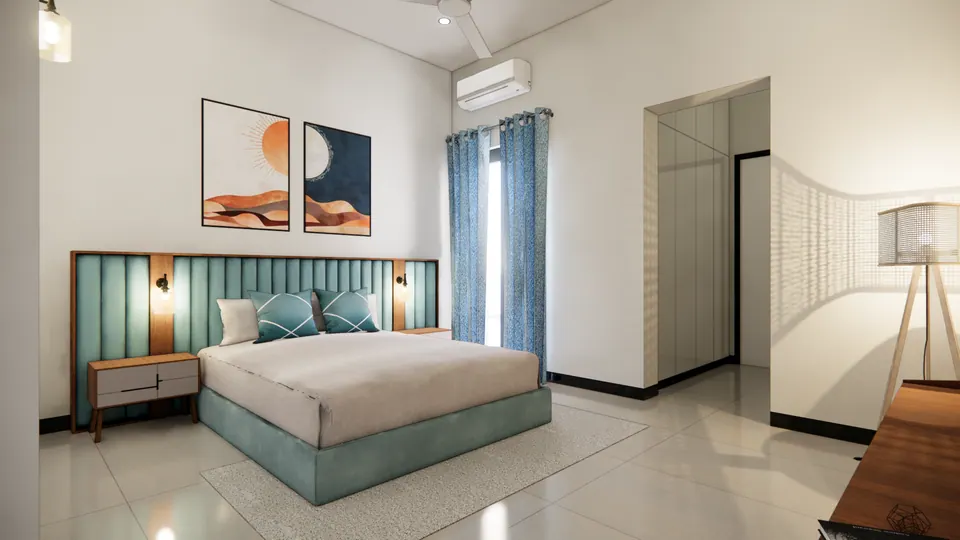
Rendered bedroom: a bed with a teal channel-upholstered headboard under two sun and moon prints, blue curtains and a doorway to a dressing area
Fig. 14 Design visualisation Bedroom
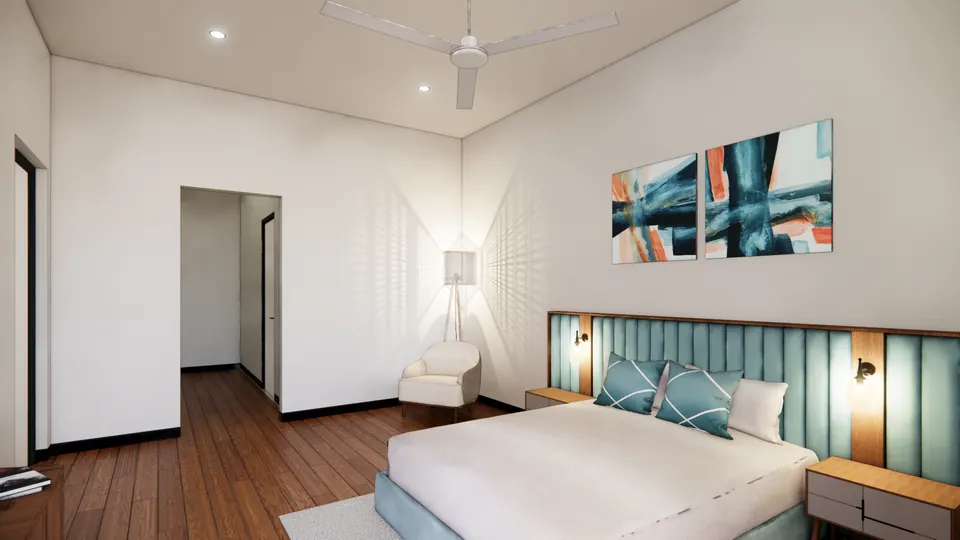
Rendered bedroom with a timber floor: a teal upholstered headboard under two abstract prints, and an armchair beside a floor lamp
Fig. 15 Design visualisation Bedroom
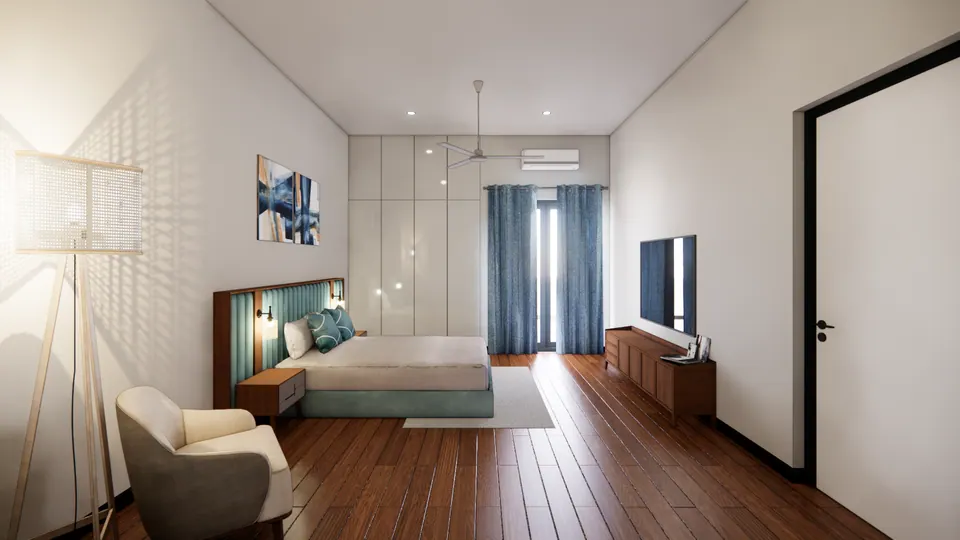
Rendered long view of the bedroom: the bed, a full-height white wardrobe, blue curtains at the glazed door and a TV over a timber console
Fig. 16 Design visualisation Bedroom

Contact

Discuss a similar project

Write, call or send a message about Aayush Mittal Residence or a site like it. Mention the site’s town or district and what you would like to build.