Catalogue number SD-023

Deora Residence

Architecture and interiors
Completed

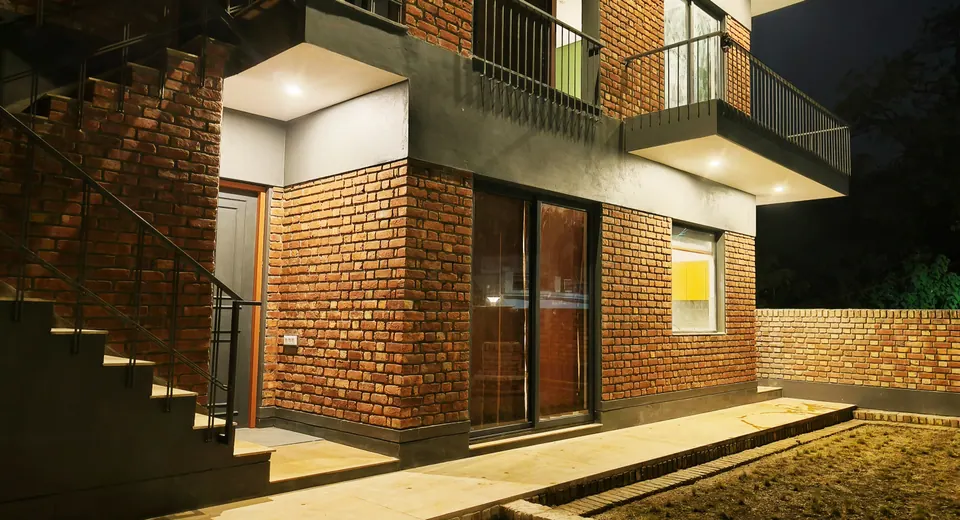
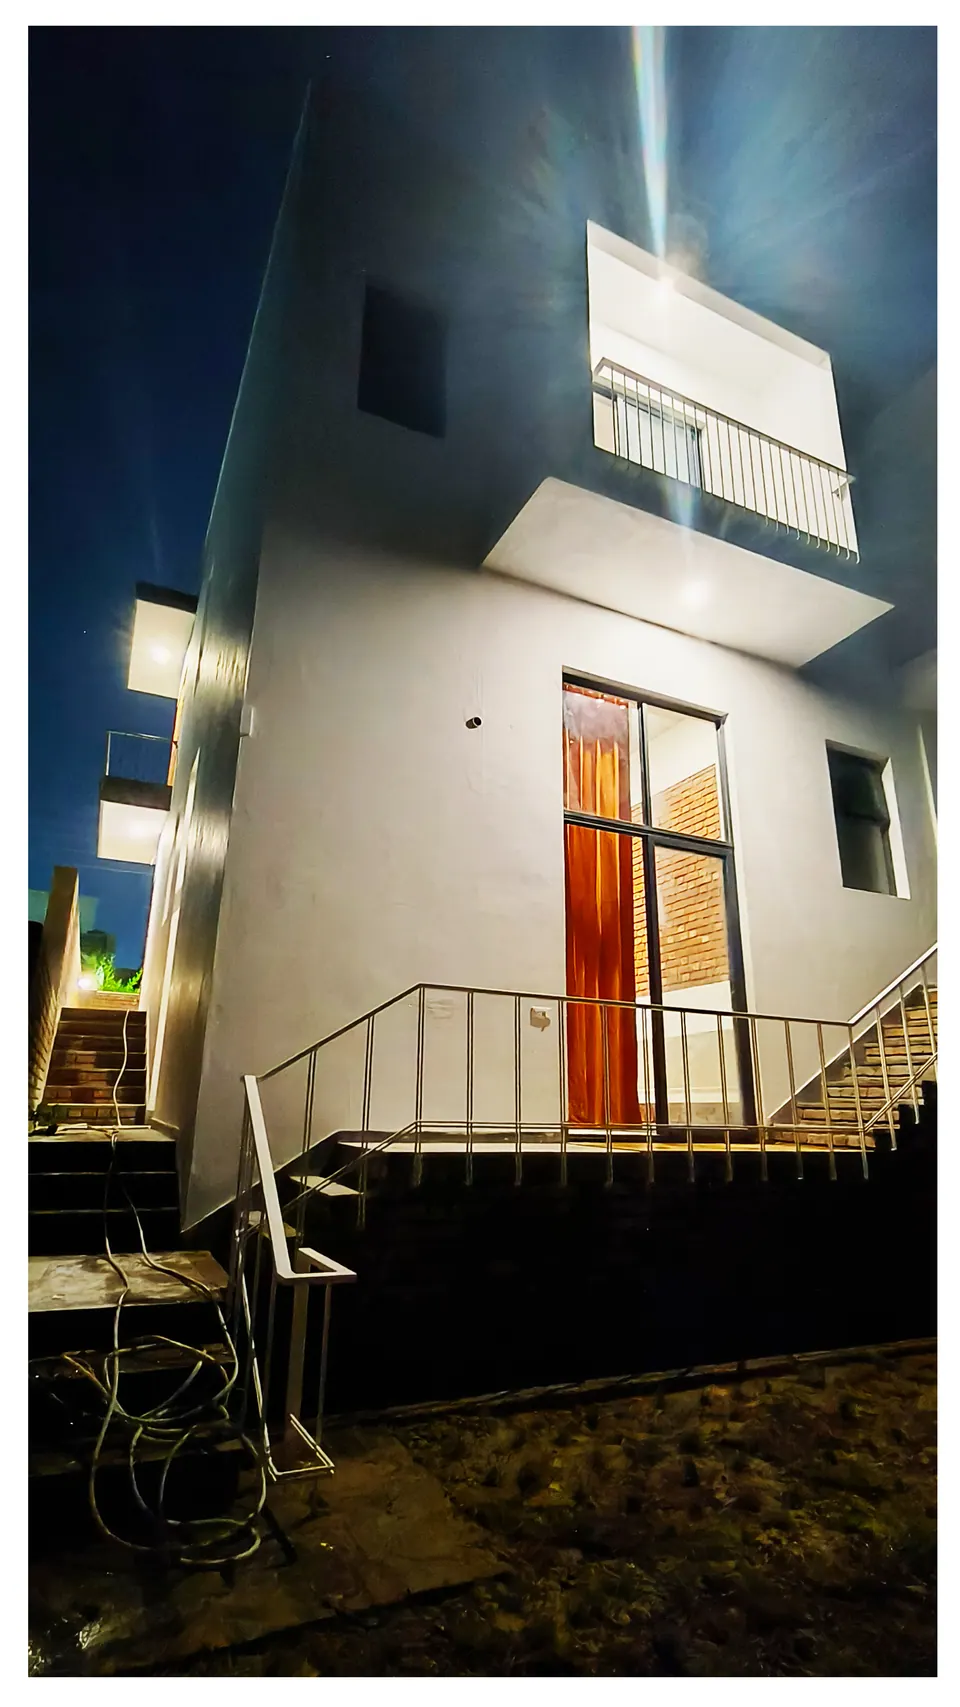
Brick house at night: steel stair, cantilevered balconies and lit soffits over grey bands and glazed doors
Fig. 01 Brick front at night Photograph: Studio Desk Architects

01 Arrival

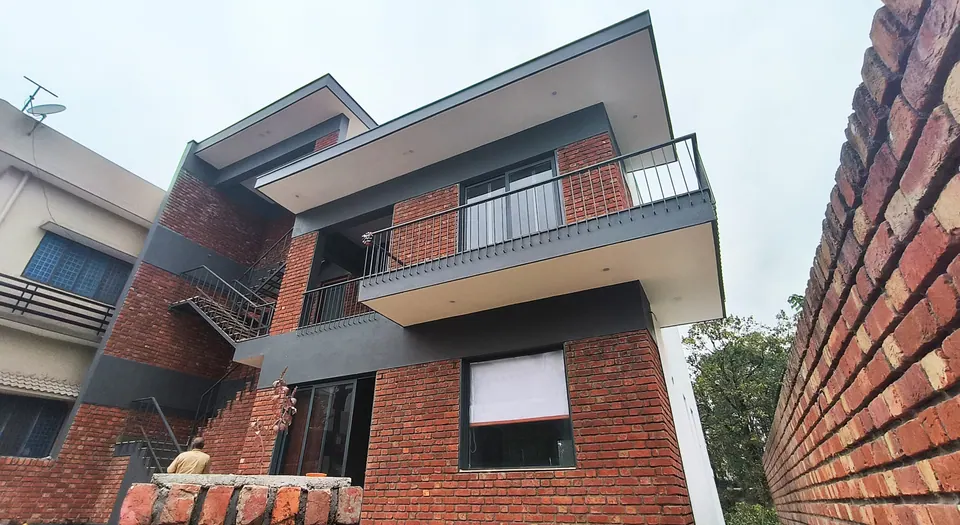
Brick house with grey bands, a cantilevered balcony and external steel stair, seen at a steep angle beside a brick wall
Fig. 02 Street elevation Photograph: Studio Desk Architects
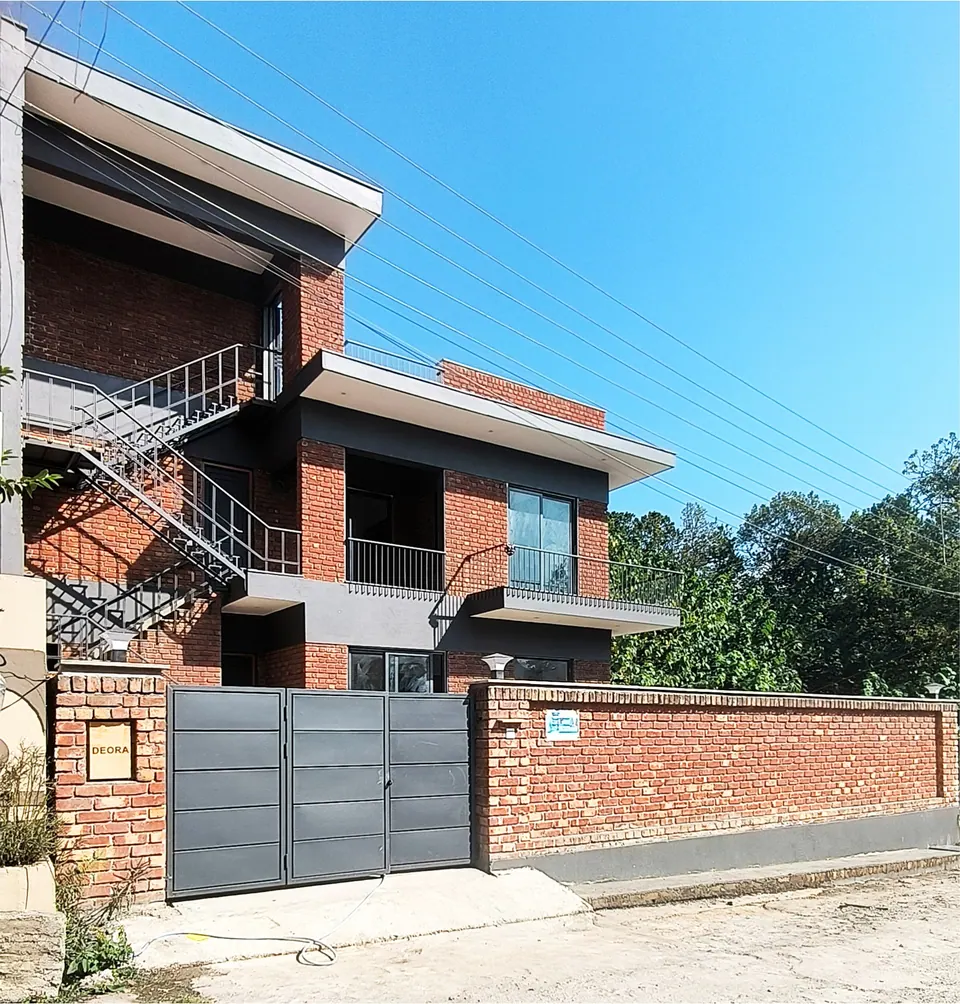
Street front with a grey steel gate in a brick boundary wall and the two-storey brick house rising behind
Fig. 03 Street front and gate Photograph: Studio Desk Architects
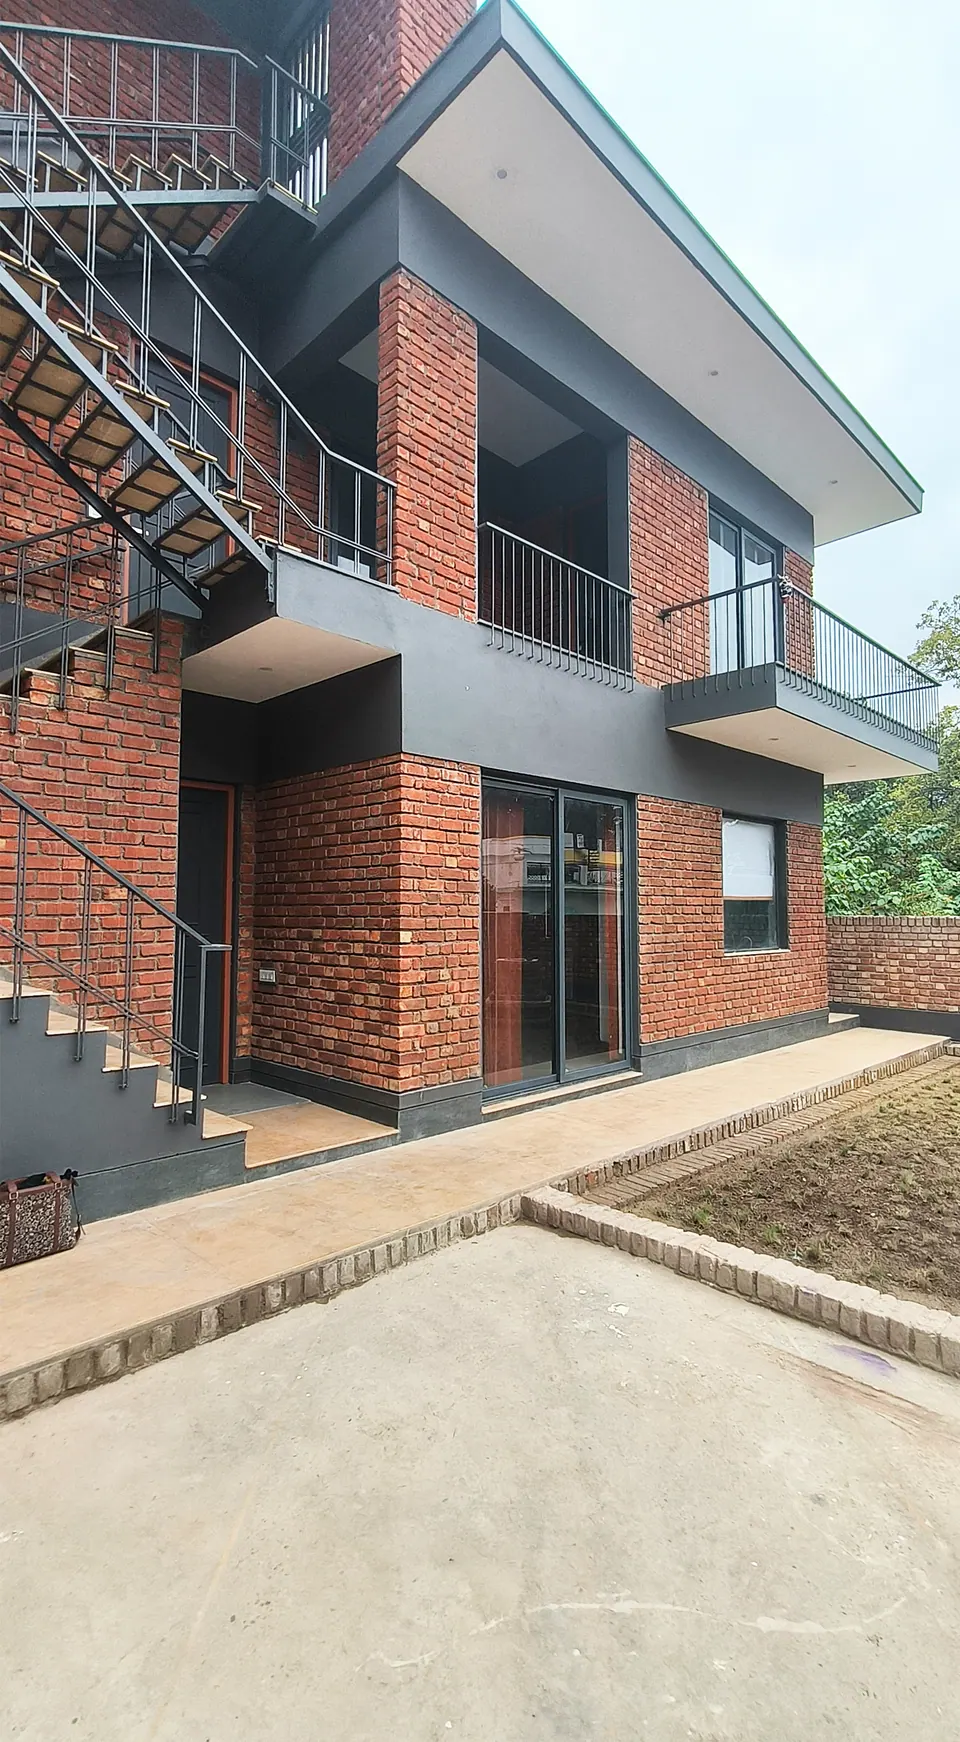
Brick facade with a grey band, an external steel stair to the upper floor and a deep roof overhang above a paved walk
Fig. 04 External stair to the upper floor Photograph: Studio Desk Architects

02 Threshold

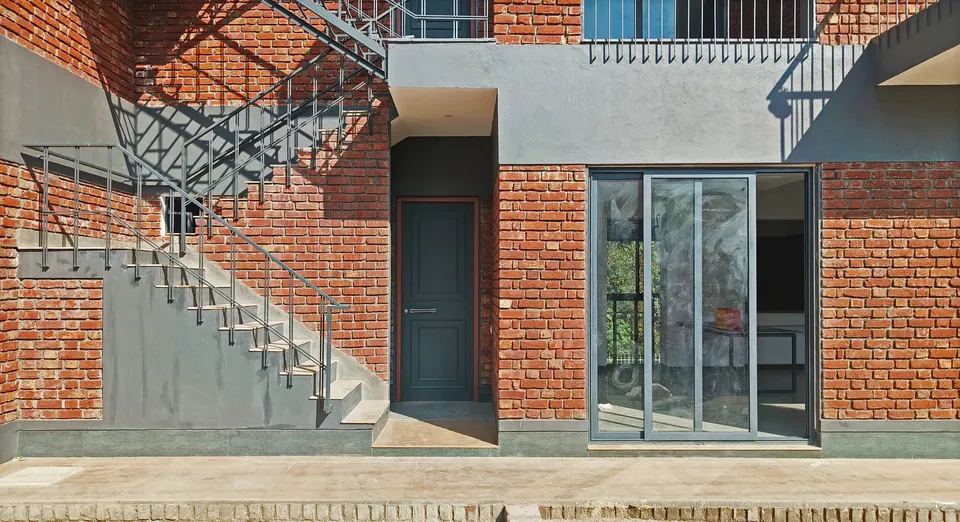
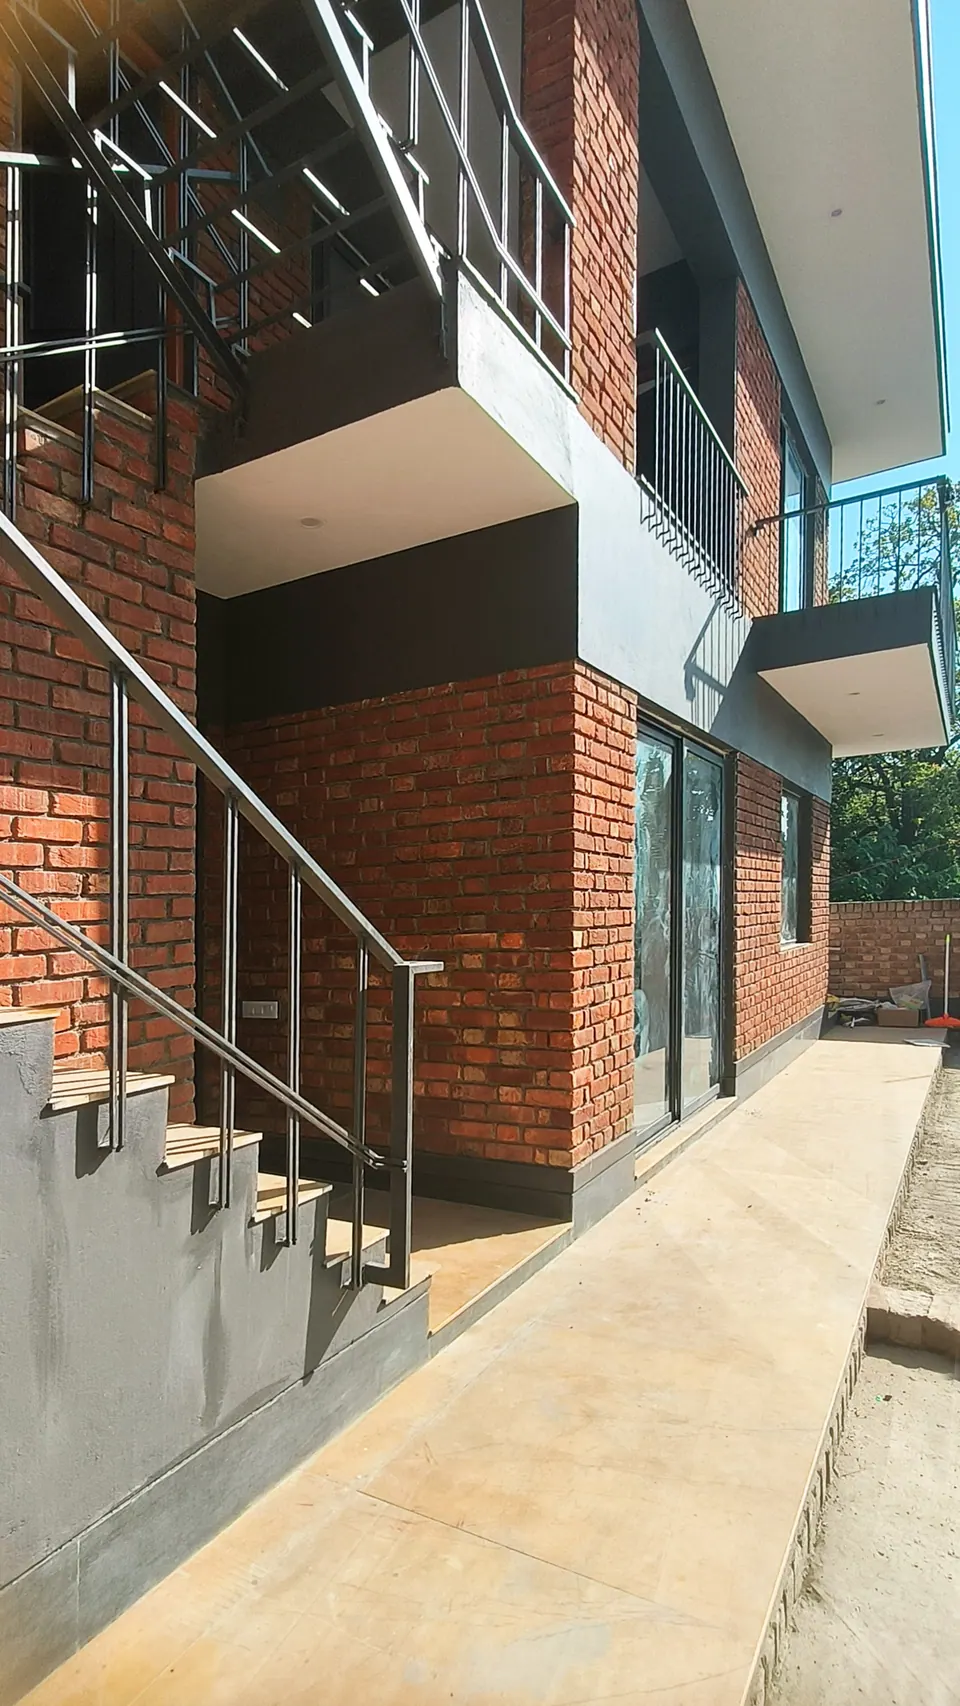
Ground floor: steel stair against brick and grey render beside a dark entrance door and a glazed sliding door
Fig. 05 Ground floor elevation Photograph: Studio Desk Architects
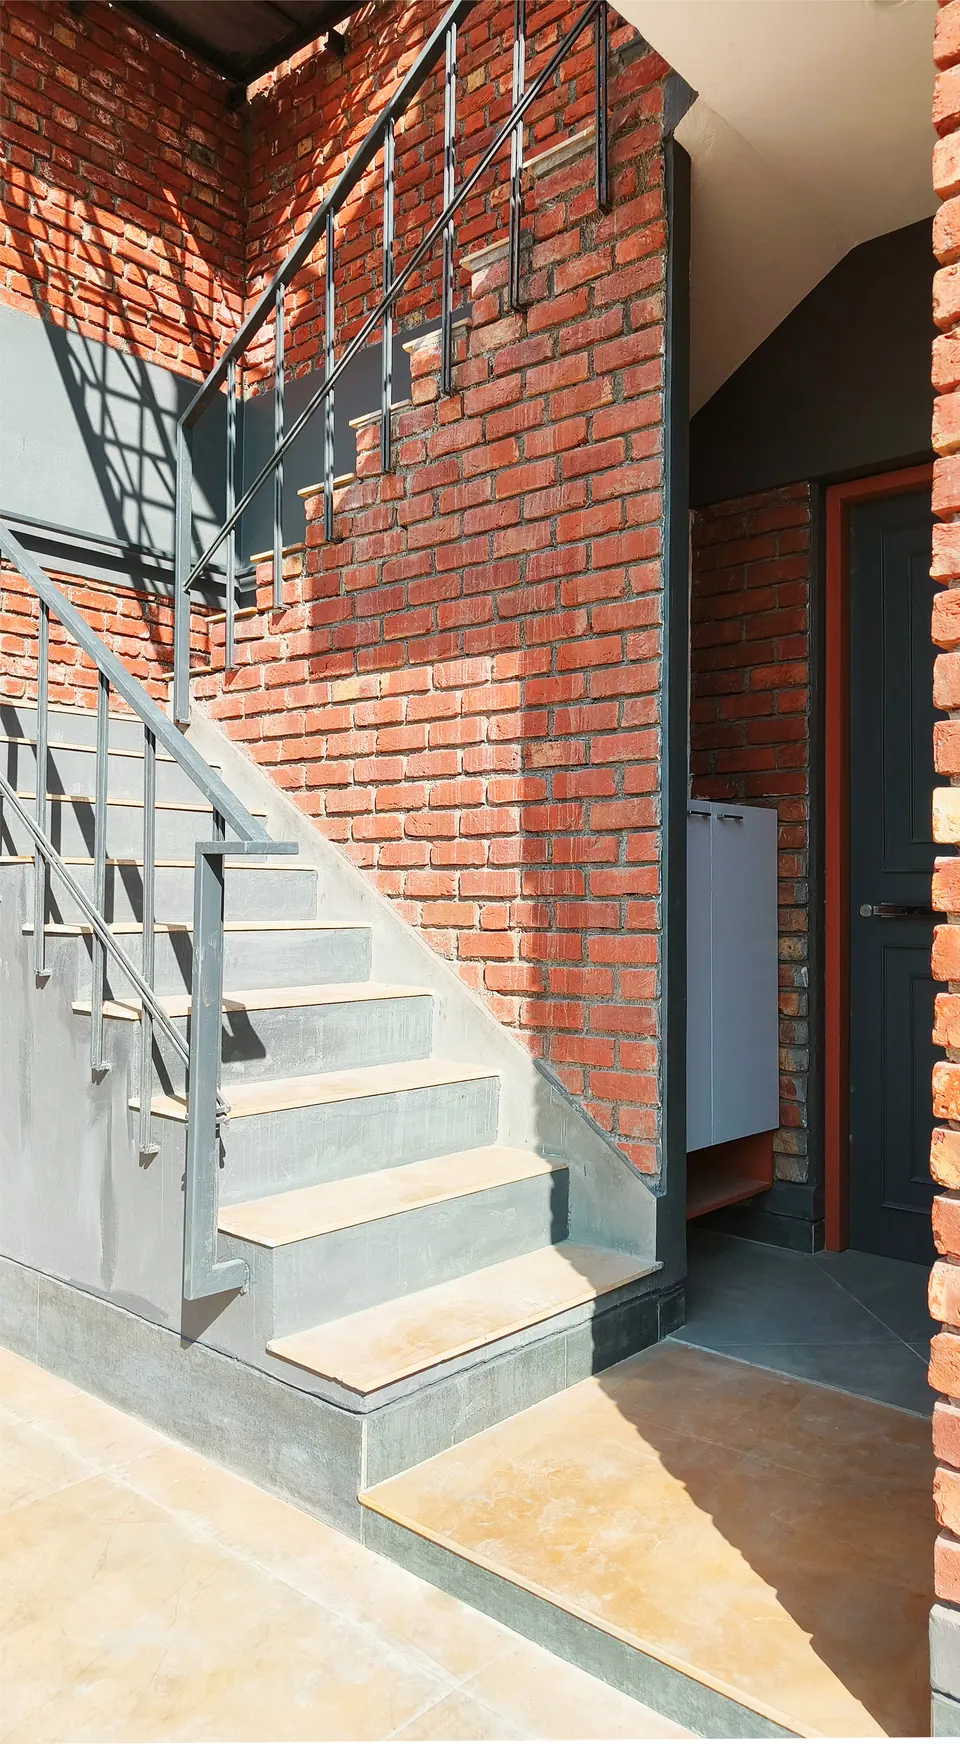
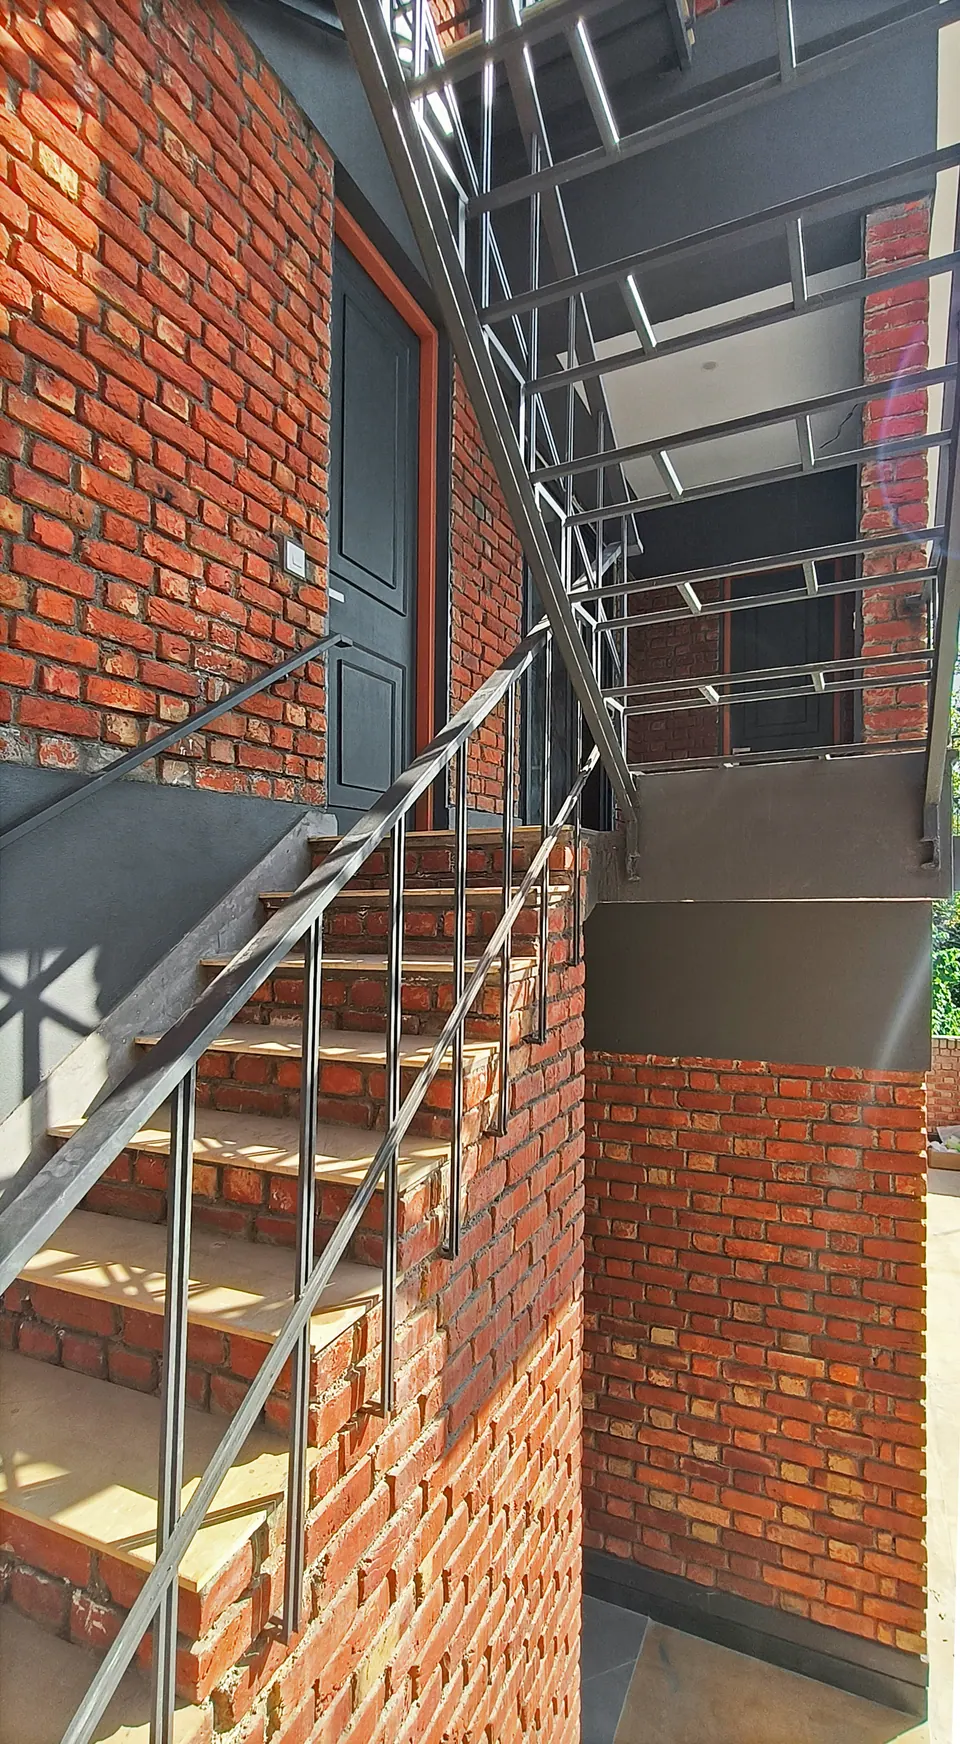
Stair with a steel railing rising along a brick wall beside a recessed entrance door
Fig. 06 Stair and entrance Photograph: Studio Desk Architects
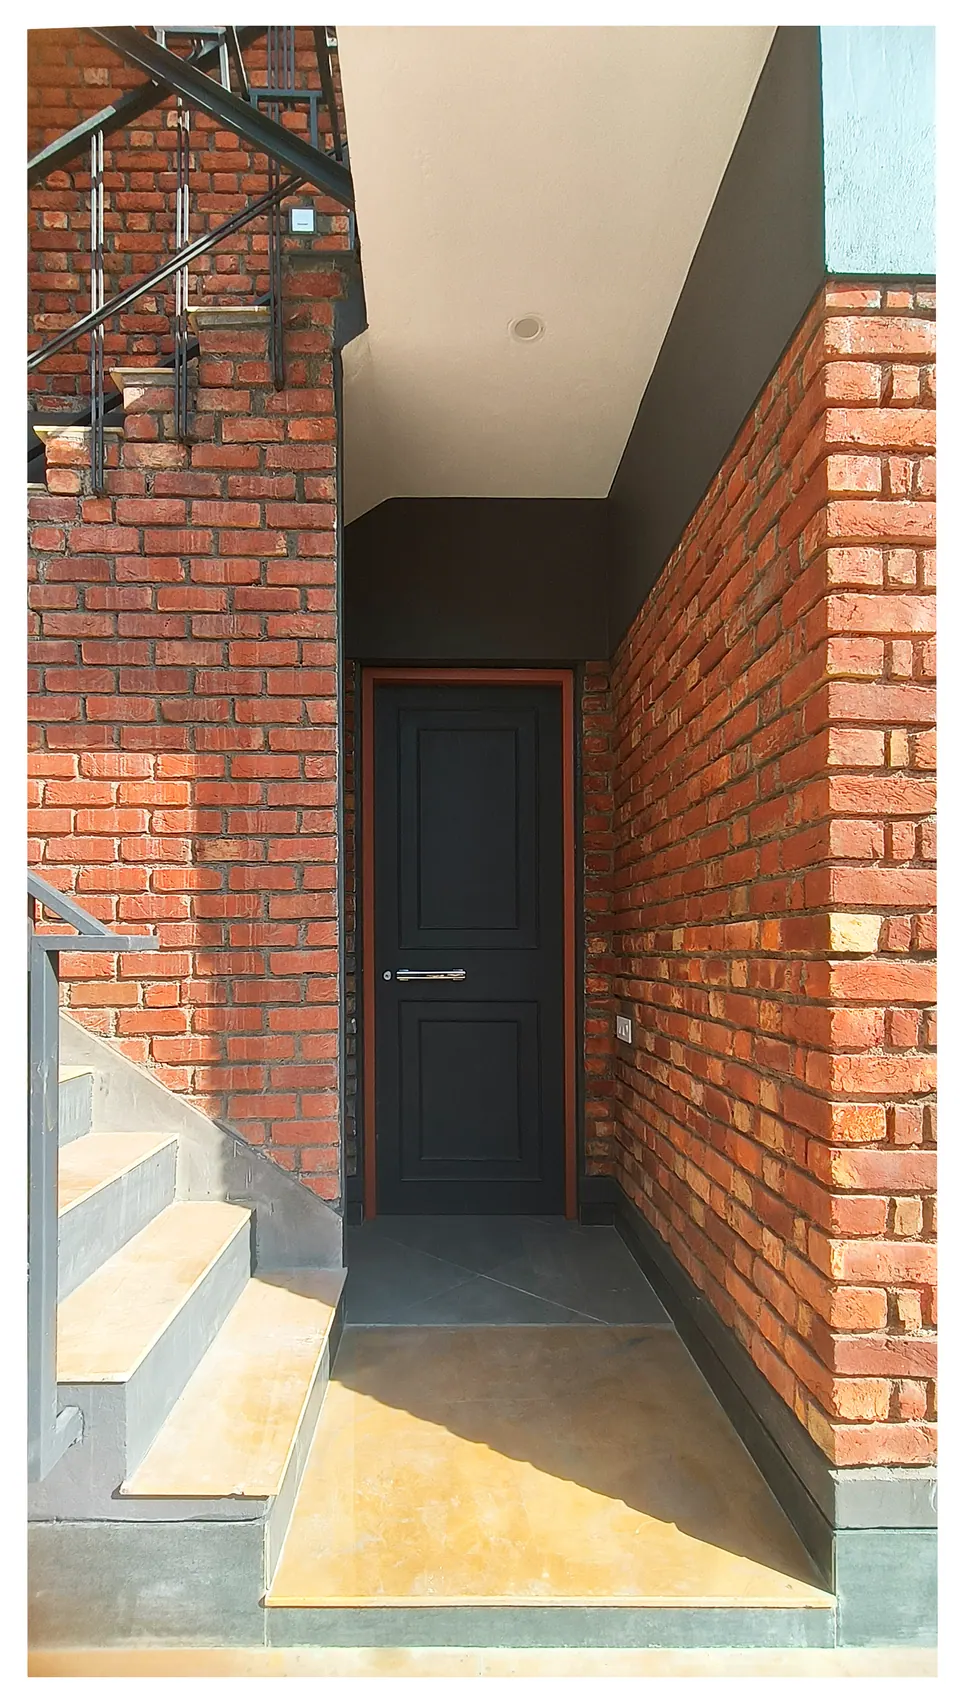
Dark entrance door set deep in a recessed brick niche, with steps and a steel railing to the left
Fig. 07 Entrance door Photograph: Studio Desk Architects
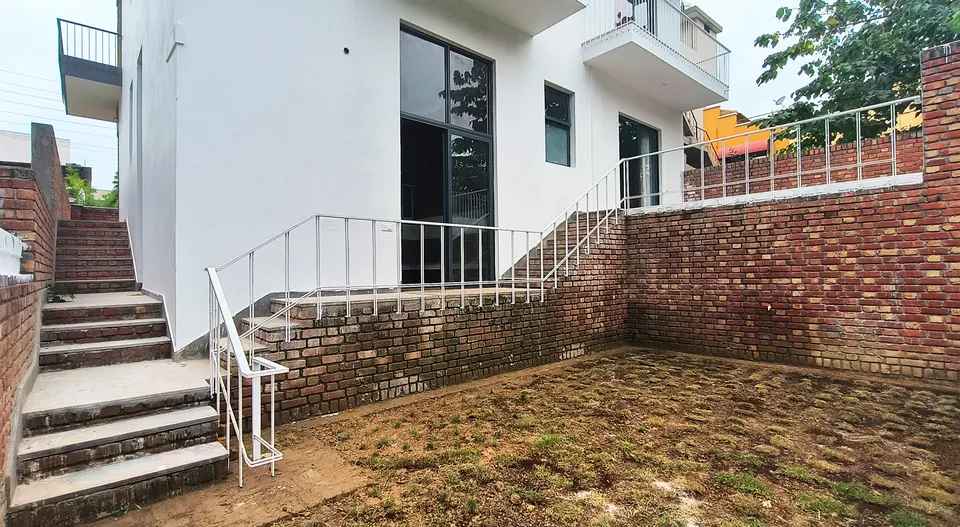
White-rendered elevation above brick retaining walls, with stairs climbing past a sloping lawn
Fig. 08 Stairs and retaining walls Photograph: Studio Desk Architects
Night view of a white wall with a timber door, a projecting balcony light and steps with a white railing
Fig. 09 Side entrance at night Photograph: Studio Desk Architects
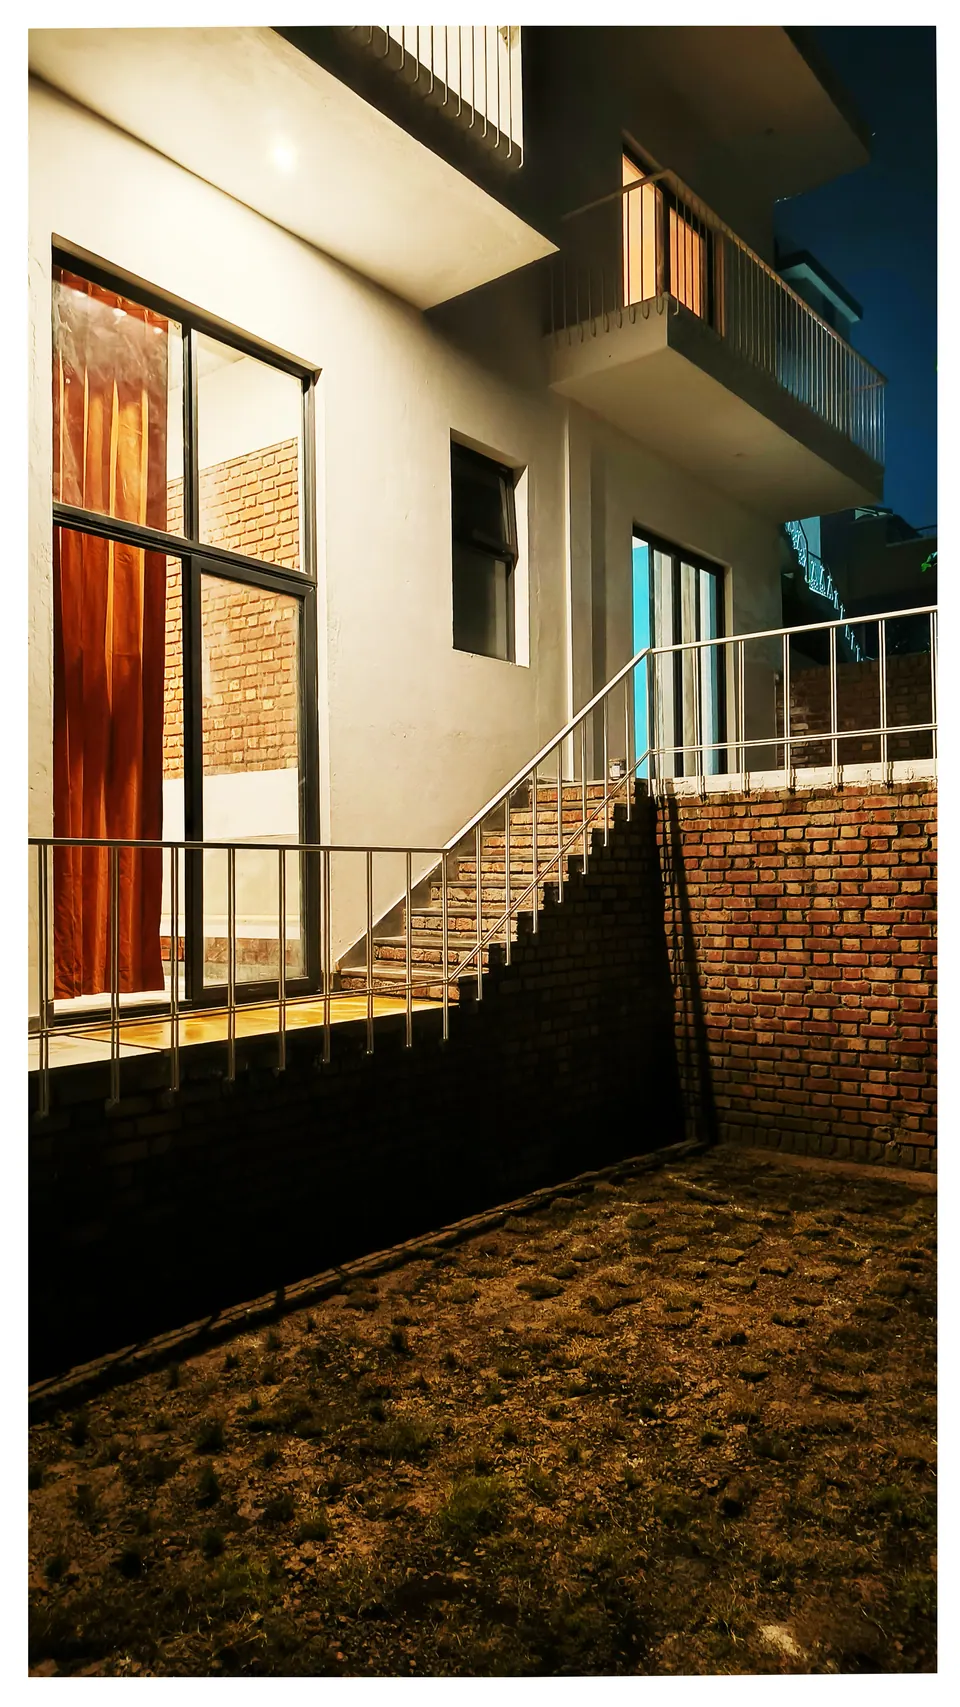
Night view of a timber-framed door, a stair along a brick retaining wall and a dark lawn
Fig. 10 Stair along the retaining wall Photograph: Studio Desk Architects
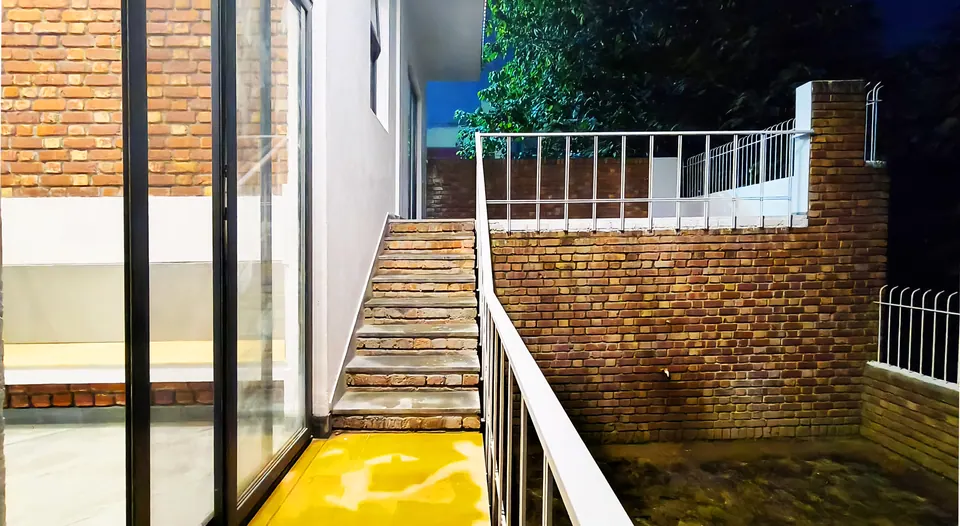
Night view from a glazed door to steps rising between brick retaining walls with white railings
Fig. 11 Steps between retaining walls Photograph: Studio Desk Architects
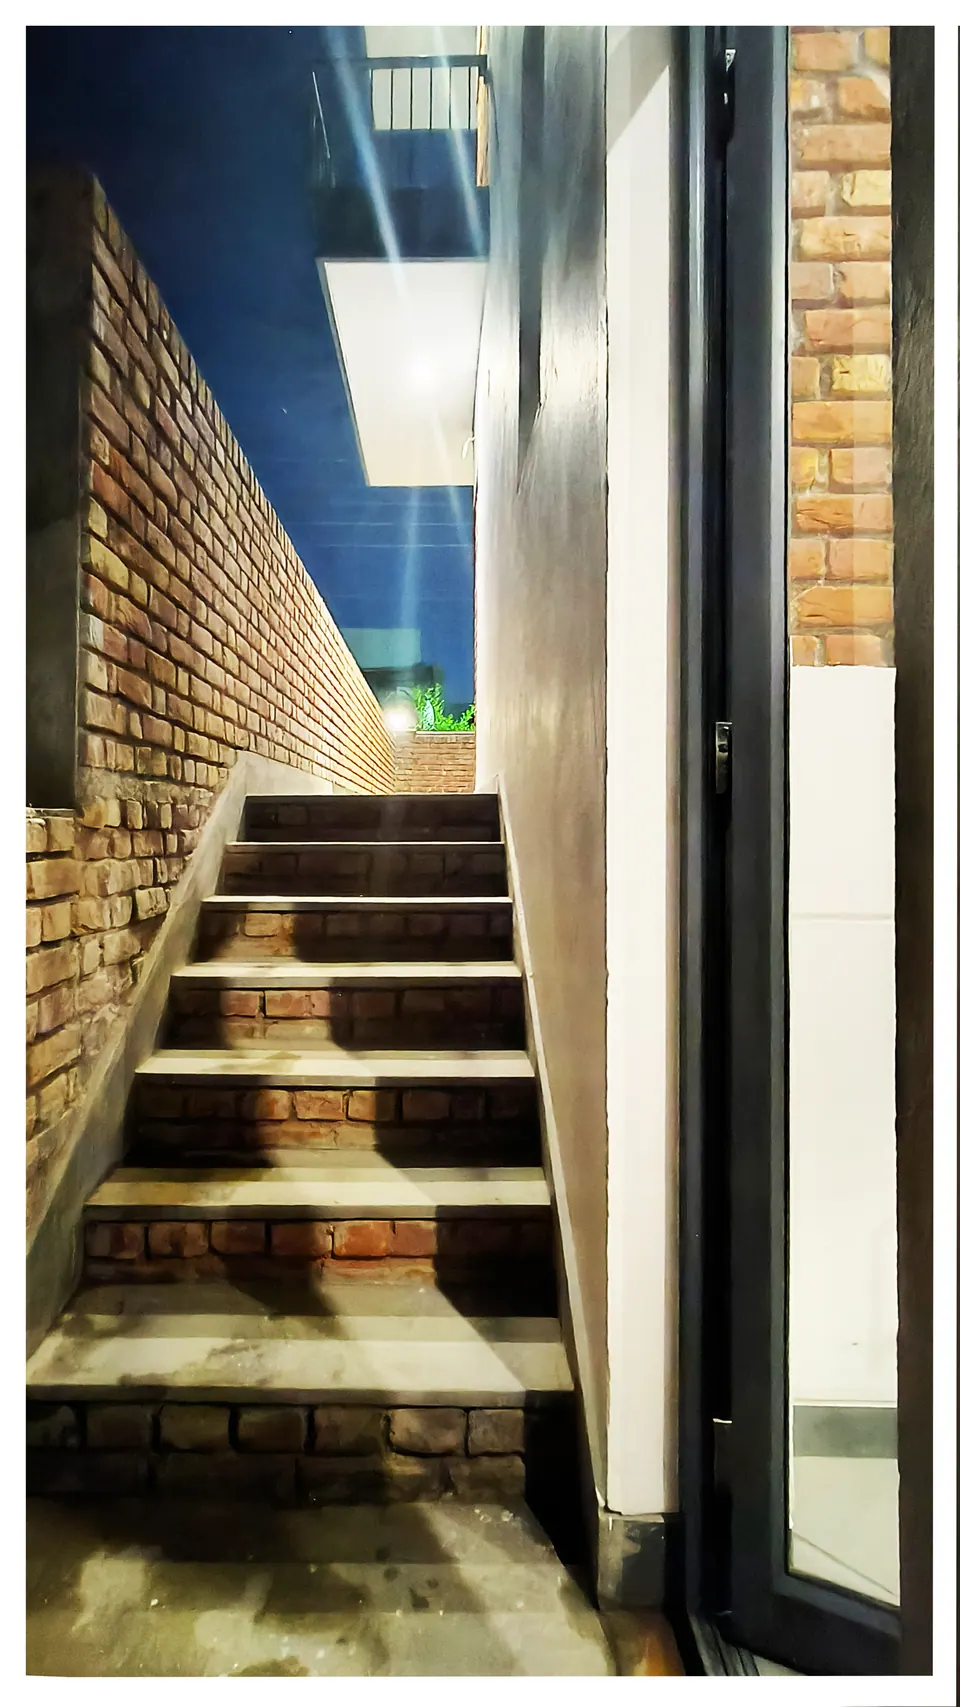
Narrow stair between a brick wall and a white-rendered wall at night, lit from above
Fig. 12 Narrow stair Photograph: Studio Desk Architects

03 Rooms

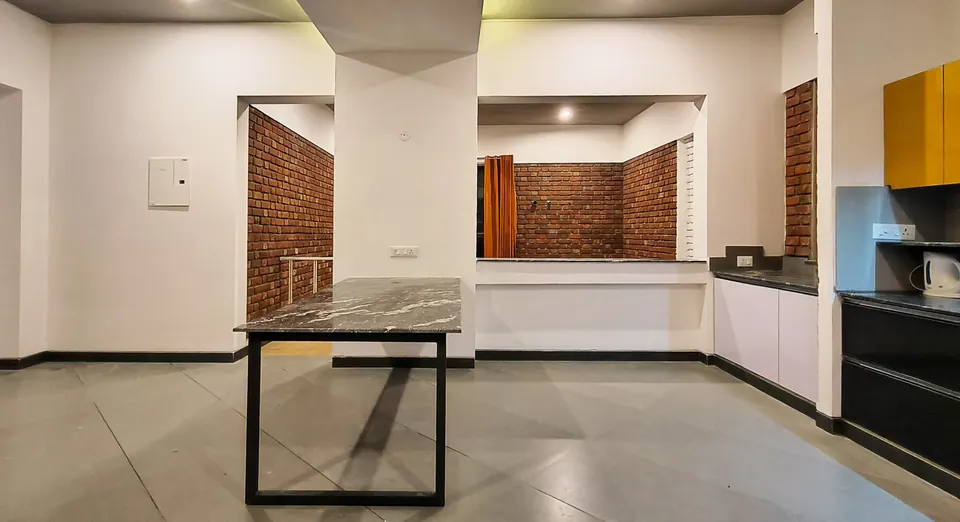
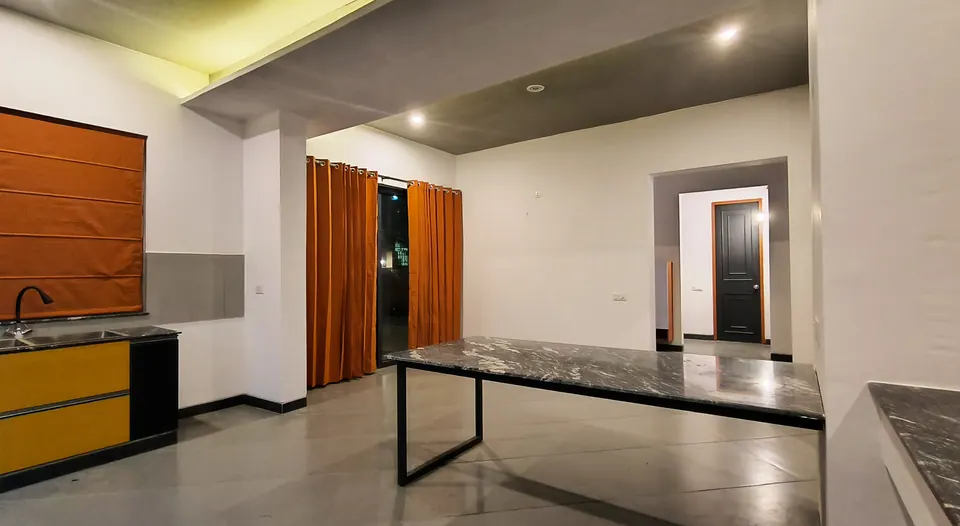
Kitchen and dining with yellow cabinets, a stone-topped table on a black steel frame and orange curtains
Fig. 13 Kitchen and dining Photograph: Studio Desk Architects
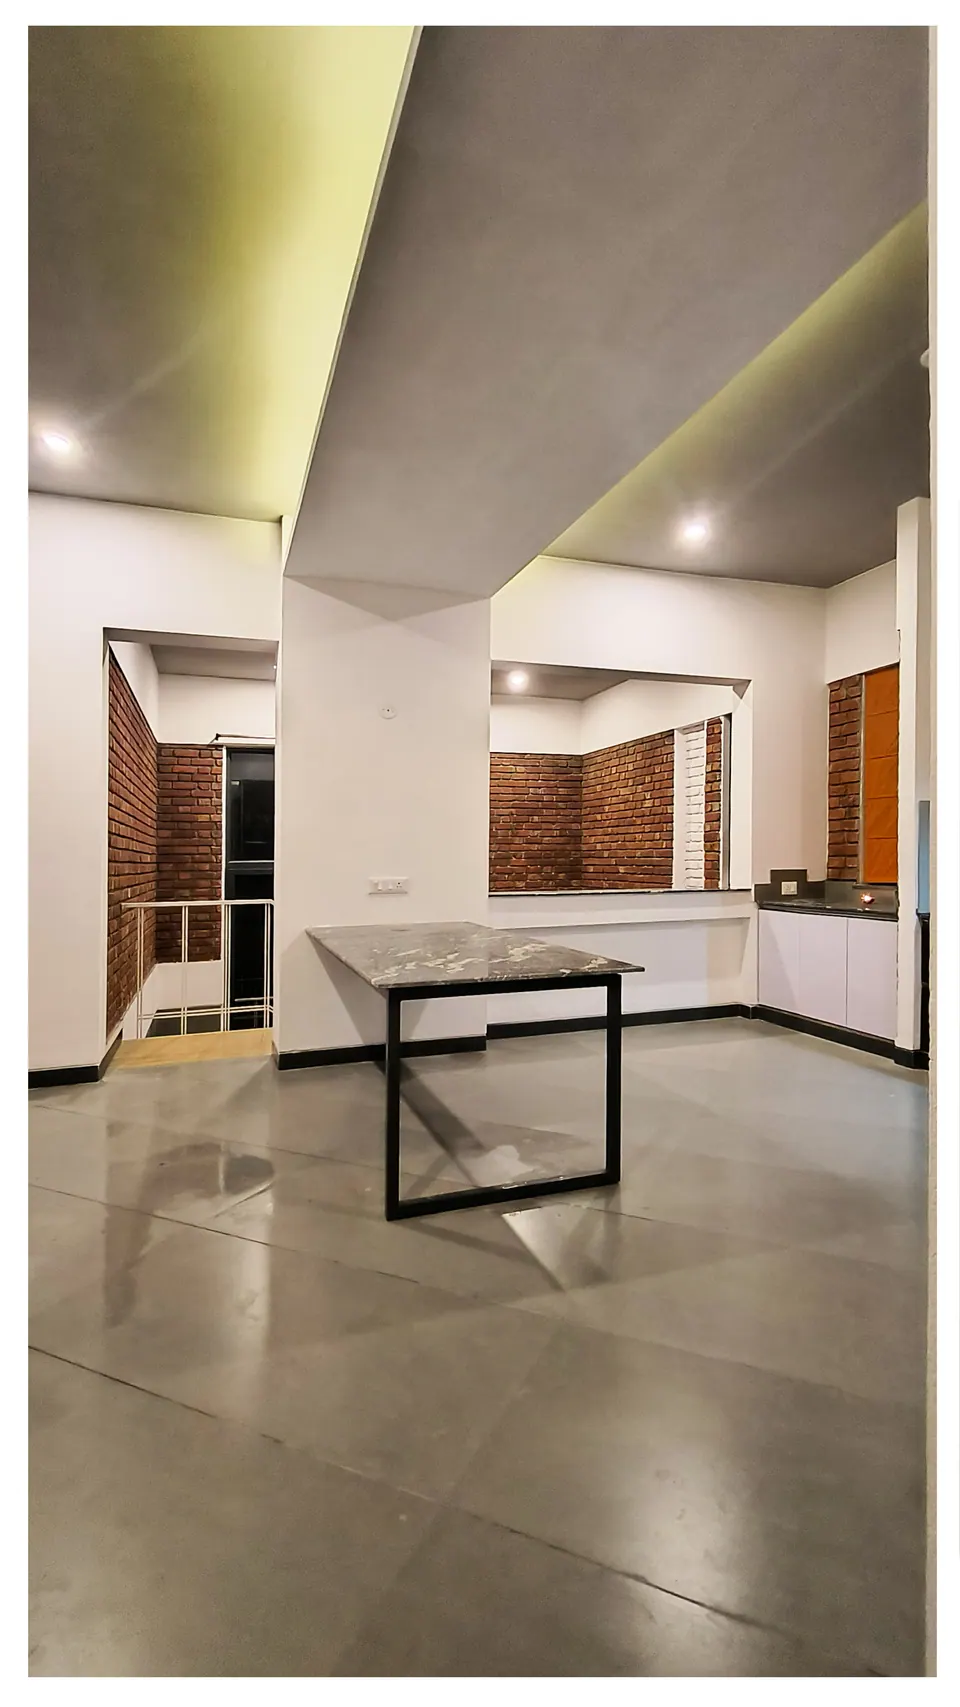
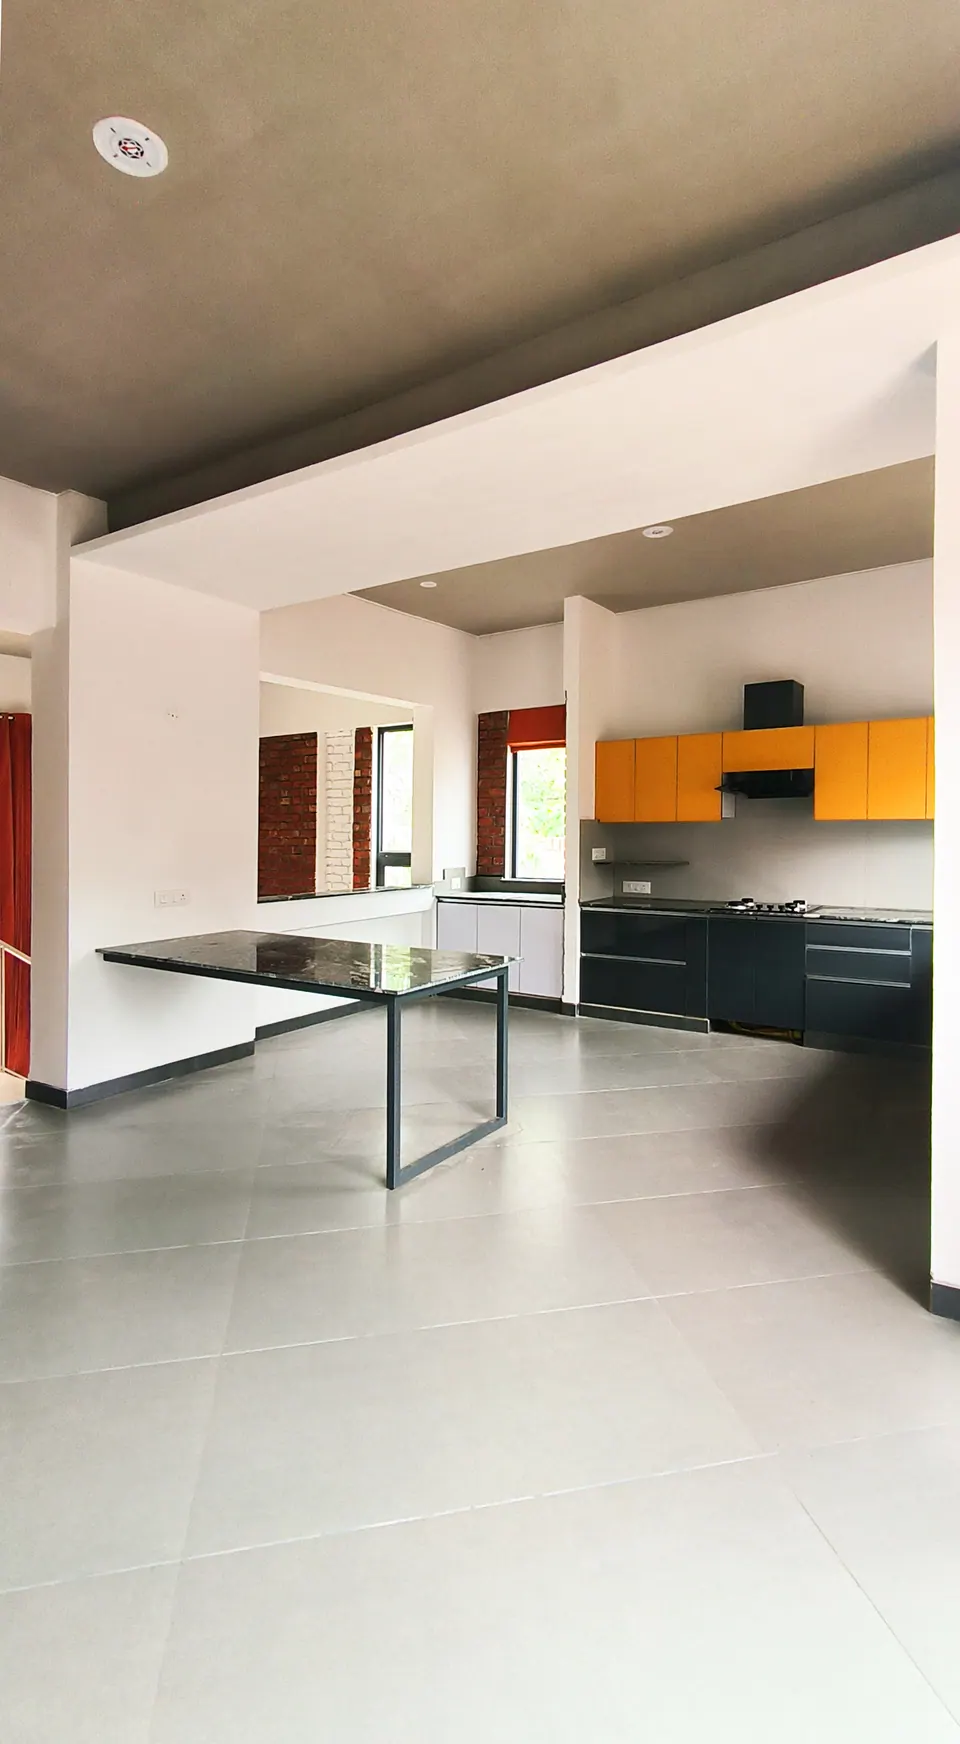
Dining table with a dark stone top beneath a beam, the kitchen and brick-framed openings beyond
Fig. 14 Dining Photograph: Studio Desk Architects
Open kitchen with yellow wall cabinets and black base units, a stone-topped dining table in front
Fig. 15 Kitchen Photograph: Studio Desk Architects
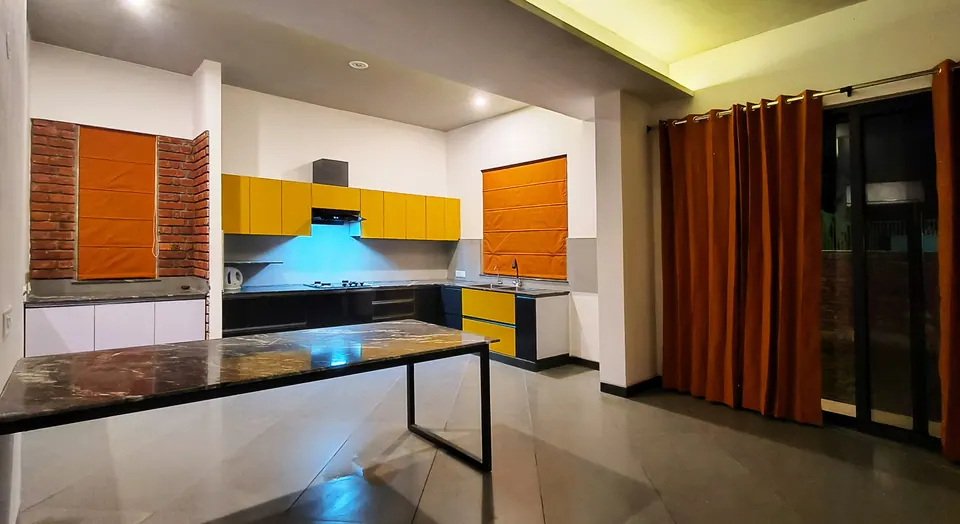
Kitchen with yellow wall cabinets, an orange blind on a brick wall, a long stone-topped table and orange curtains
Fig. 16 Kitchen Photograph: Studio Desk Architects
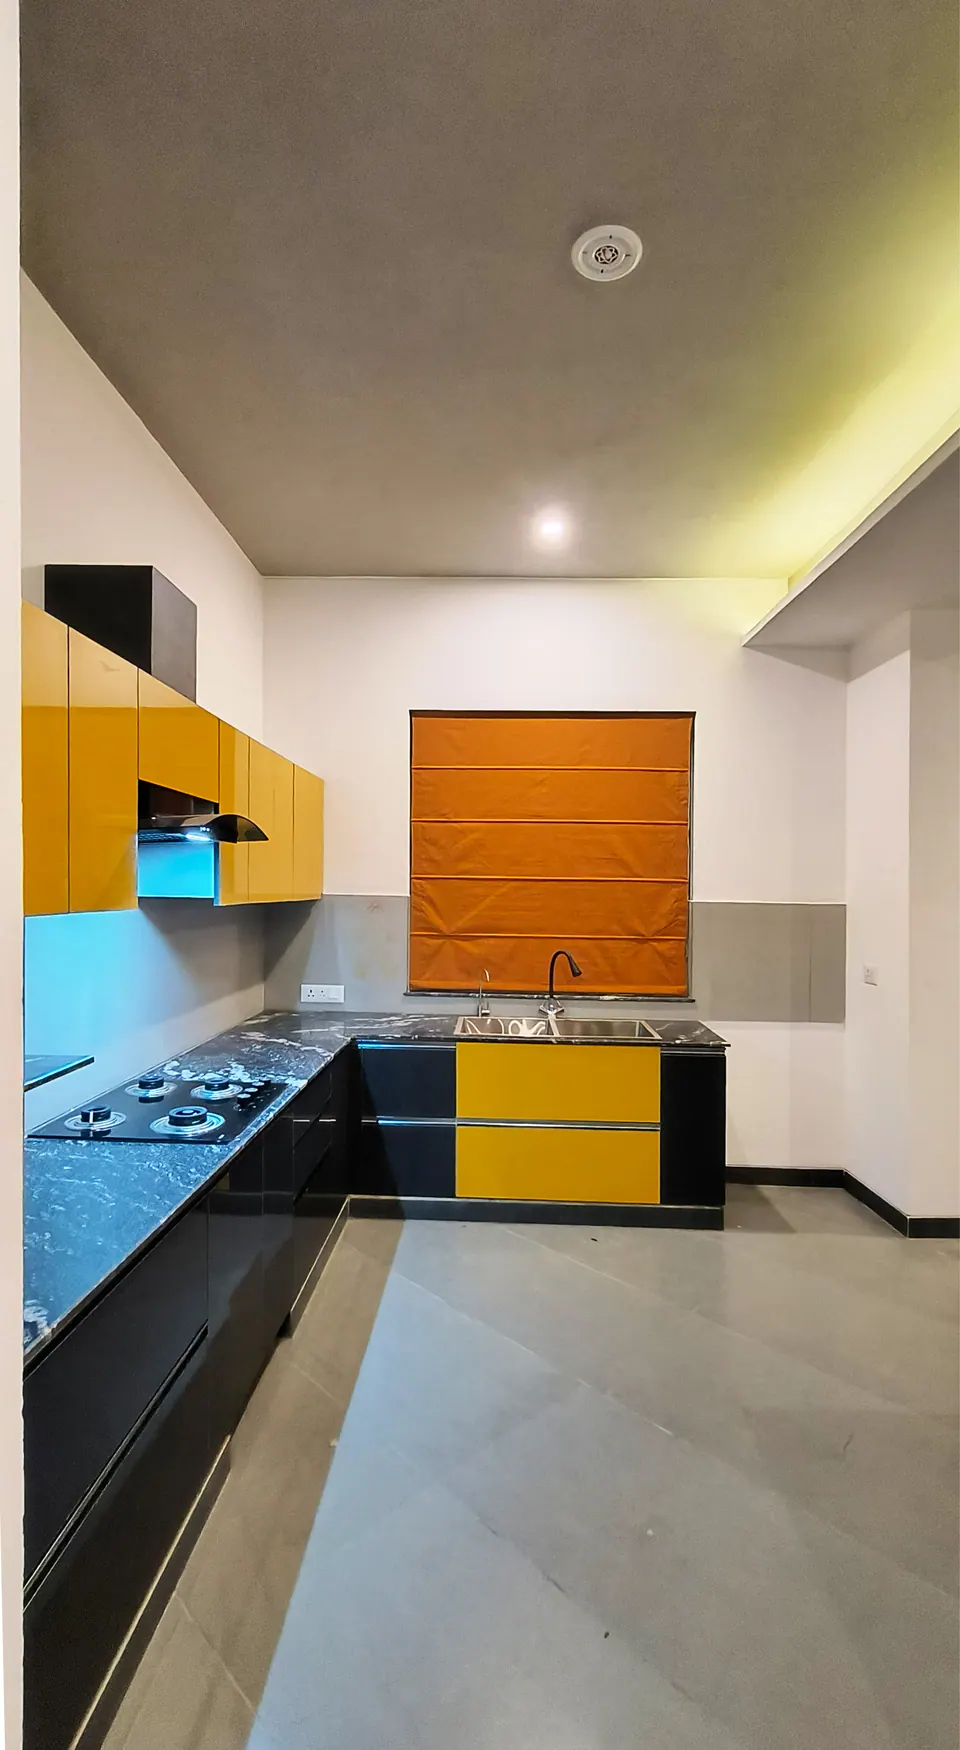
L-shaped kitchen with yellow and black cabinets and an orange blind over the window
Fig. 17 Kitchen Photograph: Studio Desk Architects
Dining area with a stone-topped table beside a column, brick-framed openings to the next room
Fig. 18 Dining Photograph: Studio Desk Architects
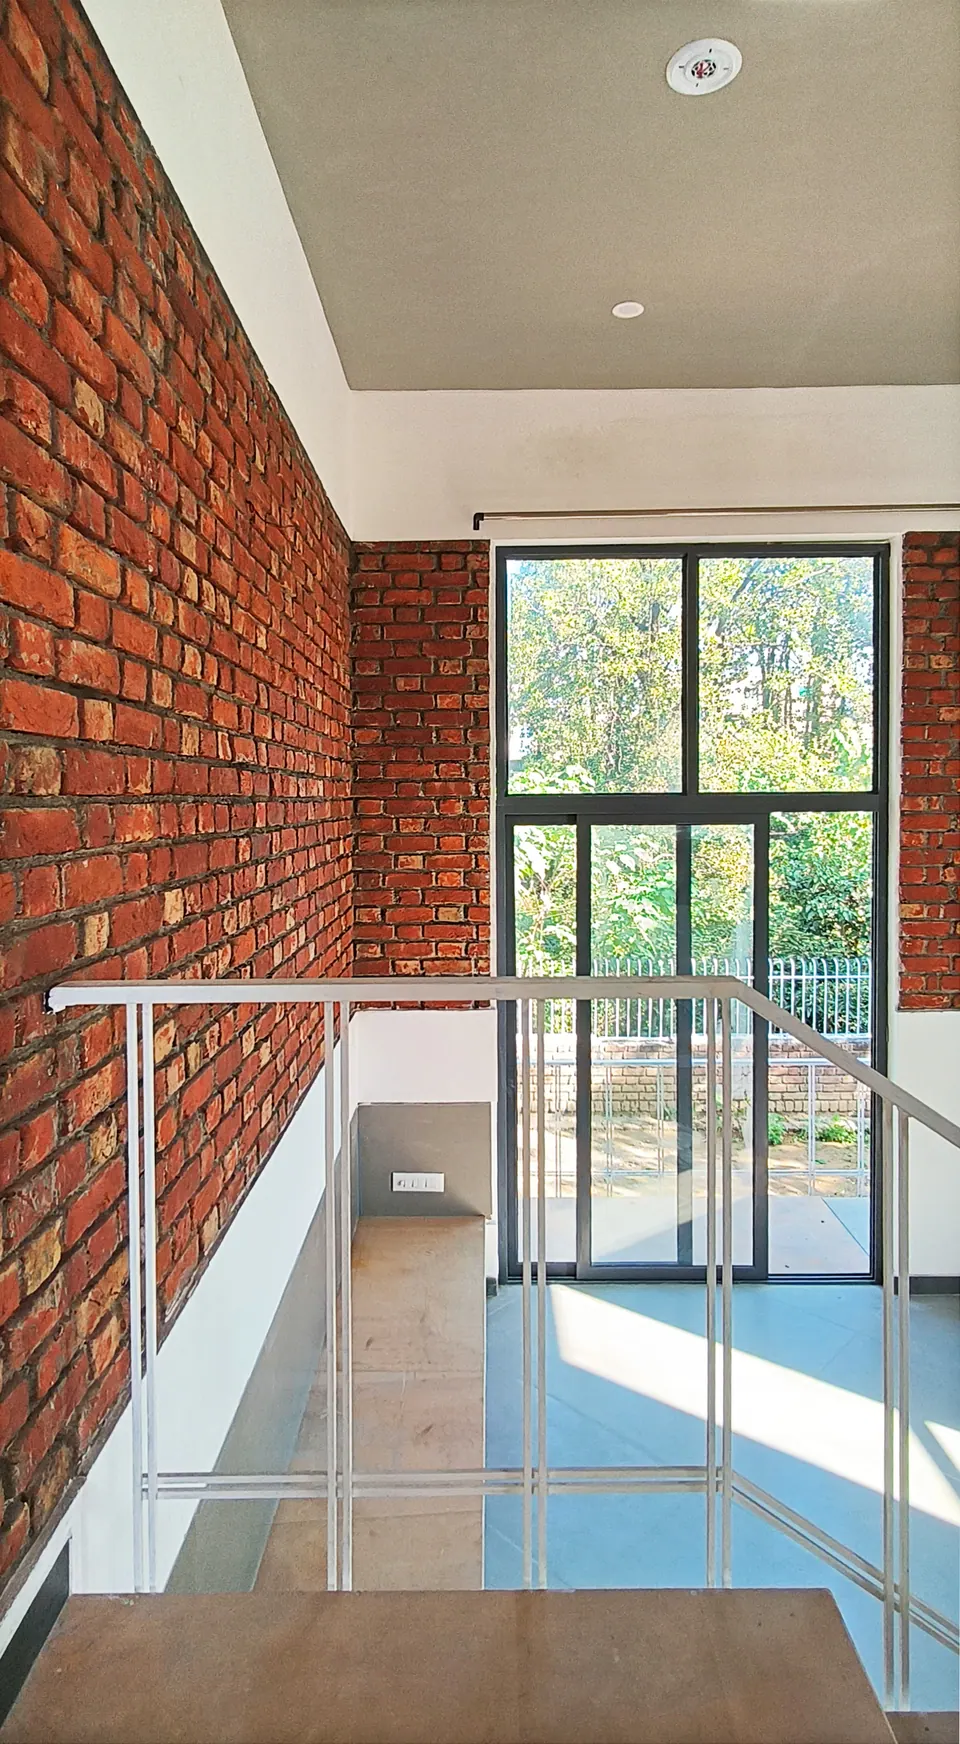
Double-height stair landing with an exposed brick wall and a tall window onto trees
Fig. 19 Stair landing Photograph: Studio Desk Architects
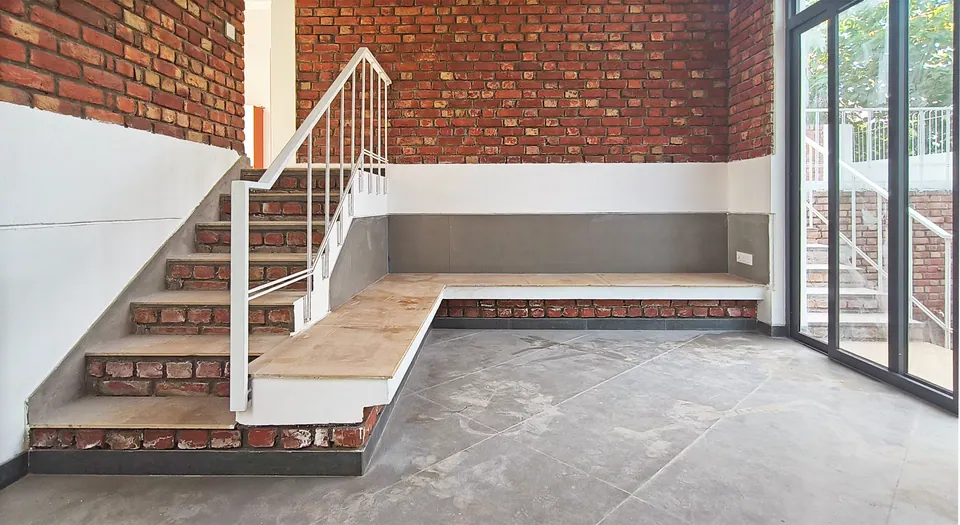
Stair with brick-faced steps and a white railing rising to a timber-topped landing beside full-height glazing
Fig. 20 Stair and landing Photograph: Studio Desk Architects
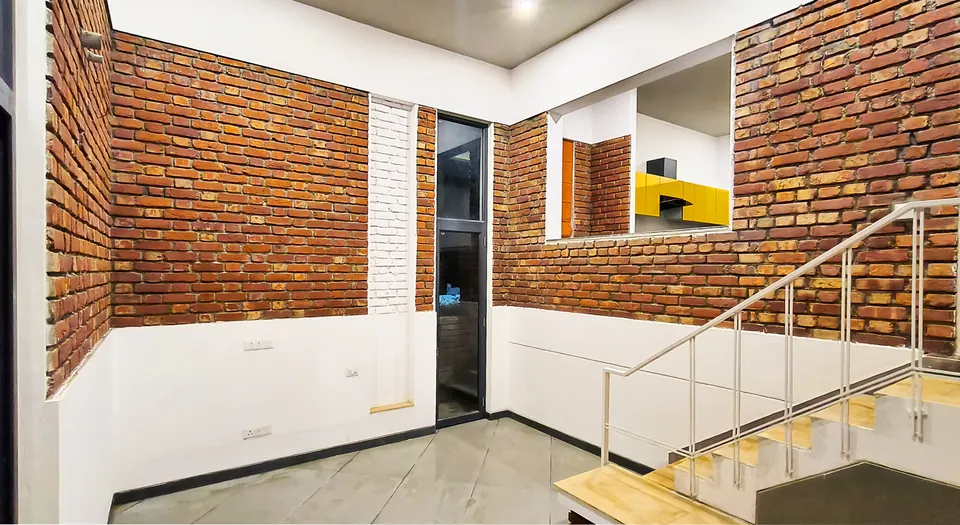
Exposed brick wall with an opening to the kitchen, above a short stair and a timber-topped platform
Fig. 21 Internal window to the kitchen Photograph: Studio Desk Architects
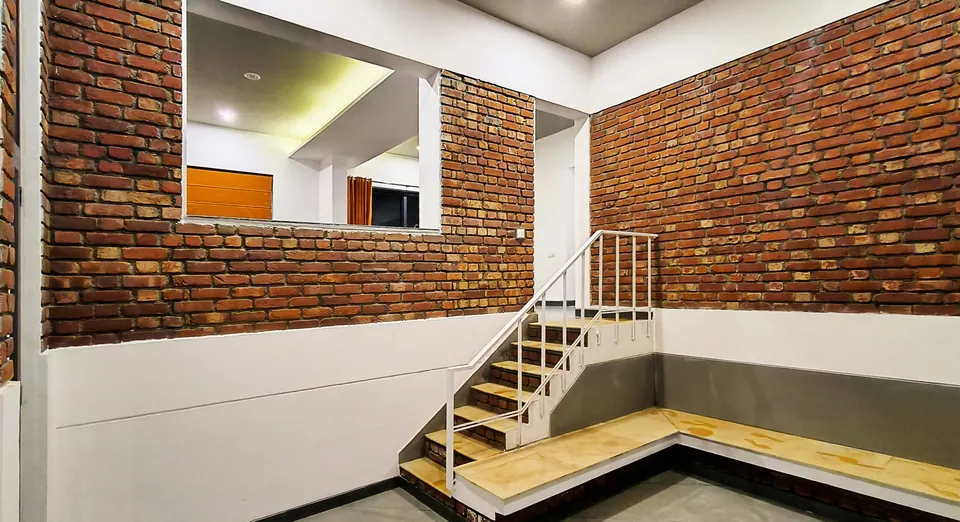
Room with exposed brick walls, an internal window to the kitchen and a stair with white railings
Fig. 22 Brick walls and stair Photograph: Studio Desk Architects
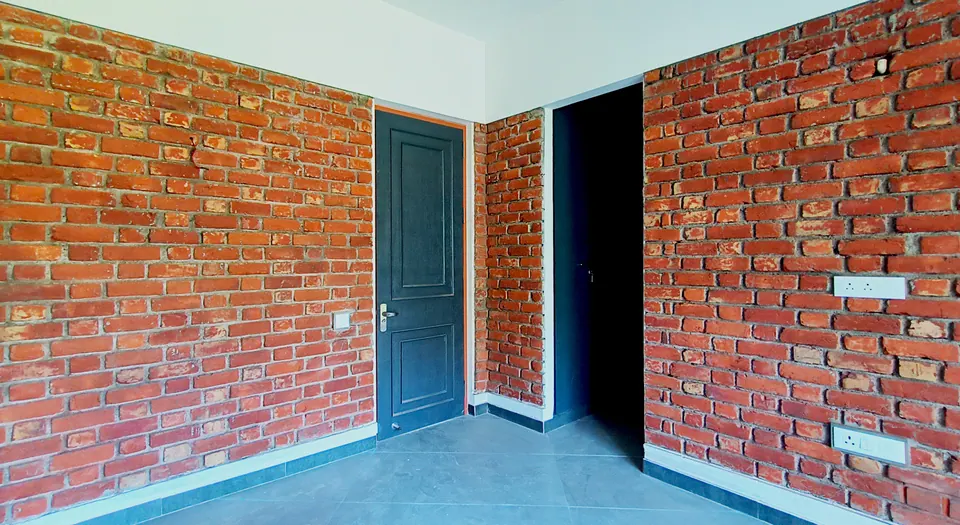
Room with exposed brick walls, a dark panelled door and a doorway to the next room
Fig. 23 Room with exposed brick Photograph: Studio Desk Architects
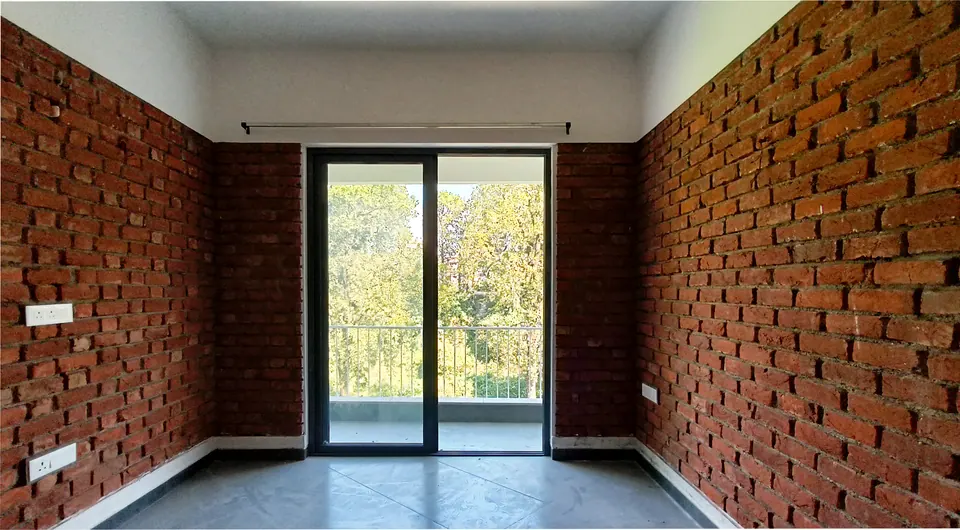
Room with exposed brick walls and a glazed door opening onto a balcony and trees
Fig. 24 Room opening to a balcony Photograph: Studio Desk Architects
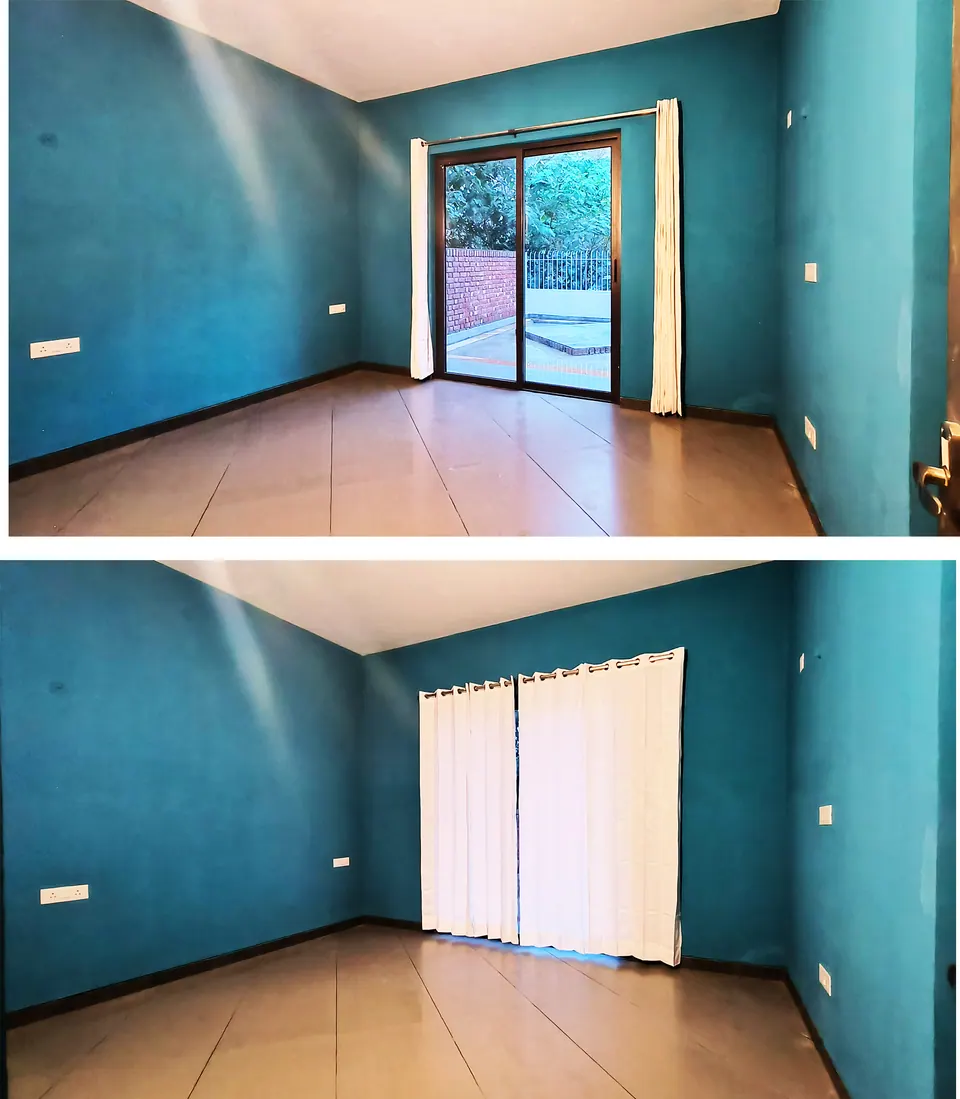
Teal-walled room with a wooden floor and a glazed door open to a terrace
Fig. 25 Room with a terrace door Photograph: Studio Desk Architects

04 Details

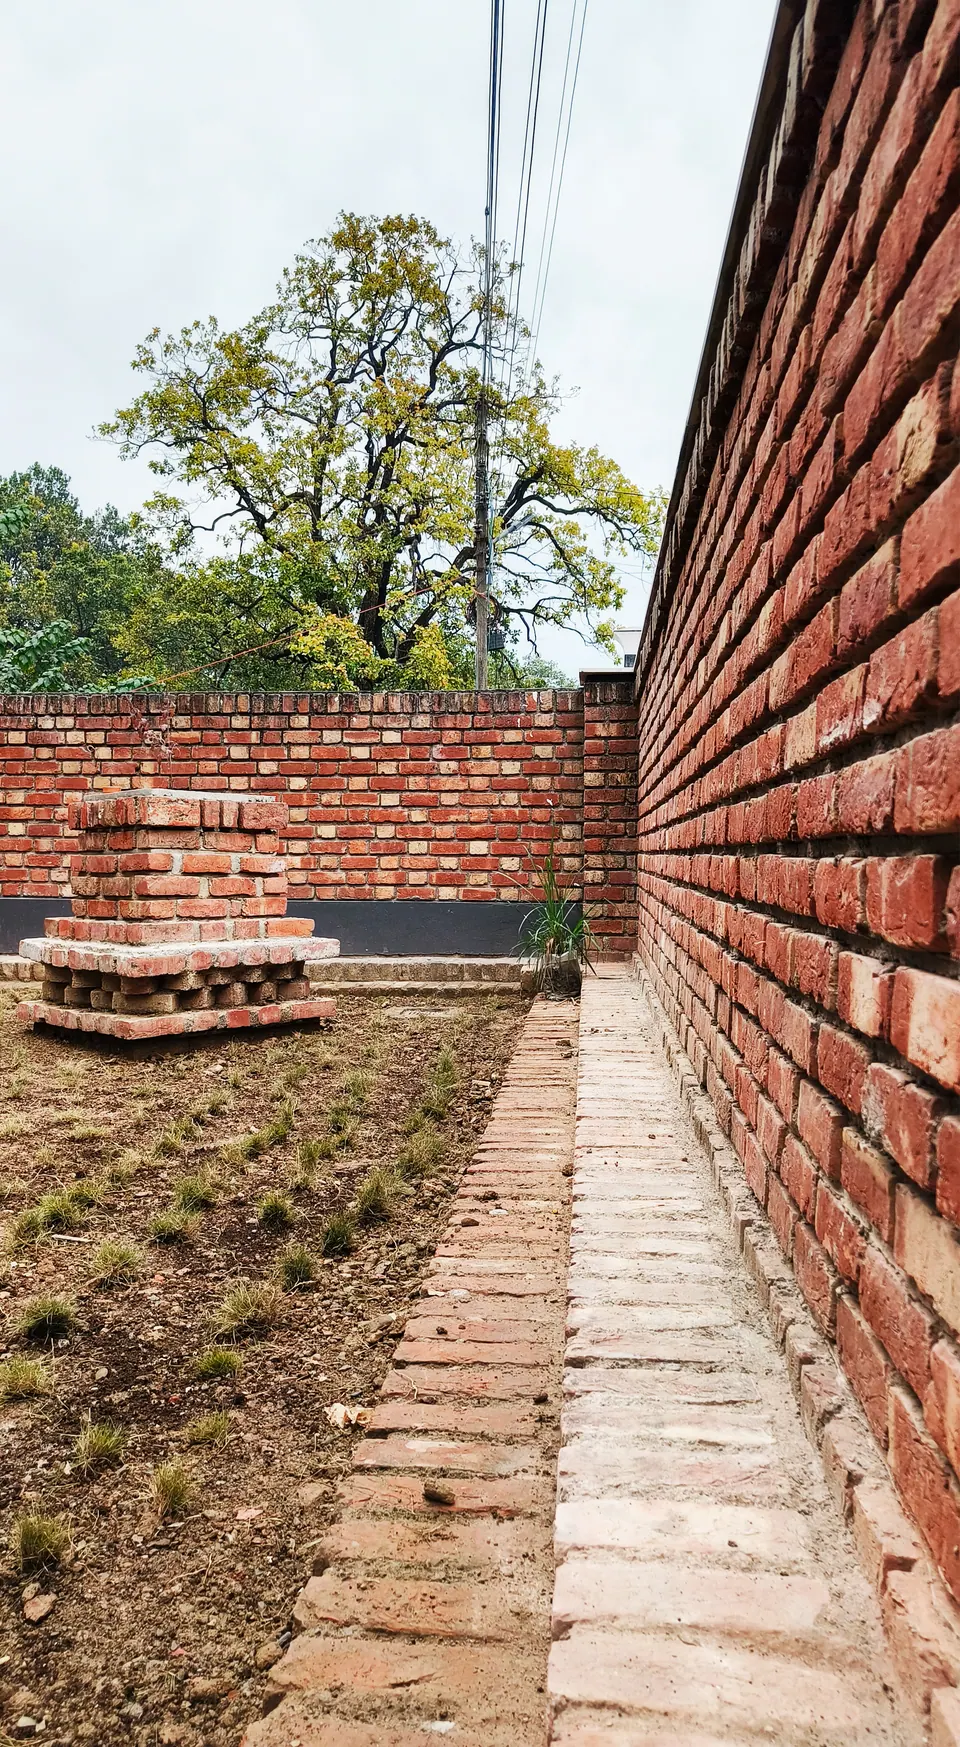
Lawn strip with brick edging along the tall brick boundary wall, a brick plinth planter at the far end
Fig. 26 Brick edging and boundary wall Photograph: Studio Desk Architects
Steel stair with slender railings rising along a brick wall to an upper-floor door
Fig. 27 Steel stair Photograph: Studio Desk Architects
Steel stair with slender railings climbing the brick facade beneath a projecting balcony
Fig. 28 External stair Photograph: Studio Desk Architects

05 Views

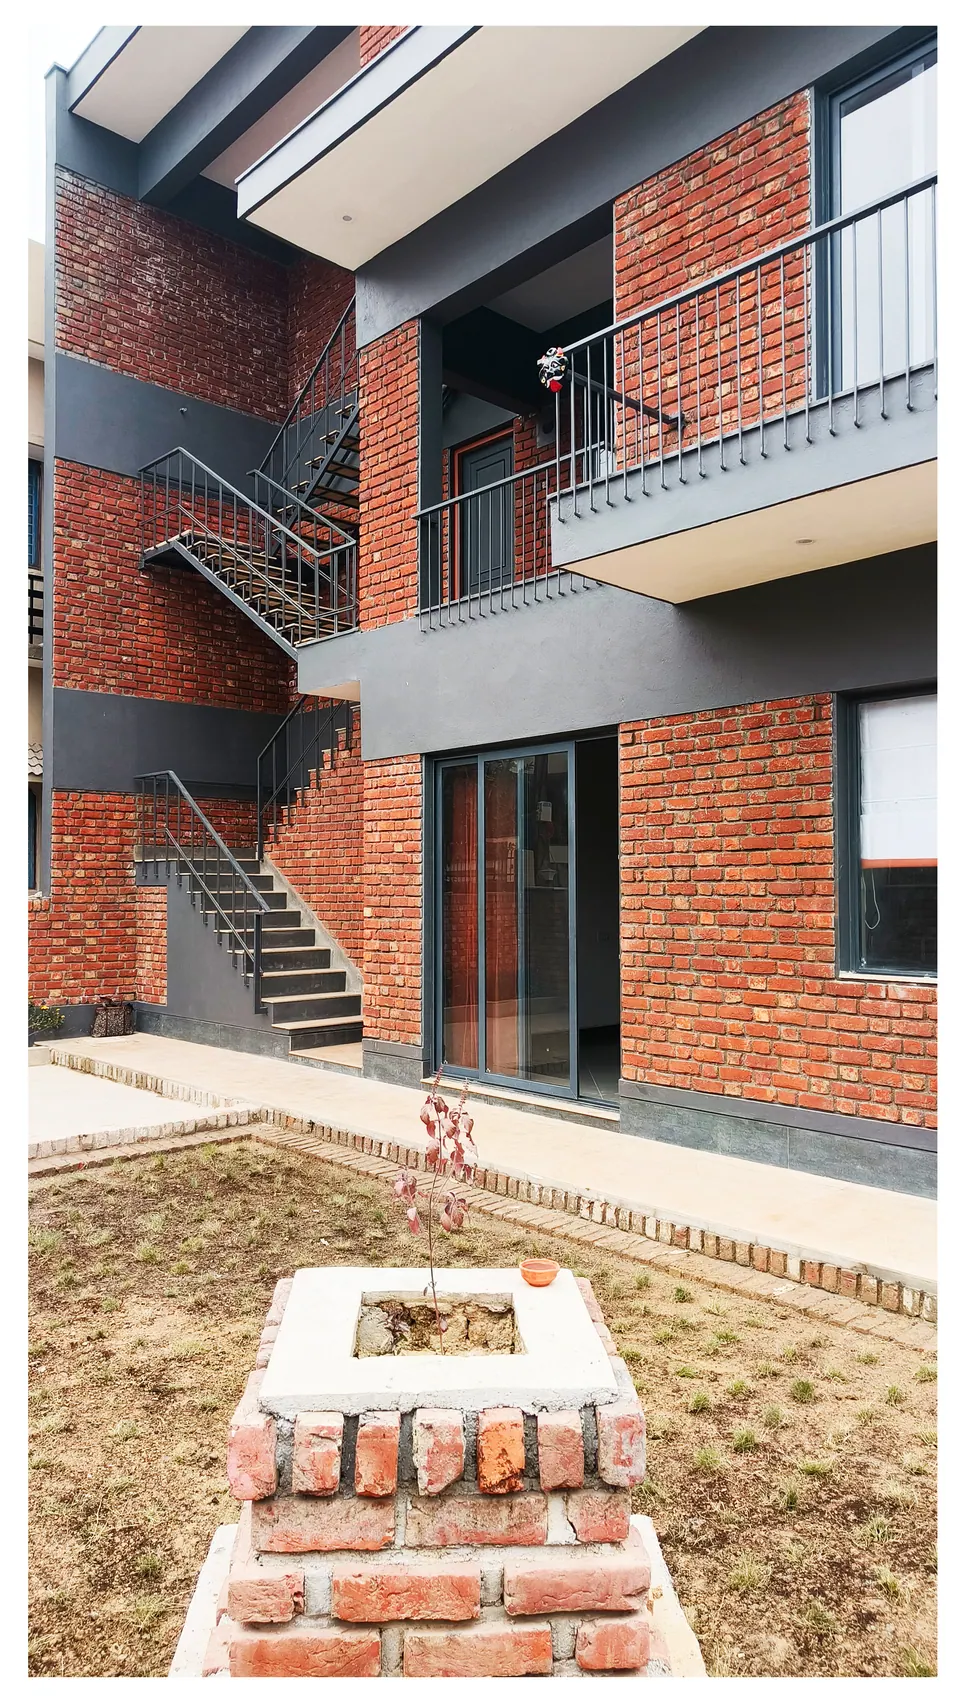
Brick house across a newly planted lawn, a brick plinth planter in the foreground and a glazed sliding door behind
Fig. 29 Garden side Photograph: Studio Desk Architects
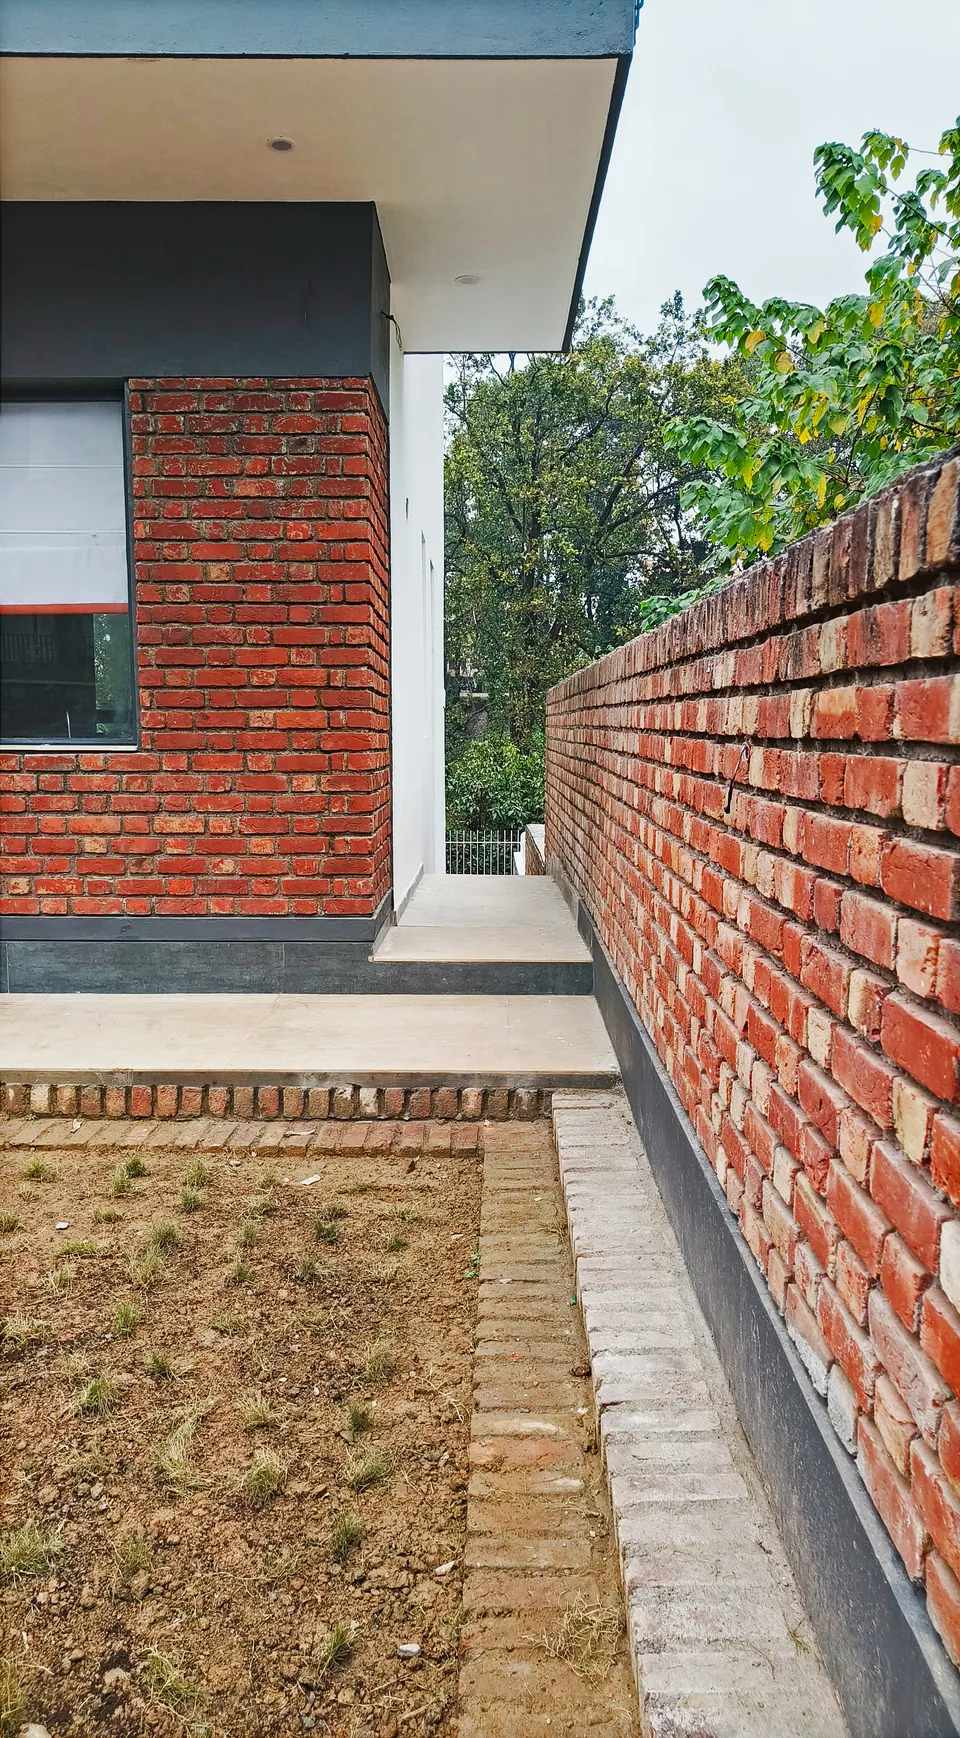
Side passage between the house and a tall brick boundary wall, with a lawn strip edged in brick
Fig. 30 Side passage Photograph: Studio Desk Architects
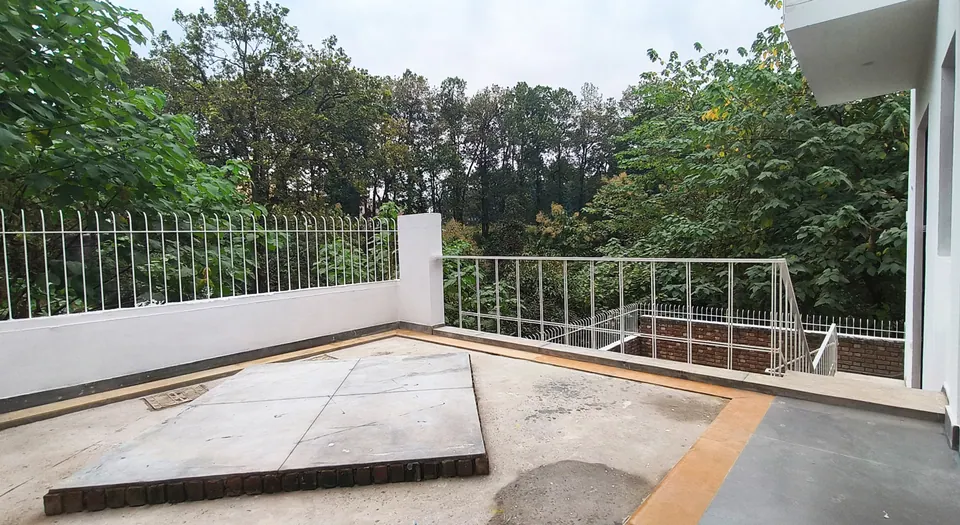
Paved terrace with a white parapet and railings and a raised brick-edged platform, trees beyond
Fig. 31 Terrace Photograph: Studio Desk Architects
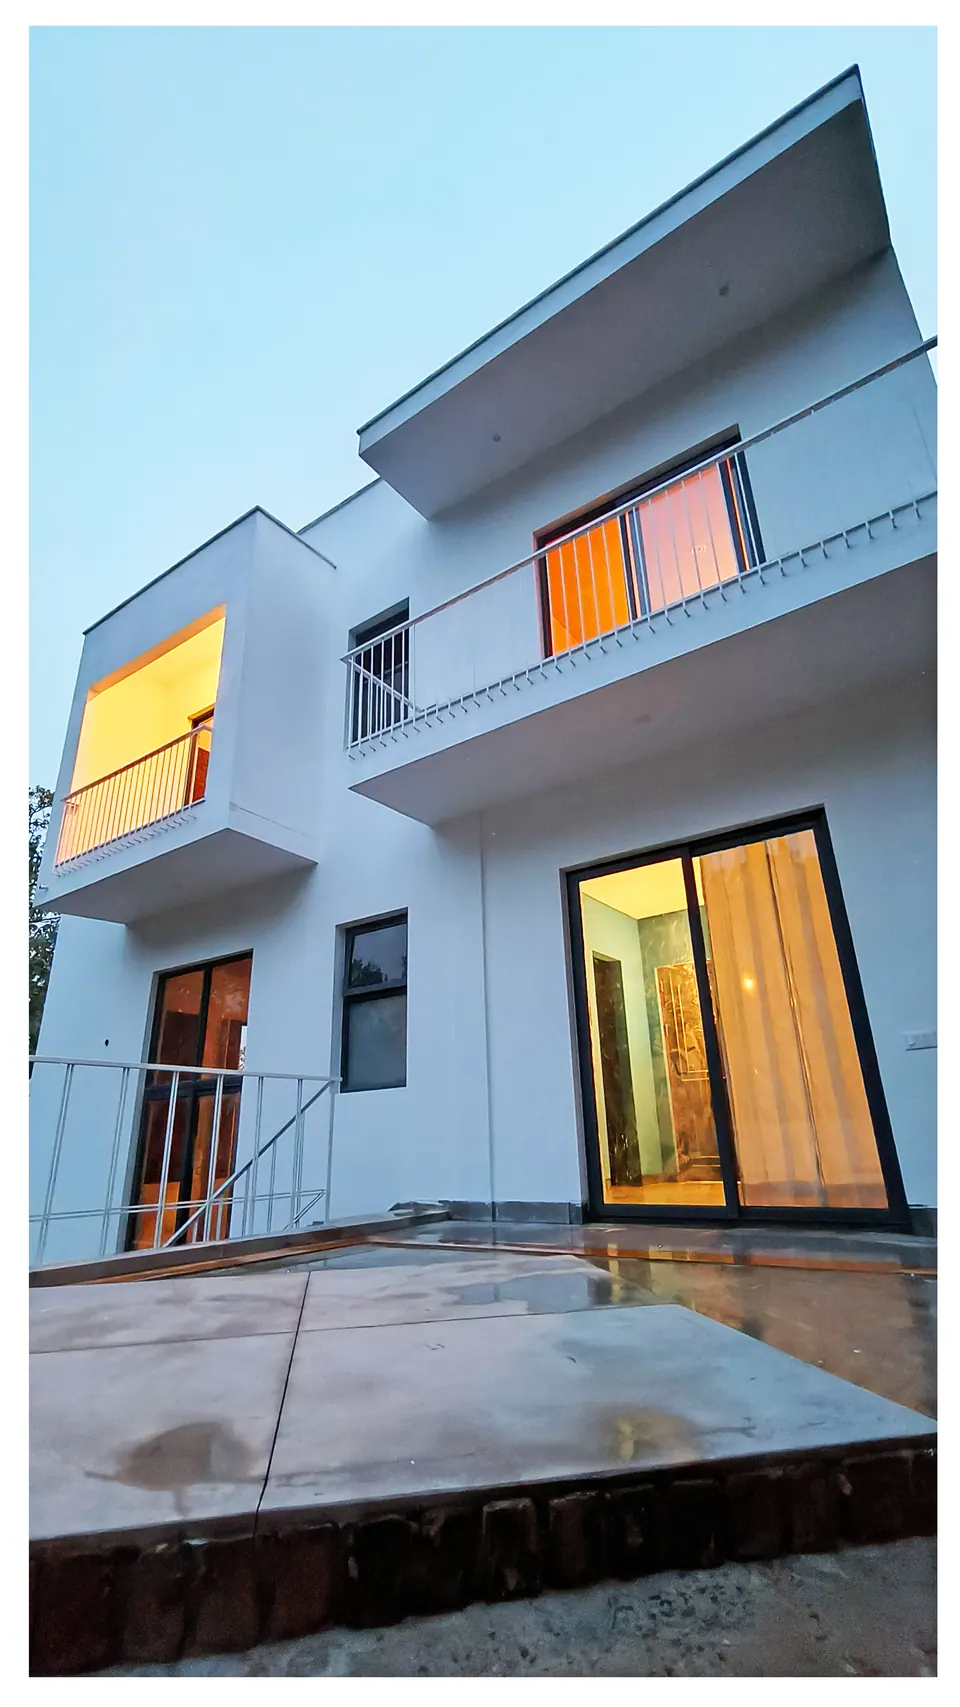
White-rendered elevation at dusk, lit windows and a projecting balcony above a wet paved terrace
Fig. 32 Terrace at dusk Photograph: Studio Desk Architects
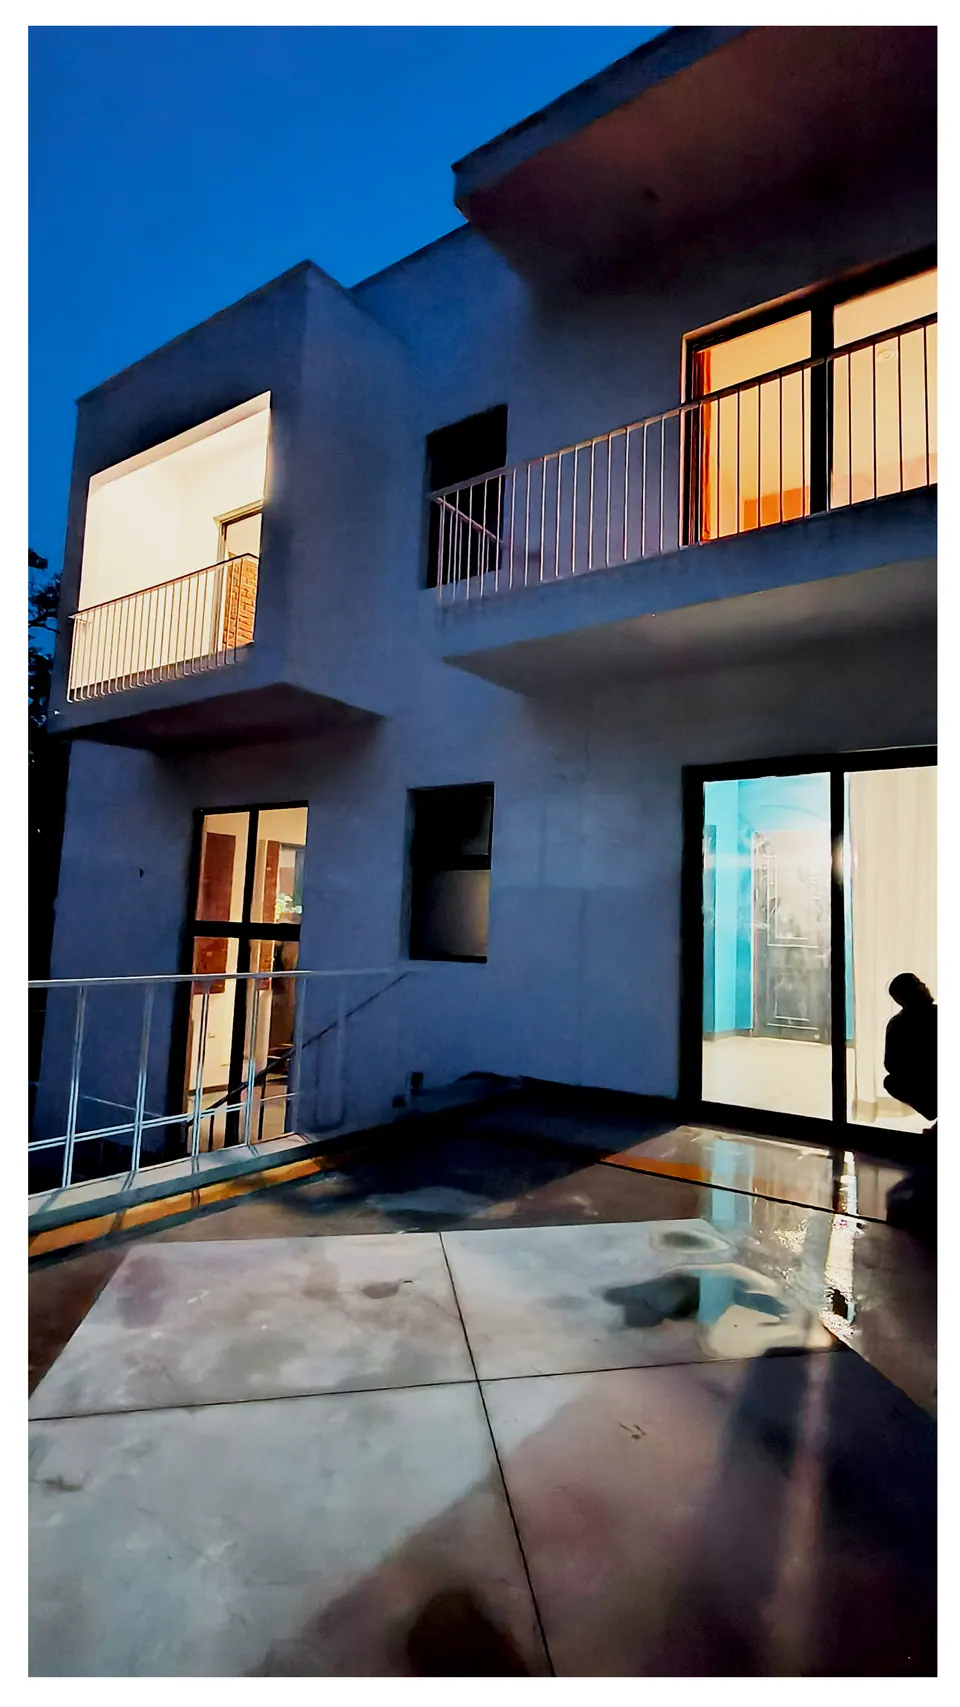
Elevation at night with lit balconies above a wet terrace and a glazed sliding door
Fig. 33 Terrace at night Photograph: Studio Desk Architects
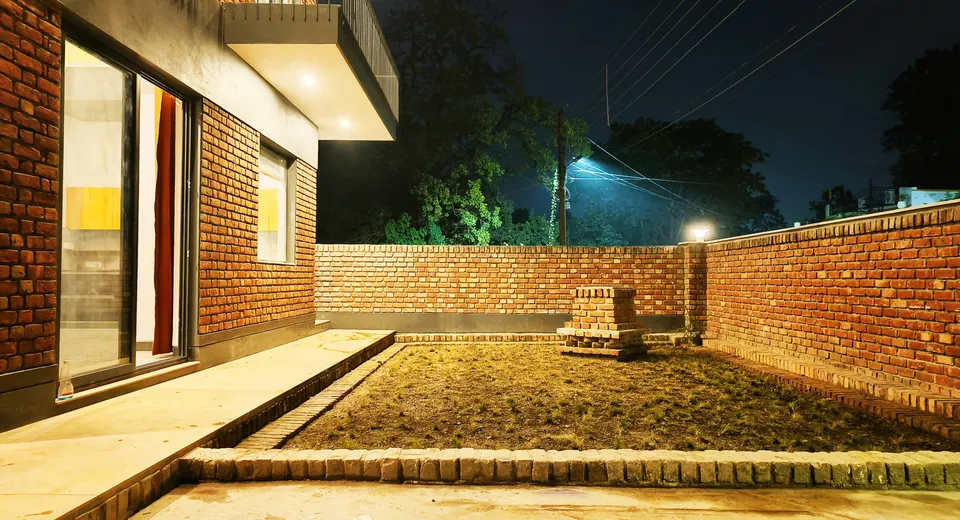
Walled garden at night: lawn edged in brick, a brick plinth planter and a tall brick boundary wall
Fig. 34 Walled garden at night Photograph: Studio Desk Architects
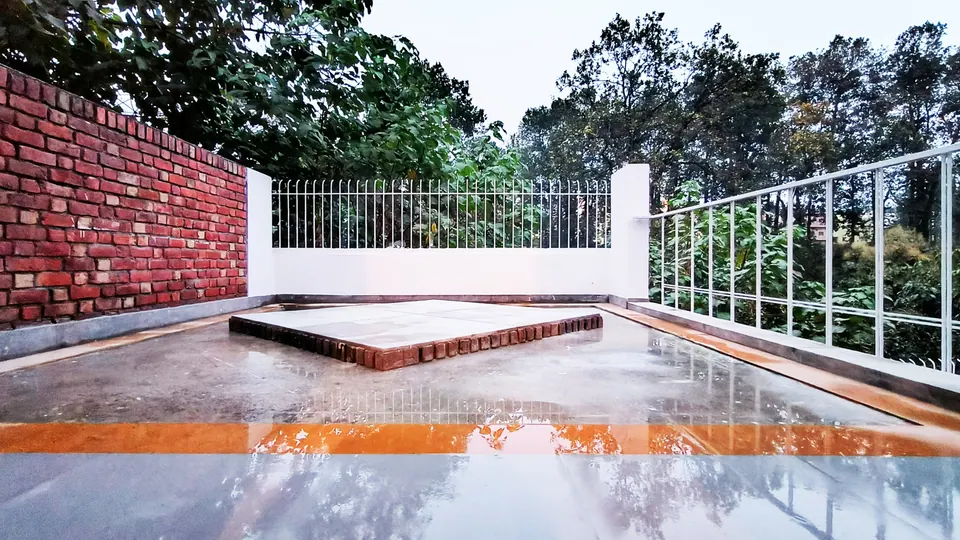
Wet paved terrace at dusk reflecting the trees, with a white parapet, railings and a brick boundary wall
Fig. 35 Terrace after rain Photograph: Studio Desk Architects

Contact

Discuss a similar project

Write, call or send a message about Deora Residence or a site like it. Mention the site’s town or district and what you would like to build.