Catalogue number SD-064

Ashish Sharma Residence

Architecture and interiors

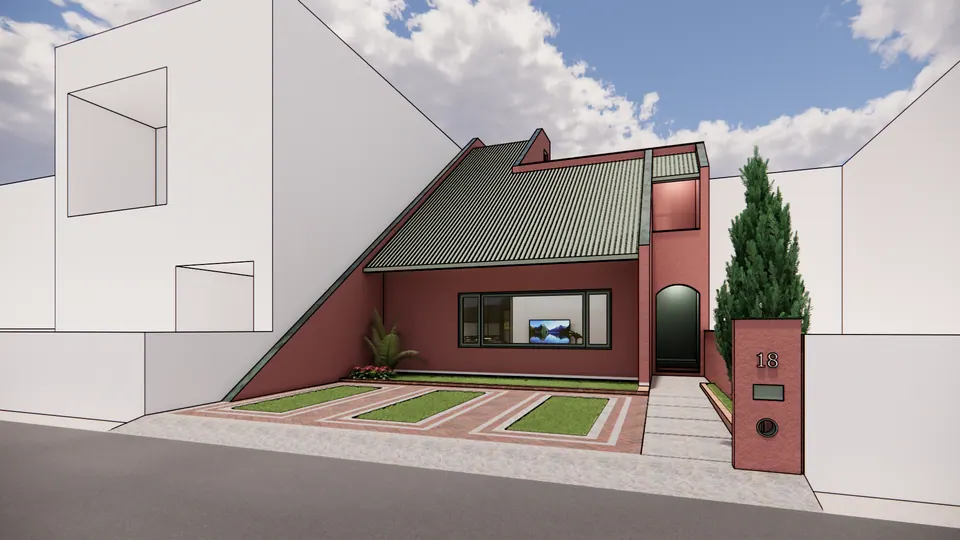
Rendered street view: a red house under a green corrugated roof sloping to the ground, an arched doorway and a brick-paved forecourt with lawn strips
Fig. 01 Design visualisation Street front

01 Arrival

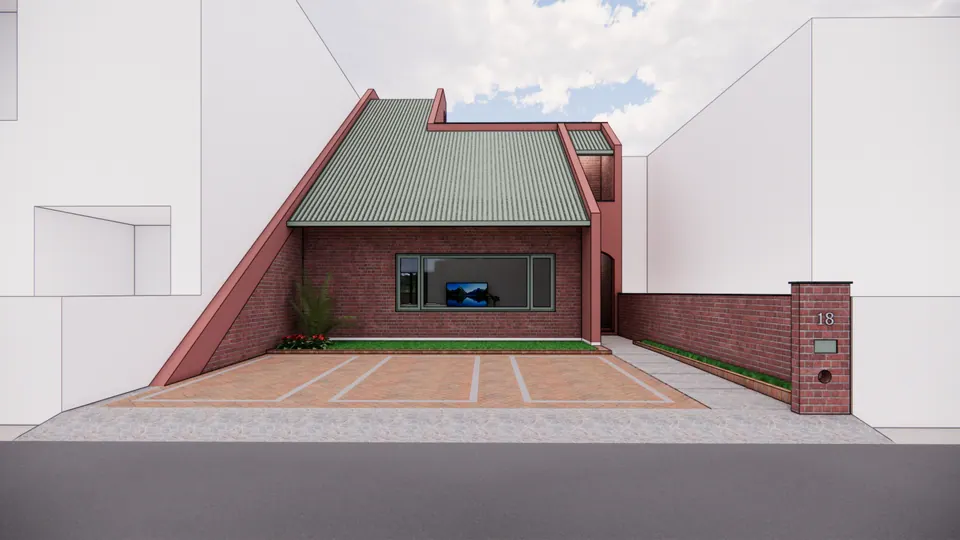
Rendered front elevation in exposed brick: the green corrugated roof sloping to the ground, a wide window and a forecourt with three parking bays
Fig. 02 Design visualisation Front elevation

02 Rooms

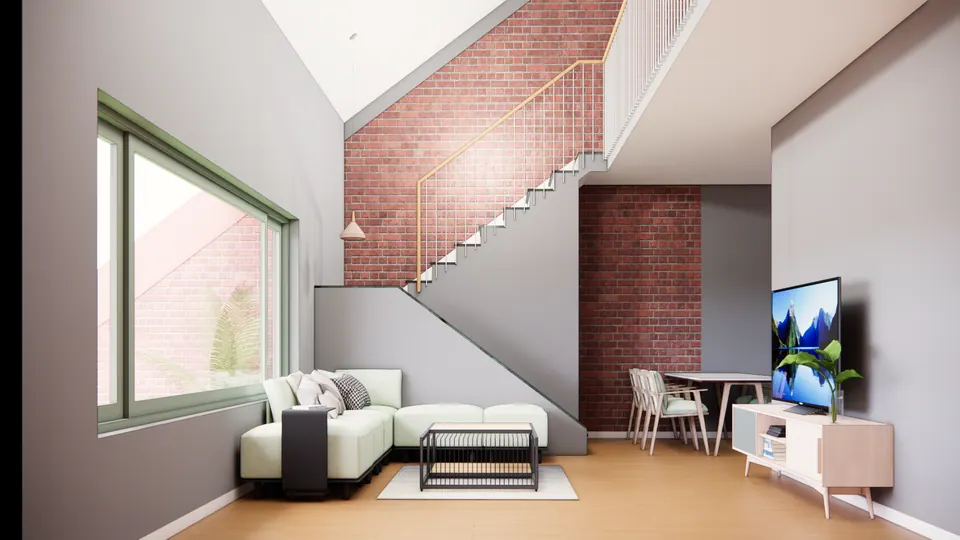
Rendered living room under the sloping roof: a pale green sectional sofa, a TV console and a stair rising against an exposed-brick wall
Fig. 03 Design visualisation Living room
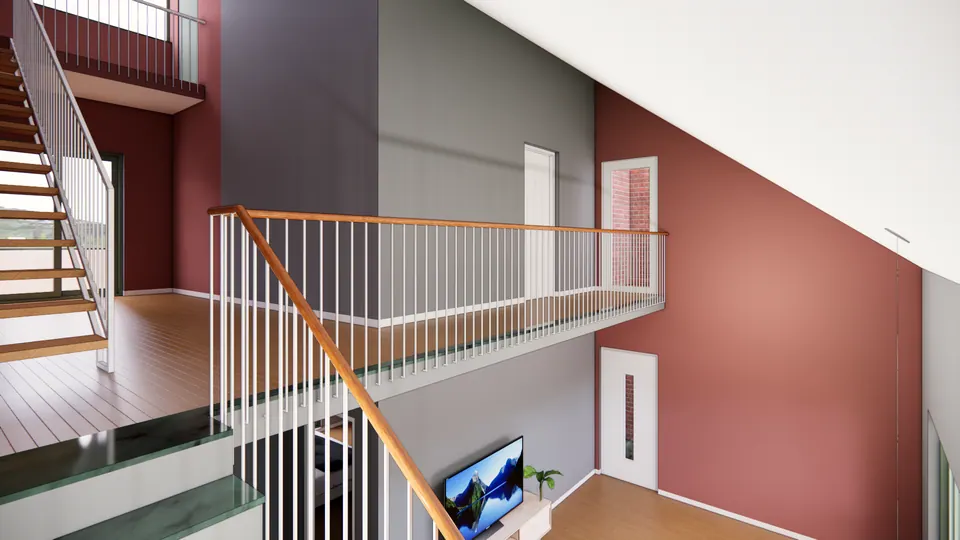
Rendered upper landing: a bridge with a timber handrail and white balusters over the double-height living room, and an open-riser stair
Fig. 04 Design visualisation Upper landing
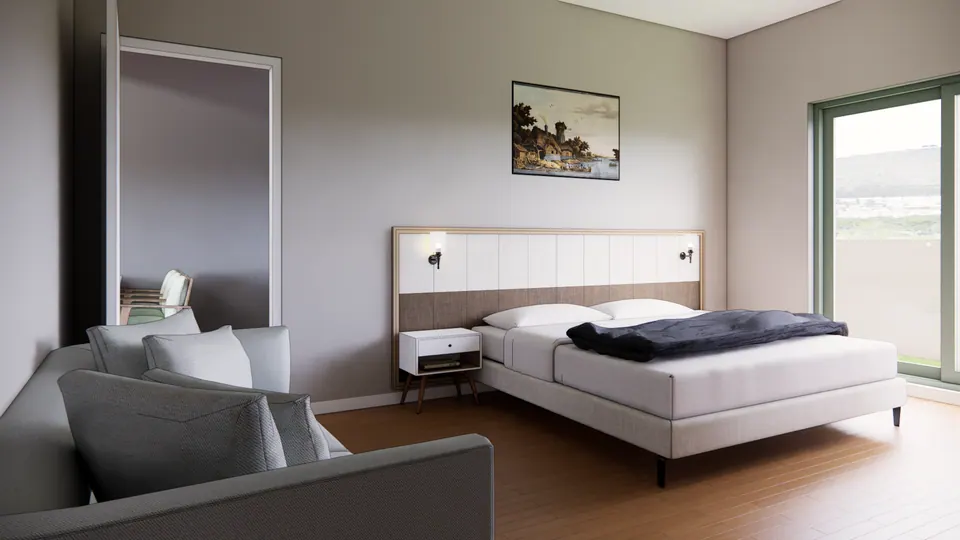
Rendered bedroom: a bed against a wide fabric-panelled headboard with wall lights, a grey sofa and a sliding door to a balcony
Fig. 05 Design visualisation Bedroom

03 Views

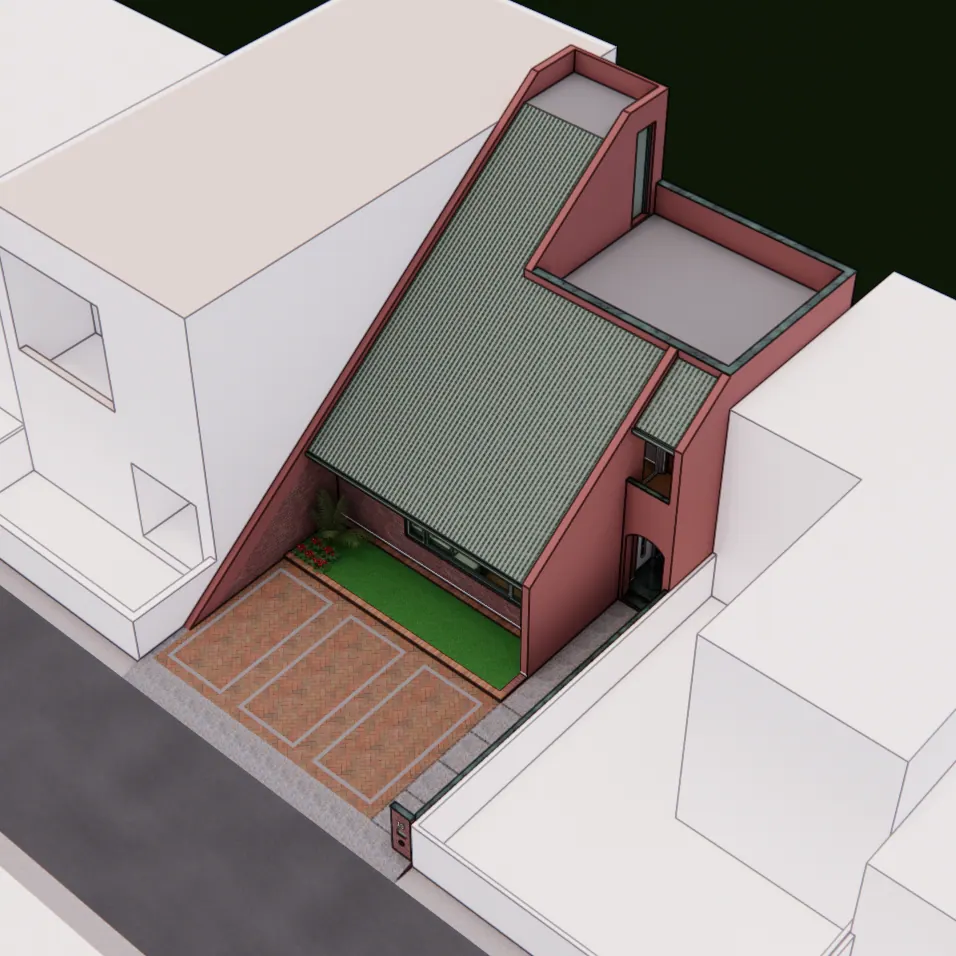
Rendered aerial view: the long green roof slope and red walls between white neighbouring blocks, with a roof terrace at the rear
Fig. 06 Design visualisation Aerial view

04 Sections

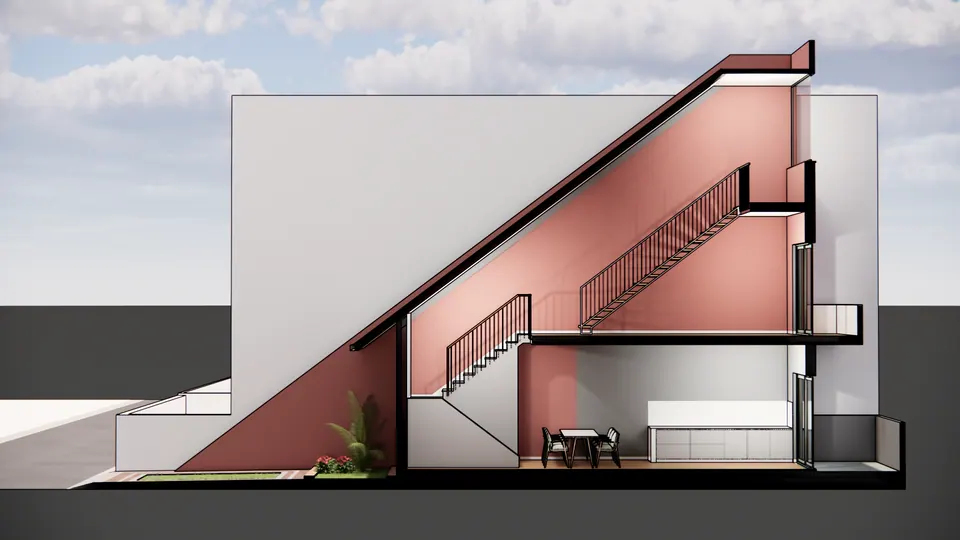
Rendered sectional perspective: the roof sloping to the front garden, stairs rising through a pink double-height space, the dining area below
Fig. 07 Design visualisation Sectional perspective

Contact

Discuss a similar project

Write, call or send a message about Ashish Sharma Residence or a site like it. Mention the site’s town or district and what you would like to build.