Catalogue number SD-047

Pondha Residence

Architecture

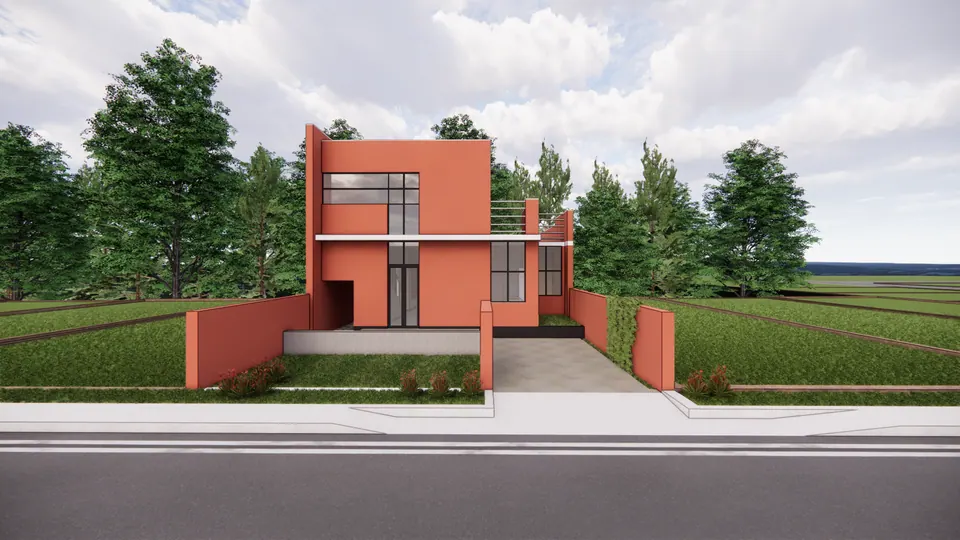
Rendered street view of a two-storey coral-red house of stacked cubic volumes behind a coral boundary wall and a lawn
Fig. 01 Design visualisation Street front

01 Arrival

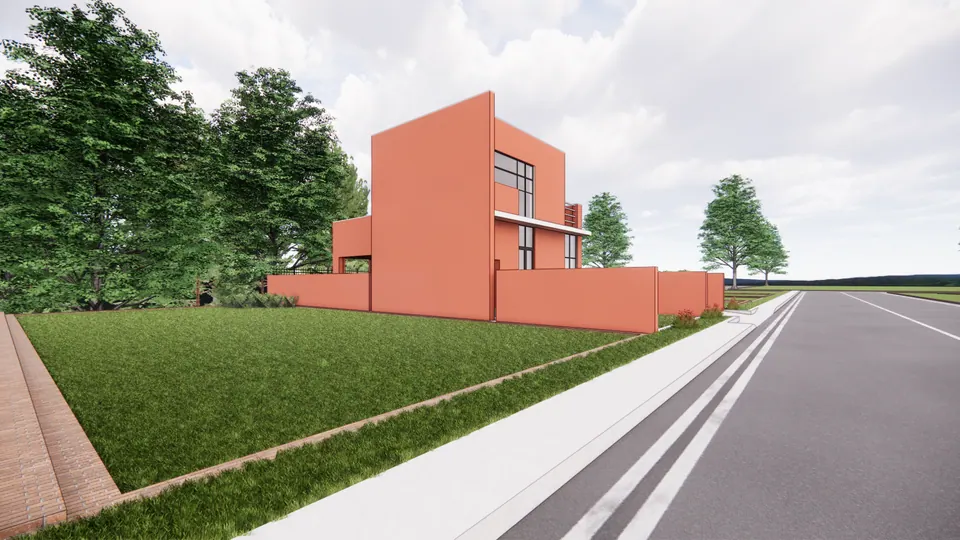
Rendered roadside view of the coral house and its boundary wall beyond a lawn verge
Fig. 02 Design visualisation Roadside view

02 Threshold

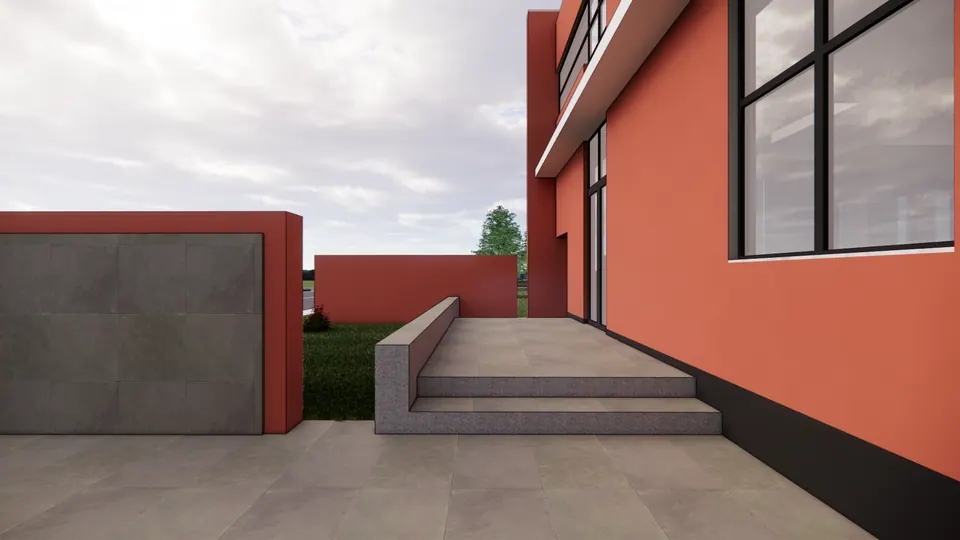
Rendered paved terrace with steps beside a coral wall and a large black-framed window, a grey-clad volume beyond
Fig. 03 Design visualisation Entrance terrace
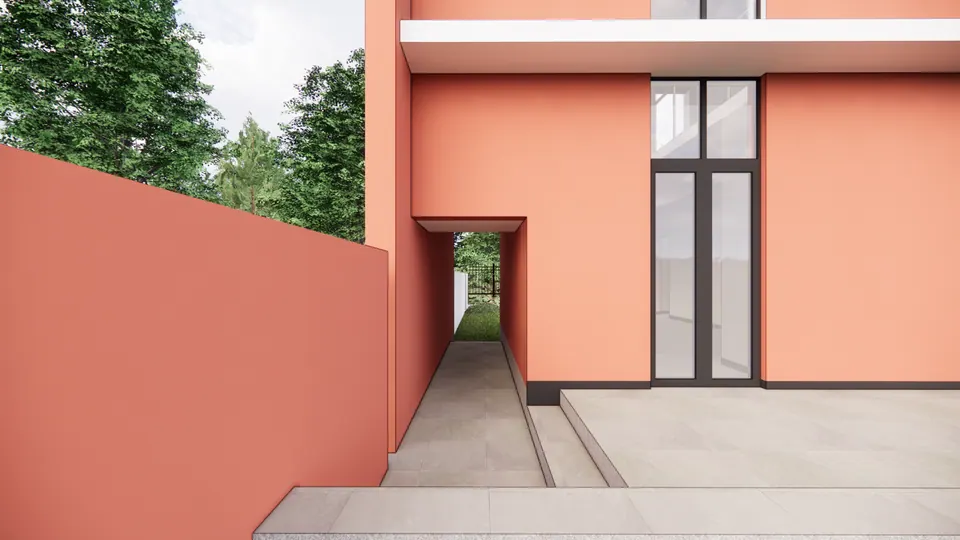
Rendered narrow passage between a coral boundary wall and the house, leading under an overhang to a tall glazed door
Fig. 04 Design visualisation Side passage
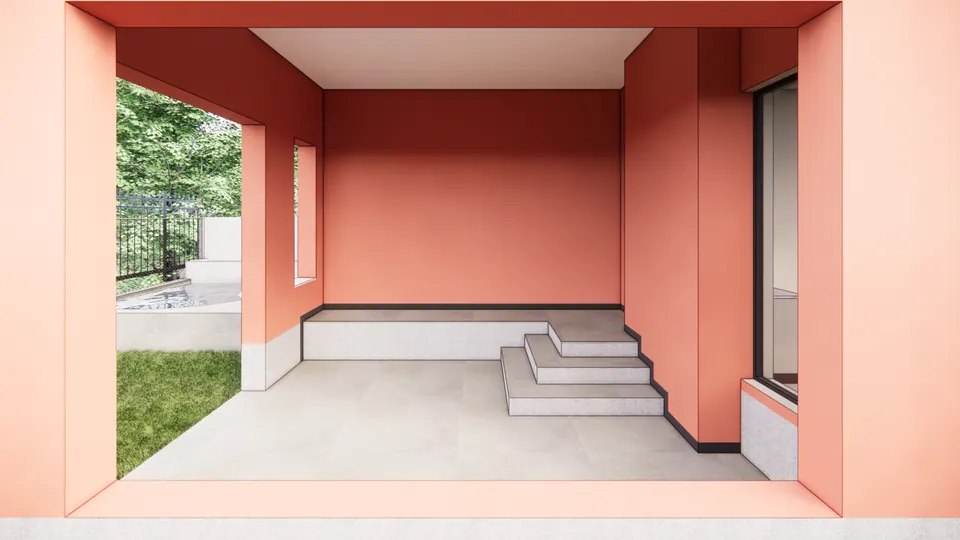
Rendered coral-framed verandah with a built-in seating platform and steps, opening to the lawn and a steel fence
Fig. 05 Design visualisation Covered verandah
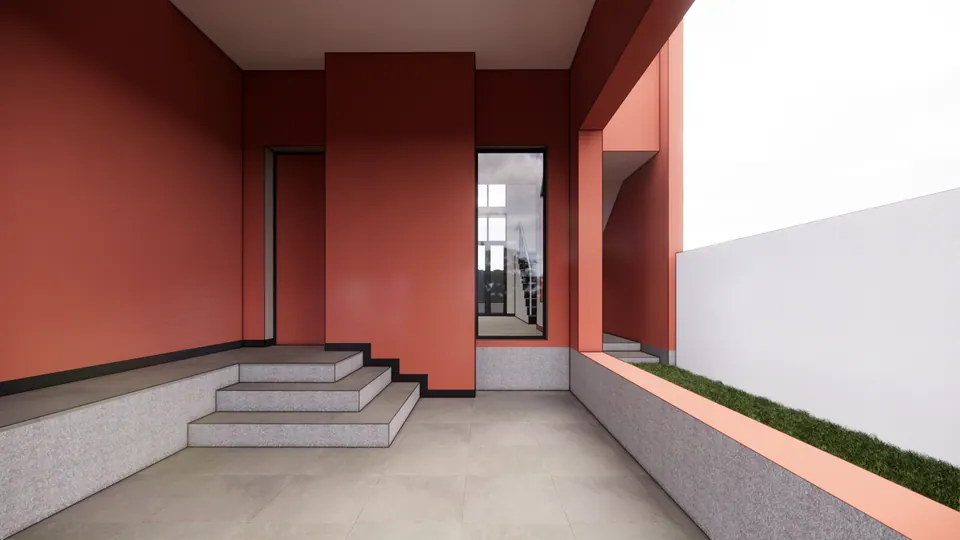
Rendered covered entrance in coral with steps up to the door, a lawn strip alongside and a white boundary wall
Fig. 06 Design visualisation Covered entrance
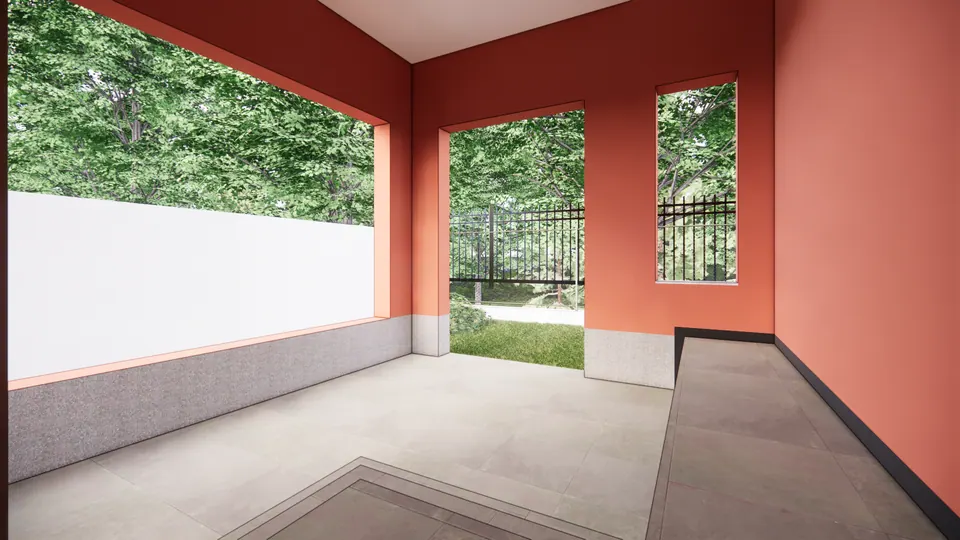
Rendered coral-framed covered terrace with large openings to the garden and a steel fence beyond
Fig. 07 Design visualisation Covered terrace

03 Rooms

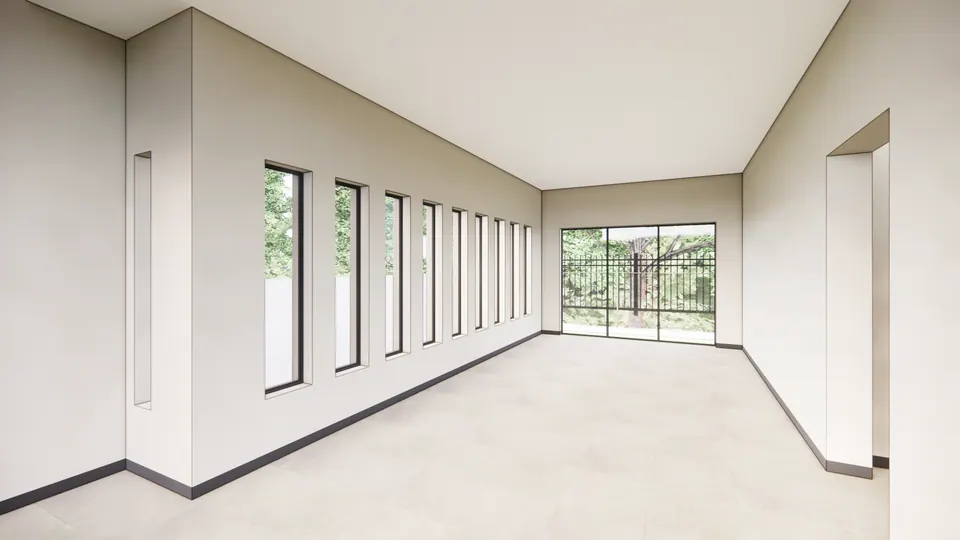
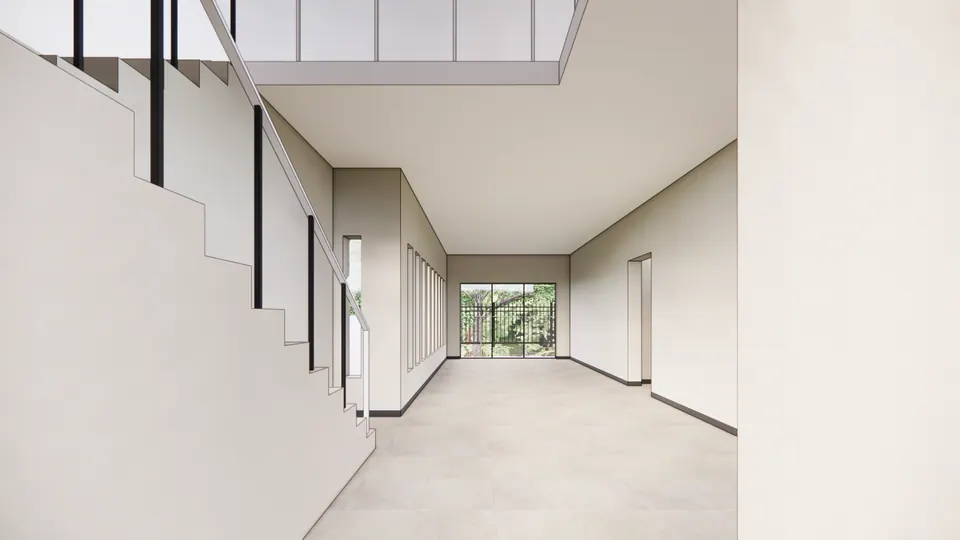
Rendered empty room lit by a row of tall slit windows, with a glazed door at the far end
Fig. 08 Design visualisation Room with slit windows
Rendered room beside the stair, with a skylight above and a glazed door to the garden at the far end
Fig. 09 Design visualisation Room beside the stair
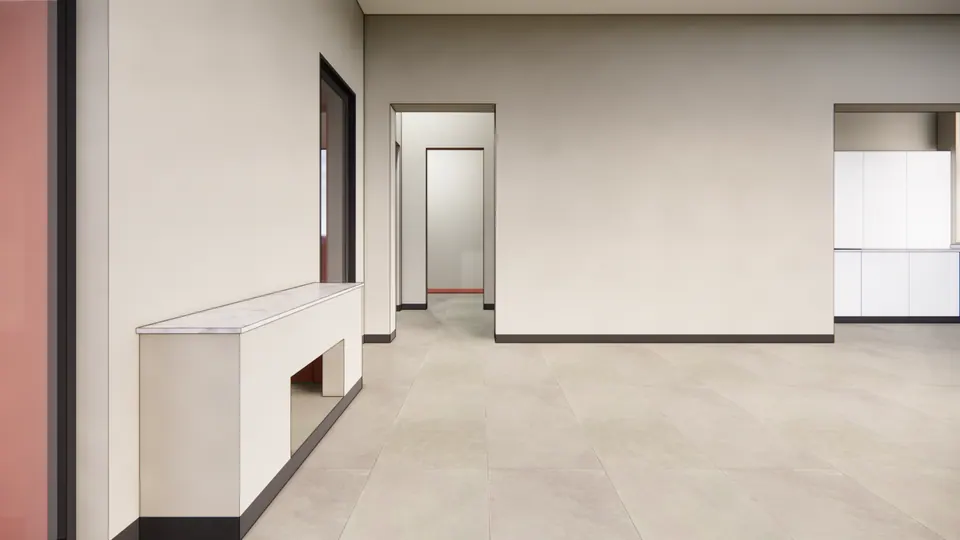
Rendered hall with a white built-in console, doorways to adjoining rooms and kitchen units beyond
Fig. 10 Design visualisation Hall
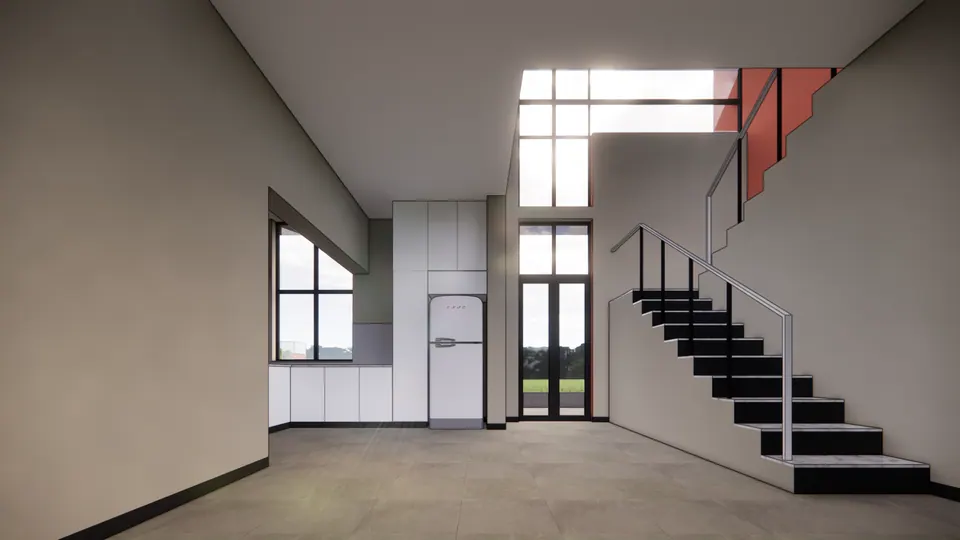
Rendered double-height kitchen and living space with a black-tread steel stair, white cabinets and tall glazed doors
Fig. 11 Design visualisation Kitchen and stair
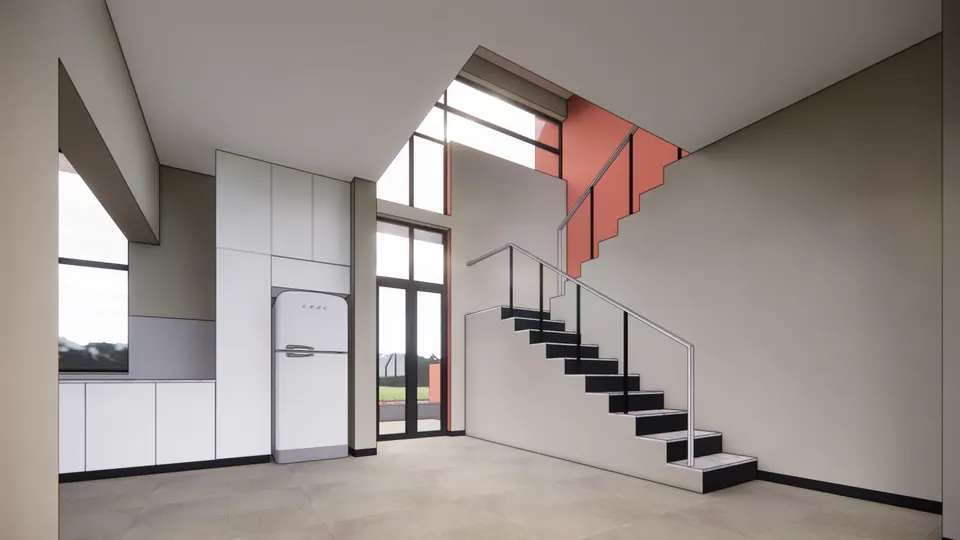
Rendered kitchen beside the stair: white full-height cabinets, a fridge and a tall glazed door below a clerestory
Fig. 12 Design visualisation Kitchen and stair
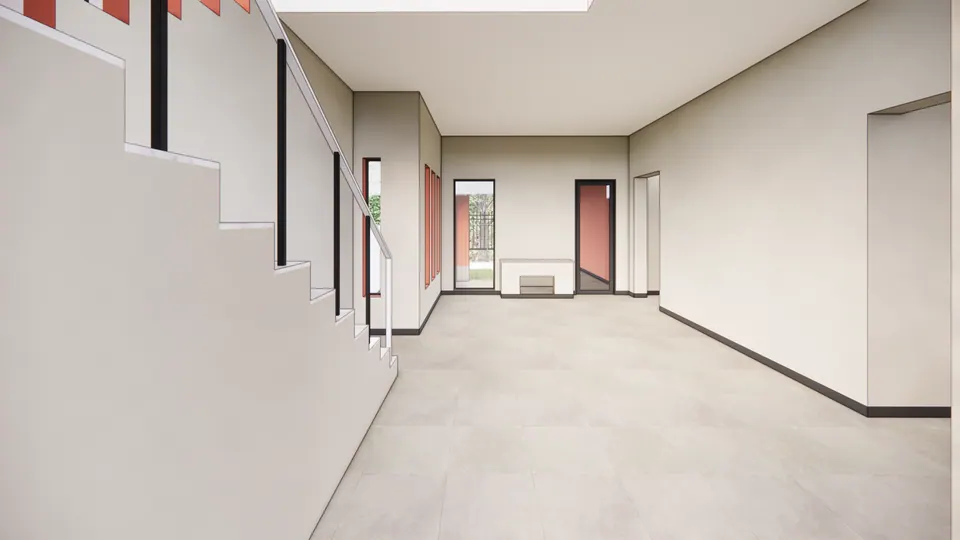
Rendered long room with the stair along one wall and doorways at the far end
Fig. 13 Design visualisation Living space

04 Details

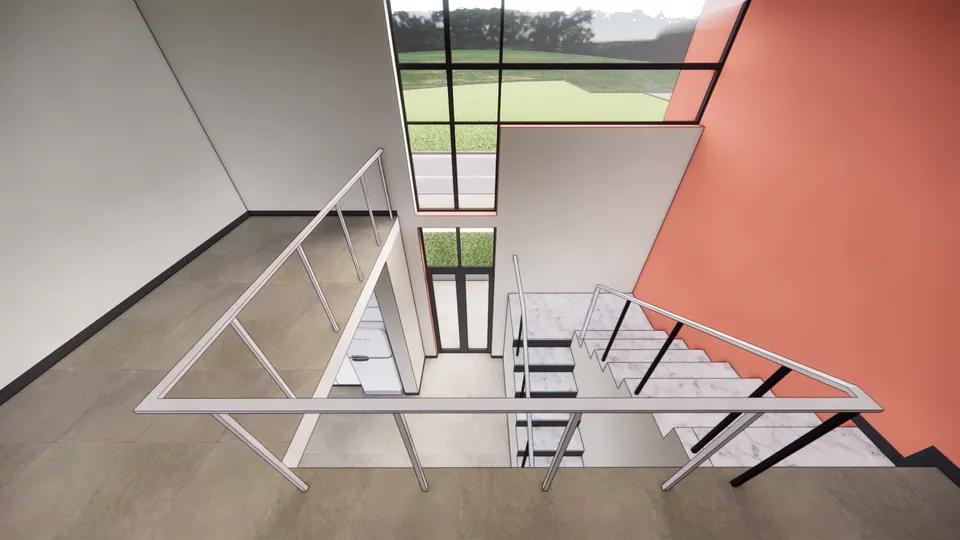
Rendered view down the stair: a white steel railing, stone treads and a glazed opening to the garden
Fig. 14 Design visualisation Stair

05 Views

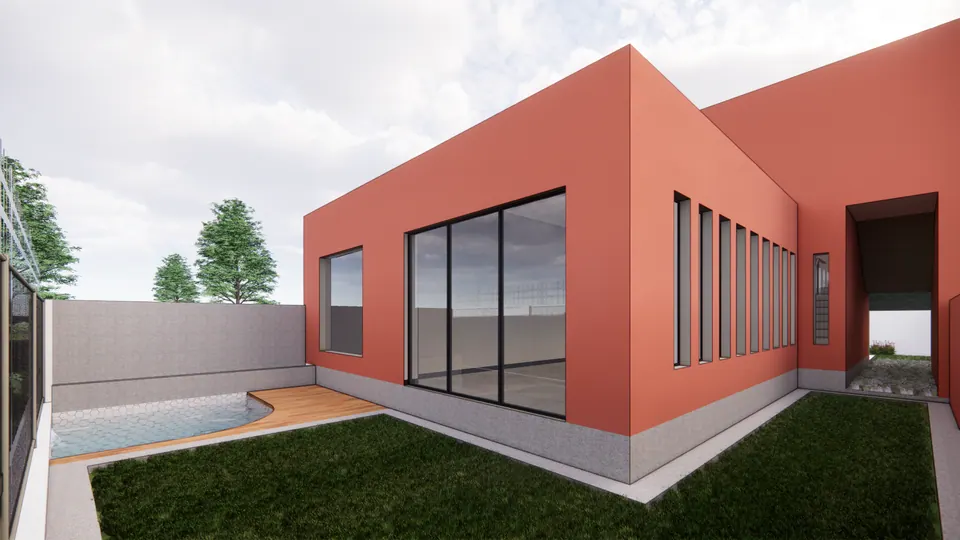
Rendered coral volume with large glazed openings and a row of slit windows beside a lawn, a timber deck and a pool
Fig. 15 Design visualisation Garden and pool
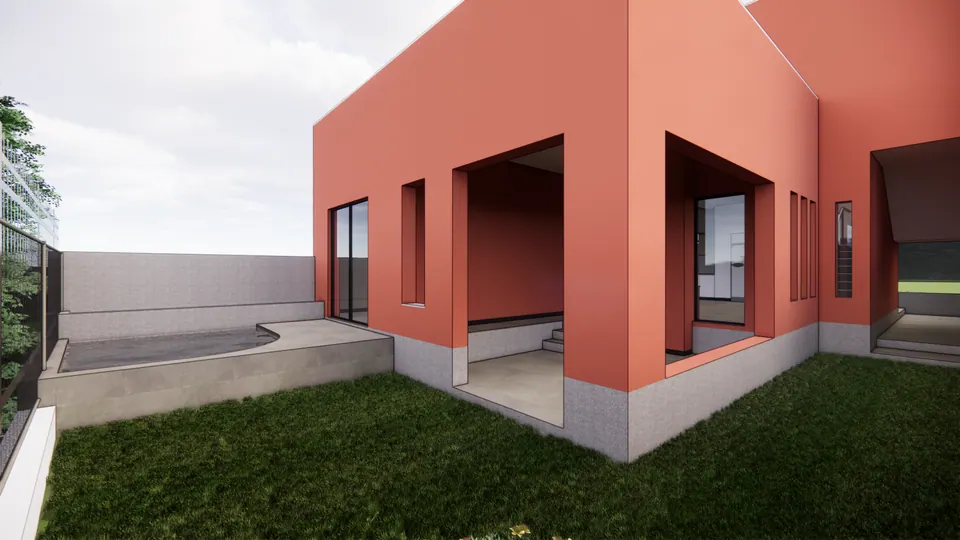
Rendered garden side of the house: a deep recessed porch, slit windows and a raised paved terrace above the lawn
Fig. 16 Design visualisation Garden side

Contact

Discuss a similar project

Write, call or send a message about Pondha Residence or a site like it. Mention the site’s town or district and what you would like to build.