Catalogue number SD-004

Chandpur Residence

Architecture

Chandpur, Uttar Pradesh · approximately 210 m · Completed

approximately 210 m, 430 m below the Doon valley floor · the town’s altitude
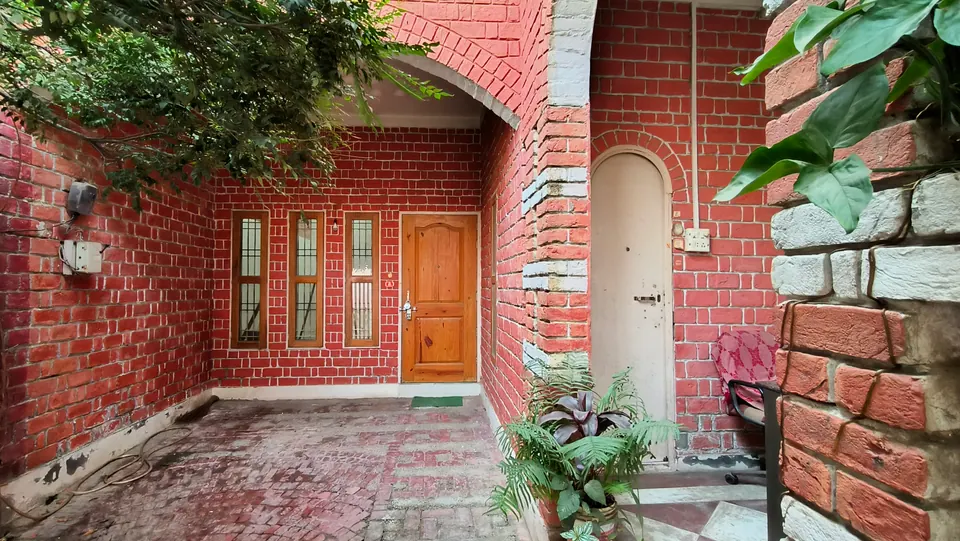
Forecourt of red brick with white-pointed joints: a timber door and three slim windows under a brick arch, and an arched side door
Fig. 01 Forecourt and entrance Photograph: Studio Desk Architects

01 Arrival

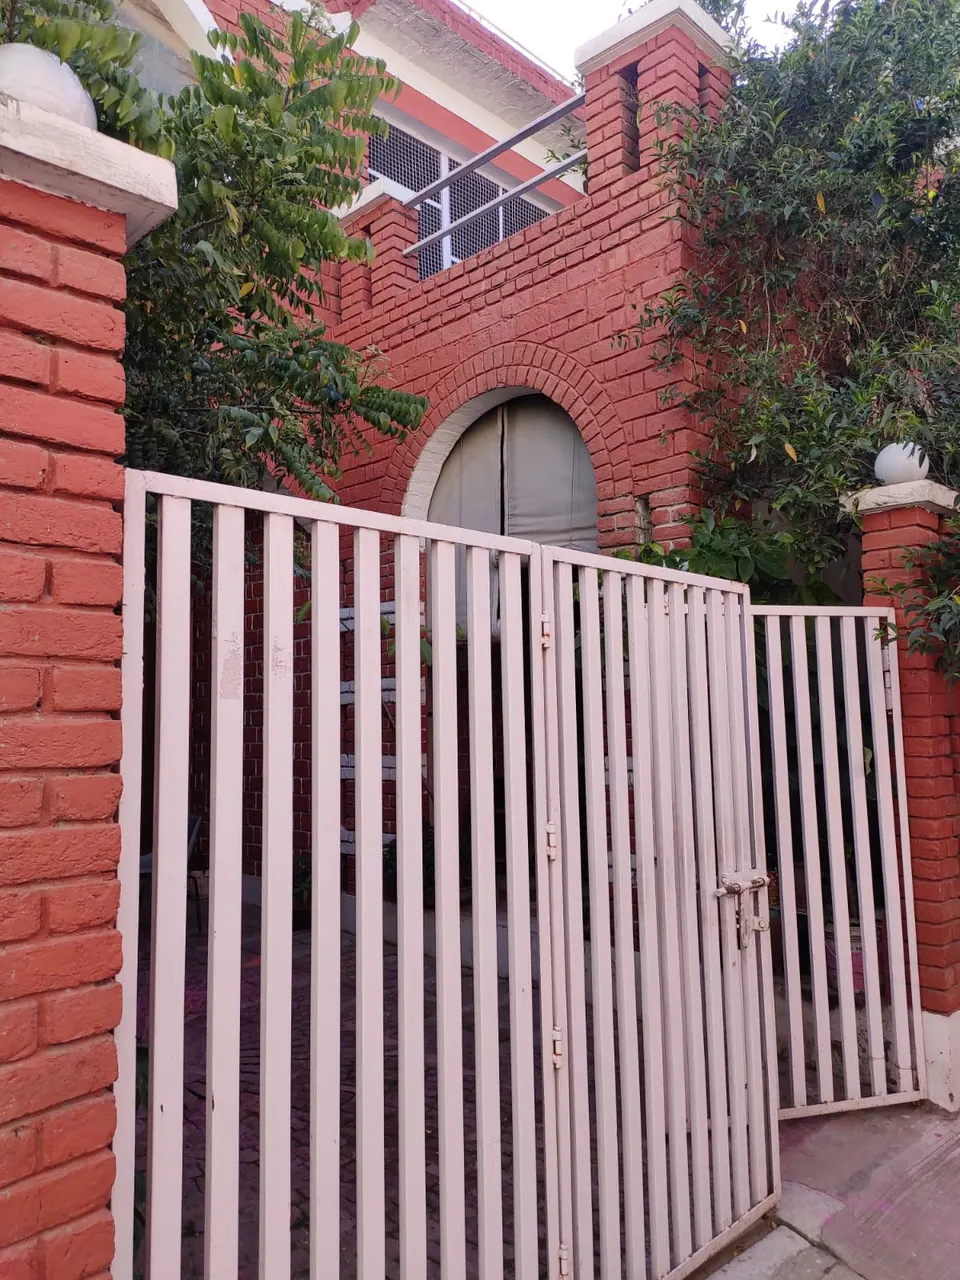
Entrance gate: white steel bars between red brick piers topped with globe lamps, with an arched brick opening and climbers behind
Fig. 02 Entrance gate Photograph: Studio Desk Architects

02 Threshold

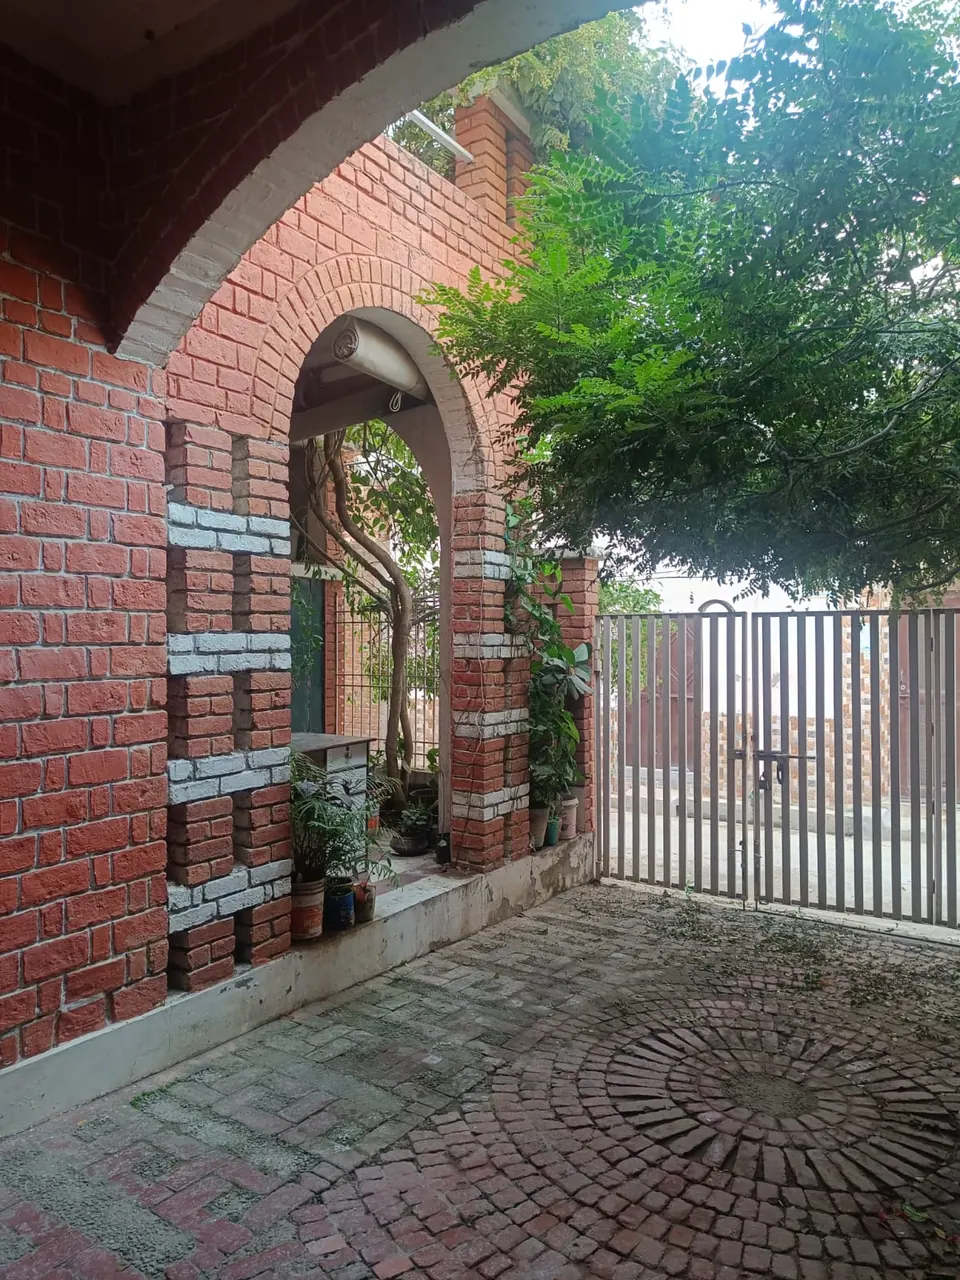
Brick arch framing a yard of circular brick paving, a pierced brick wall with white bands and the gate beyond
Fig. 03 Brick arch and yard Photograph: Studio Desk Architects
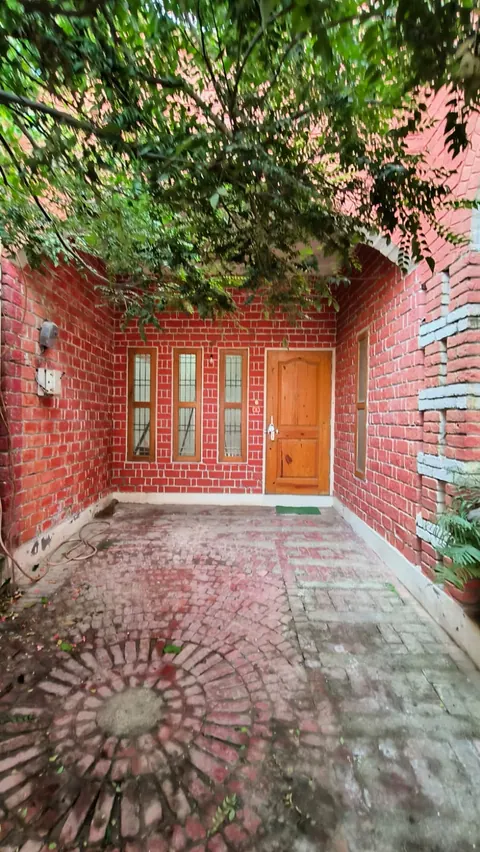
Forecourt with a circular brick-paving pattern between red brick walls, leading to the timber front door
Fig. 04 Forecourt Photograph: Studio Desk Architects
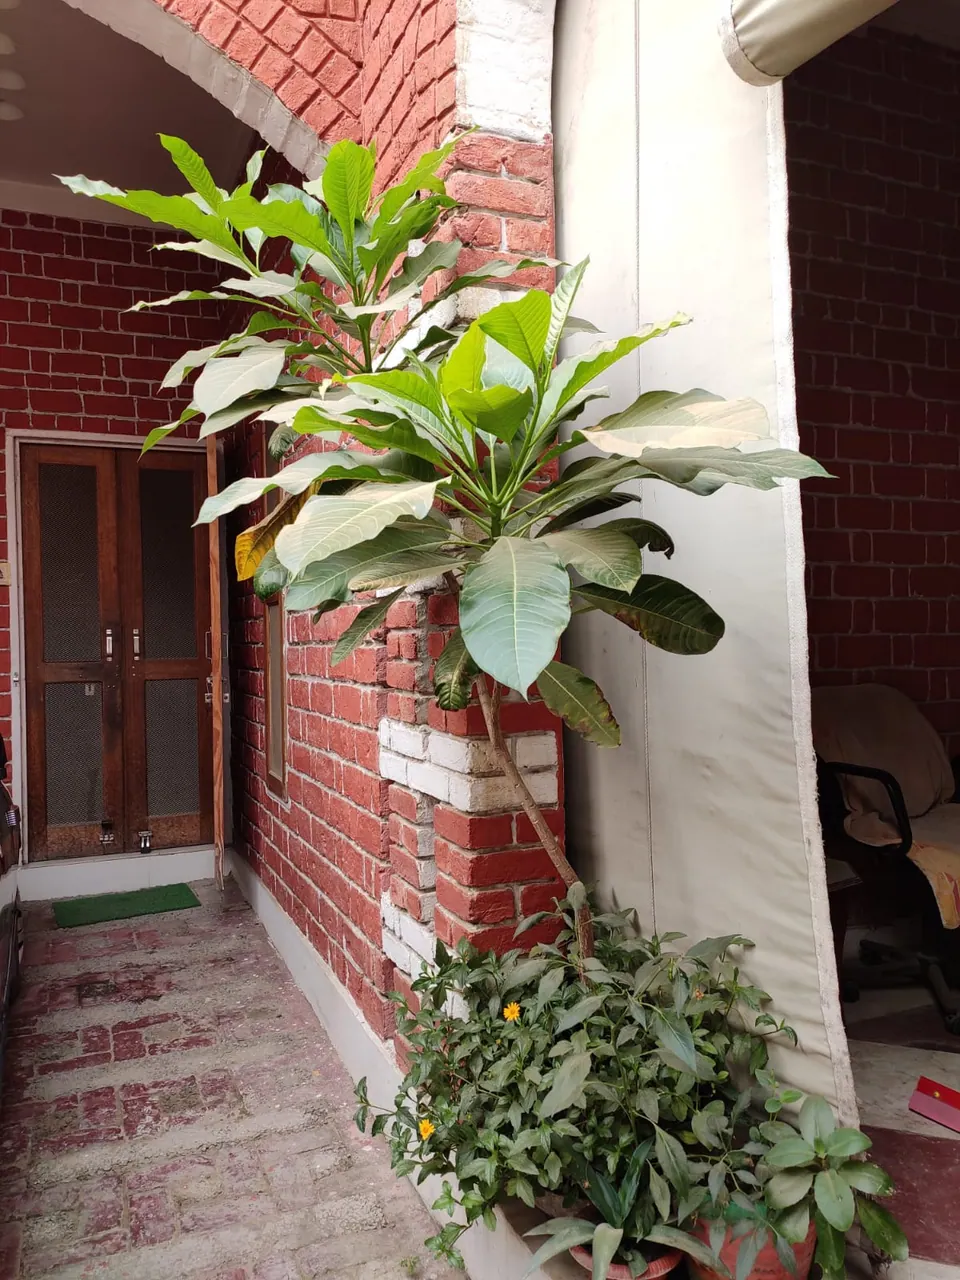
Entrance porch: a timber door between red brick walls with white bands, and a large potted plant
Fig. 05 Entrance porch Photograph: Studio Desk Architects
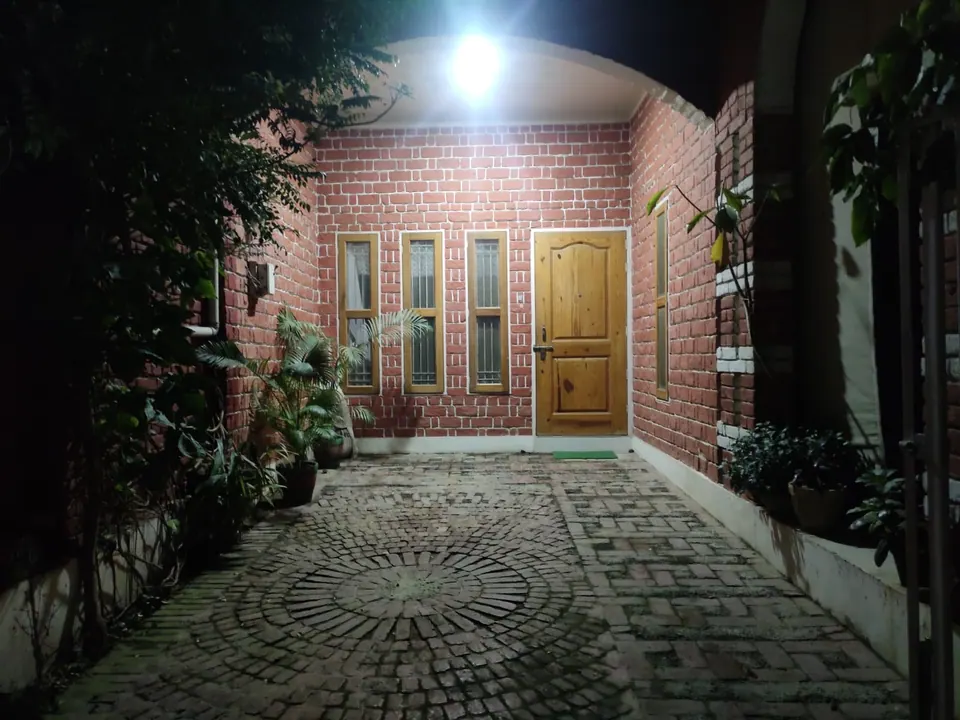
Forecourt at night: lamplight on red brick walls, the timber door and slim windows, and the circular paving
Fig. 06 Forecourt at night Photograph: Studio Desk Architects

03 Details

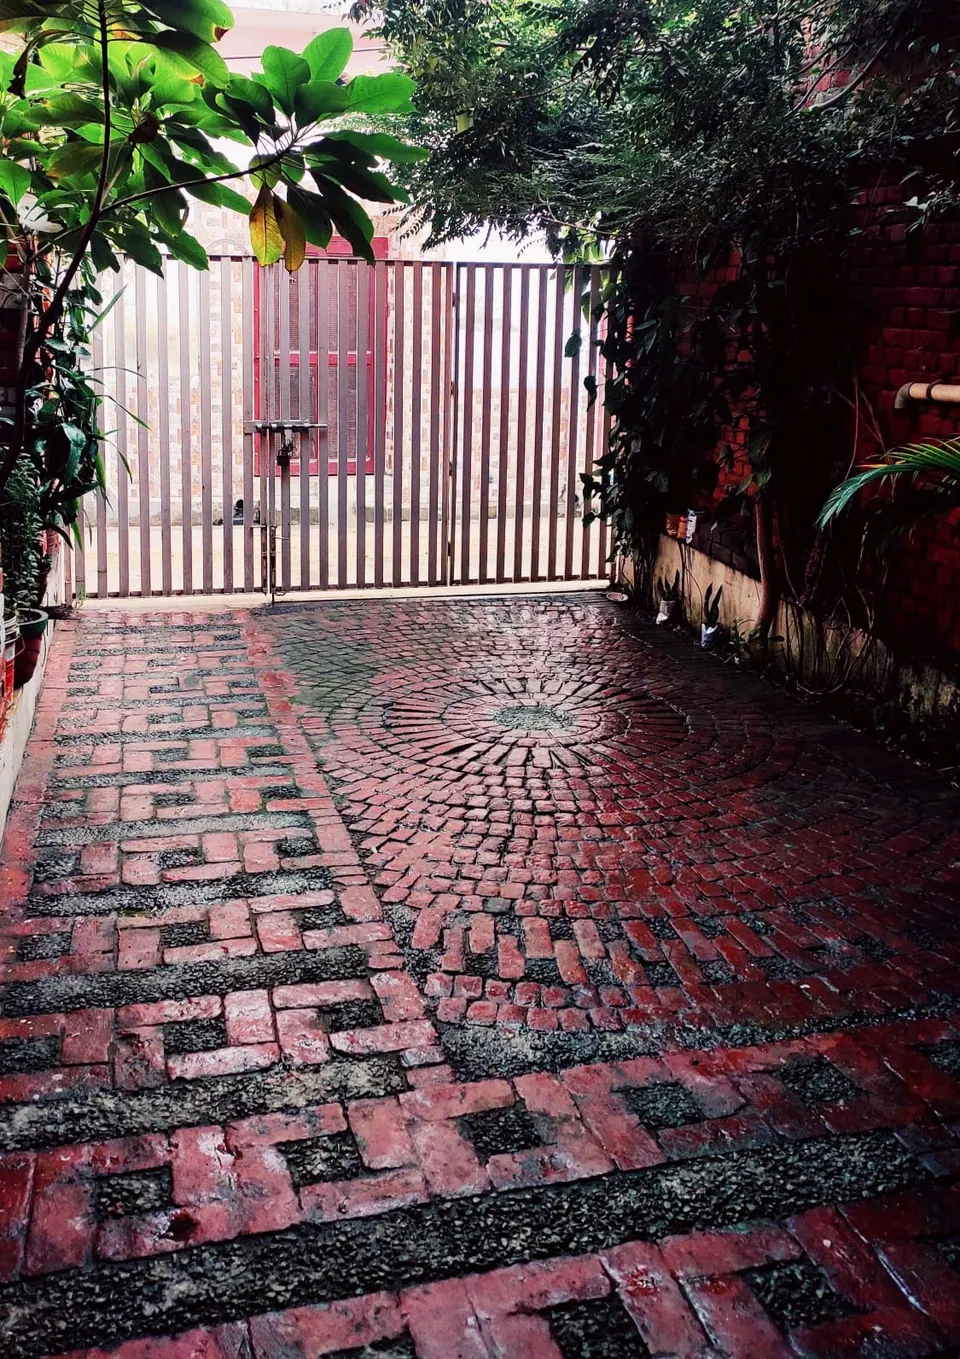
Courtyard paved in red brick and gravel in circular and key patterns, leading to a white steel gate
Fig. 07 Courtyard paving Photograph: Studio Desk Architects
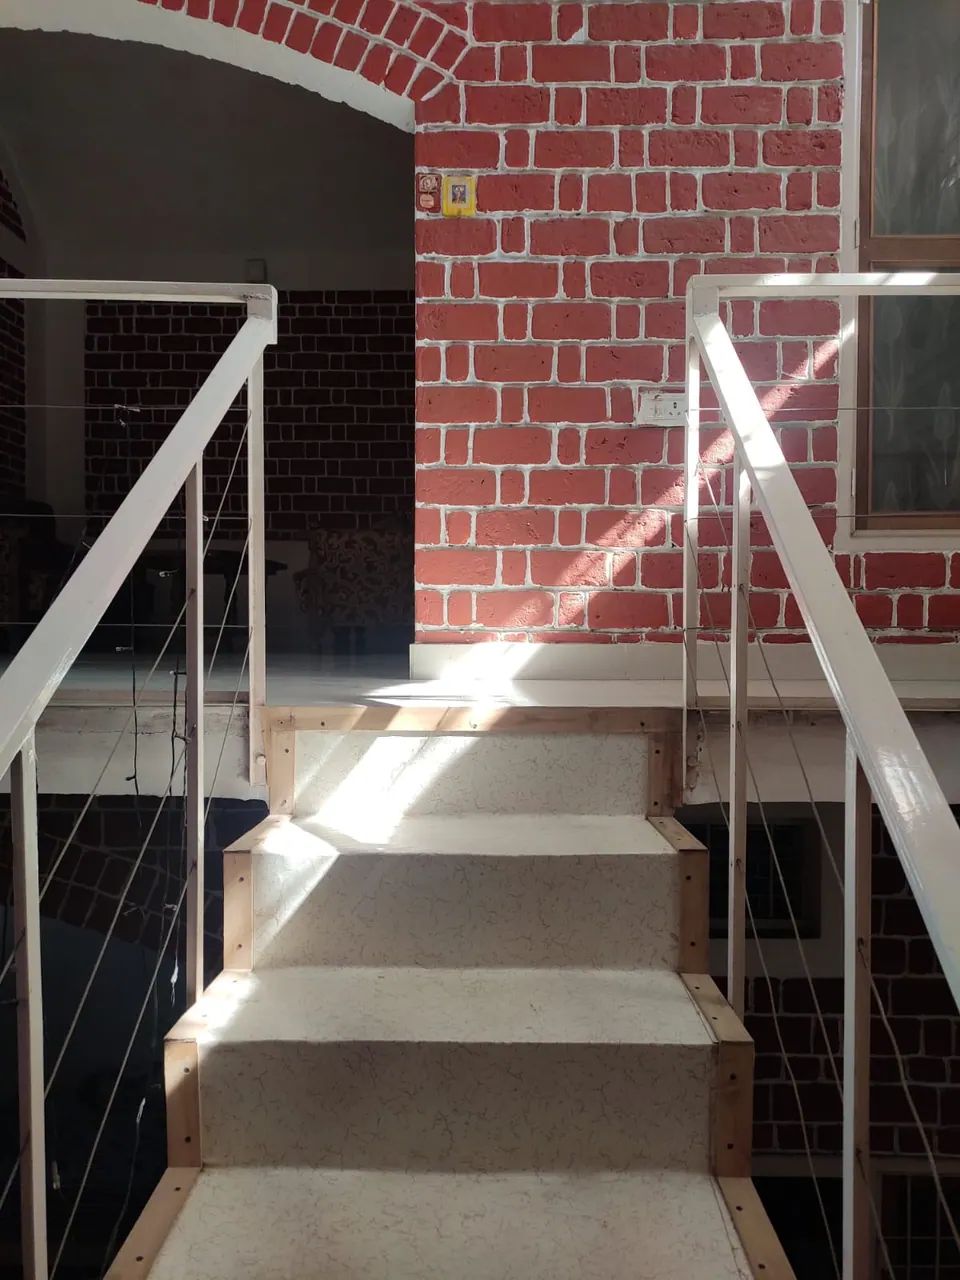
Stair with terrazzo treads and white steel railings rising towards a red brick wall with an arch
Fig. 08 Stair Photograph: Studio Desk Architects
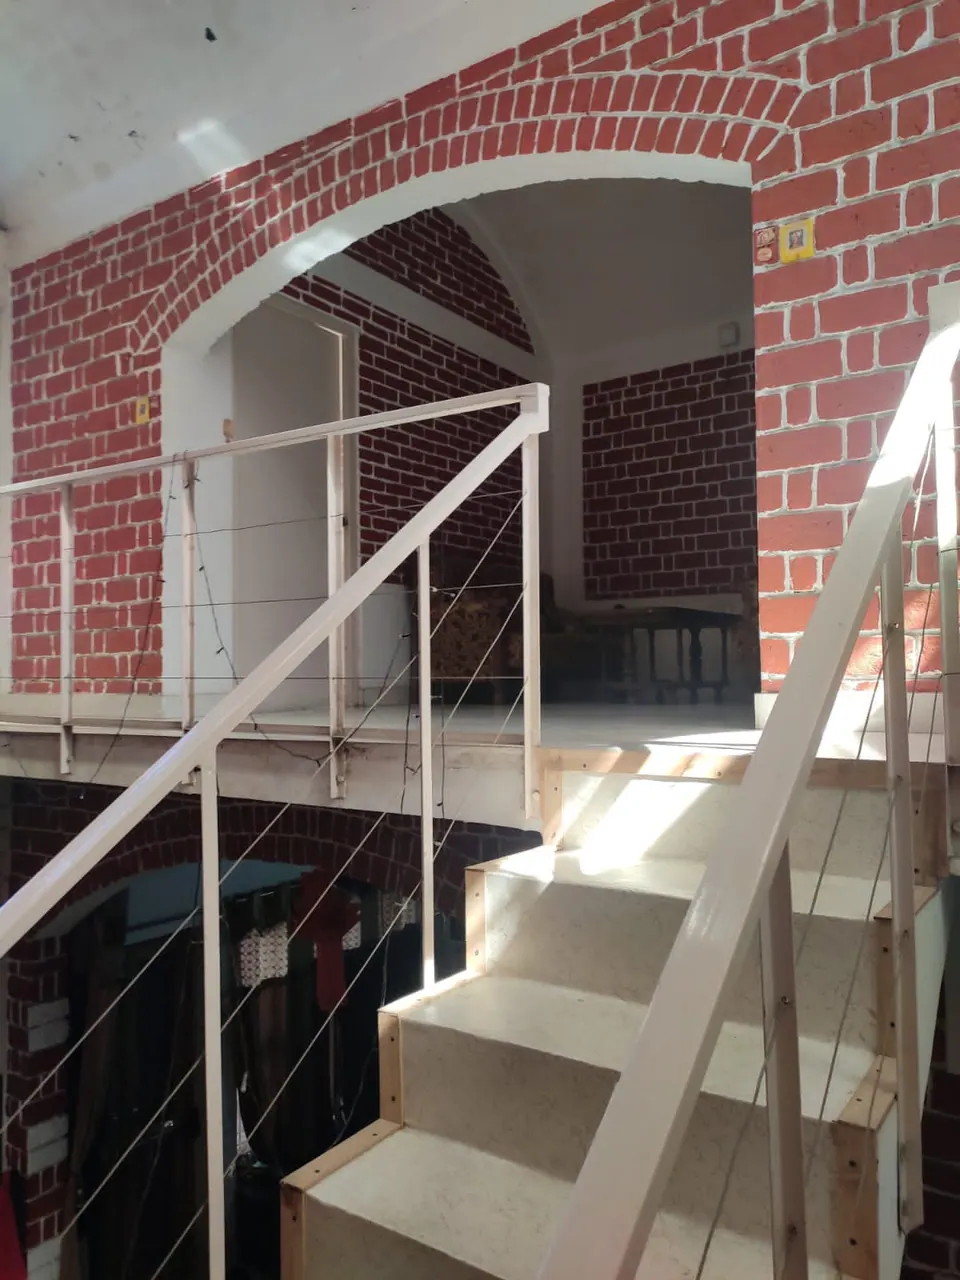
Stair and bridge with white steel railings beneath a red brick arch, above a lower level
Fig. 09 Stair and bridge Photograph: Studio Desk Architects

In the journal

Contact

Discuss a similar project

Write, call or send a message about Chandpur Residence or a site like it. Mention the site’s town or district and what you would like to build.