Catalogue number SD-062

The Zen House

Architecture and interiors
Completed

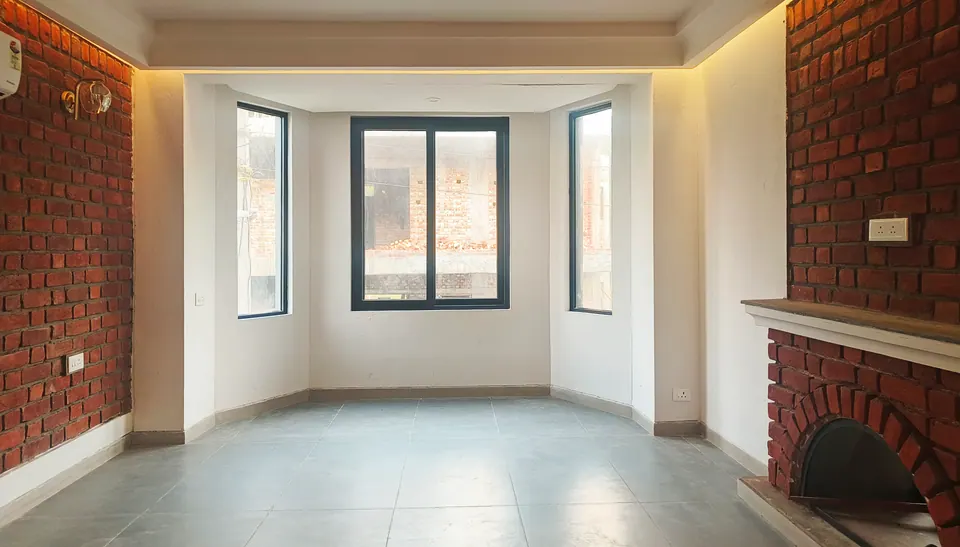
Living room with exposed-brick walls, a brick fireplace with an arched opening and a three-sided bay window
Fig. 01 Living room Photograph: Studio Desk Architects

01 Arrival

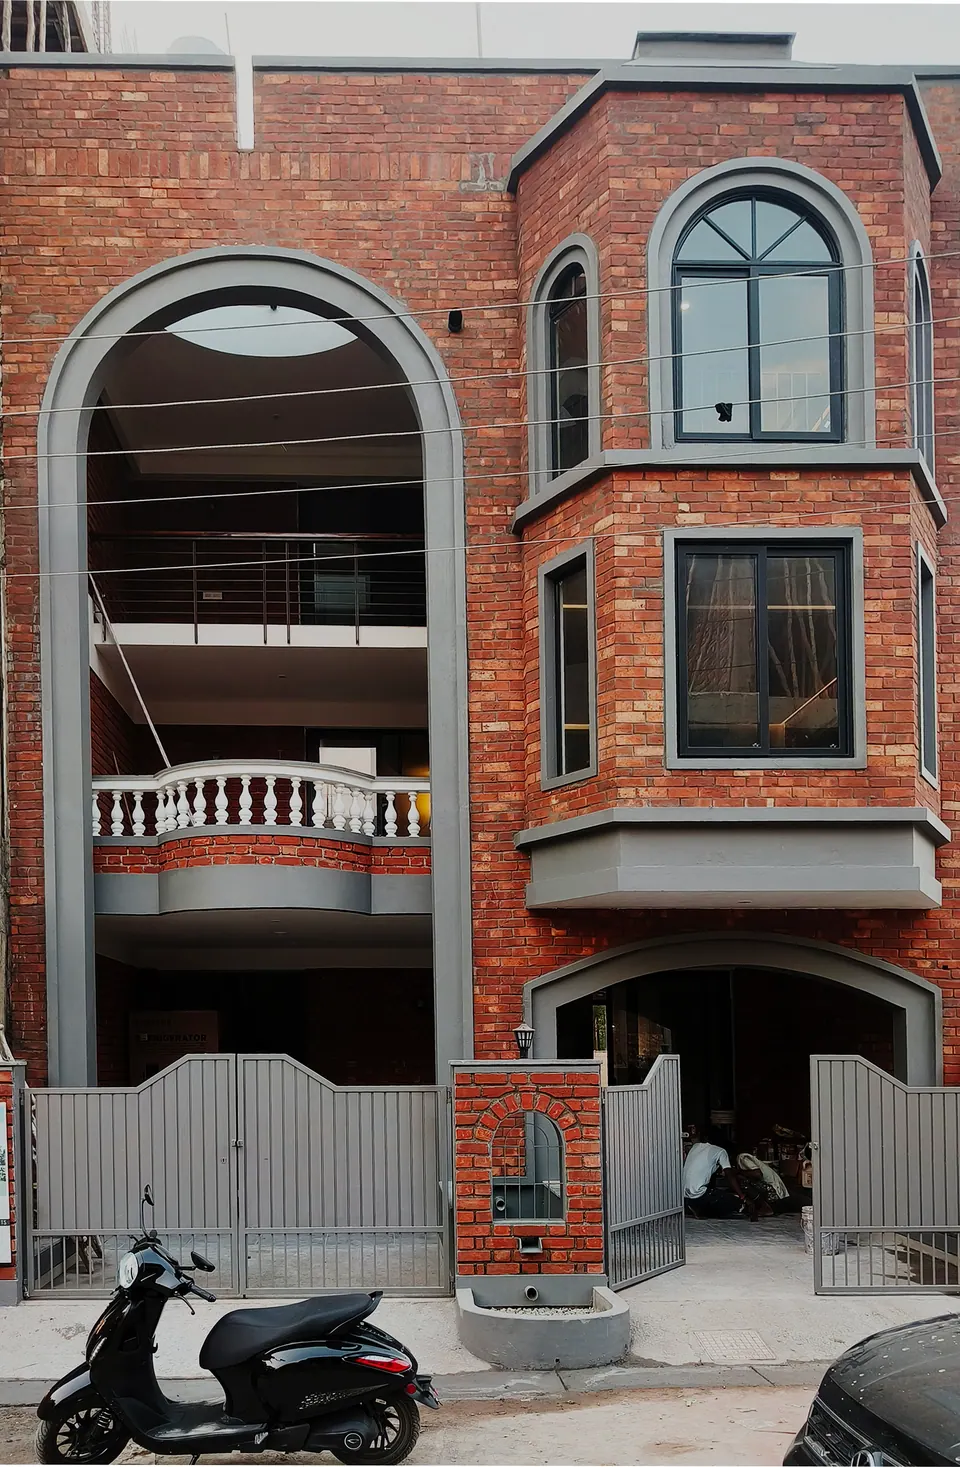
Brick facade with a full-height grey arch framing balconies, a bay window with an arched top and a balustraded balcony
Fig. 02 Front facade Photograph: Studio Desk Architects
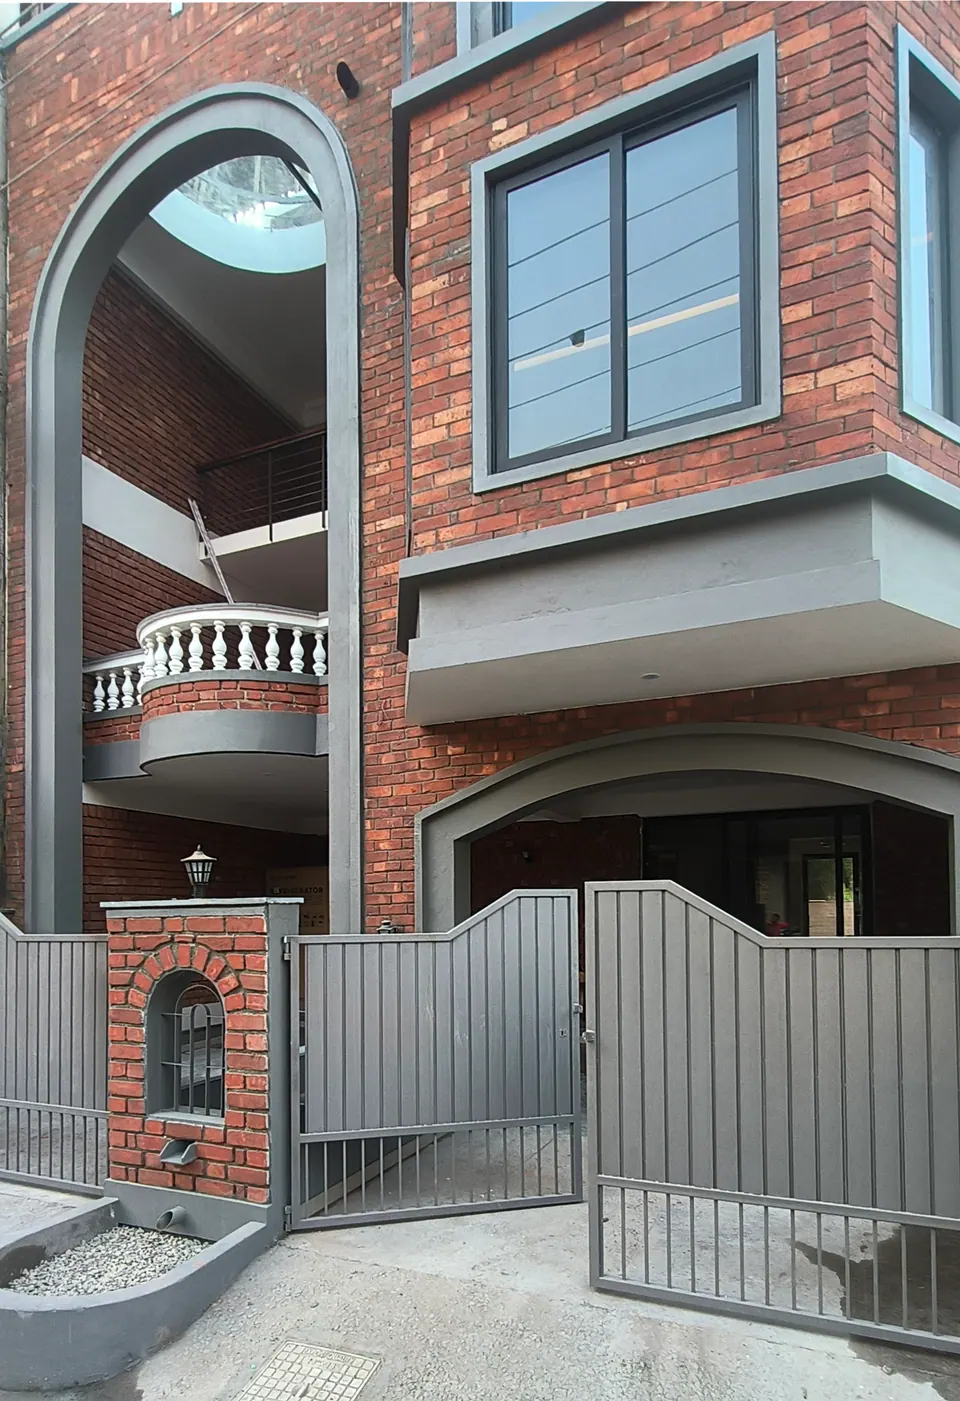
Grey gate beside a brick gate pier with an arched niche, the tall arch and a balustraded balcony above
Fig. 03 Entrance Photograph: Studio Desk Architects

02 Threshold

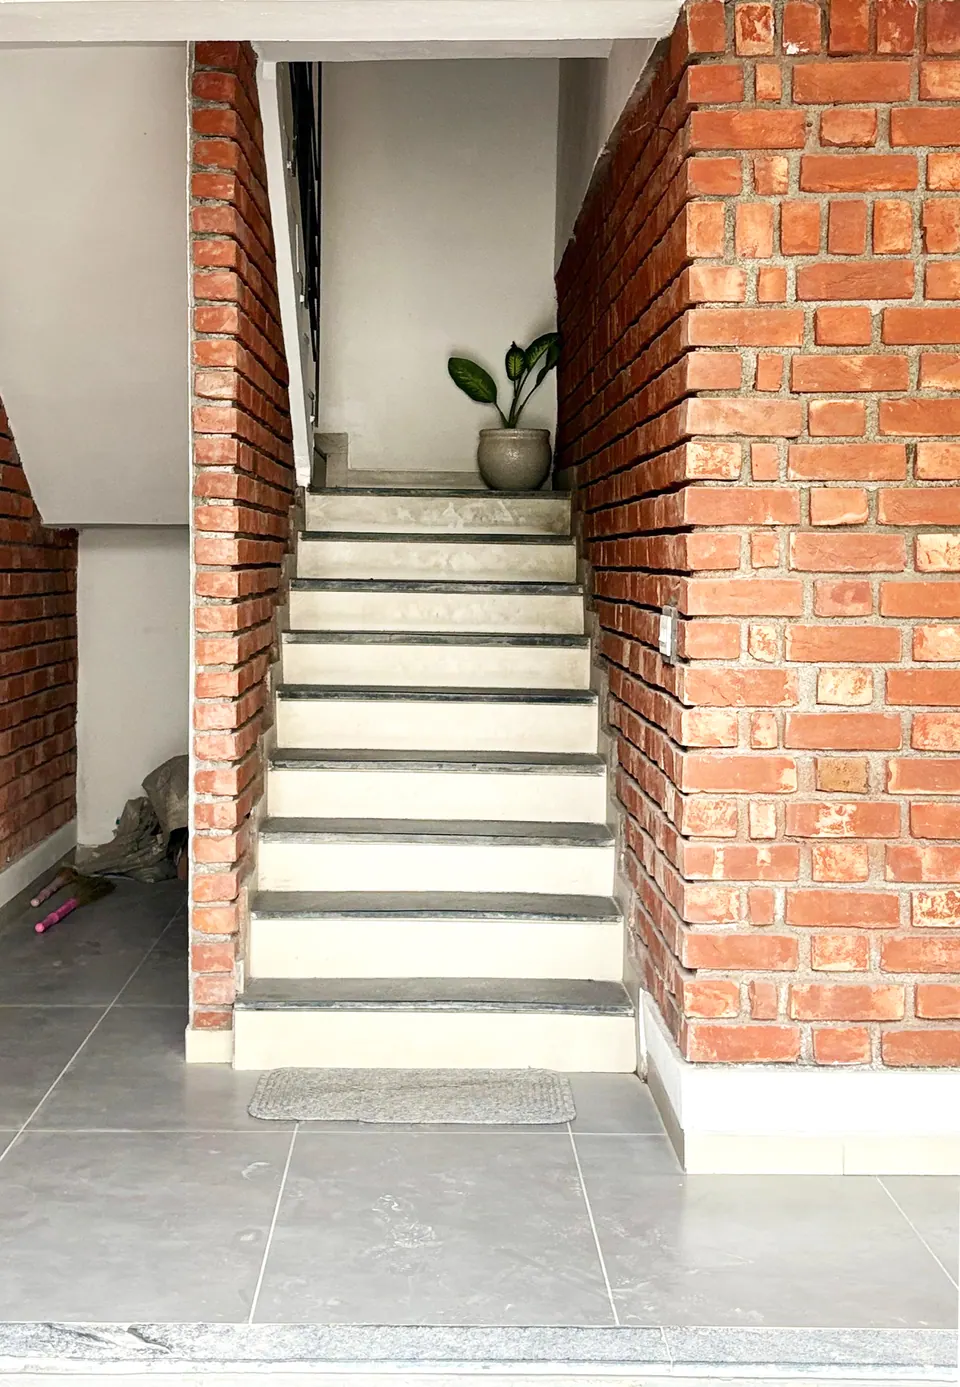
Stair between exposed-brick walls rising to a landing with a potted plant
Fig. 04 Stair Photograph: Studio Desk Architects
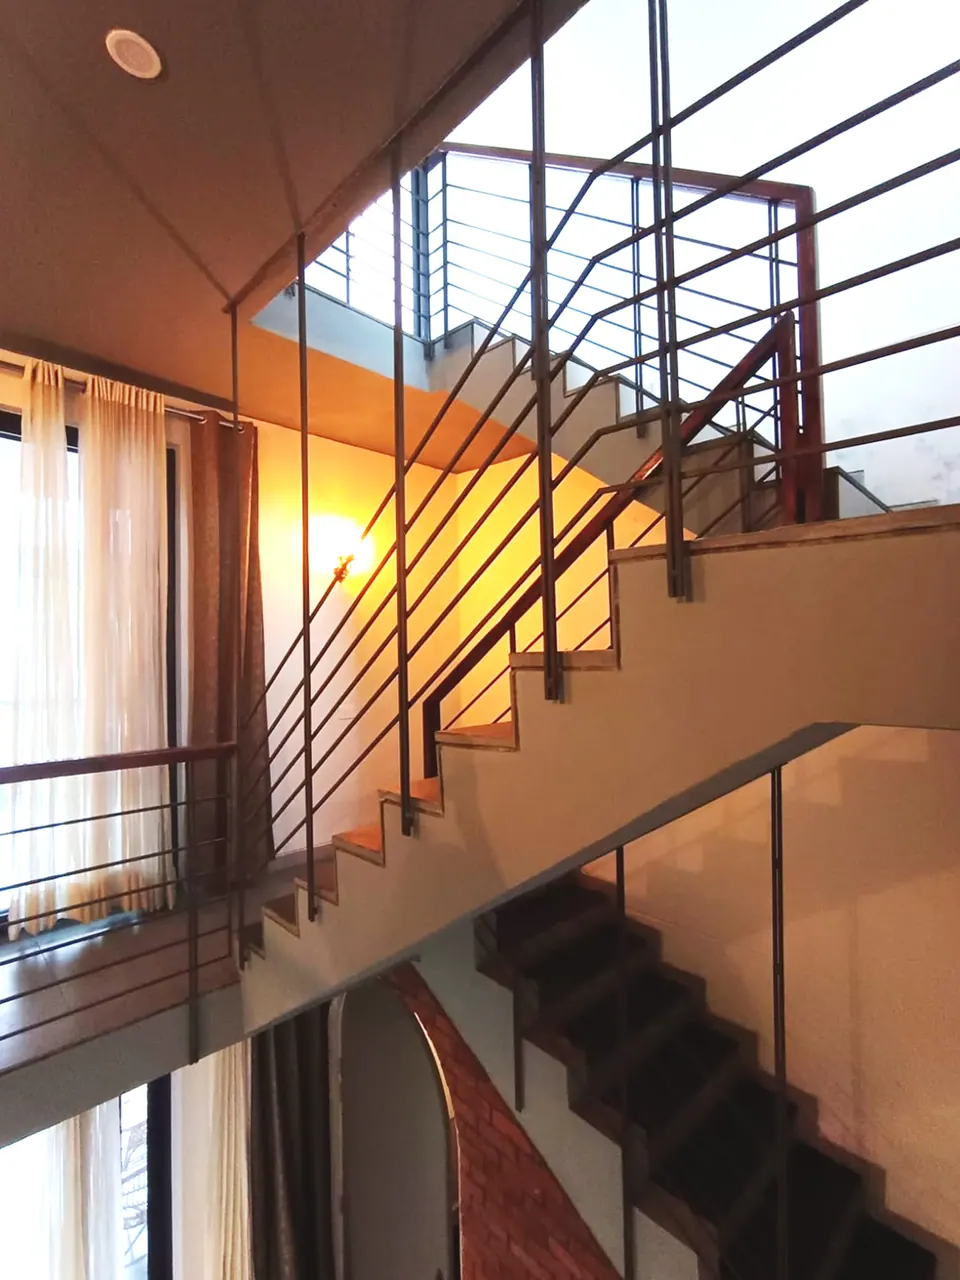
Stair with black steel railings and timber handrails rising through warm-lit floors
Fig. 05 Stair Photograph: Studio Desk Architects
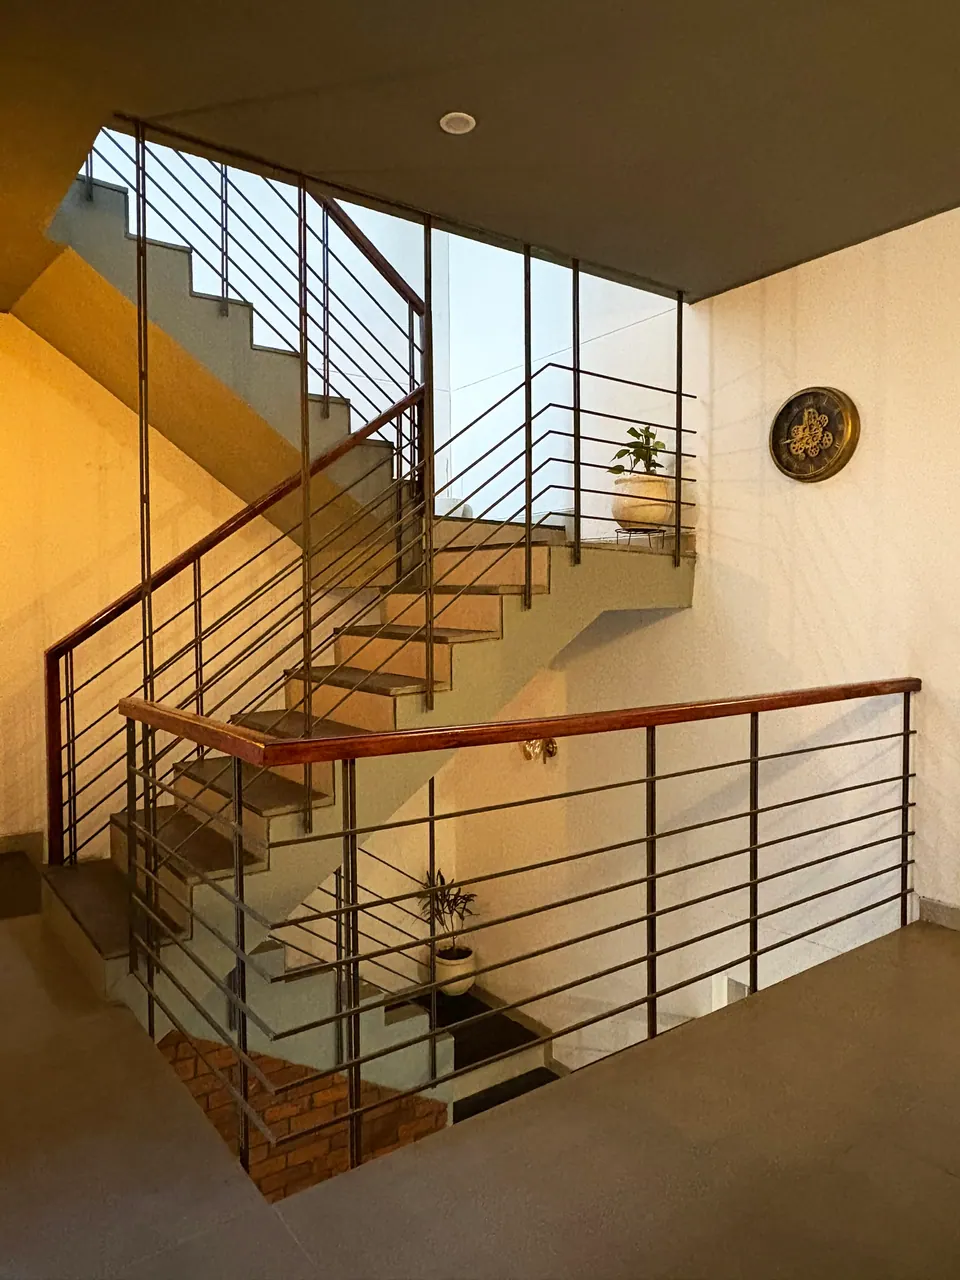
Looking down a stairwell: a timber-tread stair with black steel railings and a decorative plate on the wall
Fig. 06 Stair Photograph: Studio Desk Architects
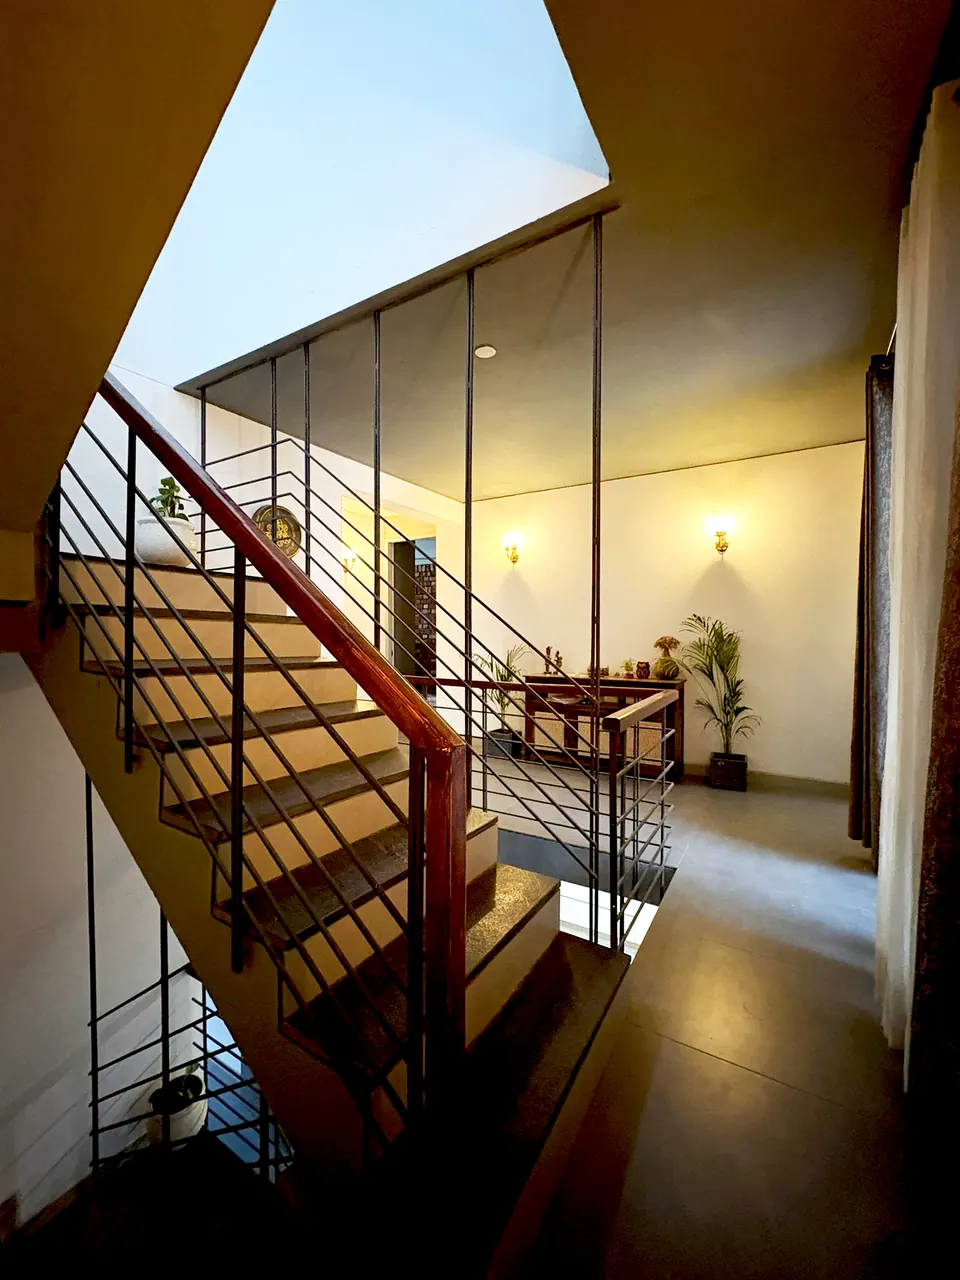
Stairwell with a timber handrail and black railings beneath an open skylight, lit by wall lamps
Fig. 07 Stair Photograph: Studio Desk Architects
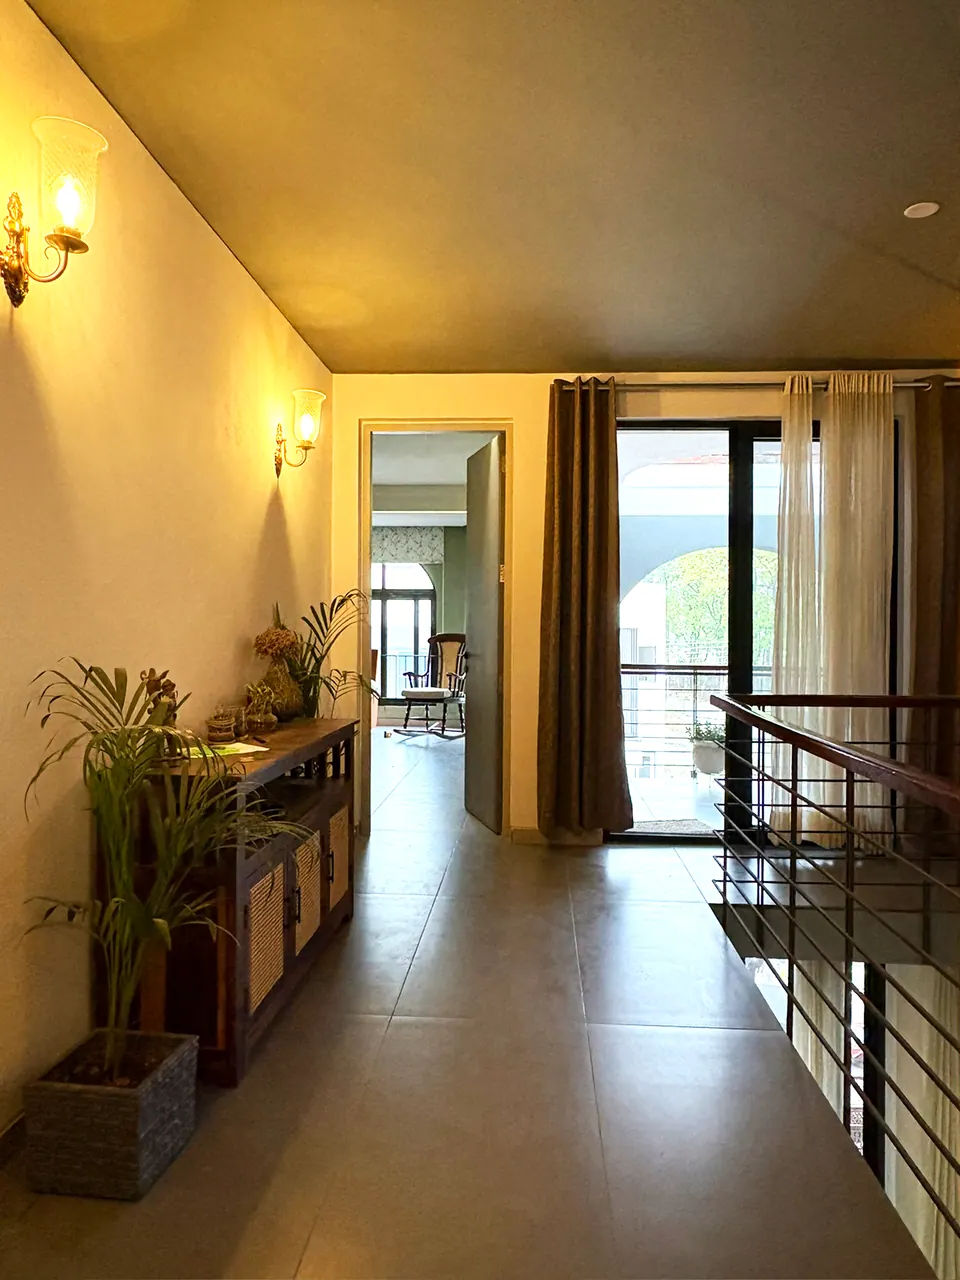
Upper hall with wall lamps, a timber console and plants, leading to a curtained balcony door
Fig. 08 Upper hall Photograph: Studio Desk Architects
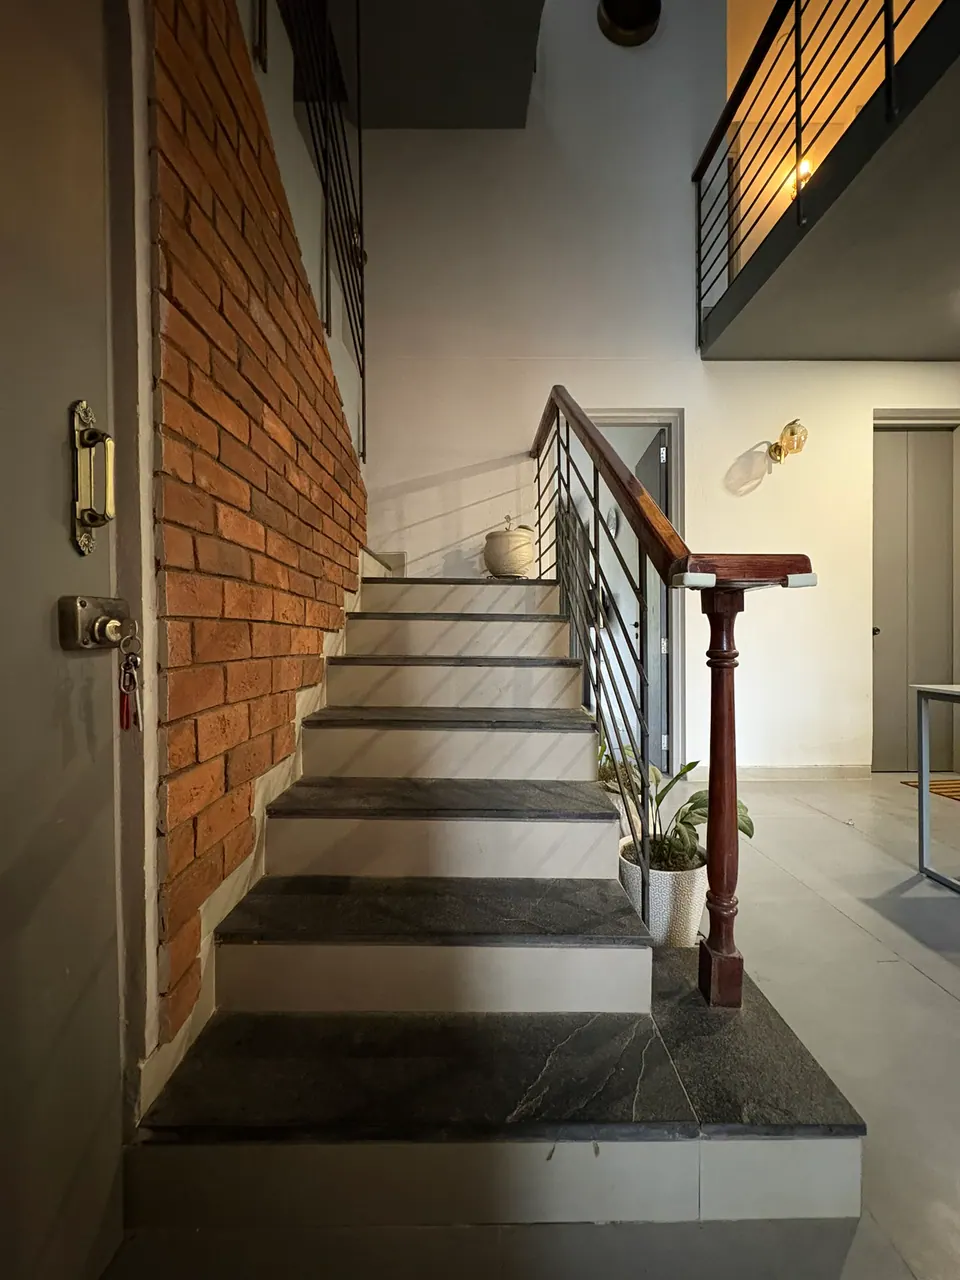
Stair with dark stone treads along an exposed-brick wall, a timber newel post and black steel balusters
Fig. 09 Stair Photograph: Studio Desk Architects

03 Rooms

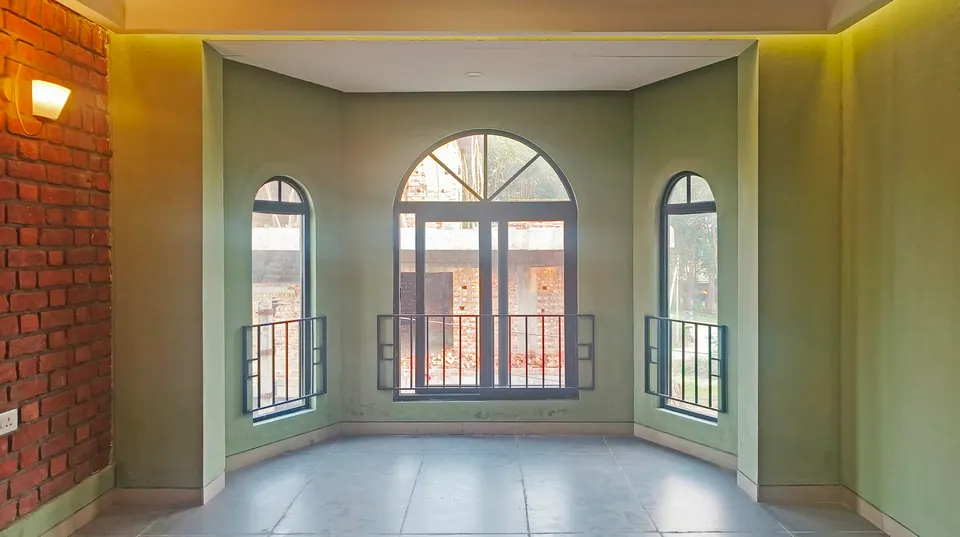
Room with sage-green walls and a bay of three arched windows with black steel balconettes, a brick wall at left
Fig. 10 Main bedroom Photograph: Studio Desk Architects
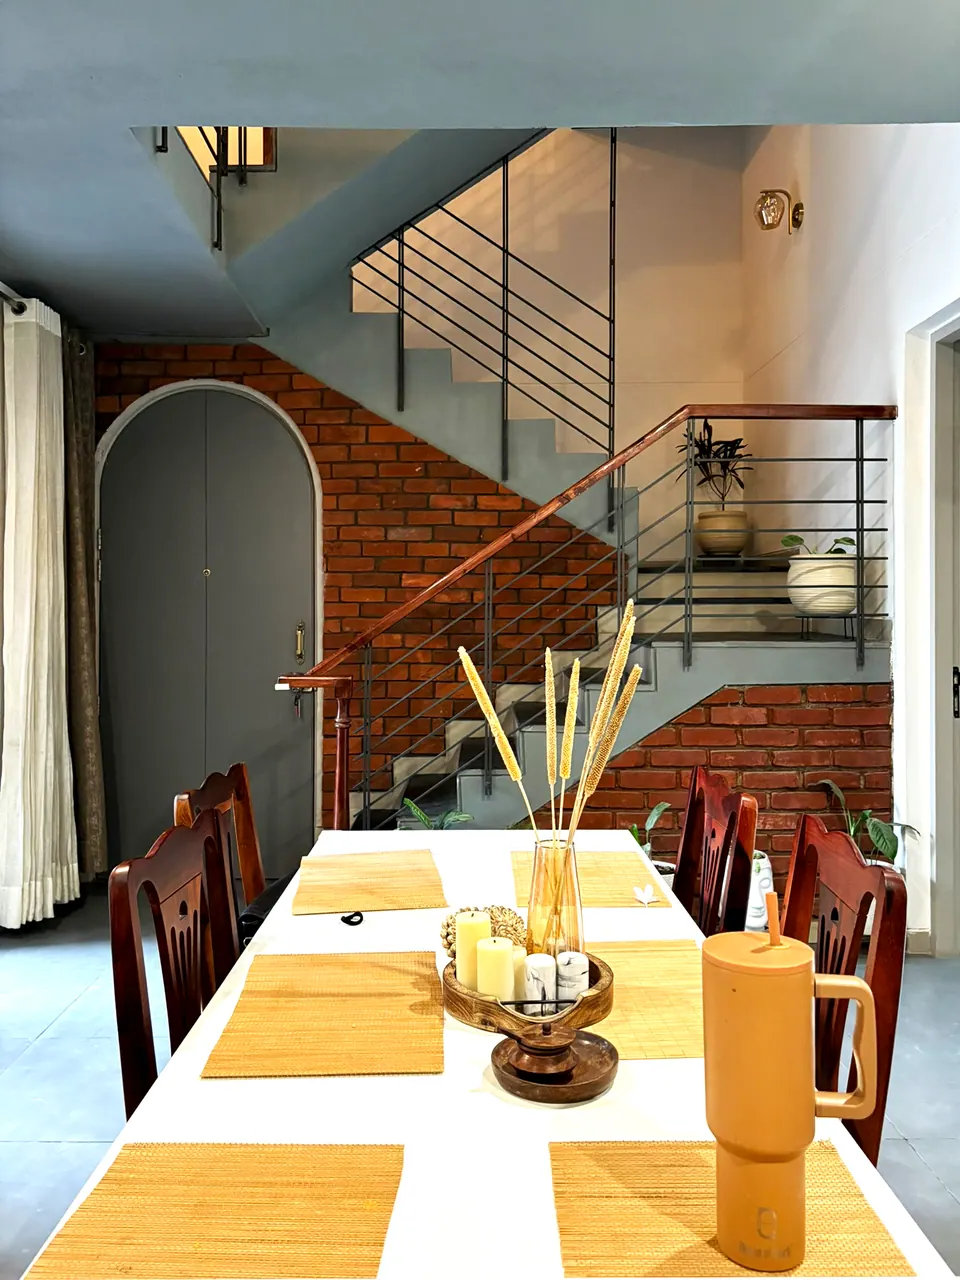
Dining table set with bamboo mats before a brick-walled stair with a black steel railing and an arched grey door
Fig. 11 Dining area Photograph: Studio Desk Architects
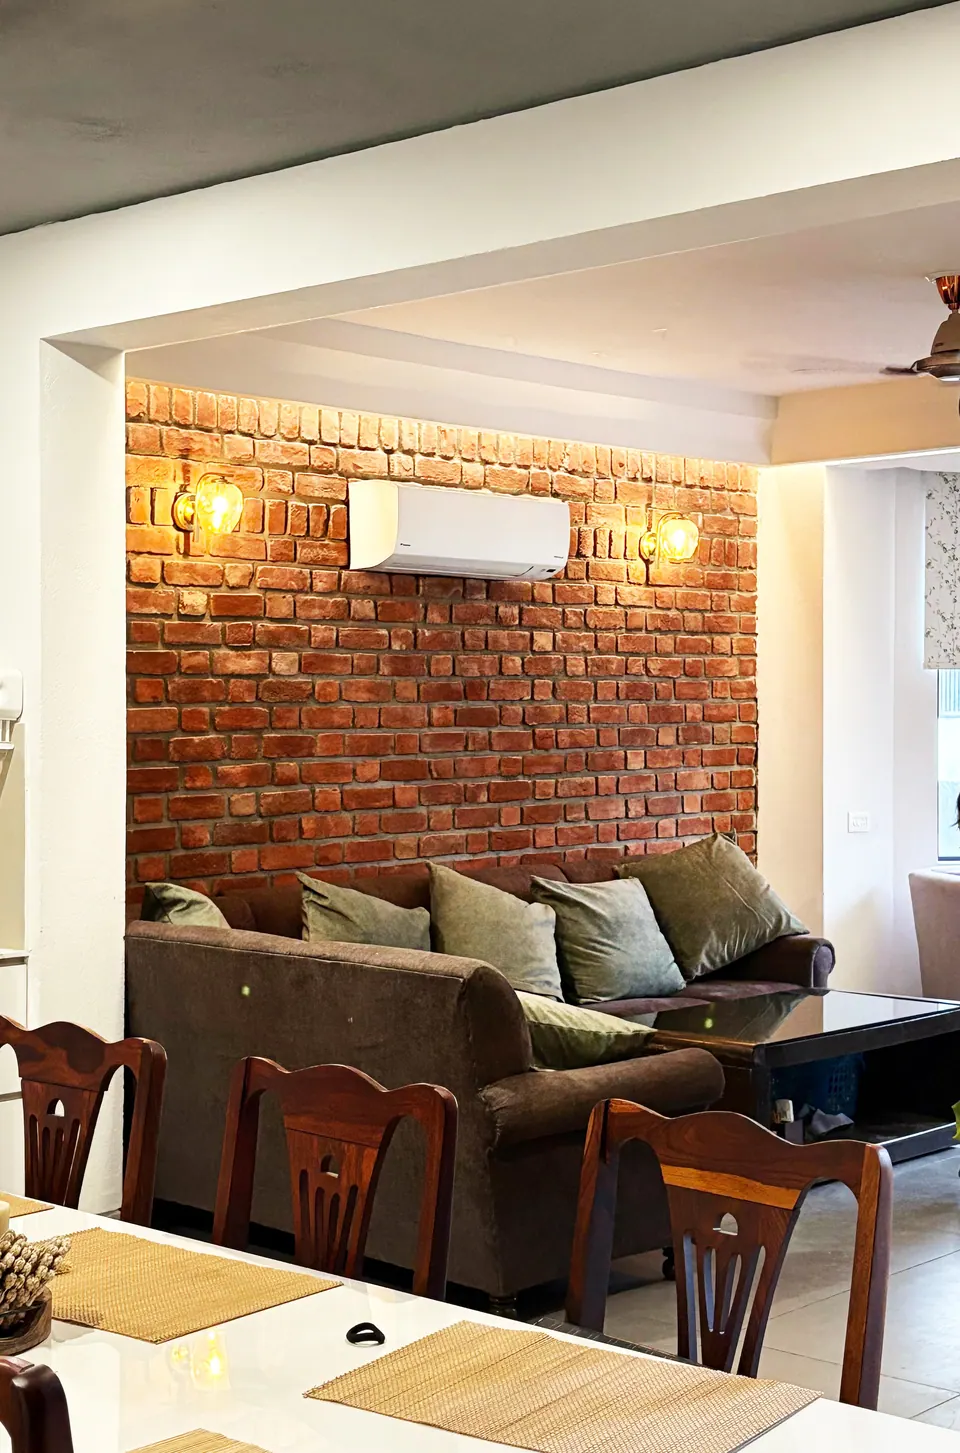
Sofa and dining chairs before an exposed-brick wall with wall lamps and an air conditioner
Fig. 12 Living area Photograph: Studio Desk Architects
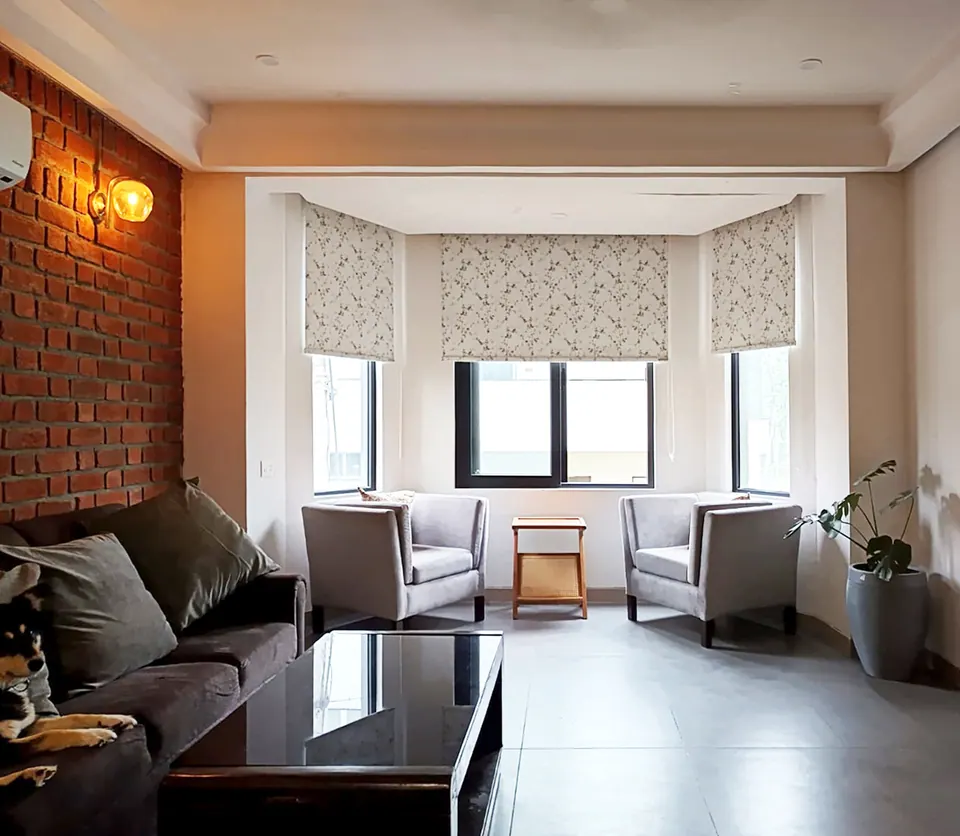
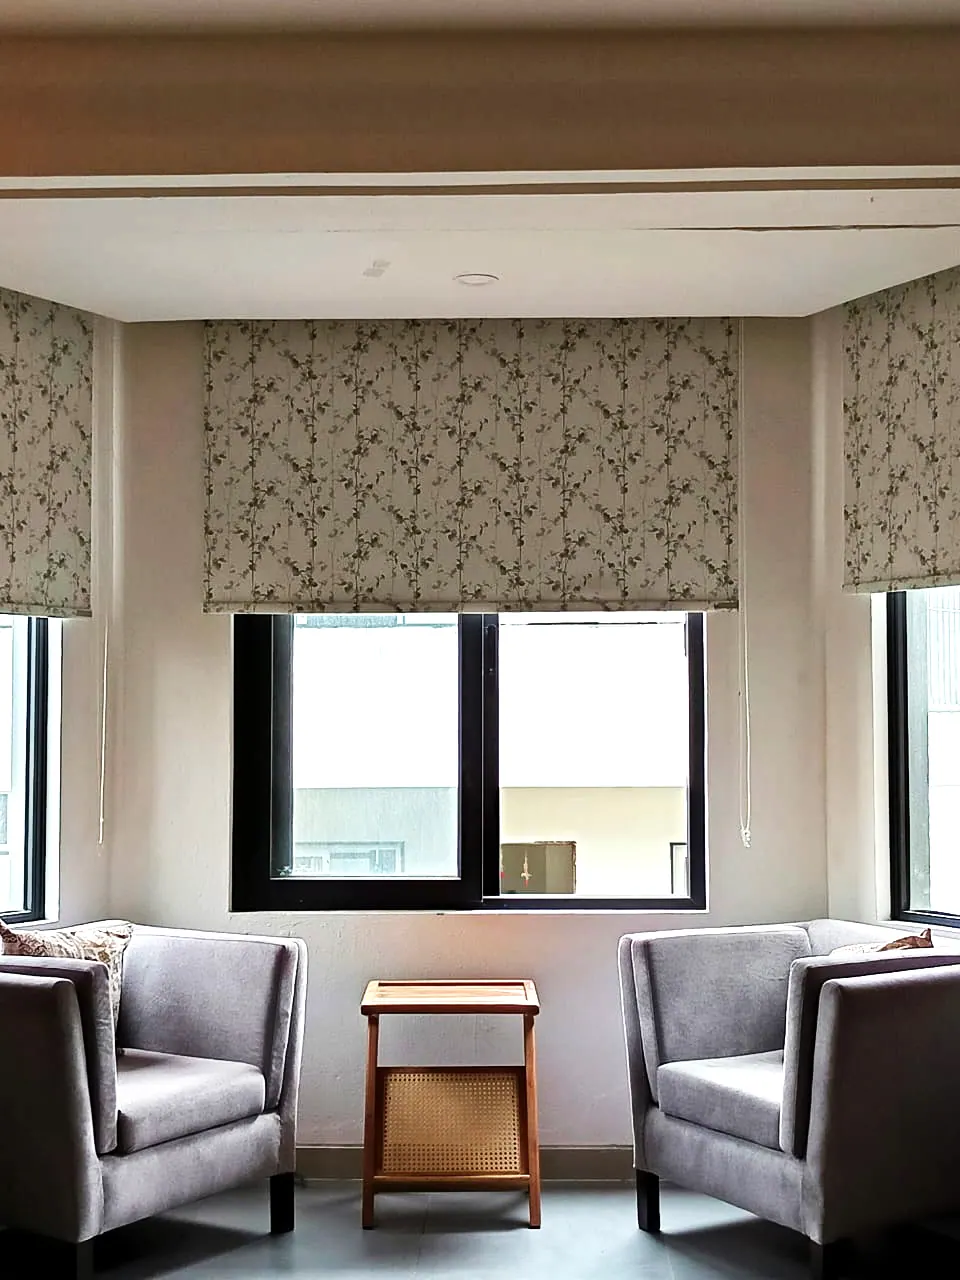
Two grey armchairs and a side table in a bay window with patterned Roman blinds
Fig. 13 Bay window sitting area Photograph: Studio Desk Architects
Sitting room with a brick wall and lamp, a dark sofa with a sleeping dog and two armchairs in a bay window
Fig. 14 Sitting room Photograph: Studio Desk Architects
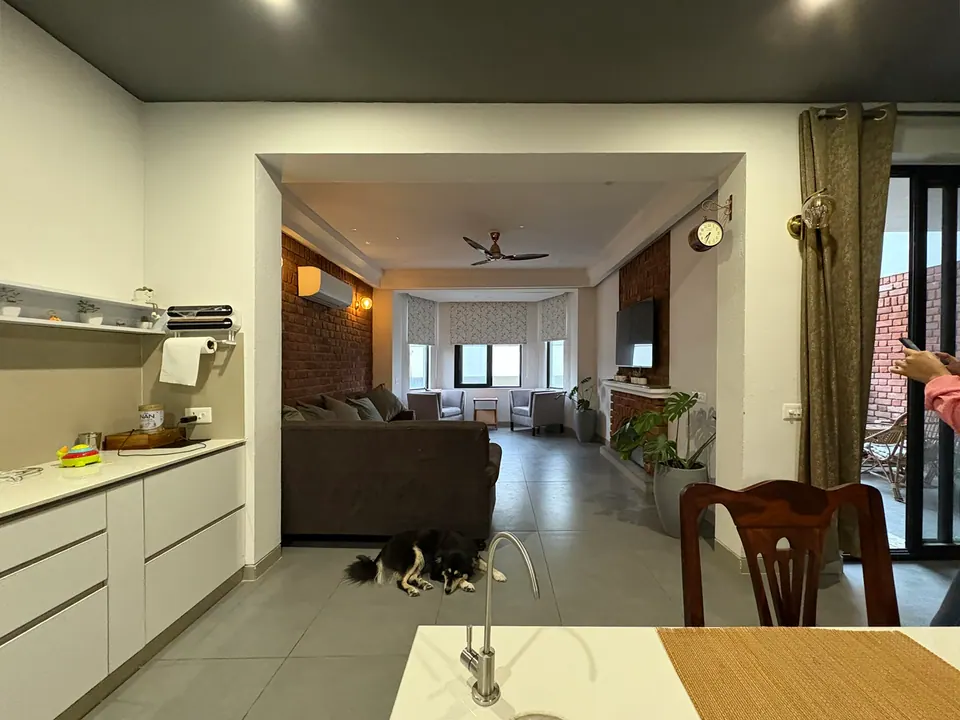
Kitchen counter in the foreground, a long living space with a sofa, a brick wall and a bay window, a dog on the floor
Fig. 15 Kitchen and living space Photograph: Studio Desk Architects
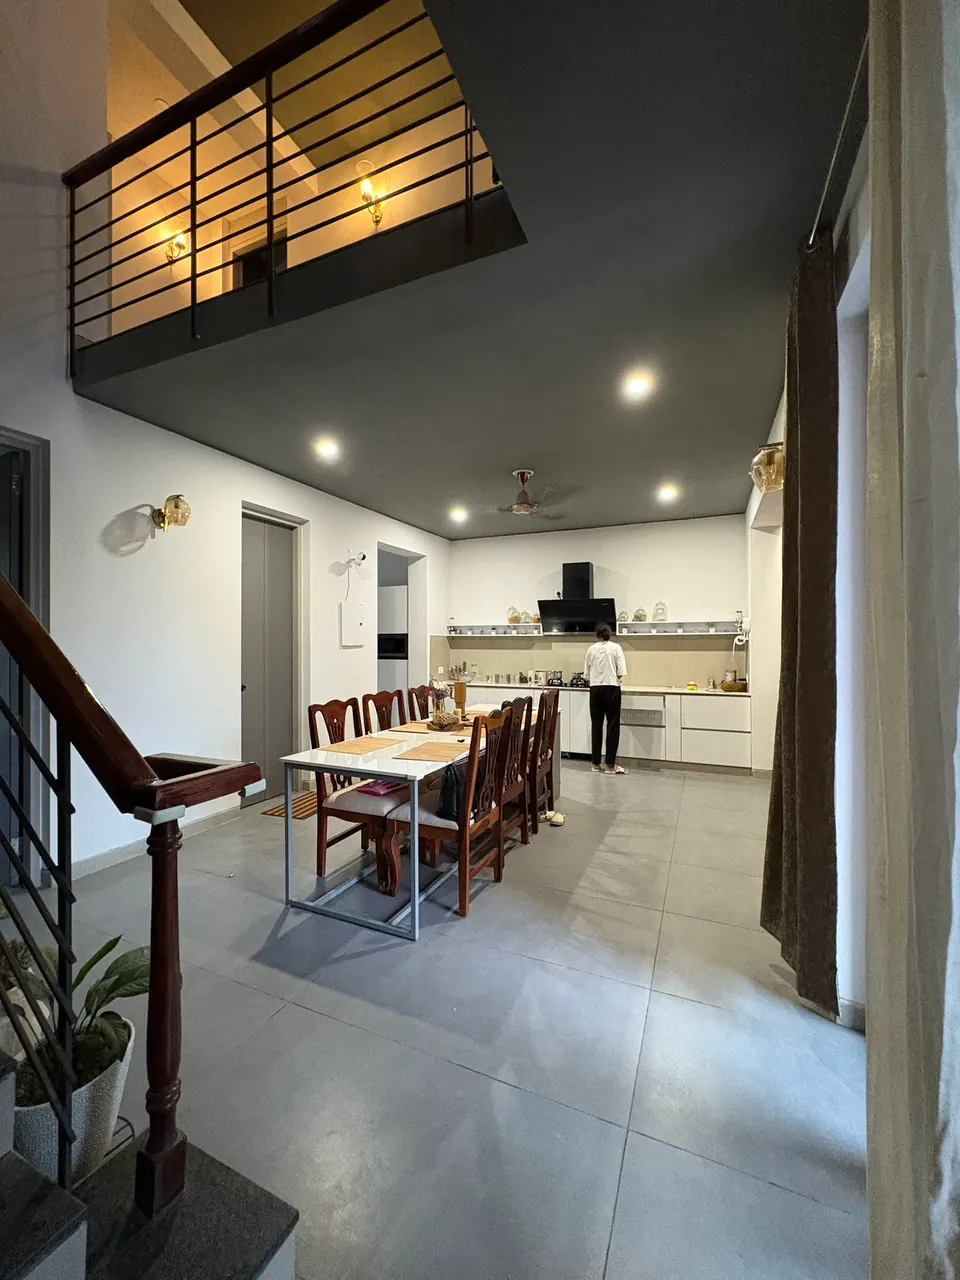
Upper landing railing above a dining area with a long table and an open kitchen beyond
Fig. 16 Dining area and kitchen Photograph: Studio Desk Architects
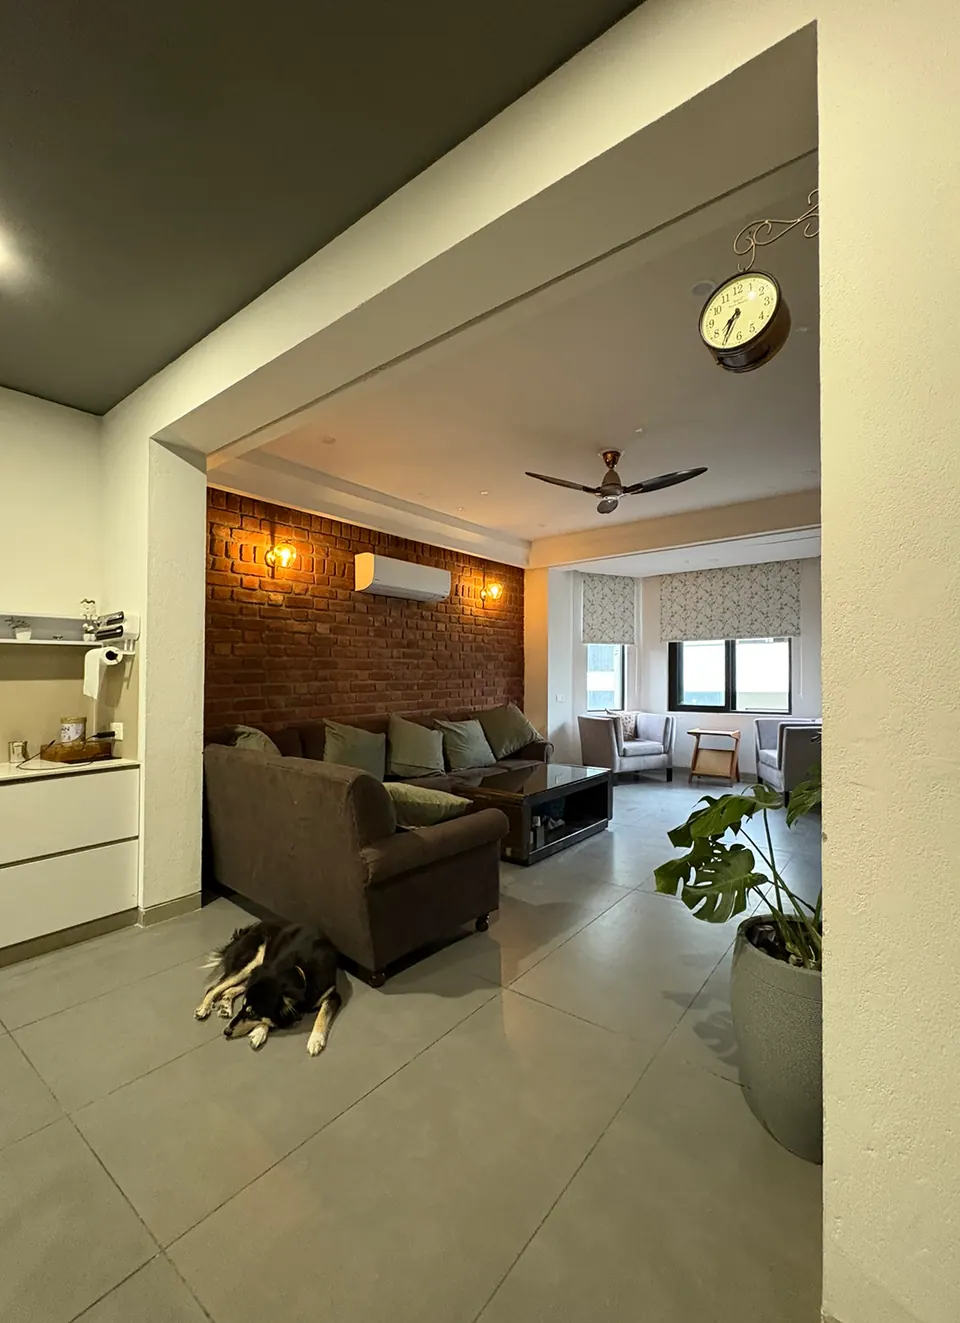
Living area through a wide opening: a sofa against a brick wall, a dog asleep on the floor and a bay window beyond
Fig. 17 Living area Photograph: Studio Desk Architects

04 Details

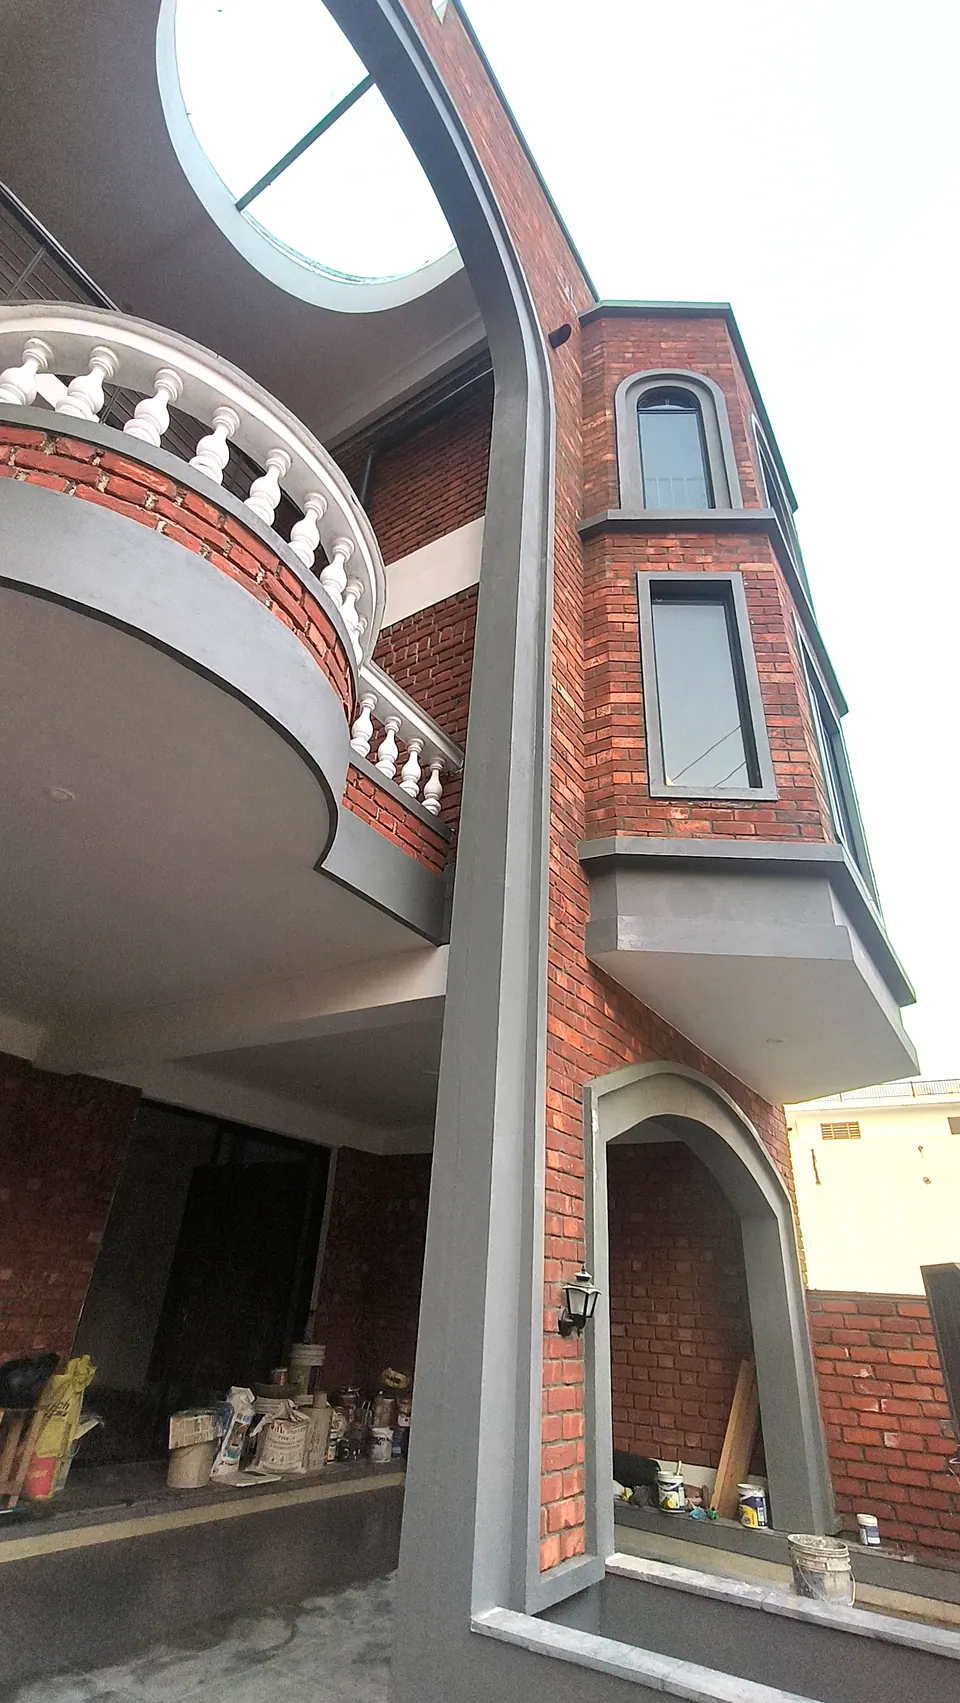
Upward view of the tall grey arch beside a curved white balustraded balcony and a brick bay with slim windows
Fig. 18 Arch and balcony Photograph: Studio Desk Architects
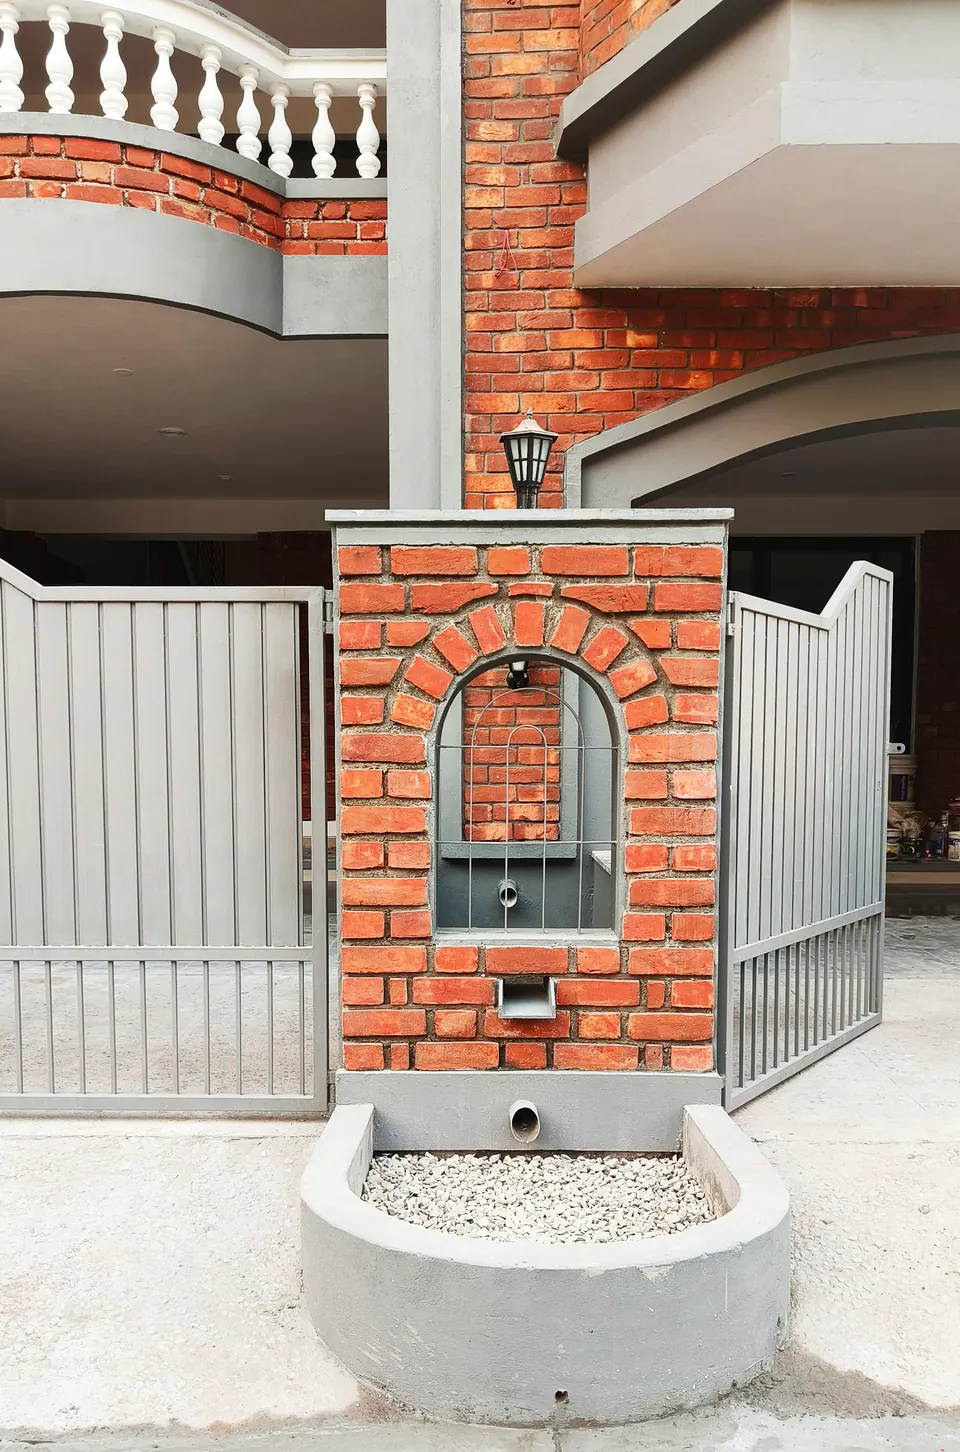
Brick gate pier with an arched niche and a lamp, above a curved planter of white pebbles
Fig. 19 Gate pier and planter Photograph: Studio Desk Architects
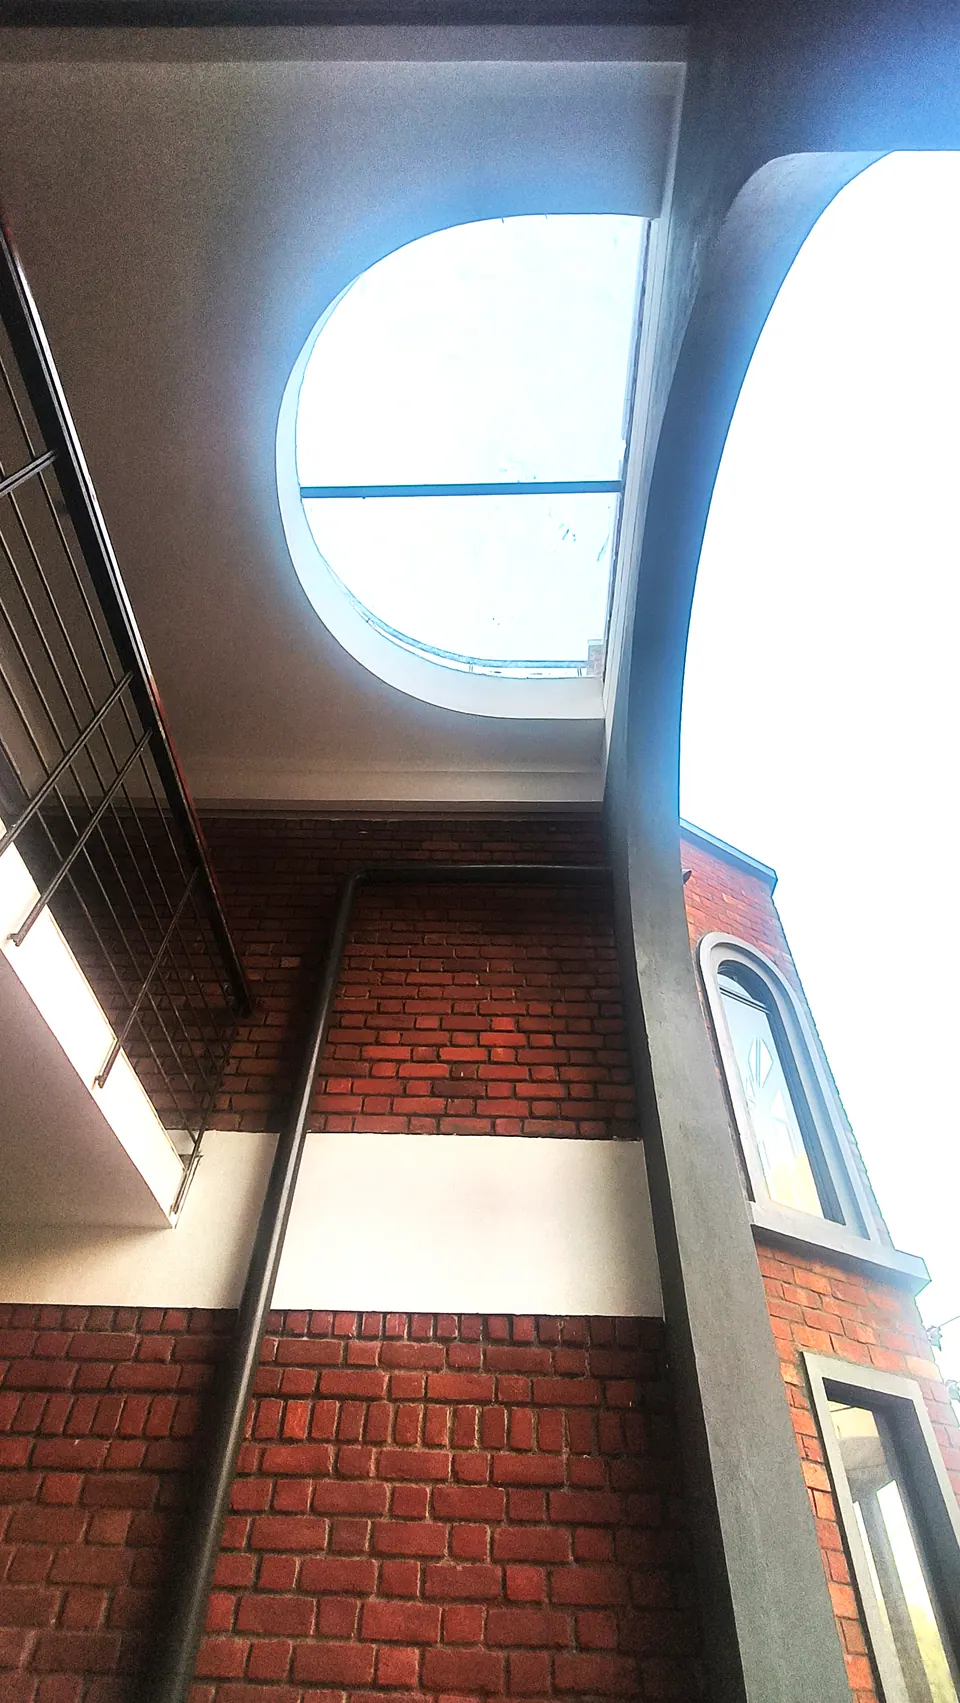
Looking up past the tall grey arch to an oval opening in the slab, brick walls and a bay window
Fig. 20 Front balcony Photograph: Studio Desk Architects
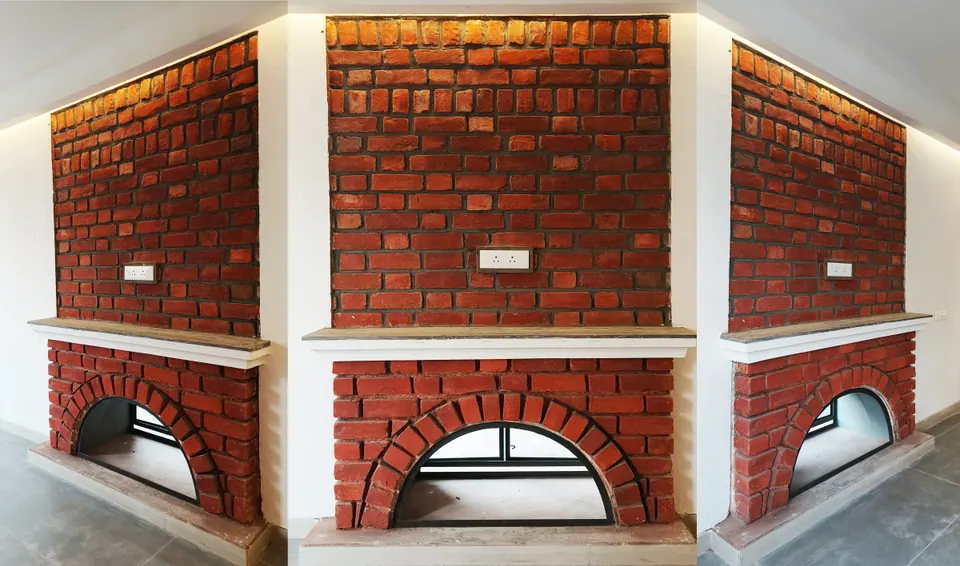
Brick chimney breast with arched fireplace openings and stone mantels, seen as a wide panorama
Fig. 21 Brick fireplace Photograph: Studio Desk Architects
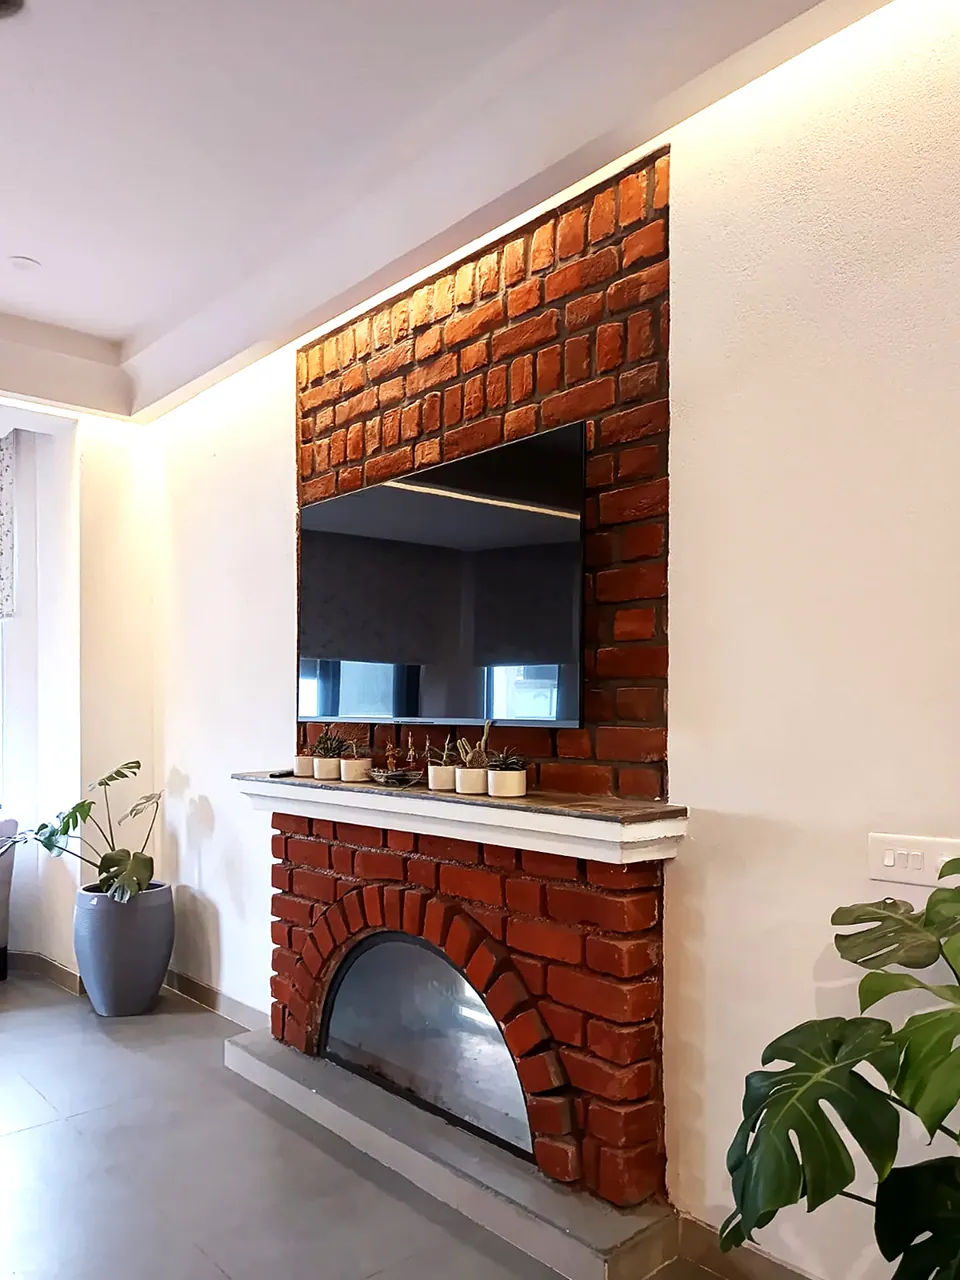
Brick chimney breast with an arched fireplace below a wall-mounted screen, potted plants alongside
Fig. 22 Fireplace wall Photograph: Studio Desk Architects

05 Views

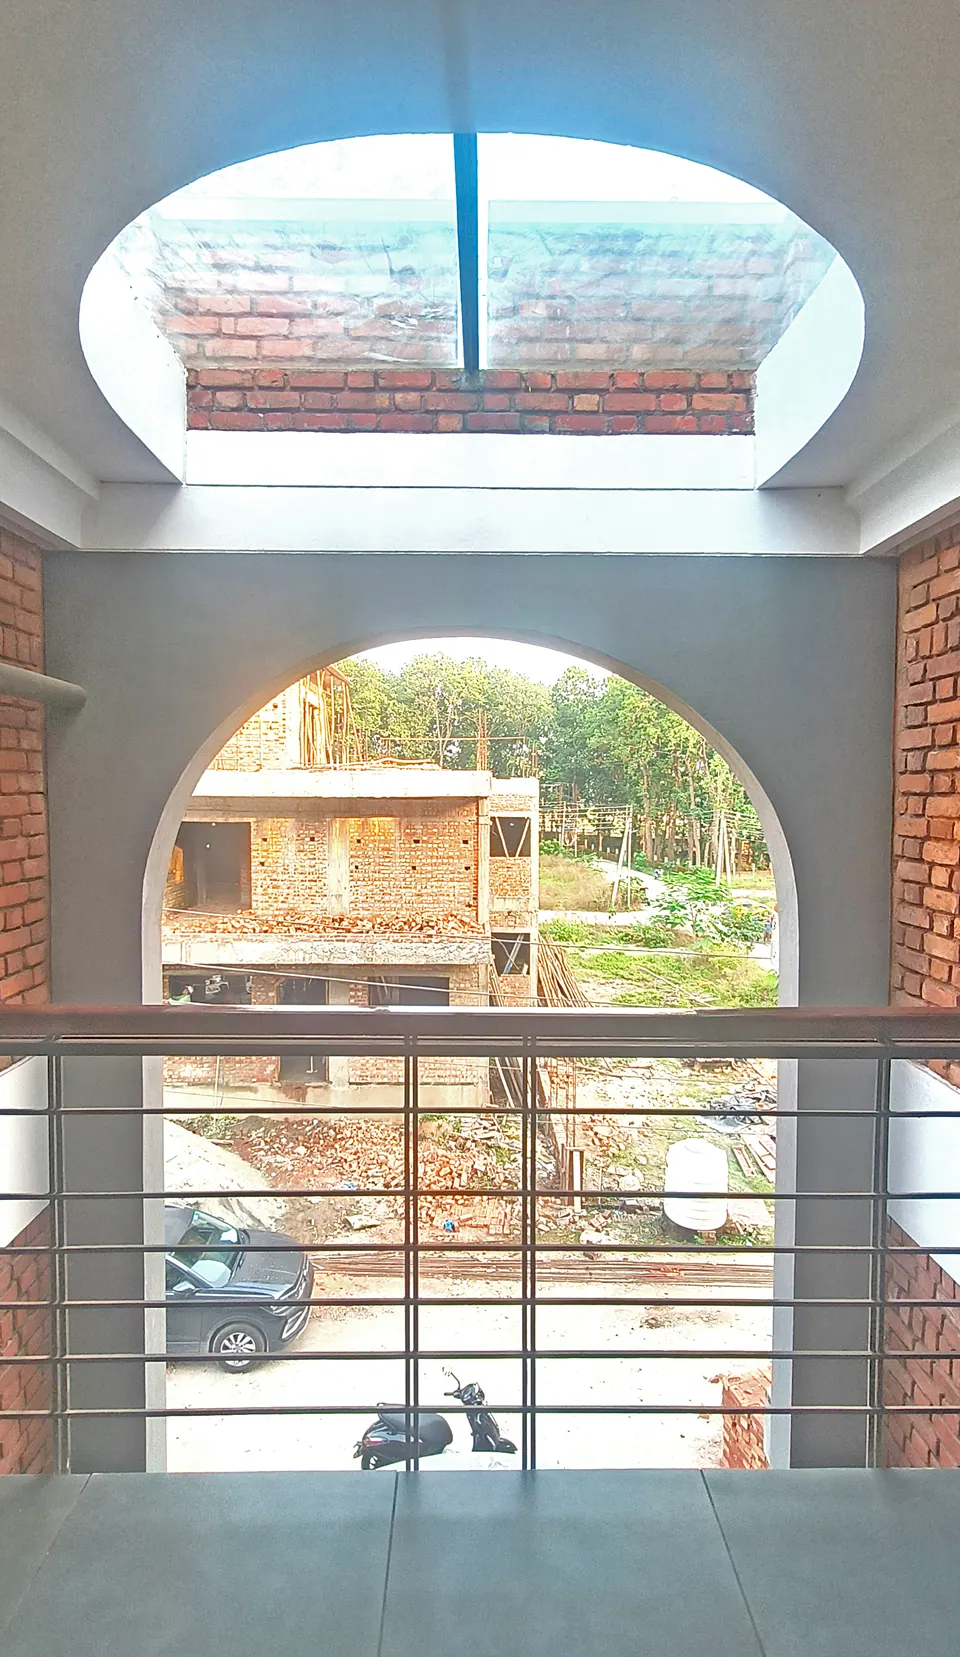
View out through the grey arch from an upper landing, an oval skylight overhead and a steel railing
Fig. 23 The big arch Photograph: Studio Desk Architects
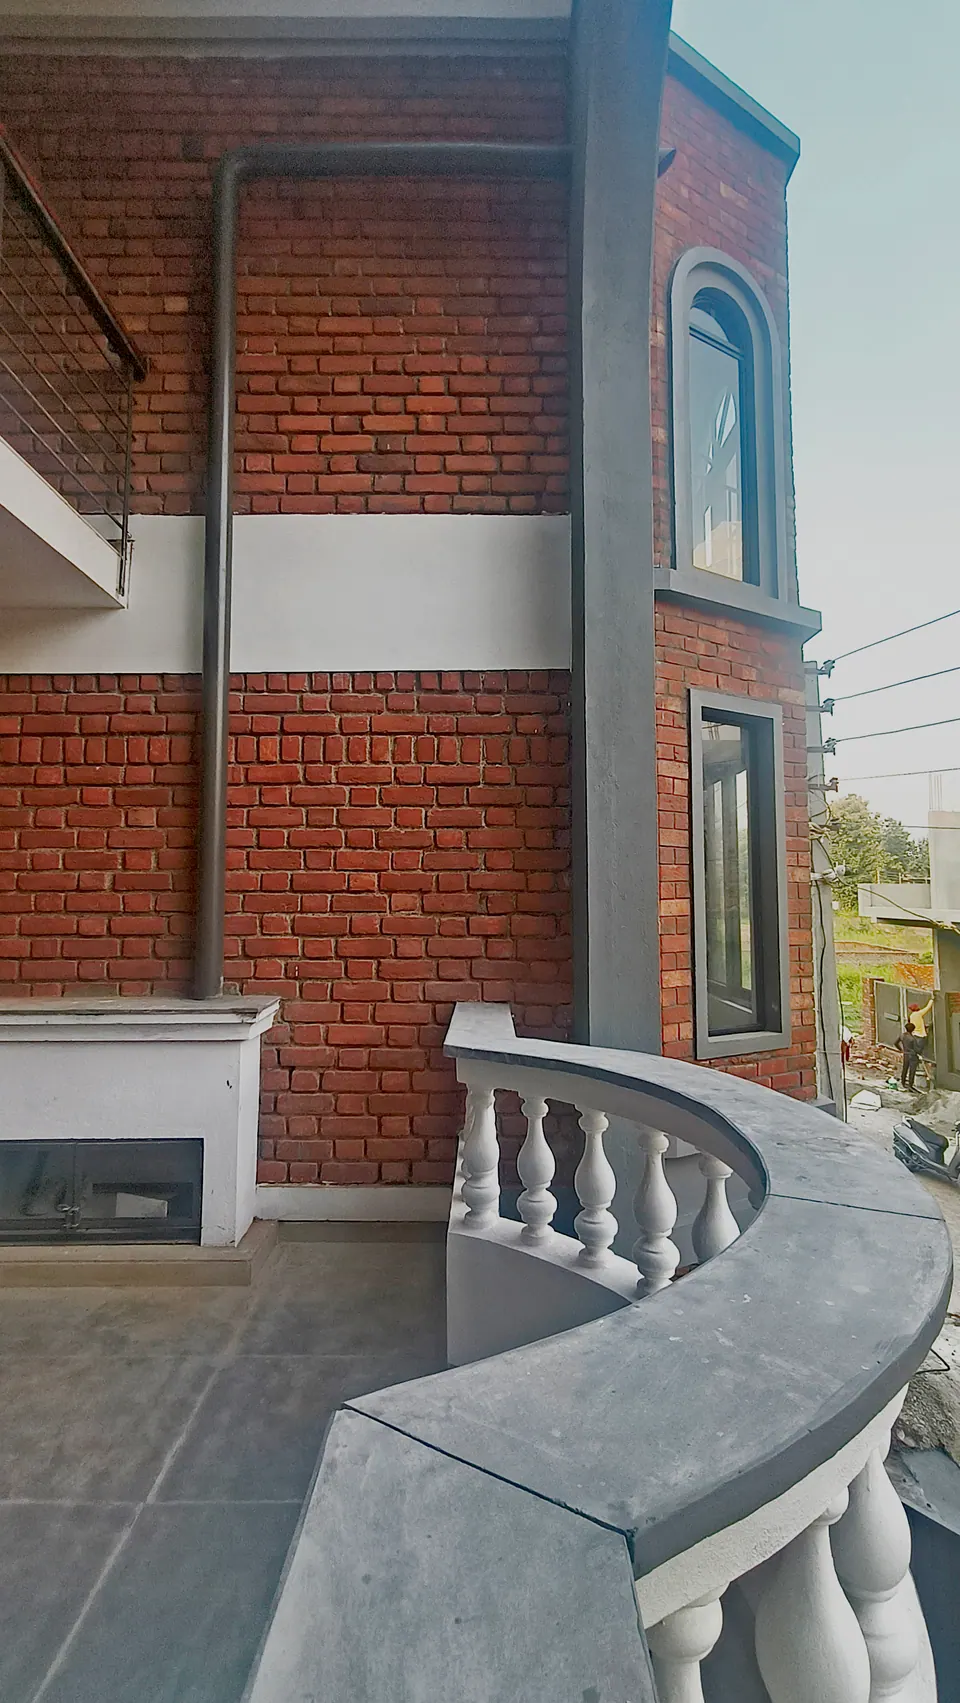
Front balcony with a curved white balustrade, brick walls and the edge of the grey arch
Fig. 24 Front balcony Photograph: Studio Desk Architects
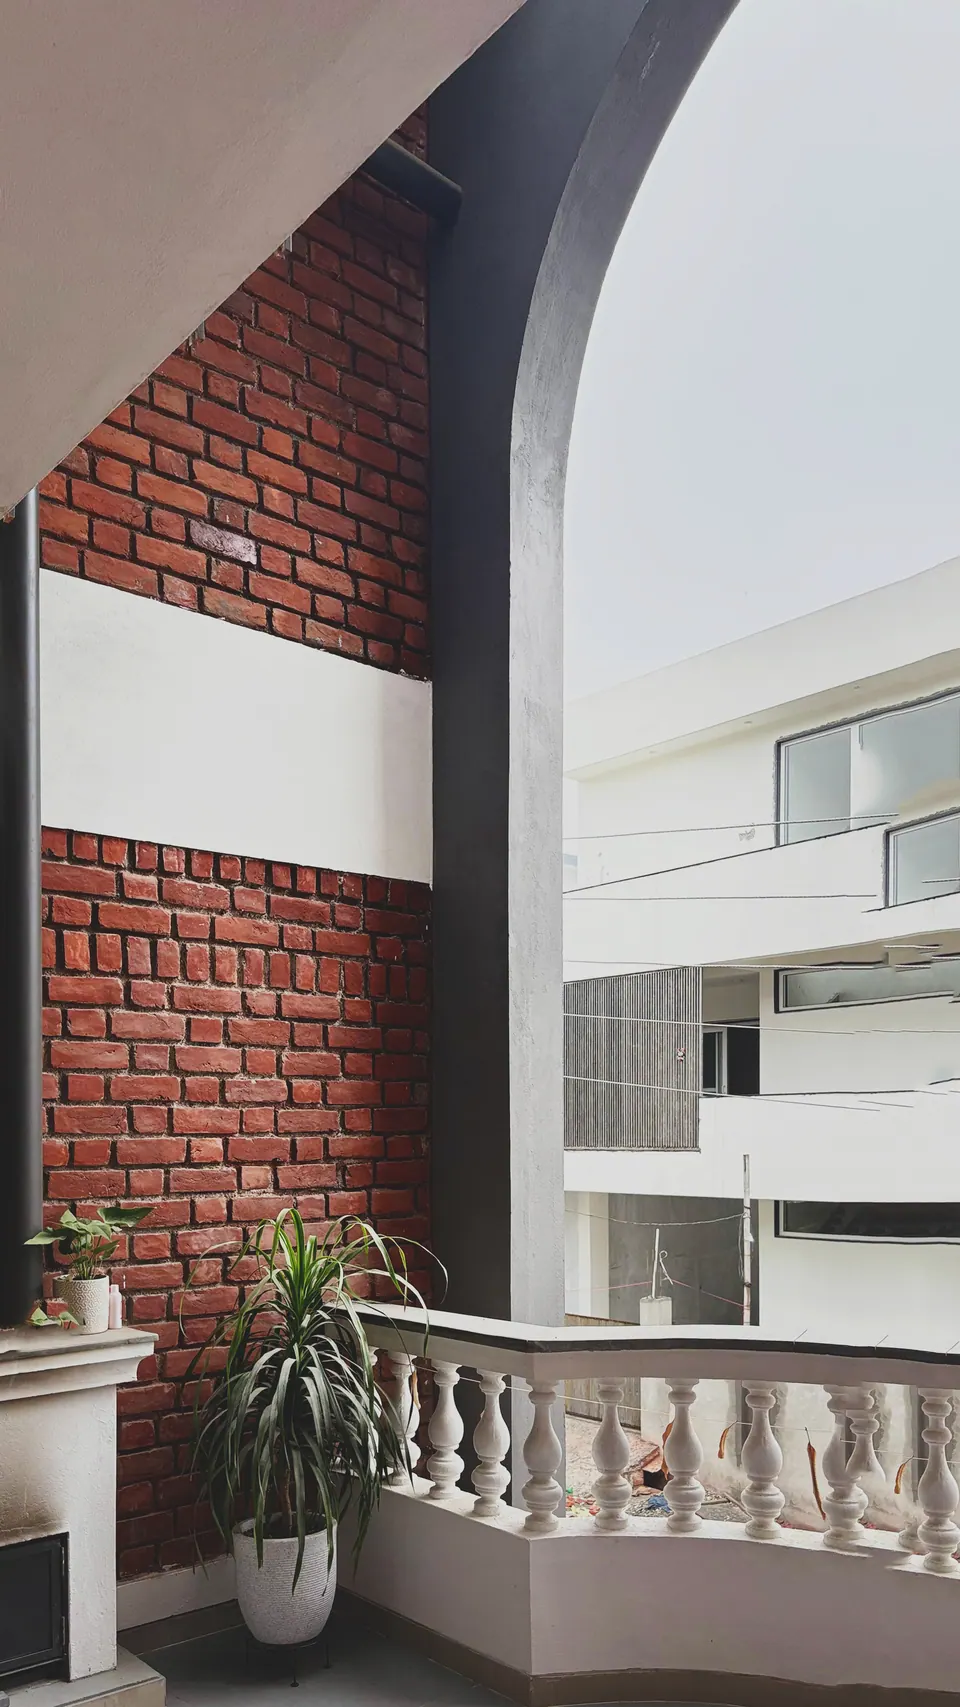
Brick wall and the grey arch beside a curved white balustrade, a potted plant on the balcony
Fig. 25 Balcony Photograph: Studio Desk Architects

Contact

Discuss a similar project

Write, call or send a message about The Zen House or a site like it. Mention the site’s town or district and what you would like to build.