Catalogue number SD-008

The Cliff Cottage

Architecture and interiors
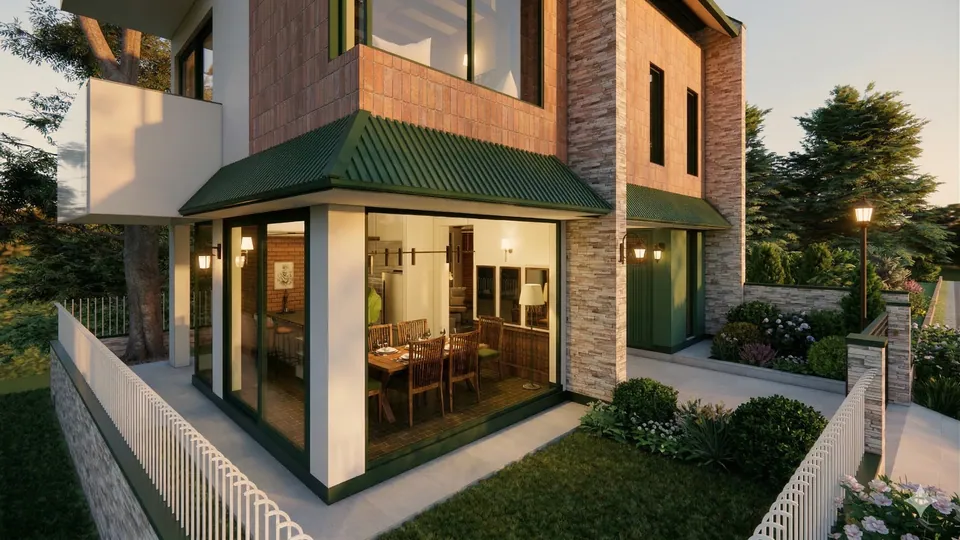
Rendered corner garden at dusk: a glazed corner dining room under a green metal canopy, brick and stone walls and a white railing
Fig. 01 Design visualisation Corner garden

01 Arrival

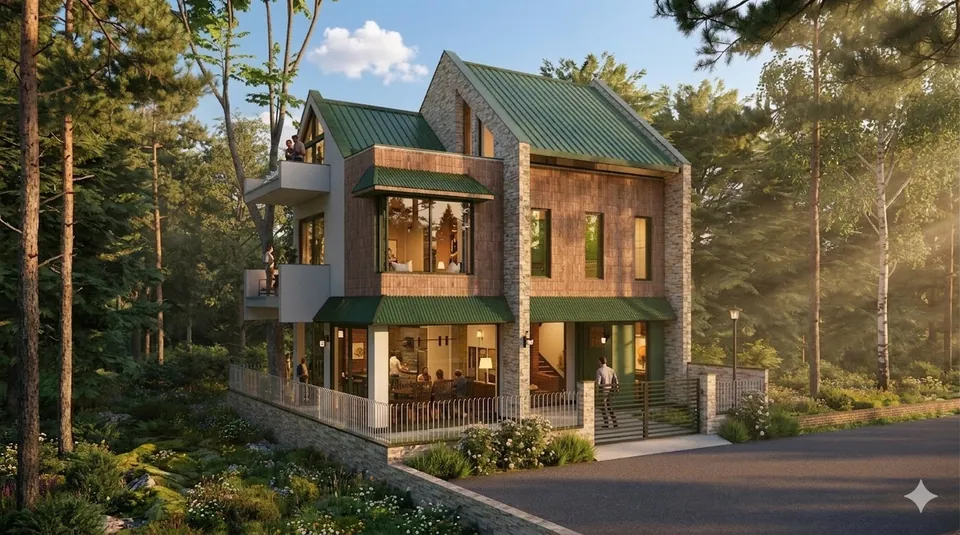
Rendered view of the three-storey cottage: brick and stone walls, green metal gables, verandahs with figures, in a pine forest at sunset
Fig. 02 Design visualisation Street view
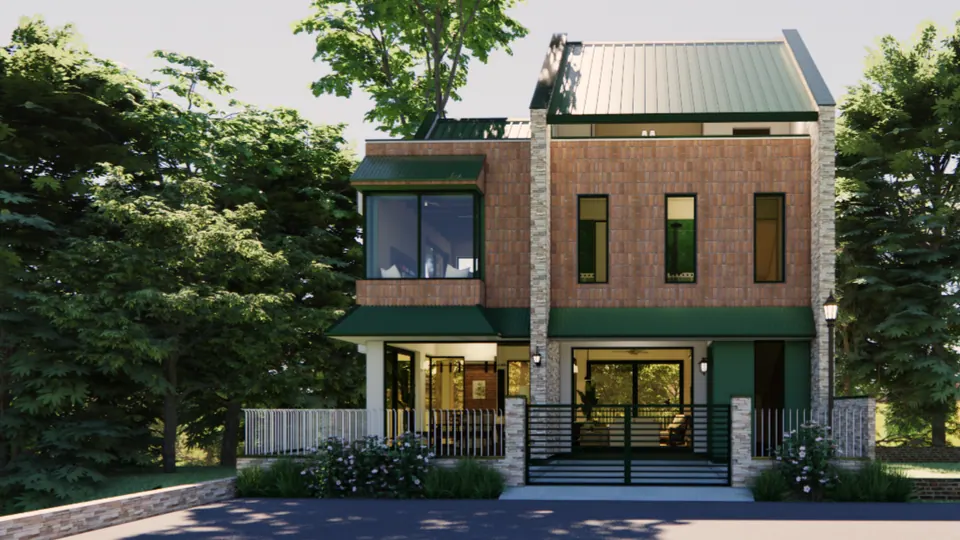
Rendered front elevation: brick-clad volumes and a stone pier under green metal roofs, a green gate and verandahs among trees
Fig. 03 Design visualisation Front elevation

02 Threshold

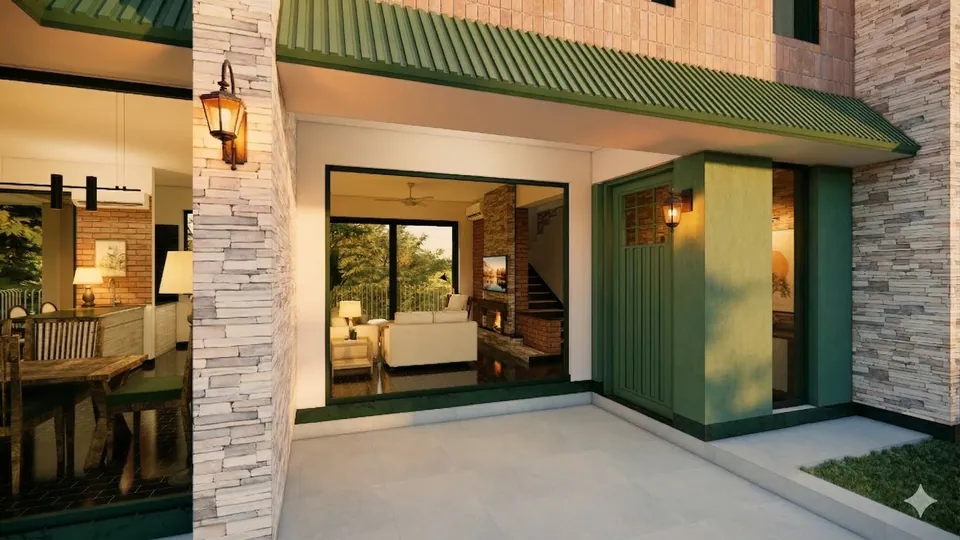
Rendered entrance porch: a green door and canopy, stacked-stone cladding, a wall lantern and a view into the living room
Fig. 04 Design visualisation Entrance porch

03 Rooms

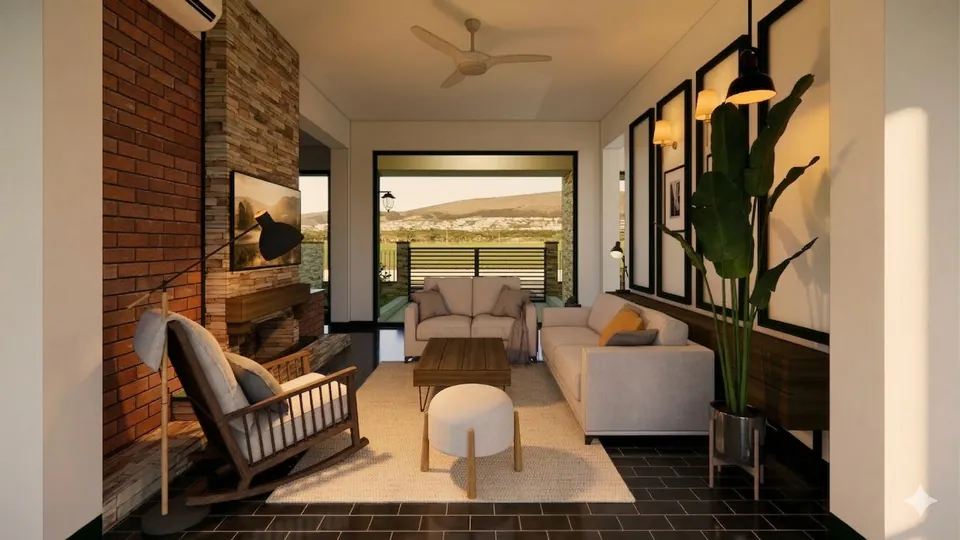
Rendered living room: a brick and stone fireplace wall, a rocking chair, cream sofas and a glazed door to the hills
Fig. 05 Design visualisation Living room
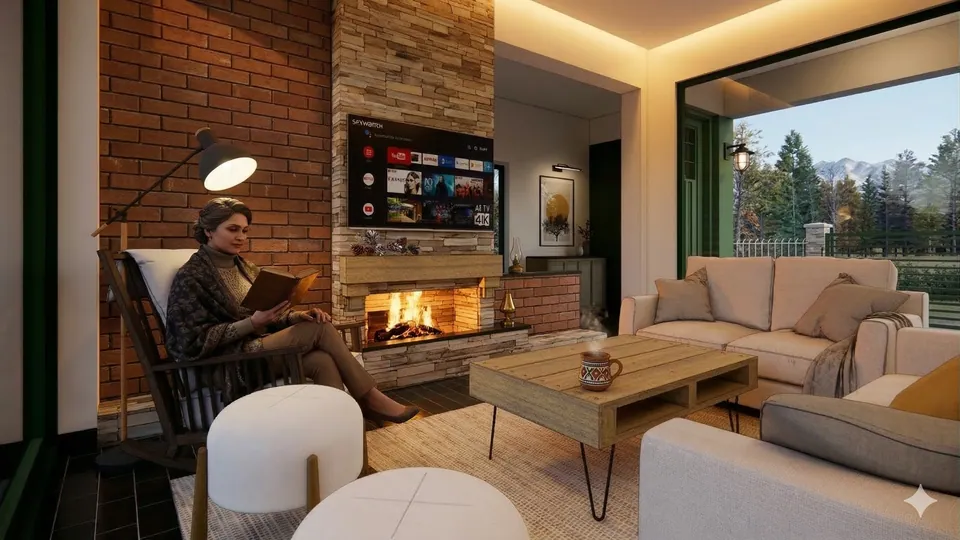
Rendered living room with a lit fireplace, a woman reading in a rocking chair, cream sofas and a timber coffee table
Fig. 06 Design visualisation Living room
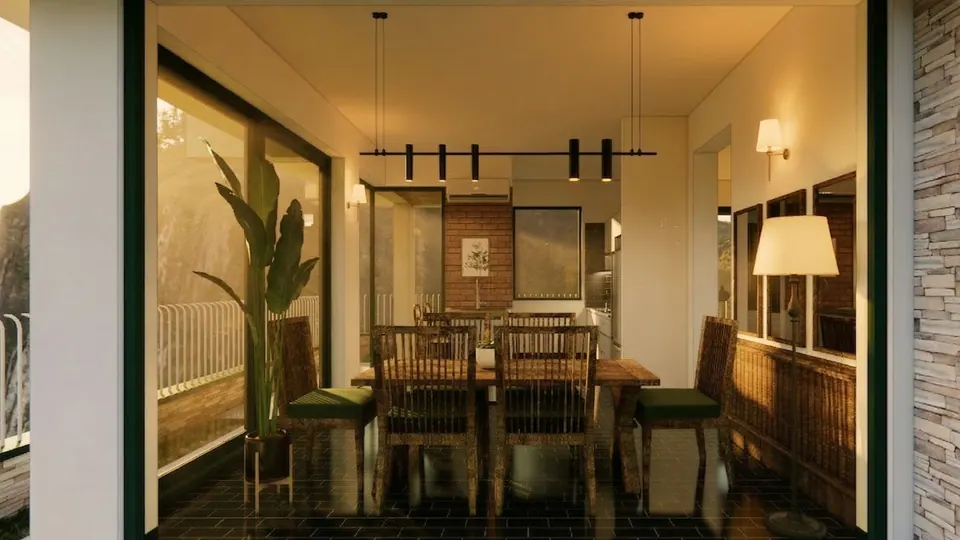
Rendered dining room seen from the porch: a timber table with green-cushioned chairs, linear pendants and glass walls
Fig. 07 Design visualisation Dining room
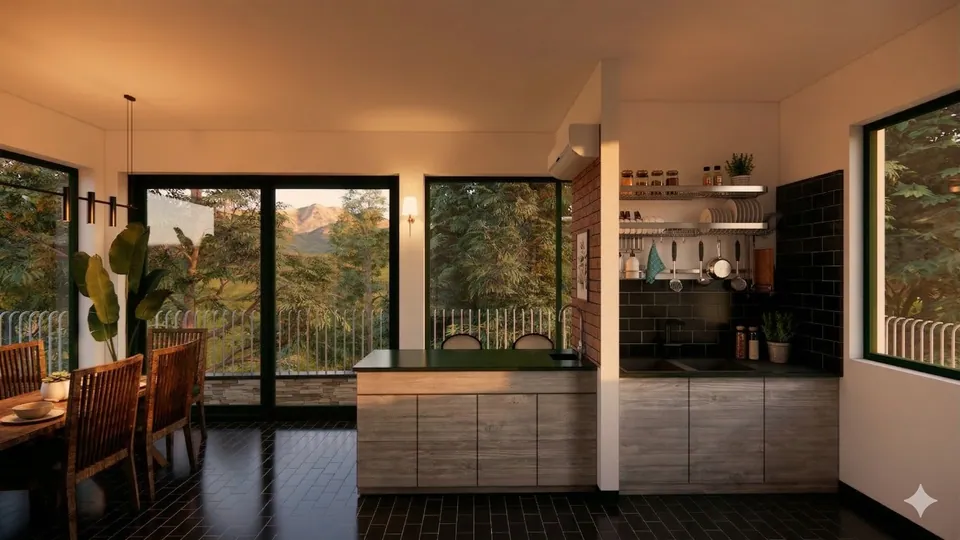
Rendered kitchen and dining room: black wall tiles, open shelves, a timber table and corner glazing onto trees
Fig. 08 Design visualisation Kitchen and dining room
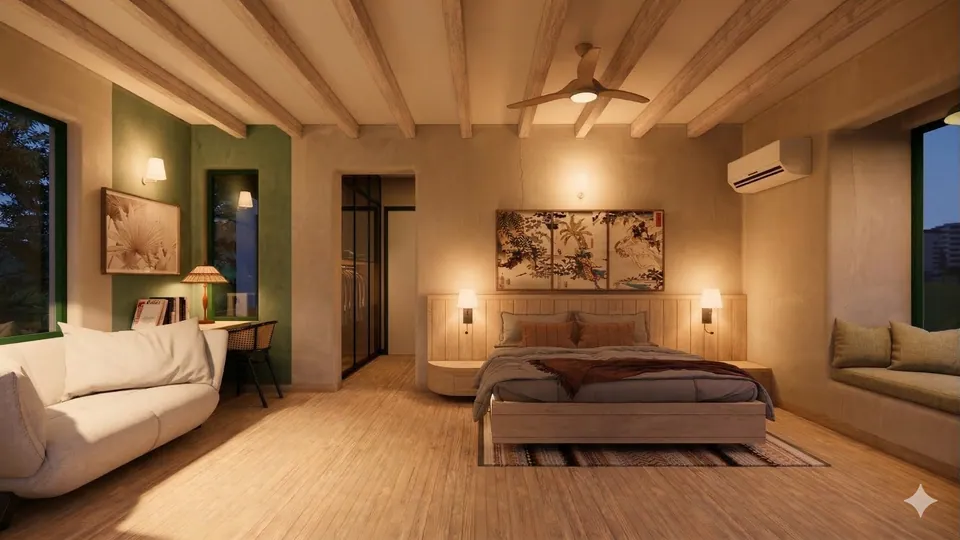
Rendered main bedroom with exposed timber beams, a green accent wall, a window seat and a curved cream sofa
Fig. 09 Design visualisation Main bedroom
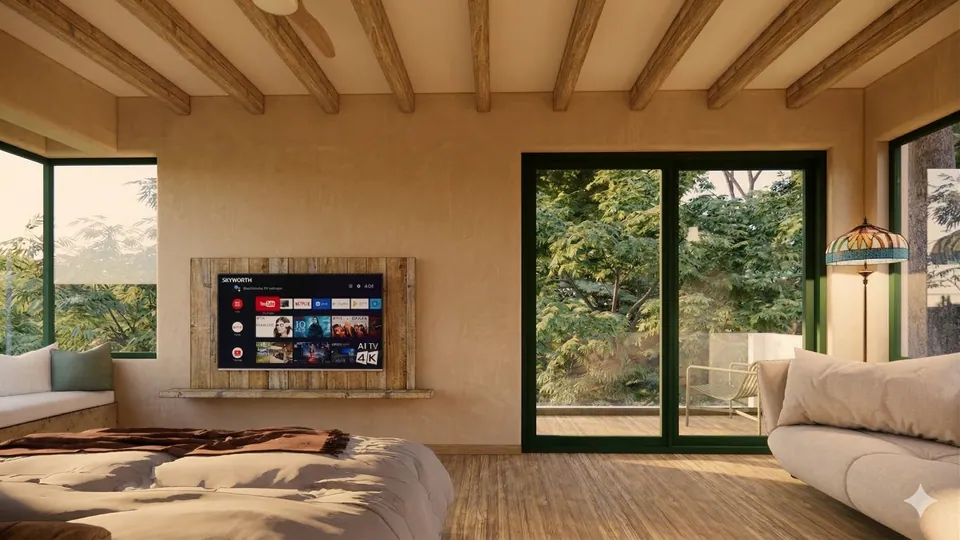
Rendered main bedroom facing a TV on a timber panel between green-framed glass doors to a balcony among trees
Fig. 10 Design visualisation Main bedroom
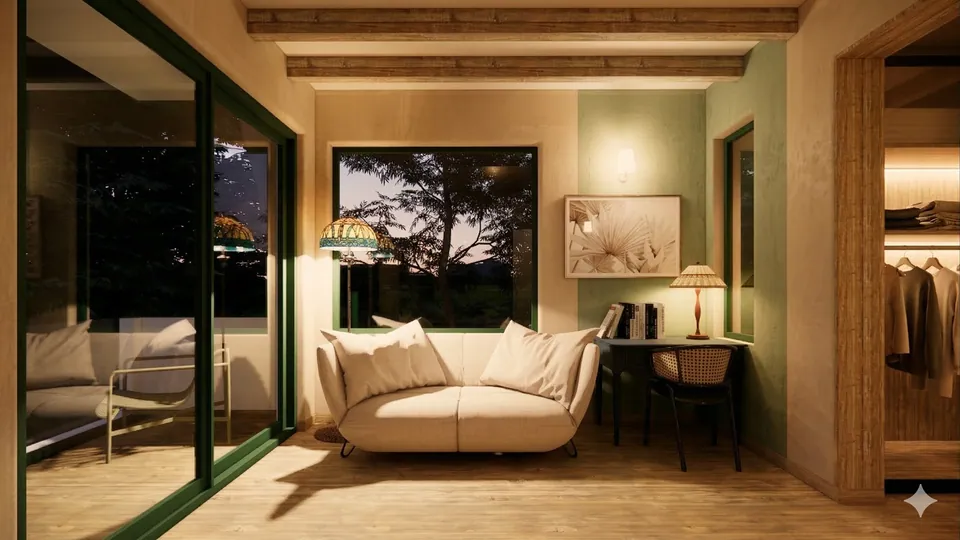
Rendered sitting area in the main bedroom: a cream sofa under a window, a desk with a cane chair and a walk-in wardrobe
Fig. 11 Design visualisation Main bedroom sitting area

04 Details

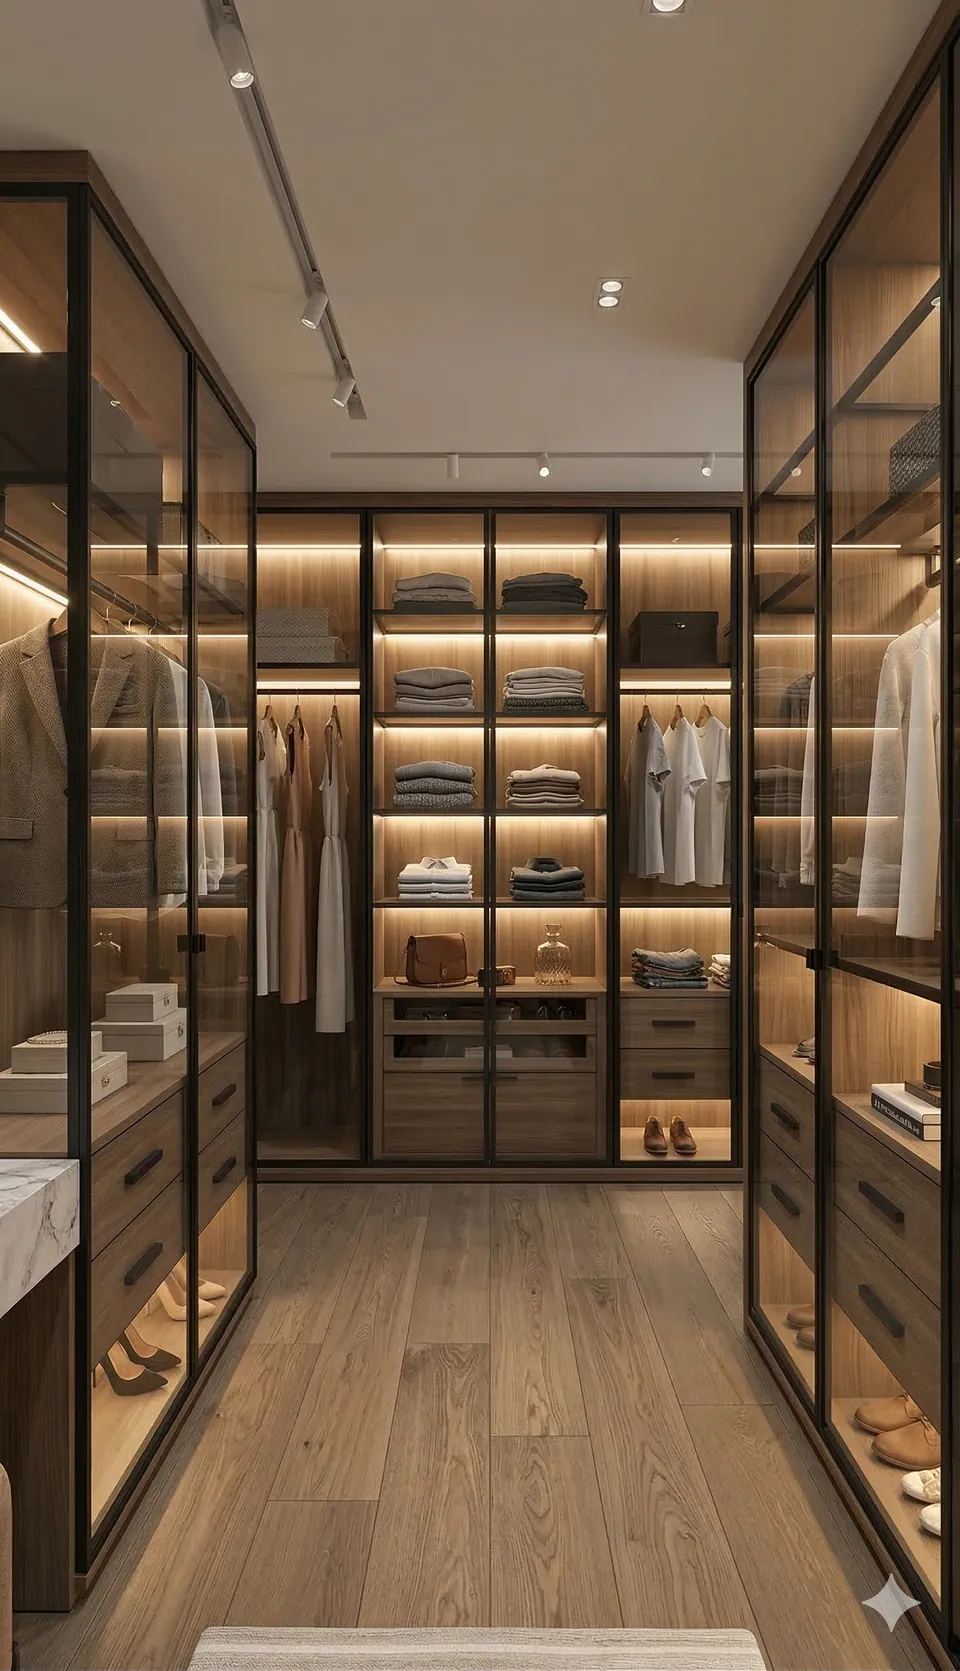
Rendered walk-in wardrobe with glass-fronted cabinets, lit open shelves and a timber floor
Fig. 12 Design visualisation Walk-in wardrobe
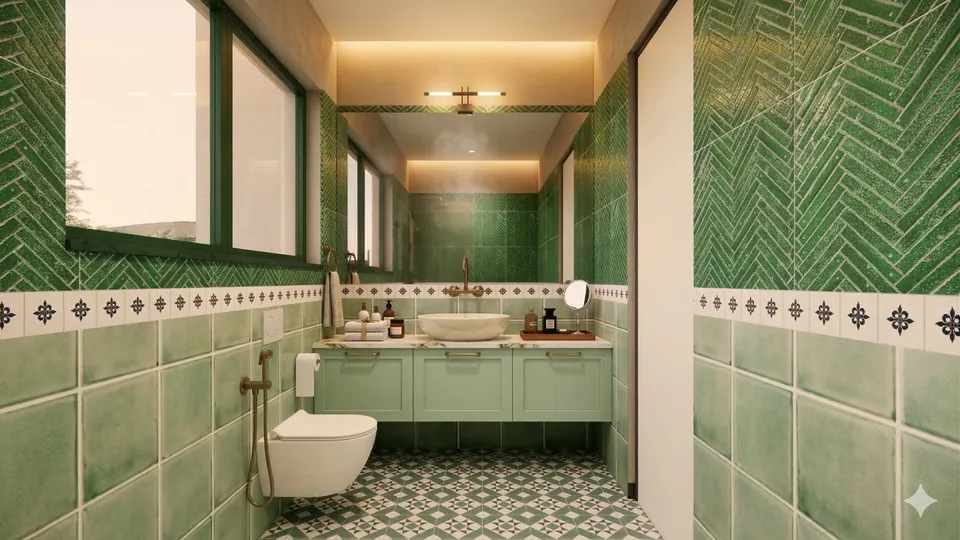
Rendered bathroom: green herringbone and square tiles, a patterned border and floor, a sage vanity and a wall-hung WC
Fig. 13 Design visualisation Bathroom
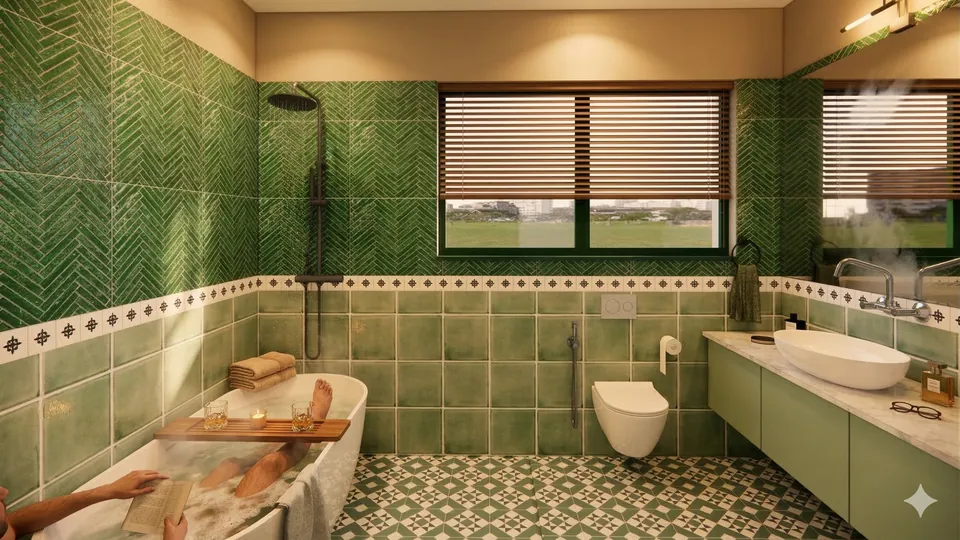
Rendered green-tiled bathroom with a bather in a freestanding tub, a wall-hung WC, a basin on a marble counter and slatted blinds
Fig. 14 Design visualisation Bathroom
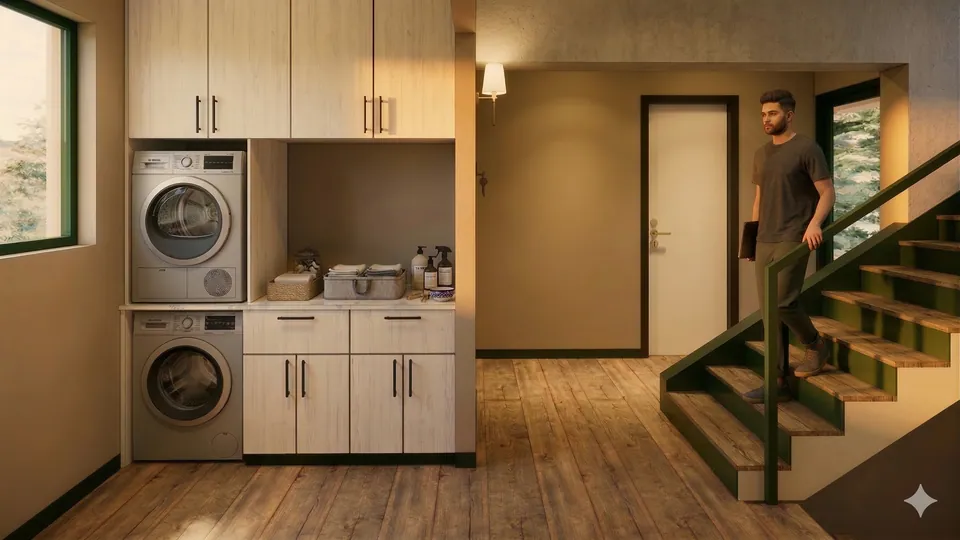
Rendered laundry with a stacked washer and dryer in timber cabinets, beside a stair where a man is walking down
Fig. 15 Design visualisation Laundry and stair
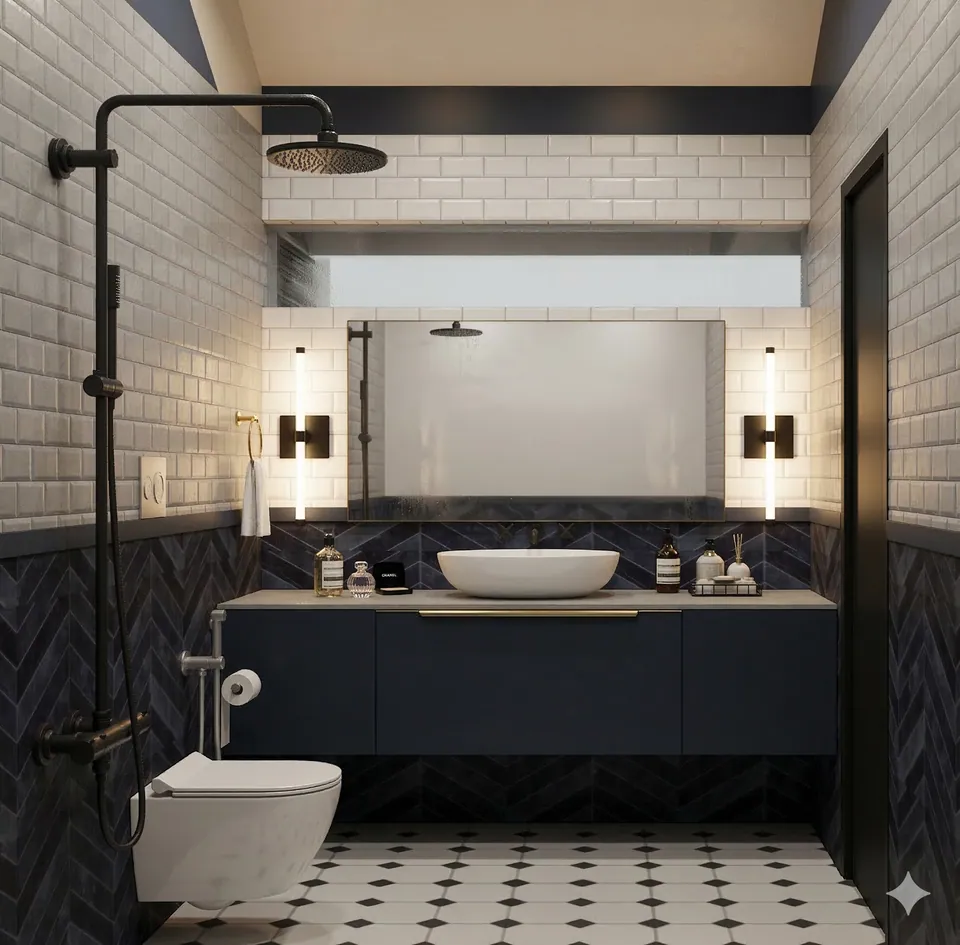
Rendered bathroom: white metro tiles over navy herringbone, a black rain shower, a vessel basin and an octagon-pattern floor
Fig. 16 Design visualisation Bathroom
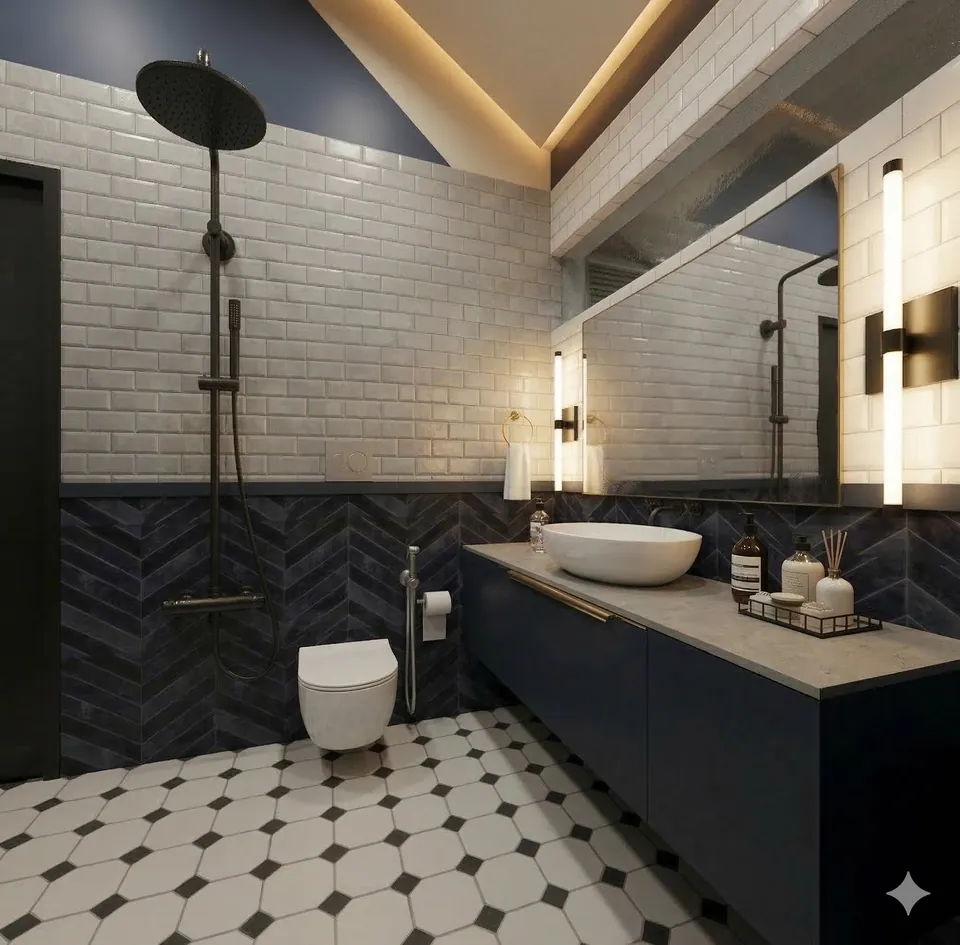
Rendered navy and white bathroom seen at an angle: a black shower set, a long vanity with a vessel basin and wall lights
Fig. 17 Design visualisation Bathroom

05 Views

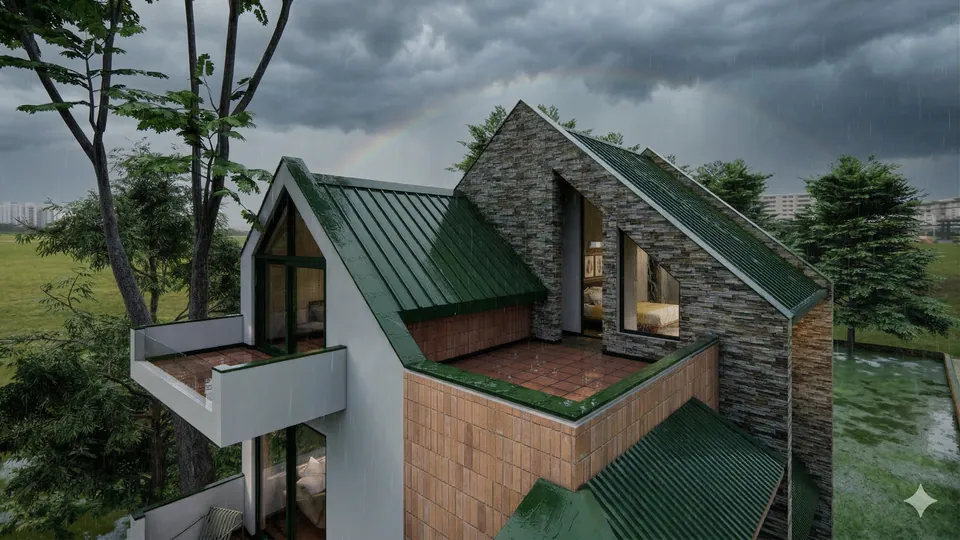
Rendered aerial view of the roof terraces: a stone-clad gable, green metal roofs and a cantilevered white balcony under storm clouds
Fig. 18 Design visualisation Roof terraces
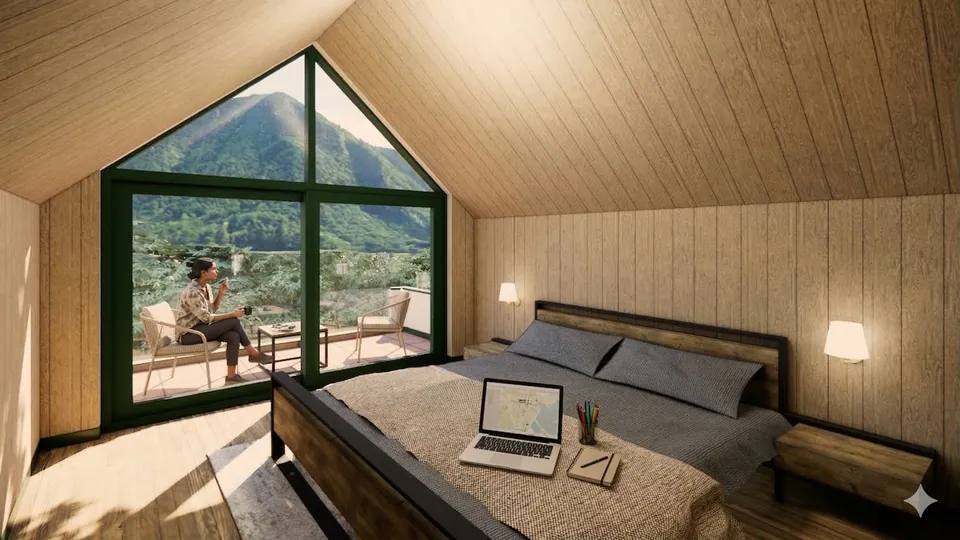
Rendered attic bedroom under a timber-lined gable; through the triangular glazed end a woman sits on the balcony facing wooded hills
Fig. 19 Design visualisation Attic bedroom
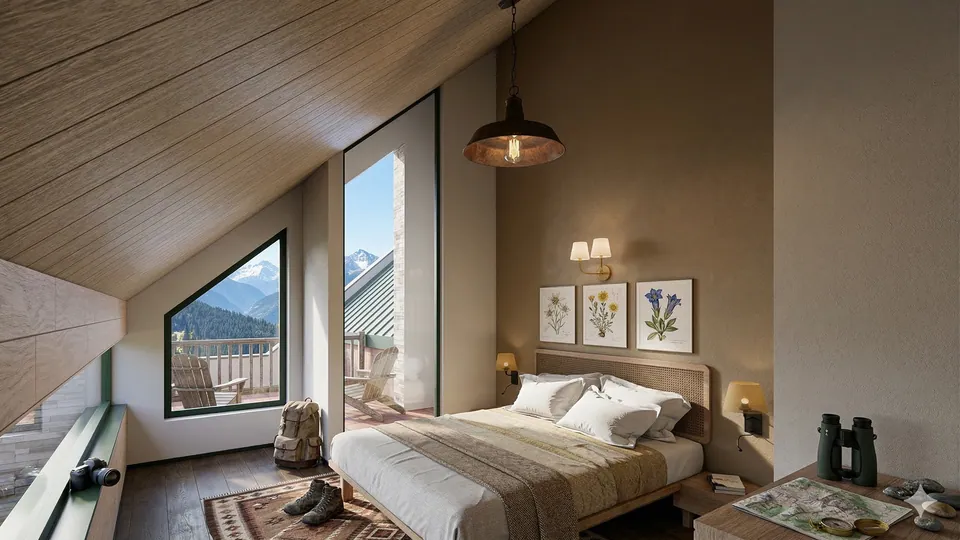
Rendered attic bedroom: a sloping timber ceiling, a triangular window and a glazed door to a balcony with mountain views
Fig. 20 Design visualisation Attic bedroom

06 Plans

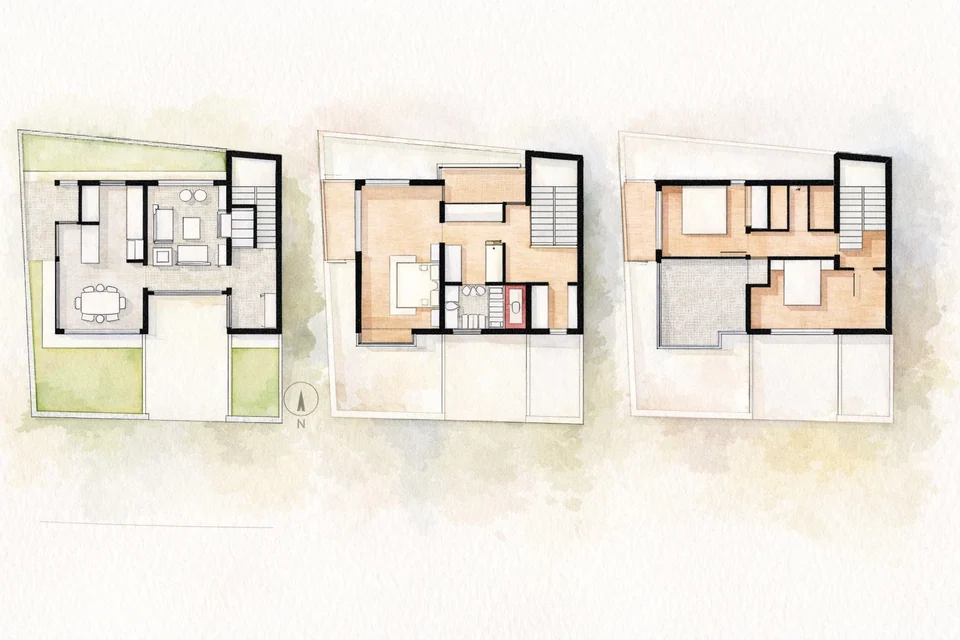
Watercolour-style plans of three floors: living and dining with a garden, a bedroom floor, and a top floor with two rooms and a terrace
Fig. 21 Design visualisation Floor plans

Contact

Discuss a similar project

Write, call or send a message about The Cliff Cottage or a site like it. Mention the site’s town or district and what you would like to build.