Catalogue number SD-059

Tiny Home

Architecture and interiors · Four bedrooms with four toilets, a full-size kitchen, one pantry, one lounge, car parking and a swimming pool on terrace
Chandpur, Uttar Pradesh · approximately 210 m

approximately 210 m, 430 m below the Doon valley floor · the town’s altitude
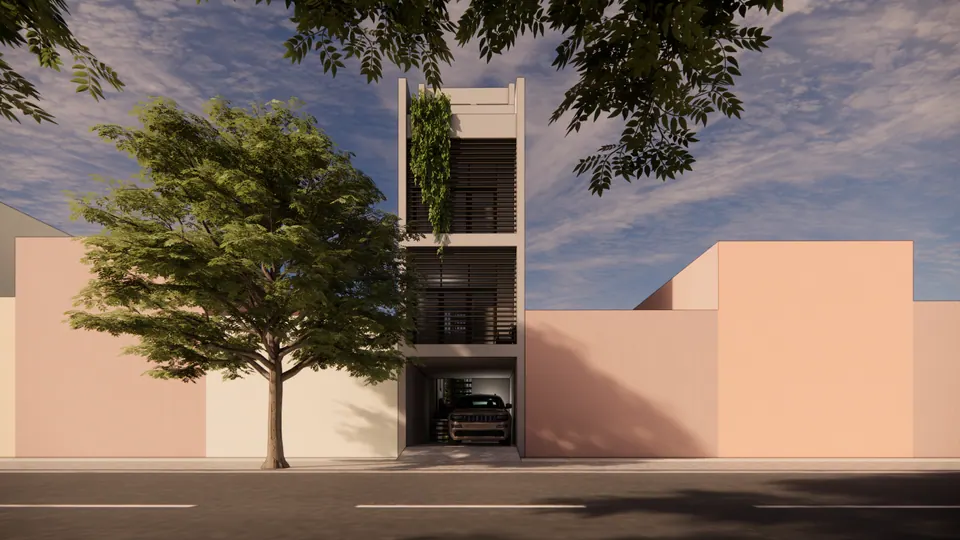
Rendered street front of a slender four-storey house: a car porch below, louvred floors and hanging plants, pink neighbours
Fig. 01 Design visualisation Street front

01 Arrival

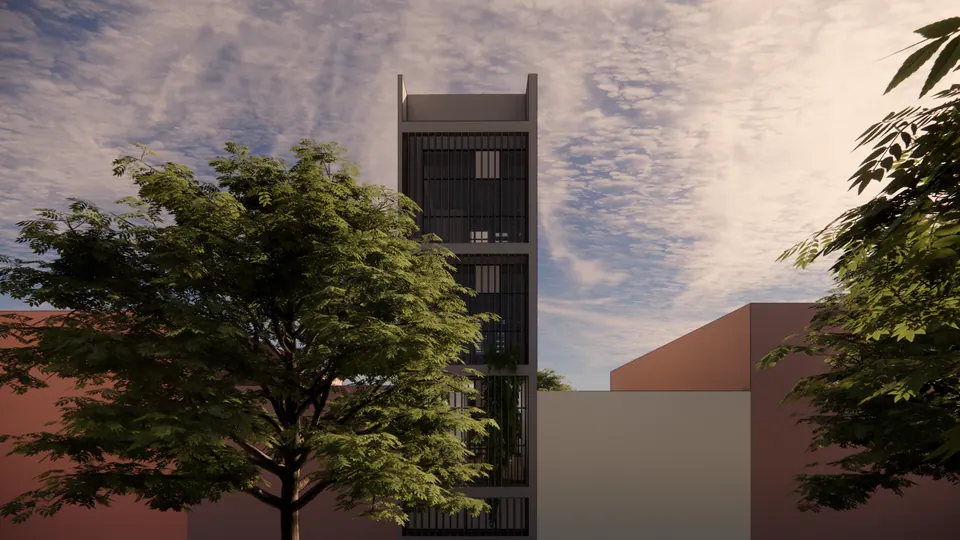
Rendered view of the slender louvred facade rising behind trees, between pink and pale neighbouring volumes
Fig. 02 Design visualisation Facade

02 Threshold

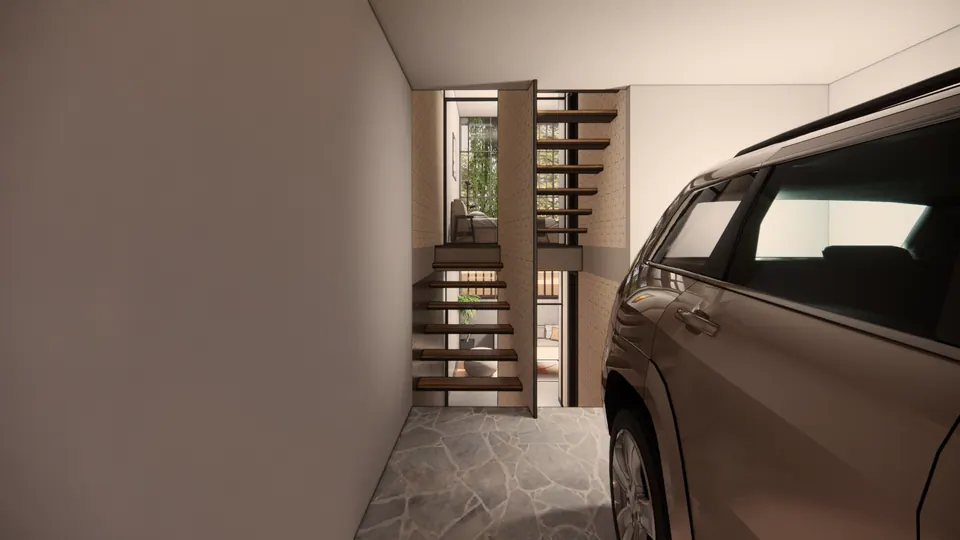
Rendered car porch with a parked SUV beside a floating timber stair and a hexagon-patterned wall
Fig. 03 Design visualisation Car porch and stair
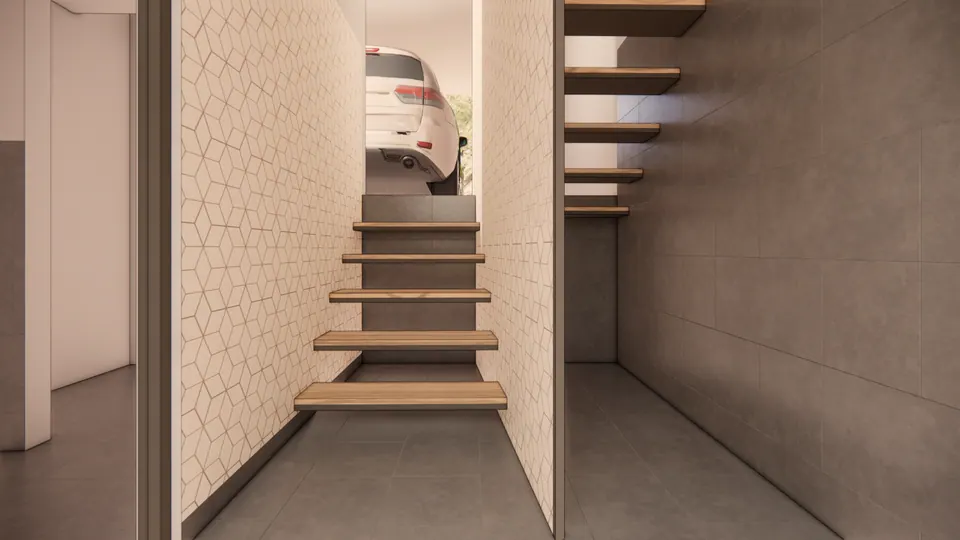
Rendered floating timber stair between a hexagon-patterned wall and a grey wall, the parked car beyond
Fig. 04 Design visualisation Stair
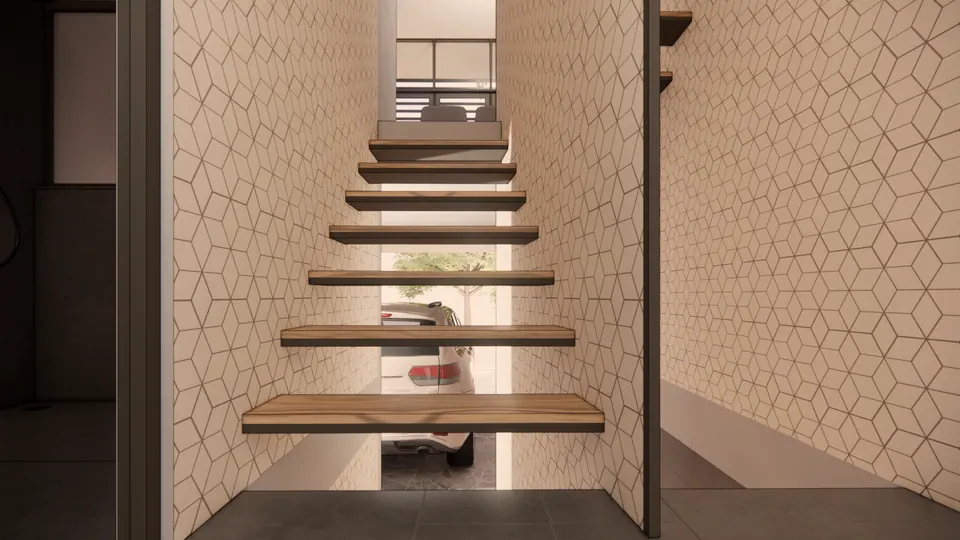
Rendered floating timber stair between hexagon-patterned walls, the parked car visible below
Fig. 05 Design visualisation Stair
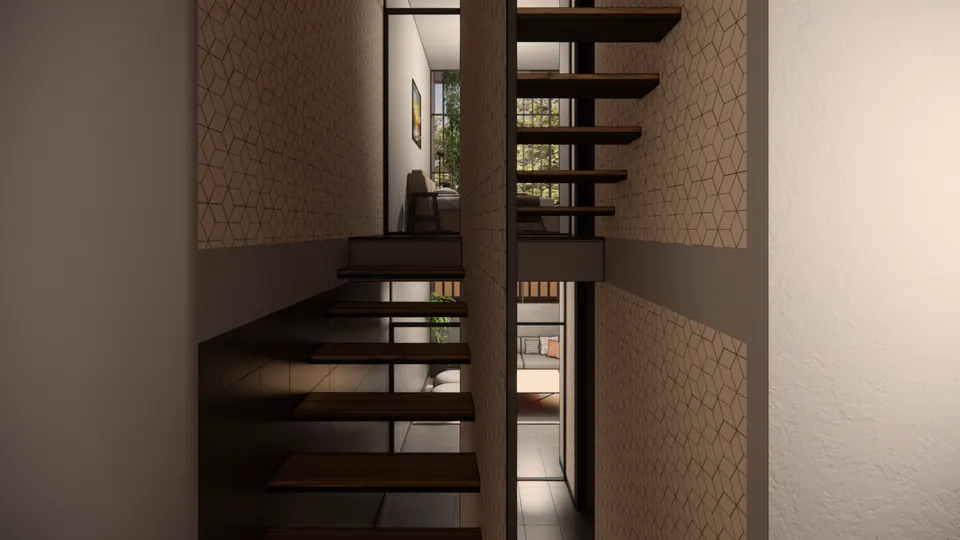
Rendered floating stair with timber treads in a narrow stairwell, rising past a steel frame
Fig. 06 Design visualisation Stair

03 Rooms

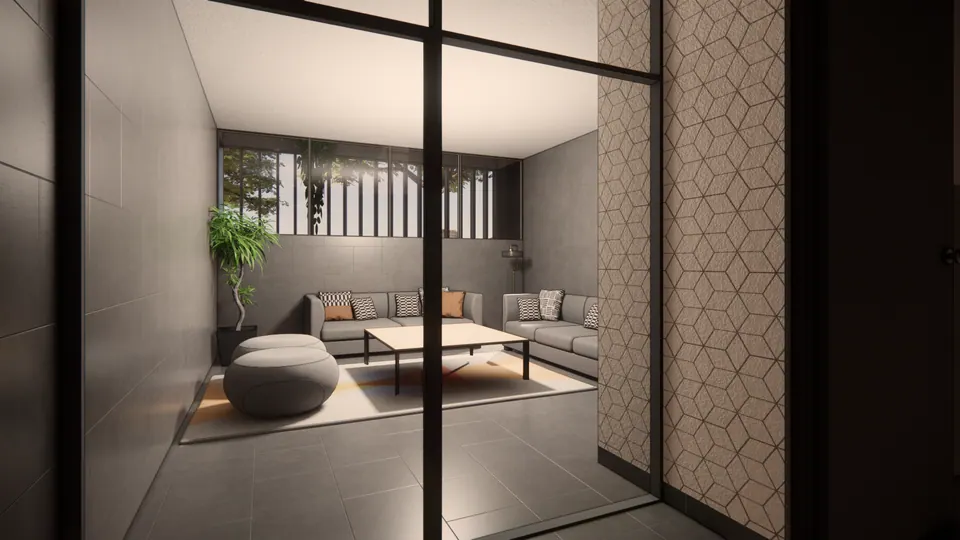
Rendered lounge seen through a glass partition: grey sofas, a low table, round poufs and a clerestory window with plants
Fig. 07 Design visualisation Lounge
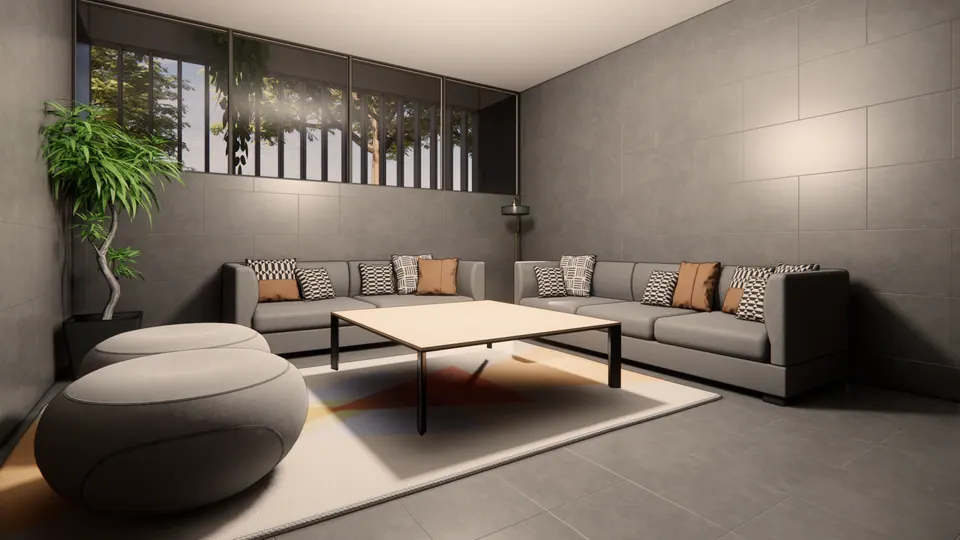
Rendered lounge with grey L-shaped sofas, a low table, round poufs and a clerestory window above
Fig. 08 Design visualisation Lounge
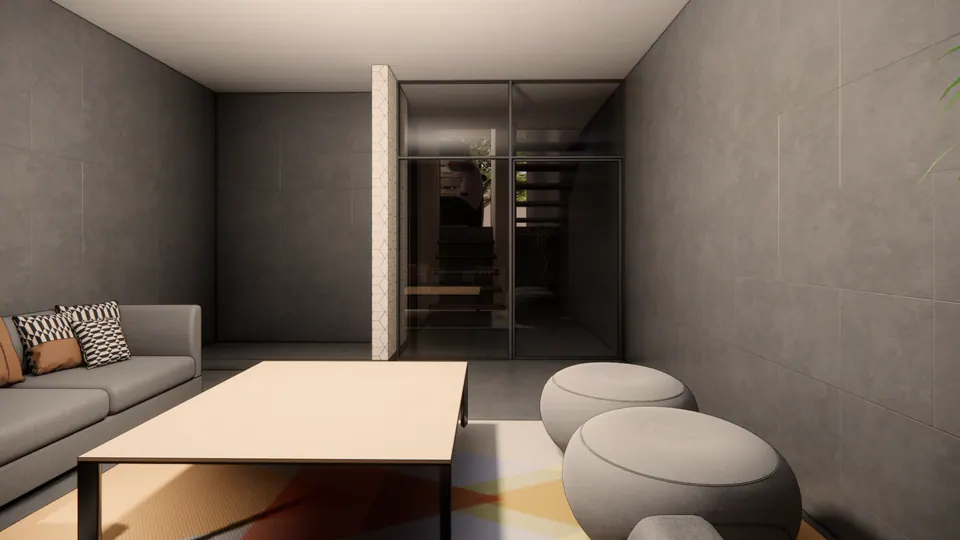
Rendered lounge with a sofa, a low table and poufs, looking towards a glass door and the stair
Fig. 09 Design visualisation Lounge
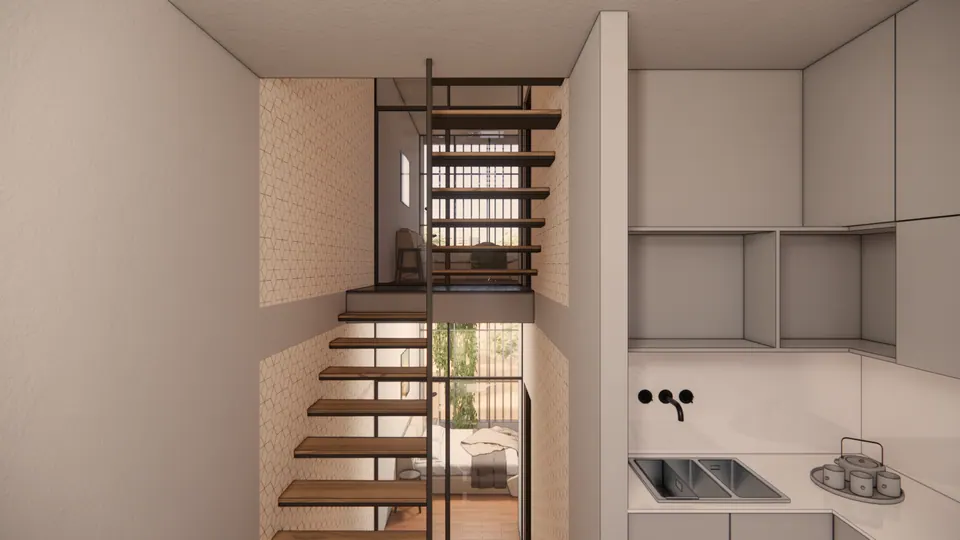
Rendered kitchen with grey cabinets and a sink, the floating timber stair and a tall window beyond
Fig. 10 Design visualisation Kitchen
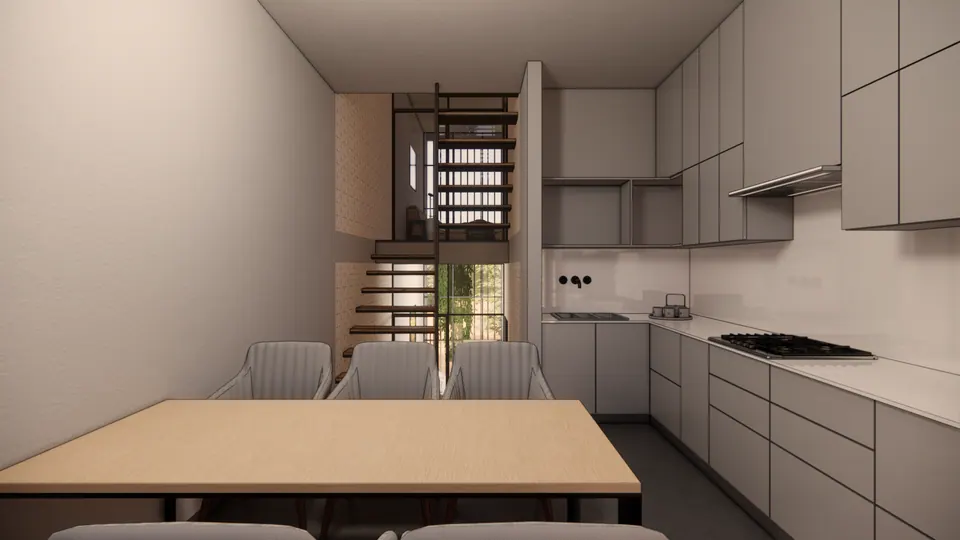
Rendered dining table with grey chairs before an L-shaped kitchen, the stair beyond
Fig. 11 Design visualisation Dining and kitchen
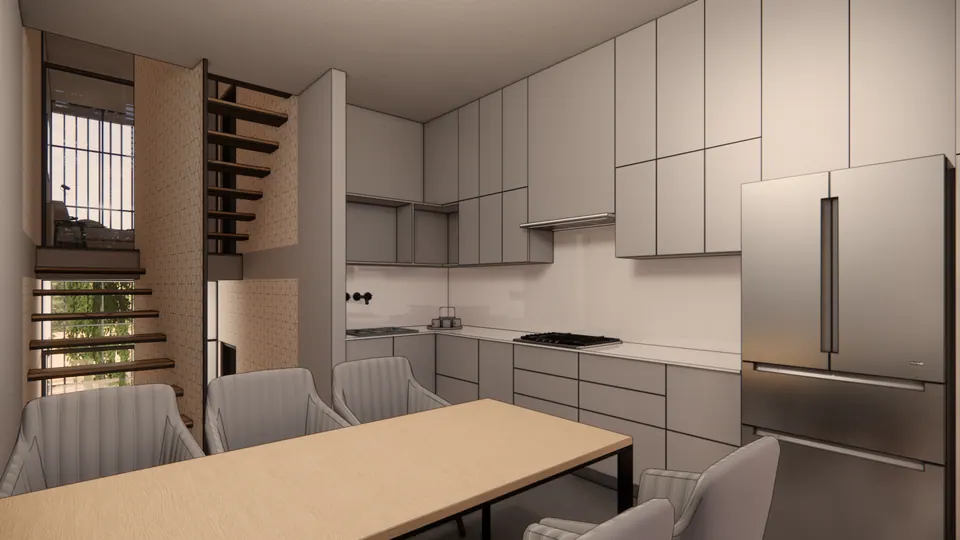
Rendered dining table and kitchen with a tall steel fridge, the stair and a window beyond
Fig. 12 Design visualisation Dining and kitchen
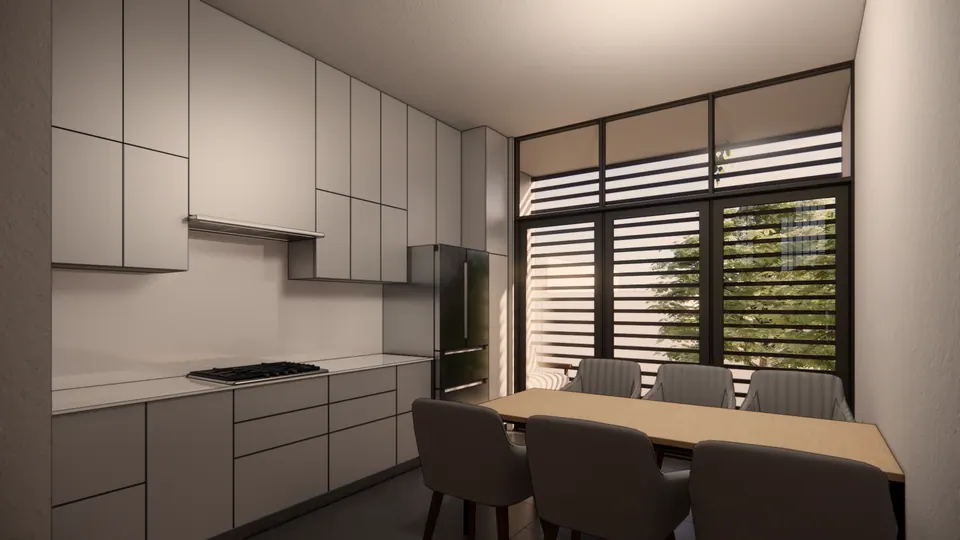
Rendered kitchen and dining area facing tall glazed doors screened by horizontal louvres
Fig. 13 Design visualisation Dining and kitchen
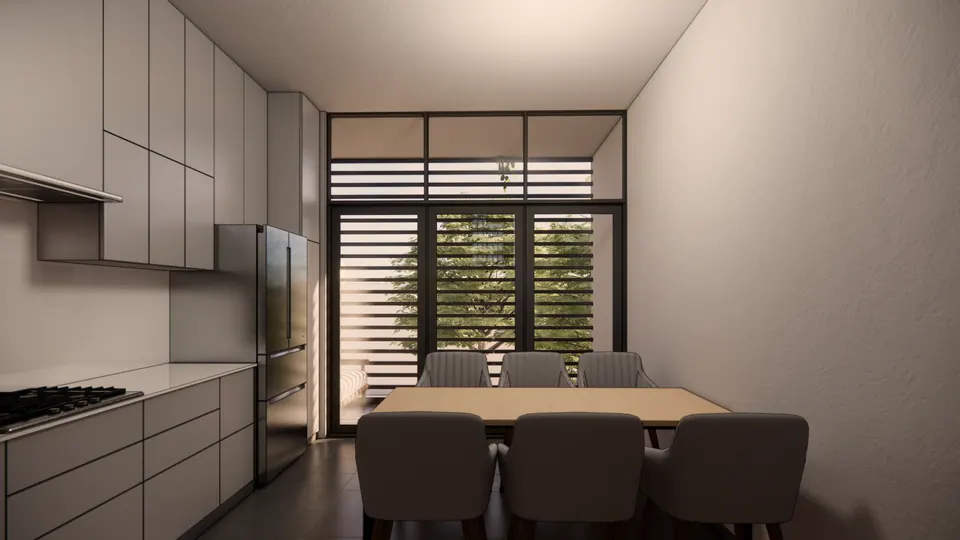
Rendered dining table and kitchen facing a glazed wall with horizontal louvres
Fig. 14 Design visualisation Dining and kitchen
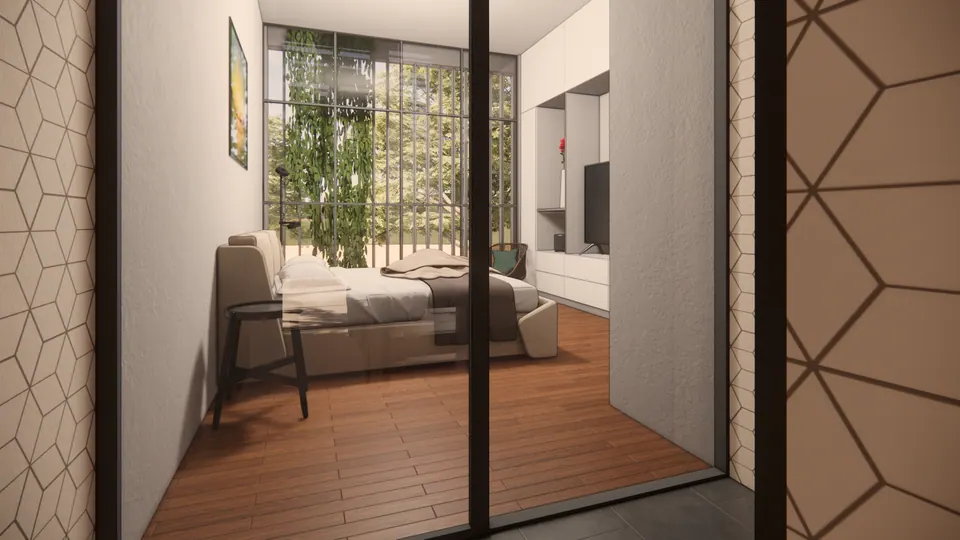
Rendered bedroom seen through a glass sliding door: timber floor, bed, armchair and a tall window with plants
Fig. 15 Design visualisation Bedroom
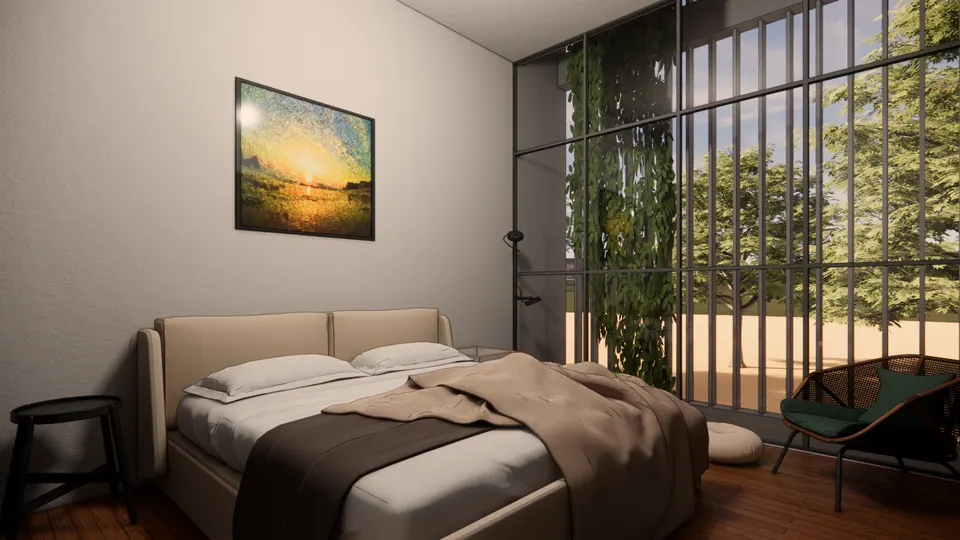
Rendered bedroom with a bed, a sunset painting and a tall glazed wall with vertical fins and climbing plants
Fig. 16 Design visualisation Bedroom
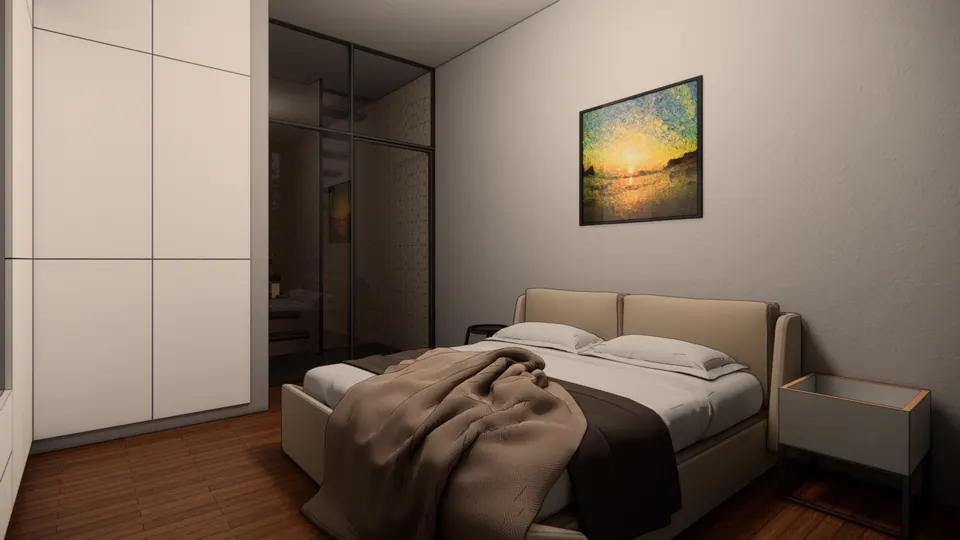
Rendered bedroom with a white wardrobe, a bed with a brown throw and a sunset painting
Fig. 17 Design visualisation Bedroom
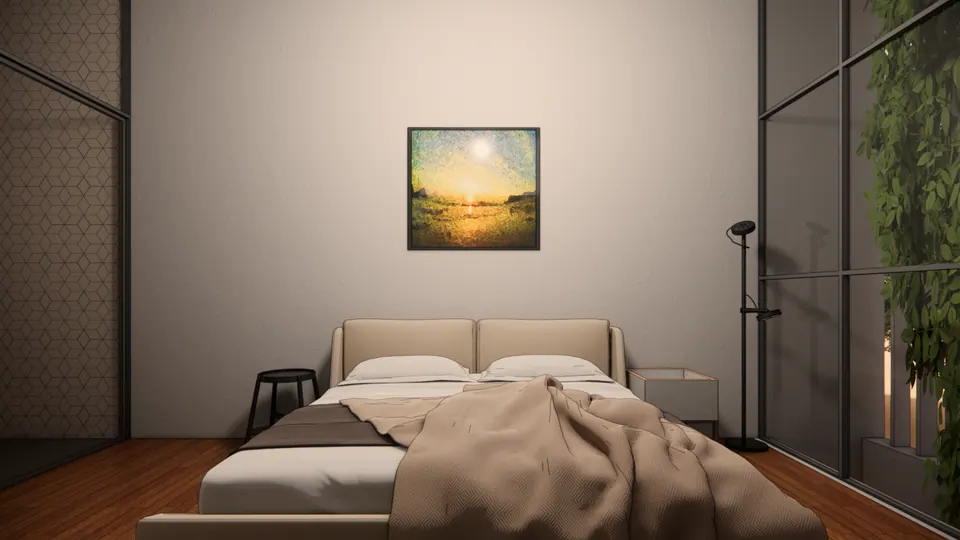
Rendered bedroom facing the bed, a painting above and a glazed wall with climbing plants at right
Fig. 18 Design visualisation Bedroom
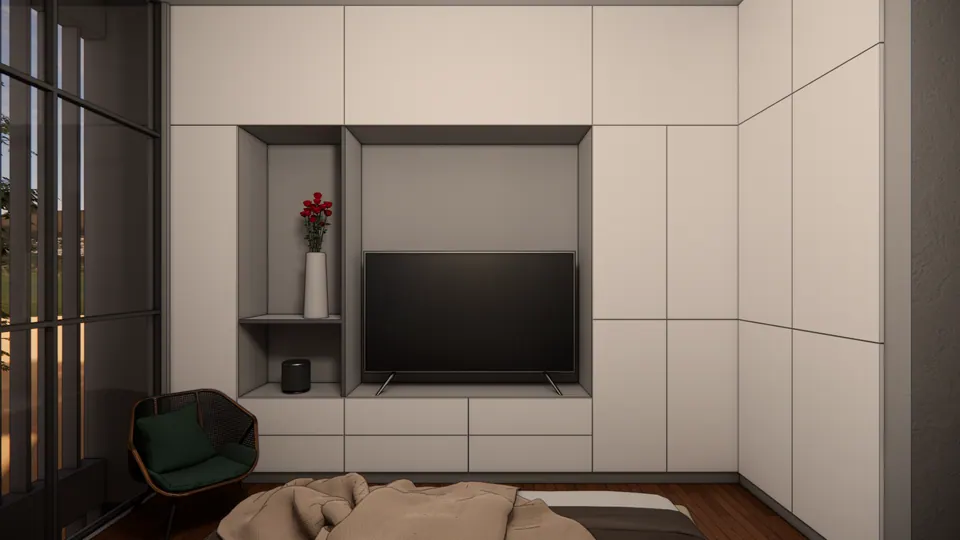
Rendered bedroom wall of built-in wardrobes with a television niche, an armchair in the corner
Fig. 19 Design visualisation Bedroom
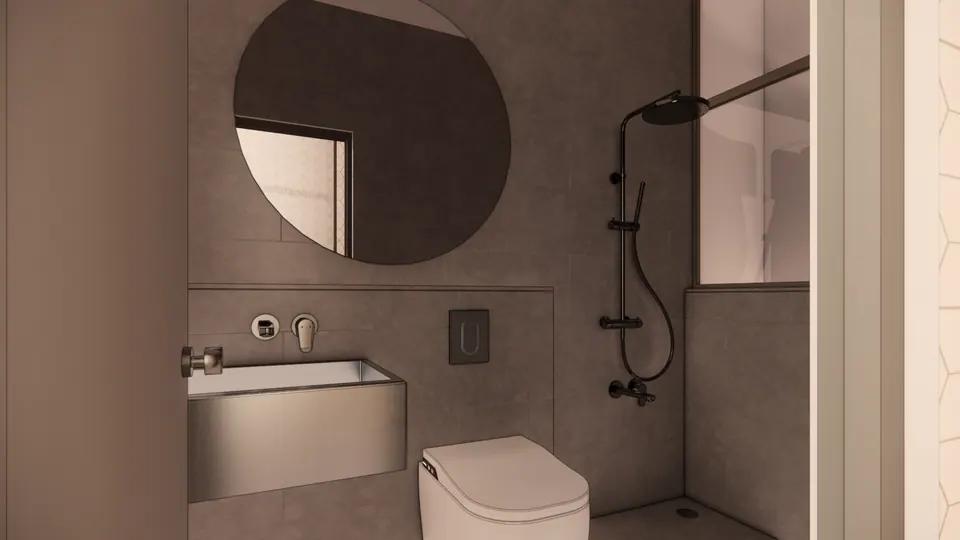
Rendered bathroom with a round mirror, a wall-hung basin and WC and a rain shower, in grey tiles
Fig. 20 Design visualisation Bathroom
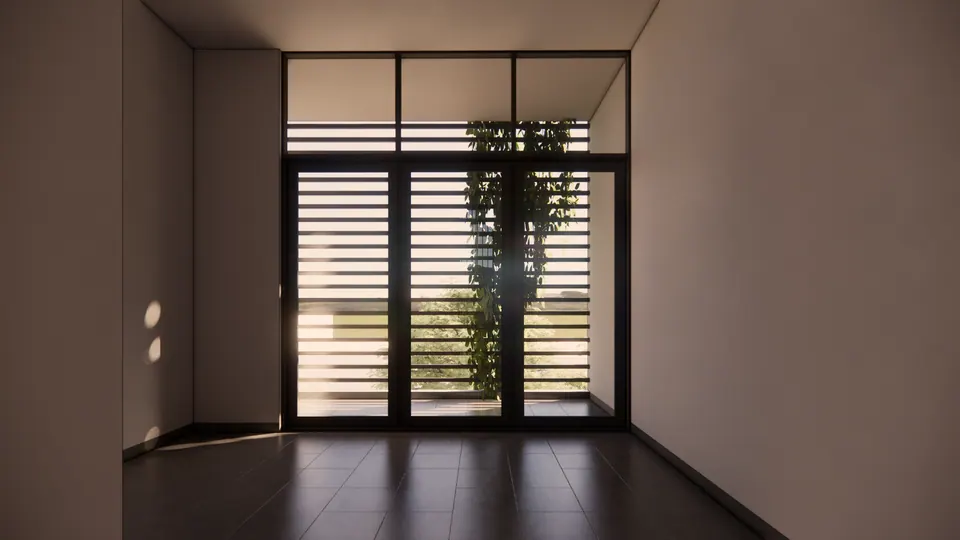
Rendered empty room with tall glazed doors and horizontal louvres, plants outside
Fig. 21 Design visualisation Room with louvred doors

04 Details

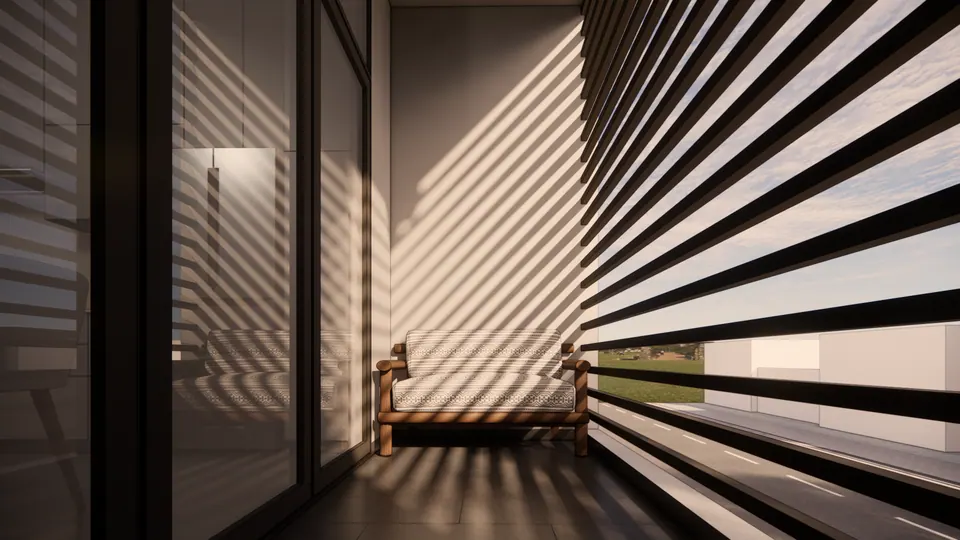
Rendered balcony behind horizontal louvres casting striped shadows over a timber bench
Fig. 22 Design visualisation Louvred balcony

05 Views

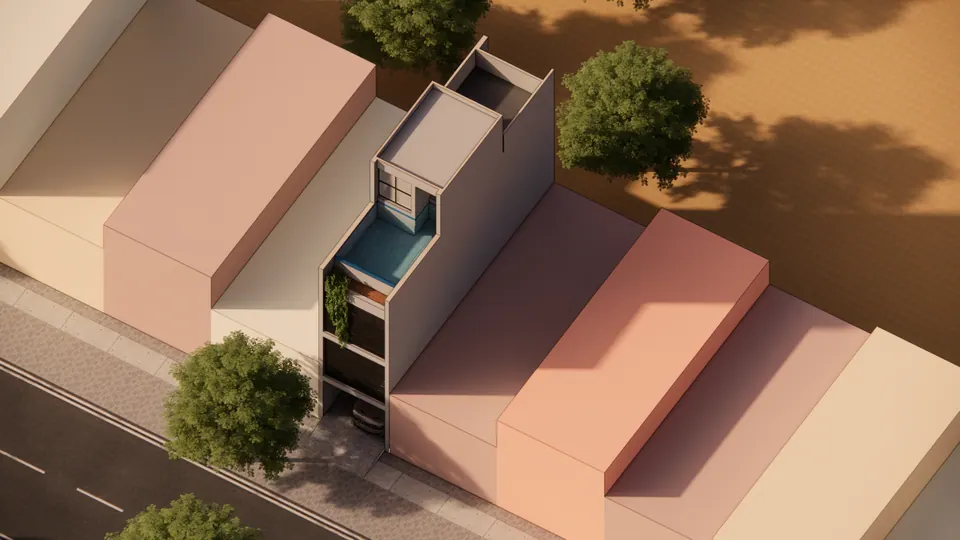
Rendered aerial view of a narrow four-storey house between pastel neighbours, with a rooftop pool and trees along the street
Fig. 23 Design visualisation Aerial view
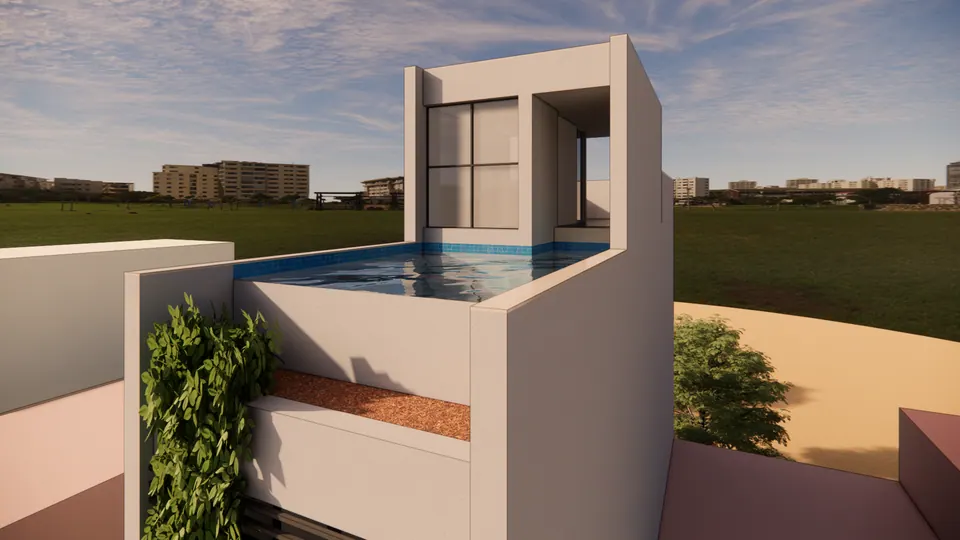
Rendered roof terrace with a plunge pool beside the stair-head room, climbing plants and neighbouring roofs
Fig. 24 Design visualisation Roof terrace and pool
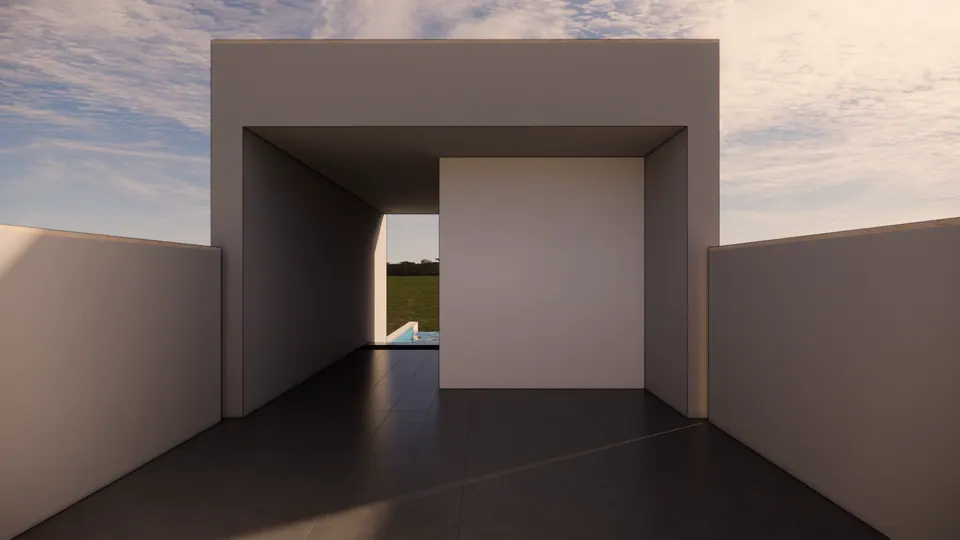
Rendered framed opening on the roof: a dark-tiled terrace leading to the pool edge and open sky
Fig. 25 Design visualisation Roof terrace
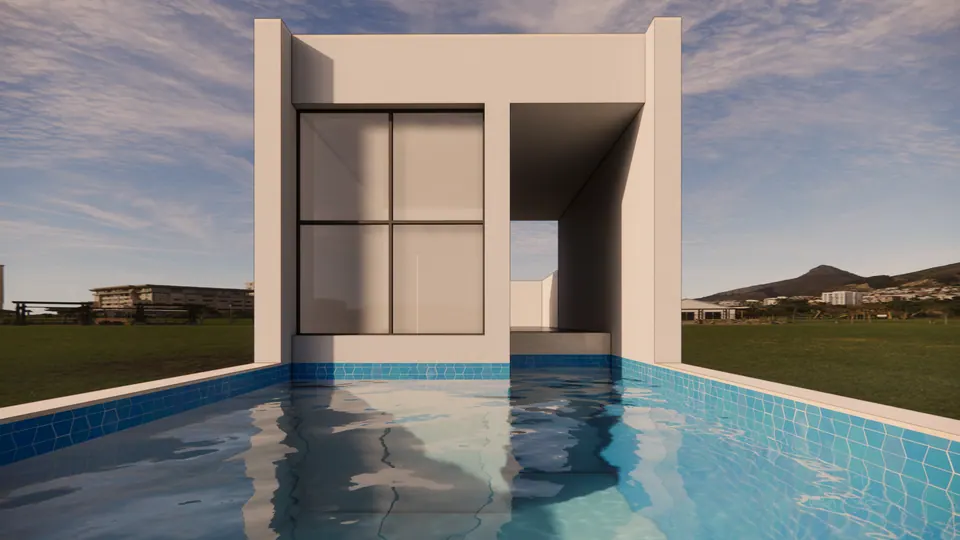
Rendered rooftop pool in the foreground with the stair-head room and its large window behind
Fig. 26 Design visualisation Rooftop pool

Contact

Discuss a similar project

Write, call or send a message about Tiny Home or a site like it. Mention the site’s town or district and what you would like to build.