Catalogue number SD-017

Naman Kumar Residence

Architecture and interiors
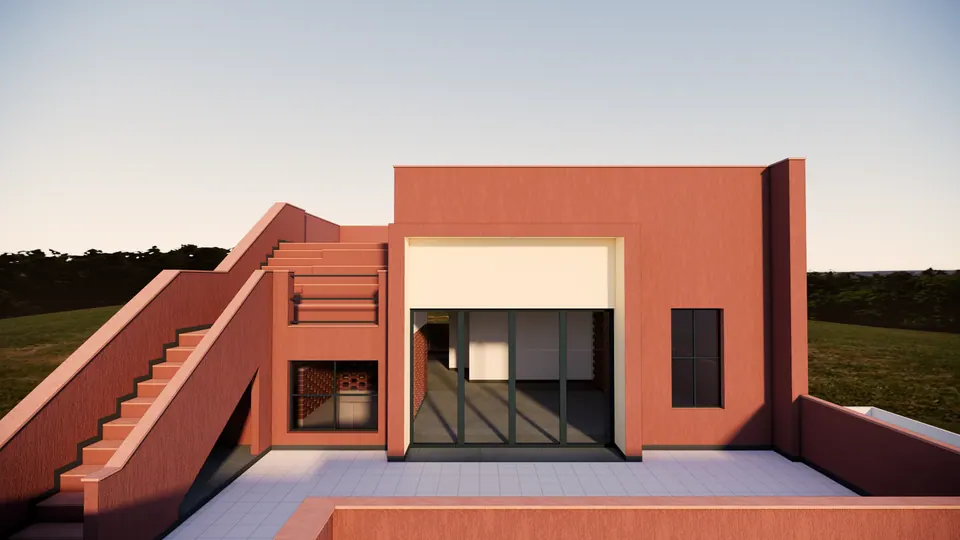
Rendered roof terrace: a terracotta stair climbing the side wall to an upper terrace, and a room with glazed folding doors
Fig. 01 Design visualisation Roof terrace

01 Arrival

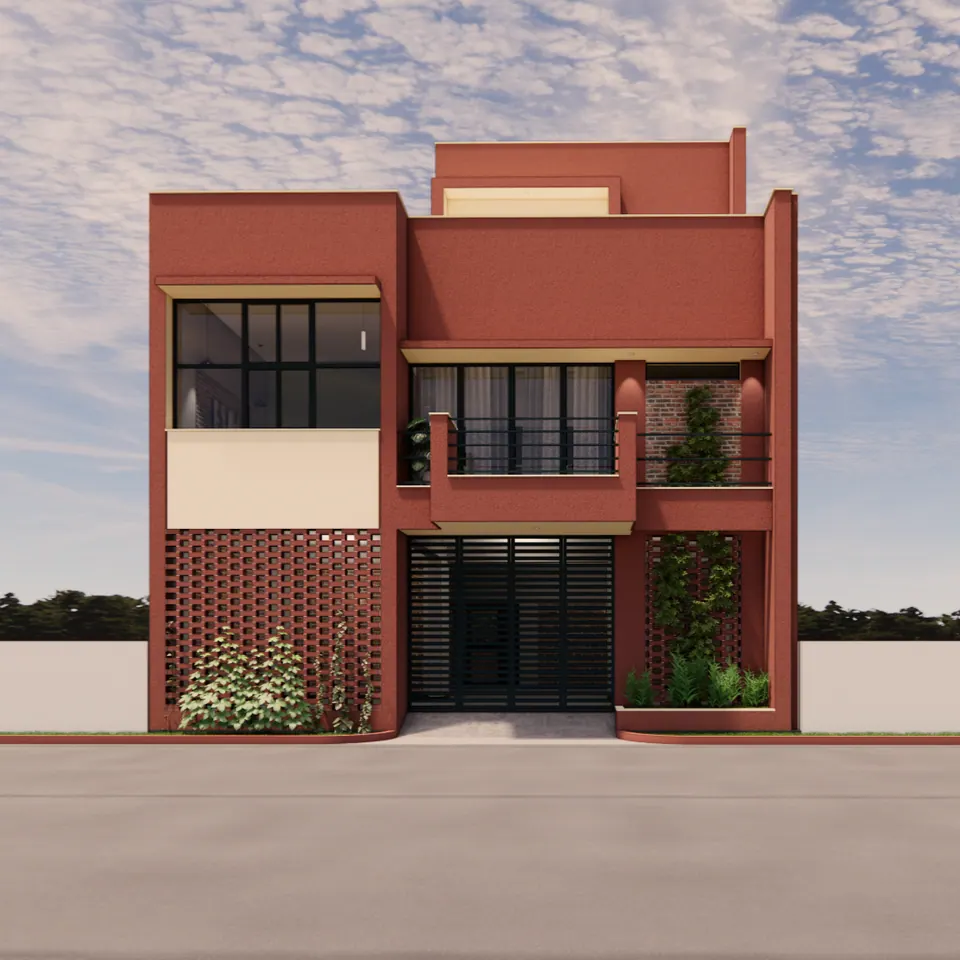
Rendered street elevation: a three-storey terracotta-red house with brick jali screens, black-framed glazing and climbers
Fig. 02 Design visualisation Street elevation
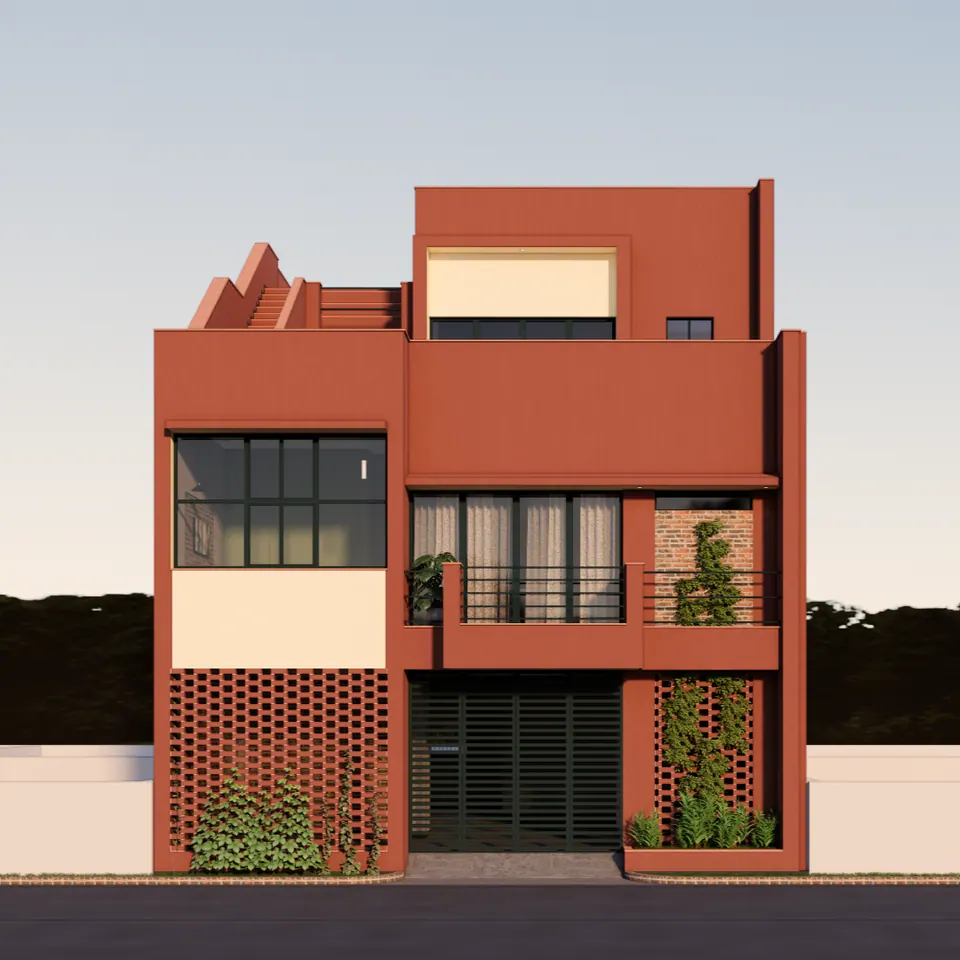
Rendered front at dusk: the terracotta facade with brick jali panels, a railed balcony and a roof-top stair against the evening sky
Fig. 03 Design visualisation Street elevation at dusk
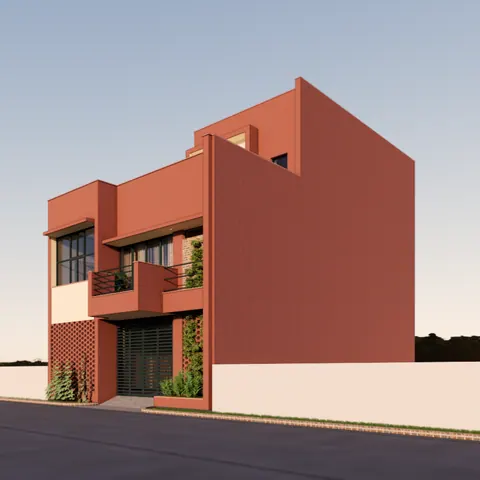
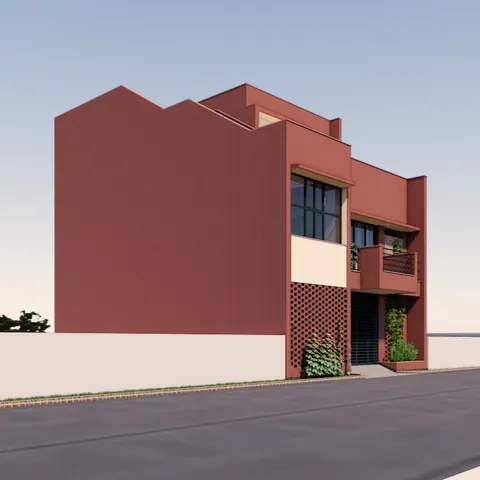
Rendered oblique view: the tall blank terracotta side wall beside the stepped front with balconies and jali panels
Fig. 04 Design visualisation Street view
Rendered view from the other corner: a saw-tooth terracotta side wall, the front balconies and green climbers
Fig. 05 Design visualisation Street view

02 Threshold

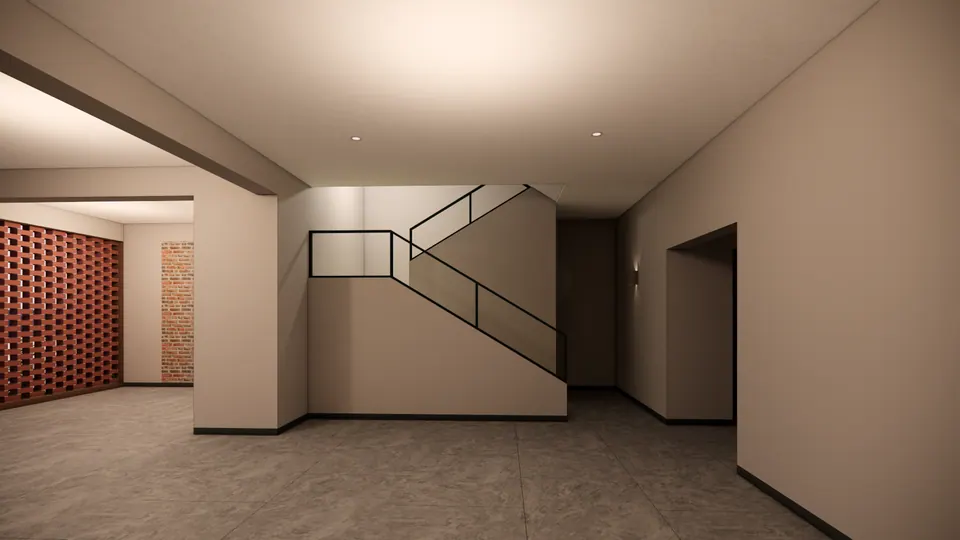
Rendered ground-floor hall in plain finishes: a stair with a black railing, brick jali panels and openings to rooms
Fig. 06 Design visualisation Ground-floor hall
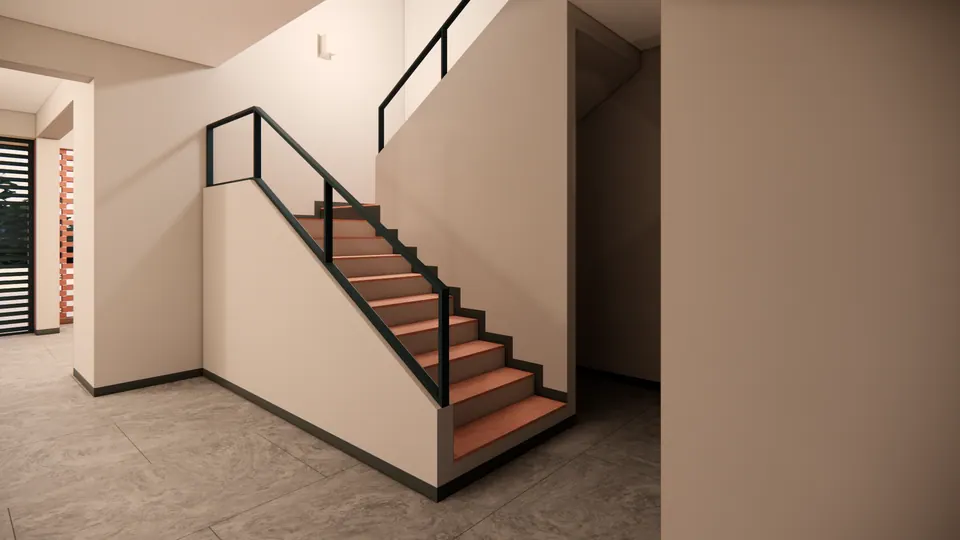
Rendered stair with terracotta treads and a black steel railing rising along a white wall
Fig. 07 Design visualisation Stair
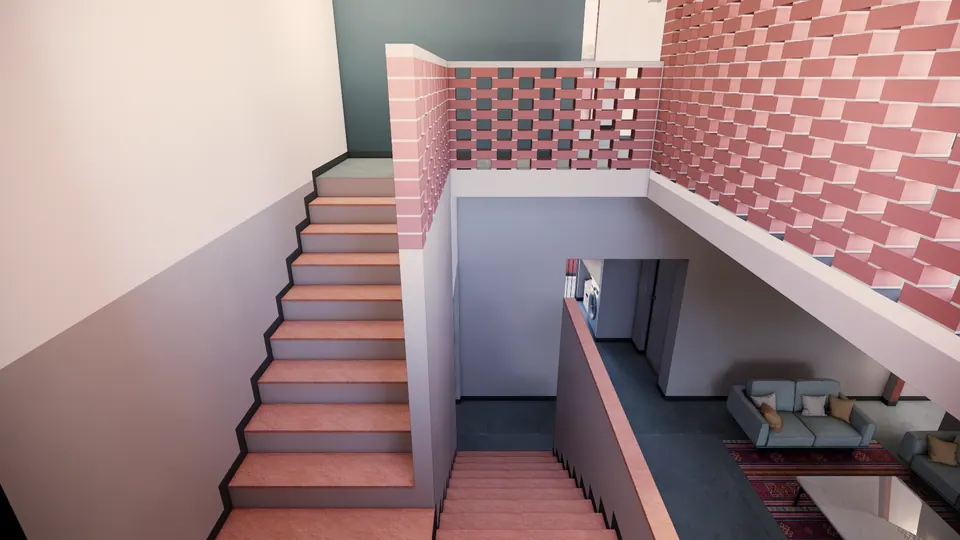
Rendered stair hall: a pink brick jali balustrade, terracotta treads and a view down to a lounge with grey sofas
Fig. 08 Design visualisation Stair hall

03 Rooms

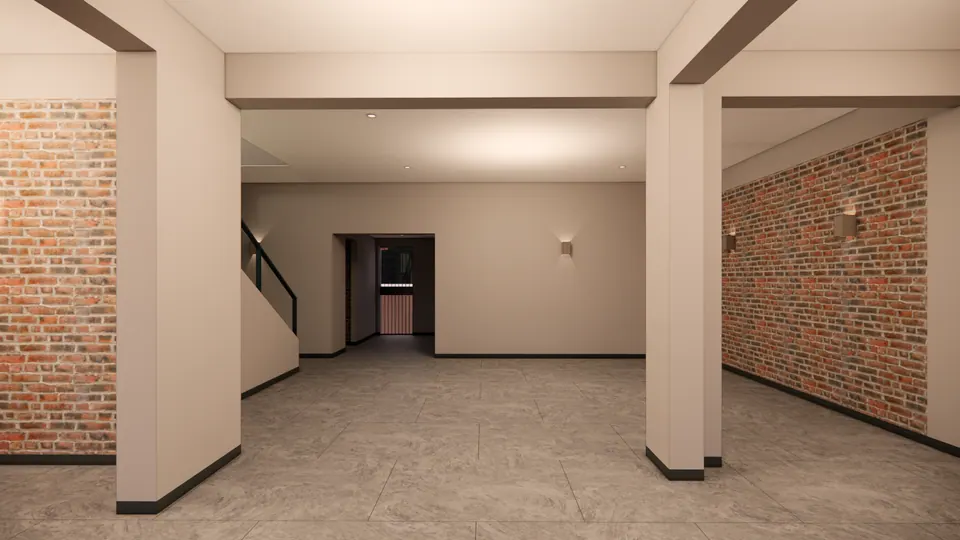
Rendered ground-floor room with two columns, exposed brick walls on both sides and a corridor beyond
Fig. 09 Design visualisation Ground-floor room
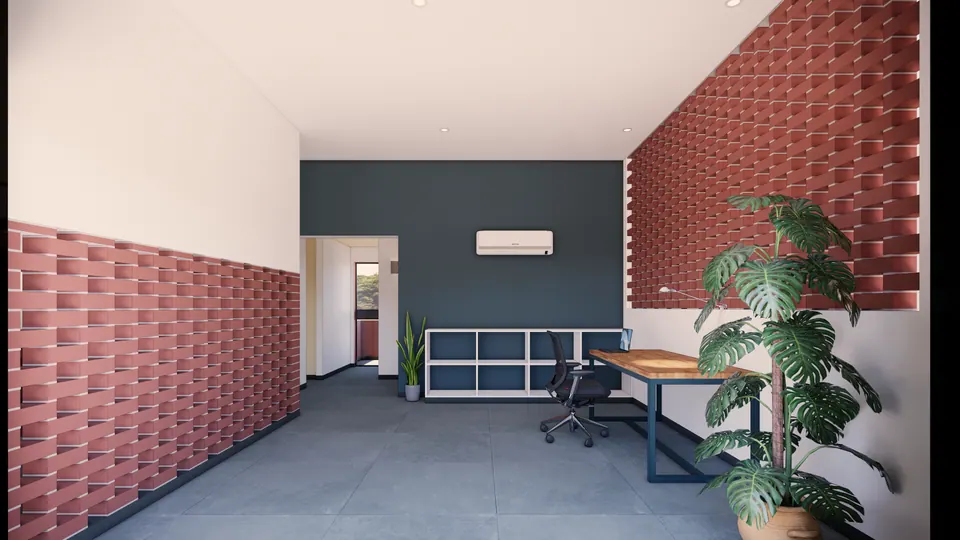
Rendered study: brick jali walls in terracotta, a teal back wall, a timber desk with a chair and a large plant
Fig. 10 Design visualisation Study
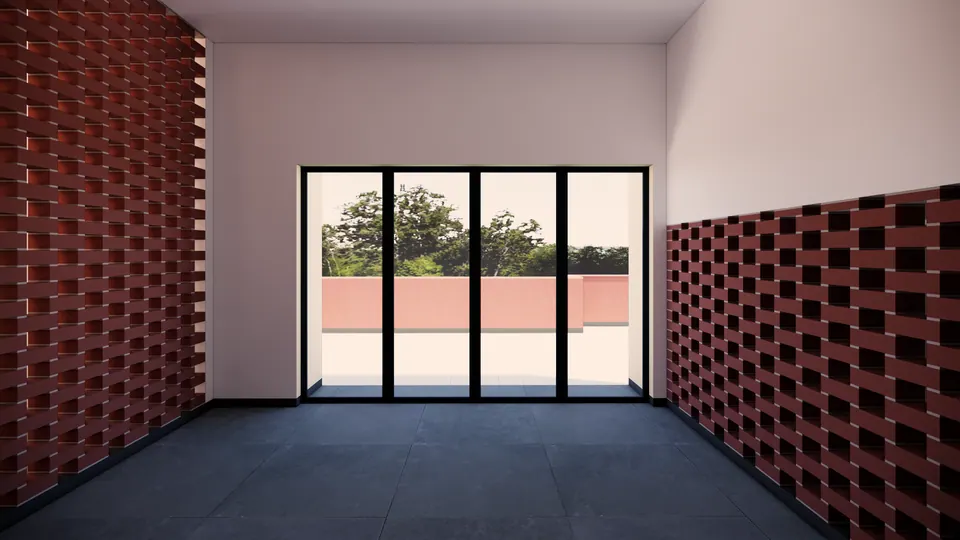
Rendered room with a brick jali wainscot and black-framed folding glass doors to a terrace with trees beyond
Fig. 11 Design visualisation Upper room
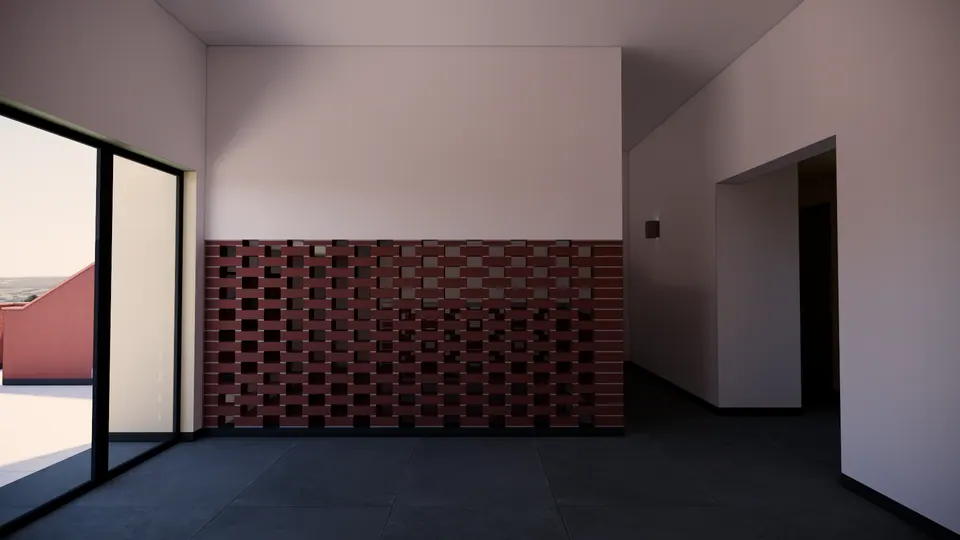
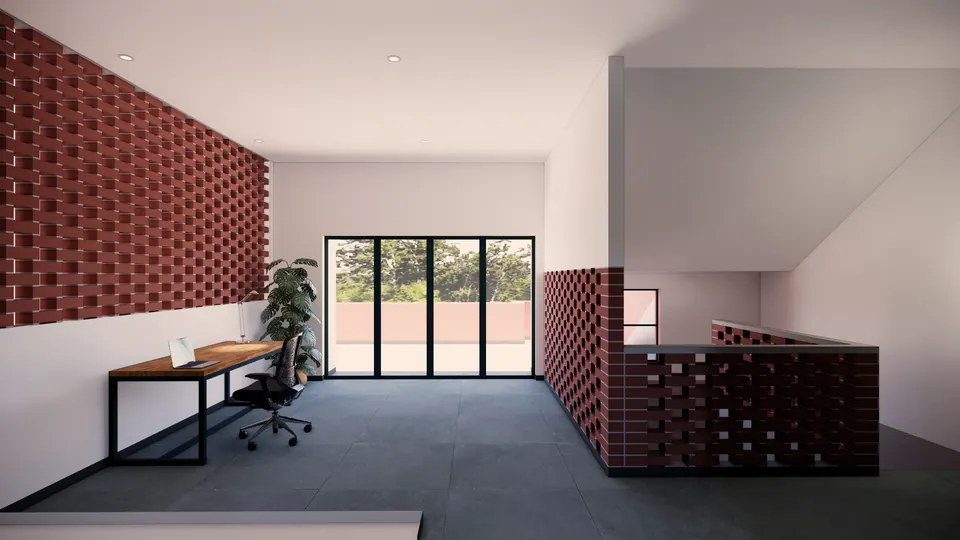
Rendered upper room: a low brick jali wall, a dark stone floor and a glass door to the terrace parapet
Fig. 12 Design visualisation Upper room
Rendered upper lounge: a timber desk, brick jali walls and black-framed glazed doors to the roof terrace
Fig. 13 Design visualisation Upper lounge
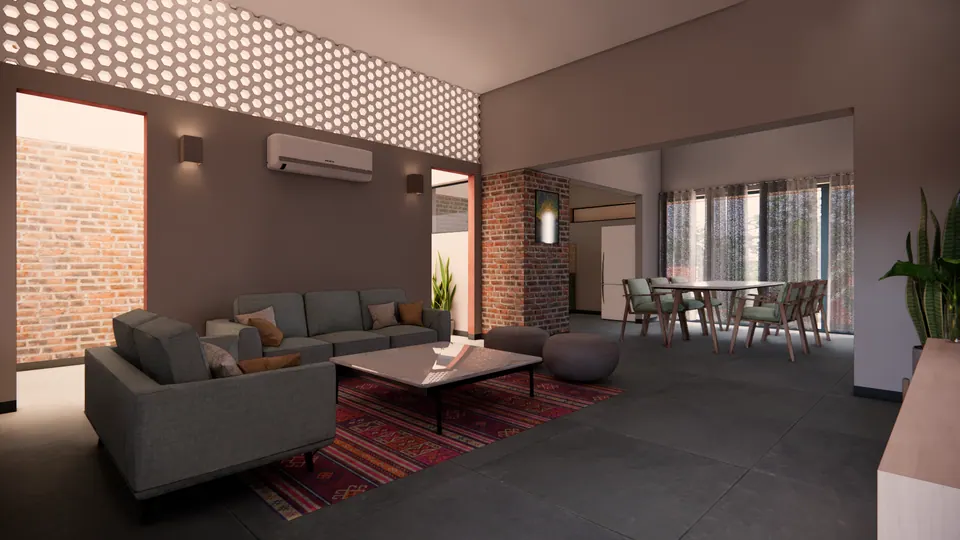
Rendered living room: grey sofas on a red and blue patterned rug, an exposed-brick pier and a perforated jali clerestory
Fig. 14 Design visualisation Living room
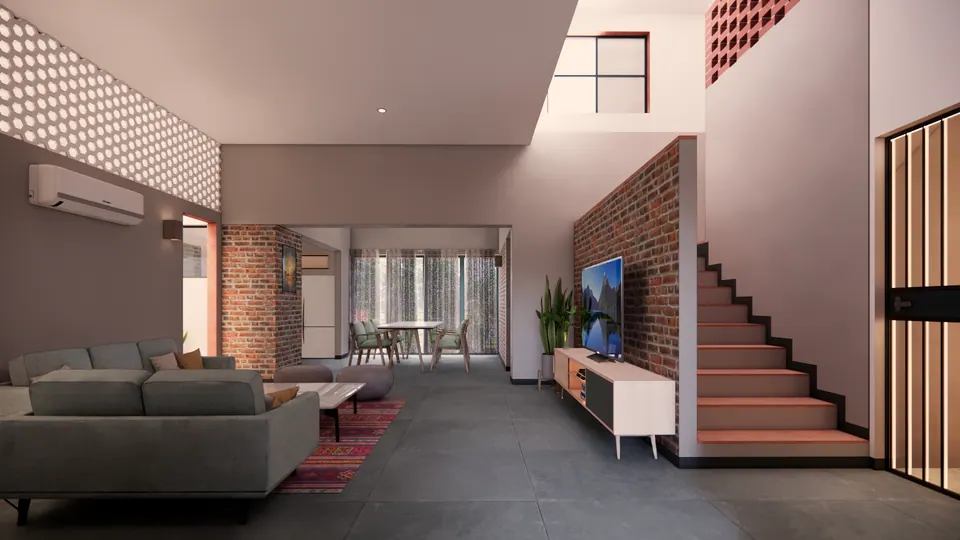
Rendered living room: an exposed-brick wall with TV, the stair rising behind it and the dining area by the windows
Fig. 15 Design visualisation Living room
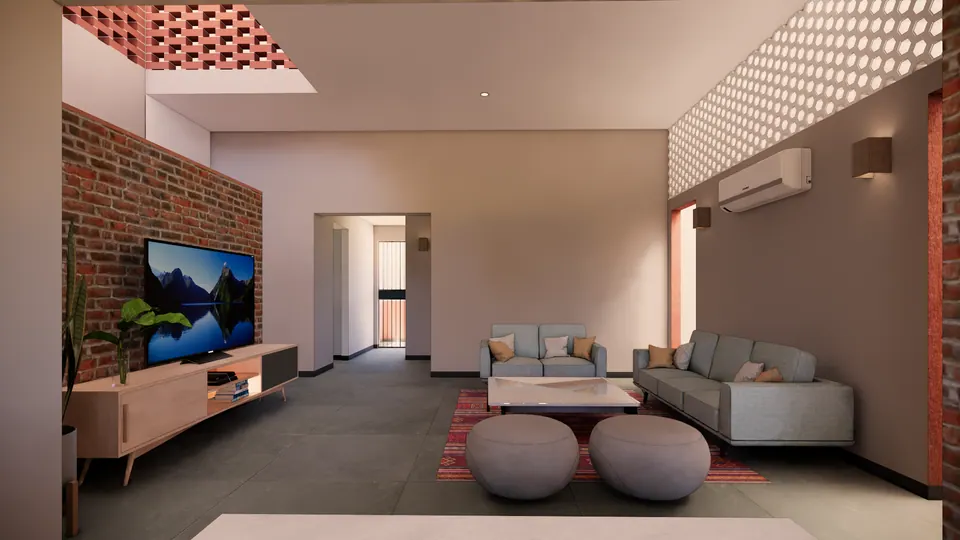
Rendered lounge: a brick TV wall, two grey poufs, sofas around a white table and a corridor beyond
Fig. 16 Design visualisation Lounge
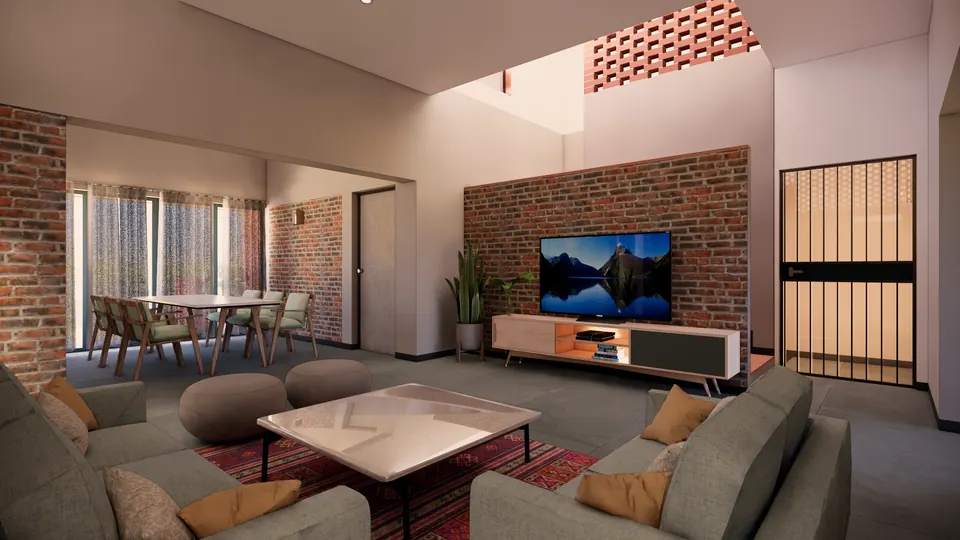
Rendered living and dining room: a brick TV wall, a dining table by the windows and a steel grille door
Fig. 17 Design visualisation Living and dining room
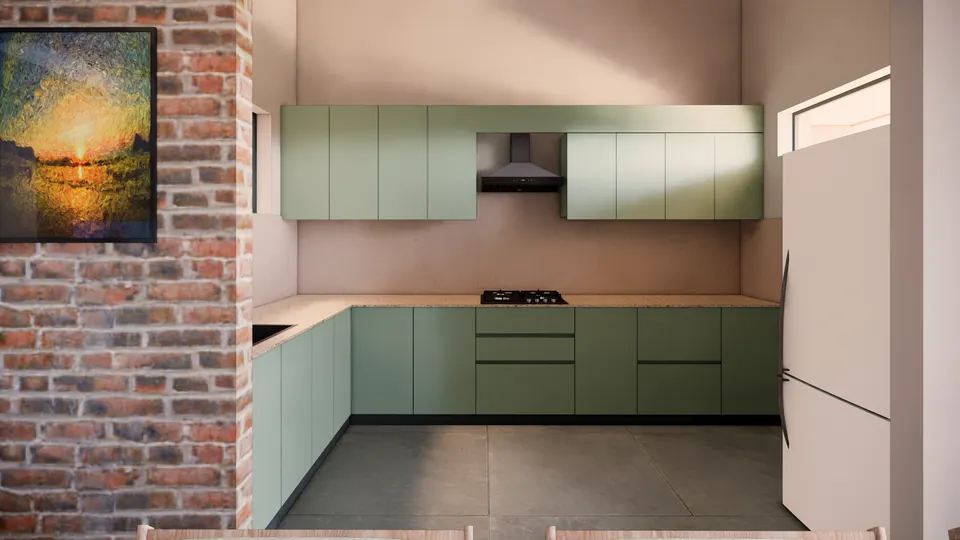
Rendered kitchen: sage-green L-shaped units, a white fridge and an exposed-brick pier hung with a sunset painting
Fig. 18 Design visualisation Kitchen
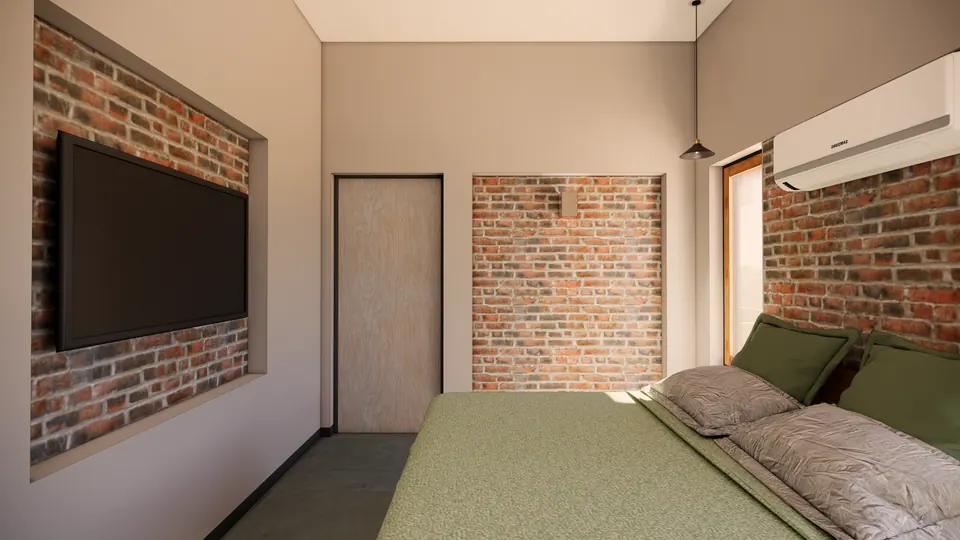
Rendered bedroom: a TV set into an exposed-brick wall, olive-green bedding and a brick panel by the door
Fig. 19 Design visualisation Bedroom
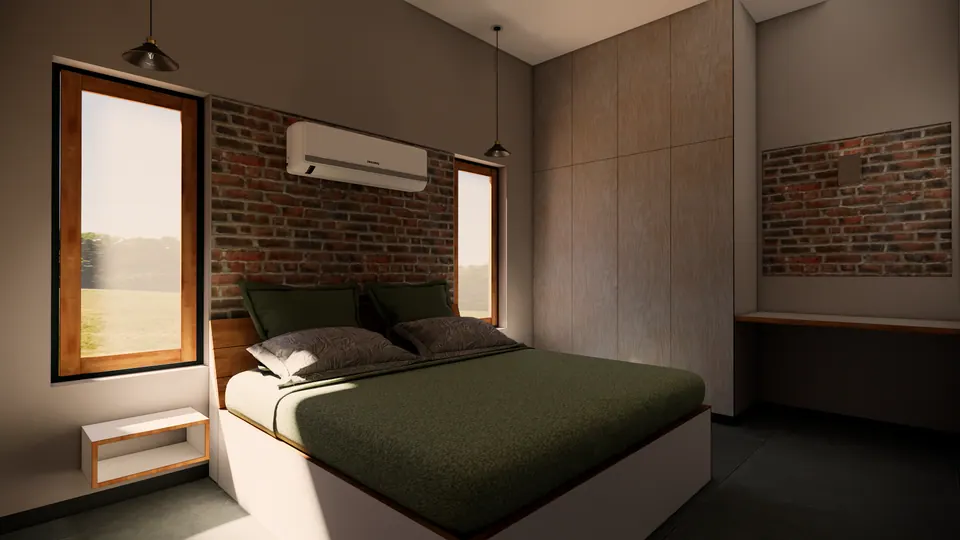
Rendered bedroom: olive bedding against an exposed-brick wall, a tall timber-framed window and a wardrobe
Fig. 20 Design visualisation Bedroom
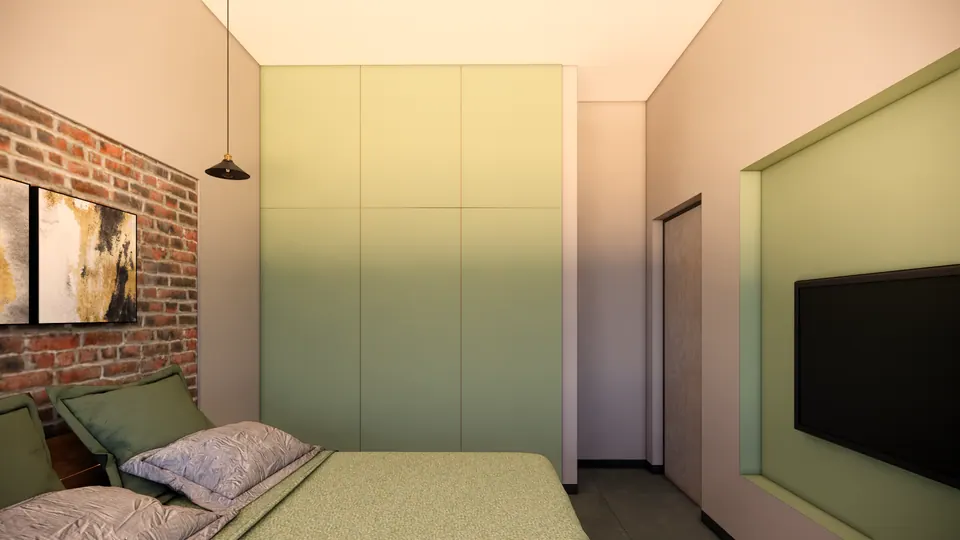
Rendered bedroom with pale green wardrobes, an exposed-brick wall behind the bed and a TV in a green-framed niche
Fig. 21 Design visualisation Bedroom
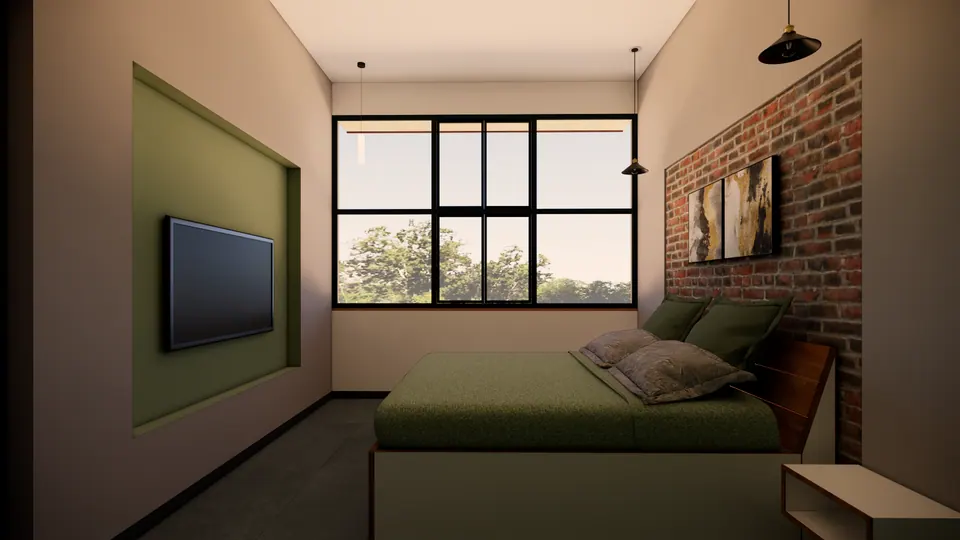
Rendered bedroom: a black-framed window onto trees, a TV in a green niche and abstract art on an exposed-brick wall
Fig. 22 Design visualisation Bedroom

04 Details

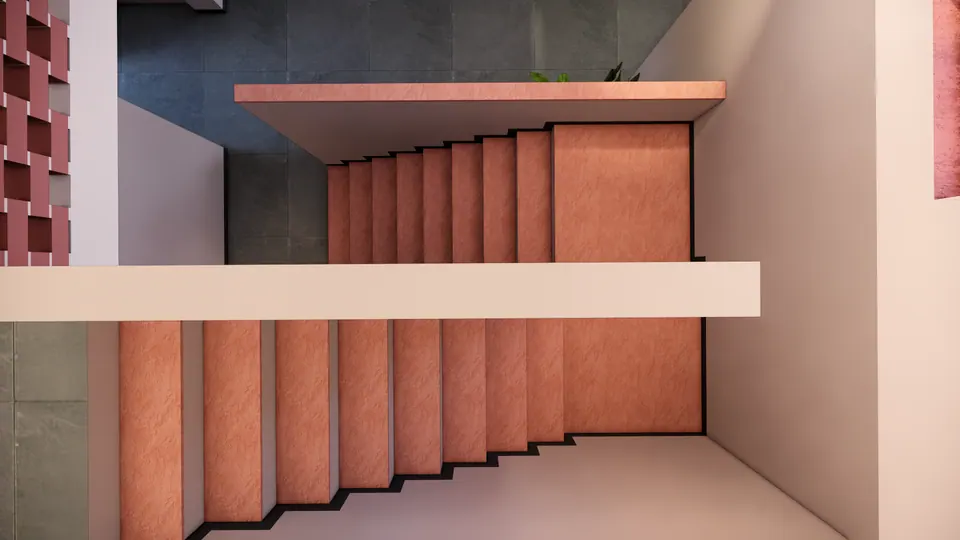
Rendered view down the stairwell: terracotta treads beneath a cantilevered landing slab
Fig. 23 Design visualisation Stairwell
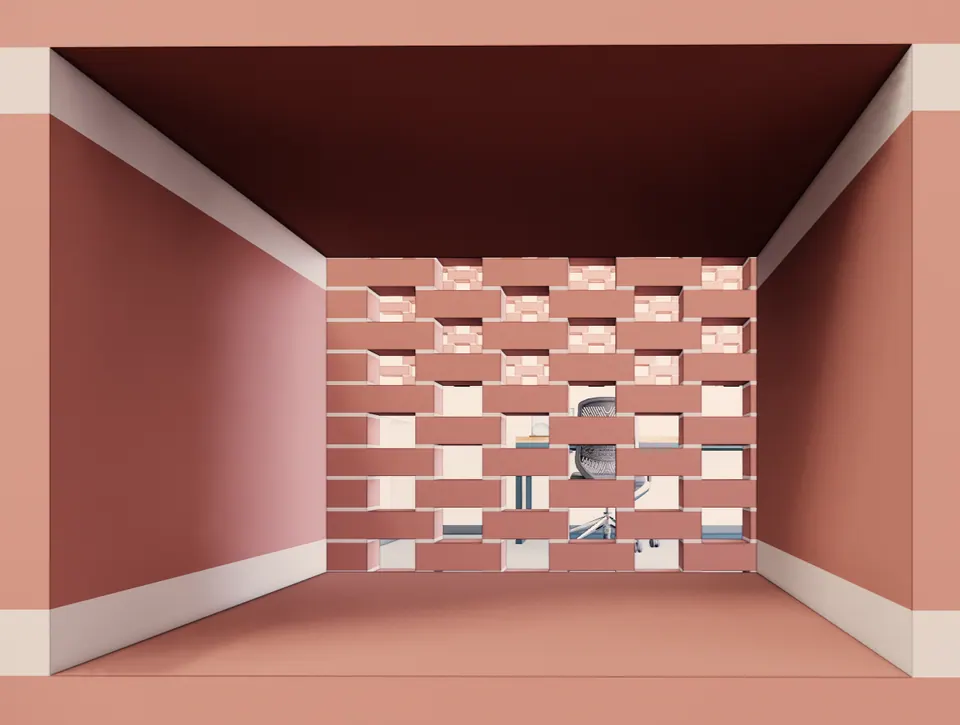
Rendered room study: terracotta walls and ceiling with a perforated brick jali wall at the far end
Fig. 24 Design visualisation Jali wall study
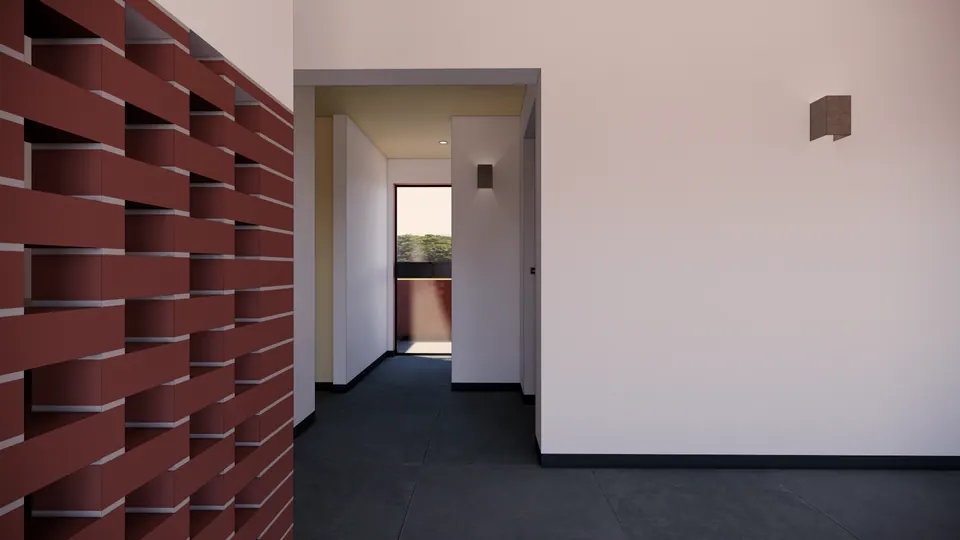
Rendered passage beside a deep brick jali wall leading to a door and a window with a balcony railing
Fig. 25 Design visualisation Passage
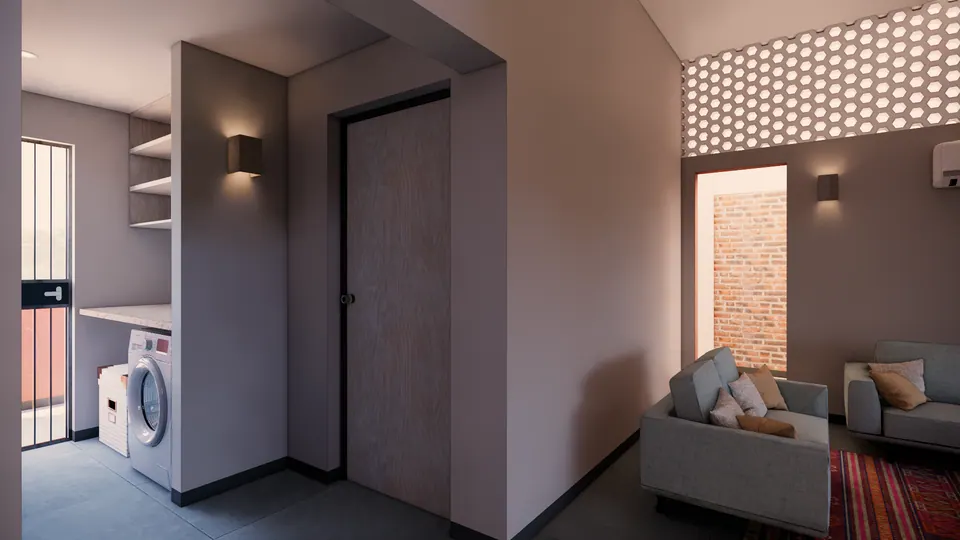
Rendered utility corner with a washing machine and shelves beside the lounge, under a jali clerestory
Fig. 26 Design visualisation Utility area
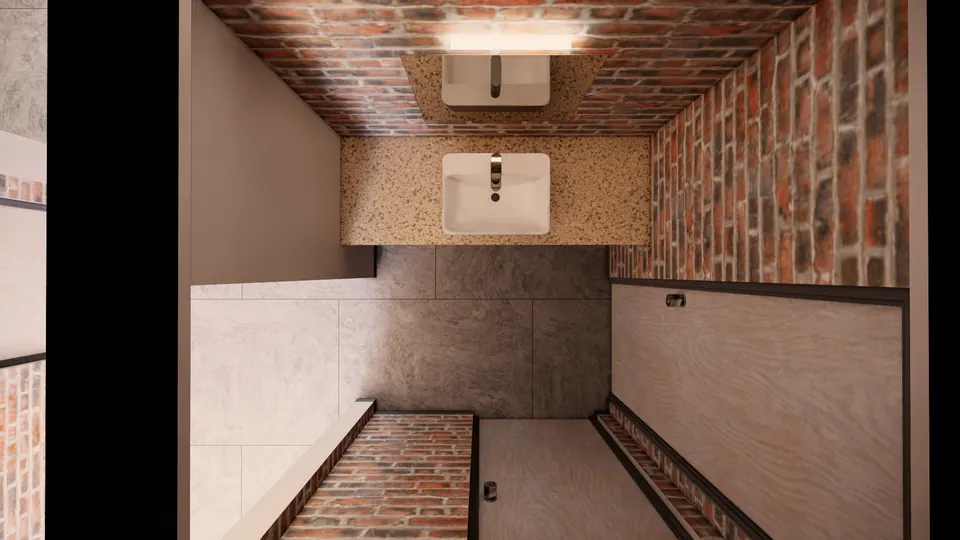
Rendered top-down view of a bathroom: two basins on a terrazzo counter, exposed-brick walls and a grey tiled floor
Fig. 27 Design visualisation Bathroom from above
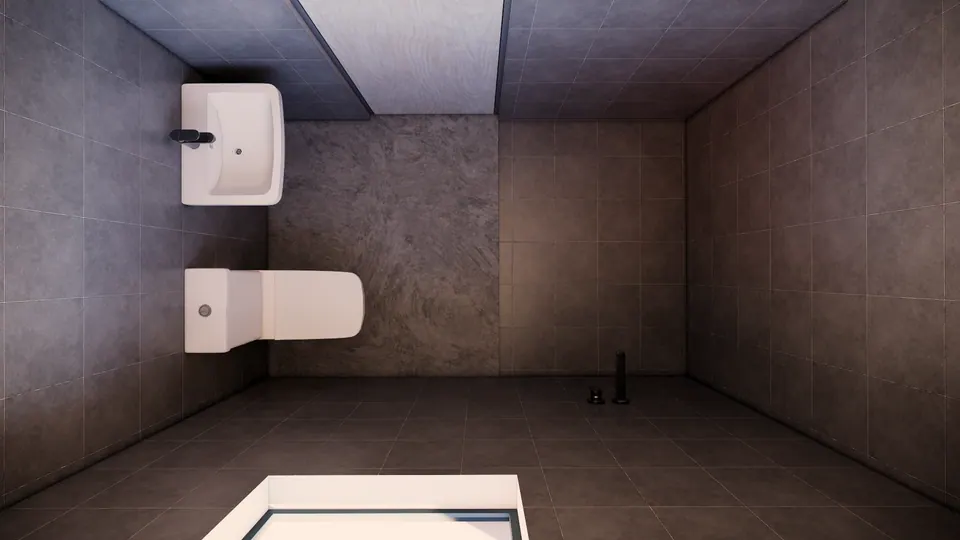
Rendered top-down view of a small bathroom: a basin and a wall-hung WC on grey stone-look tiles
Fig. 28 Design visualisation Bathroom from above

05 Views

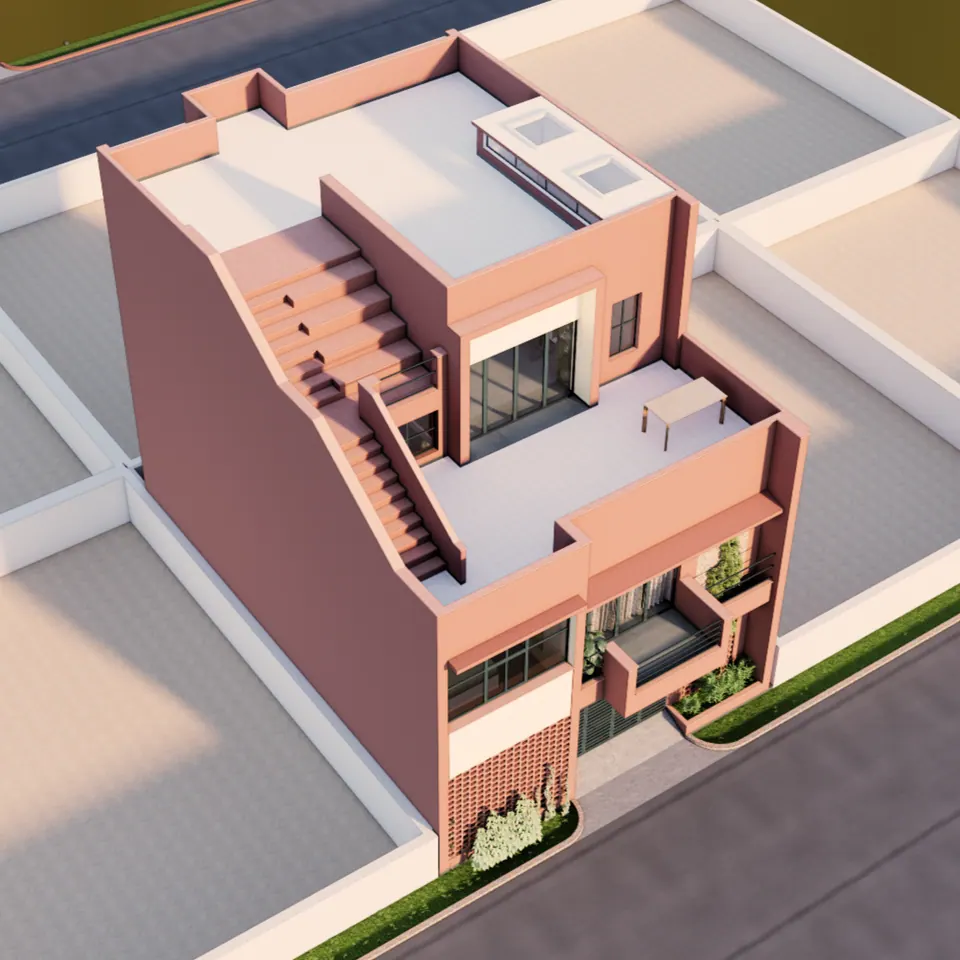
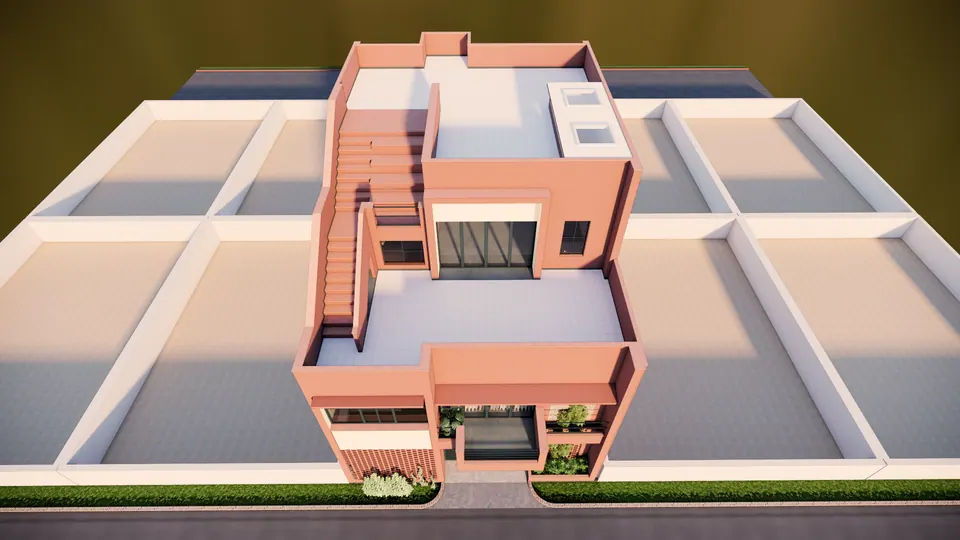
Rendered aerial view of the house: stepped roof terraces, an external stair along the side wall and skylights
Fig. 29 Design visualisation Aerial view
Rendered aerial view: the terracotta house with stepped terraces and a roof stair among neighbouring plots
Fig. 30 Design visualisation Aerial view

Contact

Discuss a similar project

Write, call or send a message about Naman Kumar Residence or a site like it. Mention the site’s town or district and what you would like to build.