Catalogue number SD-012

Harsh Apartment Interior

Interiors · Apartment interior
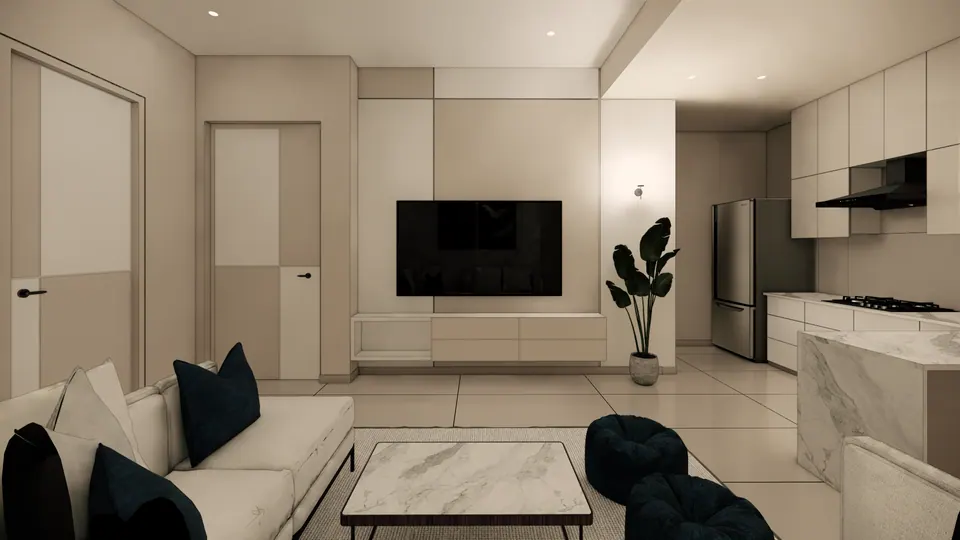
Rendered living room: a cream sofa with navy cushions, a marble coffee table, two dark poufs and the open kitchen to the right
Fig. 01 Design visualisation Living room and kitchen

01 Threshold

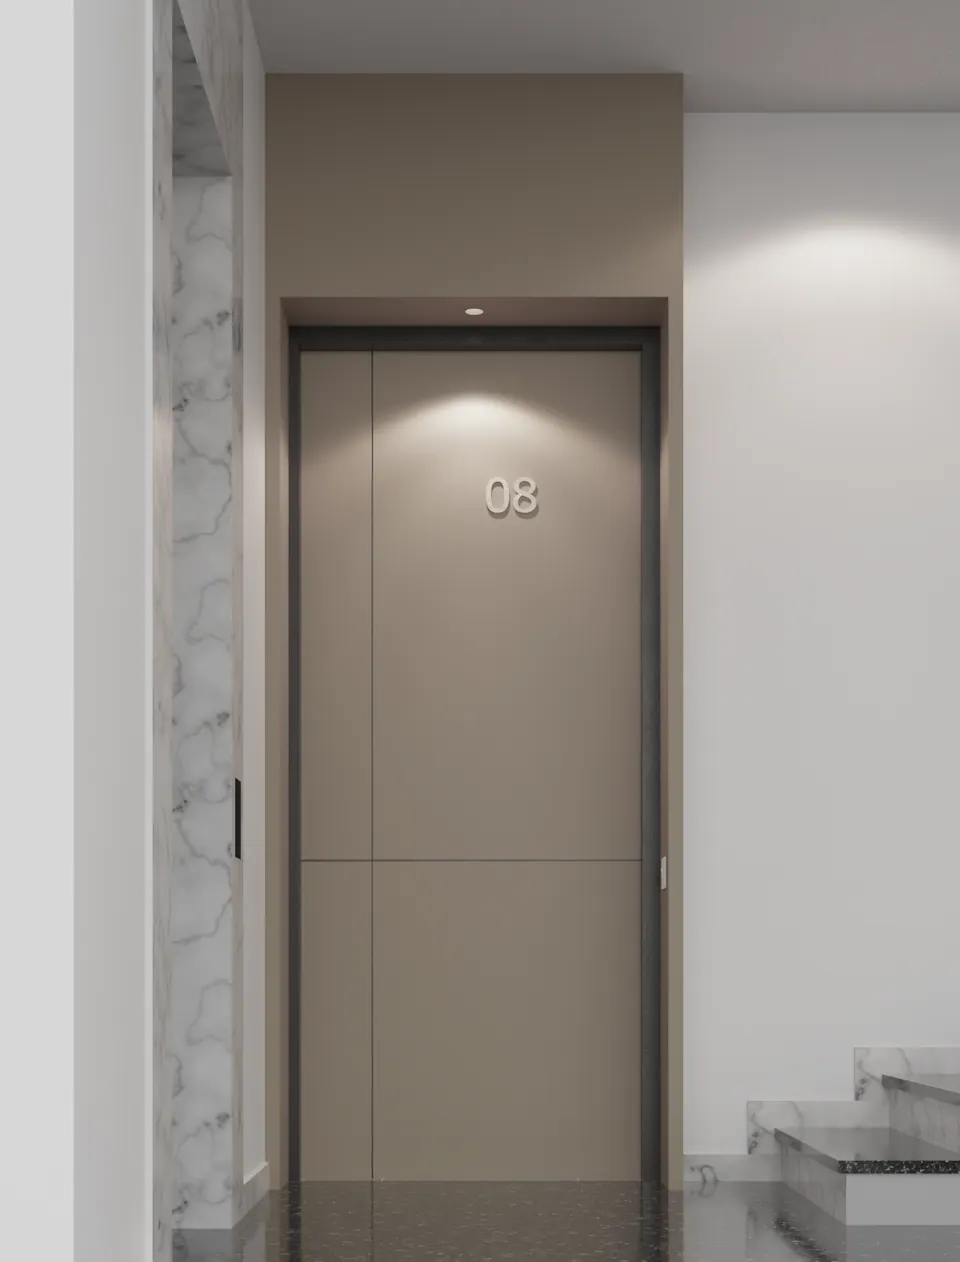
Rendered apartment entrance: a full-height taupe door marked 08 framed in white marble, beside the common stair
Fig. 02 Design visualisation Entrance door

02 Rooms

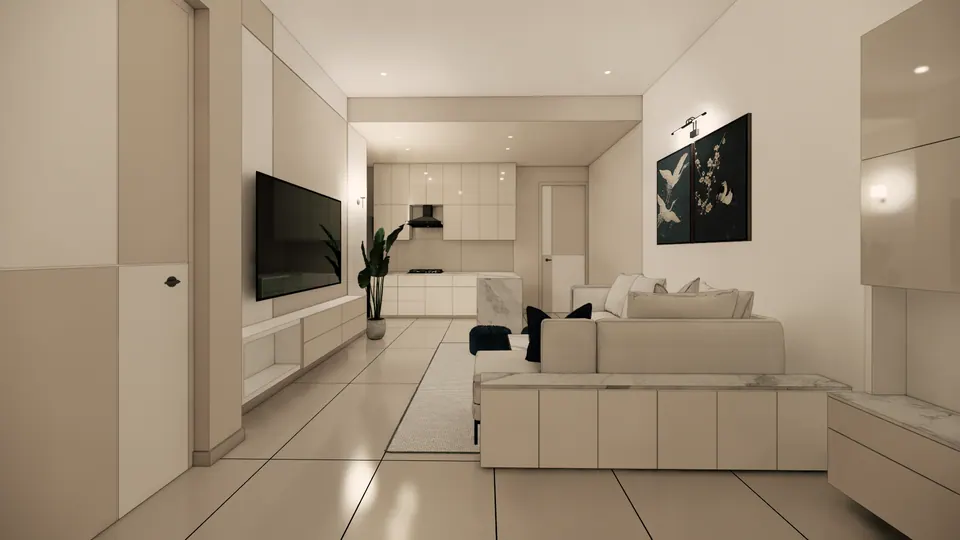
Rendered open living area: a cream sofa, a wall-mounted TV and the white kitchen at the far end of a long room
Fig. 03 Design visualisation Living area
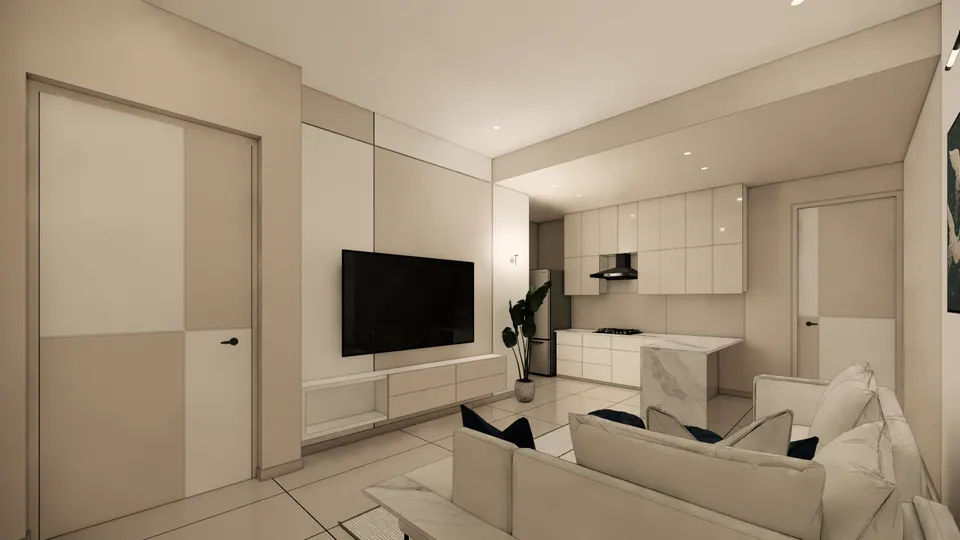
Rendered living area seen from the entrance: a two-tone door, a low TV unit and sofas, with the kitchen beyond
Fig. 04 Design visualisation Living area
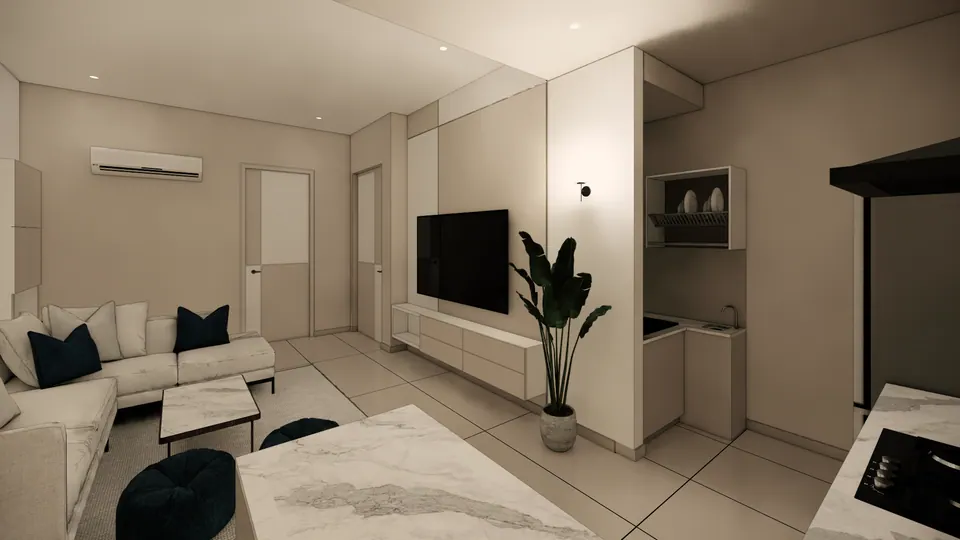
Rendered living room corner: the sofa, a TV wall with a tall plant and a kitchen counter with a sink and dish rack
Fig. 05 Design visualisation Living room
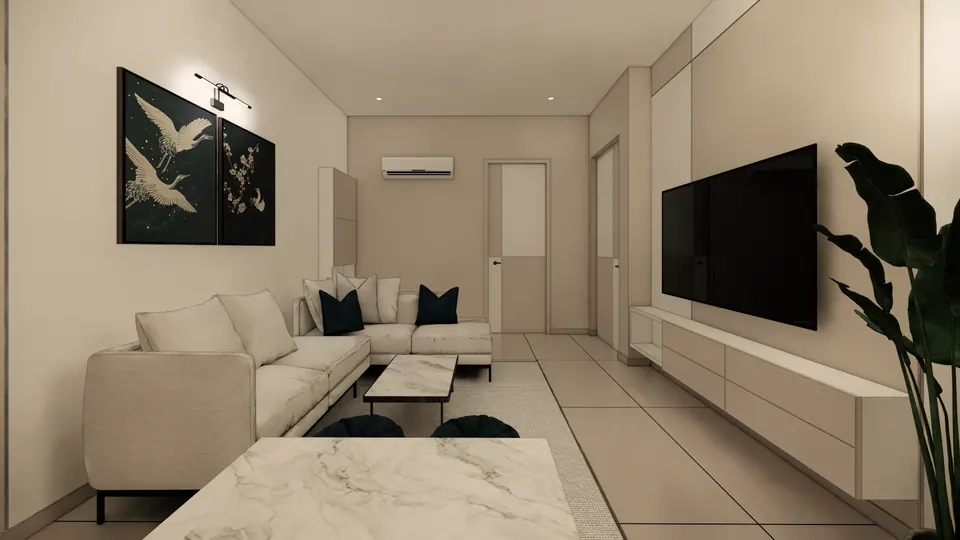
Rendered living room: an L-shaped sofa beneath a crane artwork, a long TV unit and a marble table in the foreground
Fig. 06 Design visualisation Living room
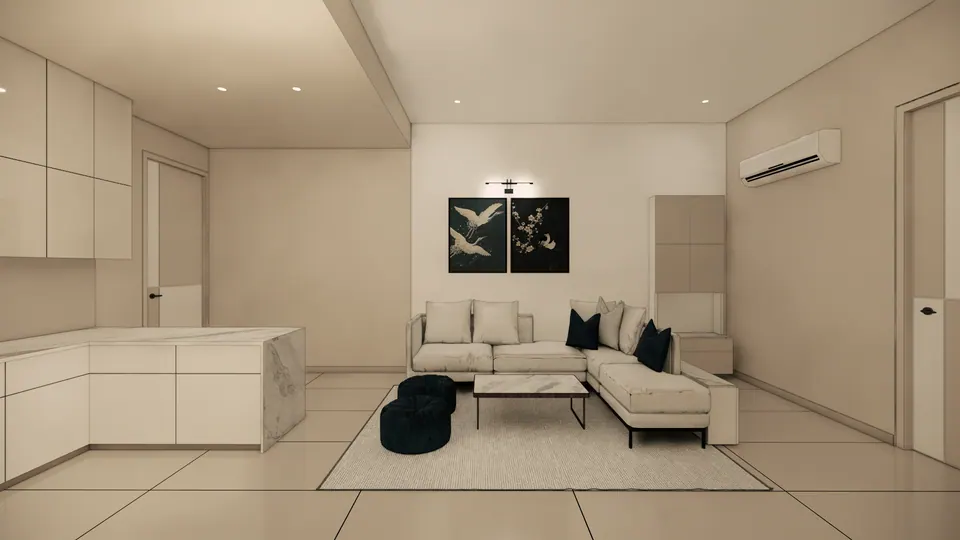
Rendered view across the living room from the kitchen island: the L-shaped sofa, a rug and a crane artwork on the far wall
Fig. 07 Design visualisation Living room from the kitchen
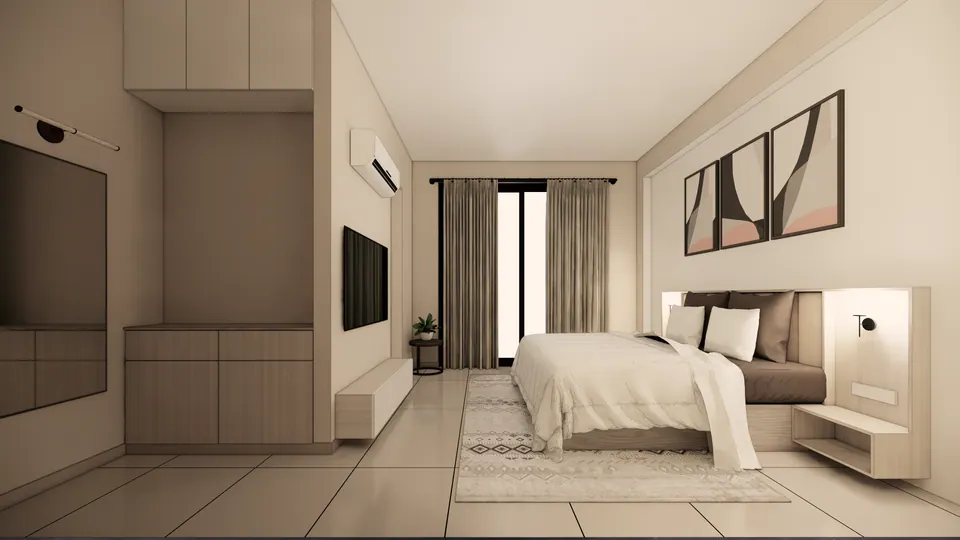
Rendered bedroom: a bed with a padded headboard and bedside shelves under three abstract prints, a TV wall and a curtained window
Fig. 08 Design visualisation Bedroom
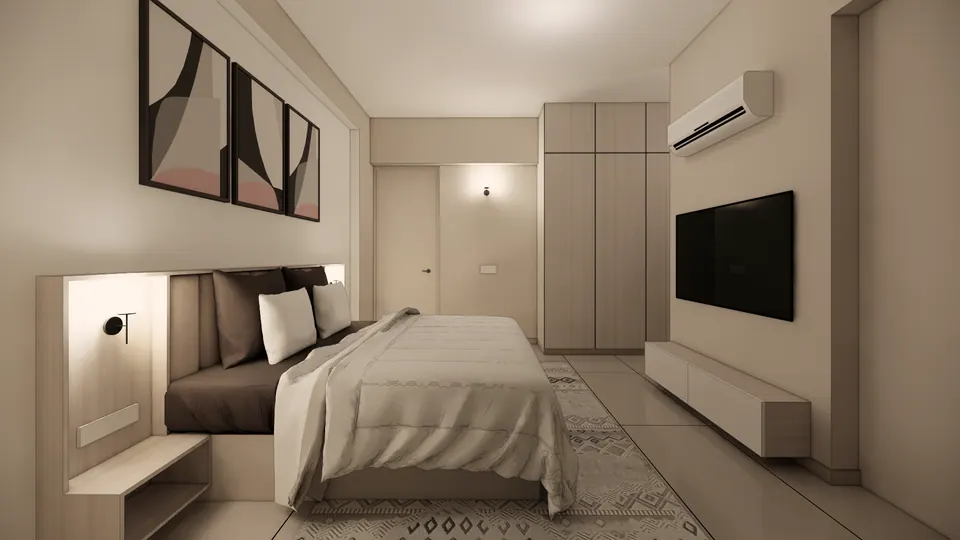
Rendered bedroom from beside the bed: abstract prints, a wall-mounted TV, a tall wardrobe and an AC unit
Fig. 09 Design visualisation Bedroom
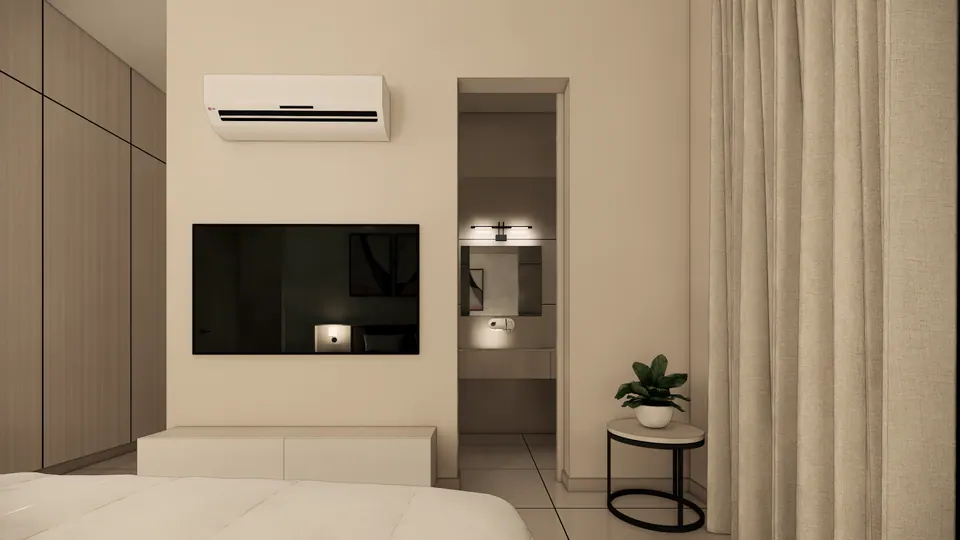
Rendered bedroom corner: a TV above a low unit, a timber wardrobe, the open bathroom door and a side table with a plant
Fig. 10 Design visualisation Bedroom
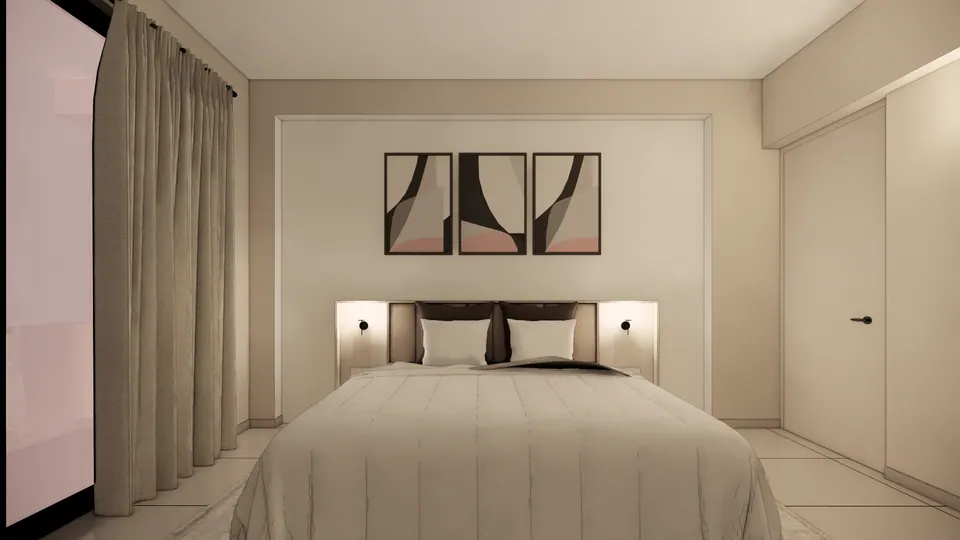
Rendered bedroom facing the bed: a padded headboard with reading lights, three abstract prints and a sliding wardrobe
Fig. 11 Design visualisation Bedroom
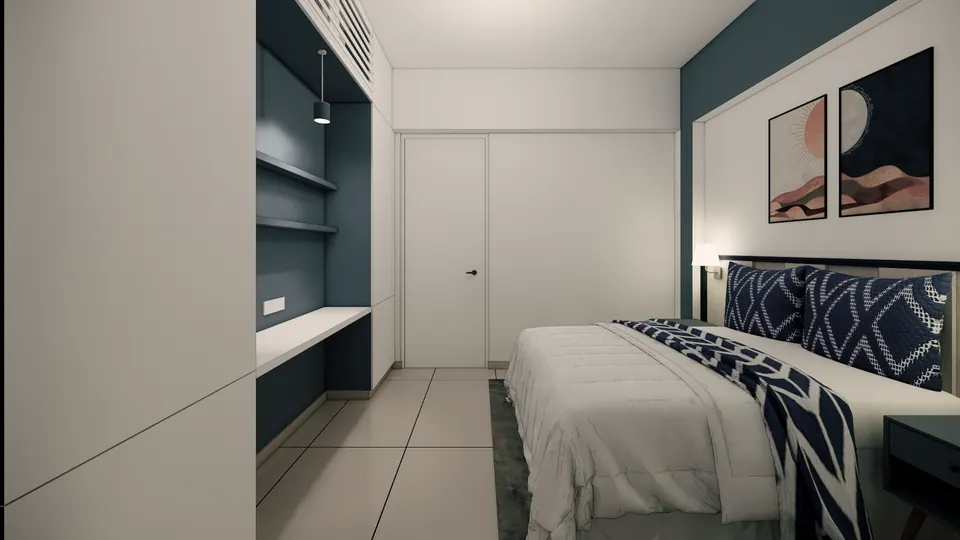
Rendered second bedroom: navy and white bedding, abstract moon prints and a teal study niche with shelves
Fig. 12 Design visualisation Second bedroom
Rendered second bedroom: the bed with a patterned throw, moon prints on a teal wall and a built-in desk niche
Fig. 13 Design visualisation Second bedroom
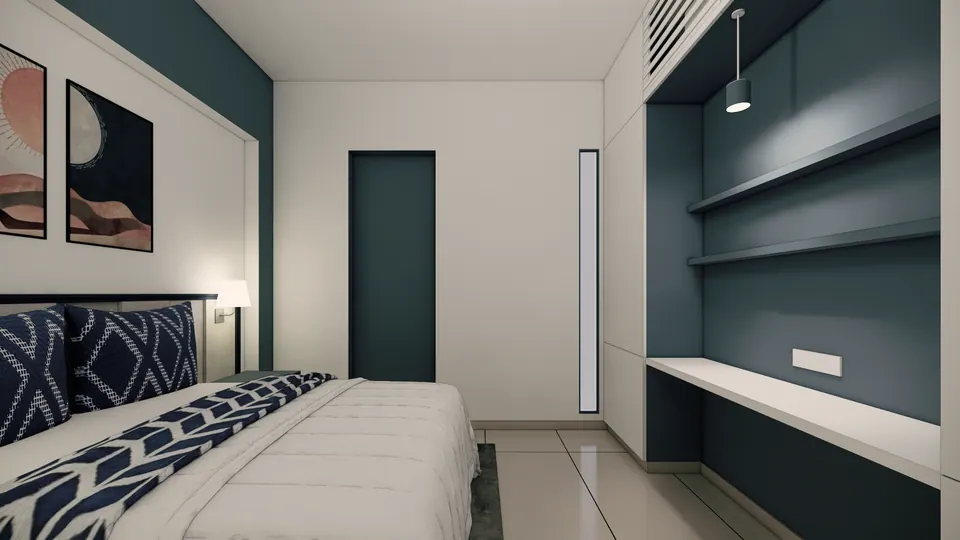
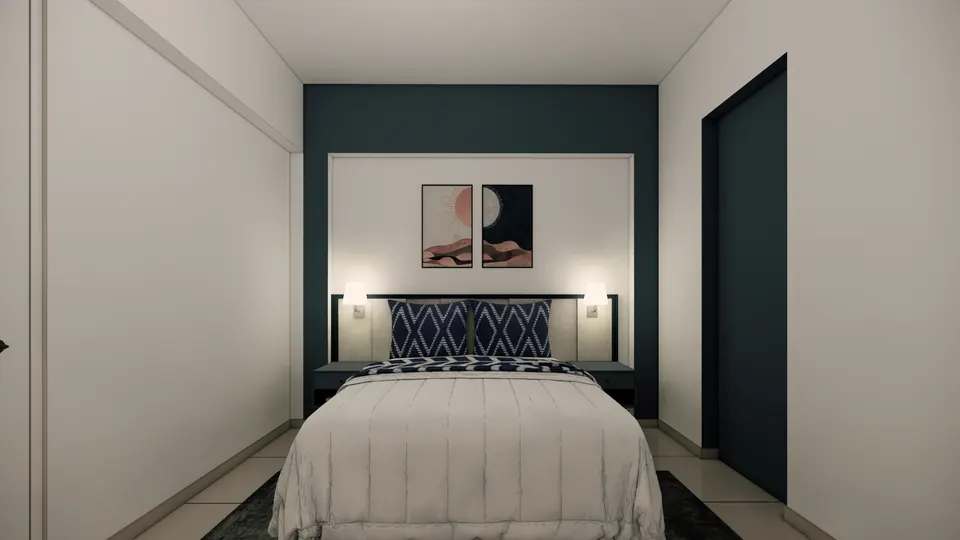
Rendered second bedroom from the foot of the bed: a teal accent wall, moon prints and slim bedside lamps
Fig. 14 Design visualisation Second bedroom

03 Details

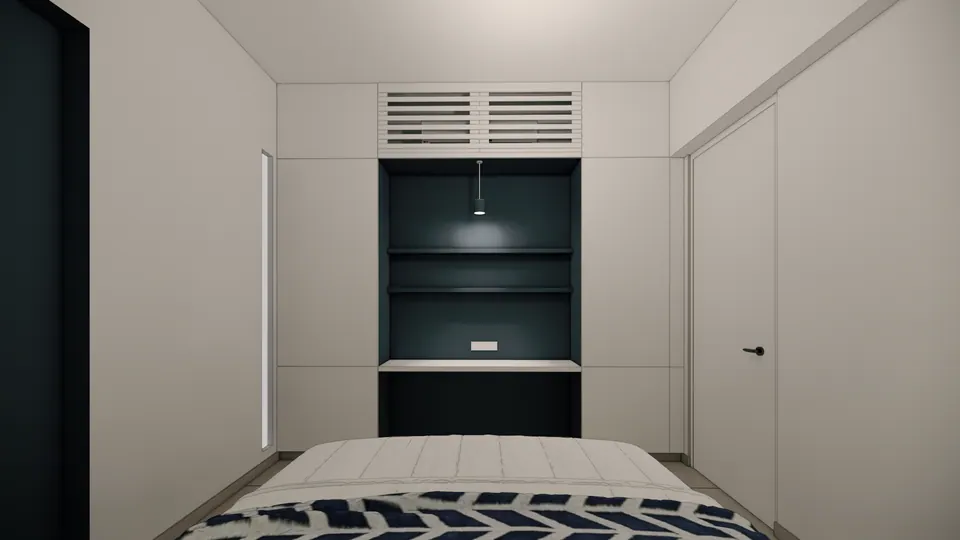
Rendered wardrobe wall with a central teal desk niche lit by a pendant, beneath a louvred grille
Fig. 15 Design visualisation Wardrobe and desk niche
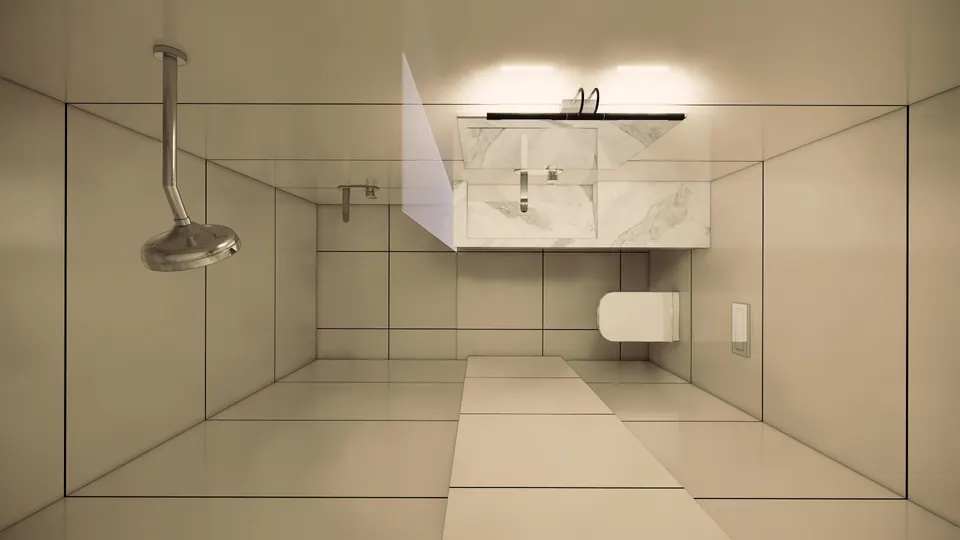
Rendered bathroom seen from above: a rain shower, a marble-clad vanity under a lit mirror and a wall-hung WC on pale tiles
Fig. 16 Design visualisation Bathroom from above

Contact

Discuss a similar project

Write, call or send a message about Harsh Apartment Interior or a site like it. Mention the site’s town or district and what you would like to build.