Catalogue number SD-006

Hitendra Singh Residence

Architecture and interiors
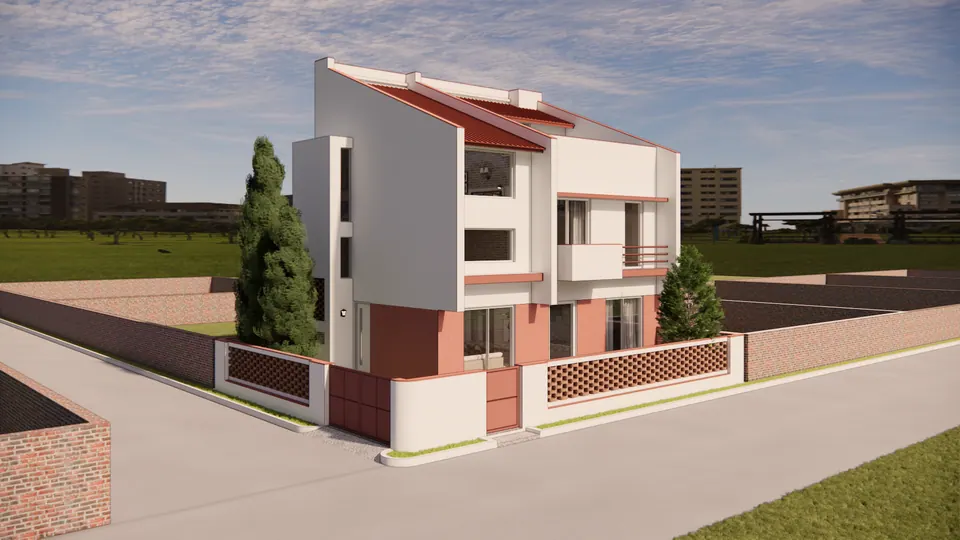
Rendered corner view: a three-storey house in white and terracotta render with a sloping red roof, brick jali walls and cypresses
Fig. 01 Design visualisation Corner view

01 Threshold

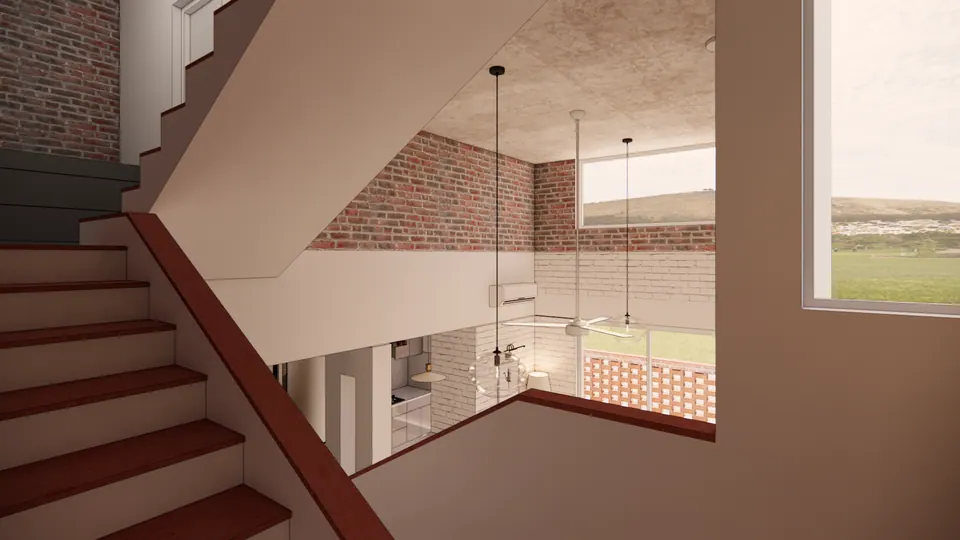
Rendered stair with red-oxide treads looking down into a double-height living room with a brick wall and pendant lamps
Fig. 02 Design visualisation Stair and double-height living room

02 Rooms

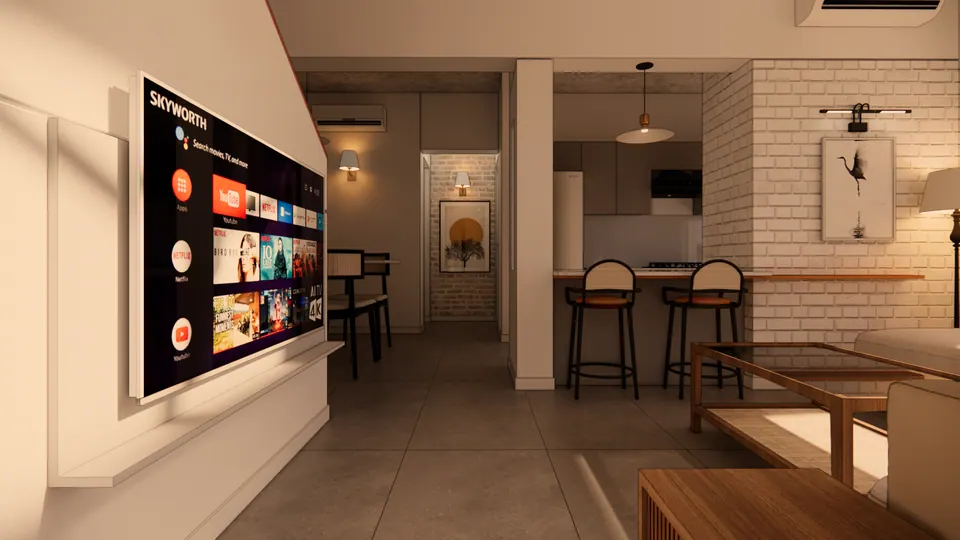
Rendered living room: a wall-mounted TV on a white wall, a timber coffee table and a breakfast counter with bar stools beyond
Fig. 03 Design visualisation Living room
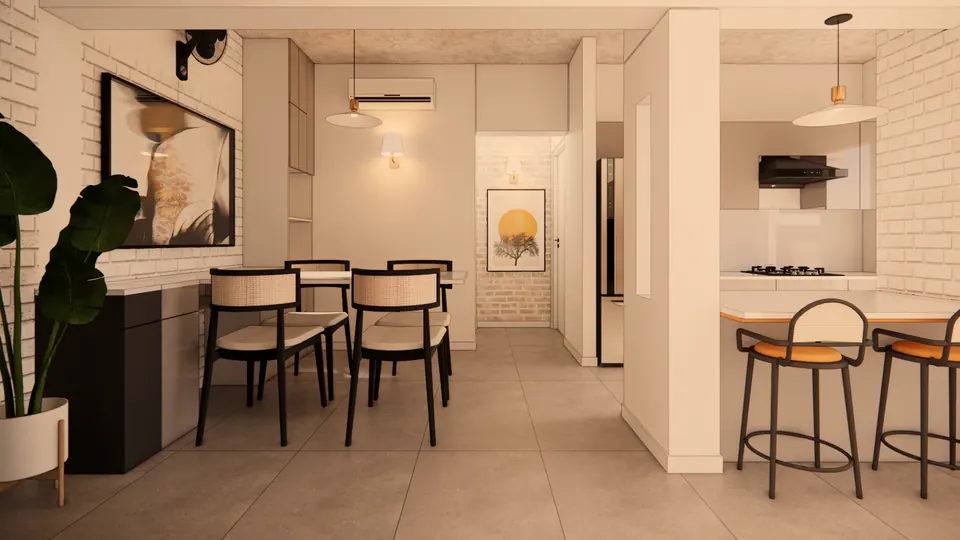
Rendered dining area: a table with black chairs beside a breakfast counter, white-painted brick walls and the open kitchen
Fig. 04 Design visualisation Dining area and kitchen
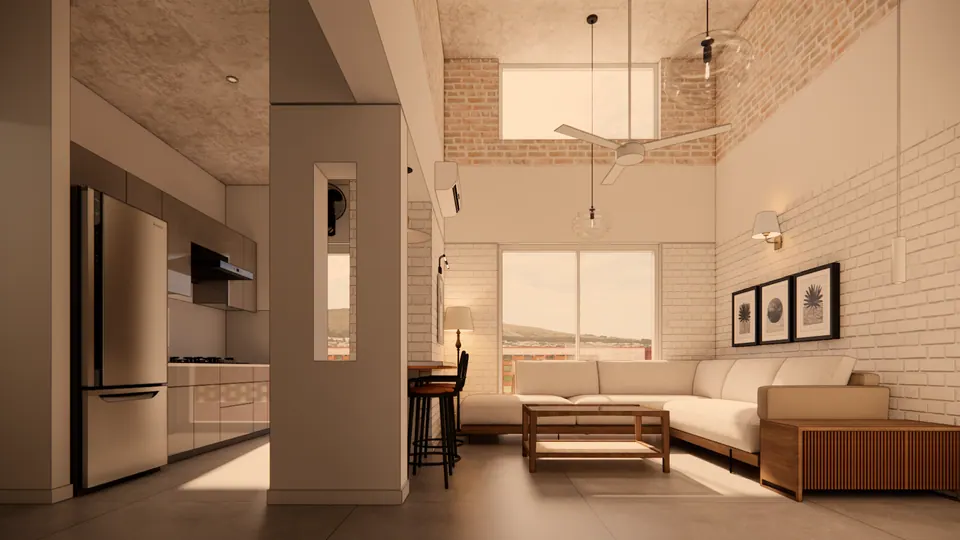
Rendered double-height living room: an L-shaped sofa under a high window, white-painted brick walls and the kitchen to the left
Fig. 05 Design visualisation Double-height living room
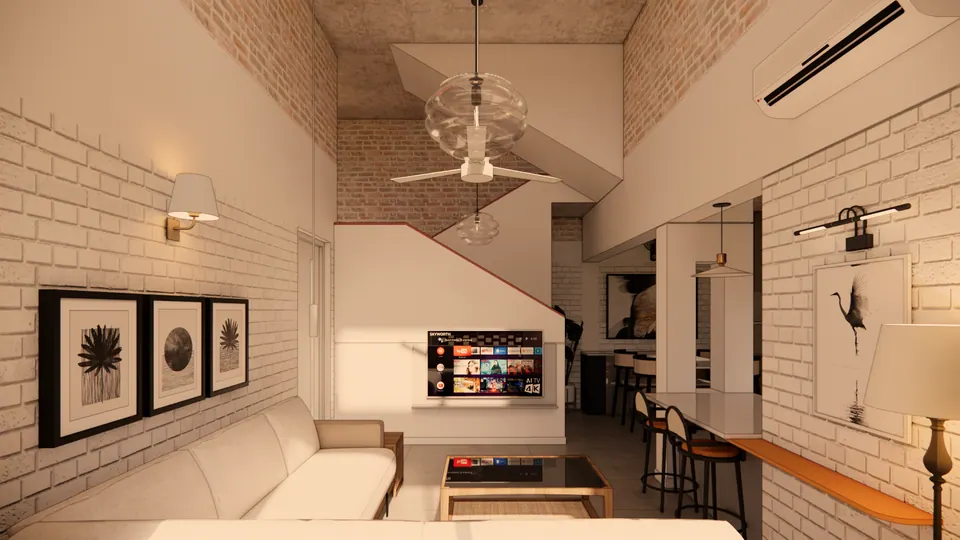
Rendered living room: framed leaf prints on white brick, a sofa, a glass coffee table and the stair overhead
Fig. 06 Design visualisation Living room
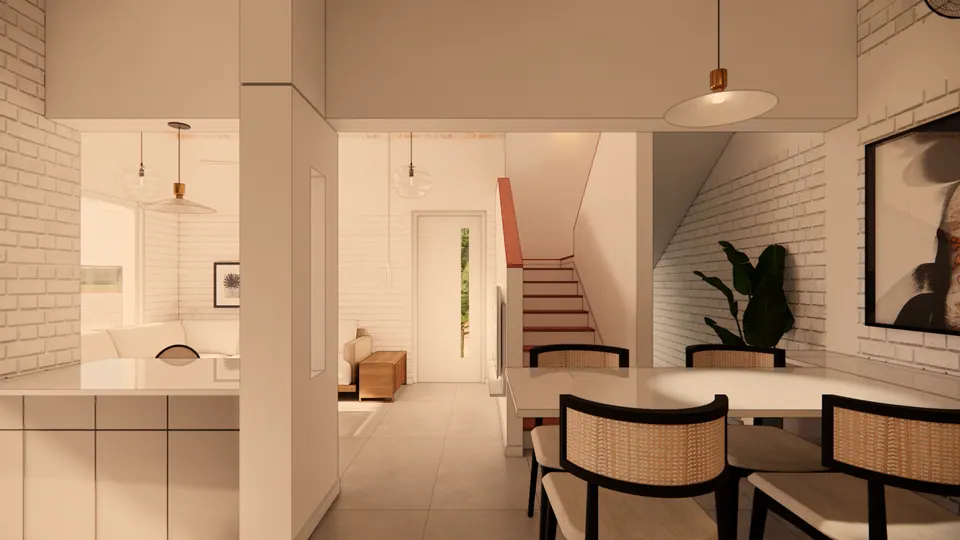
Rendered view past cane-backed dining chairs and a kitchen counter to the living room and the red-oxide stair
Fig. 07 Design visualisation Dining area
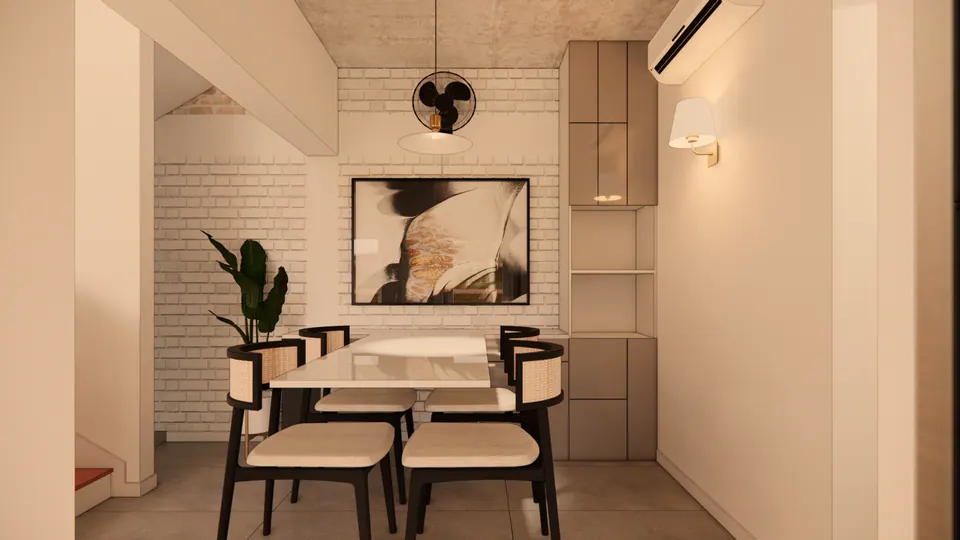
Rendered dining nook: a marble-topped table with cane-backed chairs, a large artwork on white brick and a tall cabinet
Fig. 08 Design visualisation Dining area
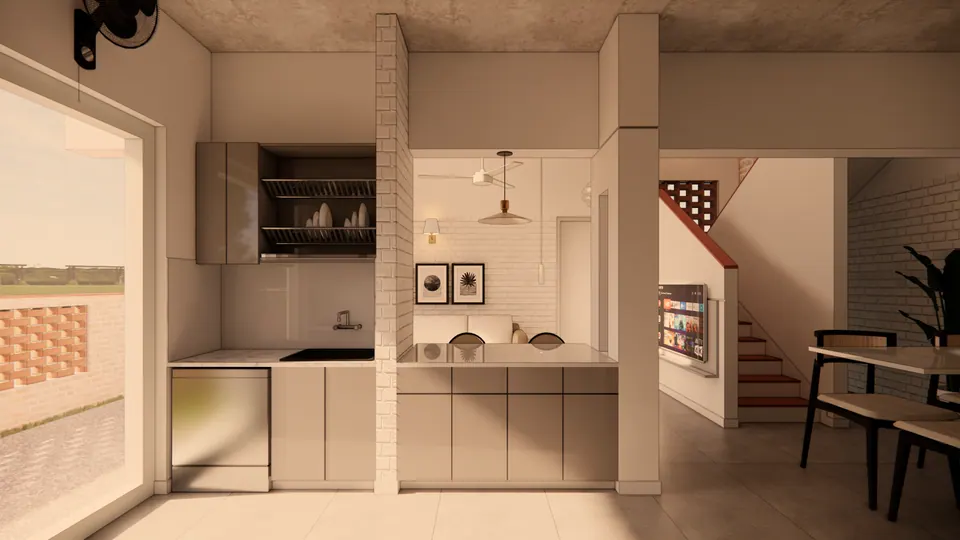
Rendered kitchen in grey units with an open dish rack, a brick jali panel by the window and the dining table
Fig. 09 Design visualisation Kitchen
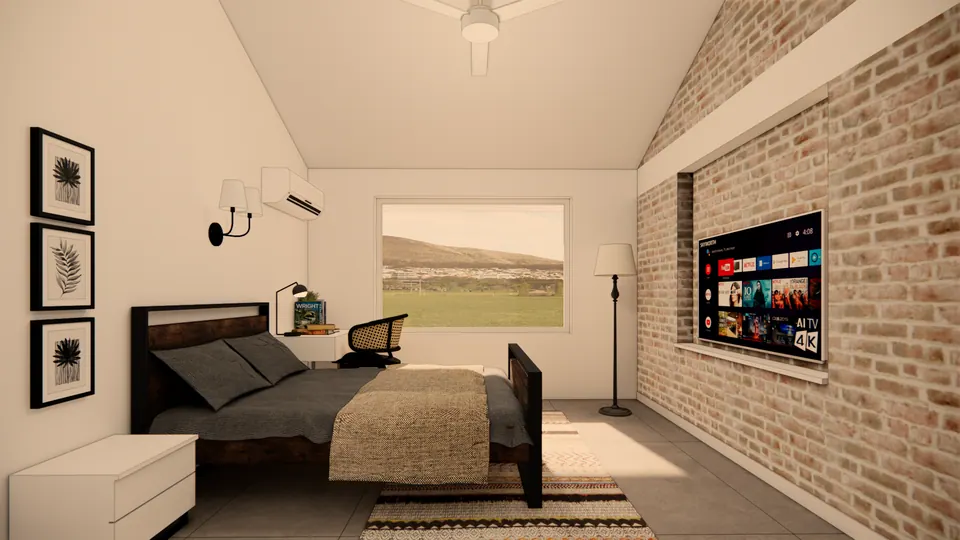
Rendered bedroom: a dark timber bed, three leaf prints, a TV set into an exposed-brick wall and a window onto fields
Fig. 10 Design visualisation Bedroom
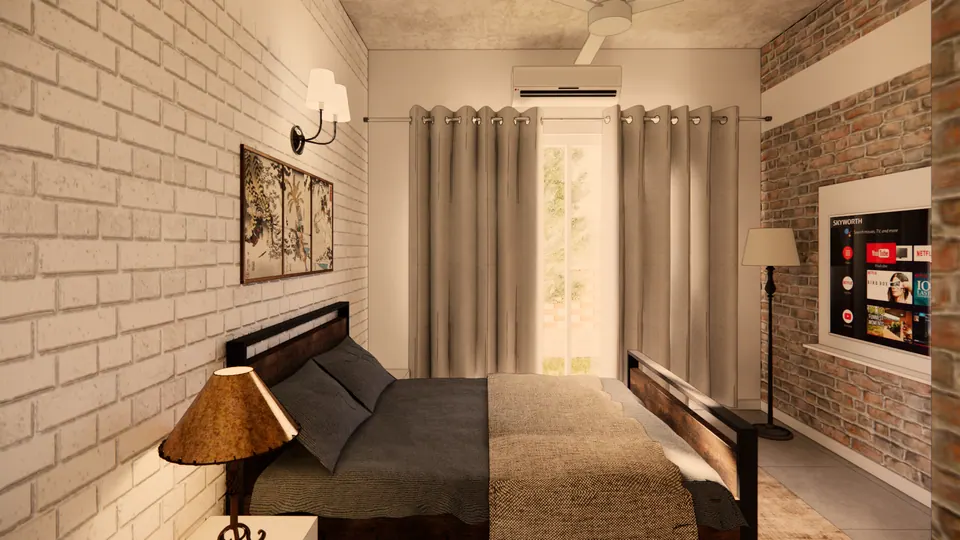
Rendered bedroom with curtained glazed doors, a dark timber bed, a botanical triptych and a TV in the brick wall
Fig. 11 Design visualisation Bedroom
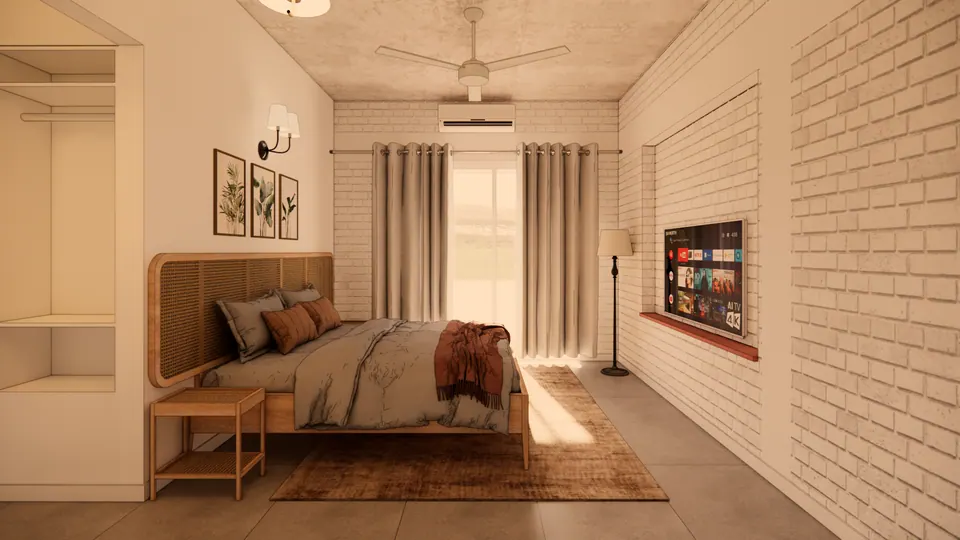
Rendered bedroom with a cane headboard, botanical prints and a TV niche in the white brick wall
Fig. 12 Design visualisation Bedroom
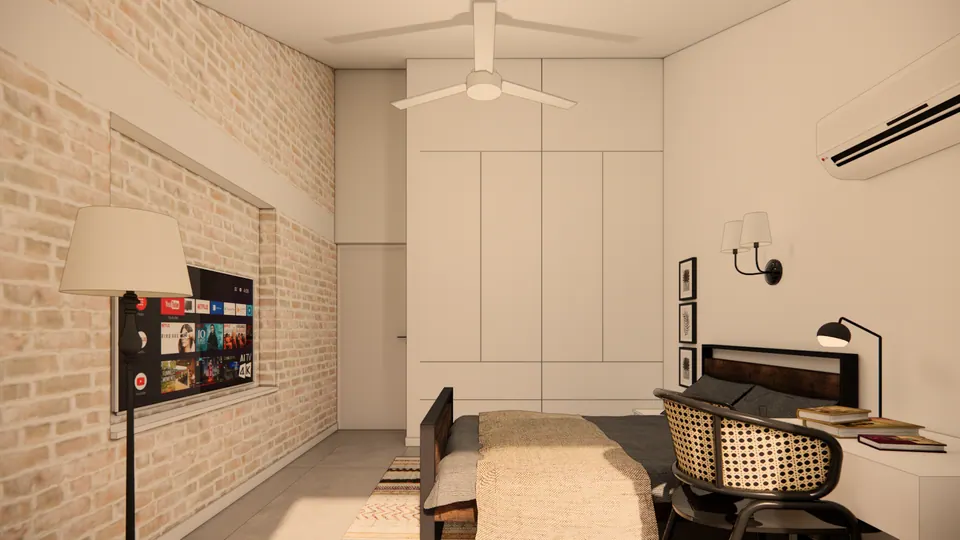
Rendered bedroom with white wardrobes, a desk with a cane chair, a floor lamp and a TV in the brick wall
Fig. 13 Design visualisation Bedroom
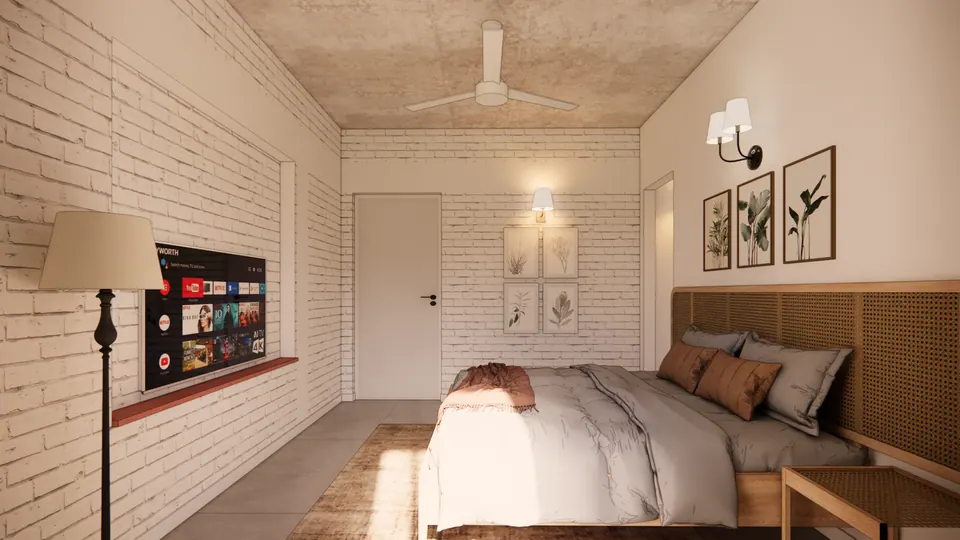
Rendered bedroom: a cane-panelled headboard, botanical prints on white brick, a floor lamp and a wall TV
Fig. 14 Design visualisation Bedroom
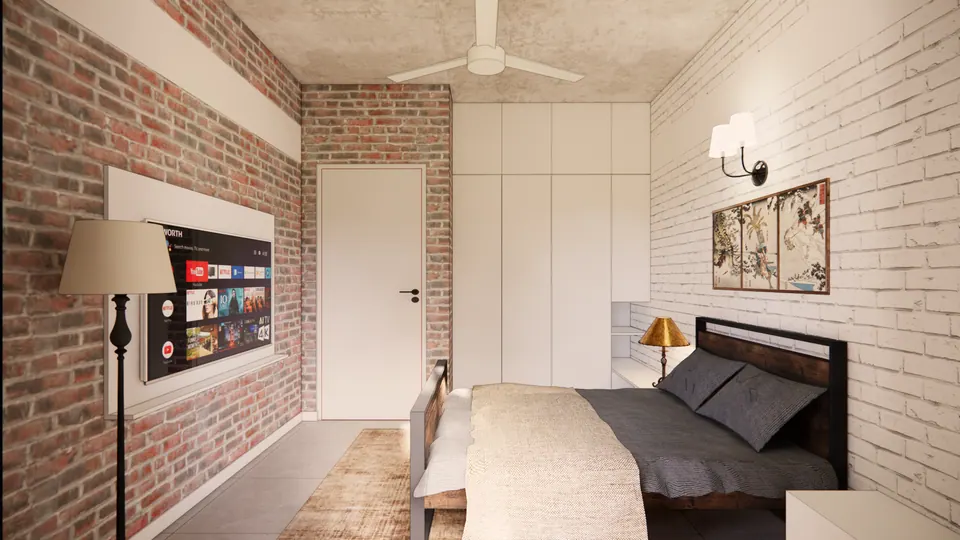
Rendered bedroom with an exposed red-brick wall, a dark timber bed, white wardrobes and a botanical print
Fig. 15 Design visualisation Bedroom

03 Plans

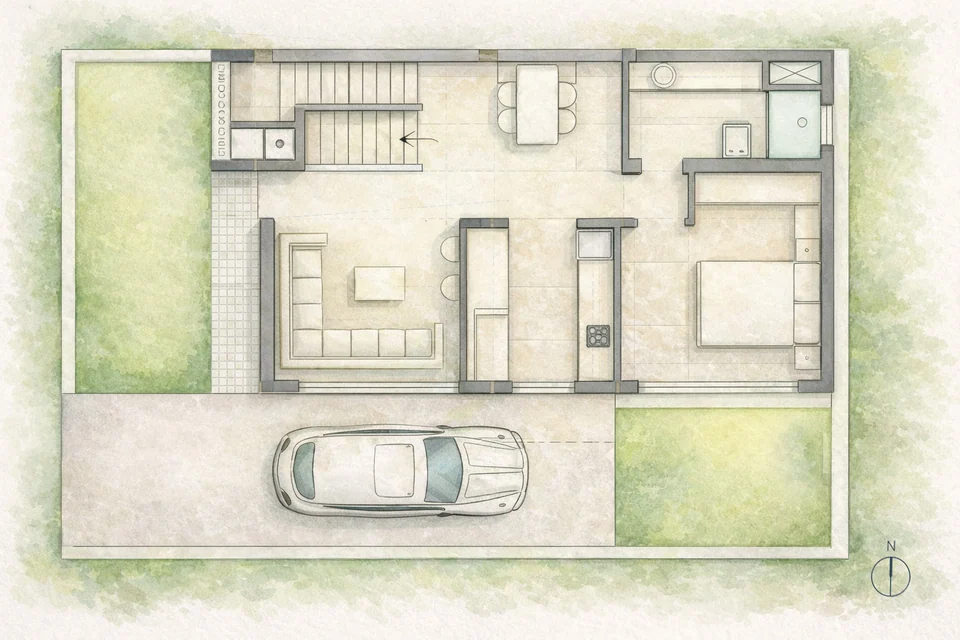
Watercolour-style ground floor plan: a parking bay with a car, living room, kitchen, dining area, a bedroom, the stair and two lawns
Fig. 16 Design visualisation Ground floor plan
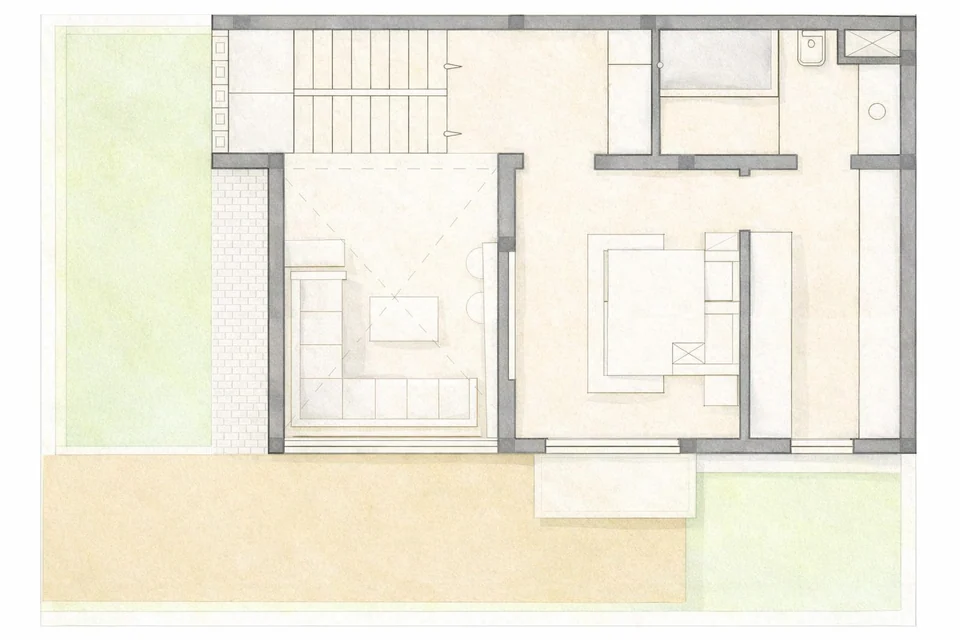
Watercolour-style first floor plan: the stair, a lounge beside the double-height void, a bedroom and a bathroom
Fig. 17 Design visualisation First floor plan
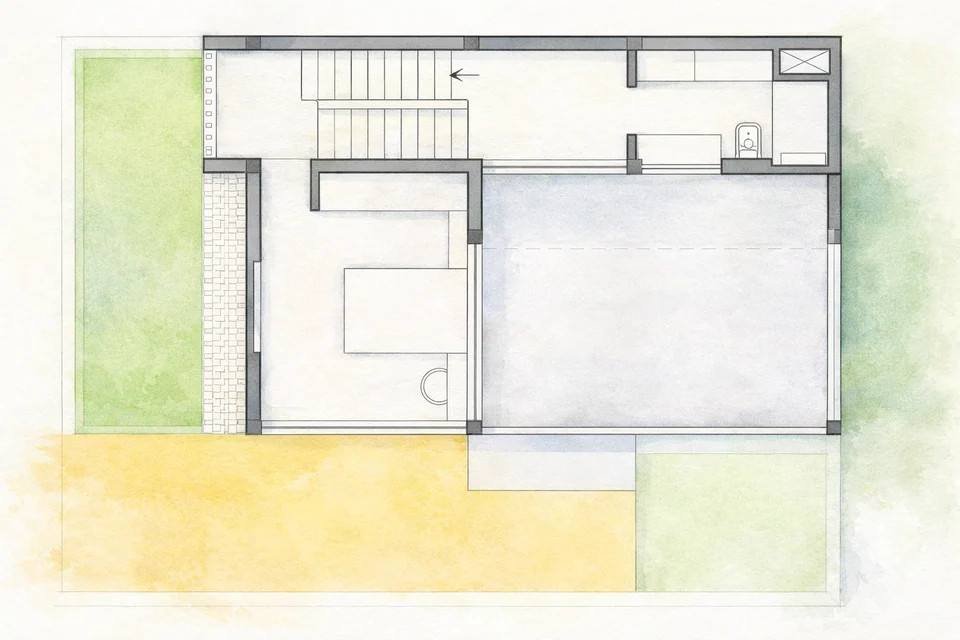
Watercolour-style second floor plan: the stair, a room with a bathroom and a large open terrace
Fig. 18 Design visualisation Second floor plan

Contact

Discuss a similar project

Write, call or send a message about Hitendra Singh Residence or a site like it. Mention the site’s town or district and what you would like to build.