Catalogue number SD-051

SA Homes

Architecture · Row housing

Dehradun · approximately 640 m · Completed

approximately 640 m, at the Doon valley floor · the town’s altitude
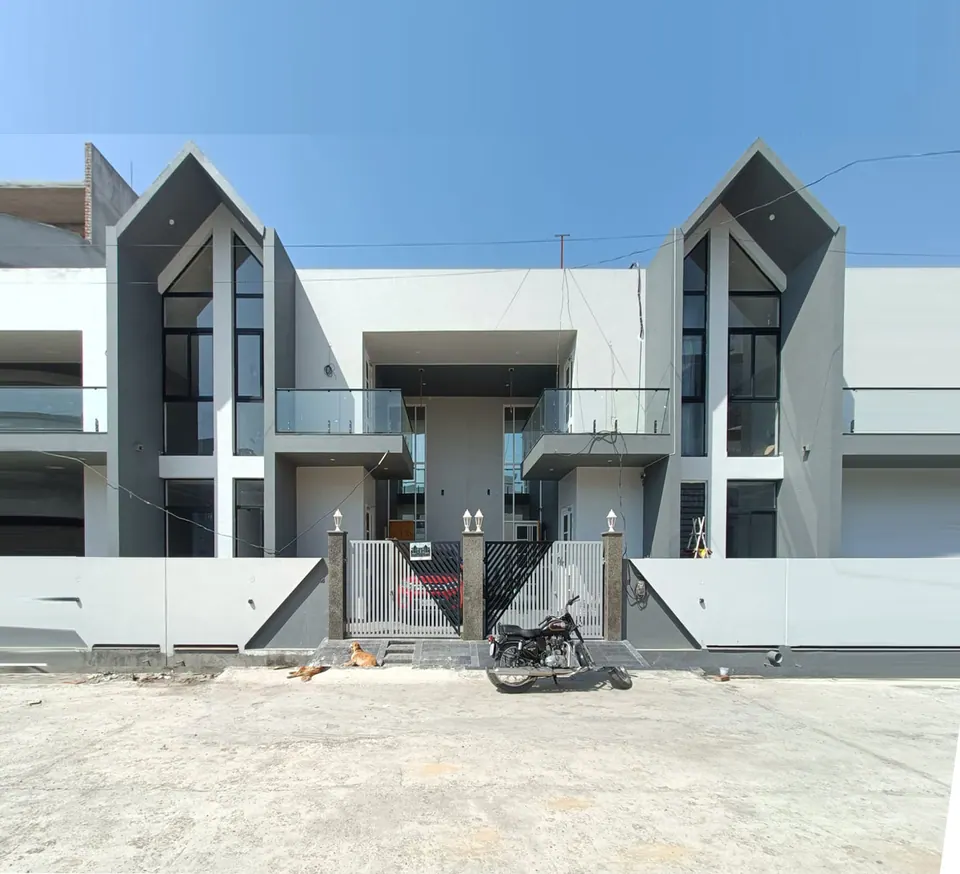
Pair of mirrored row houses: tall grey gabled frames with full-height glazing, white walls, glass balconies and grey gates
Fig. 01 Street front Photograph: Studio Desk Architects

01 Arrival

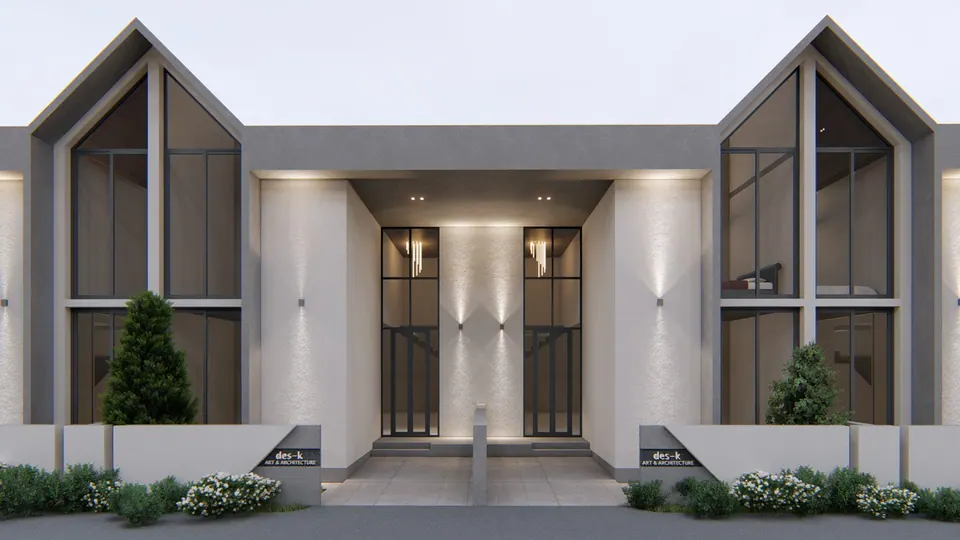
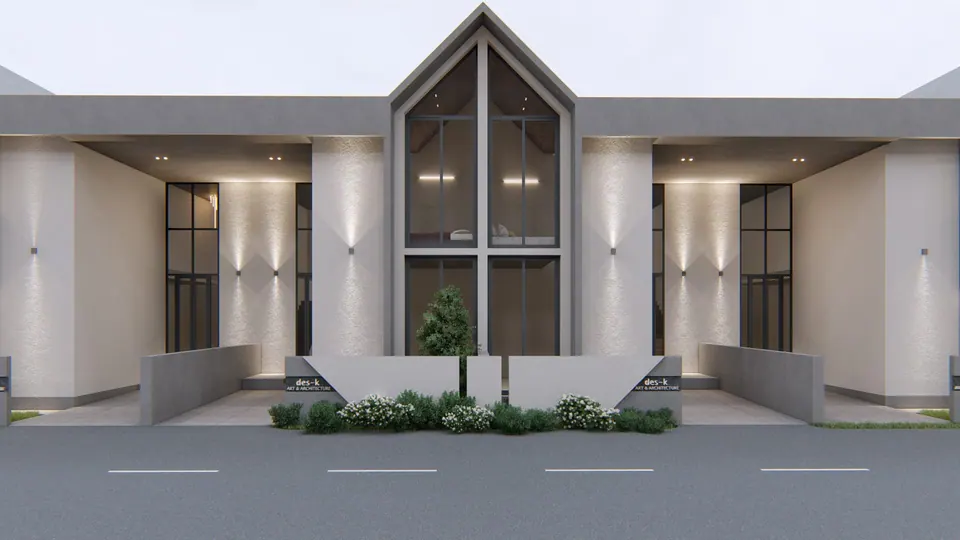
Rendered facade of two mirrored units: grey gabled glazed bays, lit recessed entrances, planters and low boundary walls
Fig. 02 Design visualisation Street front
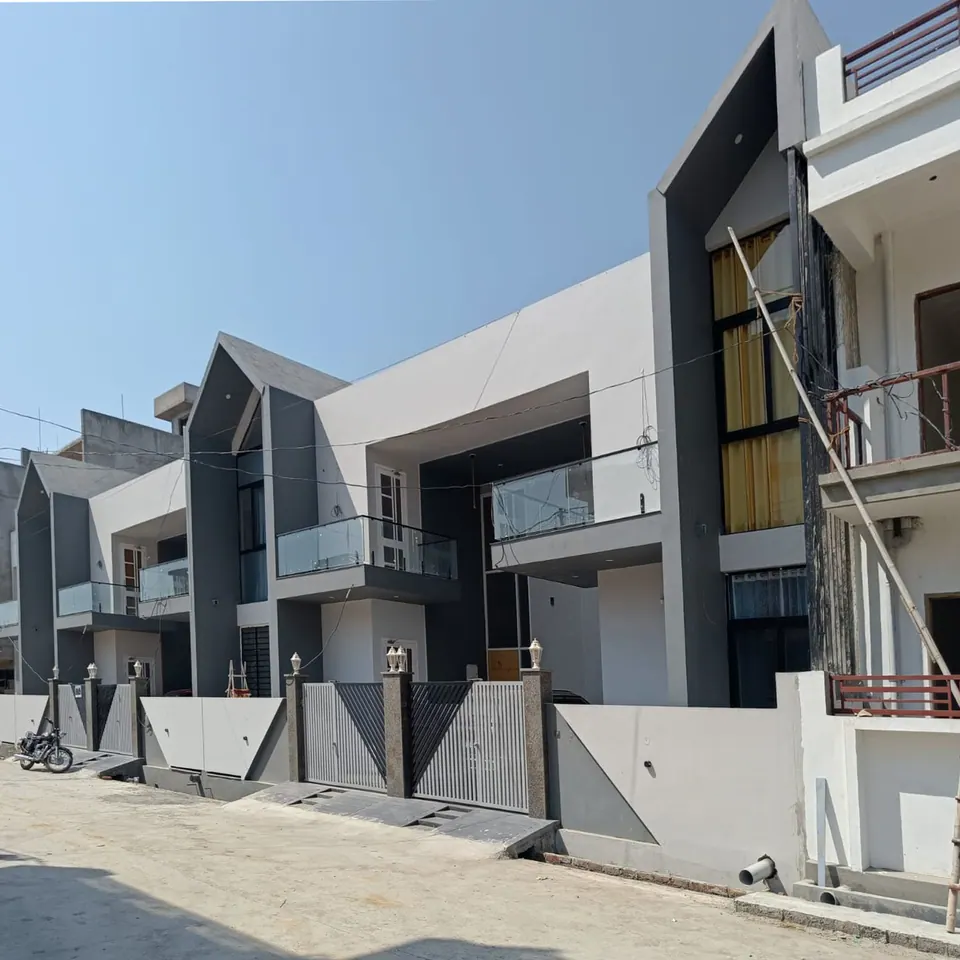
Angled street view of the row houses: grey gabled frames, white volumes, glass balconies and patterned grey boundary walls
Fig. 03 Row houses from the street Photograph: Studio Desk Architects
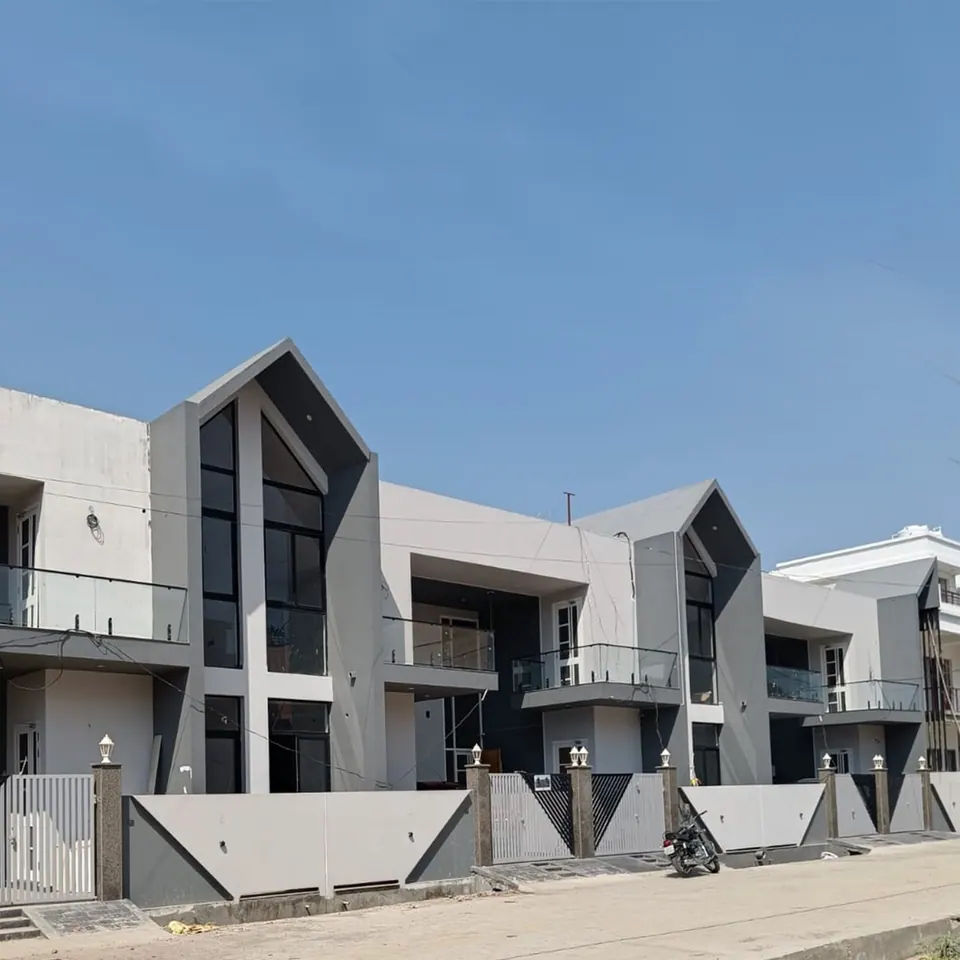
Row houses seen along the street: repeated grey gabled bays with tall glazing above patterned boundary walls and gates
Fig. 04 Row houses from the street Photograph: Studio Desk Architects
Rendered facade with a central grey gabled glazed bay between two lit recessed entrances and low planted boundary walls
Fig. 05 Design visualisation Street front

Contact

Discuss a similar project

Write, call or send a message about SA Homes or a site like it. Mention the site’s town or district and what you would like to build.