Catalogue number SD-040

Maria-Ramesh's Residence

Architecture and interiors
Dehradun · approximately 640 m

approximately 640 m, at the Doon valley floor · the town’s altitude
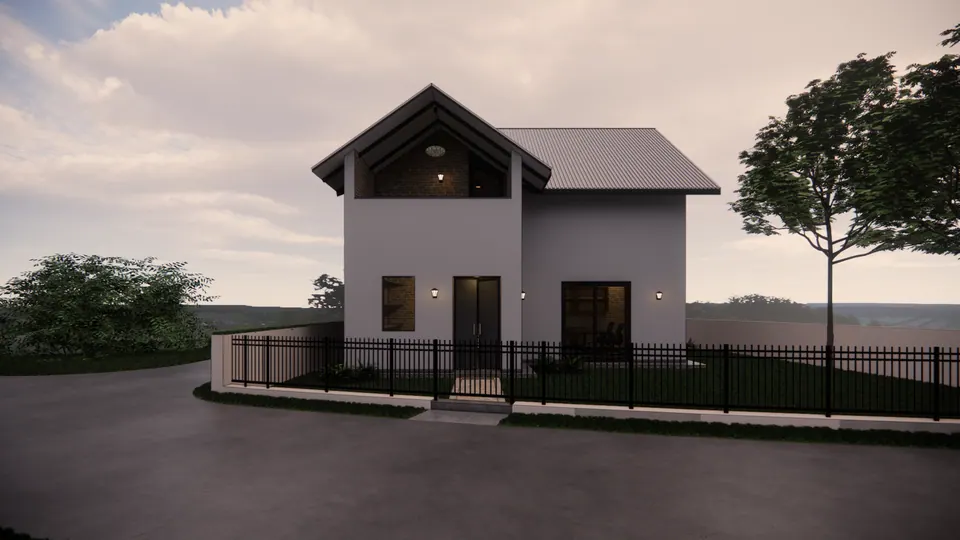
Rendered gabled two-storey house at dusk with an open gable balcony, a lit entrance and a black railing along the road
Fig. 01 Design visualisation Street elevation at dusk

01 Arrival

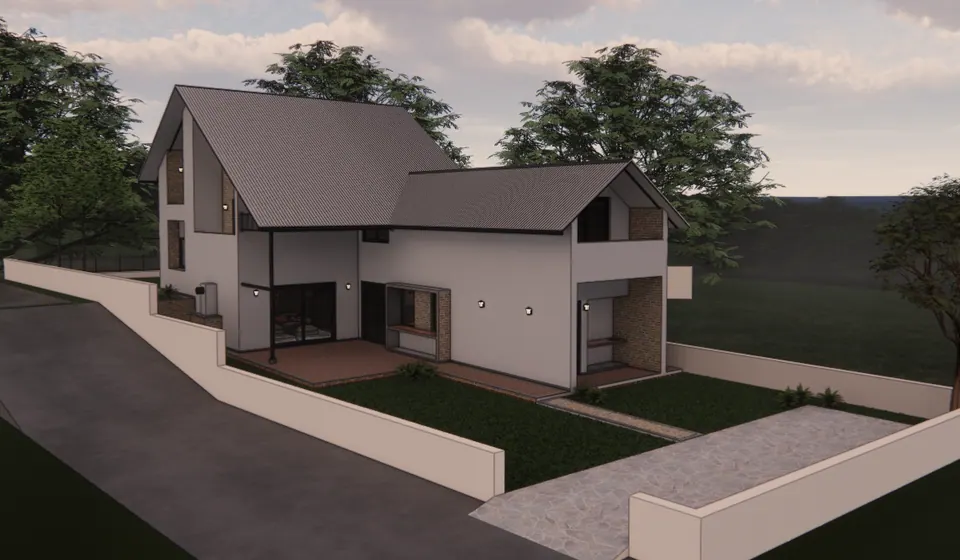
Rendered aerial view of the gabled house on a sloping plot with a drive, lawns and boundary walls at dusk
Fig. 02 Design visualisation Aerial view

02 Threshold

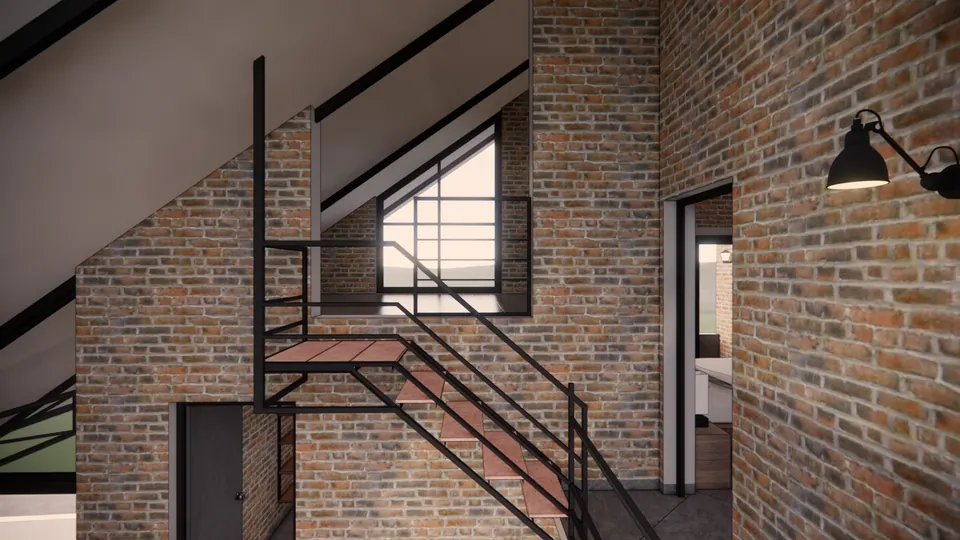
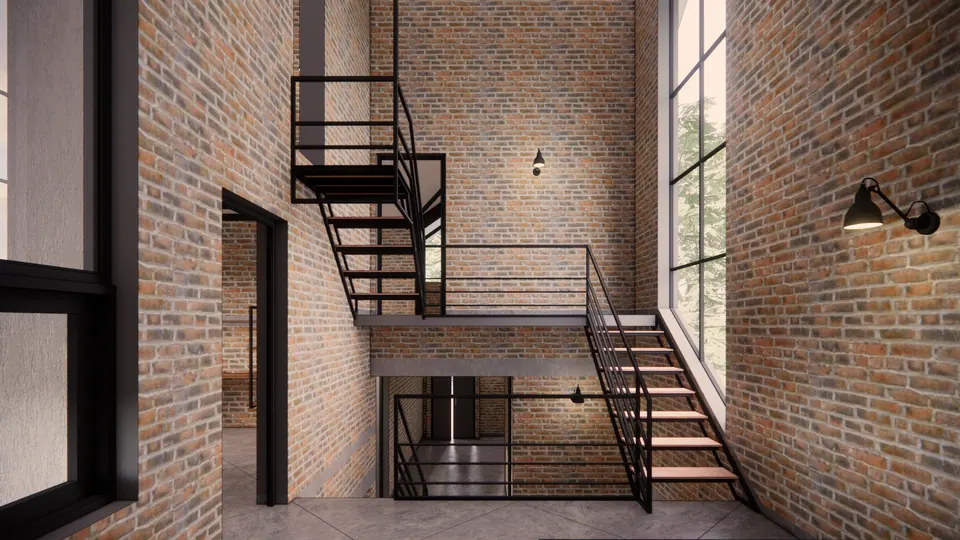
Rendered stair hall with exposed brick walls, a black steel stair with timber treads and a triangular window
Fig. 03 Design visualisation Stair hall
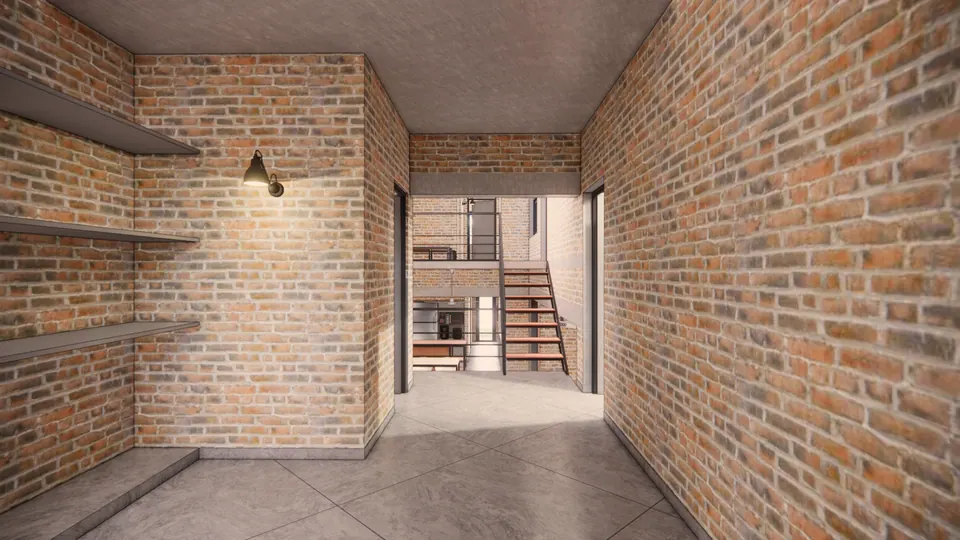
Rendered brick corridor with shelves and a wall lamp, the steel stair at the far end
Fig. 04 Design visualisation Corridor

03 Rooms

Rendered double-height brick hall with a black steel stair rising to a landing and a tall slit window
Fig. 05 Design visualisation Double-height hall
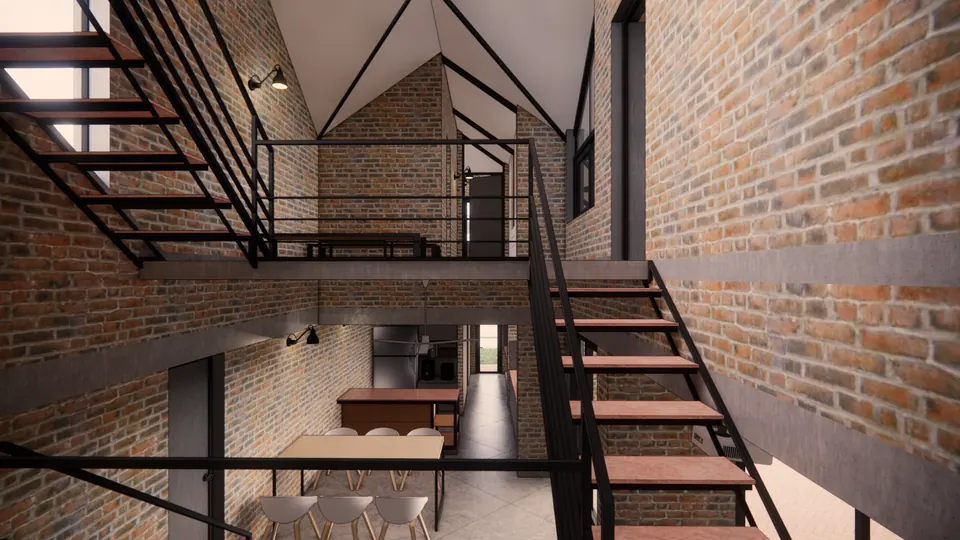
Rendered view from the steel stair down to the dining table and kitchen under a pitched brick gable
Fig. 06 Design visualisation Stair and dining
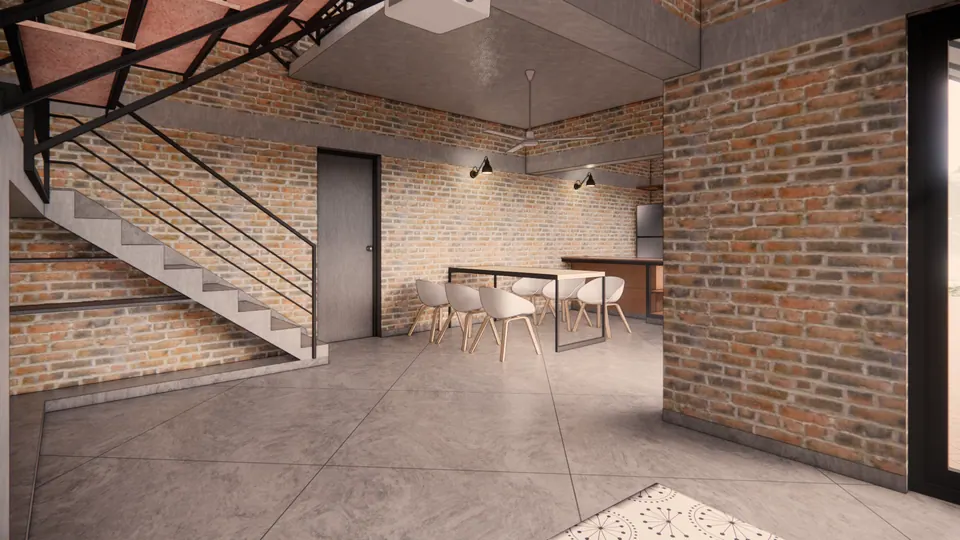
Rendered dining area with white chairs beside a concrete stair, exposed brick walls and a grey floor
Fig. 07 Design visualisation Dining area
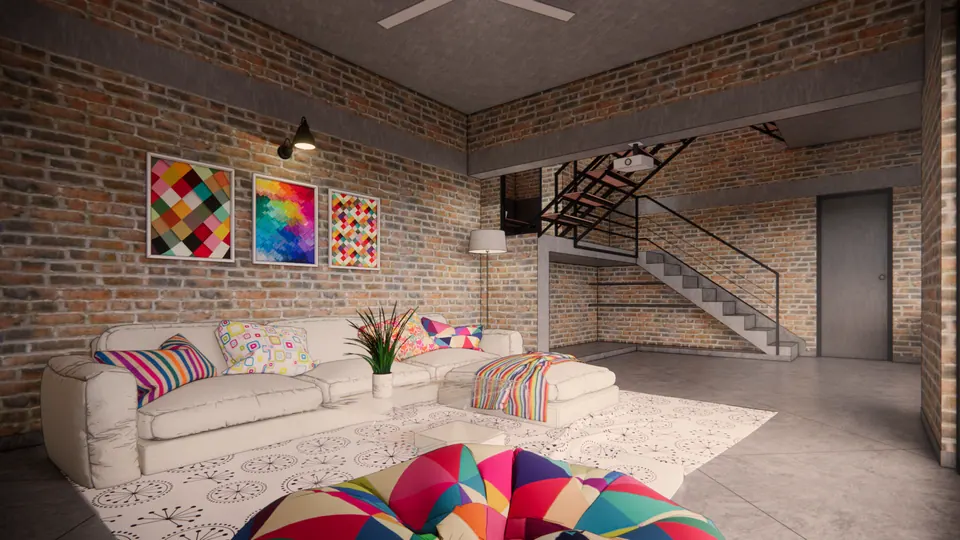
Rendered living room with a white sofa, colourful cushions and prints on an exposed brick wall, a stair behind
Fig. 08 Design visualisation Living room
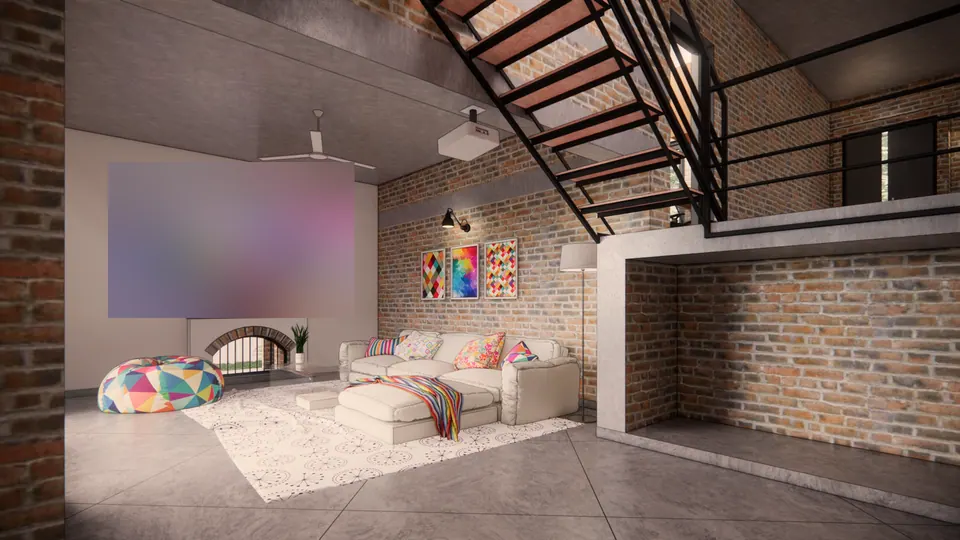
Rendered living room with a projection wall above a brick fireplace, a white sofa and a bean bag, the steel stair overhead
Fig. 09 Design visualisation Living room with projection wall
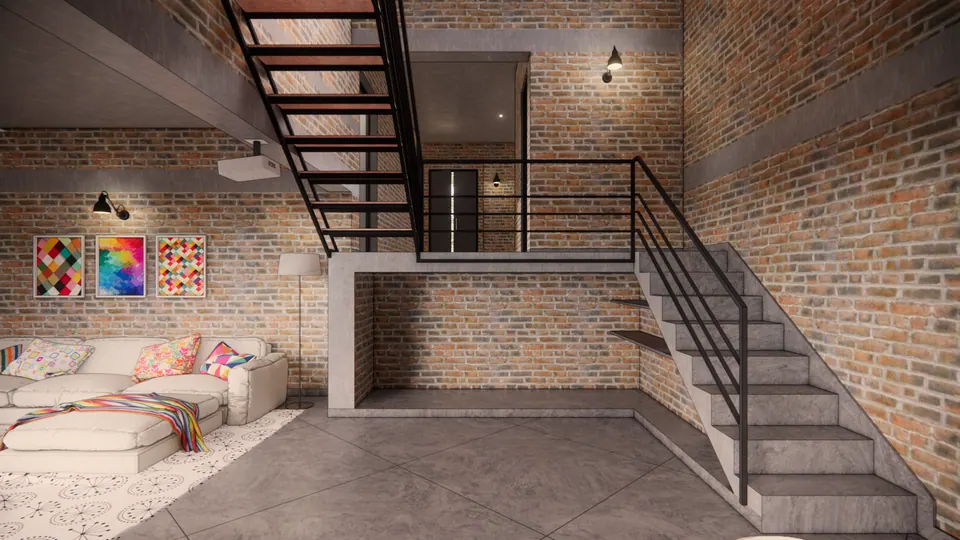
Rendered living room under the steel stair and a concrete landing, white sofas and colourful prints on brick
Fig. 10 Design visualisation Living room
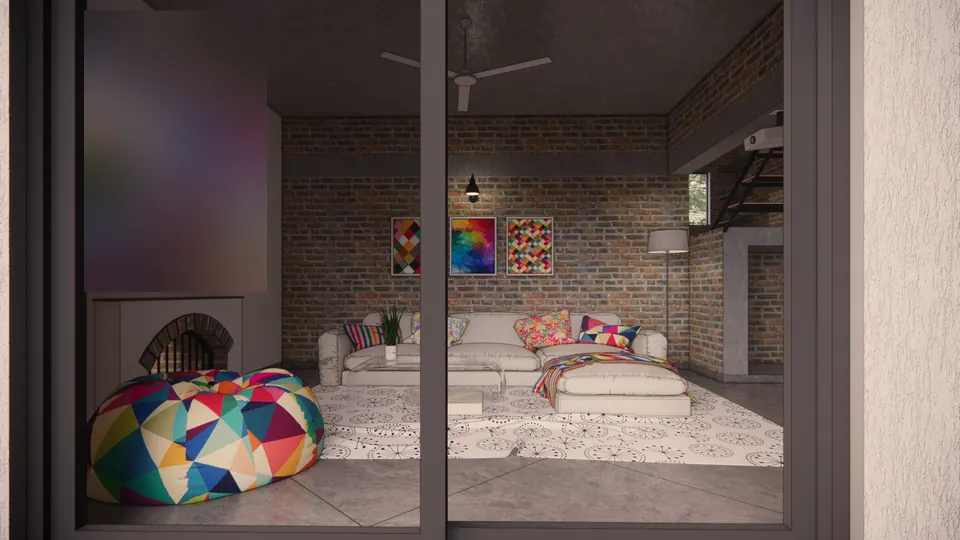
Rendered living room seen through a glazed door: a projection wall over a brick fireplace, a bean bag and sofas
Fig. 11 Design visualisation Living room from the entrance
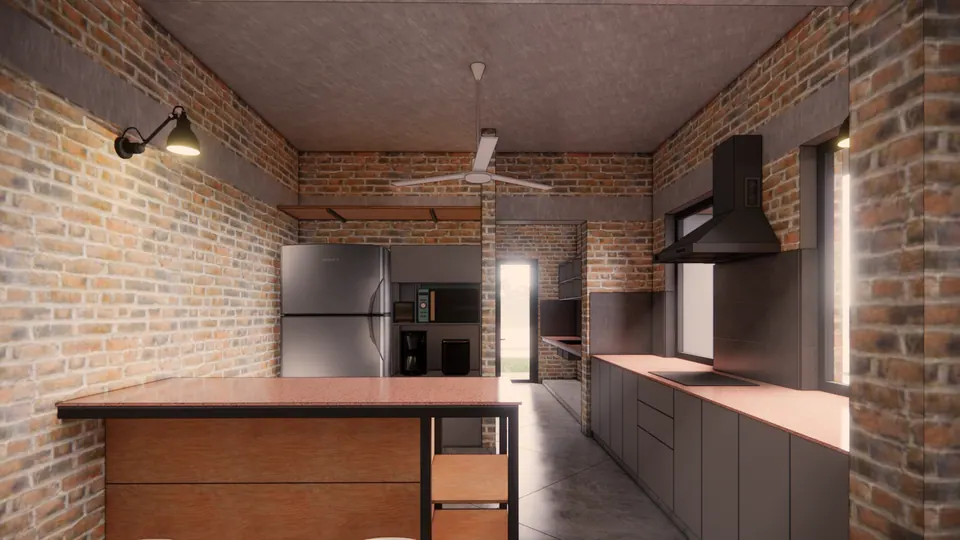
Rendered kitchen with a timber-topped island, a steel fridge, a black hood and exposed brick walls
Fig. 12 Design visualisation Kitchen
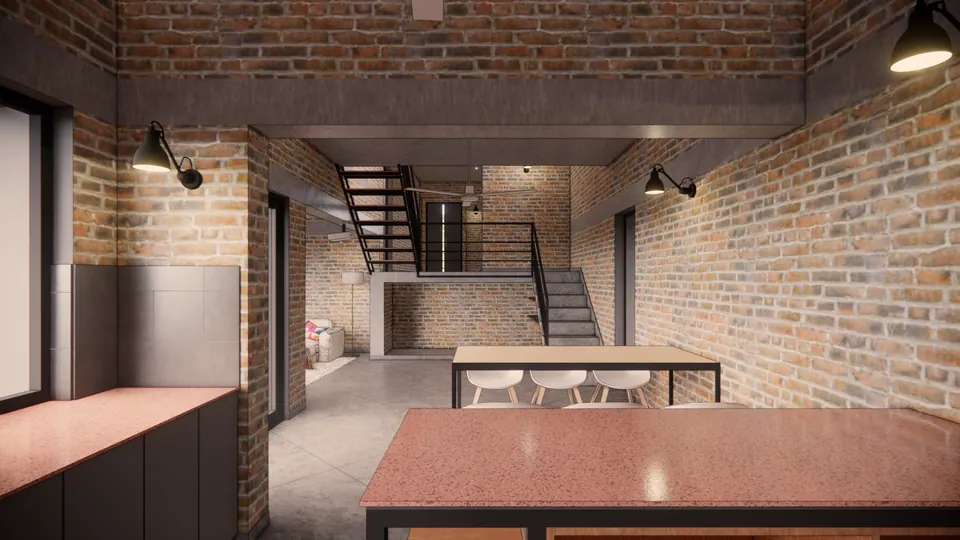
Rendered ground floor with a terrazzo-topped table, a dining table and the steel stair beyond, exposed brick walls
Fig. 13 Design visualisation Ground floor
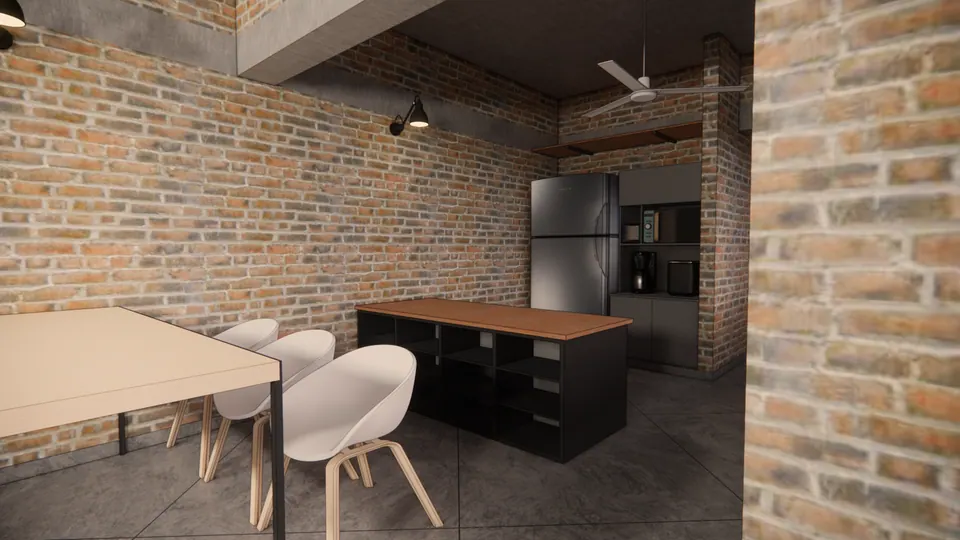
Rendered kitchen and dining with white chairs at a table, a black island with open shelves and a steel fridge
Fig. 14 Design visualisation Kitchen and dining
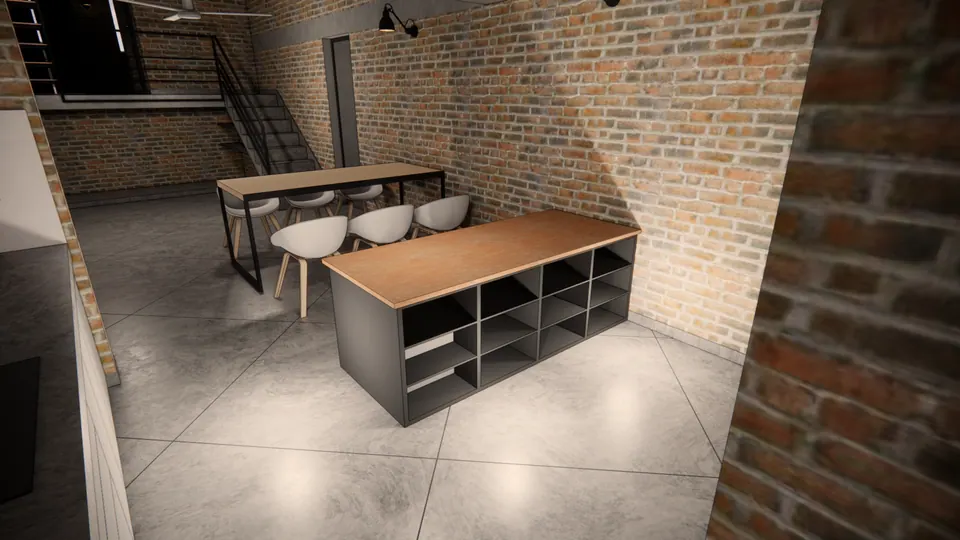
Rendered dining area with white chairs at a long table beside a black storage island, exposed brick walls
Fig. 15 Design visualisation Dining area
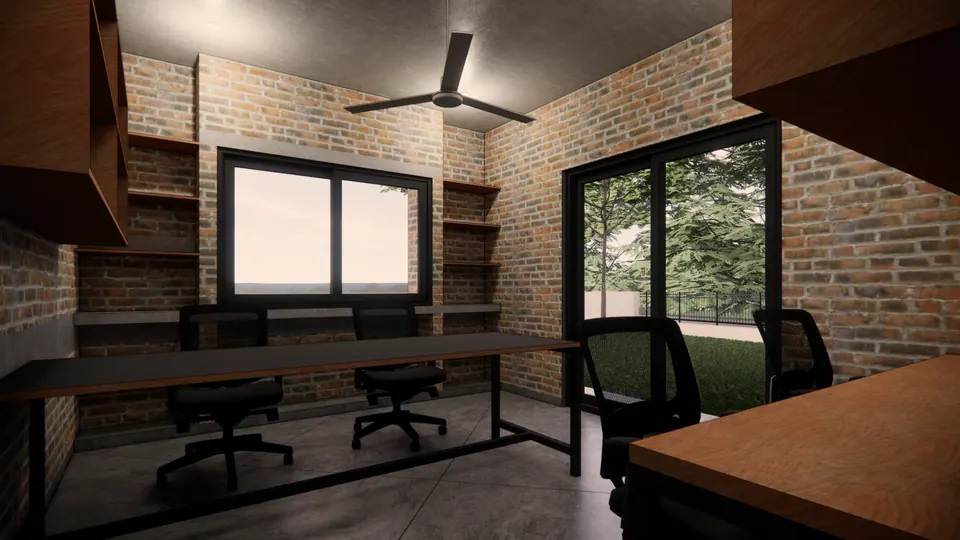
Rendered study with long desks and office chairs, timber shelves, a window and a glazed door to the garden
Fig. 16 Design visualisation Study
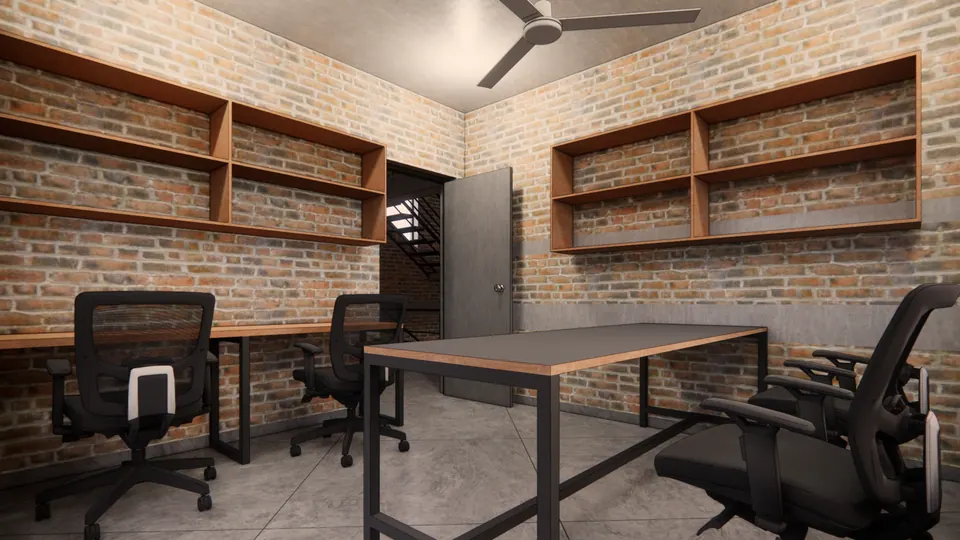
Rendered study with open timber shelves on brick walls, a worktable and office chairs
Fig. 17 Design visualisation Study
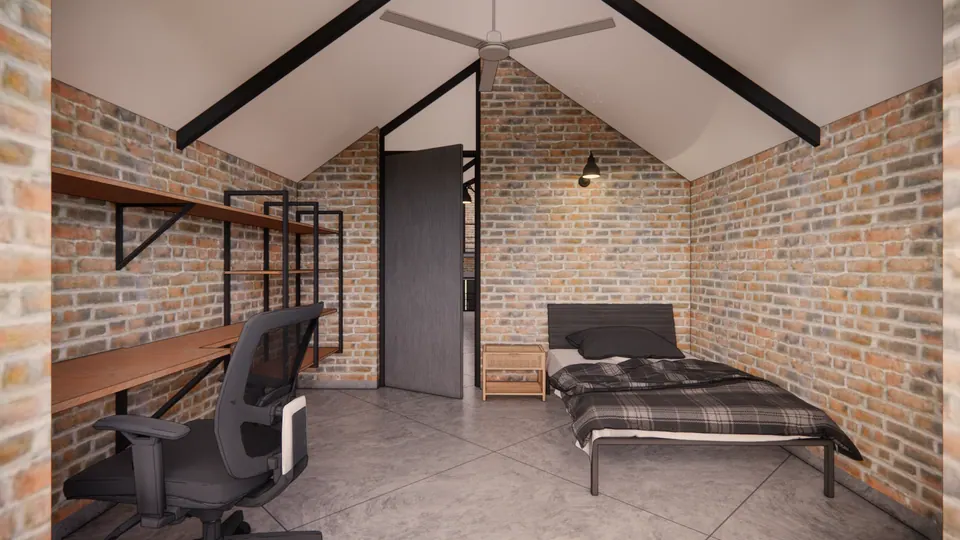
Rendered attic bedroom under black roof trusses with a single bed, a desk, a chair and steel-framed shelves
Fig. 18 Design visualisation Attic bedroom
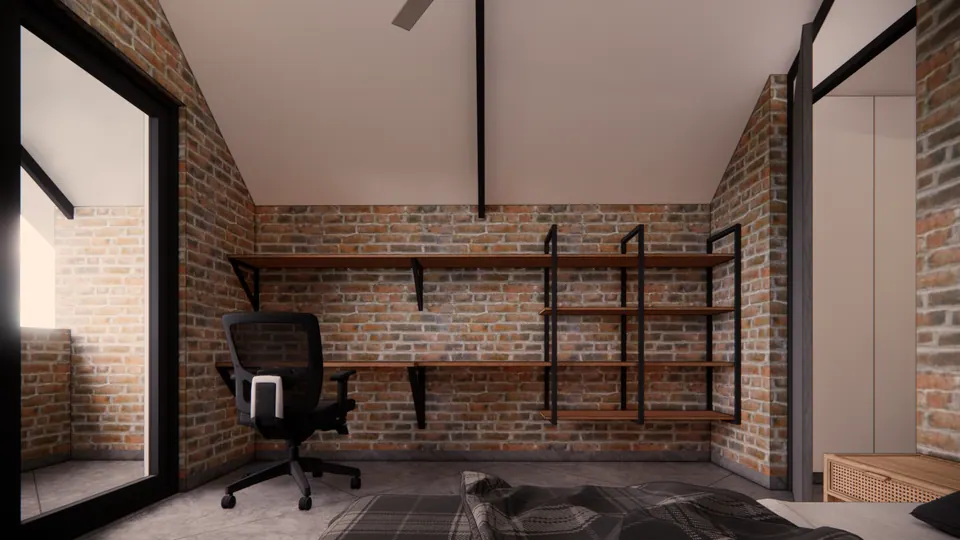
Rendered attic room with a desk and office chair, steel-framed shelving on a brick wall and a glazed door
Fig. 19 Design visualisation Attic room
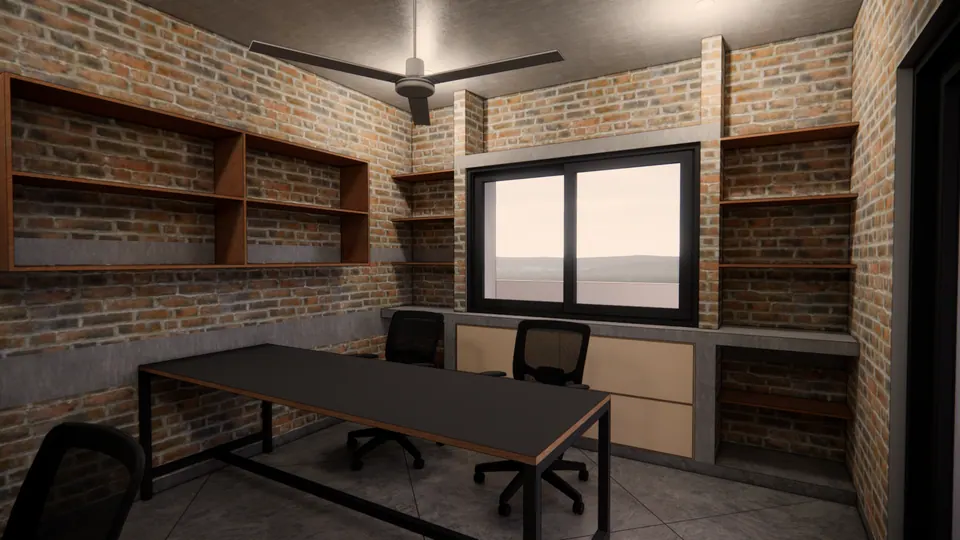
Rendered study with a black worktable, office chairs, timber shelves and a window in a brick wall
Fig. 20 Design visualisation Study
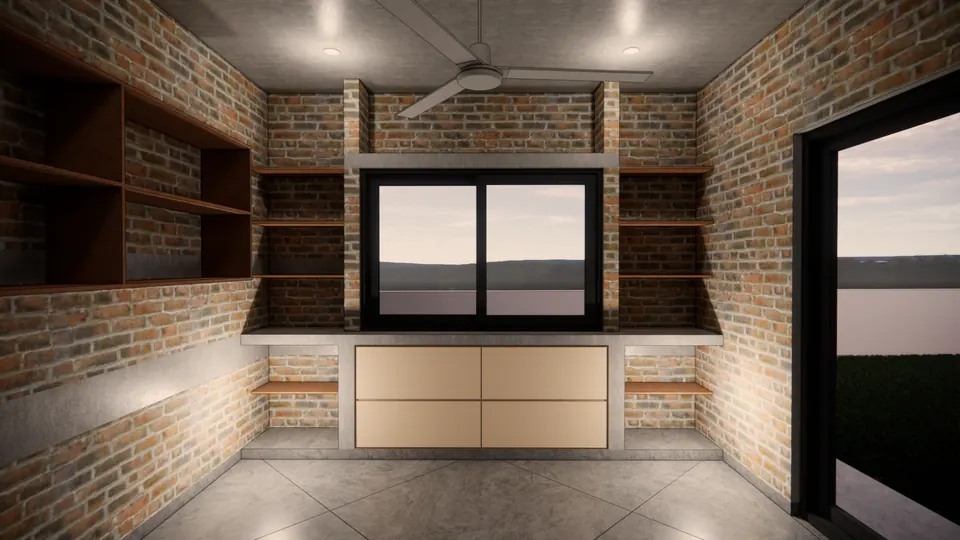
Rendered room with a window framed by timber shelves above a pale cabinet, brick walls and a glazed door
Fig. 21 Design visualisation Room with built-in shelves
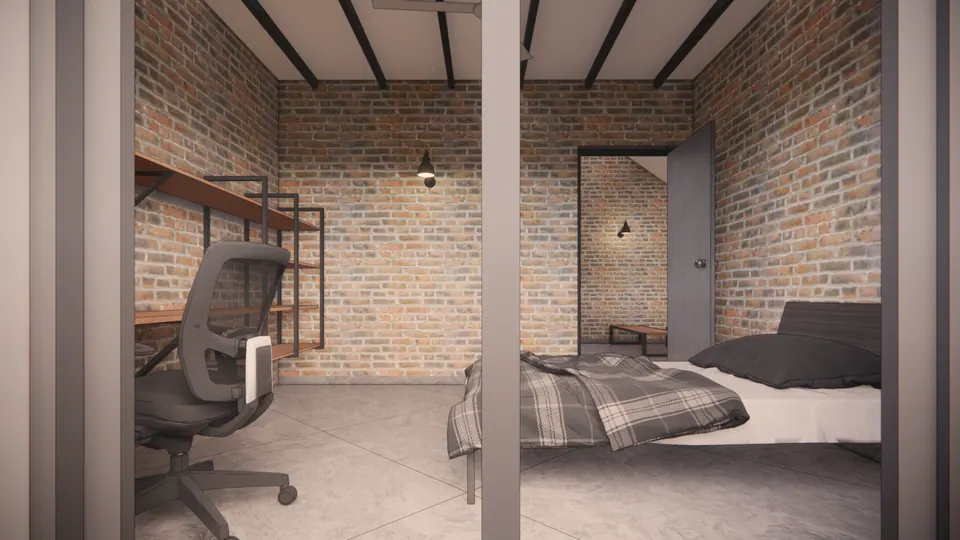
Rendered bedroom with a checked bedspread, a desk with an office chair and exposed roof beams over brick walls
Fig. 22 Design visualisation Bedroom
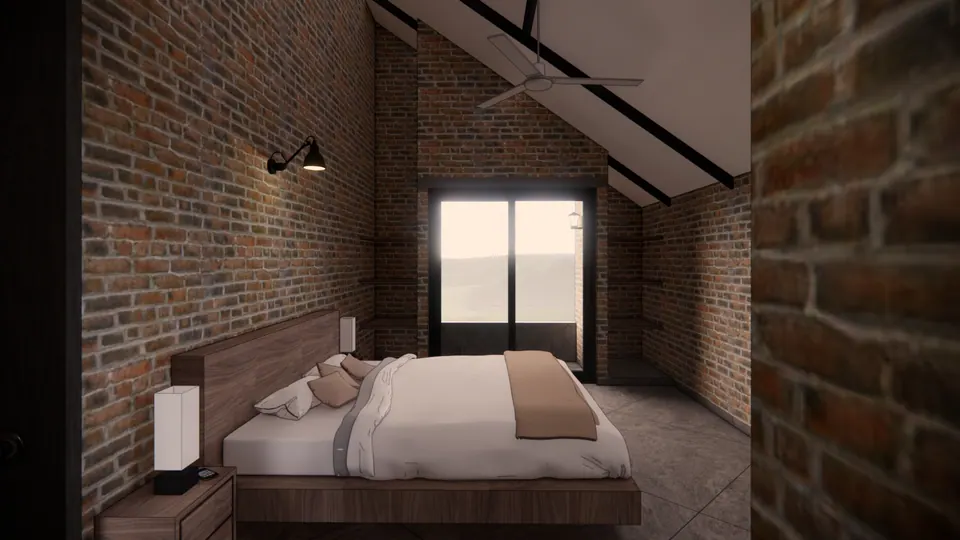
Rendered attic bedroom with a timber headboard, a bedside lamp and a glazed door under sloping beams
Fig. 23 Design visualisation Attic bedroom
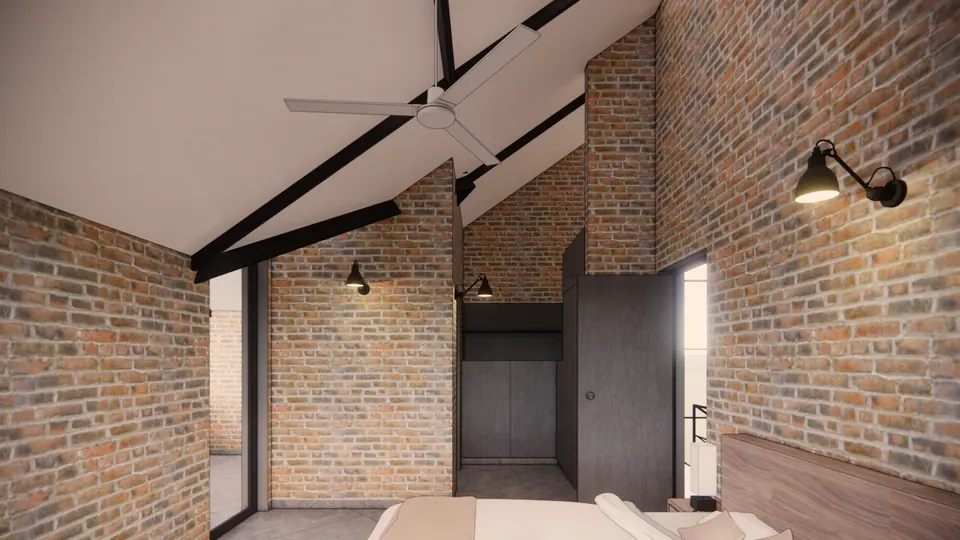
Rendered attic bedroom with exposed roof trusses, a ceiling fan, wall lamps and a dark wardrobe
Fig. 24 Design visualisation Attic bedroom
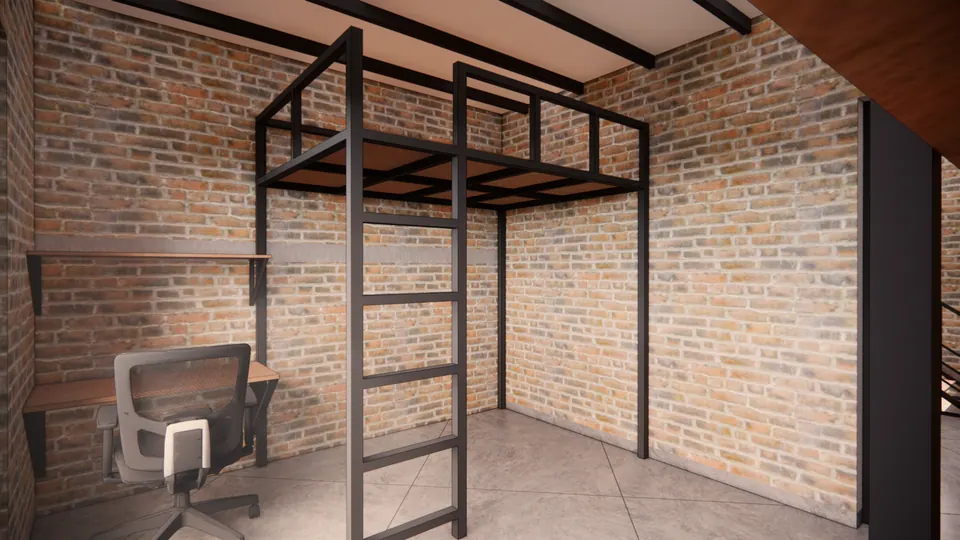
Rendered room with a black steel loft bed and ladder over a desk and office chair, brick walls
Fig. 25 Design visualisation Room with a loft bed
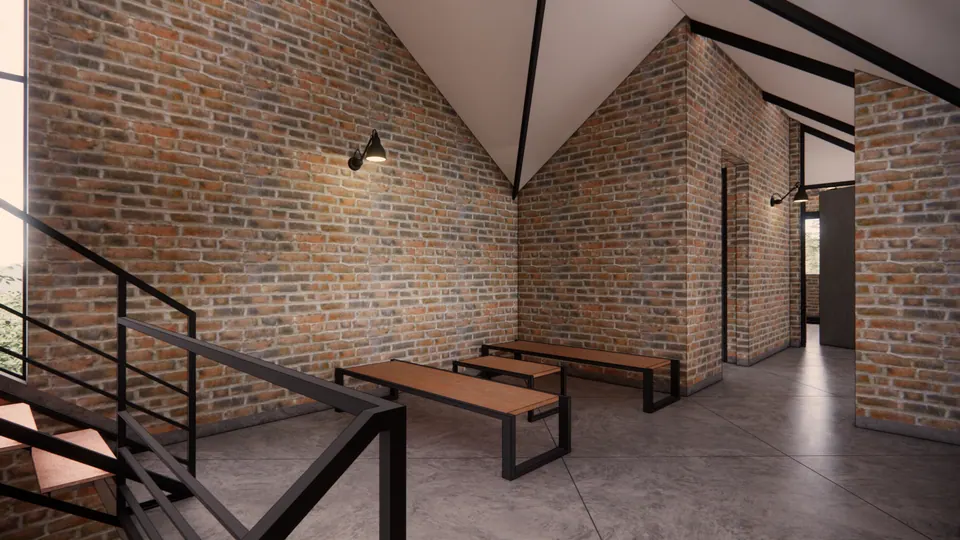
Rendered attic landing with timber benches under a pitched ceiling, the steel stair rail at the left
Fig. 26 Design visualisation Attic landing
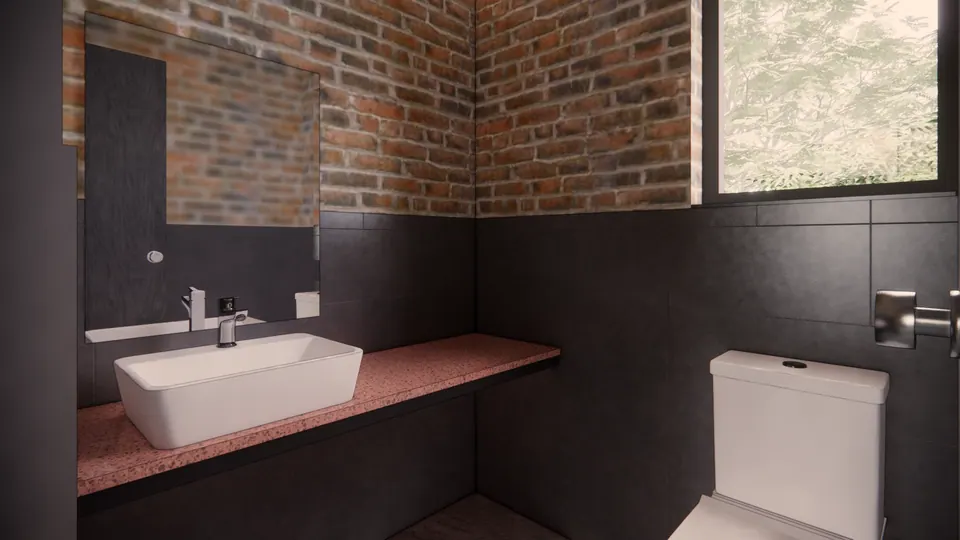
Rendered bathroom with a white basin on a terrazzo counter, dark wall tiles, a window and brick walls above
Fig. 27 Design visualisation Bathroom
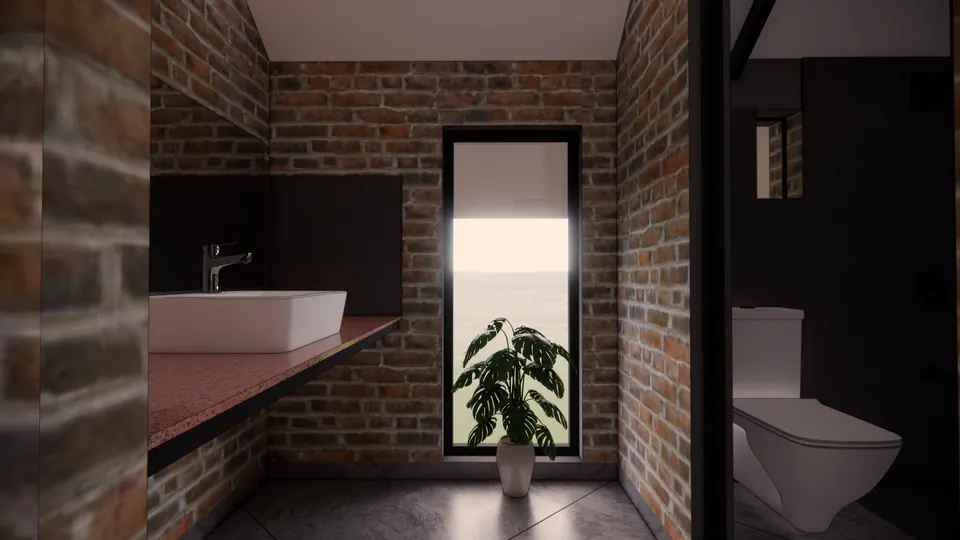
Rendered bathroom with a basin on a terrazzo shelf, a slit window with a plant and a wall-hung WC
Fig. 28 Design visualisation Bathroom

04 Details

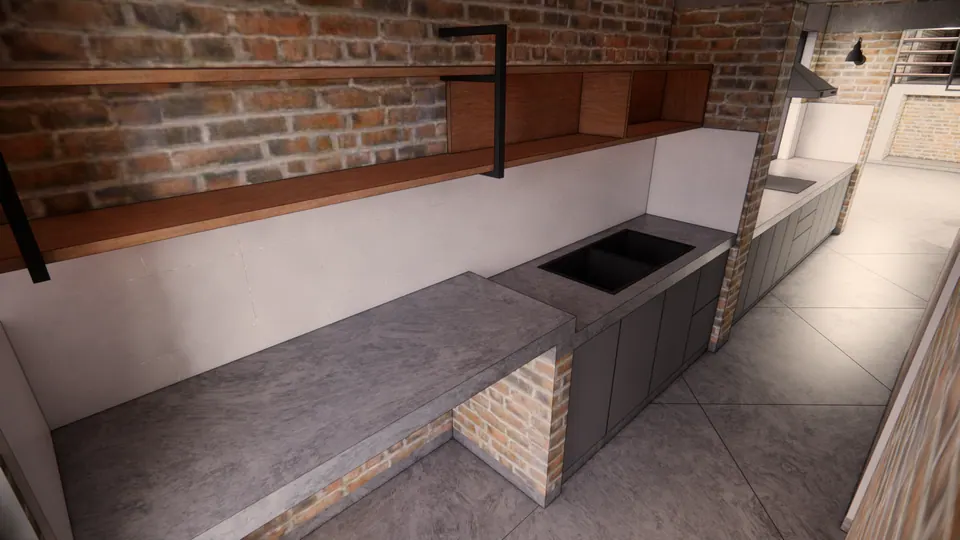
Rendered kitchen counter of grey concrete on a brick base, with a sink, a timber shelf and dark cabinets
Fig. 29 Design visualisation Kitchen counter

05 Views

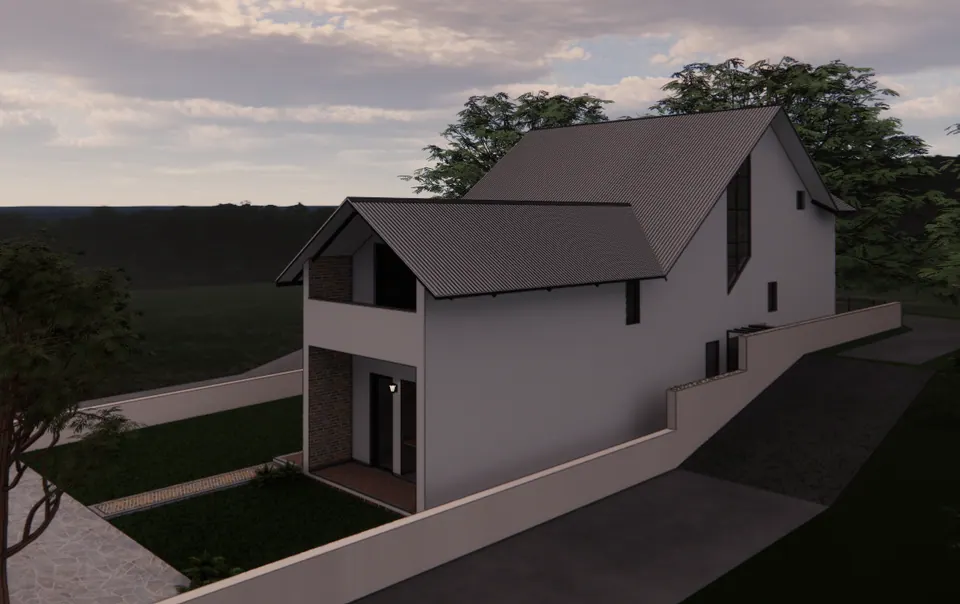
Rendered side of the house: steep pitched roofs, a tall corner window and a brick-clad lower bay above a path
Fig. 30 Design visualisation Side elevation
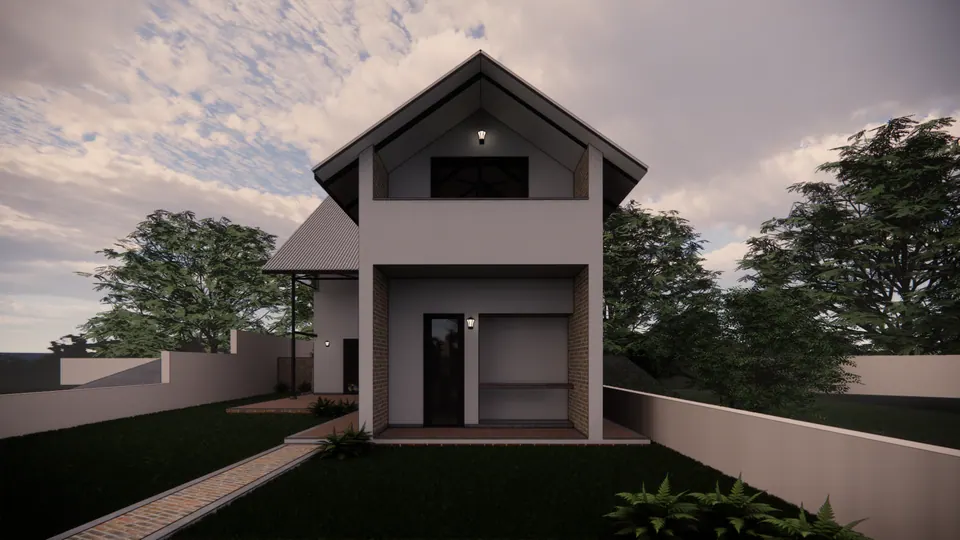
Rendered gable end with a deep framed balcony opening, a brick-lined bay and a paved path through the lawn
Fig. 31 Design visualisation Garden elevation

06 Plans and sections

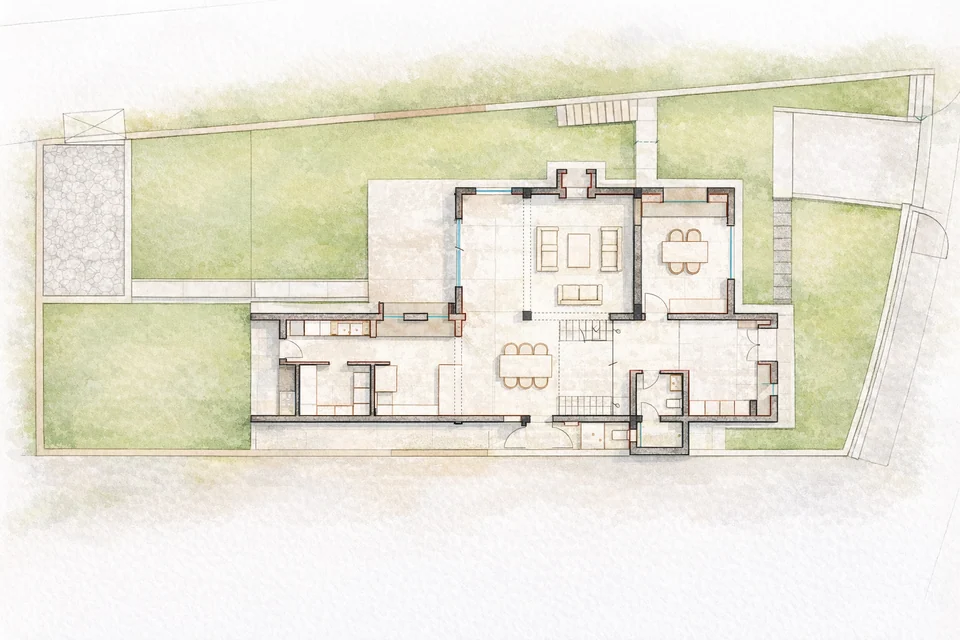
Watercolour-style ground floor plan on a tapering plot: living, dining, kitchen and stair, with lawns around the house
Fig. 32 Illustration Ground floor plan
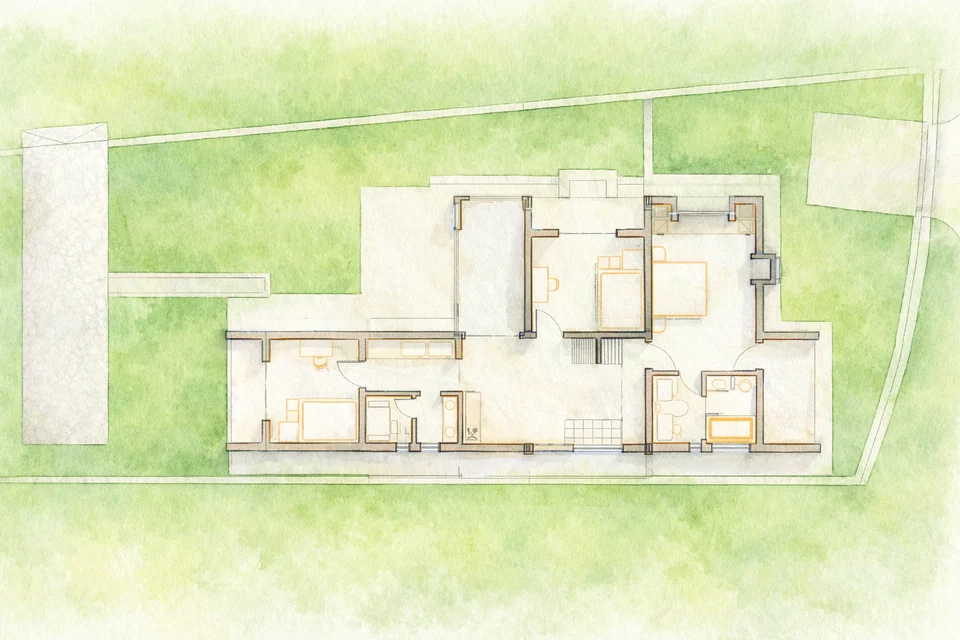
Watercolour-style first floor plan with bedrooms, bathrooms and the stair, set in a green garden plot
Fig. 33 Illustration First floor plan
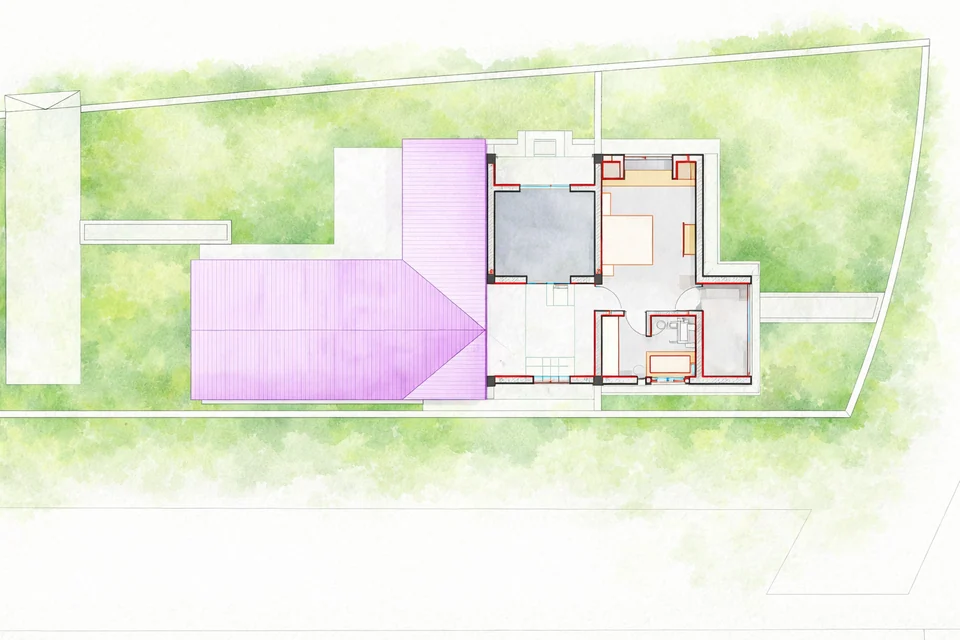
Watercolour-style second floor plan: an attic floor with a bedroom and bathroom, the lower roof shown in pink
Fig. 34 Illustration Second floor plan
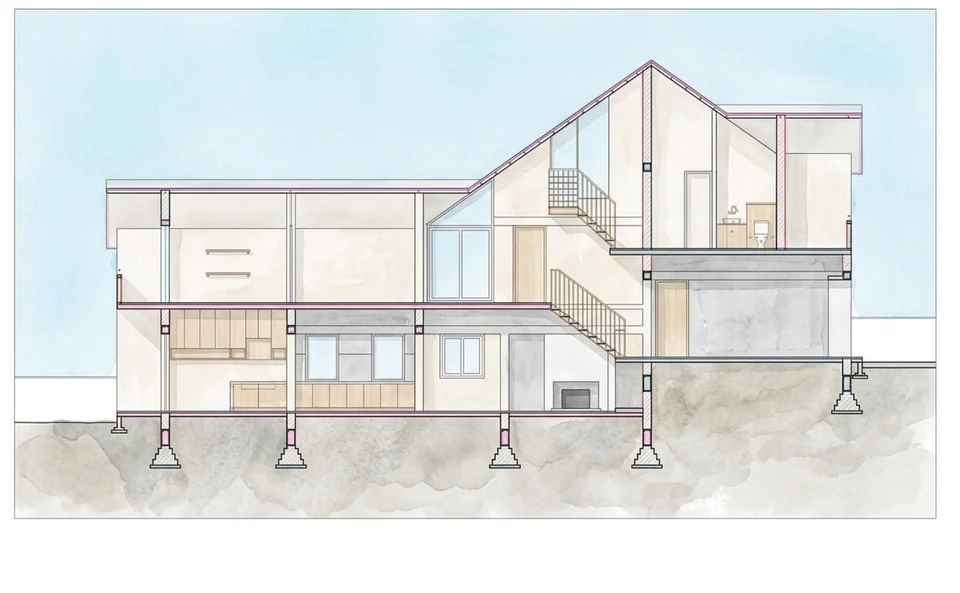
Watercolour-style long section through two floors and an attic under a pitched roof, with stairs and footings
Fig. 35 Illustration Section 1
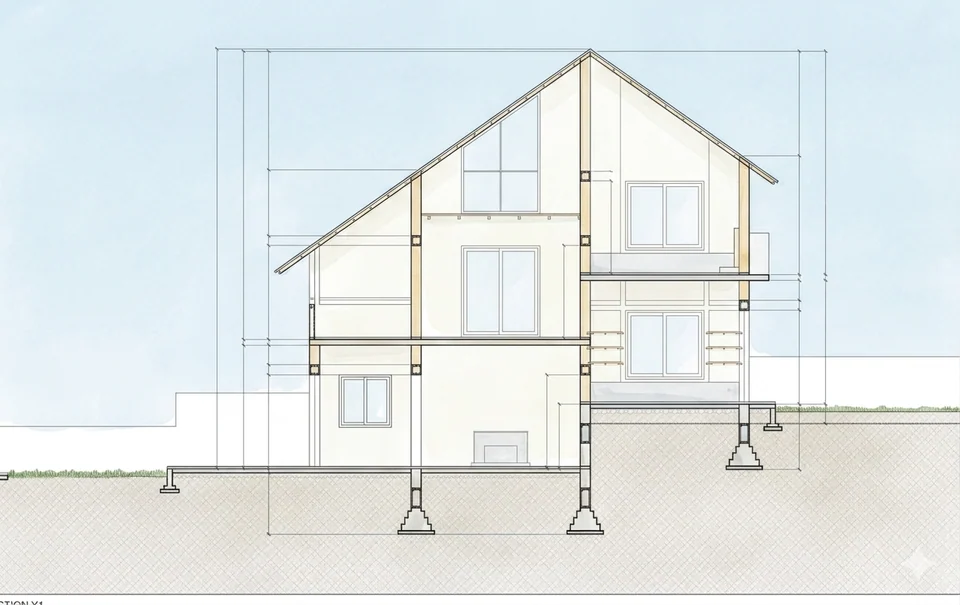
Watercolour-style cross-section through the gabled house showing three levels, windows and footings
Fig. 36 Illustration Section 2

Contact

Discuss a similar project

Write, call or send a message about Maria-Ramesh's Residence or a site like it. Mention the site’s town or district and what you would like to build.